

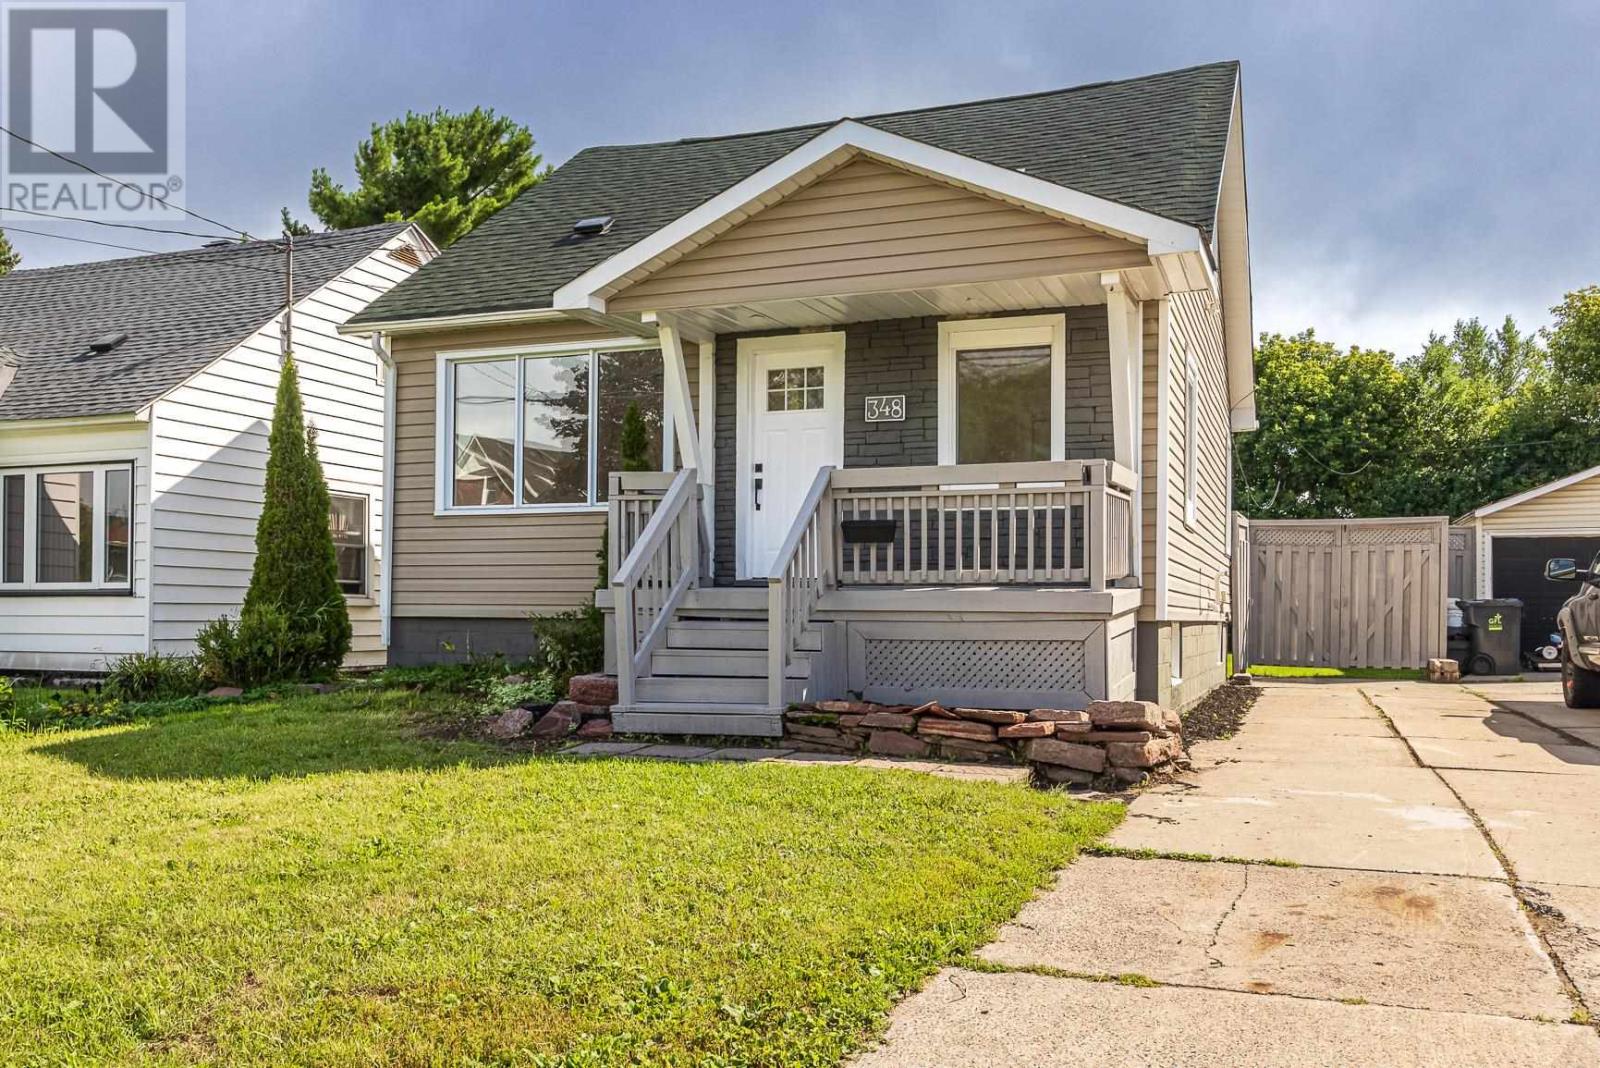
348 First Ave
Sault Ste. Marie, Ontario
Welcome to this move-in ready 3 Bedroom home, featuring an updated kitchen and bathroom along with many recent updates throughout. Enjoy easy outdoor living with a french door leading to the deck, a fenced-in backyard, and a charming 250 sq. ft. bunkie, the perfect spot to relax, unwind, or enjoy some quiet time. With so much to offer, this home is ready for you to make it your own. Don't miss out-call your favorite realtor and book your showing today. (id:62381)
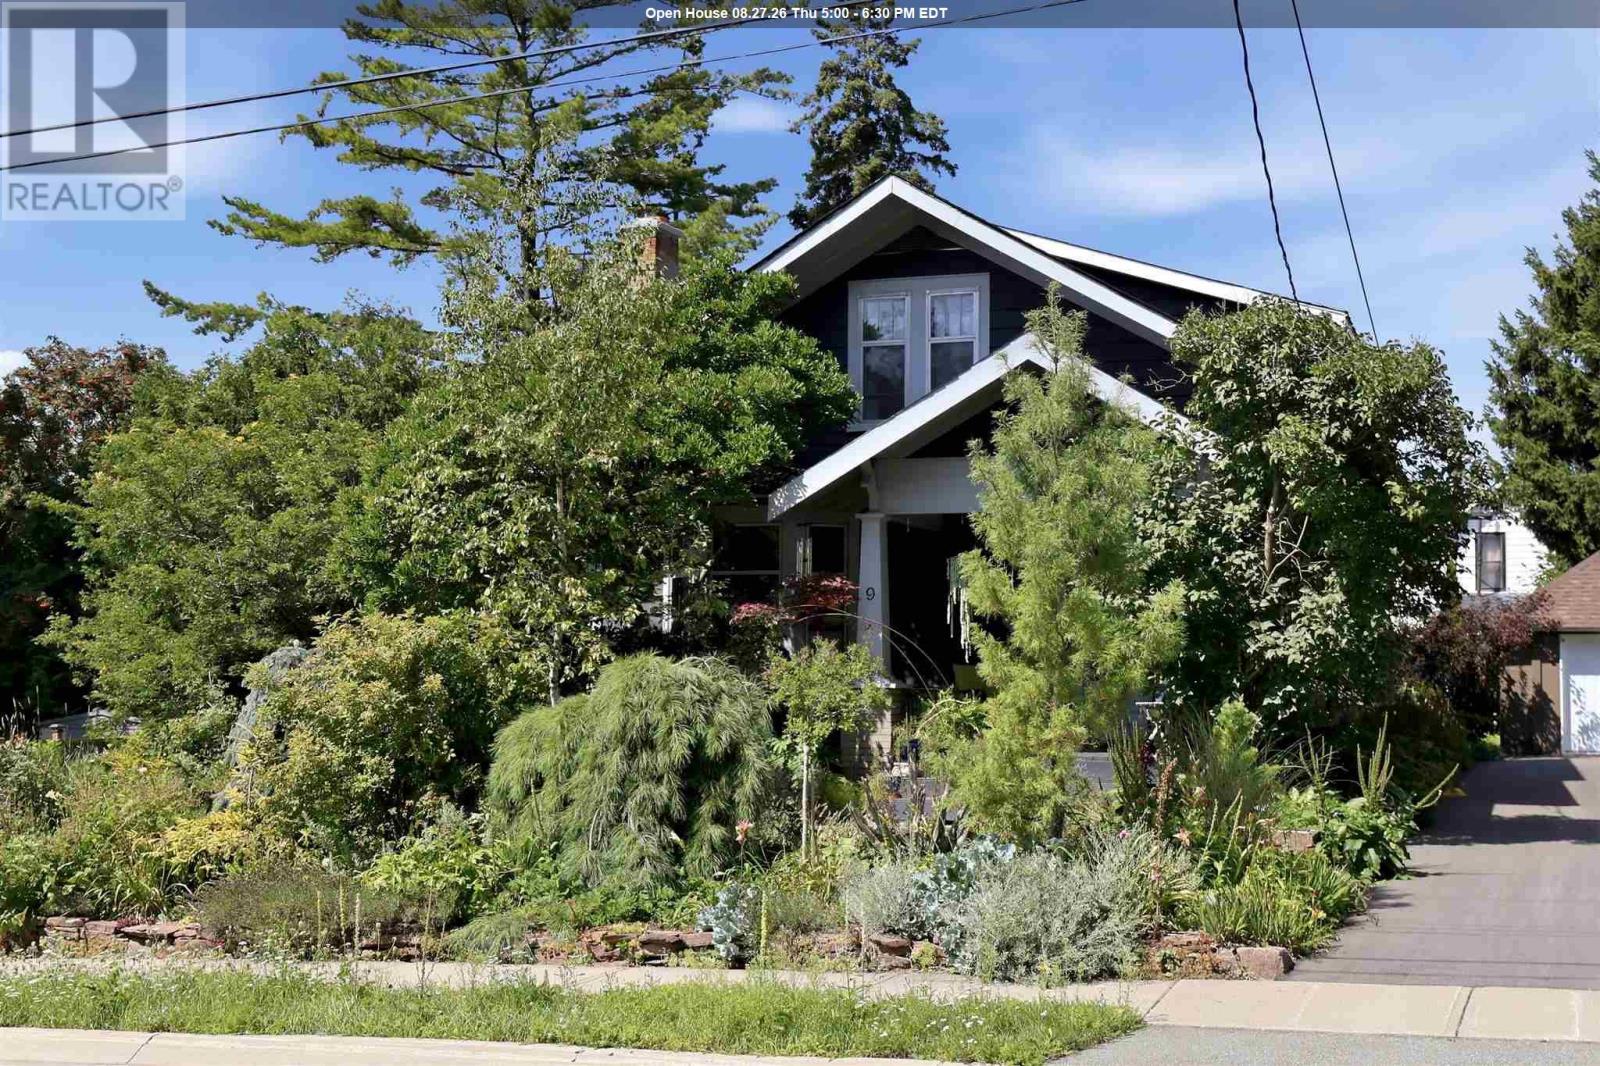
9 Coulson Ave
Sault Ste. Marie, Ontario
Rarely does a home of such timeless charm come to market. Surrounded by beautifully established perennial gardens, this truly distinctive property is filled with character, artistry and thoughtfully preserved details throughout. Inside, you’ll find four spacious bedrooms upstairs, plus a versatile main-floor room that could serve as a fifth bedroom, home office or den. The home also offers 1.5 bathrooms, impressive 9-foot ceilings, a generous formal dining room and a large dedicated entryway. Beautifully maintained original hardwood floors extend throughout the home and are complemented by solid wood trim and an abundance of original built-ins. These timeless details add warmth and character while creating beautiful spaces to decorate and display treasured pieces. Unique stained-glass features bring colour and artistry into the home, including a stained-glass floor detail in the main-floor bathroom and a striking stained-glass wall in the hallway that serves as a timeless work of art. The outdoor space is an immaculate gardener’s dream. Established perennial gardens fill both the front and back yards, creating a private, full-bloom oasis that returns year after year without the work required to build one from the ground up. The garden’s peaceful, sheltered setting attracts a wonderful variety of bird species, creating a space where nature feels safe and at home. Tucked among the gardens is a truly unique, custom-built studio featuring custom windows. This versatile space could be used as an inspiring art studio, creative retreat, workshop or distinctive garden storage shed. Upstairs, each of the four bedrooms offers its own distinct outlook, with views overlooking the backyard gardens, the neighbouring church and, in the distance, the St. Marys River. Offering beauty, privacy and character that cannot be recreated, this is a rare opportunity to own a home that feels like a work of art both inside and out. Ideally located close to Bellevue Park, the waterfront (id:62381)
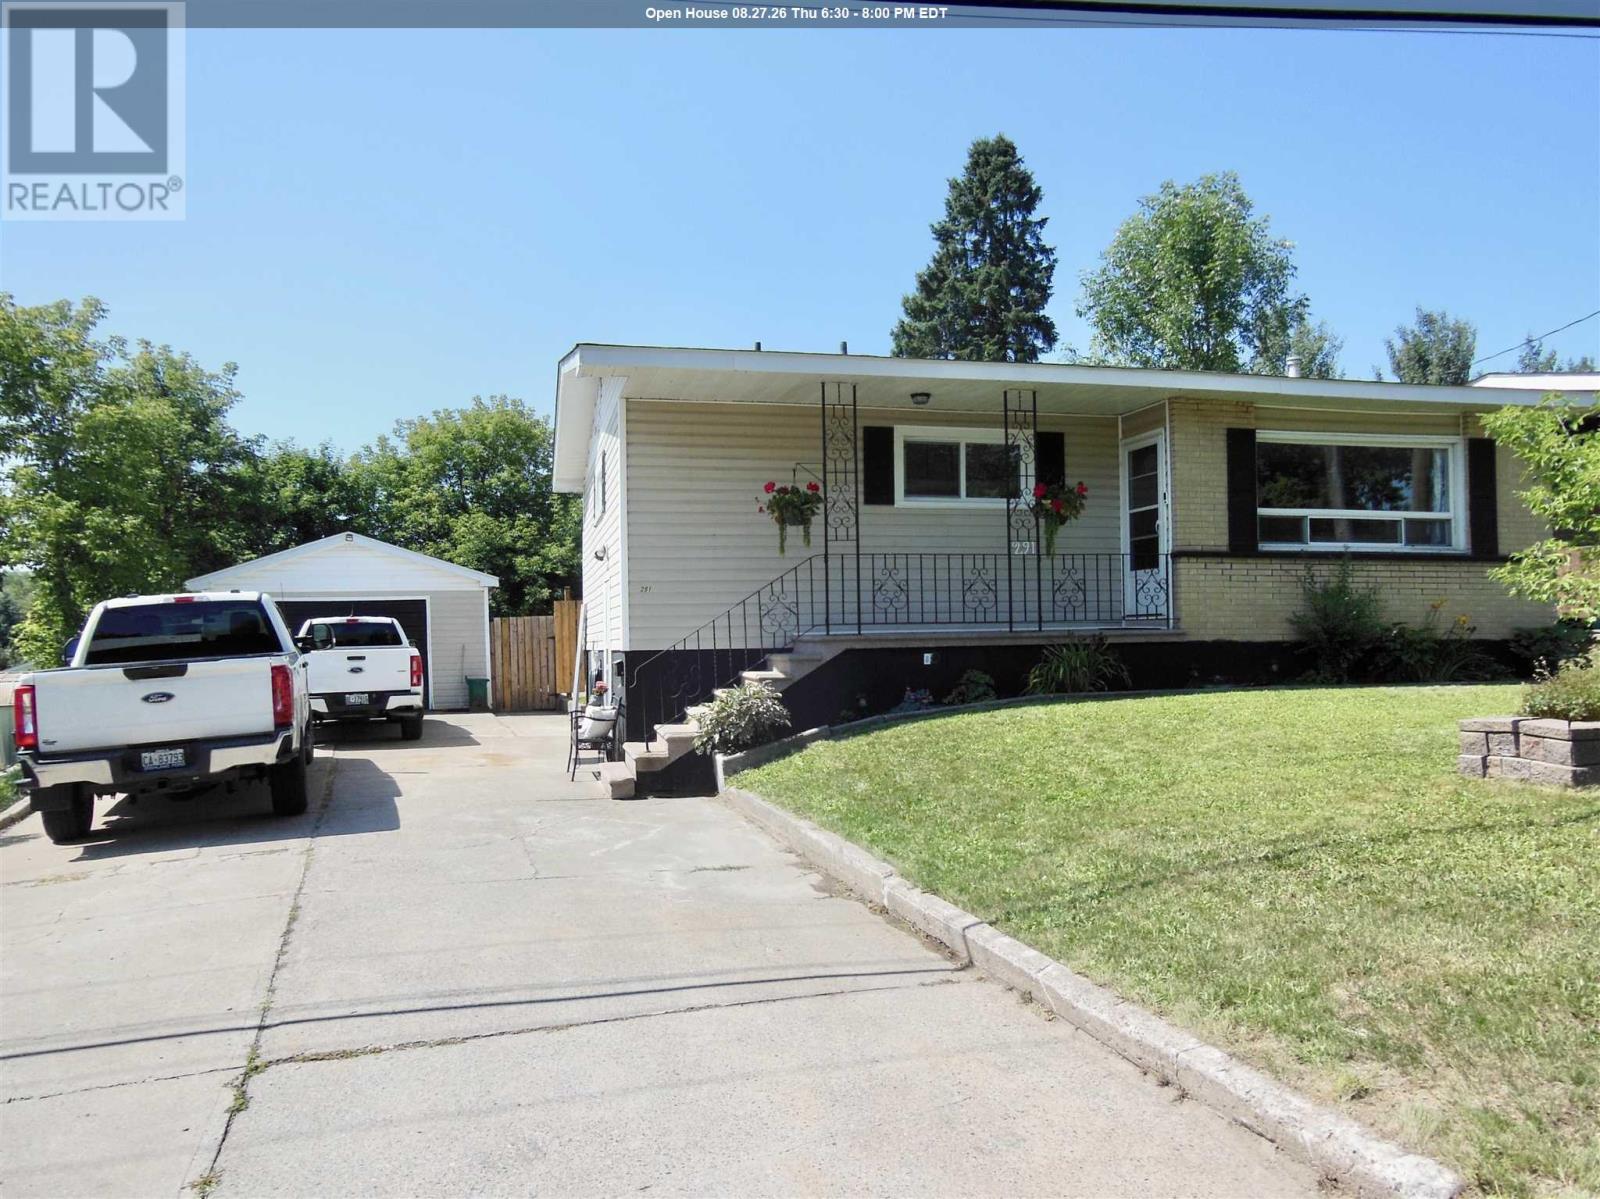
291 St. Patrick St
Sault Ste. Marie, Ontario
Welcome to this beautifully updated 2 bedroom home featuring modern finishes upstairs and down. The white kitchen cabinetry with stone tops and newer appliances will immediately impress you when you walk into this gem. The open concept kitchen, dining and living areas create a bright and inviting space. There are convenient patio doors leading to a deck which overlooks a sparkling inground swimming pool and a private, fenced rear yard. The home offers a newer kitchen (2025), two updated bathrooms, laundry room (2026), newer flooring throughout, new shingles (2026), newer gas forced-air furnace & central air. (2023) Additional features include a party-sized recroom with gas fireplace, a double concrete driveway, a 1.5 car garage and a deep lot. A move-in ready home with thoughtful updates both inside and out! (id:62381)
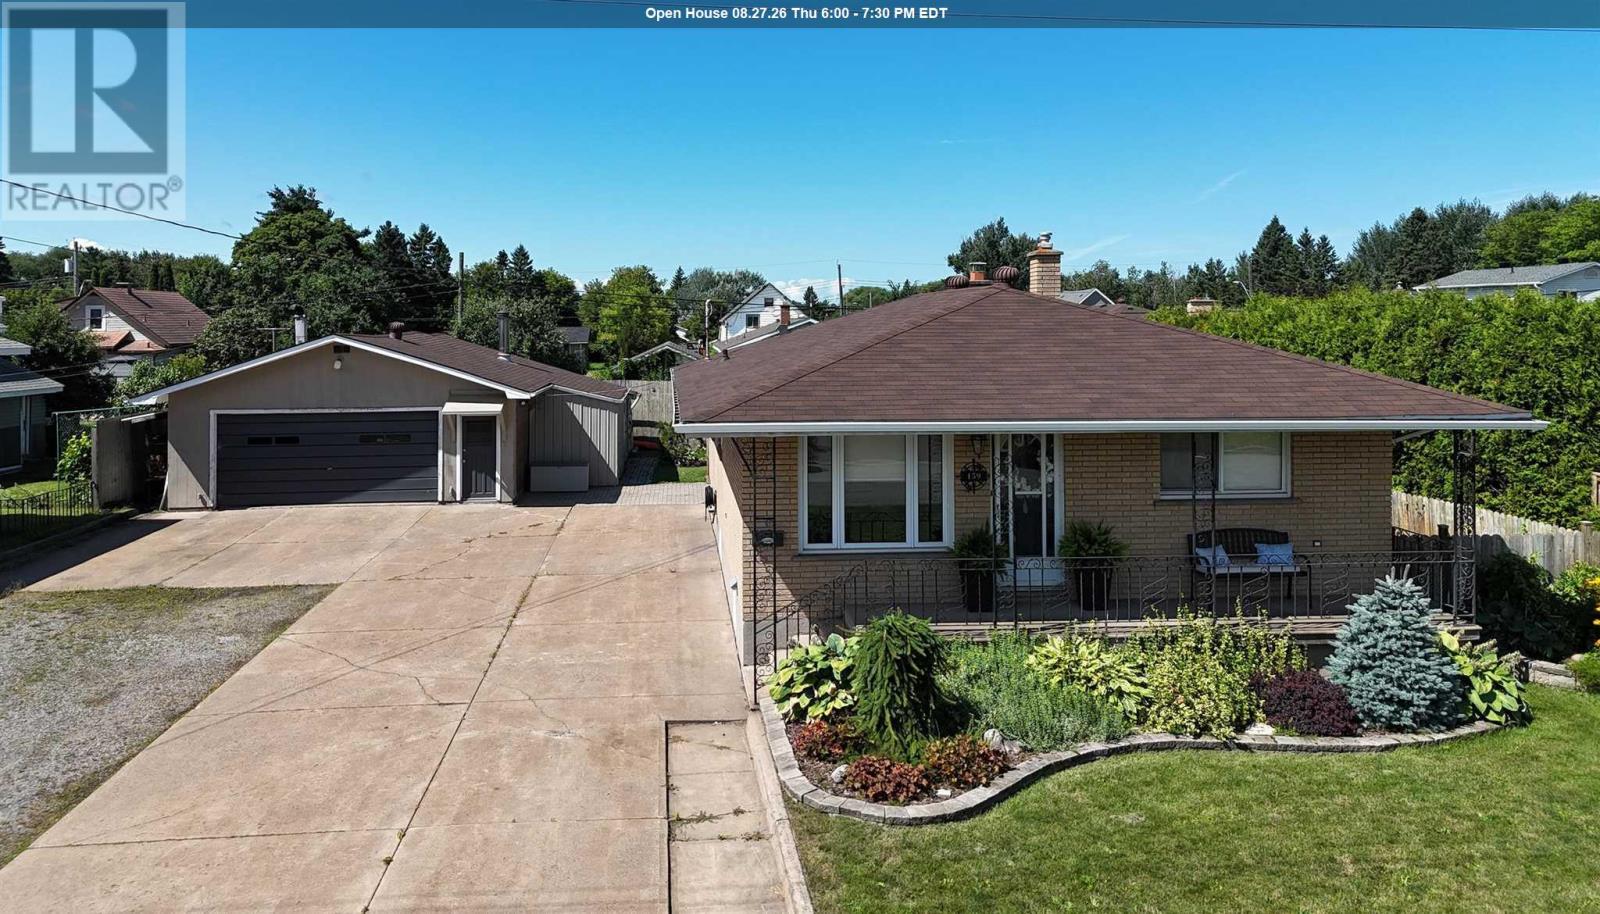
159 Mcfadden Ave
Sault Ste. Marie, Ontario
Welcome to this solid brick bungalow located in a great family-friendly West End neighbourhood! Situated on a rare 80-foot-wide lot, this well-cared-for home offers plenty of space, functionality, and potential for a growing family. The main floor offers a fantastic flow and is sure to impress. A spacious foyer welcomes you into the updated kitchen, complete with an island and quartz countertops. The open dining and living areas create an inviting space that is perfect for entertaining. Three spacious bedrooms provide plenty of room for the family, while the updated 4-piece bathroom features heated tile flooring for added comfort. Newer flooring throughout the main level adds to the home's move-in-ready appeal. The mostly finished lower level offers excellent additional living space and potential for an in-law suite. New vinyl plank flooring has been installed, and the spacious recreation room provides plenty of room to relax. A summer kitchen and brand-new 3-piece bathroom with walk-in shower add even more versatility. The home is heated efficiently with gas hot water heating and features a ductless split unit for comfortable summer cooling. Newer shingles and vinyl windows provide added peace of mind. Outside, the possibilities continue with a large driveway offering plenty of parking for vehicles, toys, or trailers, along with a dream garage for the hobbyist or someone who loves to tinker. Additional storage sheds provide even more space. The backyard features a spacious interlock stone patio, perfect for enjoying the outdoors, while the welcoming front veranda offers a great spot to sit and relax. This home has been lovingly cared for and offers the space, location, and features today's buyers are looking for. Don't miss your opportunity to make it your own. Call today to book your private viewing! (id:62381)
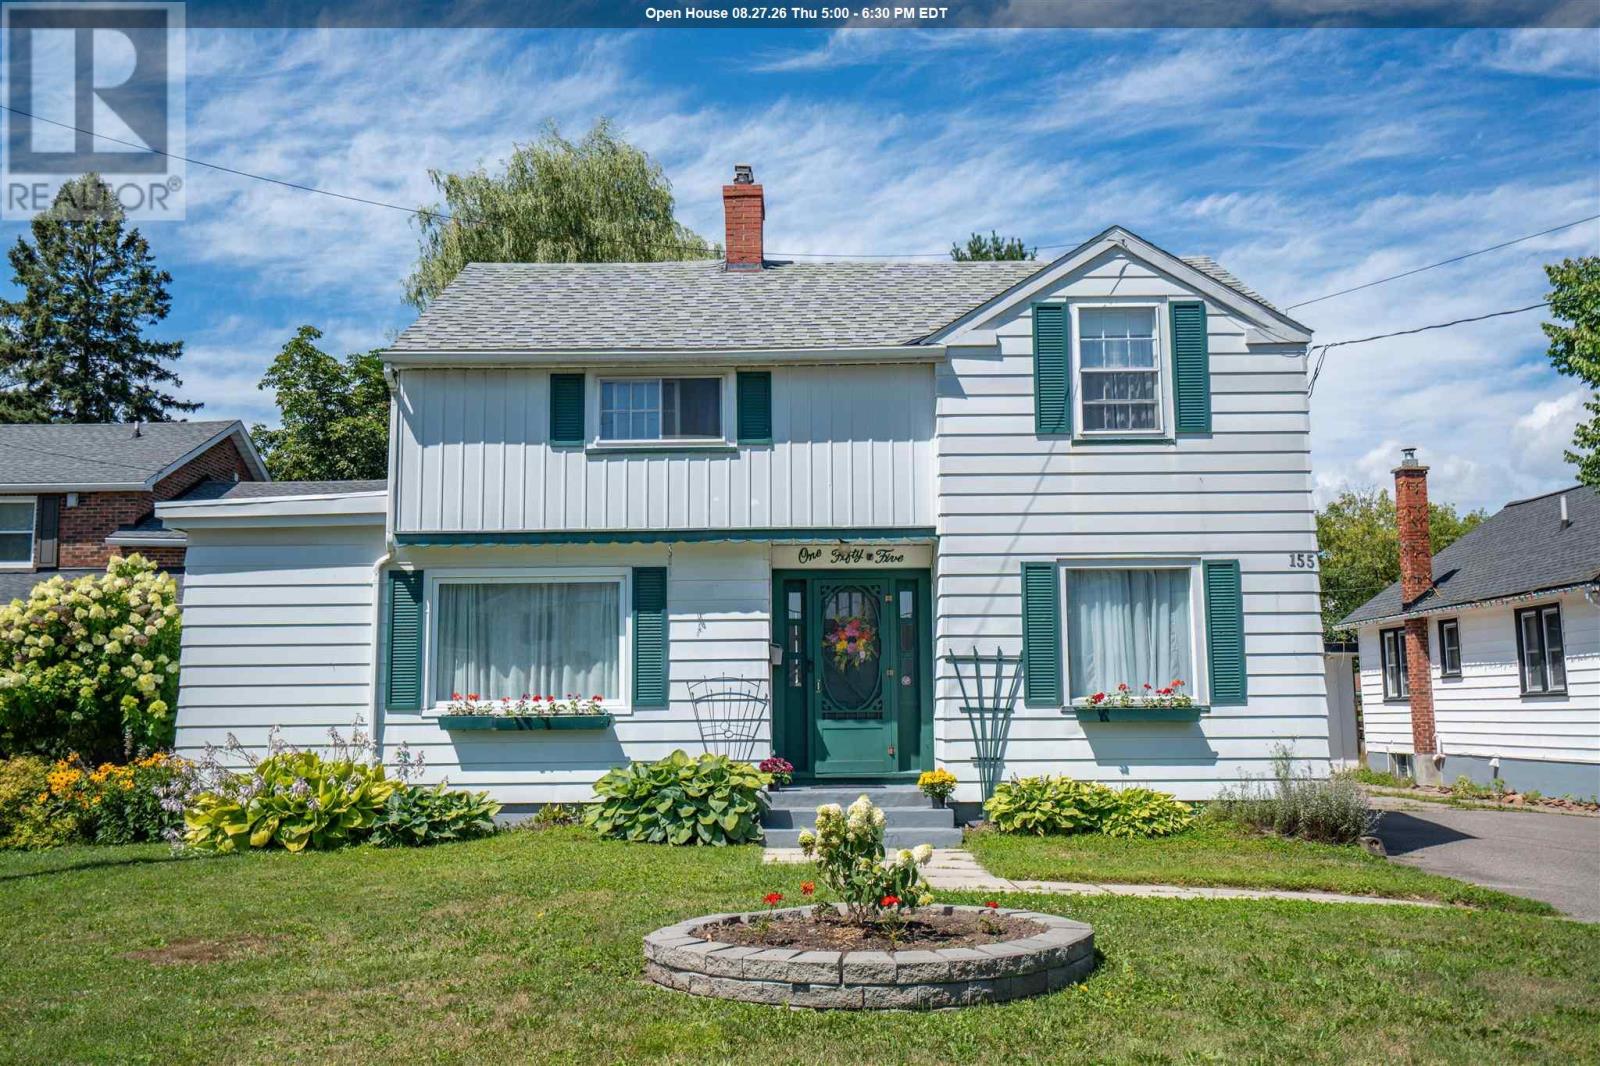
155 Pine St
Sault Ste. Marie, Ontario
Pride of ownership shines throughout this charming two-storey home, ideally located in a beautiful neighborhood at the lower end of Pine Street. This well-maintained home features 3 bedrooms and 1.5 bathrooms, along with forced-air natural gas heating and a gas fireplace insert. Main floor offers beautiful hardwood flooring throughout the living and dining rooms. The updated kitchen includes stylish quartz countertops and updated windows (2024). Major exterior updates include the side roof completed in May 2025, with the main house and detached double garage roofs replaced in 2017. Step outside to enjoy the partially fenced backyard featuring a spacious deck, mature trees, and gorgeous perennial gardens—perfect for relaxing or entertaining. (id:62381)
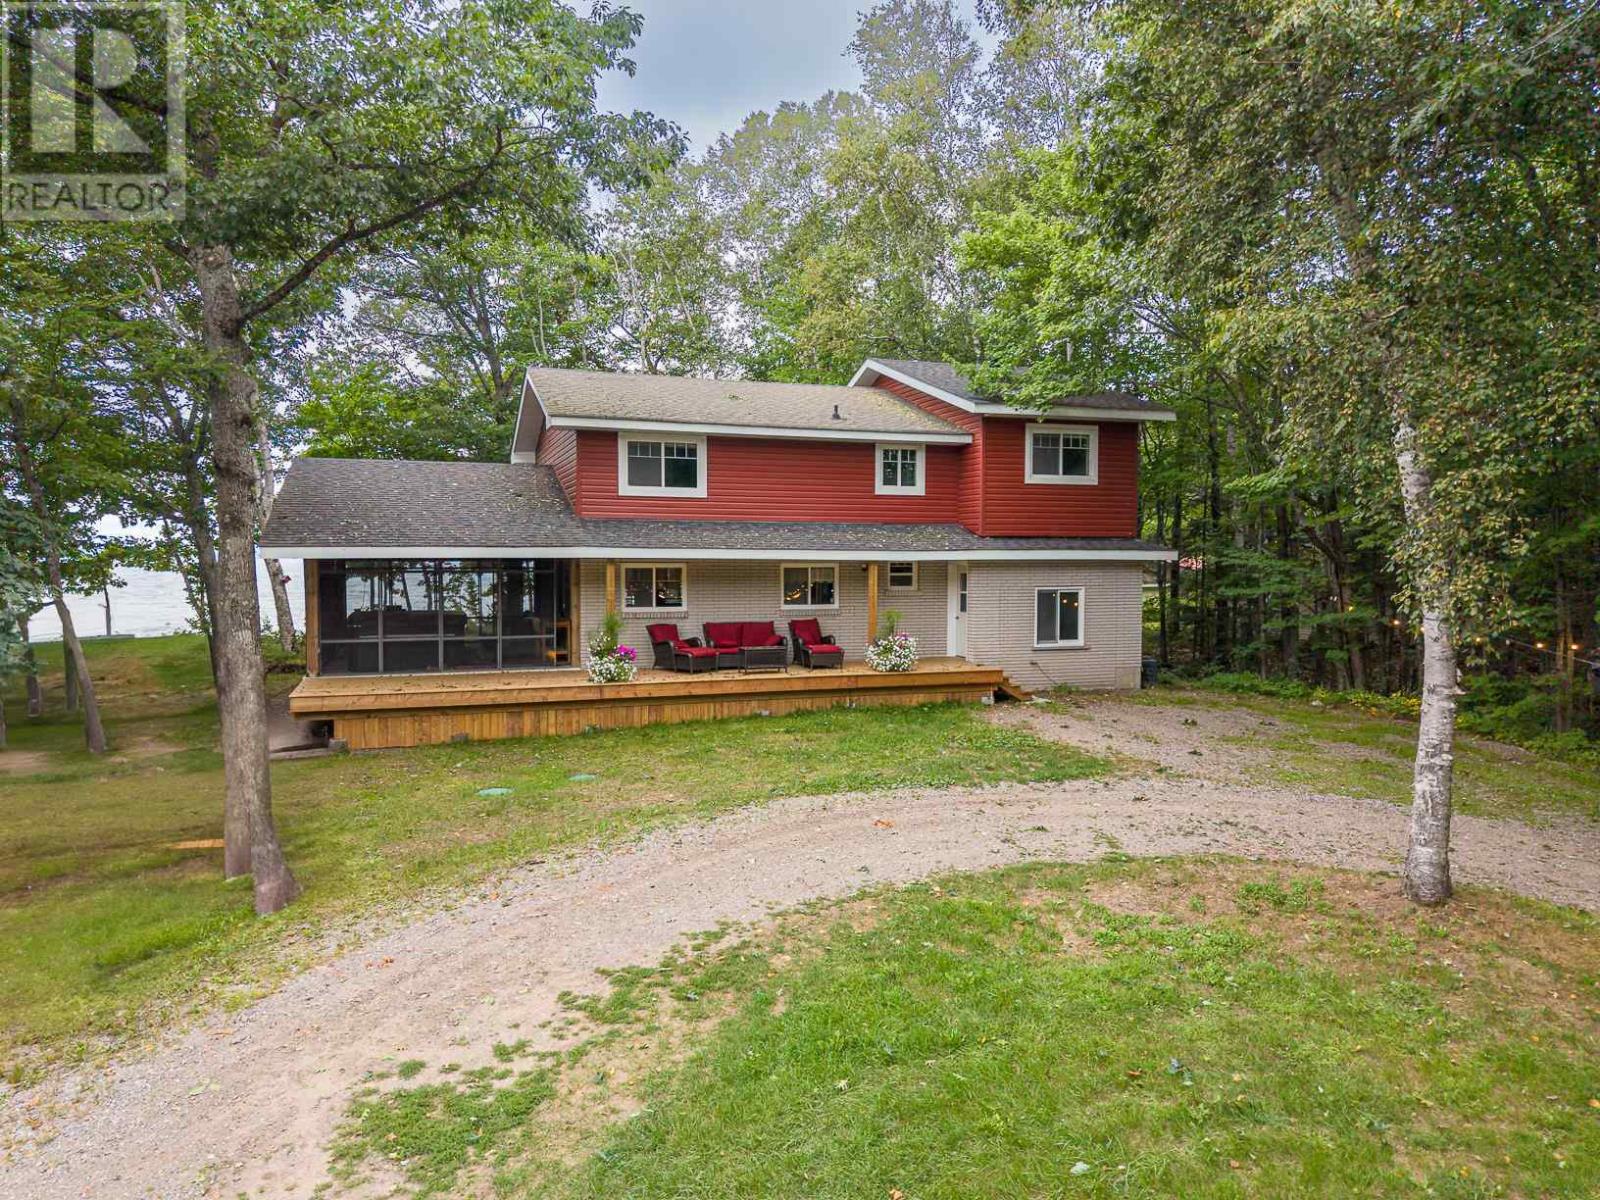
9 Nokomis Beach Rd
Sault Ste. Marie, Ontario
Privacy, sand beach and glorious Lake Superior waterfront with 265 feet of shoreline on a private 2.3 acre lot, located beside Pointe Des Chenes Park with direct access to ATV and bike trails. Only 15 minutes from the Sault, this spacious home offers 6 bedrooms, 2 full bath/ 3 pceensuite and 2pce powder room. Space is designed with larger families or work from home in mind. Main floor features a large living room with an expansive window overlooking Lake Superior, a recently renovated kitchen with granite countertops, white cabinetry and large island. Convenient entrance mudroom/ laundry plus a main floor primary bedroom suite with 3pce ensuite and walk through closet. Screened in room for summer dining, entertaining and watching freighters without the bugs. The upper level has 5 additional bedrooms 2-3pce baths and laundry hookup. A full, high and dry basement provides excellent storage and future potential for a recreation room or additional finished living space. Barn style detached garage has space for vehicles, recreational equipment, workshop and storage. Second floor of garage has beginnings of 1 bdrm apartment/bunkie. (id:62381)
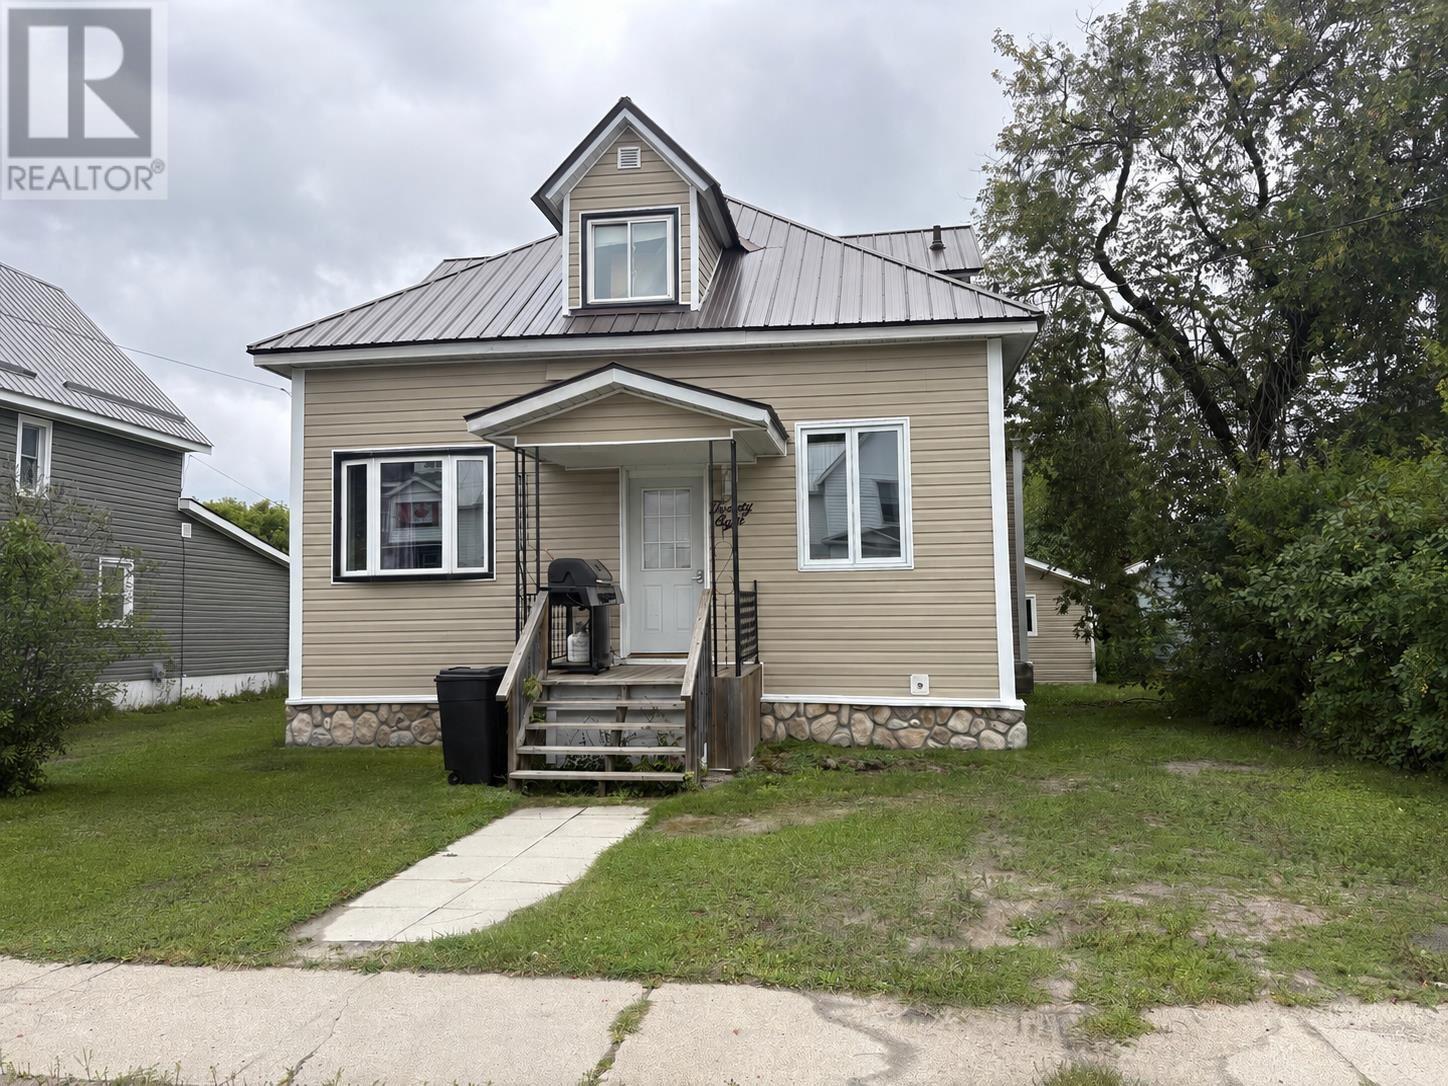
28 Aberdeen Street South
Chapleau, Ontario
Welcome to this beautifully renovated 5-bedroom, 2-bathroom home, updated in 2018 with new flooring, a redone kitchen, updated electrical and plumbing, new siding, and a durable metal roof. The spacious main living area offers plenty of room for family gatherings and entertaining. The large yard has a 23.1 x 13.6 garage and is conveniently located close to downtown and parks, this property is ideal for a large family or offers excellent investment and income-generating potential. (id:62381)
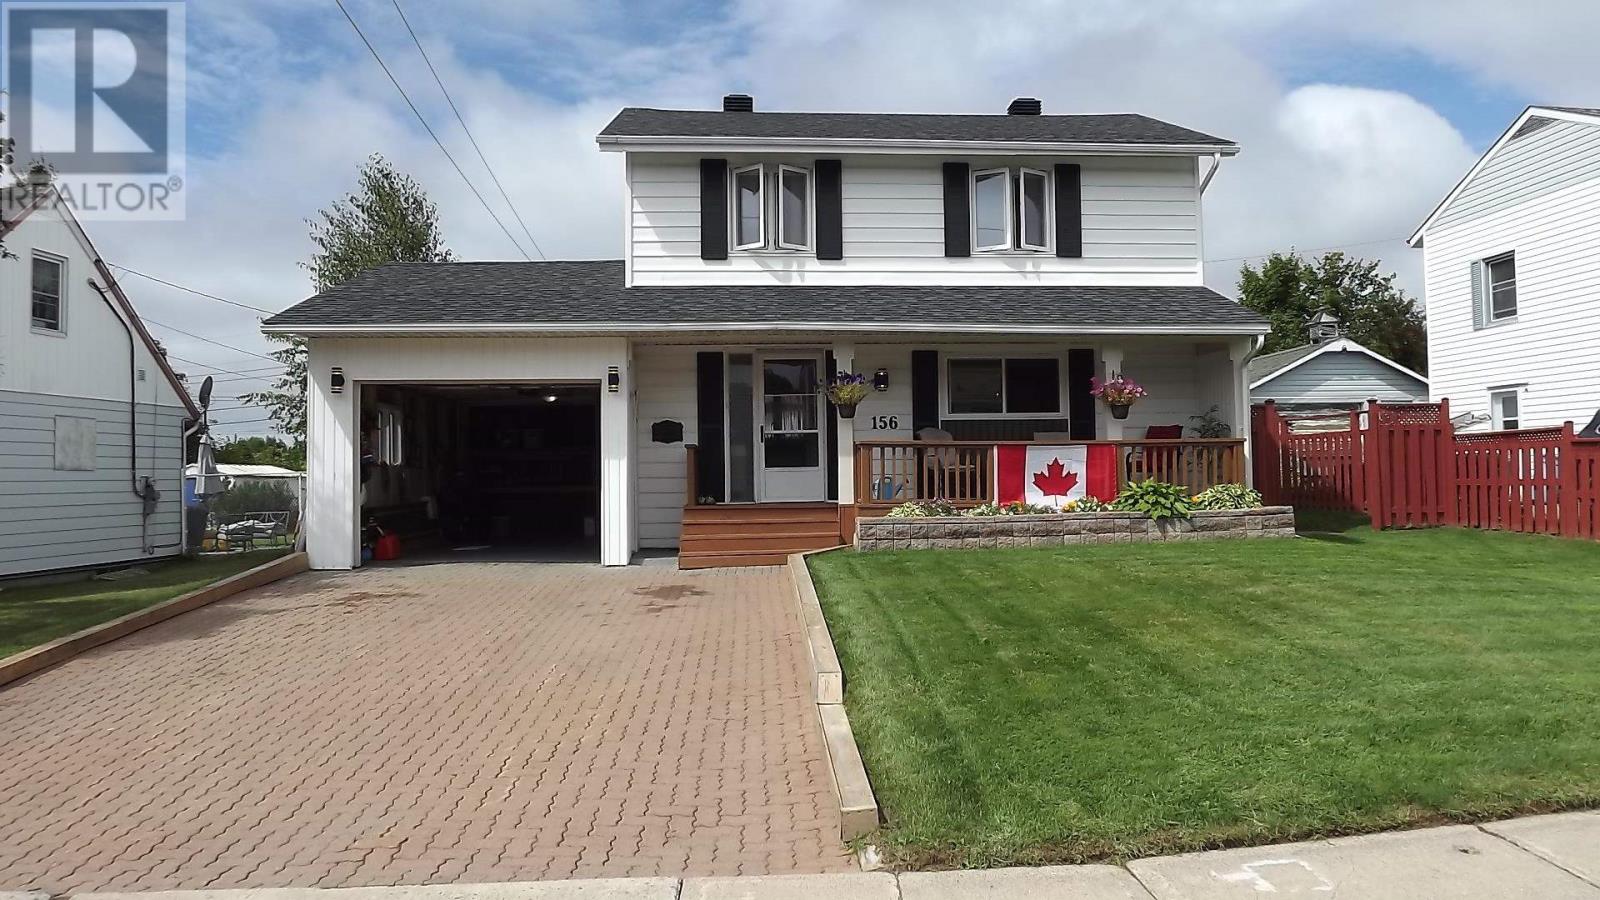
156 Hillside Dr S
Elliot Lake, Ontario
Large 1,280 sq. ft. family home with a generous addition and an attached carport with many upgrades, located just minutes to downtown. Walls were opened to create a spacious feel. The main floor offers an upgraded kitchen with an adjacent 2pc. bath, living room with gas fireplace, dining area and a bright, 256 sq.ft. addition with patio doors to a 15'X20' rear deck, a manicured fenced yard, and an attractive, powered sunroom. The flooring on the main floor as well as upstairs was upgraded in 2024. Upstairs there are 3 good sized bedrooms & a 4pc. bath. The basement has a nicely finished rec.rm, another gas fireplace, dry bar, 3 pc. bath & laundry area. This level lot has a double wide interlock brick driveway, a side gate for the ATV access & a front porch. 2 gas fireplaces heat the entire home. Roof shingles new in 2024. (id:62381)
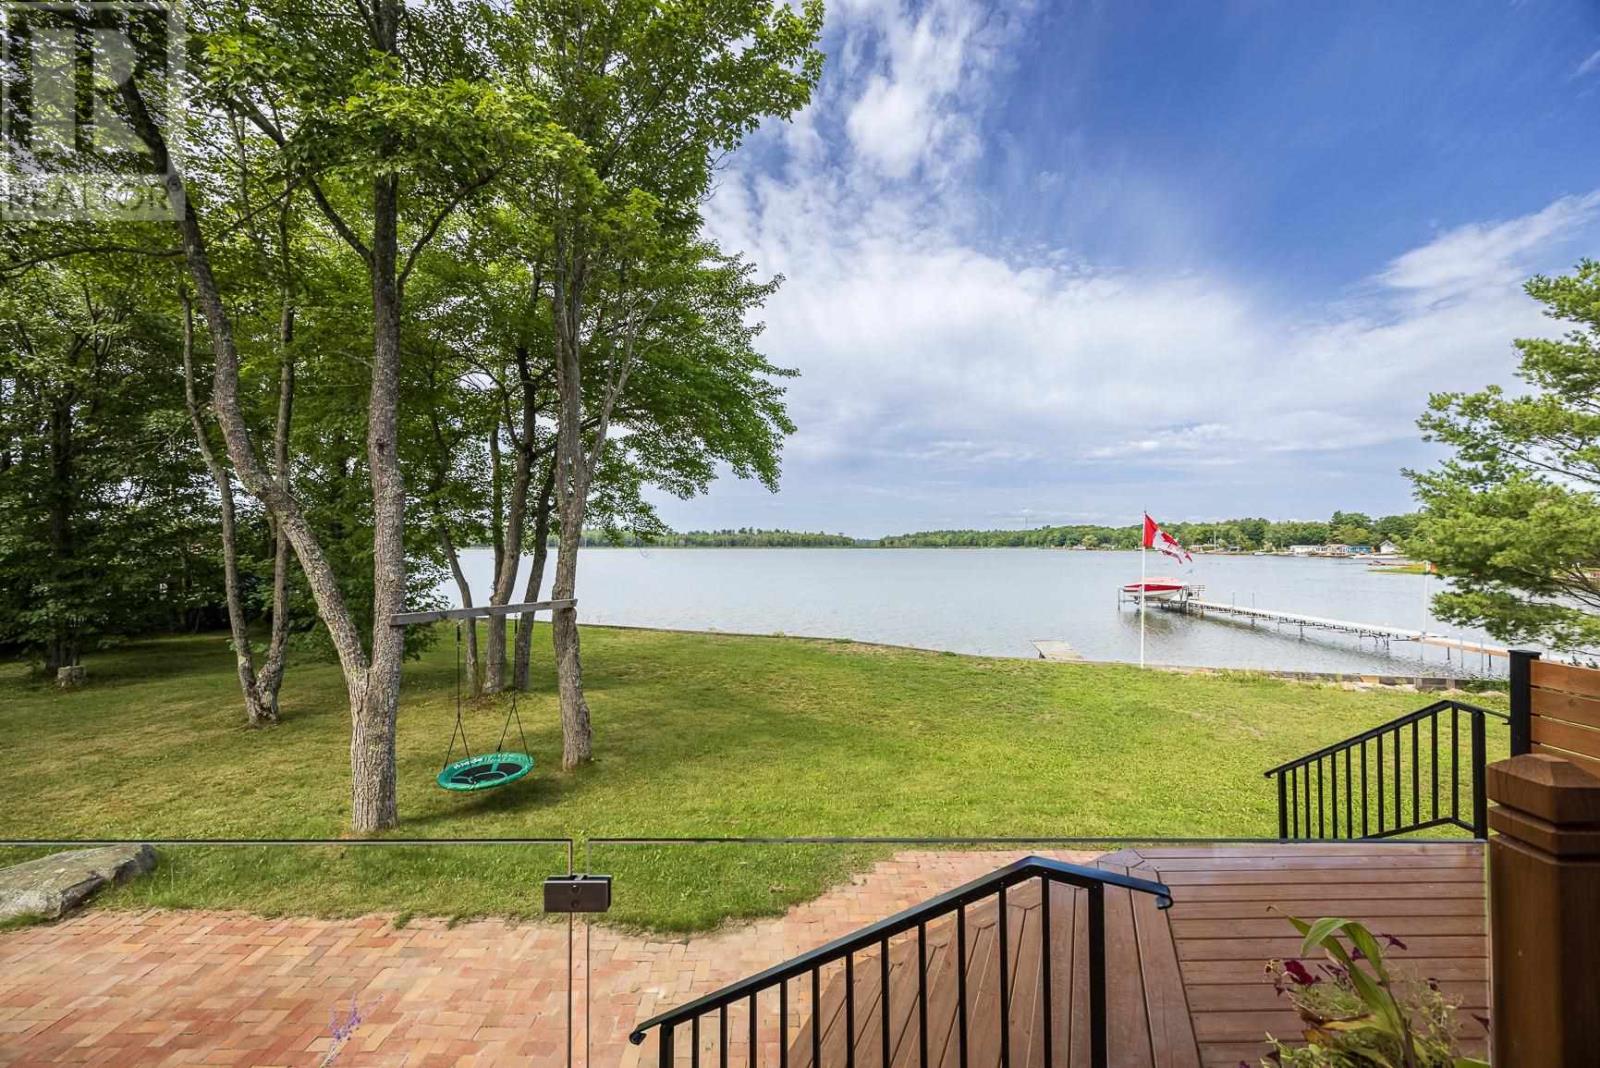
19 Finn's Bay Rd S
Echo Bay, Ontario
Welcome to this beautiful waterfront retreat as a permanent residence or luxurious cottage with a west orientation overlooking East Neebish Island. A short 35 minute drive to Sault Ste. Marie, this charming property offers natural beauty, stunning water views and spectacular sunsets to be enjoyed from the expansive deck. Nestled on a large 140 feet of waterfront the lot features mature trees, stunning water views and a peaceful shoreline for relaxing or entertainment. The custom home built in 2012 is being offered by the original owners. The living space is designed to capture picturesque views from major rooms. The bright interior offers an open concept layout with a "Hearthstone" airtight stove for those chilly fall evenings. The spacious layout has 3 large bedrooms with the primary bedroom on the main floor. The 4 foot high crawl space with concrete floor offers easy access to lots of storage space. The 1.5 car detached garage has power and a generator hook up ready for a generator for the house. Garage was shingled in 2025. Take the opportunity to own this custom built home and take the great opportunities to enjoy boating, fishing, swimming and the outdoors. Call for your personal viewing. (id:62381)
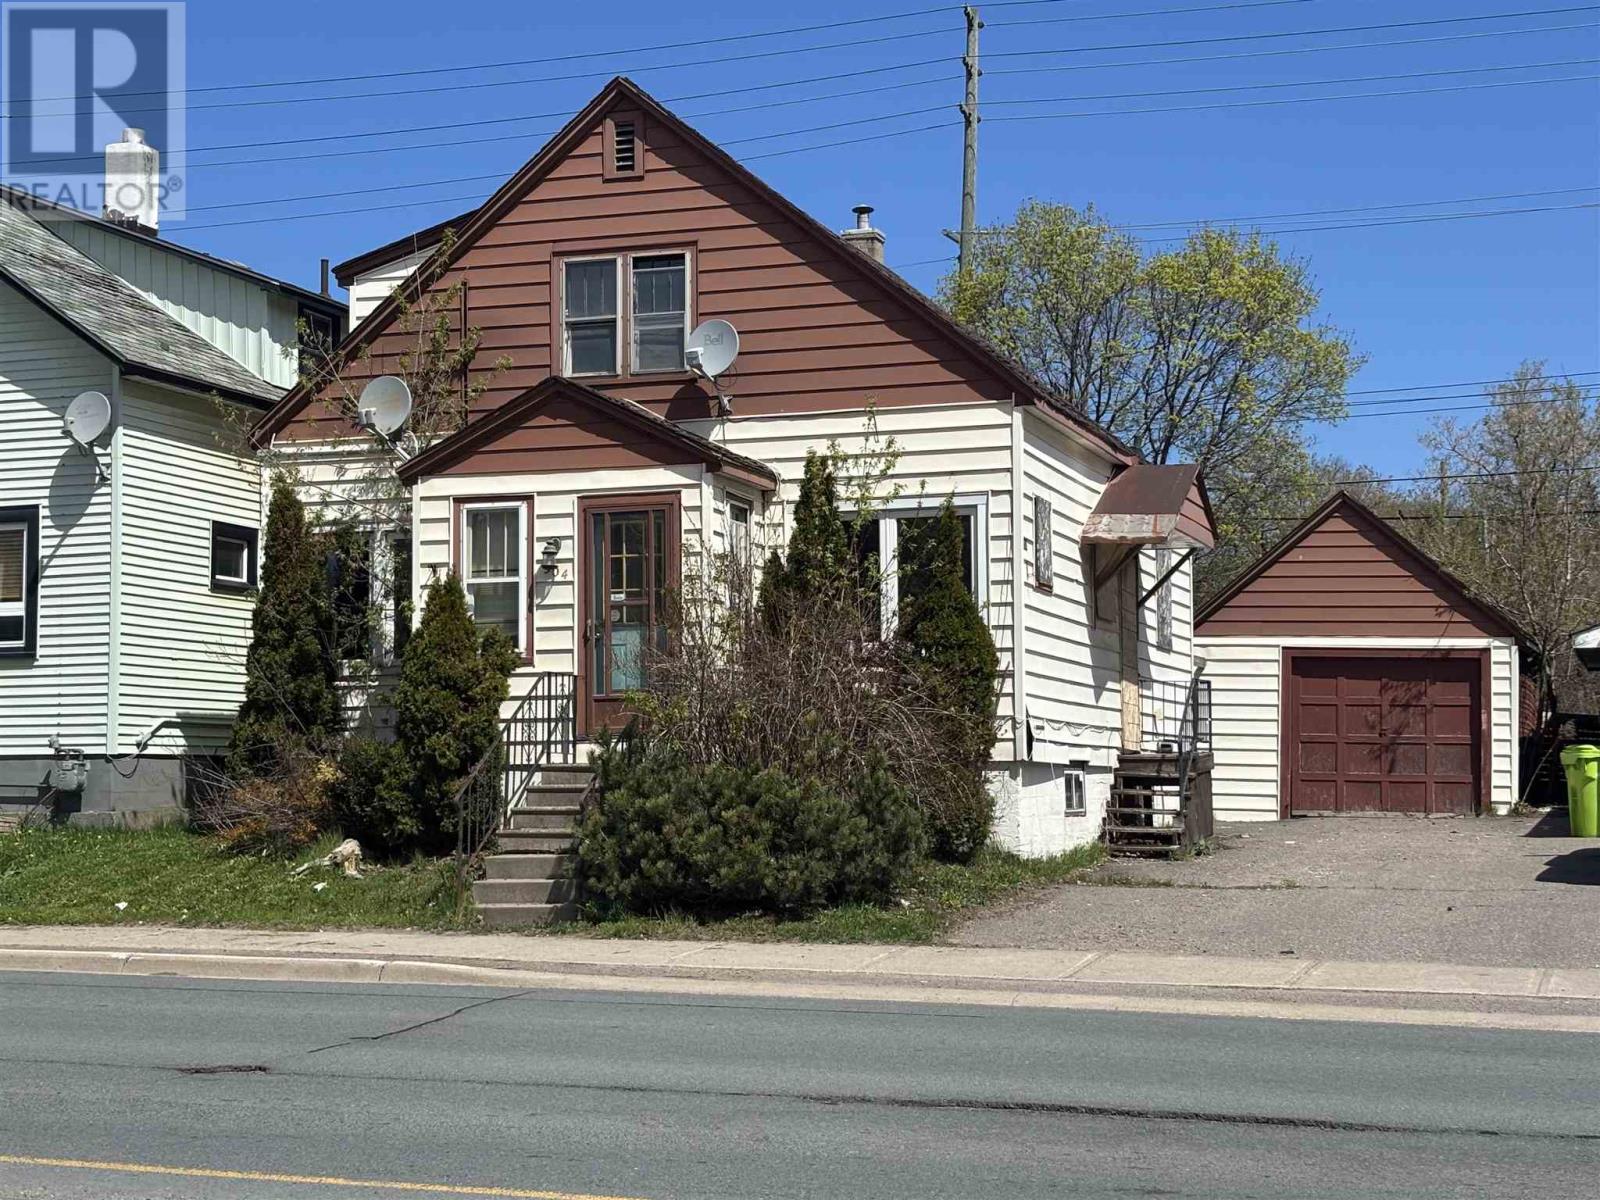
904 Wellington St
Sault Ste. Marie, Ontario
Attention investors! This spacious duplex is a solid investment, conveniently located close to many amenities, parks, and schools. This home has great potential, call today for your private viewing! (id:62381)
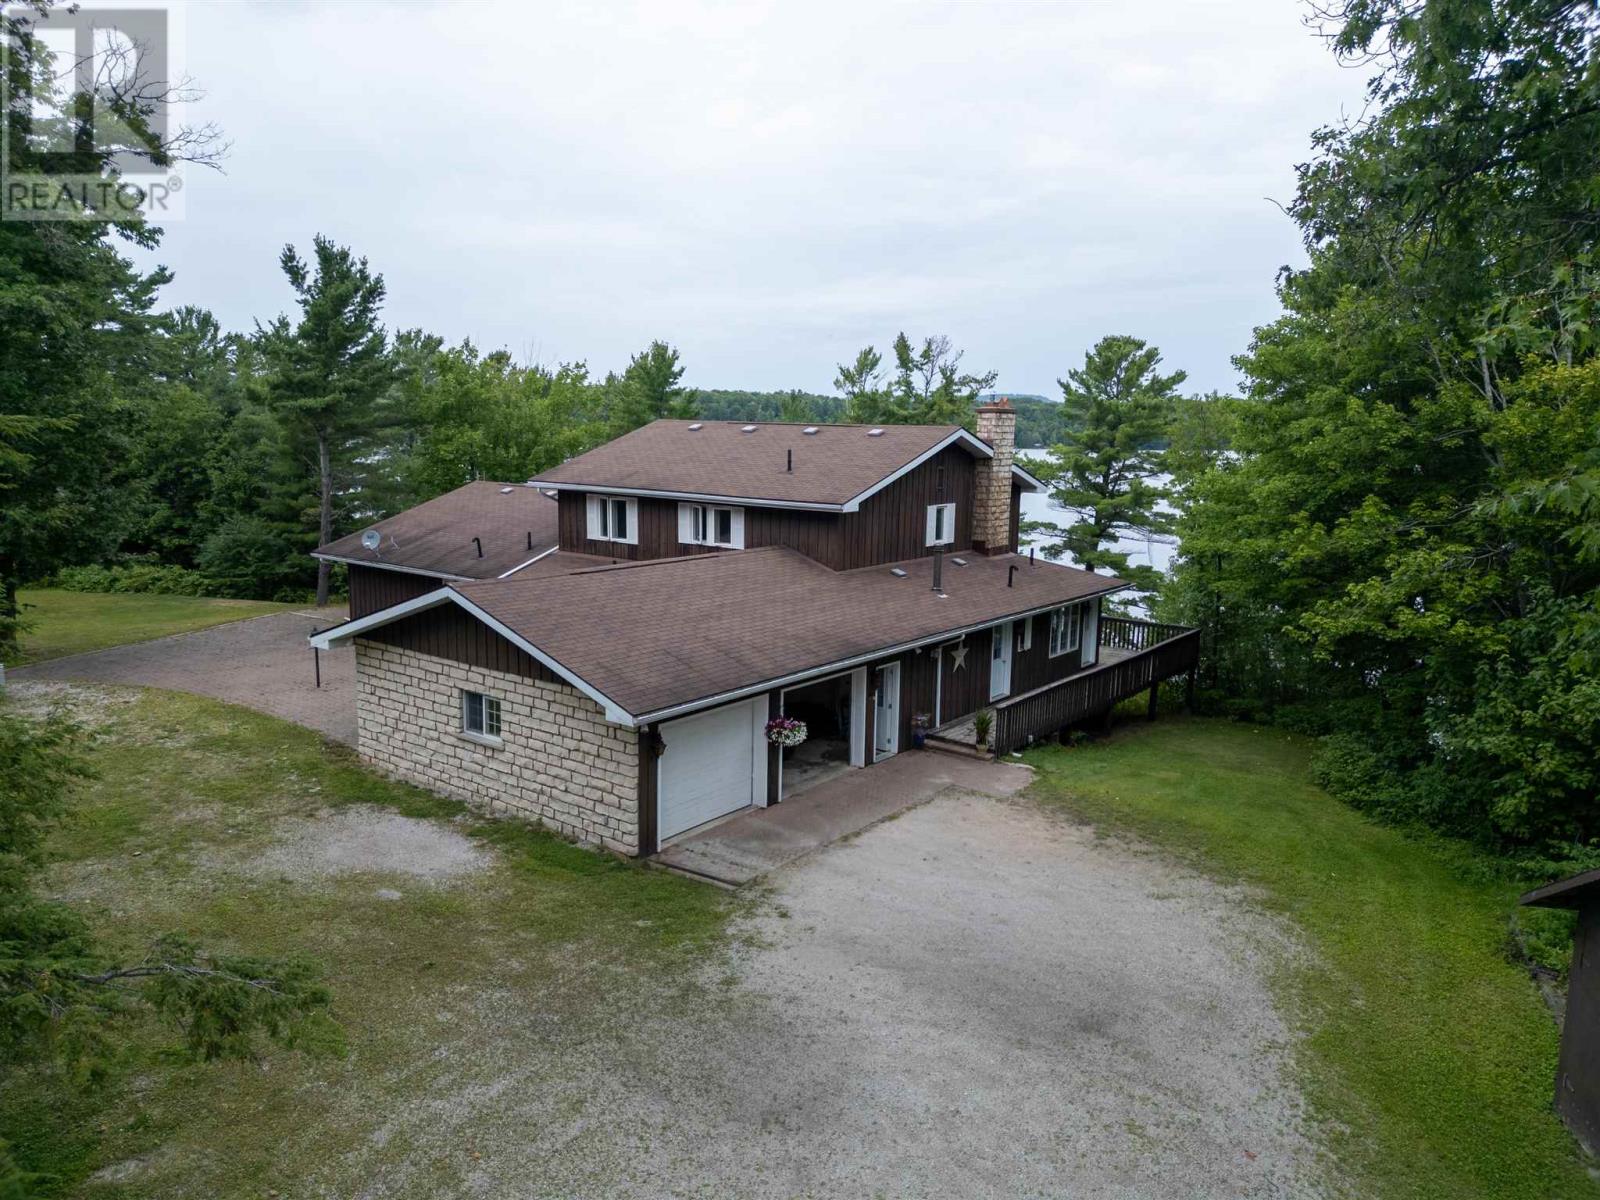
1028 Lauzon Ave
North Shore, Ontario
Spacious brick home situated on an impressive 4.92-acre waterfront lot with approximately 392 feet of frontage on beautiful Lake Lauzon. Tucked away on a quiet street with only three residences, the property offers plenty of privacy, space, and impressive amenities. Outside, you'll find an attached two-car garage with automatic door openers, a massive 24' x 30' workshop with 200-amp service and attached carport, plenty of additional parking, and a permanent 11' x 17' boathouse complete with boat and gear. Inside, the home offers an impressive amount of living space, including a formal dining room, bright sunroom, spacious living room, and an oversized kitchen with two ovens. The large main-floor primary bedroom features walk-in closets and a private five-piece ensuite, while the second floor offers four additional generously sized bedrooms and a full bathroom featuring a Jacuzzi tub. The septic system was completely replaced in 2012. With five bedrooms, nearly five acres of land, extensive Lake Lauzon frontage, and excellent garage and workshop space, this waterfront property offers plenty of room for the entire family to enjoy. (id:62381)
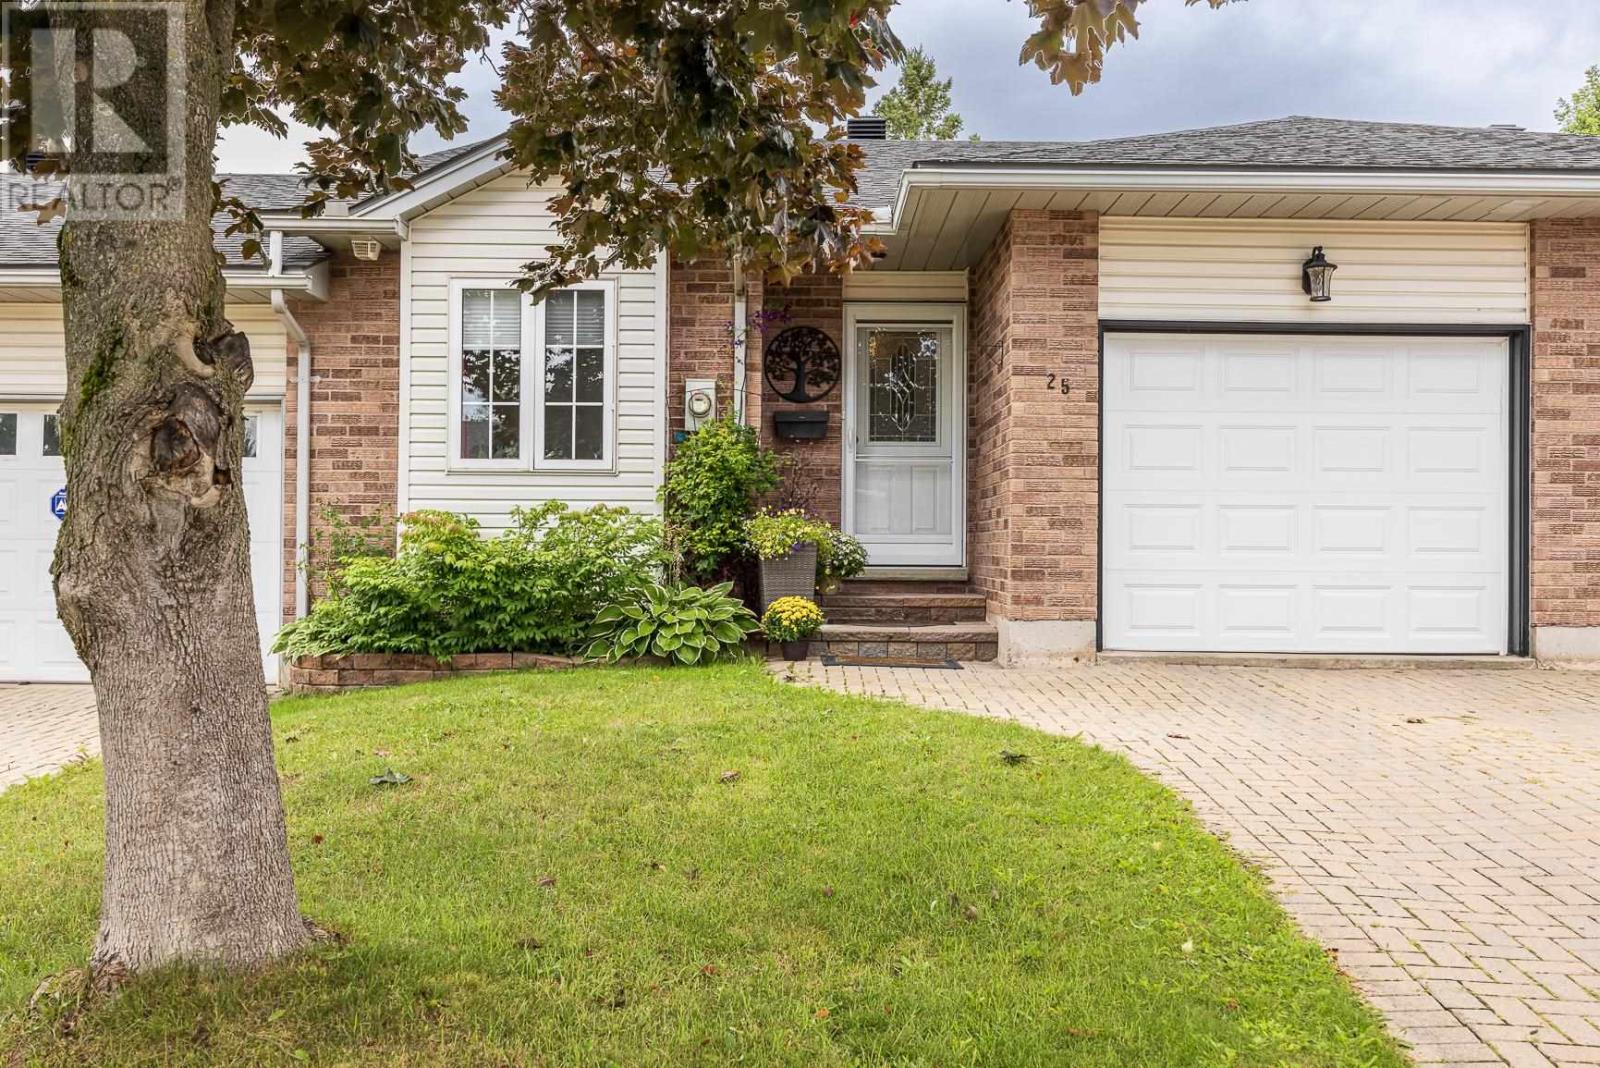
25 Village Ct
Sault Ste. Marie, Ontario
25 Village Court is a fabulous updated middle-unit townhouse that is close to all amenities. The main floor features a classic white cabinetry kitchen with a showstopping quartz countertop waterfall island that flows into the open-concept dining/living area, ideal for entertaining. The spacious primary suite includes a walkthrough closet leading to a private 3-pc ensuite with double sinks. A second bedroom, 4-pce guest bathroom, and a convenient laundry room completes the main level. The basement offers versatile additional space with a rec room, multi-use spaces, storage areas, and another 3-pce bathroom. Additional features include an attached garage for easy entry, deck with awning, storage shed, interlocking brick driveway, durable vinyl plank flooring, 2 additional fireplaces for added ambiance, little yard maintenance, and gas forced-air heating with central A/C. If your looking to downsize and make living easy...Call today and don't miss out! (id:62381)
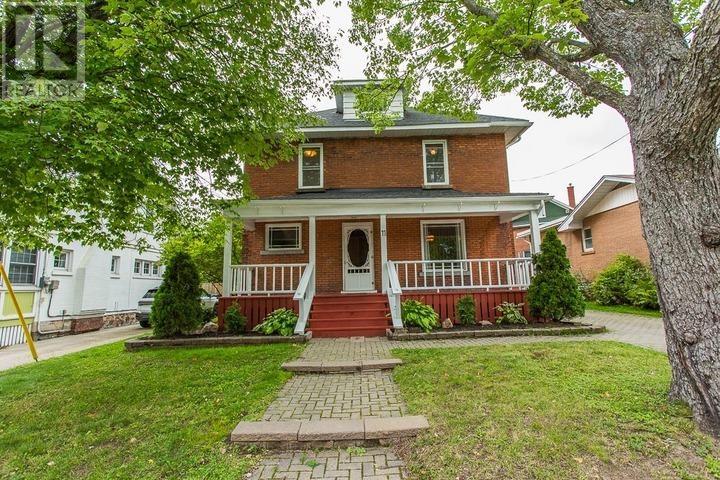
11 The Crescent
Sault Ste. Marie, Ontario
Tucked behind mature trees, just minutes from both the convenience of Great Northern Road and downtown waterfront, this 1912 solid brick century home is a private retreat in one of the city's most desirable neighbourhoods. A brick walkway leads past the gardens to a classy front porch - built for morning coffee and quiet evenings - and through a newer door into a foyer that sets the tone for what's inside. Beautifully preserved period details carry through the main floor: original wood trim, hardwood floors, an ornate fireplace mantel in the living room, and elegant vintage wallpaper in the formal dining room. The kitchen has been thoughtfully updated with clean white cabinetry and tile backsplash, and a convenient main-floor powder room rounds out the level. Upstairs, four bedrooms share the second floor along with a full bath featuring a soaker tub, and the finished third-floor attic offers flexible bonus space - ideal as a studio, office, playroom, or creative retreat. Outside, a large back deck with built-in bench seating overlooks the backyard and garden shed making it a great spot to unwind or entertain. Economical gas hot water heat with a newer boiler and instant hot water keeps things comfortable and efficient year-round. Solid, well-built, and full of character, 11 The Crescent offers a rare blend of century-home charm and everyday comfort and convenience. (id:62381)
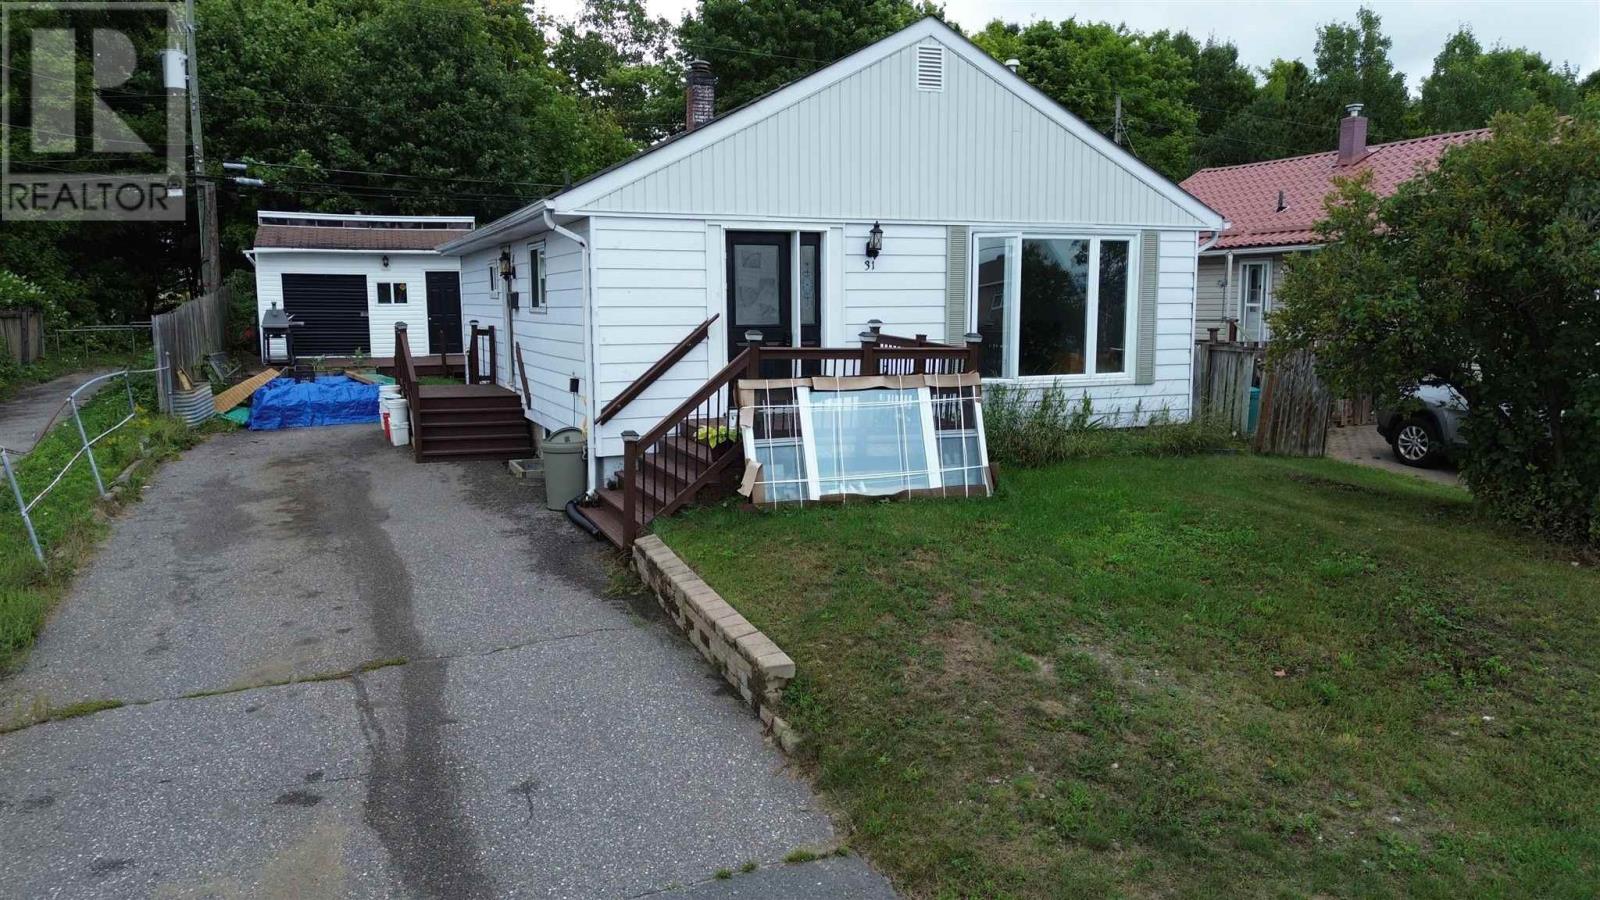
31 Hirshhorn Ave
Elliot Lake, Ontario
Welcome to 31 Hirshhorn Avenue in Elliot Lake! This detached bungalow offers a functional and spacious layout with 3 bedrooms, 2 bathrooms, an office and a den, providing plenty of room for the entire family. Step inside through the welcoming foyer into a bright and inviting living room. Flooring throughout the main floor was updated in 2022, while the modern kitchen offers an abundance of countertop space and cabinet storage, making it both stylish and practical. Down the hallway, you’ll find three generous-sized bedrooms along with a beautifully renovated main-floor bathroom completed in 2024. The lower level provides even more living space with a large recreation room featuring new flooring installed in 2026, a newly renovated second bathroom completed in 2026, a dedicated office space and a separate den. A spacious utility/laundry room provides additional storage and functionality. Additional updates include sewer lines redone in 2022, along with a newer gas boiler/hot water heating system offering reliable and efficient heat, (new front bay window to be installed). Outside, the property also features a generous-sized storage shed for all your tools, equipment and seasonal items. With plenty of living space, numerous updates and a versatile layout, this bungalow is ready for its next owner. Call today to schedule your private viewing! (id:62381)
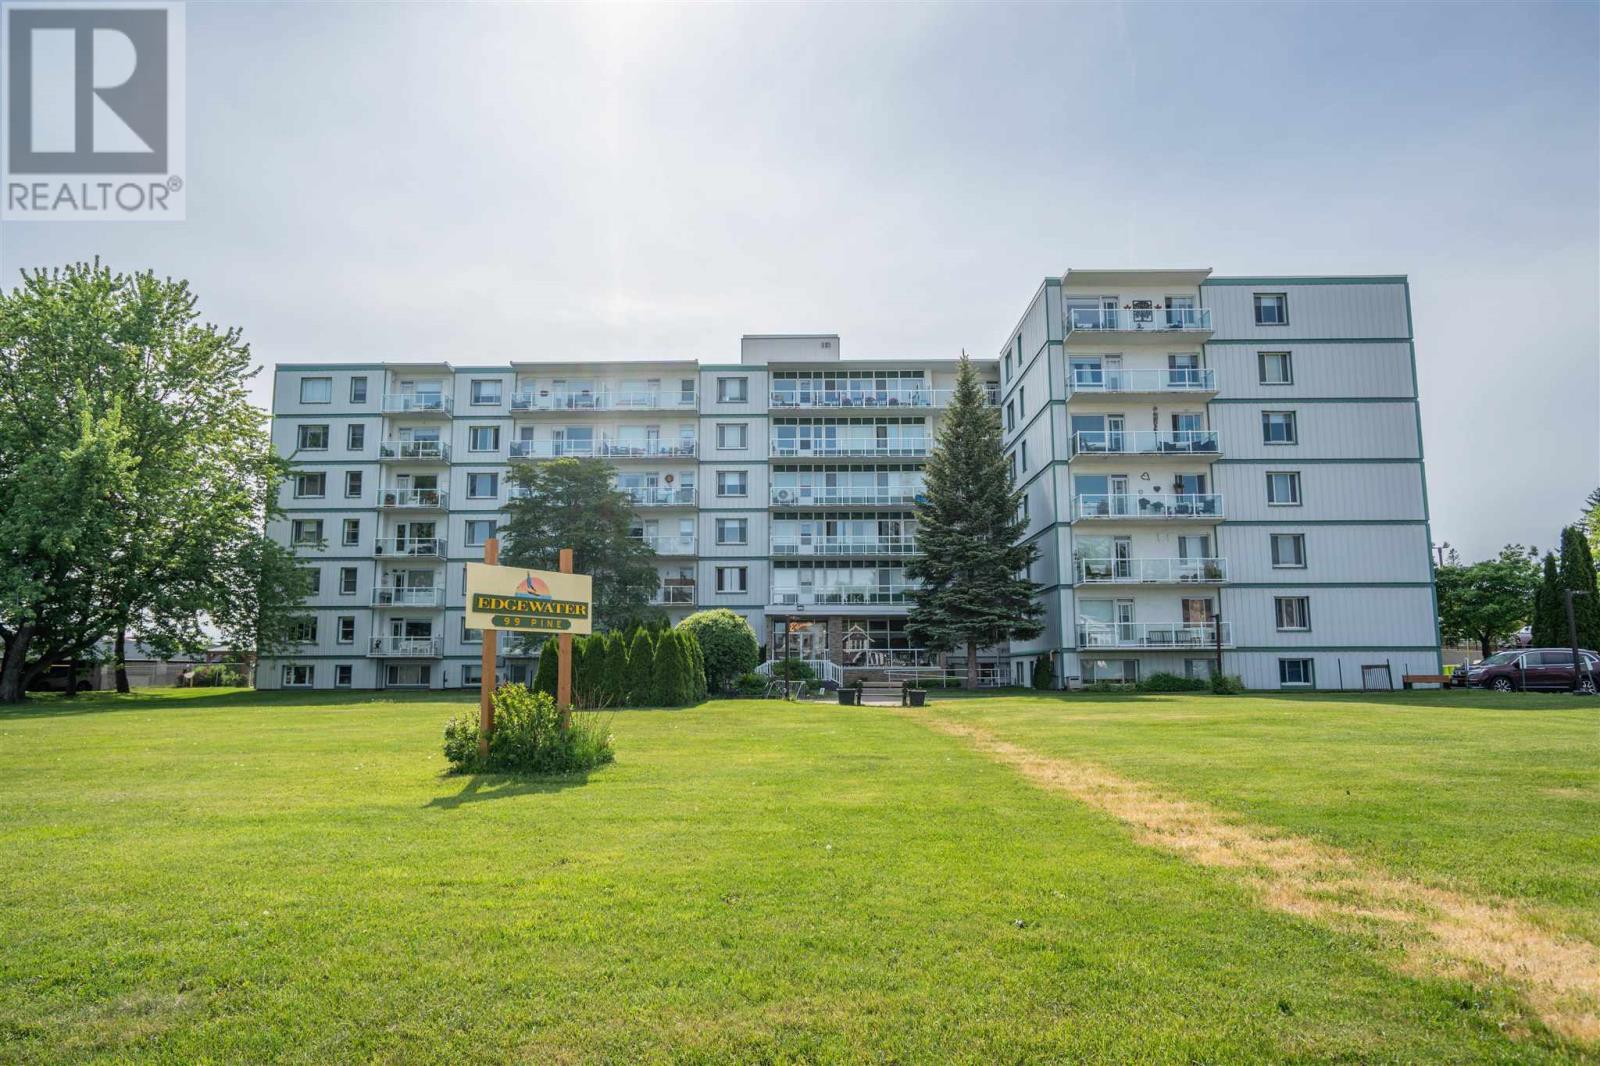
99 Pine St # 101
Sault Ste. Marie, Ontario
Welcome to Edgewater! Unit B1 at 99 Pine Street features updates throughout, including a brand new kitchen completed in August 2026 and brand new flooring in the living room, dining area, kitchen, hallway and both bedrooms! Updated 4 piece bath! This spacious unit even has an extra storage room that most units in this building don't have. 1 underground parking space is included. Call today for your private showing! Quick closing available! (id:62381)

3515 Huron Line Rd, Jocelyn Township
Richards Landing, Ontario
This exquisite 3562 sq. ft waterfront home with walkout basement is perfectly situated to savour views of breathtaking sunsets and the shipping channel. The main floor boasts a stunning great room with soaring ceiling and gas fireplace, sun room, play room, den, and gorgeous bedroom with large ensuite. An incredible kitchen, perfect for entertaining, completes the main floor and features two islands, abundant storage, 5-burner gas cook top, JennAir grill, pantry and beautiful coffee bar. Highlights of the second floor include the primary bedroom with walk-in closet, four piece bath with jacuzzi tub, additional bedroom and huge bonus room with recently installed laundry hookups. The versatile rooms continue in the walkout basement with an impressive family room/games room, wet bar, fourth bedroom, full bath, utility, laundry and storage rooms. Like the home, both the attached and detached garages have in-floor radiant heat. The basement has a roughed in in-law suite or apartment with separate entrance. Everything is there for kitchen etc Income Potential!!! This tranquil property is incredibly private, with protected preserve land on the South side. Spend your days entertaining, relaxing at the water, enjoying the wildlife and unwind at day's end watching the sunsets and the lights of ships passing by. The quality craftsmanship, perfect layout and timeless elegance of this home are truly striking! (id:62381)
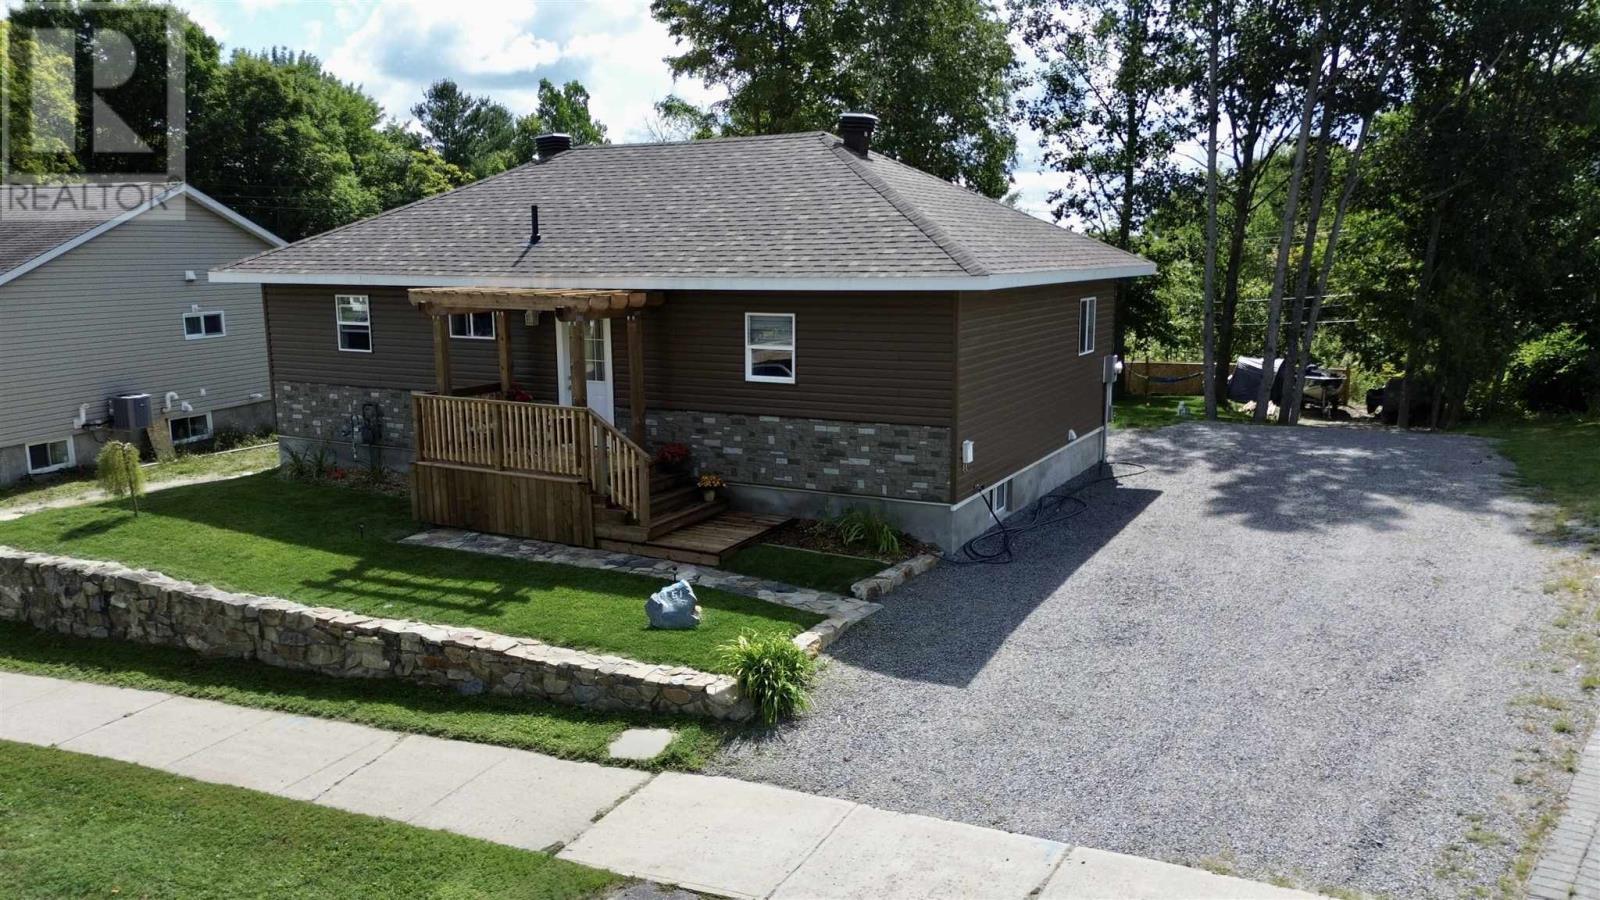
51 Axmith Ave
Elliot Lake, Ontario
Welcome to 51 Axmith Avenue, an absolute showstopper that has been extensively renovated from top to bottom between 2024 and 2026! Practically everything has been updated, including shingles, exterior siding, windows, doors, landscaping, electrical, plumbing, flooring, kitchen, bathrooms and more—offering the comfort and convenience of a move-in-ready home. Outside, a large gravel driveway provides plenty of parking, while the beautifully landscaped backyard backs onto peaceful green space and offers an incredible setting for entertaining. Patio doors from the dining area lead to an elevated deck overlooking the yard, with a lower-level patio providing even more outdoor living space. The generous lot also offers plenty of room to potentially build your dream garage. Step inside to a welcoming foyer that opens into a bright, open-concept living and dining area. The beautifully renovated kitchen features modern finishes and comes complete with appliances. The main level offers a generous primary bedroom, an additional guest bedroom and a stunning modern three-piece bathroom. The fully finished lower level offers exceptional versatility and is ideal for extended family, a potential granny suite or dual-family living. This impressive space features a functional kitchen, living and dining area, a large bedroom with three-piece ensuite, and a convenient walkout leading directly to the backyard patio. A laundry room and utility room complete the lower level. If you’re looking for a beautifully finished home where the work has already been done, 51 Axmith Avenue is ready for you to move in, relax and enjoy. Located in a great Elliot Lake neighbourhood and backing onto green space, this one is a must-see. Call today to schedule your private viewing! (id:62381)
5936 Highway 17 N
Goulais River, Ontario
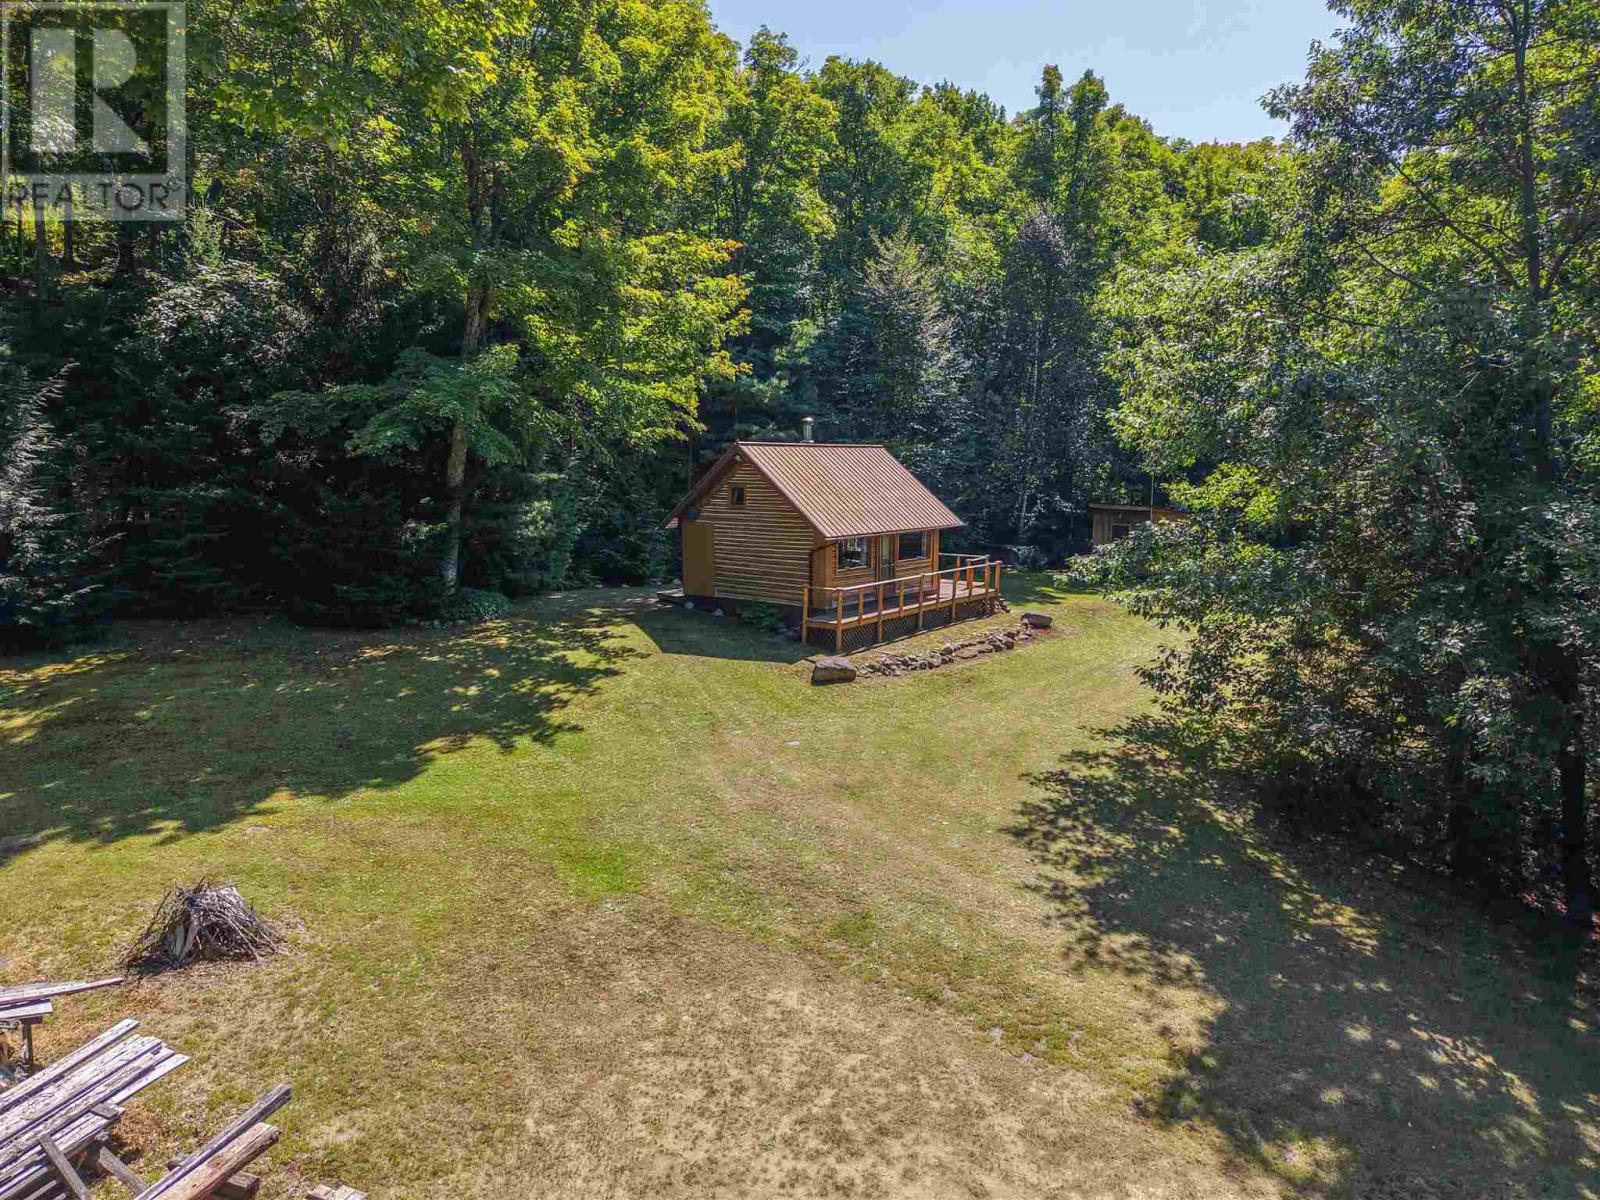
Looking for that perfect log cabin? This is it! Welcome 5936 HWY 17 N, a 3.8 acre treed lot with a beautiful cabin, cleared driveway, space to run and play and store whatever toys you have! Cabin features a kitchen area, dining room and living room, along with a loft upstairs for sleeping. Wood stove in the living area for heat. Large storage shed could double up as a bunkie! Cabin and bunkie are solar powered for completely off grid living. Easy access to Harmony Beach with Harmony Beach Road right across the street! Not hooked up to electricity from Algoma Power. No water/well. Owner has a full maple syrup setup with lines and stove if next owner desires to produce their own, with the equipment included in the sale. Outhouse for bathroom. All furniture stays with the cabin. Call today to view this gem! (id:62381)
86 Mcneice St
Sault Ste. Marie, Ontario
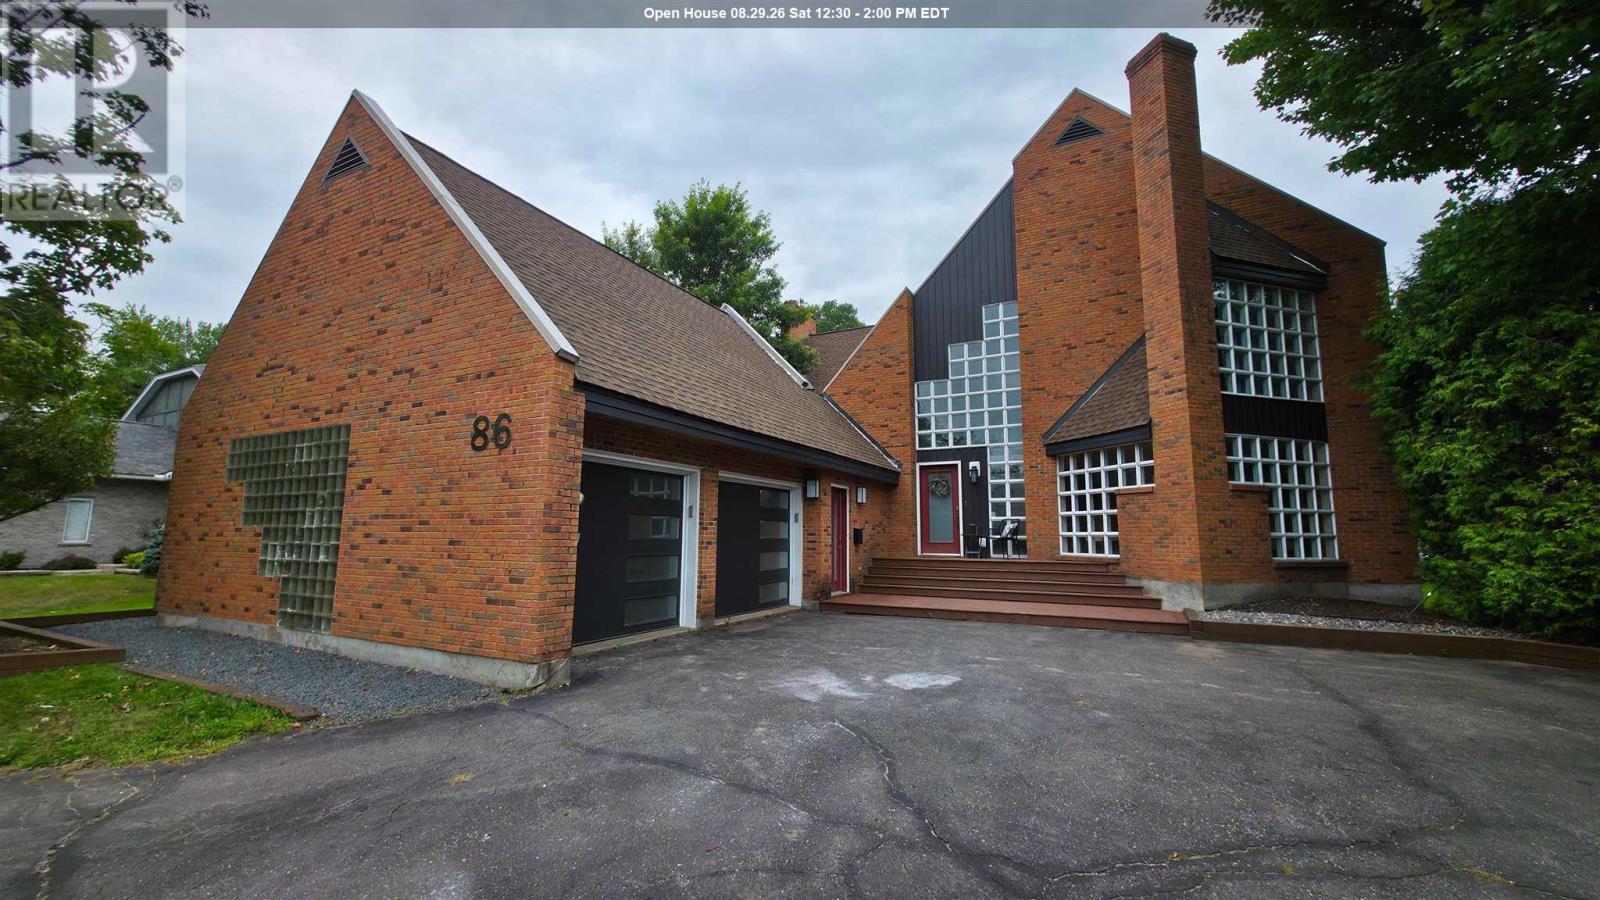
Pride of ownership shines in this custom-designed executive residence, ideally situated in one of the city’s most distinguished neighbourhoods just off Queen Street East. Showcasing unique architectural details and timeless elegance, this exceptional home offers an expansive layout and an estate-like setting that truly sets it apart. The main floor features impressive formal living and dining rooms with floor-to-ceiling windows that flood the space with natural light, a spacious family room with cozy gas fireplace, a well-appointed kitchen with center island and breakfast nook, a convenient 2-piece bath, and a main floor laundry room. Upstairs, retreat to a luxurious primary suite complete with a dressing room, skylight, 5-piece ensuite. Two additional bedrooms and a bright 5-piece main bath complete the second level. The partially finished basement adds valuable living space with a large rec room, 2-piece bathroom, cold room, and utility area — ready for your personal touch. Additional features include central air, in-ground sprinkler system, and newer flooring throughout most of the home. Step outside to a private, park-like backyard filled with mature trees, professionally landscaped gardens, and a stately circular driveway that enhances the stunning curb appeal. This is a rare opportunity to own a truly special home. Don’t miss your chance — call today for your private viewing! (id:62381)
40-15 Fish Hatchery Rd
Sault Ste. Marie, Ontario
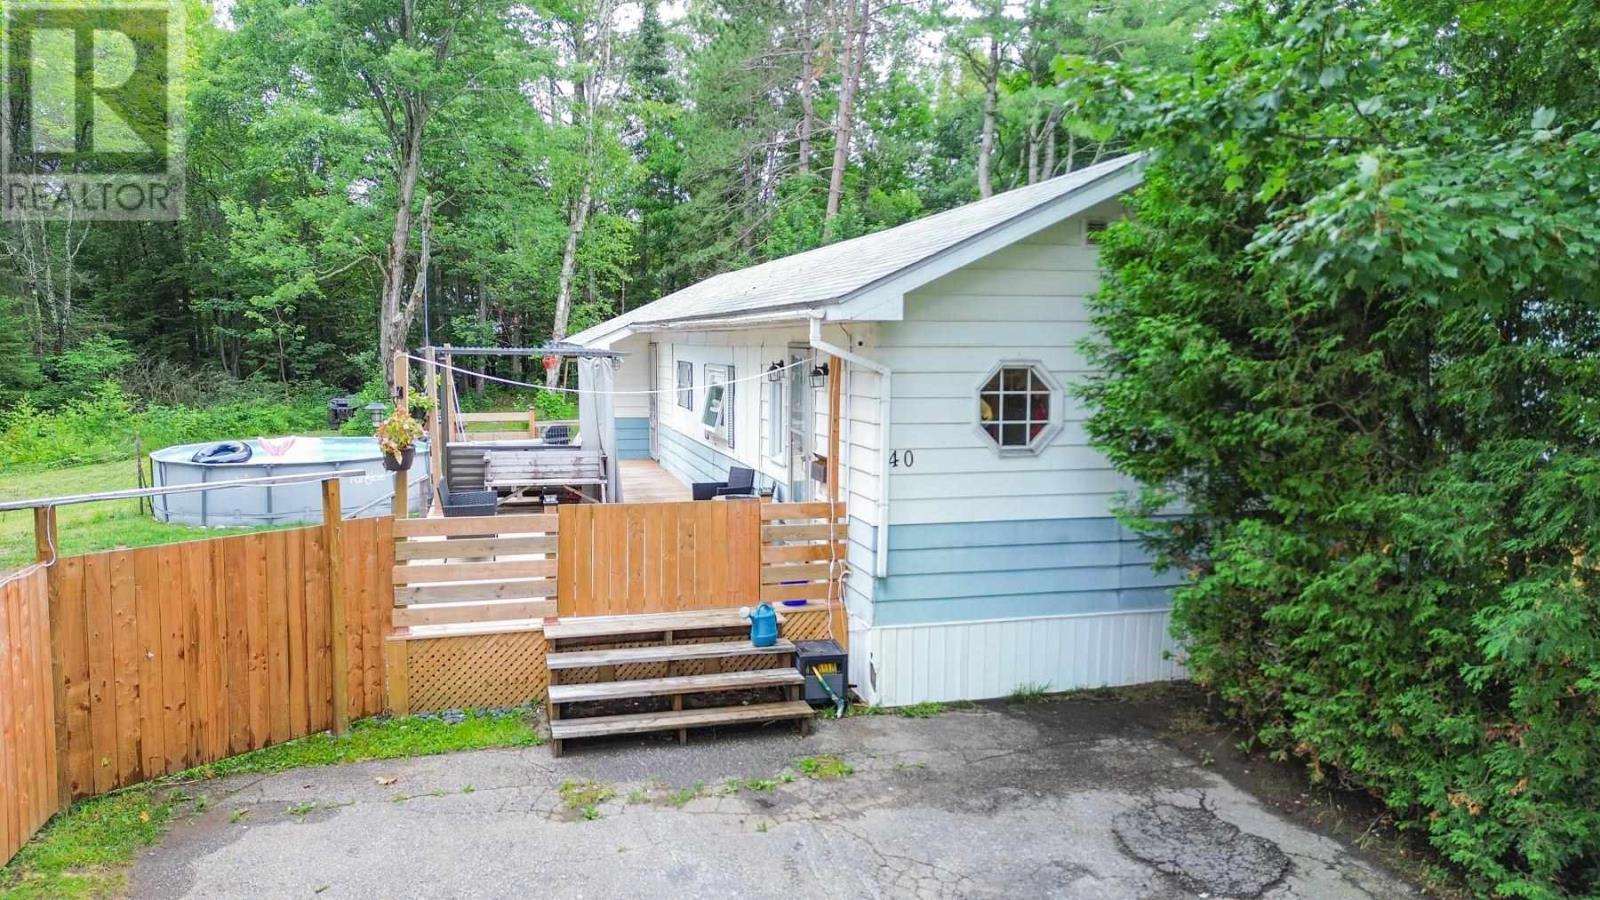
Looking to either start up or settle down and be a part of a community? How about adding Rosedale Park to your touring schedule then. House #40 has got three bedrooms, the bathroom (obviously), a large open living room and kitchen area to work with, which has new flooring throughout btw, and ample storage space. Entertain and BBQ on your large 40 x 12 deck while the kids play in the pool and in the new treehouse, and then finish the day off with a fire. Come check out if this lifestyle is meant for you! (id:62381)
476 Cloudslee Rd
Plummer Additional Township, Ontario
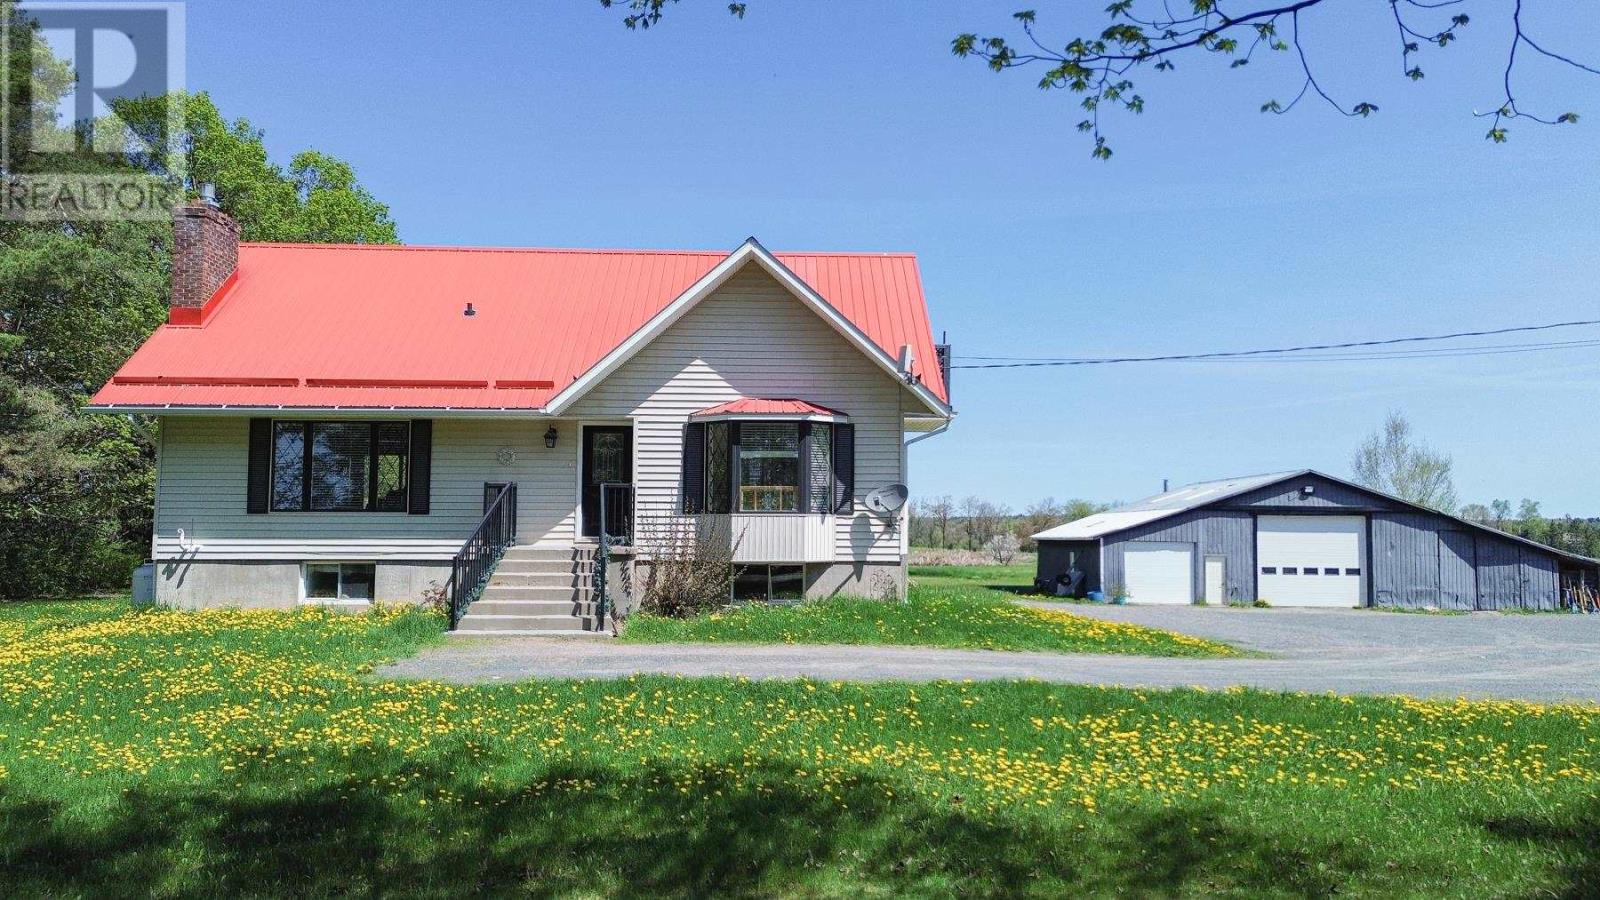
Do you love rural living while only being a few minutes from town? How about owning 3 acres with your 4-bed, 2.5-bath home with a bright, open kitchen with pantry, an inviting living room area, and sipping your morning coffee on the spacious deck? Create potential bedrooms in the walk-out basement or finalize it as a rec room and then go work on your latest autobody or mechanist workshop project for your own hobbies or running a business in your oversized garage with tons of storage for all the vehicles and toys. An efficient outdoor furnace gives additional heating to both the house and garage, especially useful during our winters. Enjoy being close to all amenities and only 20 minutes from Rock Lake! Don't wait long, summer is getting closer, call today! (id:62381)
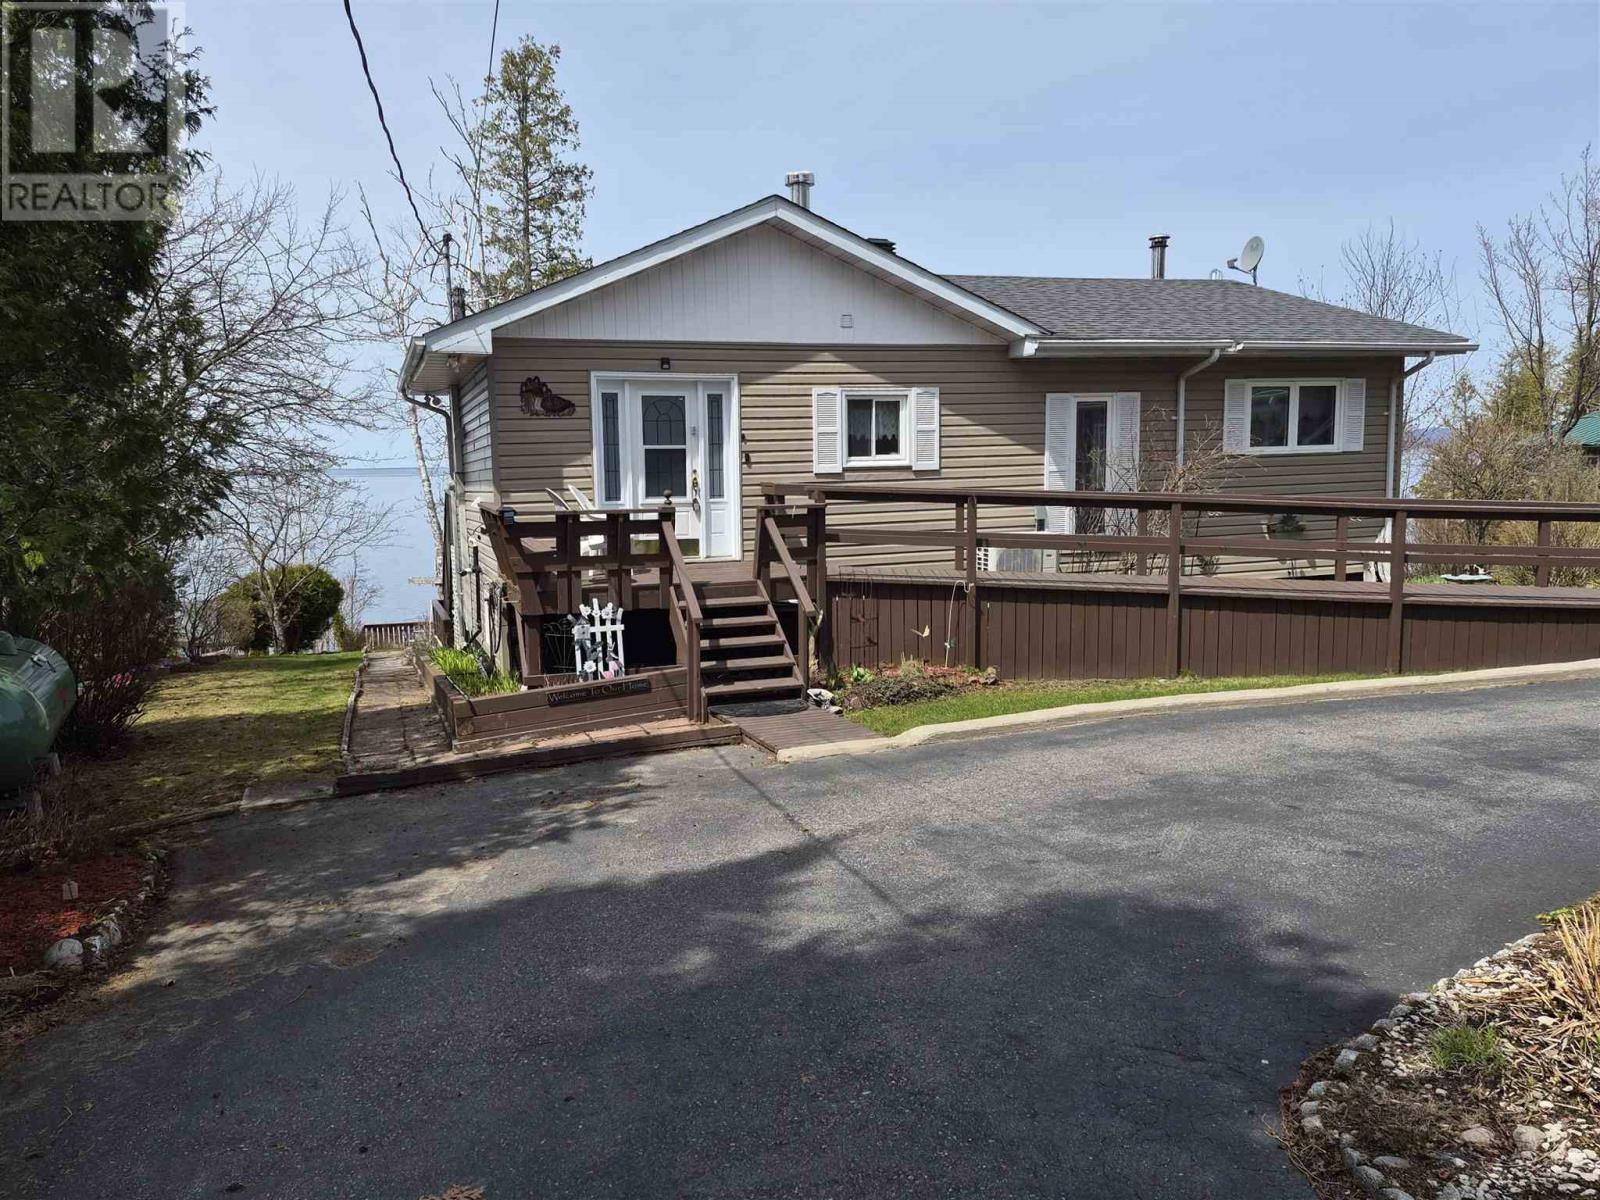
345 Dead End Rd
Goulais River, Ontario
Live on Lake Superior while earning income! This meticulously maintained waterfront home offers over 1,800 sq. ft. of living space with stunning west-facing sunsets. The bonus is a 26' x 22' detached garage with a 1-bedroom apartment above, ideal for rental income, guests, or extended family. The walkout basement offers great potential to make the house two separate units with a 1 bedroom on the main and a two bedroom on the lower level. Very private setting with beautiful landscaping and three deck areas to relax or entertain. A rare year-round waterfront home that combines lifestyle and investment. (id:62381)
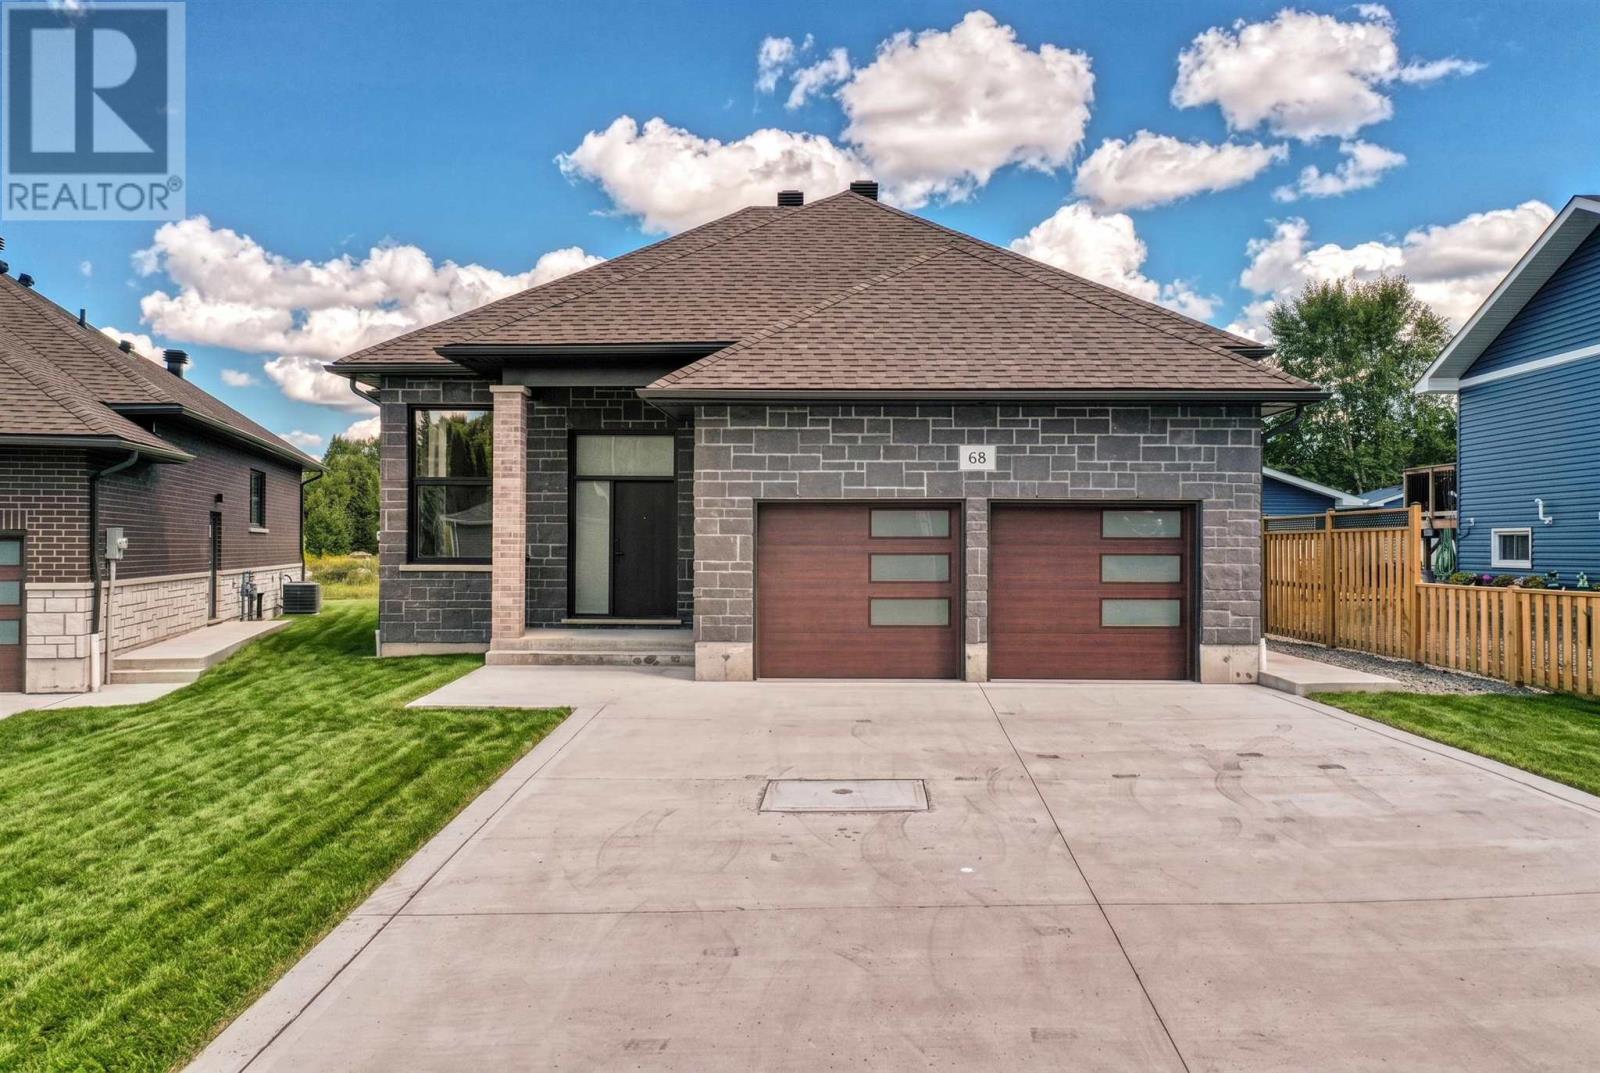
68 Mclaren Cres
Elliot Lake, Ontario
Exceptional newly constructed residence offering sophisticated design, luxurious finishes and versatile living in a peaceful crescent setting. From the moment you step inside, the quality is evident with soaring ceilings, oversized windows, rich hardwood flooring and an abundance of natural light. The spectacular chef-inspired kitchen is the heart of the home, featuring an expansive island, stainless steel appliances, and elegant quartz countertops and backsplash. The impressive dining area opens onto the back deck, creating an effortless flow for entertaining, while the sunken living room offers a refined yet inviting space to unwind. Two spacious bedrooms and 1.5 baths complete the main level. The finished lower level elevates the home's versatility with beautifully appointed living quarters, complete with an open-concept kitchen, living and dining area, bedroom and full bath—perfect for guests, extended family or a luxurious secondary suite. A striking brick and stone exterior, double-car attached garage and generous double driveway enhance the home's exceptional curb appeal. Gas forced-air heating and central air provide year-round comfort. A truly impressive home where contemporary elegance, quality construction and exceptional flexibility come together in one remarkable package! (id:62381)
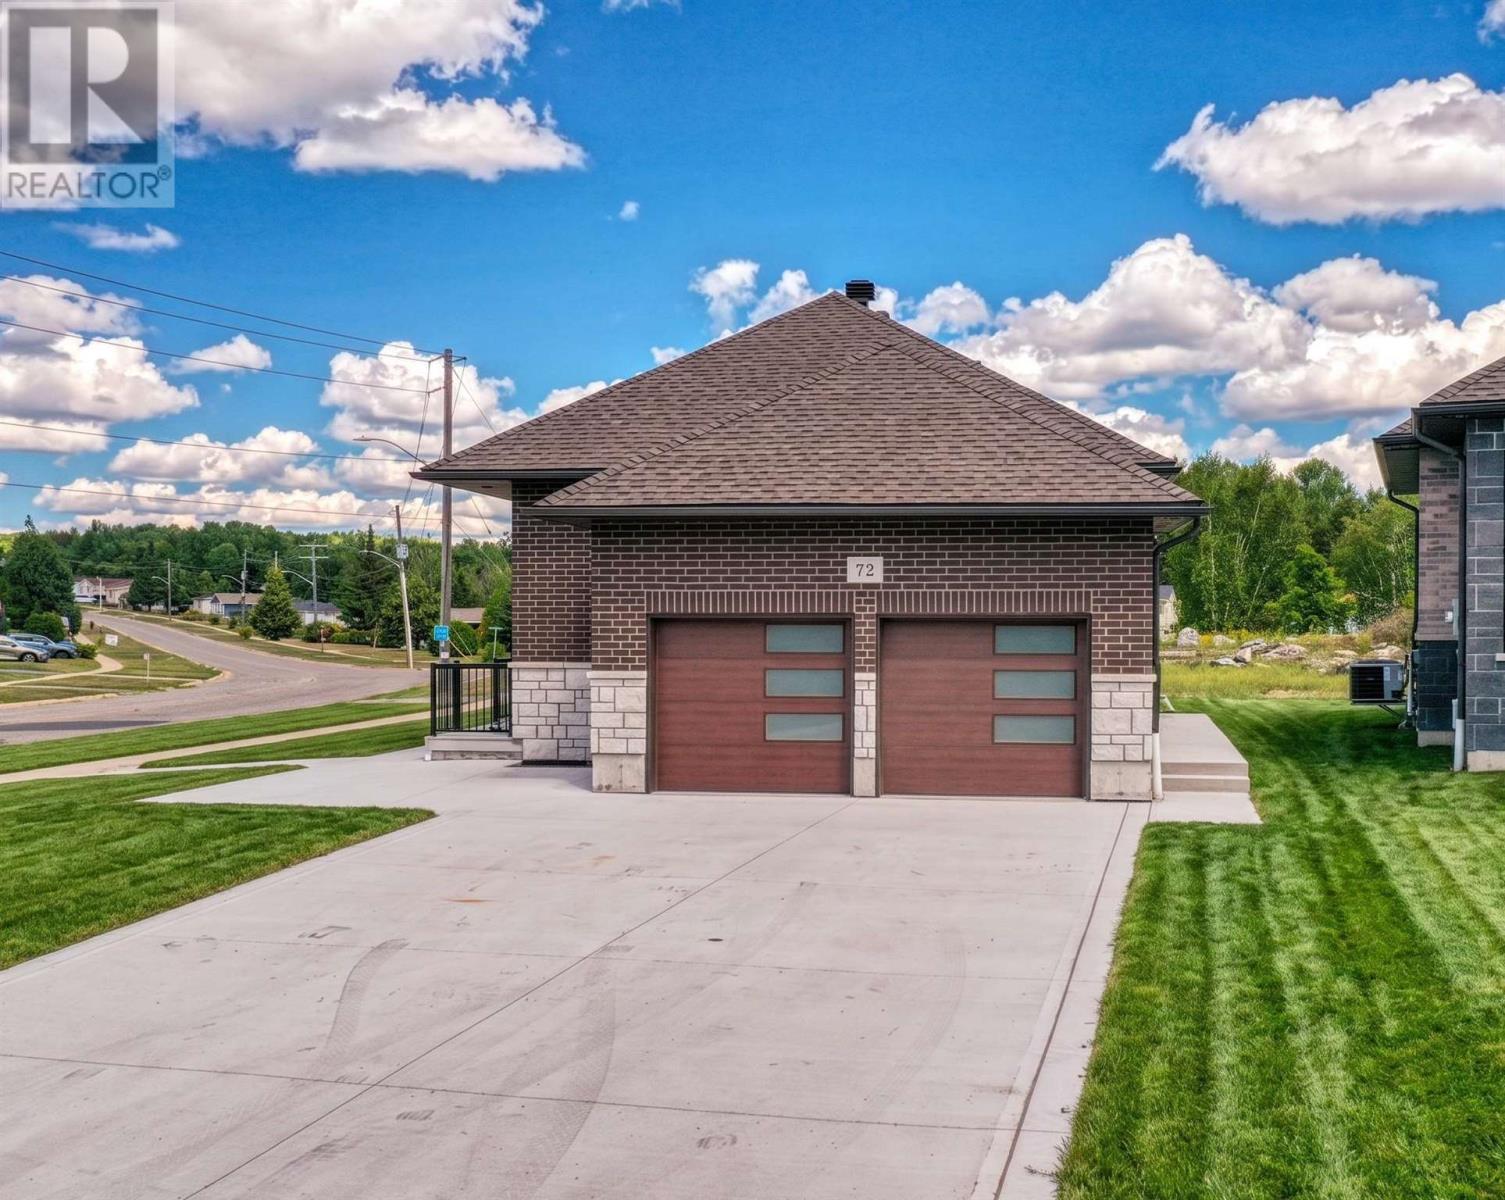
72 Mclaren Cres
Elliot Lake, Ontario
Welcome to this exceptional, newly constructed home, perfectly situated on a quiet crescent and thoughtfully designed with both luxury and versatility in mind. The bright, open-concept main floor features soaring ceilings, oversized windows, beautiful hardwood flooring and an impressive level of high-end finishes throughout. The stunning kitchen is the heart of the home, showcasing a large centre island, sleek quartz countertops and backsplash, and stainless steel appliances. The spacious primary bedroom offers a walkout to an expansive deck, creating a seamless connection to the outdoors. The finished lower level provides an incredible opportunity for multi-generational or extended-family living, complete with a second beautifully appointed kitchen, full bathroom, living room and dining area. Outside, the beautiful brick and stone exterior creates impressive curb appeal, while the attached double-car garage adds everyday convenience. Gas forced-air heating and central air provide year-round comfort. A rare opportunity to enjoy modern luxury, thoughtful design and versatile living space in one exceptional property! (id:62381)
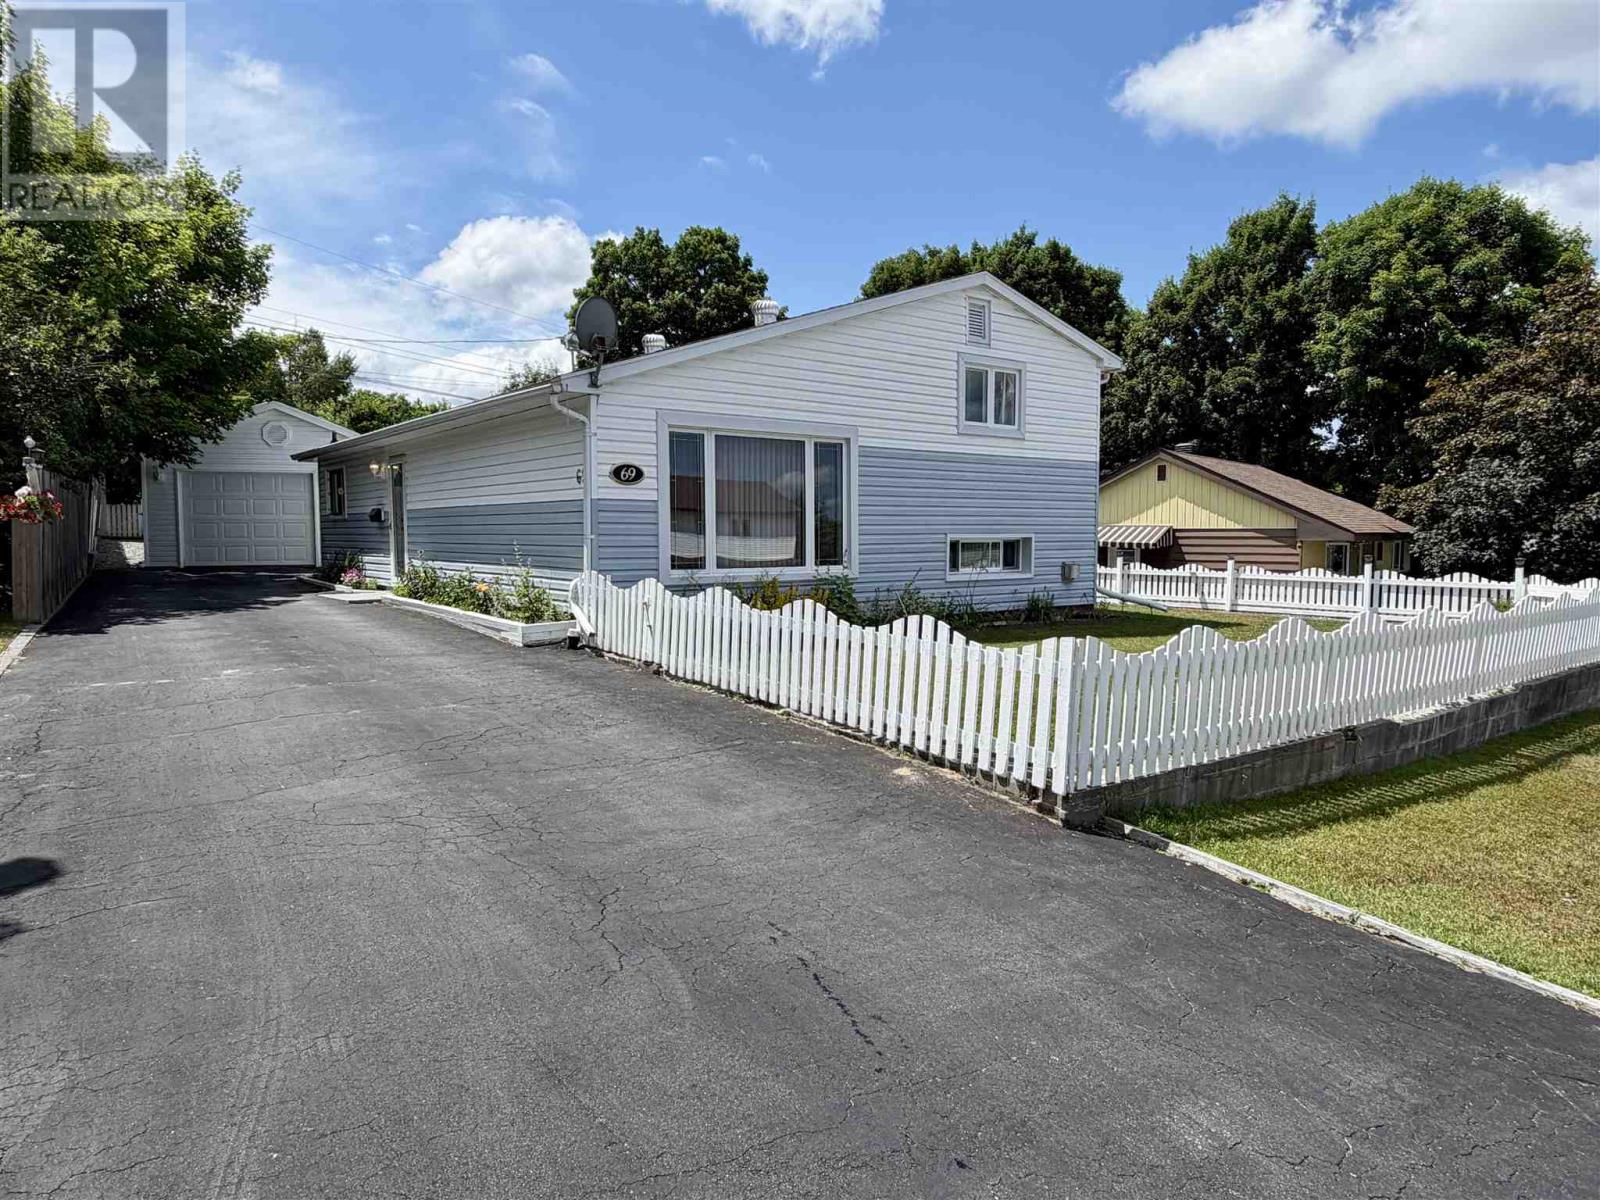
69 Hutchison Ave
Elliot Lake, Ontario
Welcome to this spacious, detached 3-level side split located in the heart of Elliot Lake, perfectly positioned within walking distance to local shopping, schools, and the hospital. This home has seen numerous upgrades over the years—too many to list—ensuring quality and comfort throughout. The main floor offers a generous living room and a kitchen with a convenient walk-out to a private patio, while the upper level hosts three good-sized bedrooms and a full bathroom. The finished lower level is a highlight, featuring a large rec room filled with natural light from above-ground windows, as well as a functional laundry and utility room. Completing the package is a detached, heated garage, rebuilt in 2019 (The shell was salvageable), which serves as a relatively new, versatile space for parking or a workshop. This home is also equipped with a 2500 W generator complete with a plug in to run all the necessary items during a power outage (id:62381)
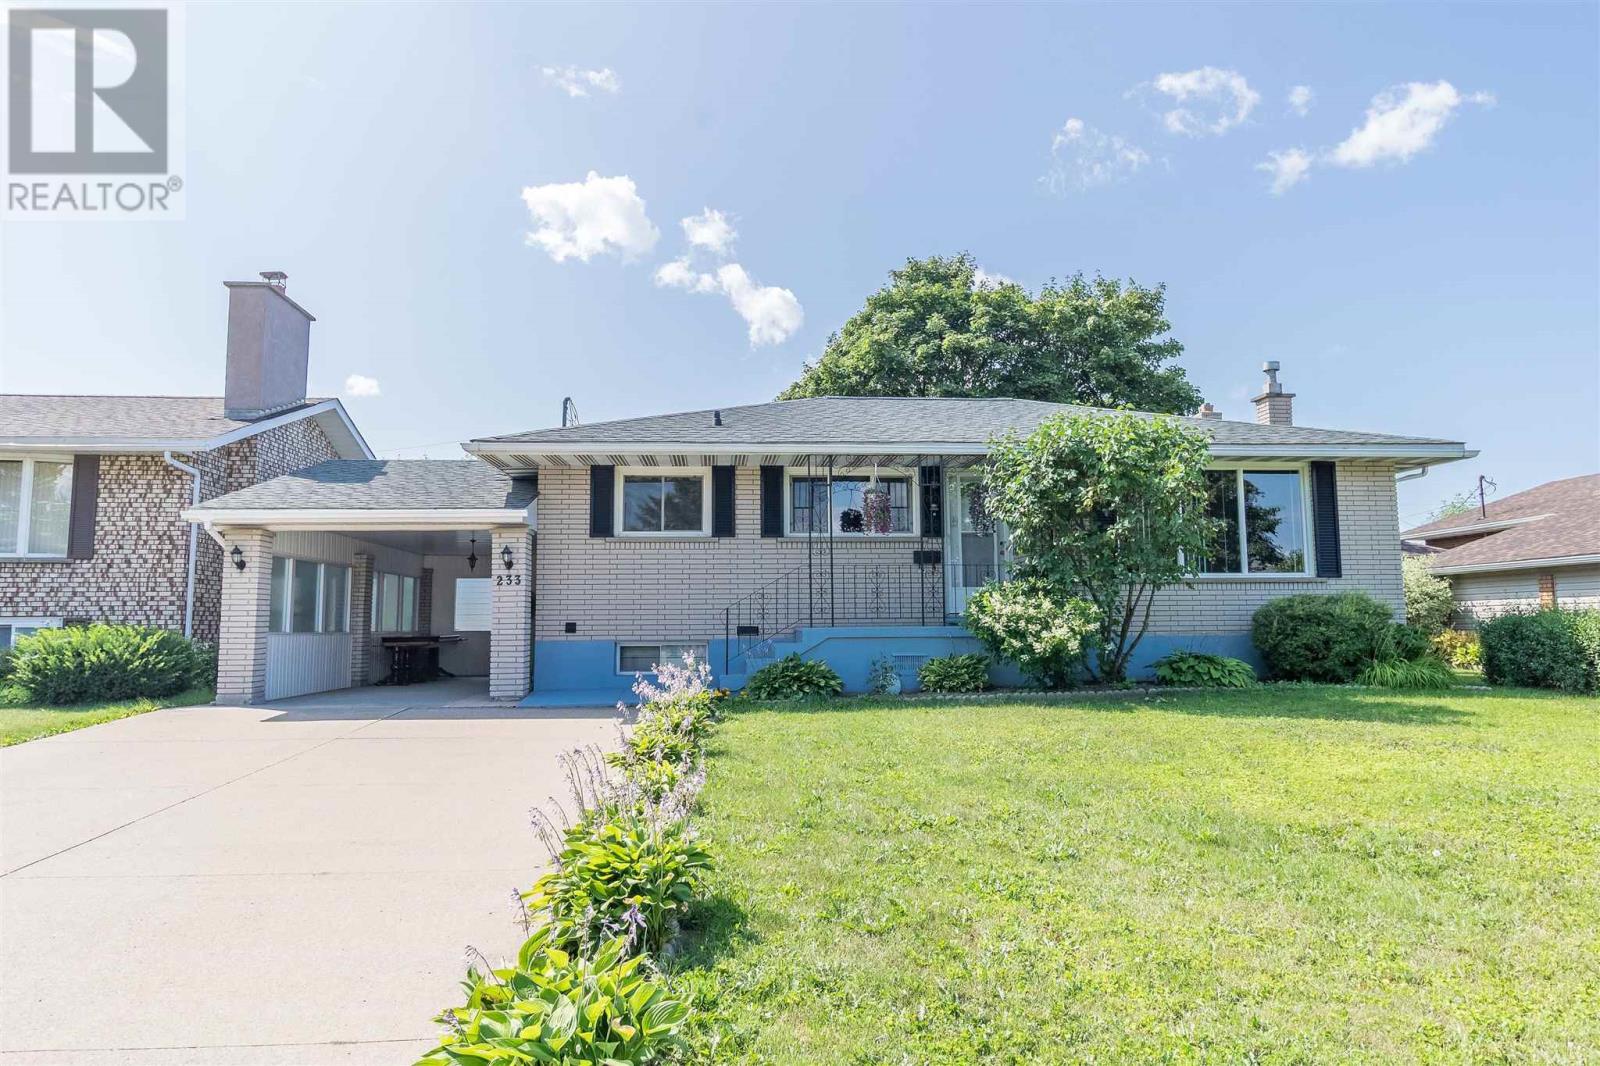
233 Grand Blvd
Sault Ste. Marie, Ontario
This inviting home offers 3 bedrooms and 2 bathrooms, with a functional layout and plenty of space for everyday living. Pride of ownership is evident throughout, making it a great option for families, first-time buyers, or those looking to downsize. The lower level features a full kitchen and bathroom, offering fantastic opportunity for an in-law suite. Outside, enjoy a fully fenced yard offering privacy and a great space for kids, pets, or entertaining, with room for a potential detached garage. Centrally located close to shopping, schools, parks, and everyday amenities, this solid bungalow is ready for its next owners to call it home. (id:62381)
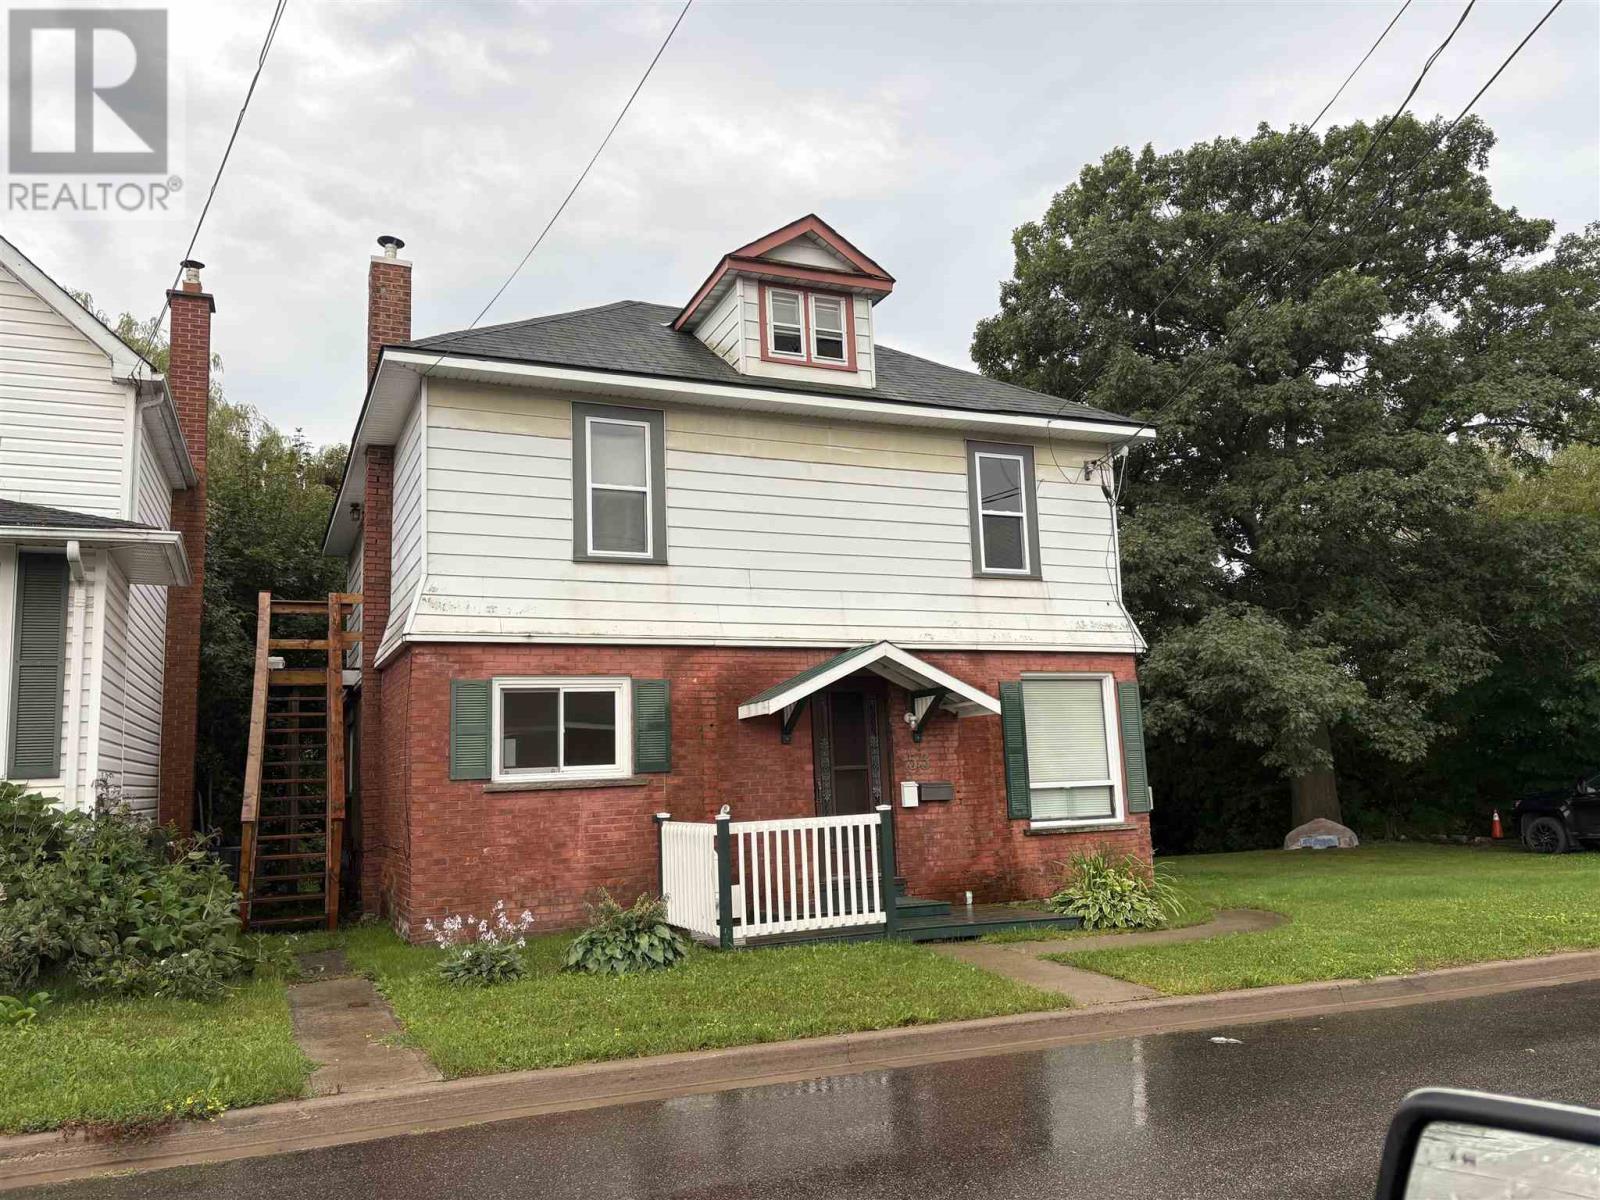
53 St Andrews Ter # 2
Sauly Ste Marie, Ontario
Renovated Duplex, Vacant and ready for your New Tenants, set your own rents, both units have 2 Bedrooms, one bath, separate meters, Hot Water On Demand Unit is a Rental, washer and Dryer hook up in the basement, New Roof Shingles in 2017, All but 2 Windows Replaced, All Measurement are Approx (id:62381)
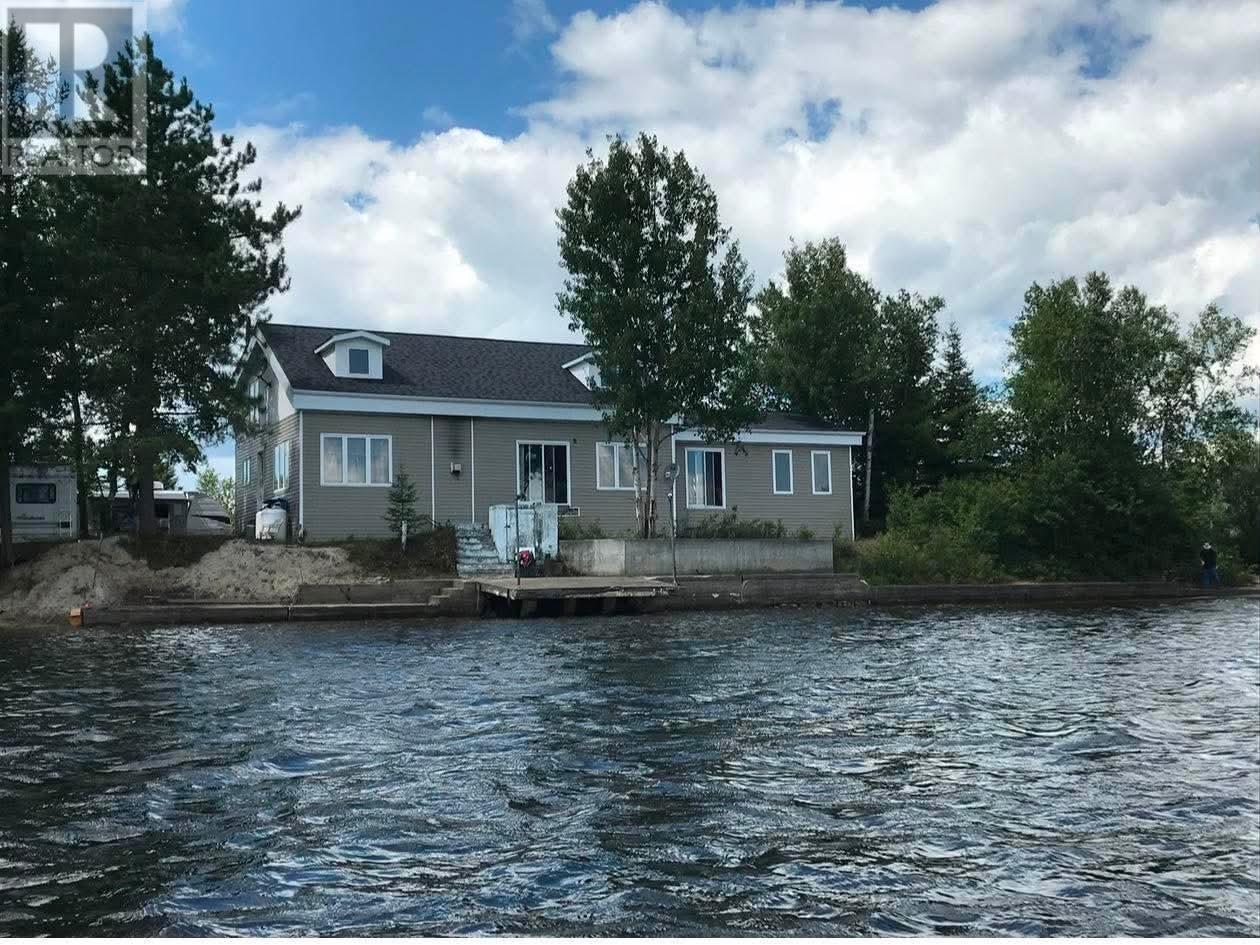
25 Mulligans Bay Rd
Chapleau, Ontario
Experience the perfect blend of luxury home living and cottage lifestyle with this exceptional waterfront property just 10 minutes from Chapleau. Set on 1.2 acres, this stunning 3 bedroom, 2 bathroom home features an open-concept design with custom cabinetry, a living room propane fireplace, forced air heating, an outdoor boiler system with oil backup, a large enclosed heated pool area and large garage! Enjoy year-round waterfront living with comfort, privacy, and exceptional amenities. (id:62381)
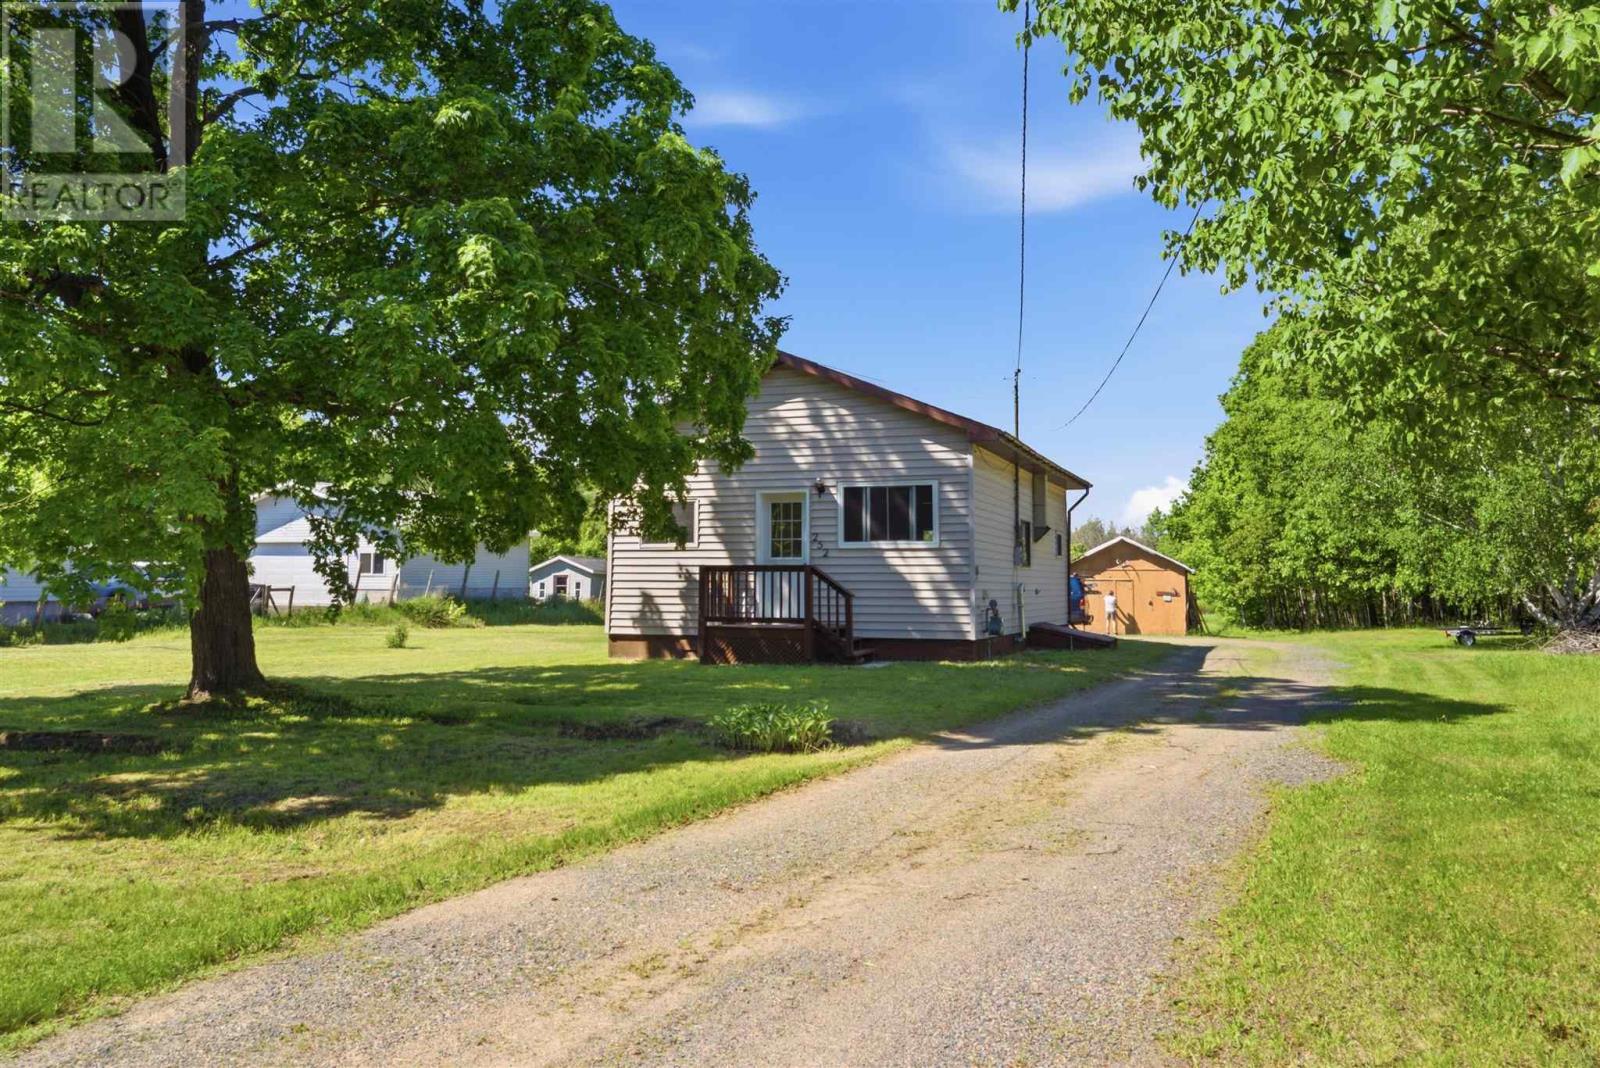
252 Youngfox Rd
Blind River, Ontario
Great starter home to get into the market situated on 1.87 acres! This 2 bedroom 1 bath, 697 sq. ft. bungalow offers all municipal services and is conveniently located close to schools, shopping, and plenty of area recreation. Enjoy easy access to the marina on the North Channel of Lake Huron, scenic trails, an 18-hole championship golf course, and numerous inland lakes and rivers with free public boat launches. Book your showing today! (id:62381)
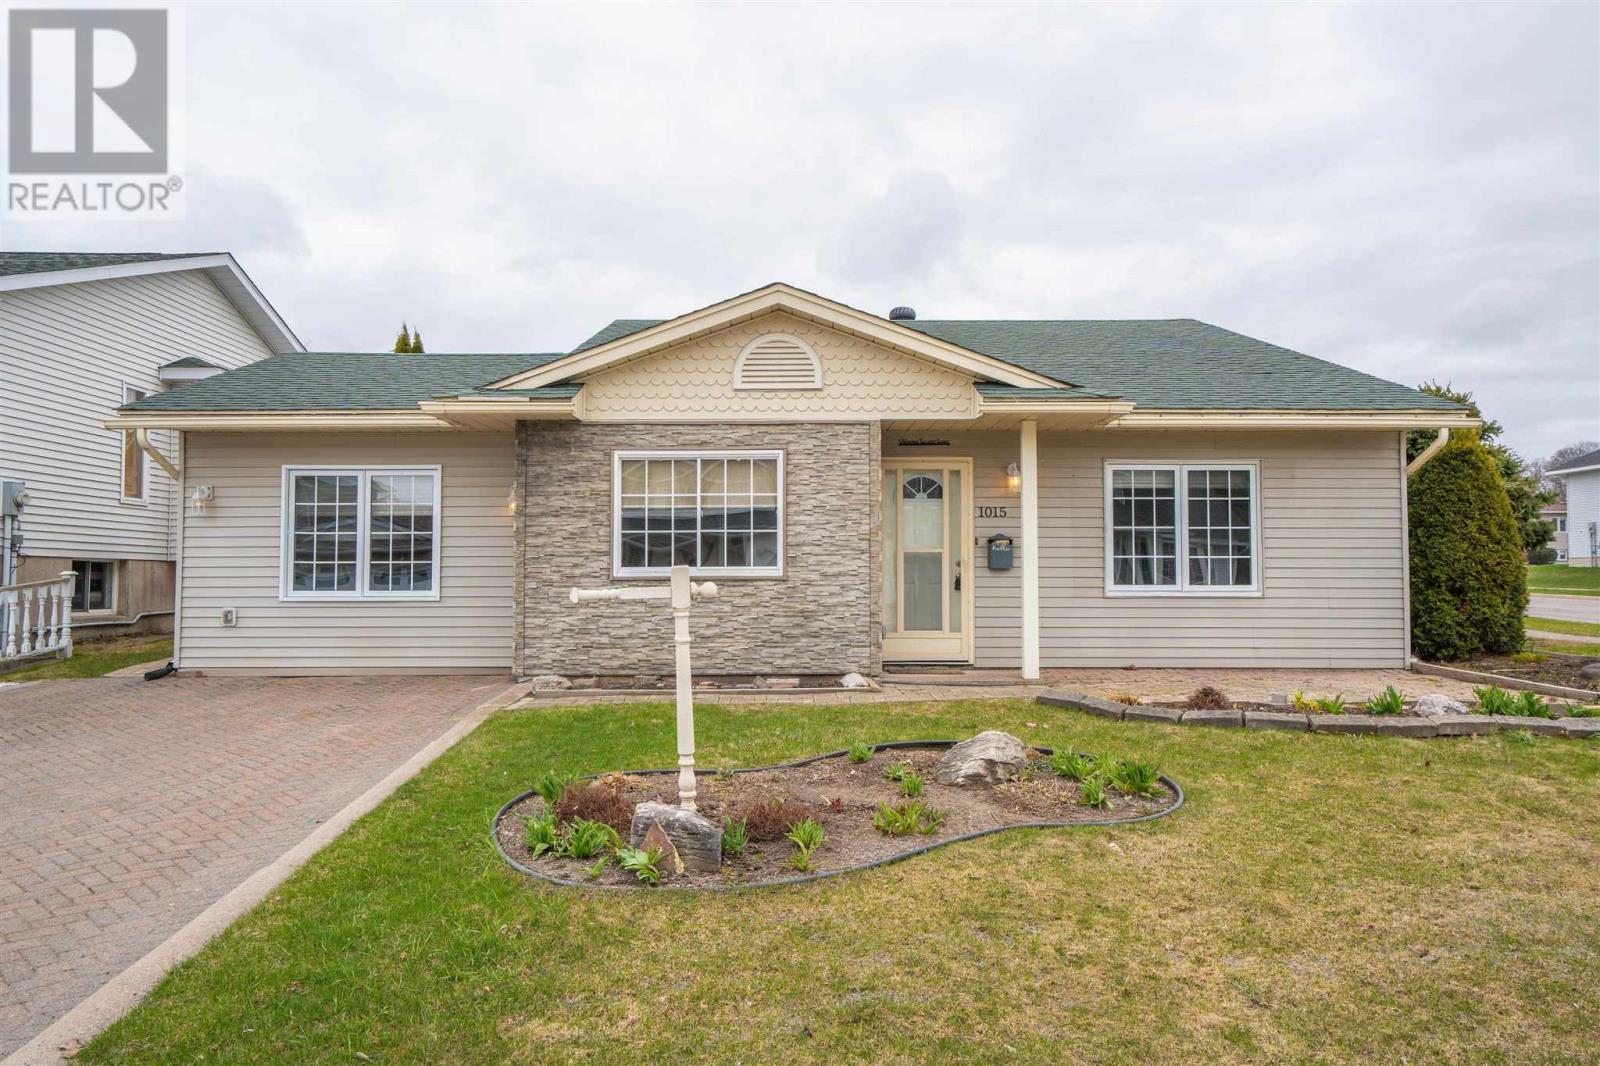
1015 Lake St
Sault Ste. Marie, Ontario
LOVELY THREE BEDROOM BACKSPLIT IN BEAUTIFUL CONDITION LOCATED IN DESIRABLE P-PATCH LOCATION. YARD IS NICELY LANDSCAPED AND HAS PRIVATE DECK AND DETACHED GARAGE. INTERIOR IS IN MOVE-IN CONDITION. GREAT LAYOUT WITH FORMER ATTACHED GARAGE CONVERTED TO LARGE DINING ROOM - EXCELLENT FOR ENTERTAINING. UPDDATE WASHROOM. CONVENIENT MUDROOM LEADS TO LOWER LEVEL THAT HAS SPACIOUS RECROOM, 2ND BATH, AND LAUNDRY ROOM. GAS HEAT, CENTRAL AIR. (id:62381)
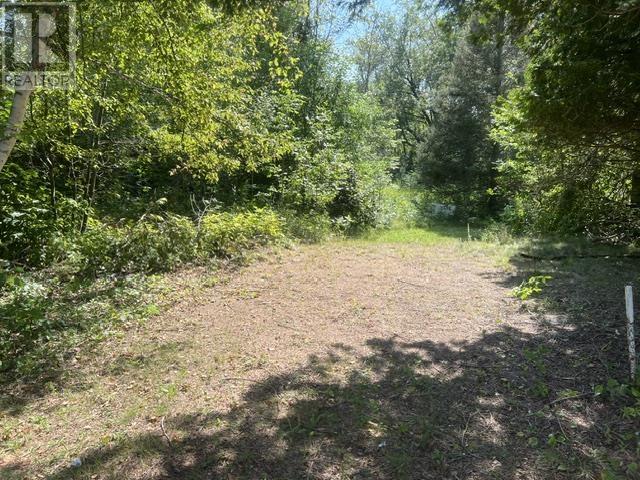
60 Mississagi
Iron Bridge, Ontario
4 LOTS ON RIVER WATER FRONT (id:62381)
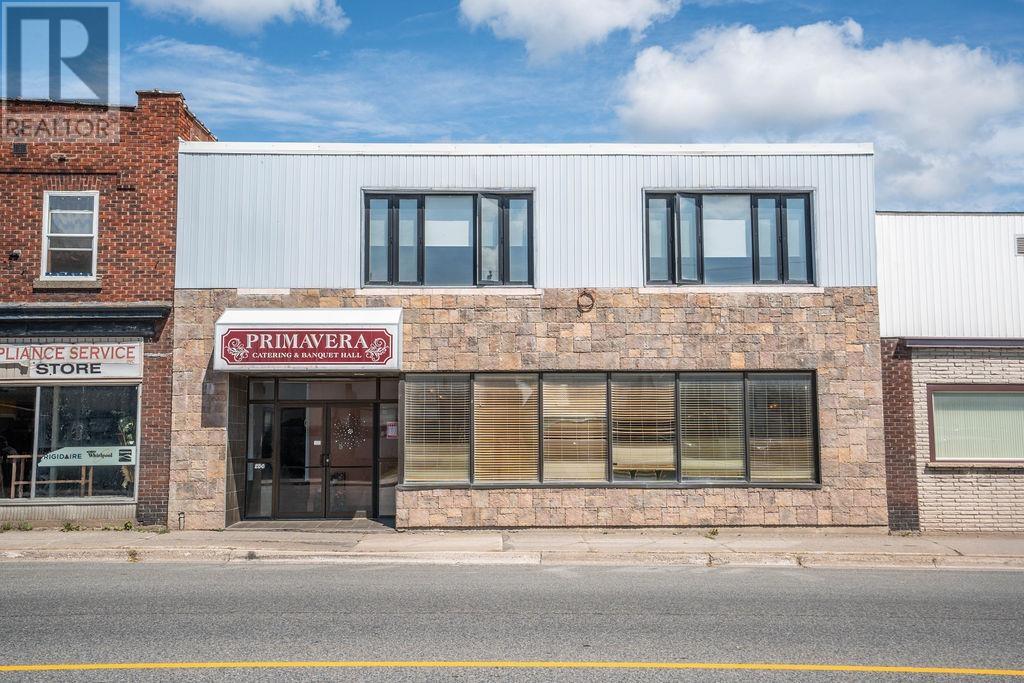
256 Wellington St W
Sault Ste. Marie, Ontario
This is the kind of commercial property that gives you options! Offering approximately 9,600 sq. ft., this impressive building is currently operating as an established banquet hall and is already equipped with everything needed to continue the operation or take the property in an entirely new direction. The main floor features a 170+ seat ballroom, complete with tables and chairs, a dance floor and stage, barrier free restroom, commercial kitchen and bar. The second floor offers a large, wide-open space with its own separate entrance and washrooms, creating an excellent opportunity for additional rental income or another business venture. The rear portion is already set up as a fully functioning bakery, adding even more flexibility and potential revenue opportunities. Whether you continue operating the existing banquet hall, transform the space into a restaurant or event venue, lease out portions of the building, utilize the bakery, or create a combination of uses, the possibilities are substantial. The property also includes a vacant parking lot at the rear, providing valuable parking for customers and guests an important asset for any commercial operation. With approximately 9,600 sq. ft. of space, multiple potential income streams, separate access, existing commercial infrastructure and parking, this property offers far more than just a building it offers an opportunity to build a business and potentially maximize the income-producing potential of the entire property. Priced to sell and full of possibilities! Don't miss your opportunity to take a closer look at what this property could become. Call today to arrange your private viewing! (id:62381)
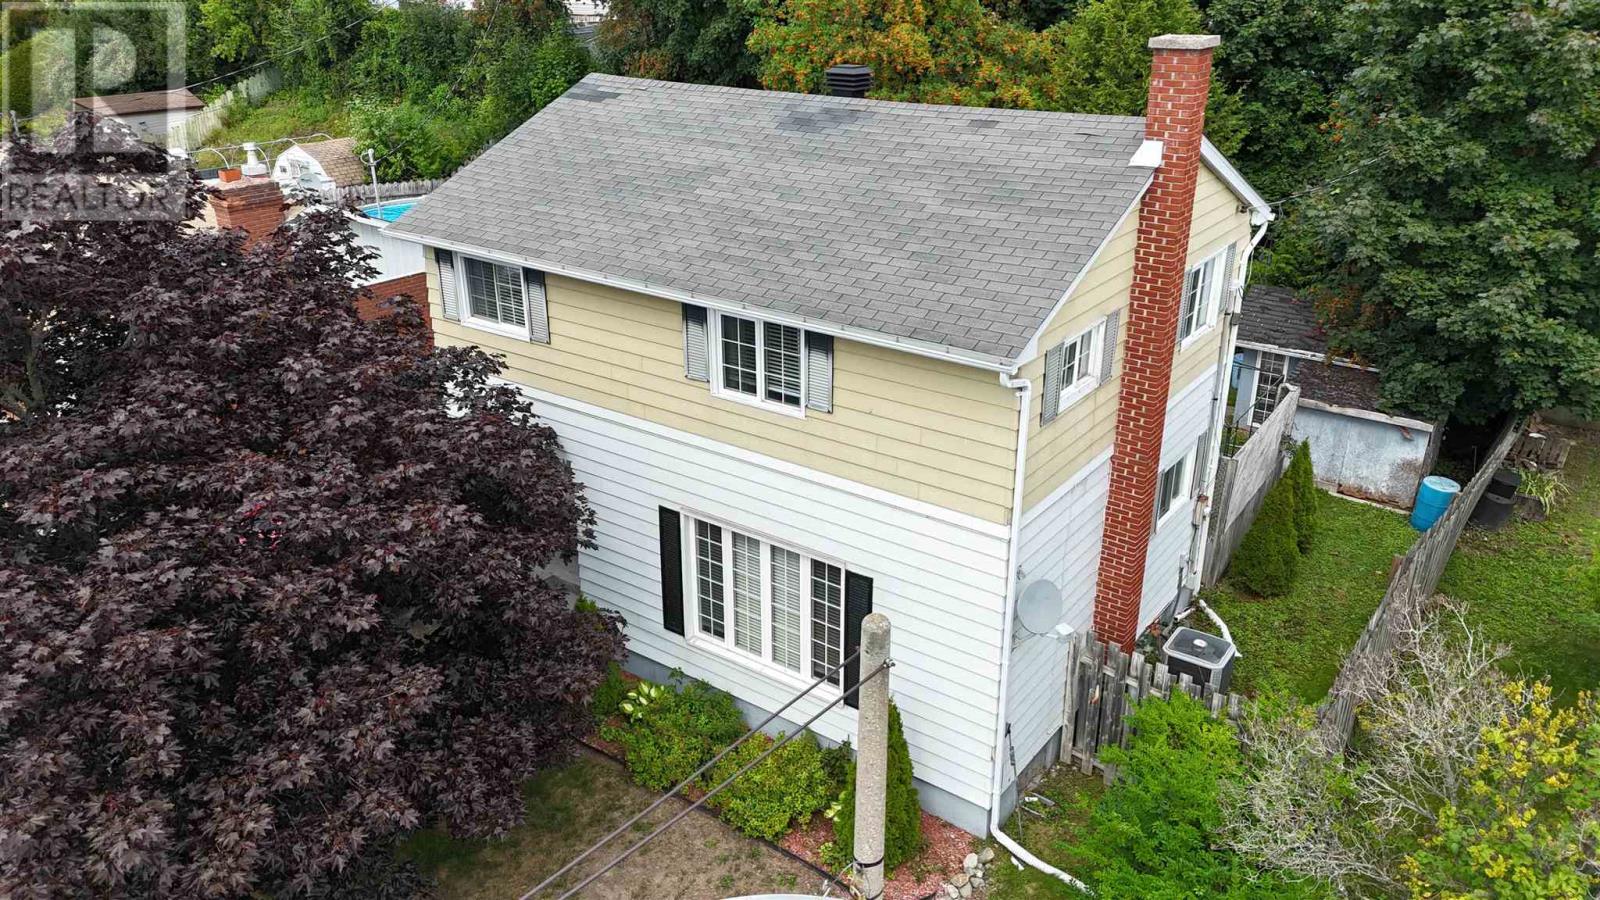
29 Milliken Rd
Elliot Lake, Ontario
Welcome to this charming detached 2-storey home nestled in a lovely neighbourhood. The bright and inviting main floor offers a comfortable layout with plenty of natural light and welcoming living spaces. Upstairs, you’ll find three bedrooms and a full bathroom, providing plenty of room for family or guests. The basement adds valuable versatility with a convenient 2-piece bathroom, laundry area, and abundant storage space. Outside, enjoy a private yard surrounded by mature trees, complete with a deck—perfect for relaxing, entertaining, or enjoying the peaceful setting. Additional features include gas forced-air heating, central air conditioning, and hot water on demand. Don't miss out and call today! (id:62381)
Lot 28 Richmond Bay Rd, Hilton Township
St. Joseph Island, Ontario
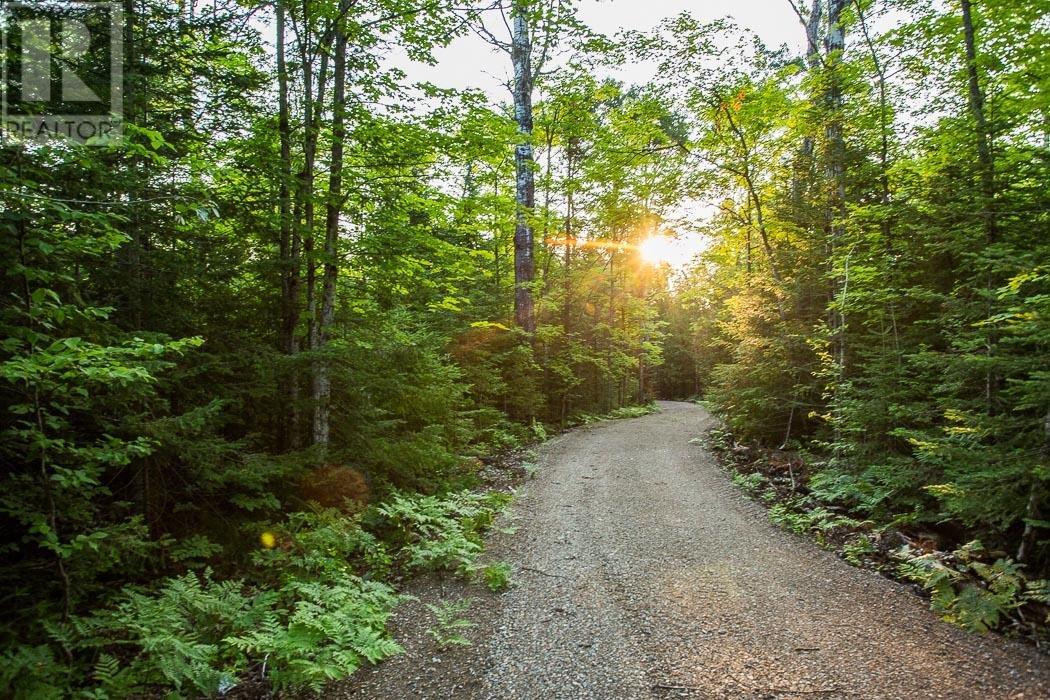
This beautiful lot already has a driveway built, and seasonal road access makes it ideal for a camp or cottage getaway! Incredible sunrises, fantastic bird watching, abundant wildlife, sheltered mooring, nearby boat launch and deep water access, power at the road, and low municipal tax rates make this property the perfect spot for your new retreat. HST included in the price for this lot. (id:62381)
31 St. George's Ave E
Sault Ste. Marie, Ontario
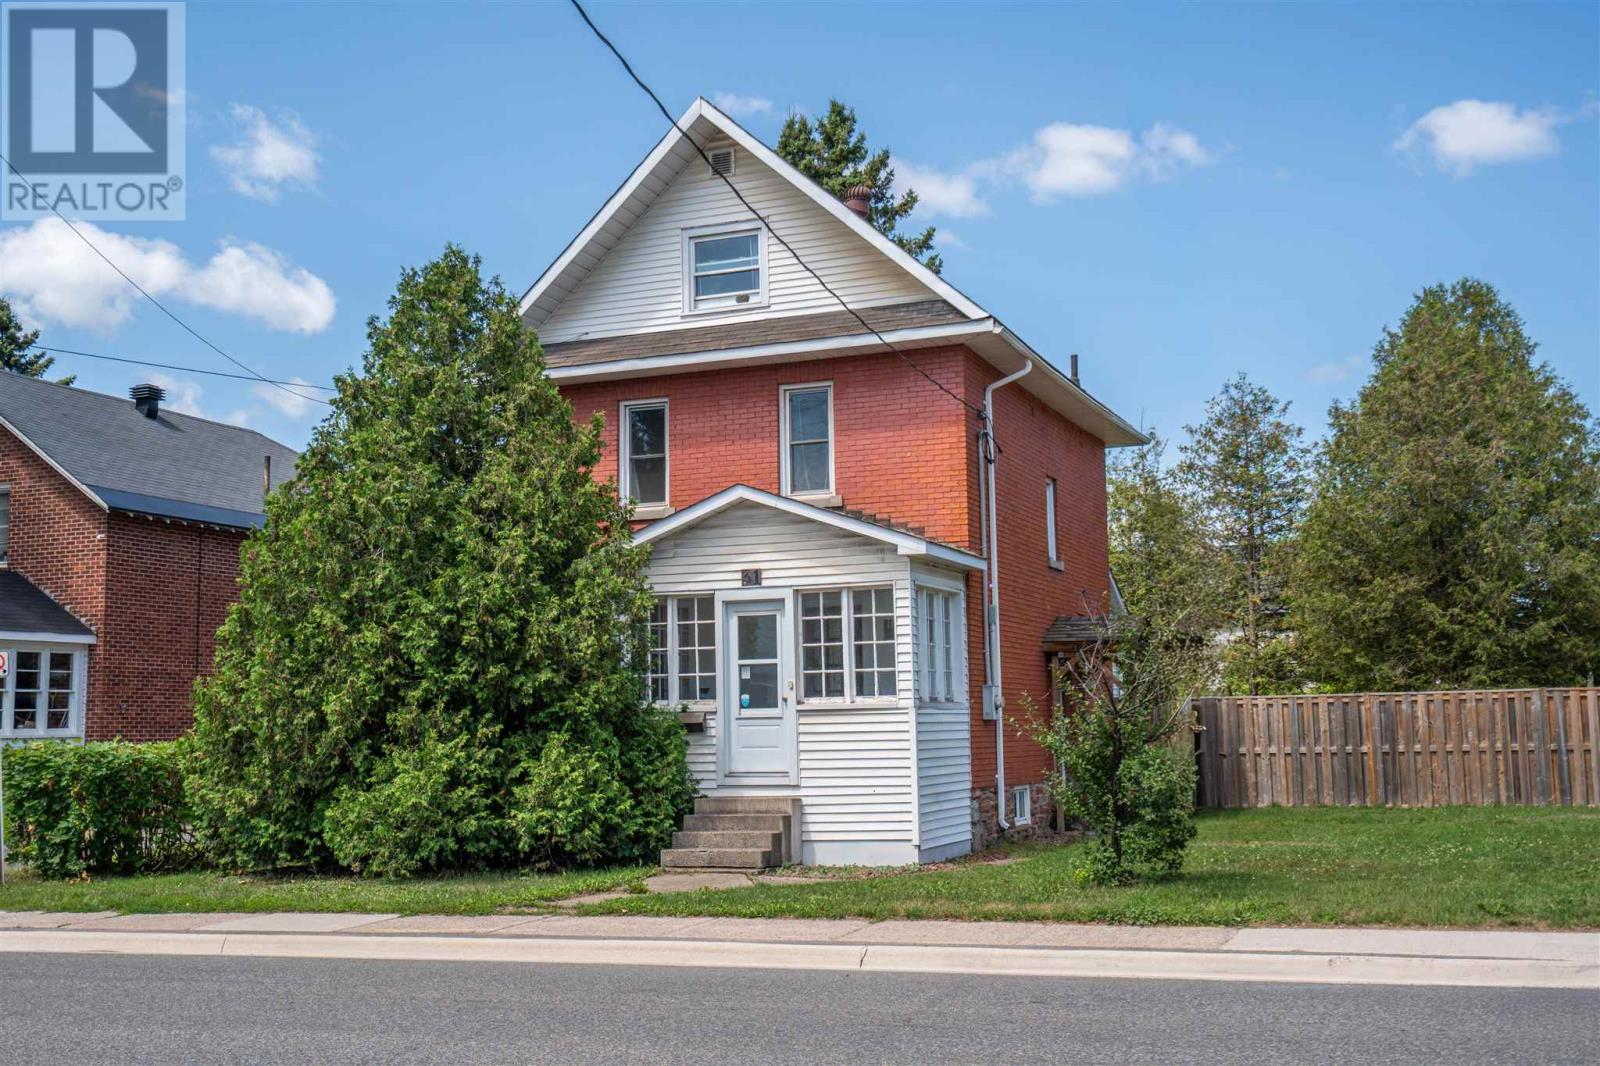
Cute as a button! Welcome to 31 St. George's Avenue E, a 2.75 story brick home with all the charm and space you could possibly ask for. This 4 bedroom, 1.5 bathroom solid brick house with over 1,500 square feet features dedicated kitchen, living room and dining room space on the main floor with gorgeous original hardwood throughout the main and upstairs. Third floor hosts potentially the ultimate teenager hang out, with the fourth bedroom and a bonus space that easily doubles up as another living/rec room. Full porch space in the front, fully fenced yard in the back with a deck! Efficiently heated with gas forced air and central air. Hot water on demand. Double wide driveway with shed on the Chestnut Street side. Call today to view this beauty! (id:62381)
58 Stewart Cres
Elliot Lake, Ontario
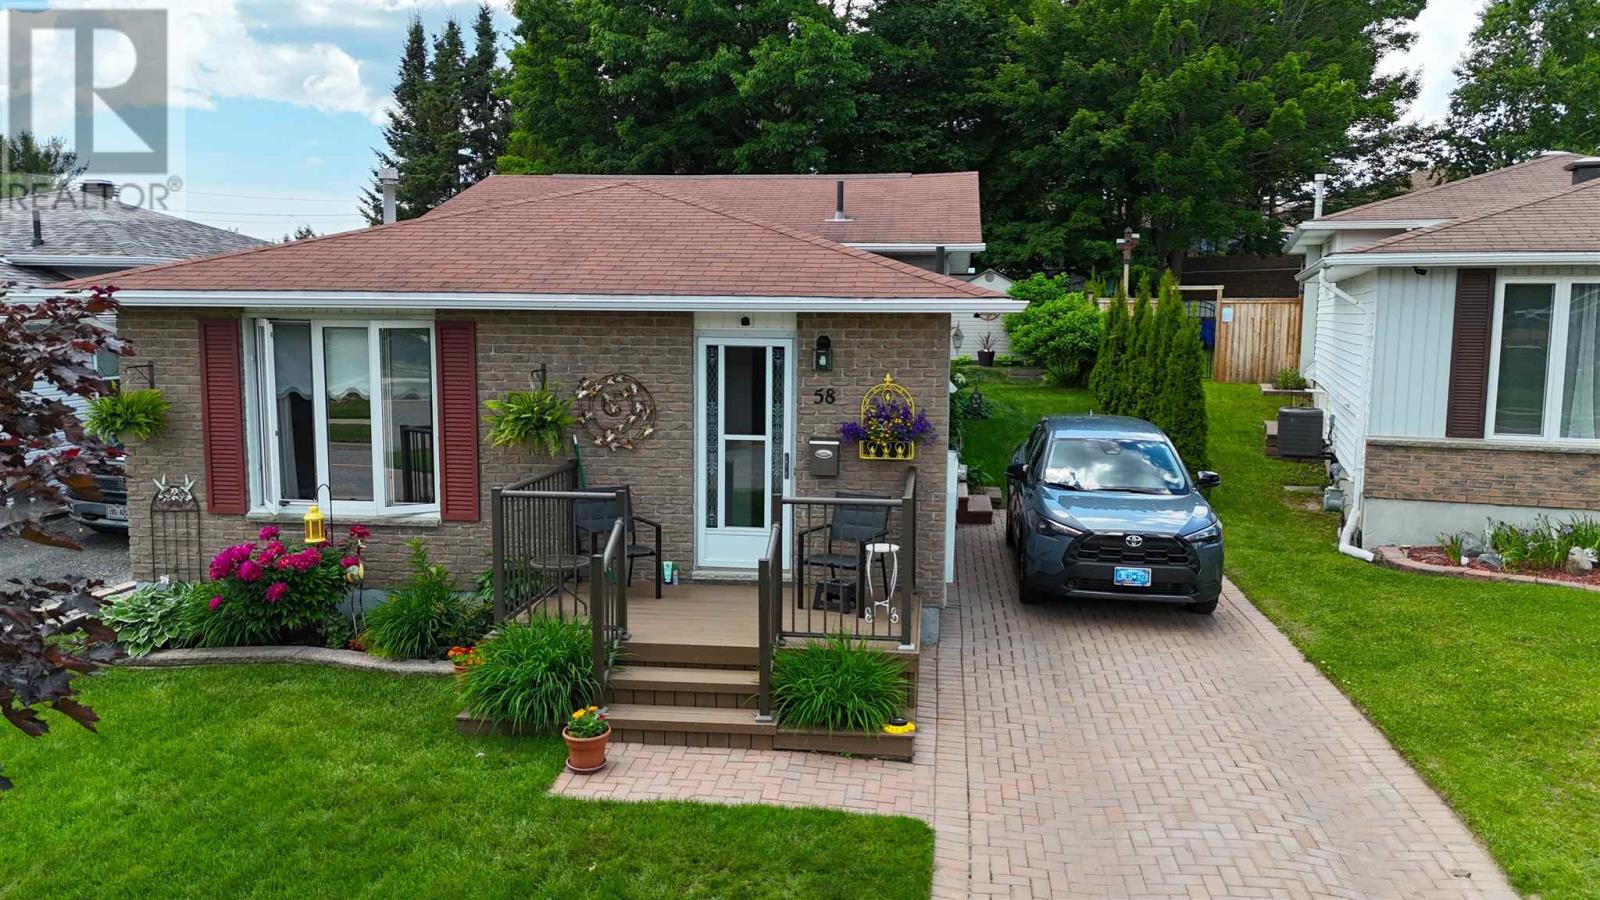
Welcome to this beautifully appointed family residence, ideally situated on a quiet crescent. Showcasing timeless curb appeal, the home features mature trees, manicured gardens, lovely landscaping, and an elegant interlock driveway. Thoughtfully designed across four spacious levels, this exceptional backsplit blends refined style with everyday comfort. The stunning remodeled kitchen serves as the heart of the home, complemented by a beautifully updated main bath and a bright, sophisticated living room filled with natural light. Offering three bedrooms and 1.5 bathrooms, the home provides comfortable, well-appointed living spaces throughout. The inviting lower-level family room creates the perfect setting for relaxing evenings, while the basement offers extensive storage and exceptional functionality. Modern conveniences include a high-efficiency gas furnace, central air conditioning, and on-demand hot water. Outdoors, discover your own private retreat featuring a spacious deck overlooking a beautifully landscaped backyard—an ideal setting for entertaining or enjoying quiet moments in privacy. A rare opportunity to own an impeccably maintained home where quality, comfort, and timeless elegance come together. (id:62381)
144 Pageant Dr
Sault Ste. Marie, Ontario
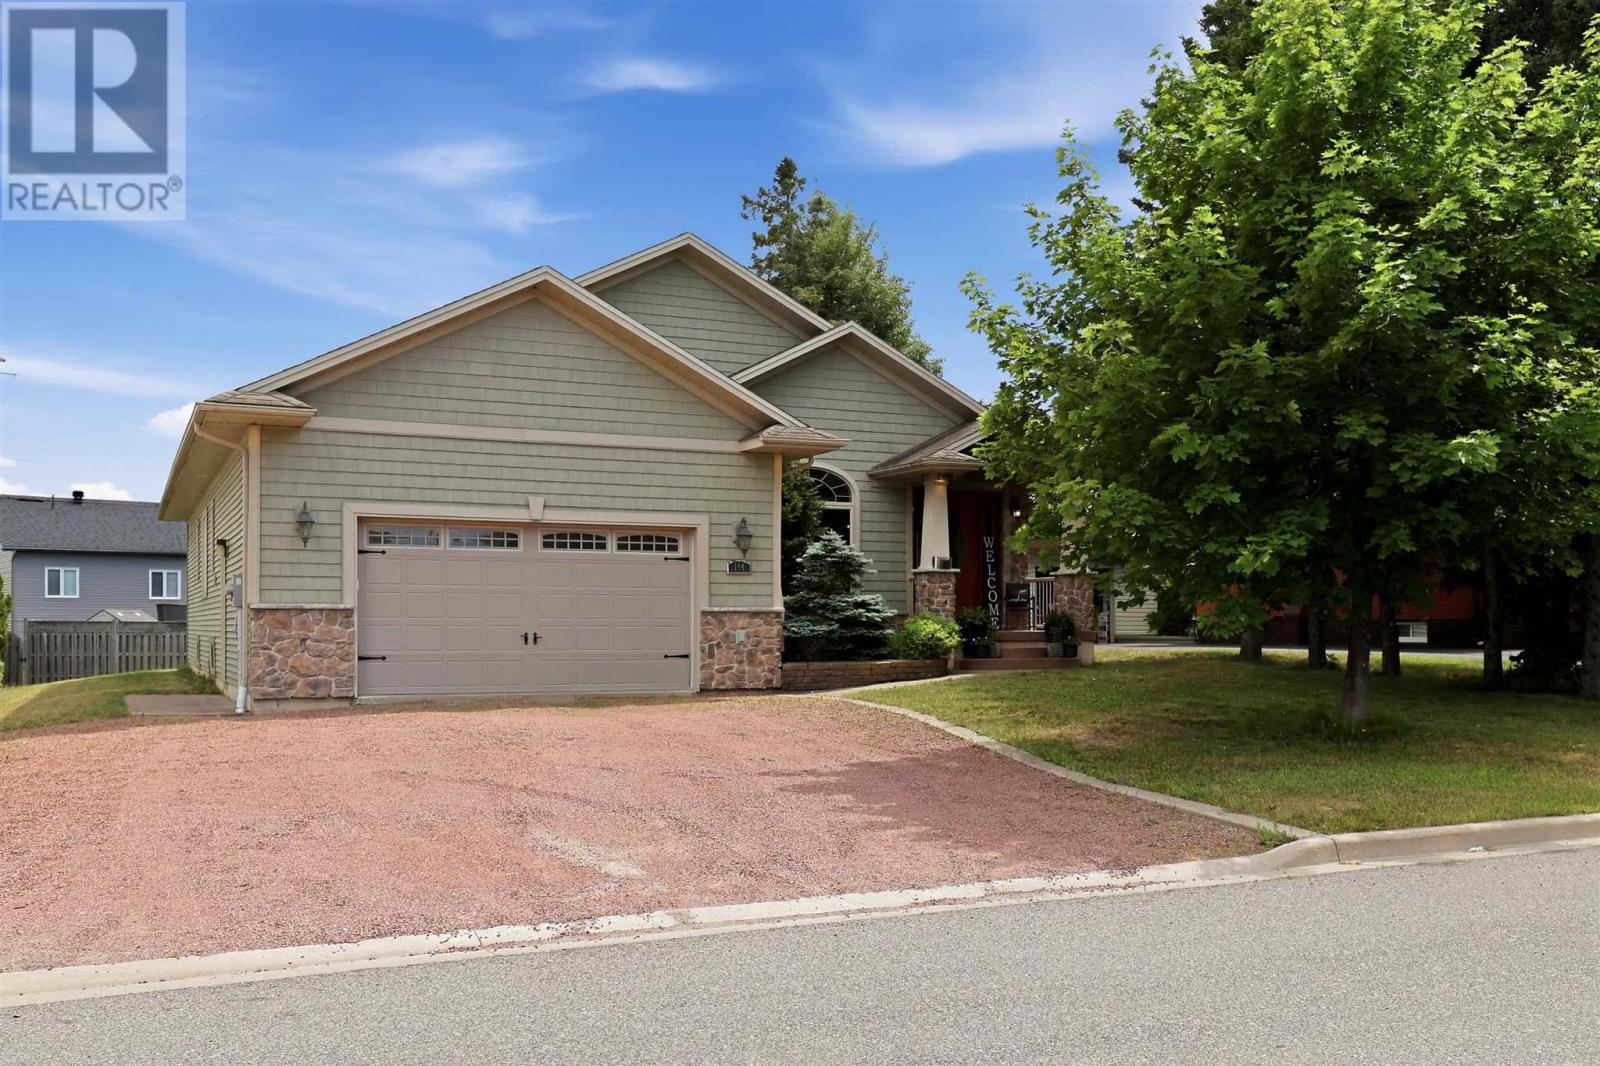
Welcome to one of the P-Patch's finest executive homes! An exceptional custom-built bungalow offering approximately 2,000 square feet of living space in one of Sault Ste. Marie's most desirable neighbourhoods. From the moment you step inside, you'll be impressed by the soaring 9-foot cathedral ceilings, elegant crown mouldings, premium doors and trim, and timeless craftsmanship found throughout. The welcoming great room seamlessly combines the family and dining areas, anchored by a beautiful fireplace striking that rare balance between grand and genuinely livable. The custom open-concept kitchen is a true showpiece, featuring high-end finishes, quality cabinetry, and exceptional attention to detail. It flows effortlessly into the main living area and extends to a covered rear deck, an easy elegant transition for your morning coffee or hosting family and friends. The main floor offers three spacious bedrooms and two full bathrooms, including a luxurious primary retreat complete with a walk-in closet and a spa-inspired ensuite featuring a relaxing Jacuzzi soaker tub. A bright breakfast nook or home office provides flexible space to suit your lifestyle, while convenient main-floor laundry and direct access to the attached garage add everyday practicality. The lower level offers outstanding potential with an expansive partially finished basement ready for your personal vision, while a completed full bathroom is already in place. Additional features include beautiful hardwood flooring, gas forced-air heating (2026), central air conditioning (2025) and the quality construction expected from a custom executive home. This is a rare opportunity to own an exceptional residence in the P-Patch neighbourhood. Book your private showing today with your preferred REALTOR® and experience everything this outstanding property has to offer. (id:62381)
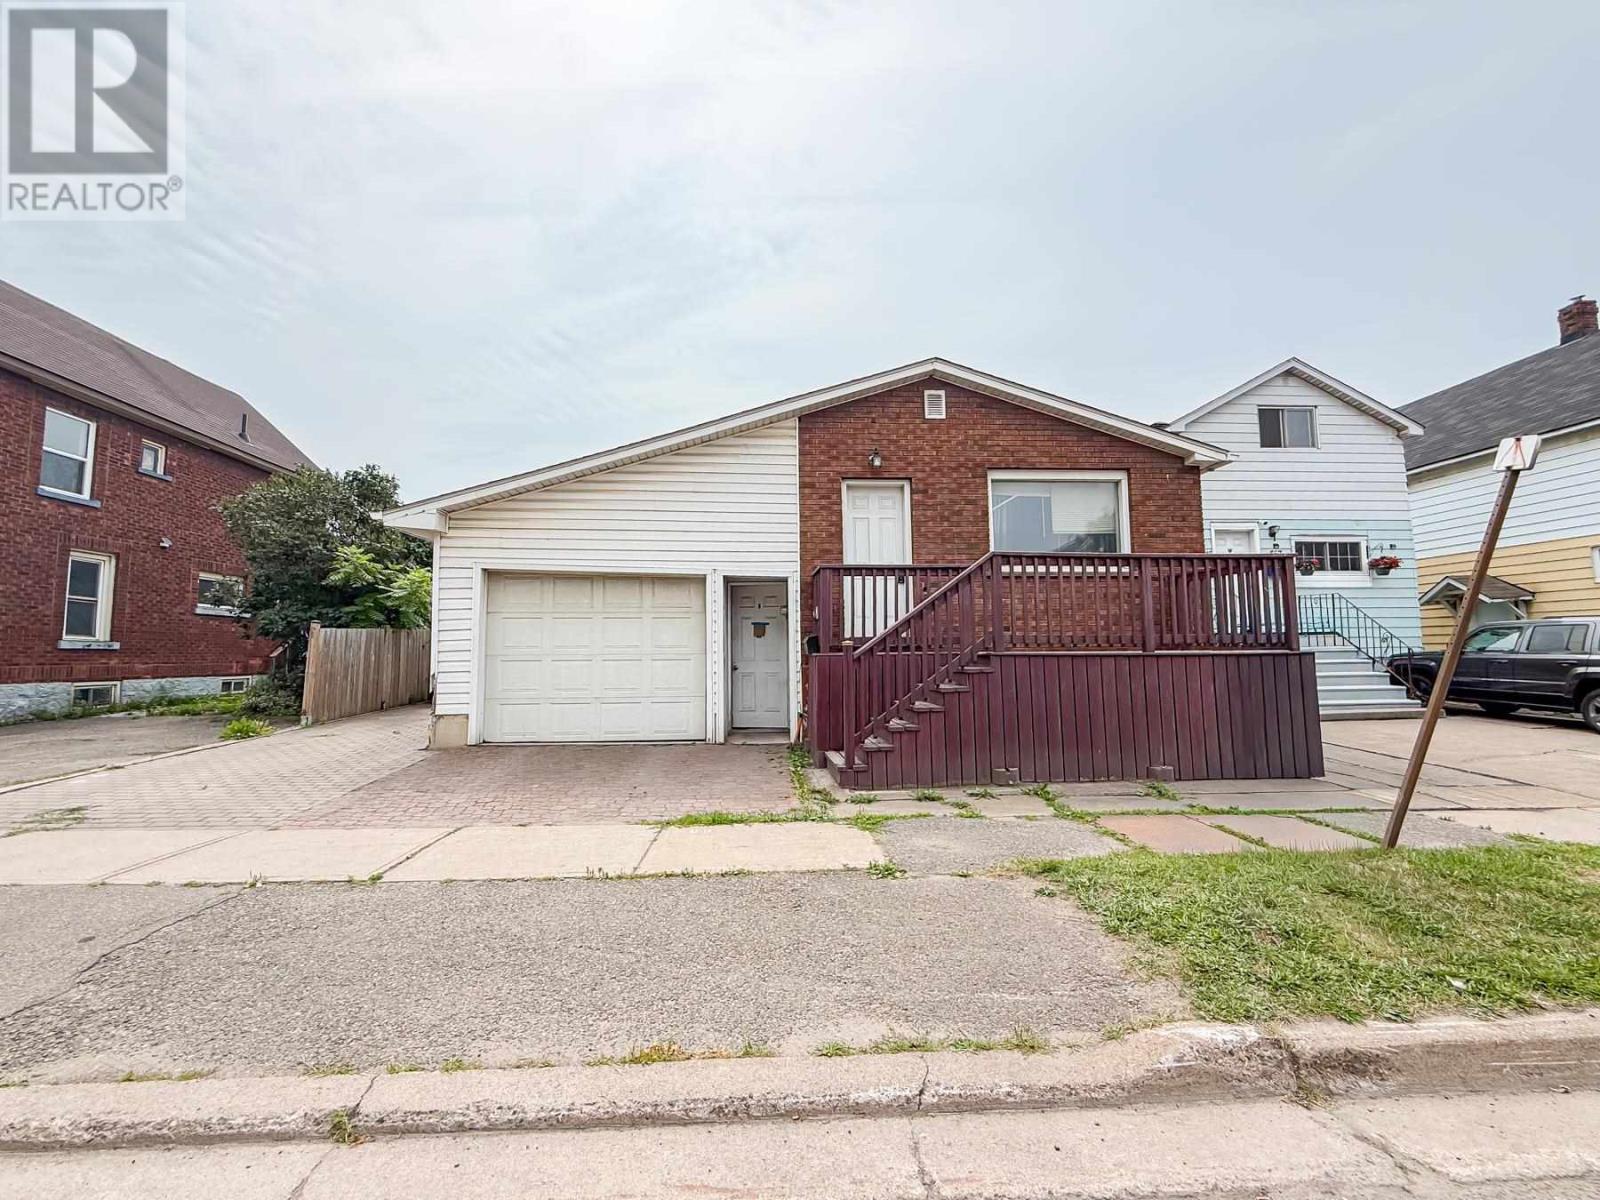
655 Queen St W
Sault Ste. Marie, Ontario
Very affordable living! Updated brick bungalow featuring two spacious bedrooms and two full bathrooms, including a four-piece bath on the main floor and a three-piece bath in the finished basement. The lower level offers a second kitchen and a large, comfortable living space, providing excellent potential for extended family or additional entertaining space. The attached single-car garage includes direct access to the private, fully fenced backyard. A gated entrance from the driveway allows convenient trailer parking or easy access to the rear yard. The property also features a brick driveway, attractive paver walkways, a large garden area that could easily be transformed into a private backyard oasis, a 10' x 12' storage shed. Additional features include a high-efficiency natural gas furnace installed in 2018, central air conditioning, and 100-amp electrical service. Don't miss this gem! (id:62381)
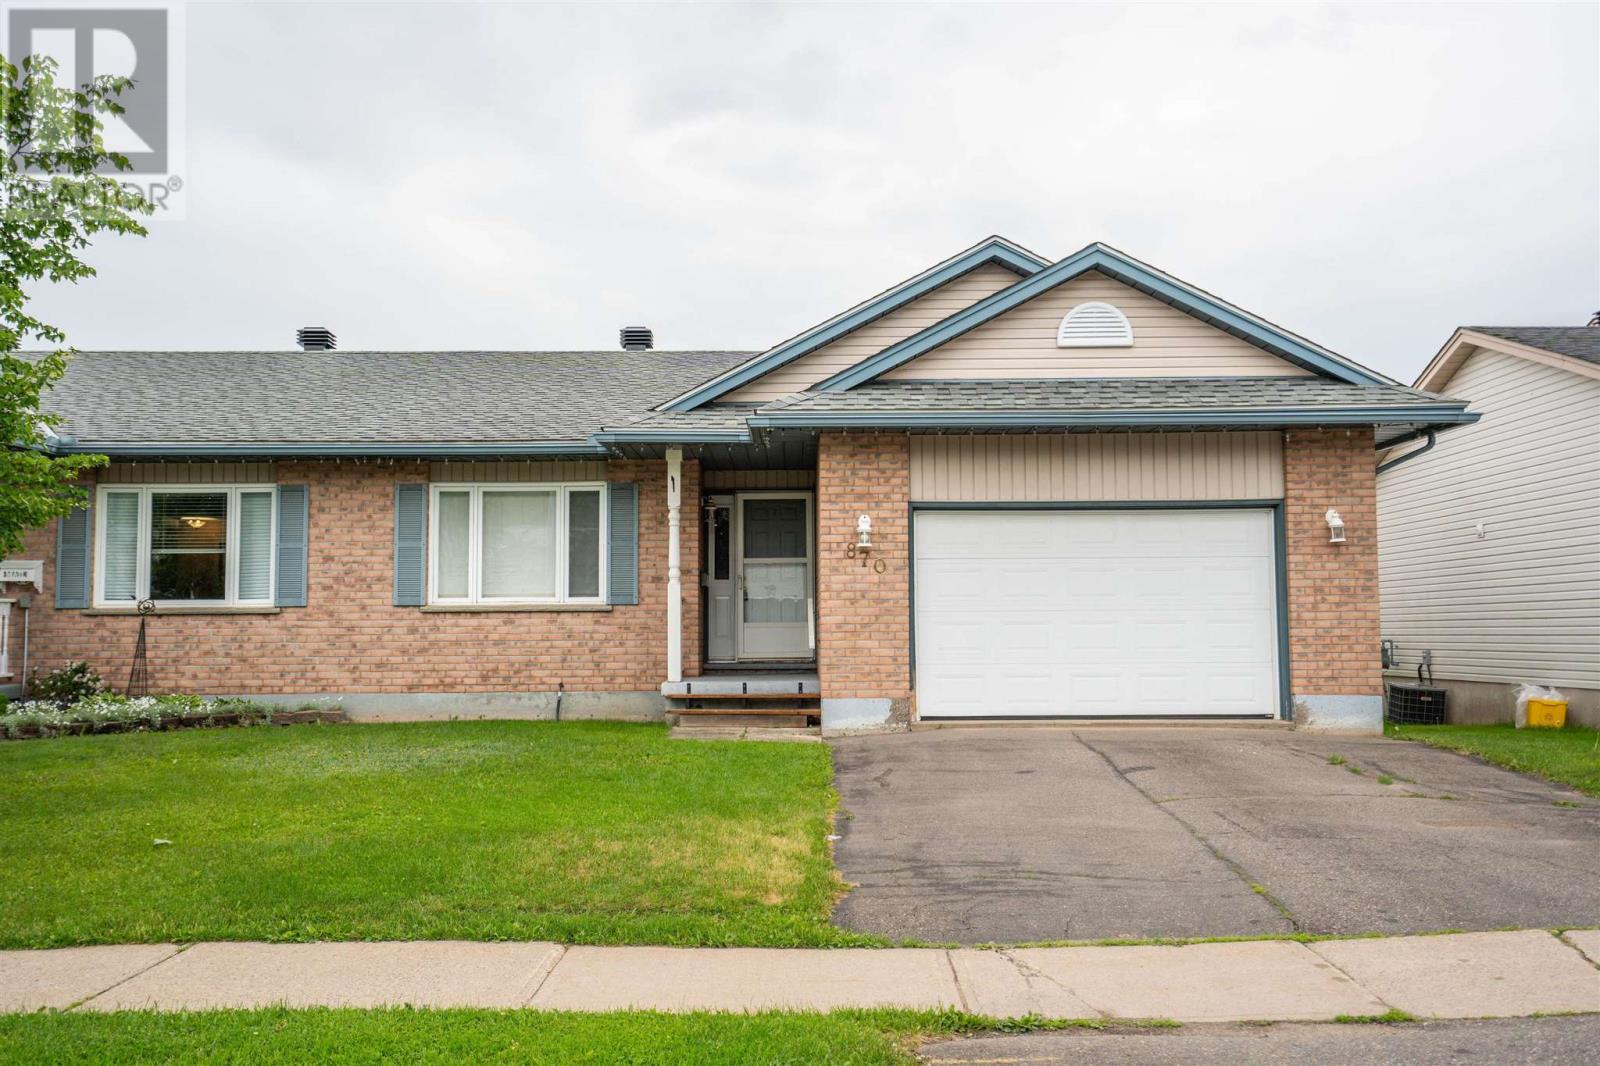
870 Lake St
Sault Ste. Marie, Ontario
Welcome to easy living! Introducing 870 Lake Street, a well maintained 2 bedroom, 2 full bathroom townhouse semi located in the highly sought after P-Patch. Featuring hardwood floors throughout most of the main floor, this spacious home is perfect for a family starting out or great for a downsizer looking to slow down. Primary bedroom features a full 4 piece ensuite! Main floor laundry is a huge bonus! Backyard access off the kitchen to the attached deck. Efficiently heated with gas forced air (2016), shingles replaced 2015, attached 1.5 car garage. This one is sure to please, call today for your private showing! (id:62381)
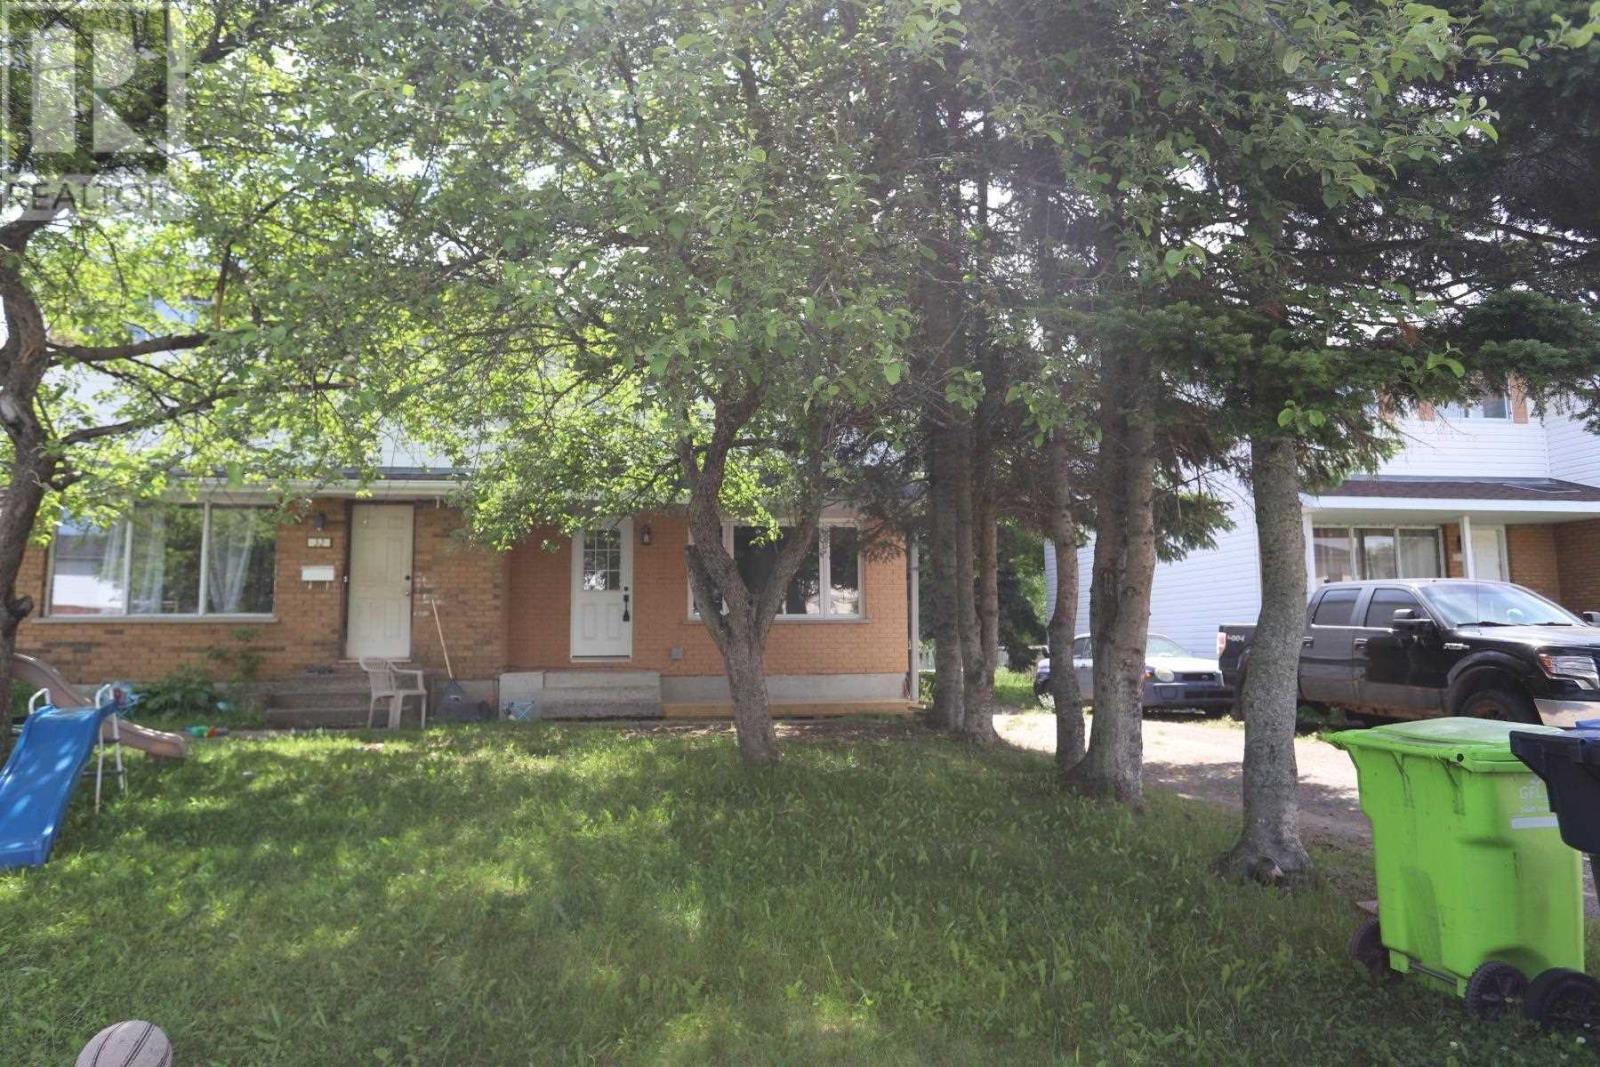
30 Copernicus Dr
Sault Ste. Marie, Ontario
Welcome to 30 Copernicus Drive! This completely renovated 3-bedroom semi-detached home is located in a desirable east-end neighbourhood and is extensively updated from top to bottom. This home features a brand-new kitchen, stylish new bathroom, updated flooring throughout, new plumbing, new electrical, new roof, new siding, new furnace, and a new hot water tank—providing peace of mind for years to come. Step inside to a bright and inviting living room highlighted by a large north-facing window that fills the space with natural light throughout the day. At the front of the home, mature trees provide plenty of shade and a welcome sense of privacy, creating an inviting outdoor setting. The thoughtfully renovated interior offers a fresh, modern feel, making this home truly move-in ready. Whether you're a first-time buyer, downsizing, or looking for an excellent investment opportunity, this property offers exceptional value with virtually every major component already updated. All that's left to do is move in and make it your own. Don't miss your opportunity to own this beautifully renovated home in one of the city's most sought-after east-end locations. Call today to book your showing! (id:62381)
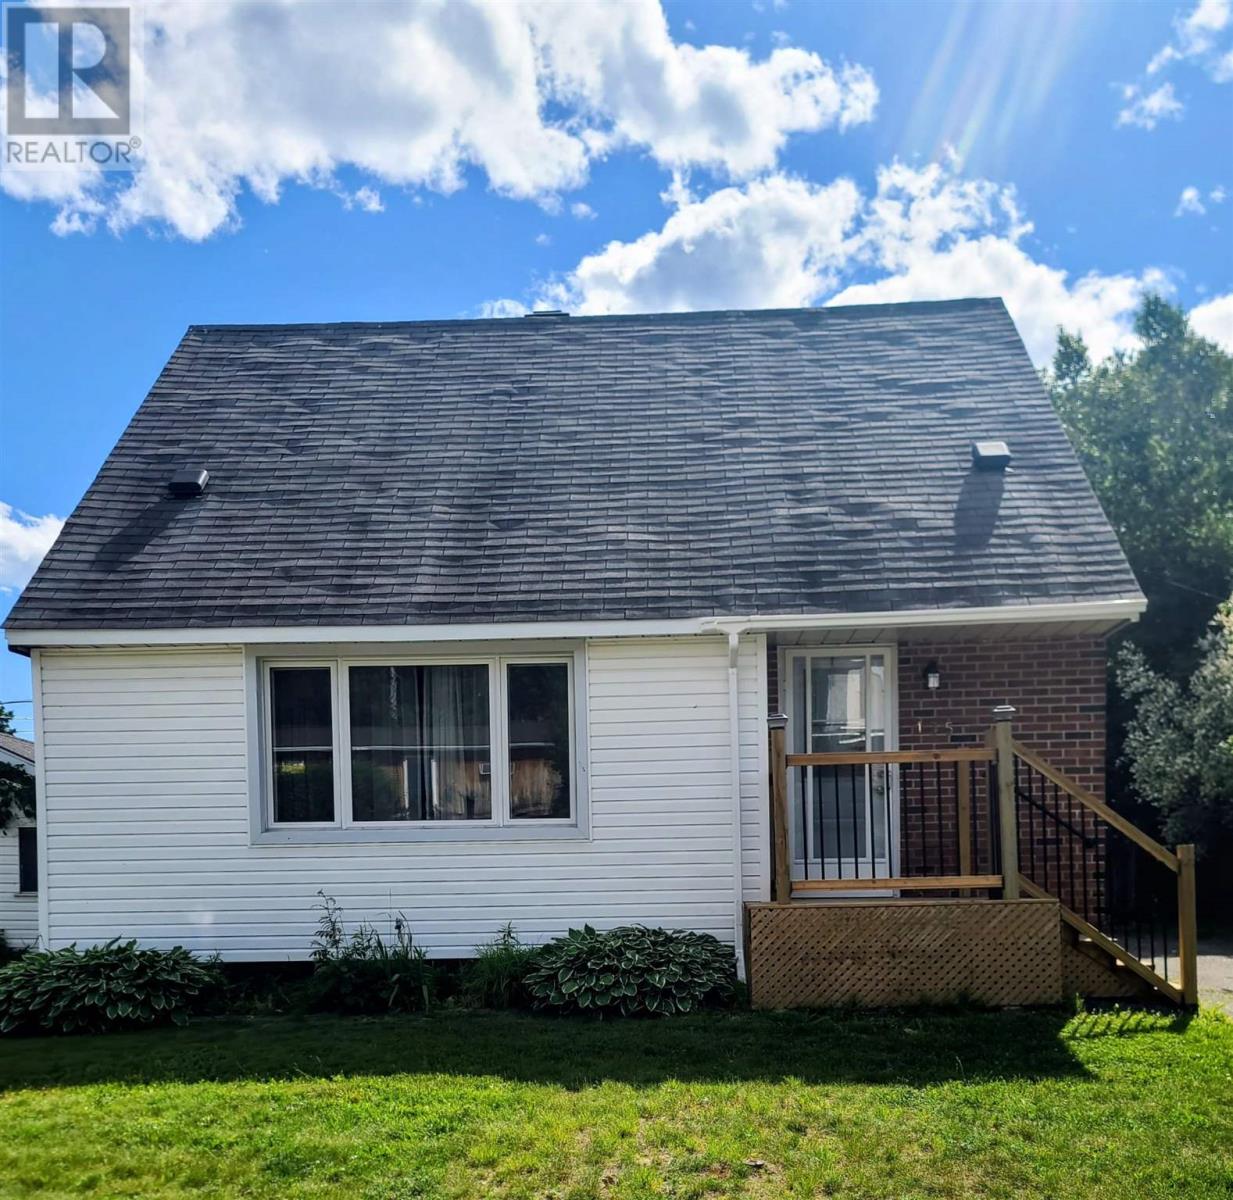
135 Dieppe Ave
Elliot Lake, Ontario
This charming well maintained, super-clean 1.5-storey home offers comfort, convenience, and timeless appeal. Freshly painted throughout, it provides a bright and welcoming atmosphere perfect for relaxed living. The main floor features a spacious eat-in kitchen with abundant cabinetry and generous counter space, ideal for everyday meals and casual entertaining. Adjacent is a large living room with beautiful hardwood floors, creating a warm and inviting space to unwind. A convenient 4-piece bathroom with tub and shower completes the main level. Upstairs, you will find two additional bedrooms, both finished with hardwood flooring. The home also includes a full basement, offering excellent storage or future development potential. Comfort and efficiency are assured with a gas forced-air heating system and a gas hot water tank. Outside, an expansive covered deck provides the perfect setting for outdoor gatherings and relaxation. The flat, garage-sized lot offers ample space for vehicles, gardening, or other hobbies, with plenty of room for all your toys. Centrally located, this home provides easy access to shopping, services, and amenities — making daily life simple and enjoyable. (id:62381)
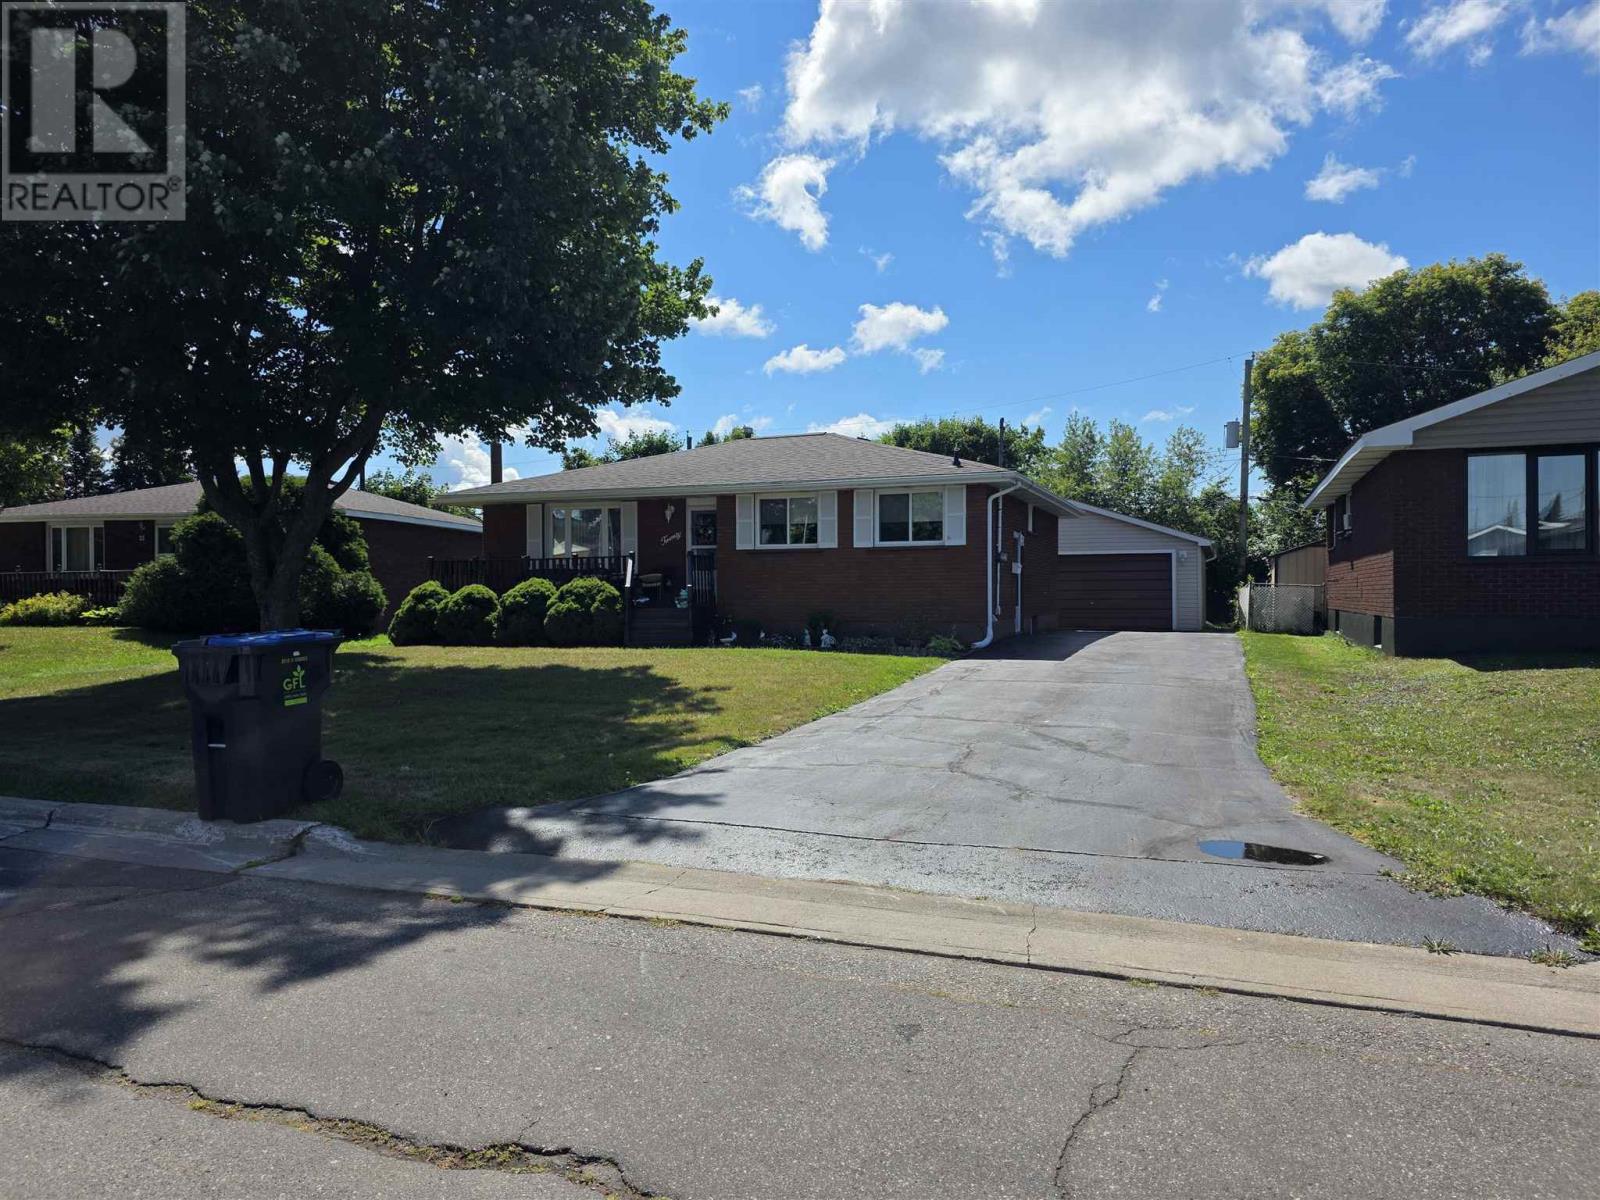
20 St. Michaels Sq
Sault Ste. Marie, Ontario
Well kept one owner, 3 Bedroom Brick Bungalow finished basement, paved driveway, garage with power, added home insulation, updated electrical recently installed new bathroom., fenced yard. close to schools, recreational center.. a must see call today to view... (id:62381)
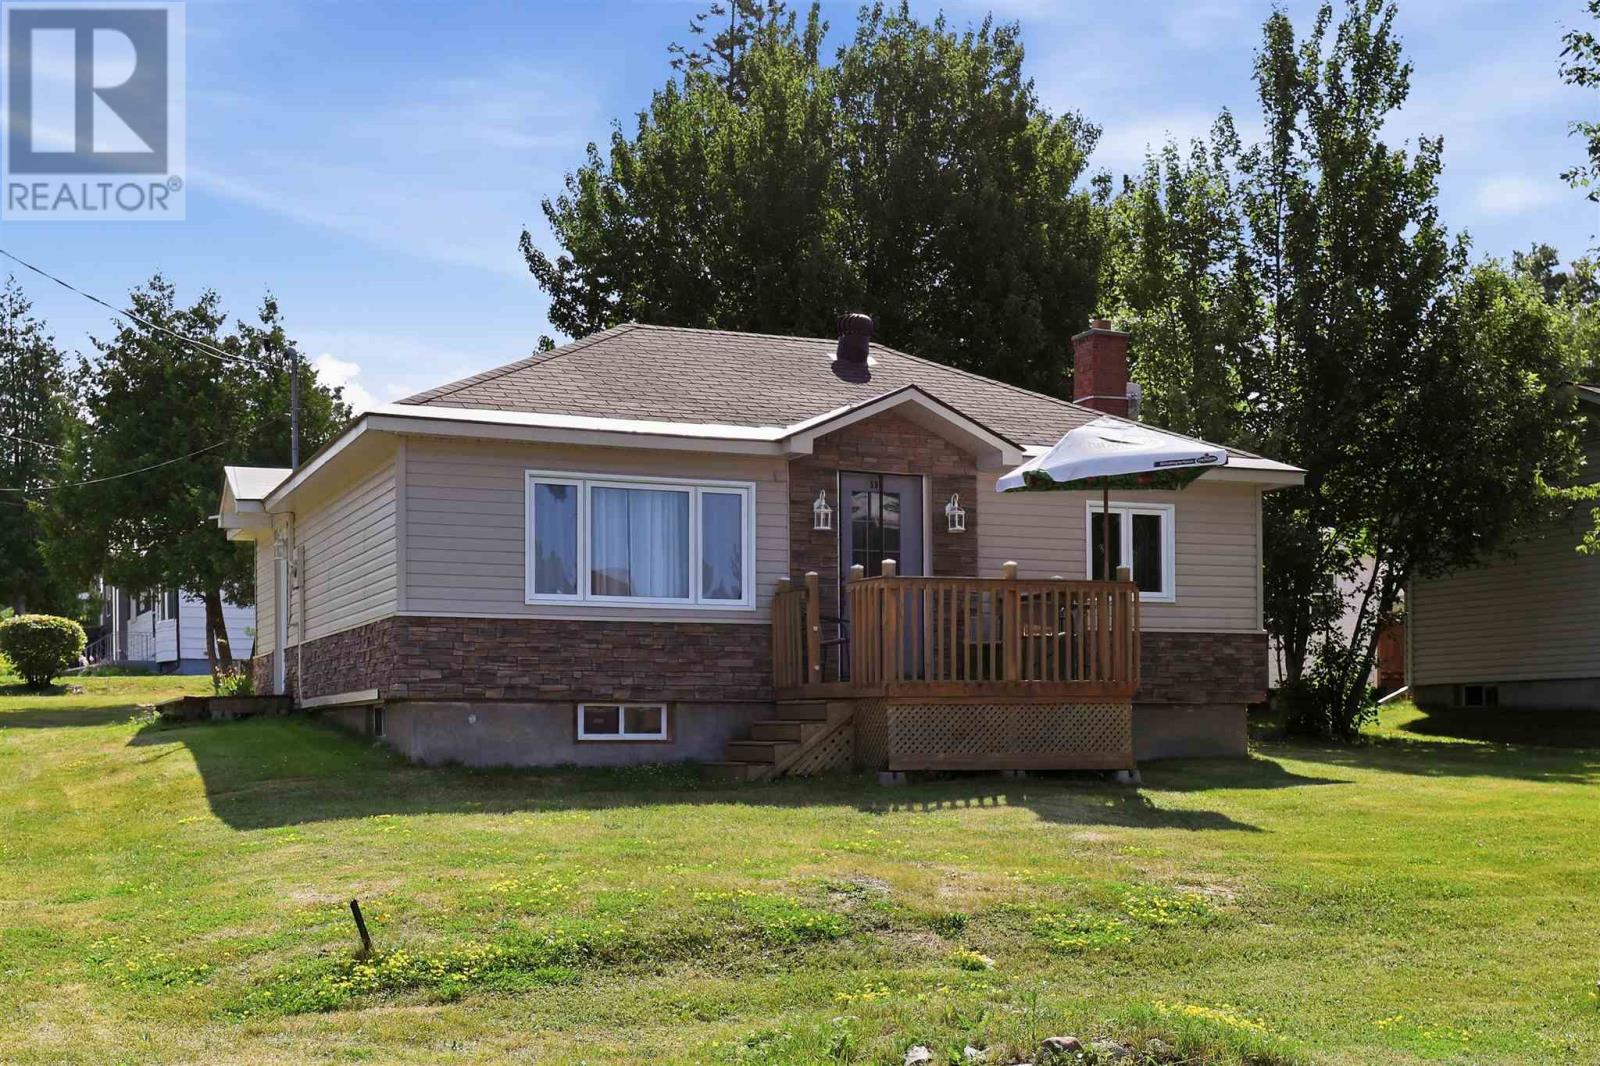
59 Queen St
Thessalon, Ontario
This cute 2 bedroom 1 bathroom home with many updates is conveniently located on a corner lot with beautiful view of the water and only a short distance from the public beach. Newer siding and styrofoam insulation makes this home very efficient while also giving great curb appeal. More updates include updated windows, kitchen as well as a new gas furnace in 2025. The unfinished basement gives more opportunity to create living space in the lower level. Come check it out, you won't be disappointed. (id:62381)
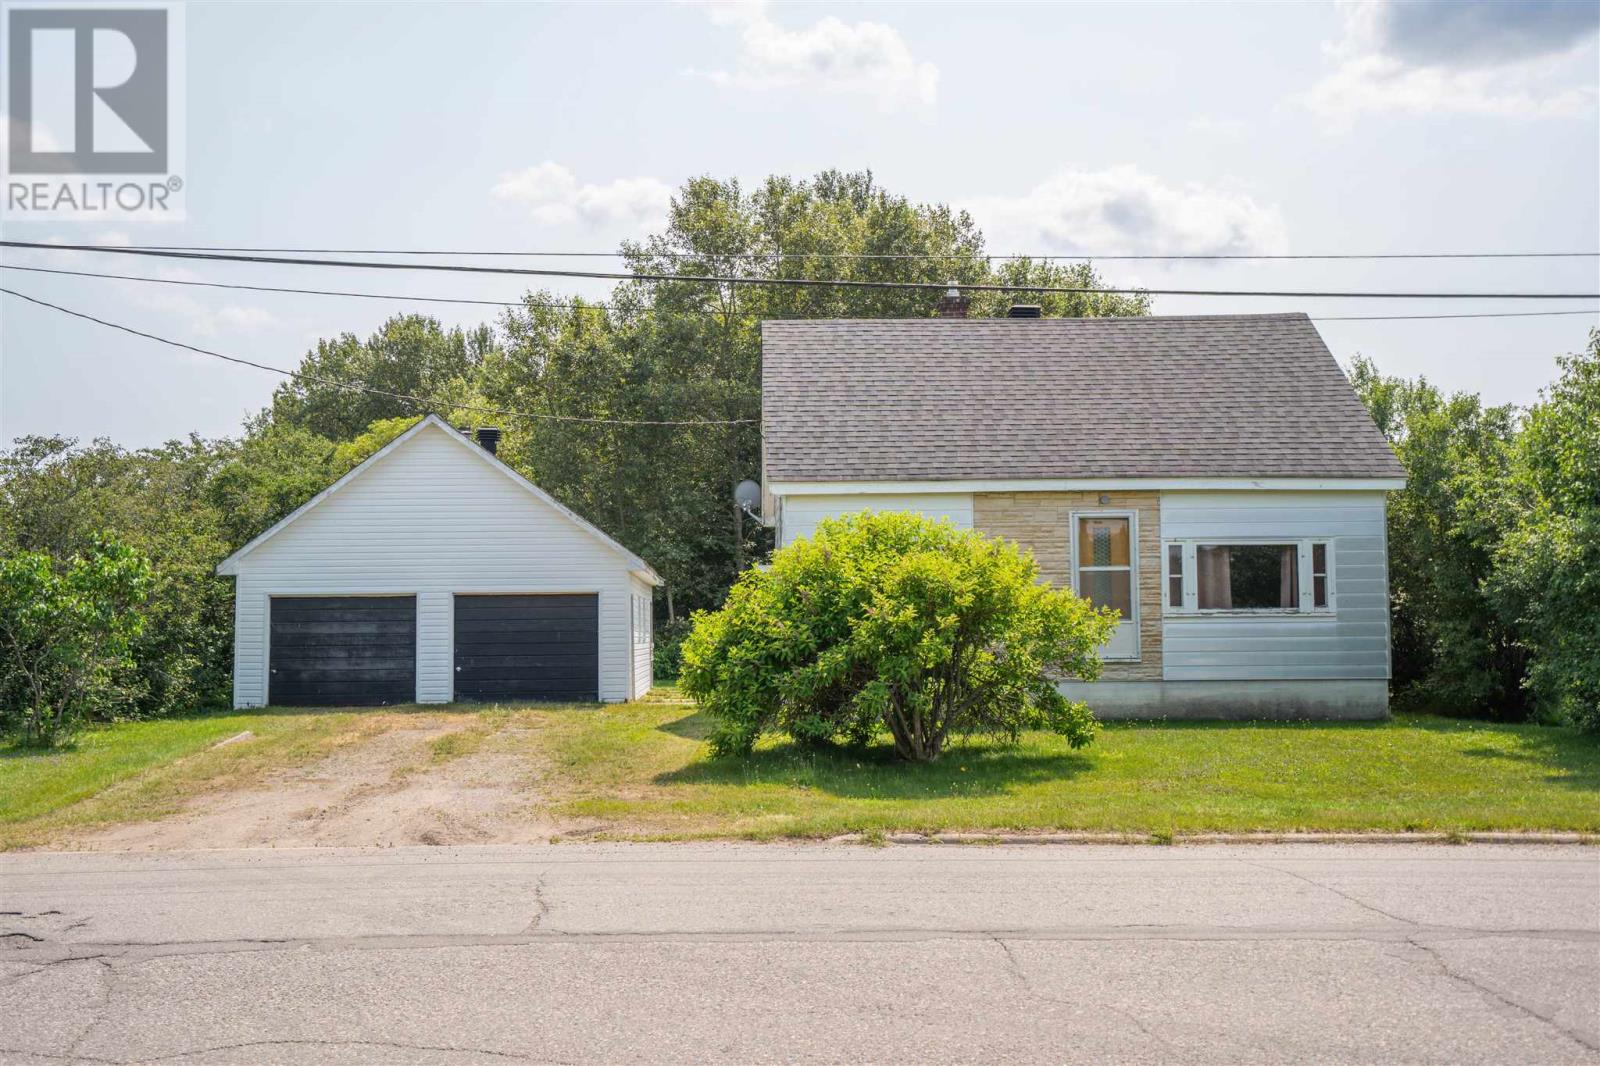
191 Rossmore Rd
Sault Ste. Marie, Ontario
Great starter home or investment opportunity offering two bedrooms and one bathroom. This property features a large detached two-car garage with loft space and sauna, plus a private setting backing onto conservation authority lands with walking trails right outside your door. The main floor offers a functional kitchen with patio doors to the back deck, living room, bedroom, and full bathroom. The upper level provides a spacious second bedroom, while the full basement includes a rec room, laundry area, and rough in for a second bathroom. Recent updates include gas boiler heating, roof coverings, garage siding, and roofing. Property does require some cosmetic updates, offering an opportunity to add your own touches. Call to view this home today! (id:62381)
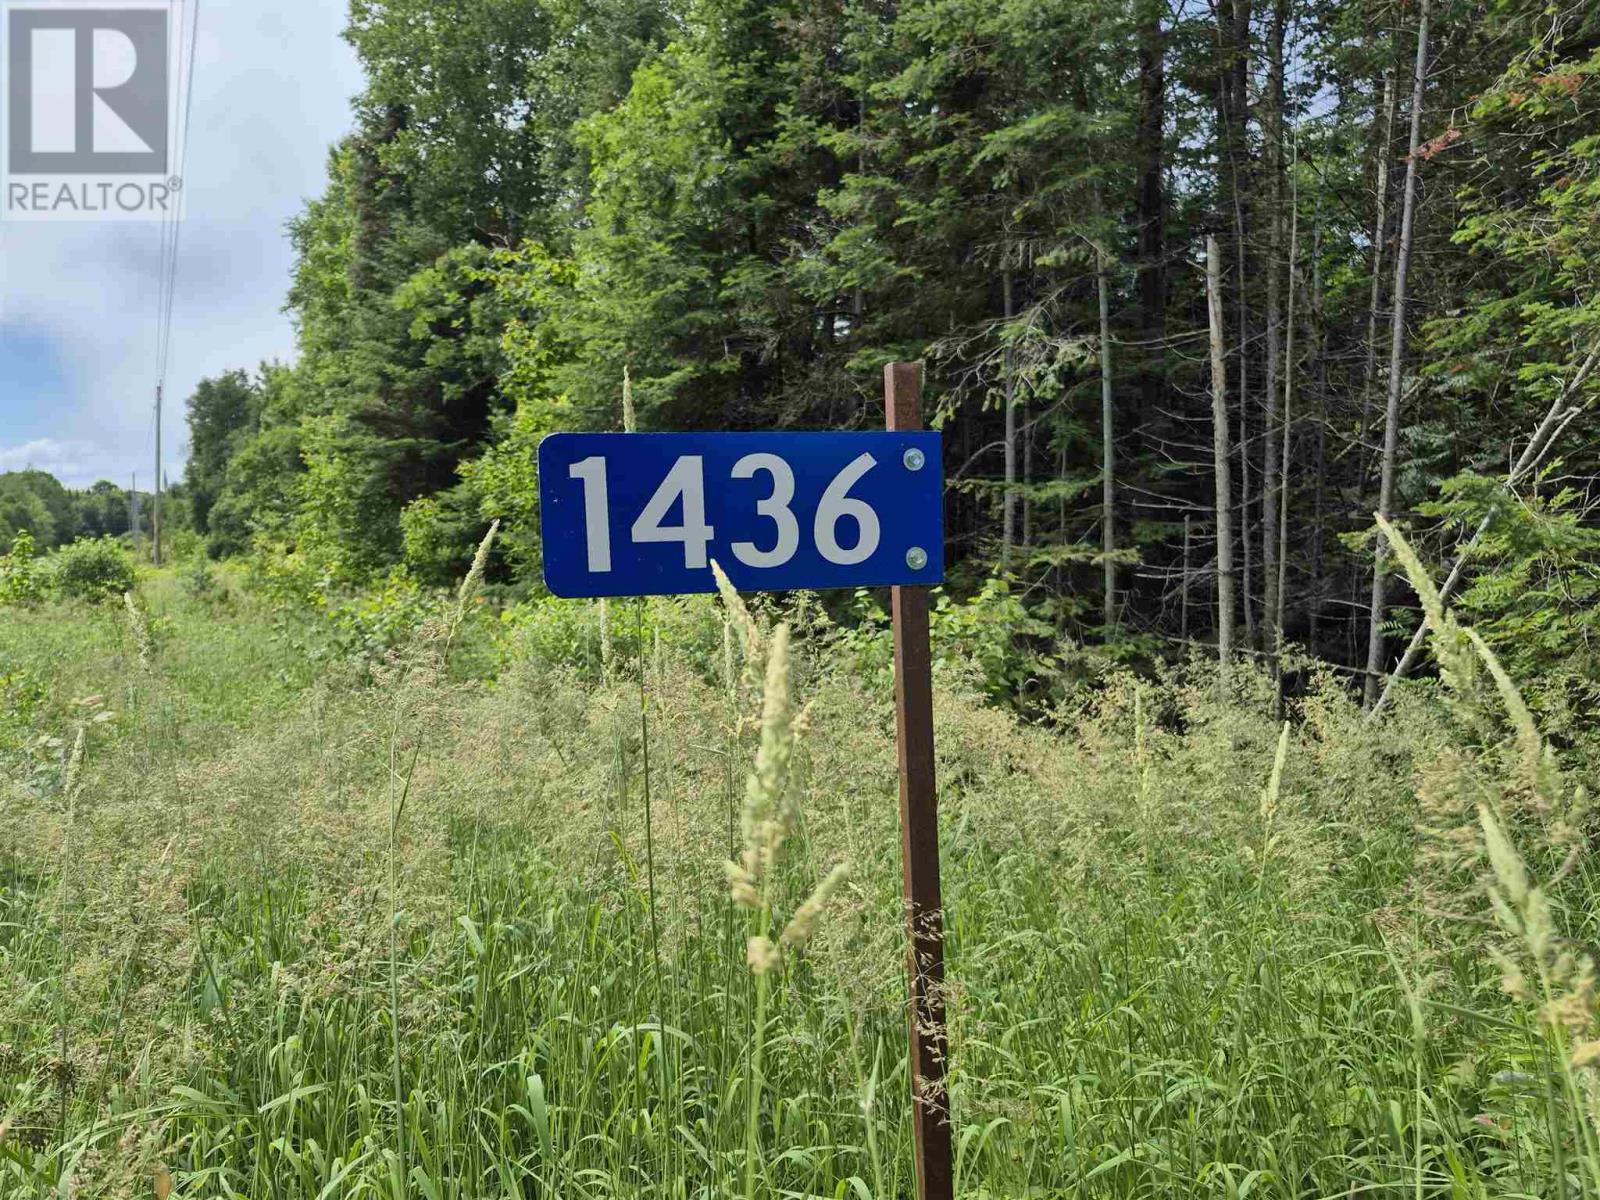
1436 Four Seasons Drive
Goulais River, Ontario
Lake Superior waterfront retreat in the making! Welcome to 1436 Four Seasons Drive Majestic west facing waterfront view. Many improvements. Driveway in to the private property that includes a 16 x 24 partially finished cabin. Put the finishing touches on this cute lakefront retreat that includes 2 framed 8x8 rooms. 14 x 10 outdoor sauna. Propane heated hot/cold shower building. 6 x 8 waterfront deck. 6 x 8 lounge deck. Electricity available. Reach out for more details or to book a showing. (id:62381)
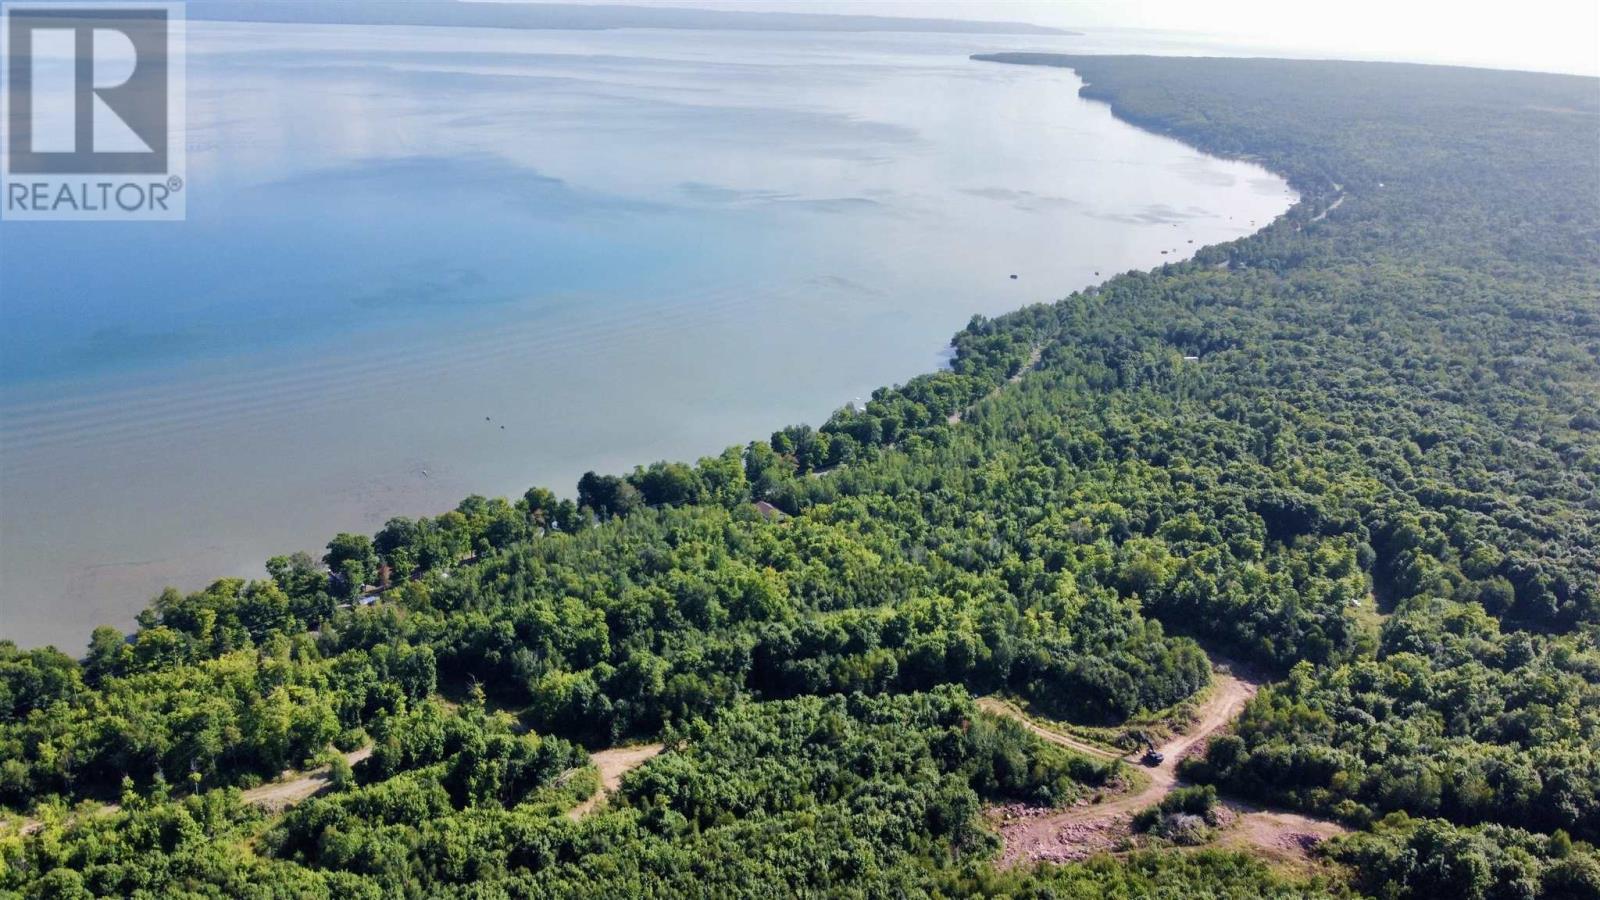
1468 Mission Rd
Goulais River, Ontario
RARE INVESTMENT OPPORTUNITY! Fully licensed sandstone quarry, licensed in June 2010, with an estimated 748,000 tonnes of sandstone. Located just off Goulais Mission Road, approximately 30 minutes north of Sault Ste. Marie. The property features established access and internal roadways, with quarry workings already in place. An exceptional opportunity to acquire a licensed aggregate resource property in Northern Ontario. Full particulars regarding the property, quarry and licensing are available through the Listing Brokerage. (id:62381)
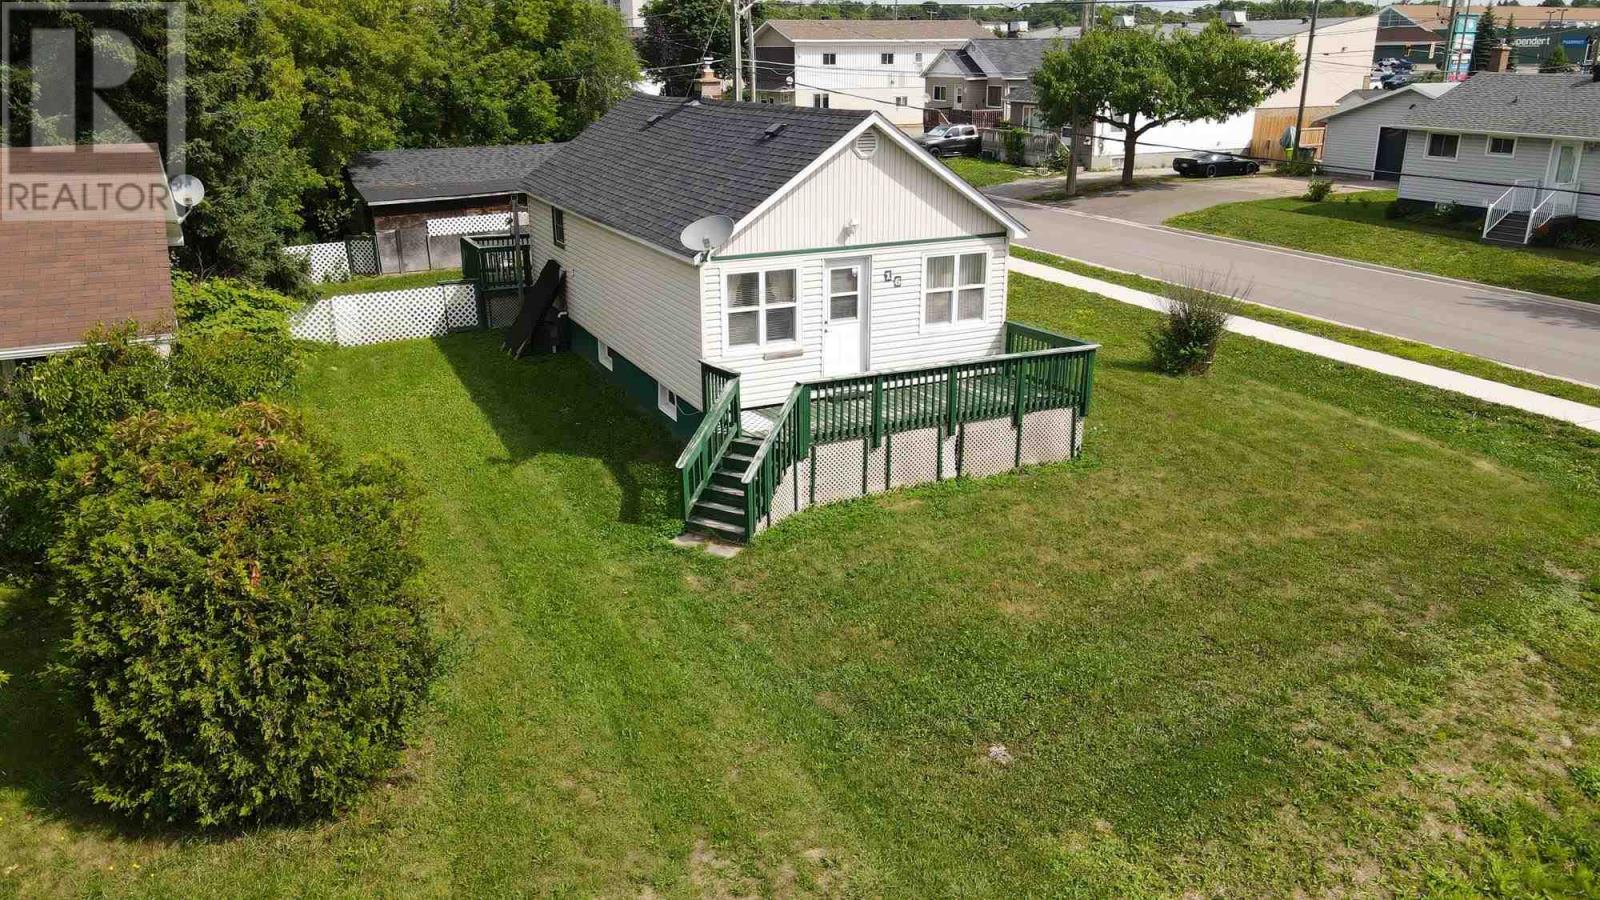
16 Stevens St
Sault Ste. Marie, Ontario
Welcome to this well-maintained bungalow ideally located in a central neighbourhood, close to shopping, schools, parks, restaurants, and all the amenities you need. This inviting home offers 2 bedrooms and 2 bathrooms, with a comfortable layout and plenty of additional living space in the finished basement. The basement features a recreation room along with another finished room that would make an excellent home office, hobby room, or flex space. Enjoy year-round comfort with gas forced-air heating and central air conditioning. Outside, the property offers both front and rear decks, a fenced yard, and a single-car detached garage providing convenient parking and storage. A great opportunity for first-time buyers, downsizers, or anyone looking for a well-cared-for home in a convenient location. (id:62381)
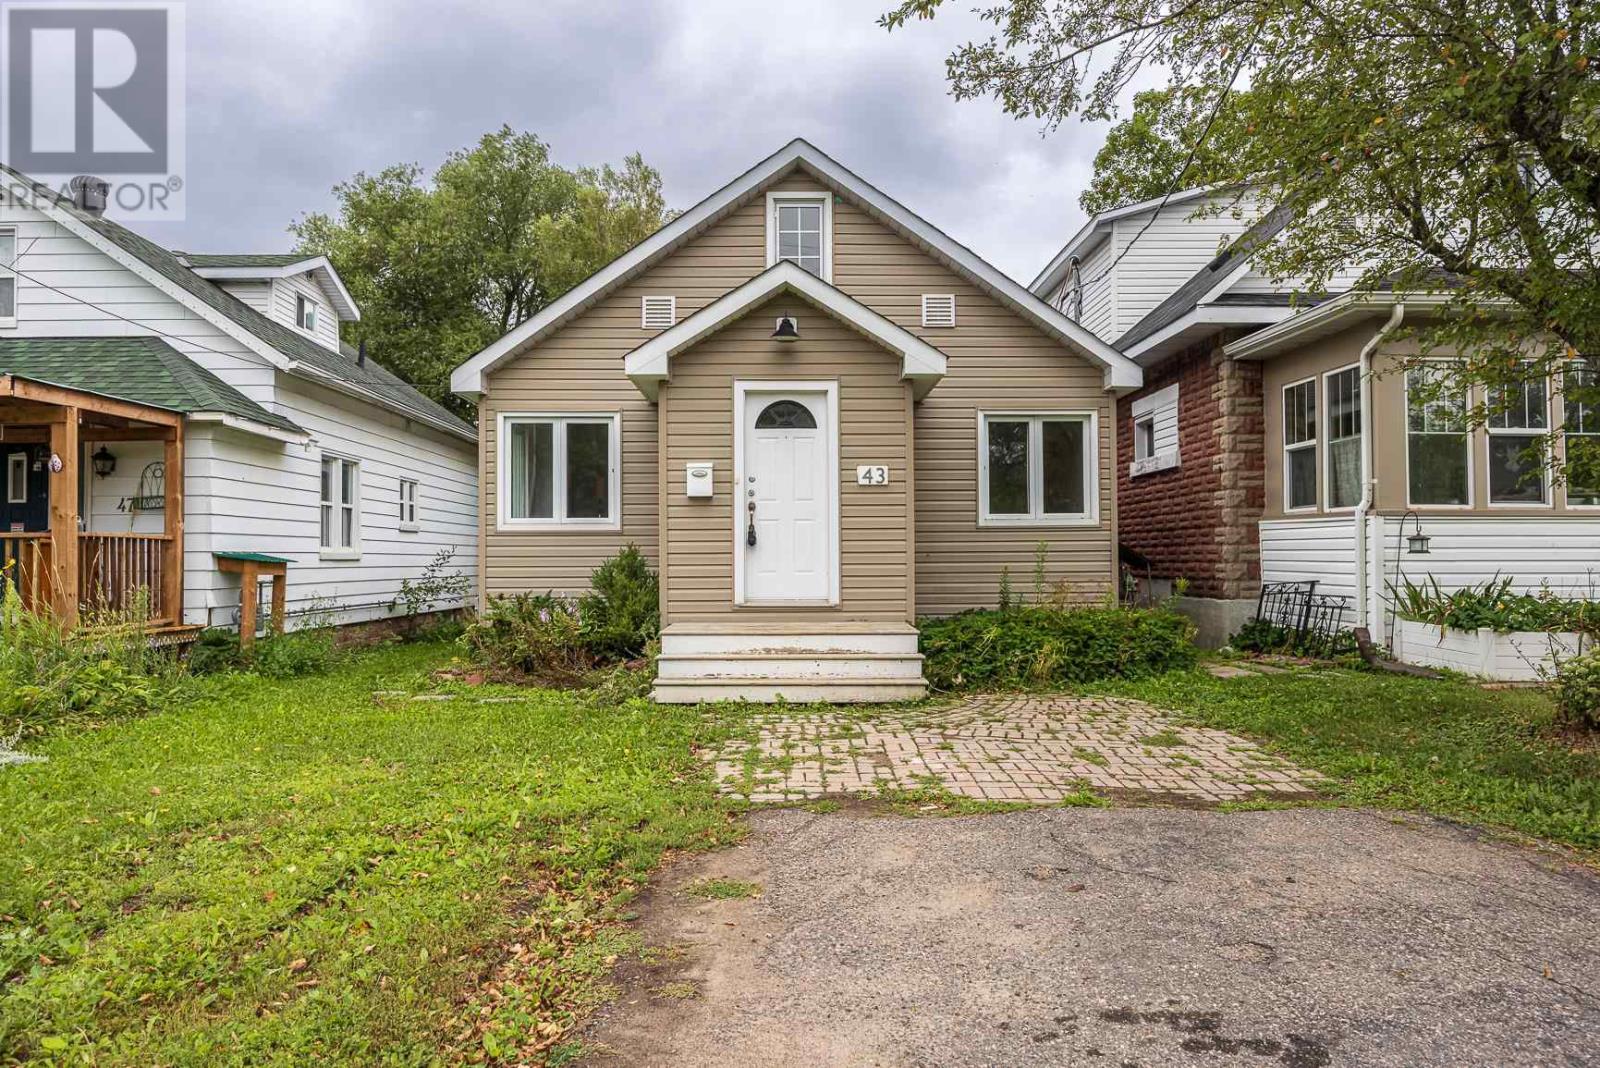
43 Salisbury Ave
Sault Ste. Marie, Ontario
Centrally located close to grocery stores and restaurants, this charming home has a bright, clean interior and fresh look with new vinyl flooring and fresh paint throughout the main floor. Entranceway/mudroom leads to spacious living room w/ built in shelving, primary bedroom, 4 piece bath and uiltity room. Kitchen with modern white cabinetry, plenty of counter space- heated back porch is wired and plumbed for washer and dryer. Second floor features bedroom and a versatile loft space currently being used as a rec room. Home heated with gas forced air, new roof shingles 2025. Fully fenced backyard (2020) offers a safe space for kids and pets. All appliances included (fridge, stove, dishwasher, washer, dryer) A great starter home, downsizing option or investment property! (id:62381)