

72 Mclaren Cres Elliot Lake, Ontario P5A 3M7

$795,000
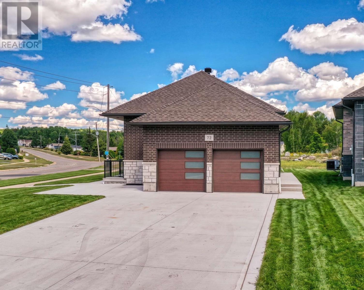
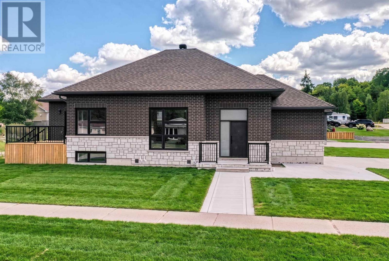
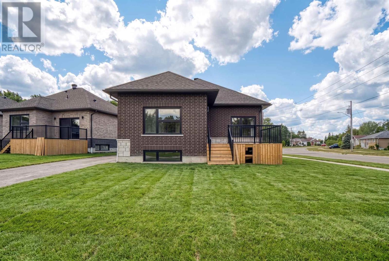
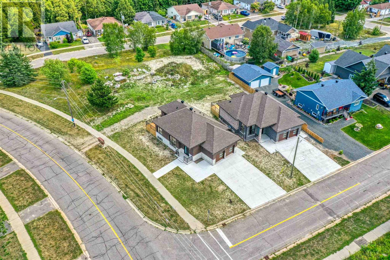
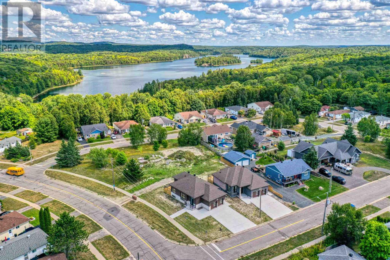
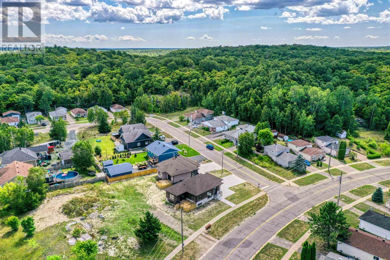
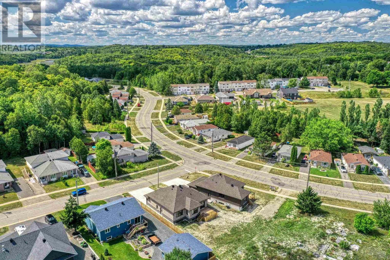
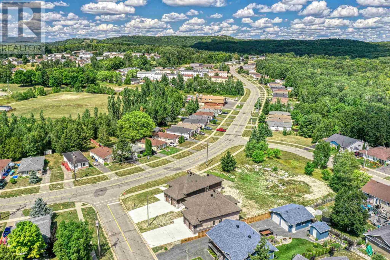
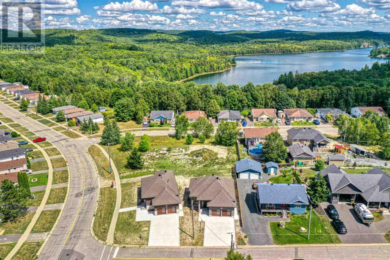
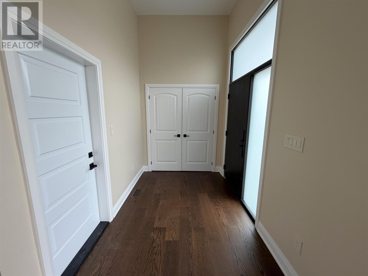
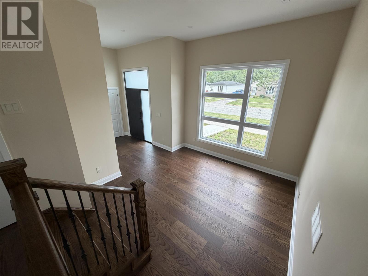
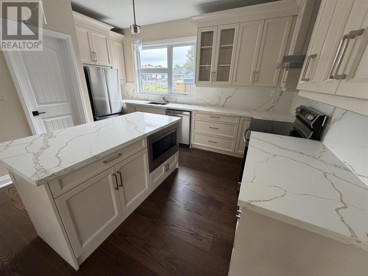
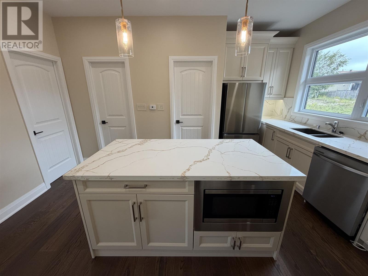
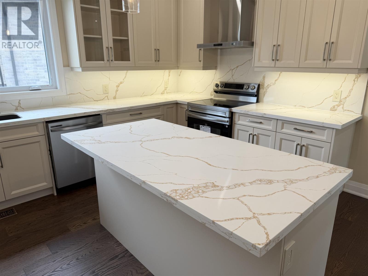
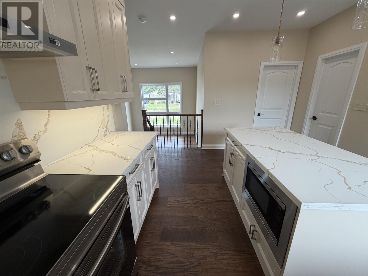
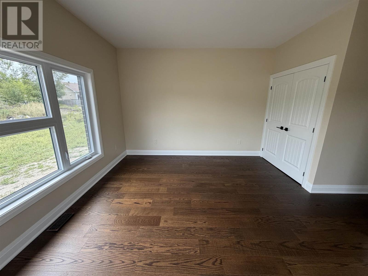
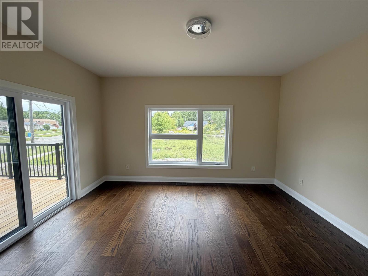
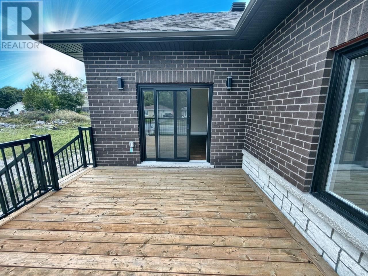
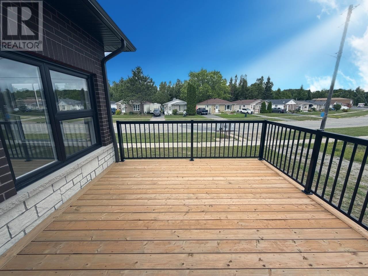
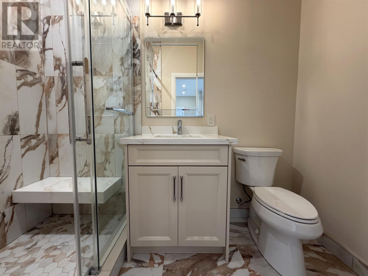
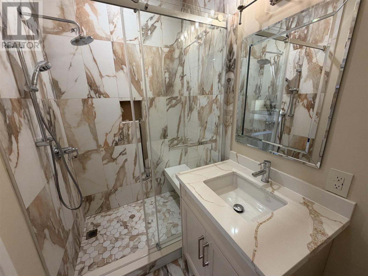
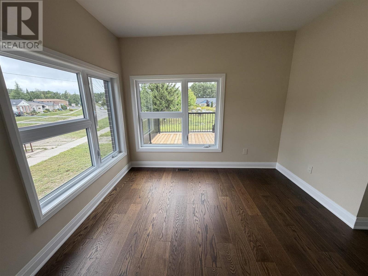
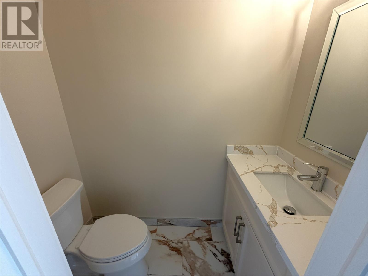
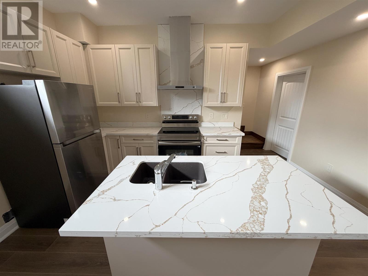
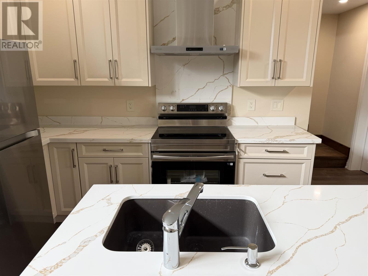
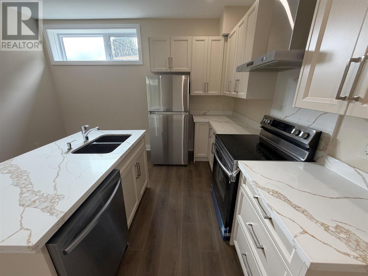
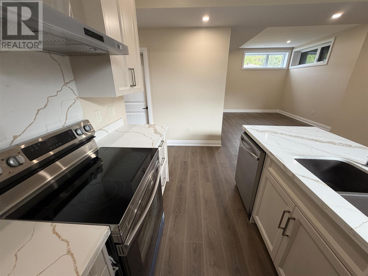
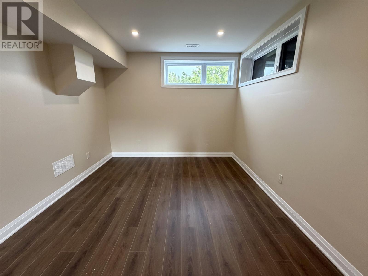
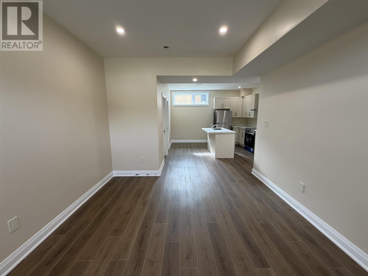
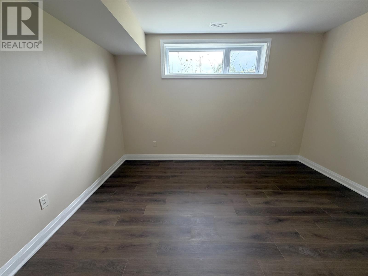
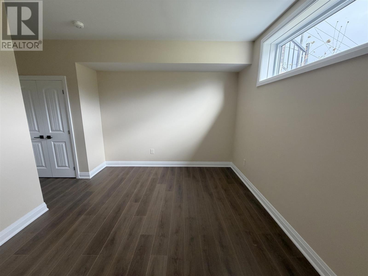
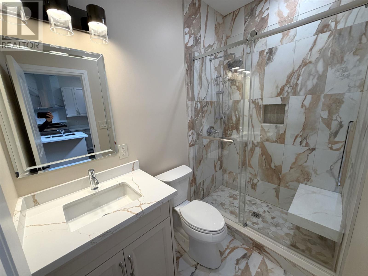
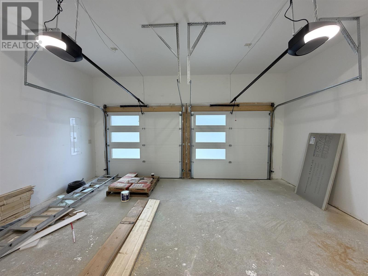
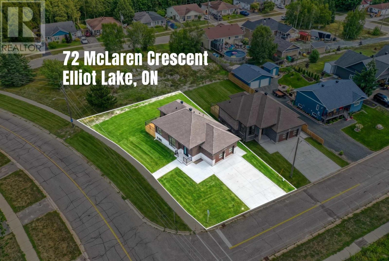
Welcome to this exceptional, newly constructed home, perfectly situated on a quiet crescent and thoughtfully designed with both luxury and versatility in mind. The bright, open-concept main floor features soaring ceilings, oversized windows, beautiful hardwood flooring and an impressive level of high-end finishes throughout. The stunning kitchen is the heart of the home, showcasing a large centre island, sleek quartz countertops and backsplash, and stainless steel appliances. The spacious primary bedroom offers a walkout to an expansive deck, creating a seamless connection to the outdoors. The finished lower level provides an incredible opportunity for multi-generational or extended-family living, complete with a second beautifully appointed kitchen, full bathroom, living room and dining area. Outside, the beautiful brick and stone exterior creates impressive curb appeal, while the attached double-car garage adds everyday convenience. Gas forced-air heating and central air provide year-round comfort. A rare opportunity to enjoy modern luxury, thoughtful design and versatile living space in one exceptional property! *MPAC has not formally assessed Municipal Tax* (id:62381)
Property Details
| MLS® Number | SM262296 |
| Property Type | Single Family |
| Community Name | Elliot Lake |
| Communication Type | High Speed Internet |
| Features | Paved Driveway |
Building
| Bathroom Total | 3 |
| Bedrooms Above Ground | 2 |
| Bedrooms Below Ground | 1 |
| Bedrooms Total | 3 |
| Age | 0 To 5 Years |
| Appliances | Stove, Microwave, Dishwasher, Refrigerator |
| Architectural Style | Bungalow |
| Basement Development | Finished |
| Basement Type | Full (finished) |
| Construction Style Attachment | Detached |
| Exterior Finish | Brick, Stone |
| Half Bath Total | 1 |
| Heating Fuel | Natural Gas |
| Heating Type | Forced Air |
| Stories Total | 1 |
| Size Interior | 1,122 Sqft |
| Utility Water | Municipal Water |
Parking
| Garage | |
| Concrete |
Land
| Access Type | Road Access |
| Acreage | No |
| Sewer | Sanitary Sewer |
| Size Frontage | 59.6500 |
| Size Total Text | Under 1/2 Acre |
Rooms
| Level | Type | Length | Width | Dimensions |
|---|---|---|---|---|
| Basement | Kitchen | 8.35 x 10.35 | ||
| Basement | Living Room | 13.80 x 11.56 | ||
| Basement | Bedroom | 11.10 x 14.20 | ||
| Basement | Bathroom | 4.85 x 7.85 | ||
| Basement | Laundry Room | 13.35 x 11.28 | ||
| Basement | Cold Room | 3.90 x 10.90 | ||
| Main Level | Living Room | 11.75 x 9.05 | ||
| Main Level | Kitchen | 10.70 x 12 | ||
| Main Level | Bedroom | 12.55 x 14.90 | ||
| Main Level | Bathroom | 4.90 x 8.70 | ||
| Main Level | Bedroom | 10.35 x 12.15 | ||
| Main Level | Bathroom | 3.55 x 7.85 |
Utilities
| Cable | Available |
| Electricity | Available |
| Natural Gas | Available |
https://www.realtor.ca/real-estate/30195026/72-mclaren-cres-elliot-lake-elliot-lake
Contact Us
Contact us for more information

Pam Sarich
Salesperson
1 Horne Walk, Suite 101
Elliot Lake, Ontario P5A 2A5
(705) 848-9000
(705) 848-3446
(705) 848-3446
www.oakrealty.ca/

Daria Nadia Olah
Salesperson
(705) 848-3446
oakrealty.ca/
1 Horne Walk, Suite 101
Elliot Lake, Ontario P5A 2A5
(705) 848-9000
(705) 848-3446
(705) 848-3446
www.oakrealty.ca/

The trademarks REALTOR®, REALTORS®, and the REALTOR® logo are controlled by The Canadian Real Estate Association (CREA) and identify real estate professionals who are members of CREA. The trademarks MLS®, Multiple Listing Service® and the associated logos are owned by The Canadian Real Estate Association (CREA) and identify the quality of services provided by real estate professionals who are members of CREA. The trademark DDF® is owned by The Canadian Real Estate Association (CREA) and identifies CREA's Data Distribution Facility (DDF®)
October 21 2026 03:59:41
Sault Ste. Marie Real Estate Board
Oak Realty Ltd.