

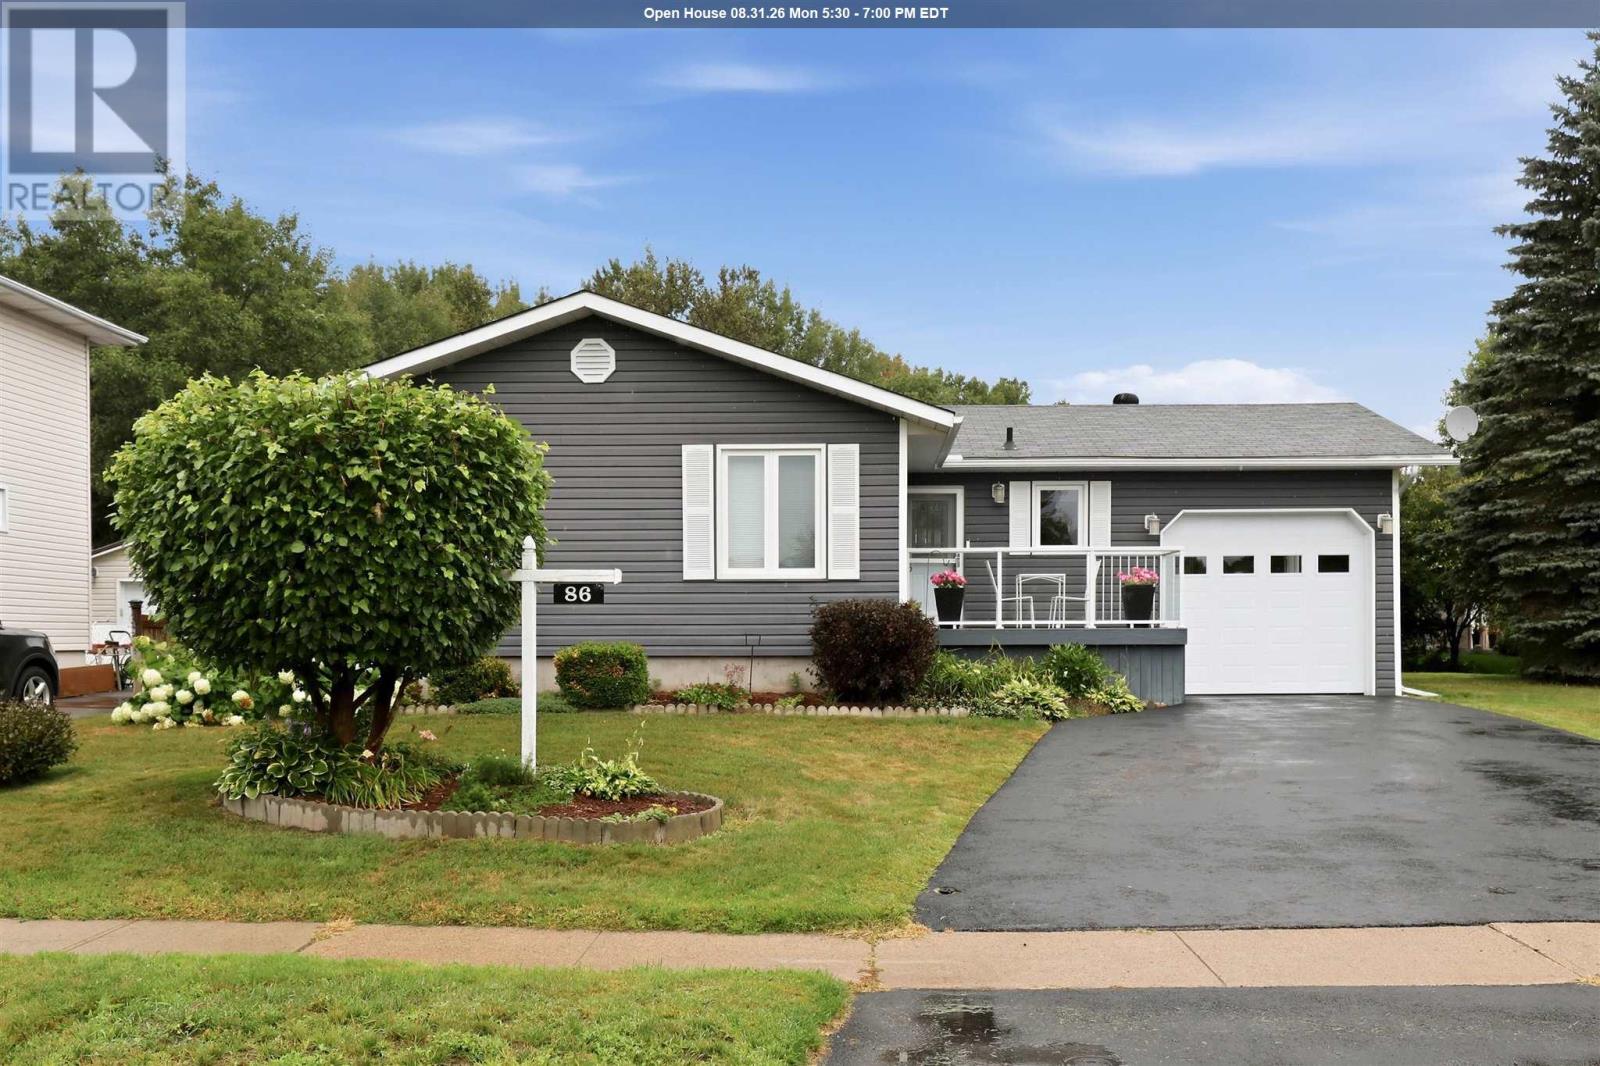
86 Glen Ave
Sault Ste. Marie, Ontario
Welcome to this beautifully updated bungalow sitting in this desirable east end neighbourhood! Offering over 2,400 sq. ft. of finished living space, this meticulously maintained home features 3 bedrooms, 2 bathrooms, and a bright, functional layout designed for comfortable everyday living. The spacious main floor showcases a stunning maple kitchen with granite countertops, hardwood flooring, and patio doors leading directly to the private backyard—creating the perfect space for entertaining or relaxing. A ductless heat pump provides efficient heating and air conditioning year-round. The fully finished basement offers exceptional additional living space with a cozy gas fireplace, large games/recreation area, pantry, second bathroom, office/den, and an oversized laundry/craft room, giving plenty of flexibility for today's lifestyle. Outside, pride of ownership is evident with outstanding curb appeal, mature landscaping, and a larger-than-average lot. Enjoy the fully fenced backyard featuring a heated above-ground pool, spacious deck with gazebos, Hot tub, two storage sheds, and plenty of room for family and friends. Setting this property apart is the rare rear access from Simon Avenue, offering the potential for a second driveway or the opportunity to build a detached garage or additional future development. Numerous updates throughout the years include the kitchen, bathrooms, siding, windows, doors, staircase, paint, light fixtures, and more—making this a true move-in-ready home. Complete with an attached carport and located in an exceptional family-friendly neighbourhood close to schools, parks, and amenities, this is a property you won't want to miss. Call today to book your private viewing and experience everything this beautiful home has to offer! (id:62381)
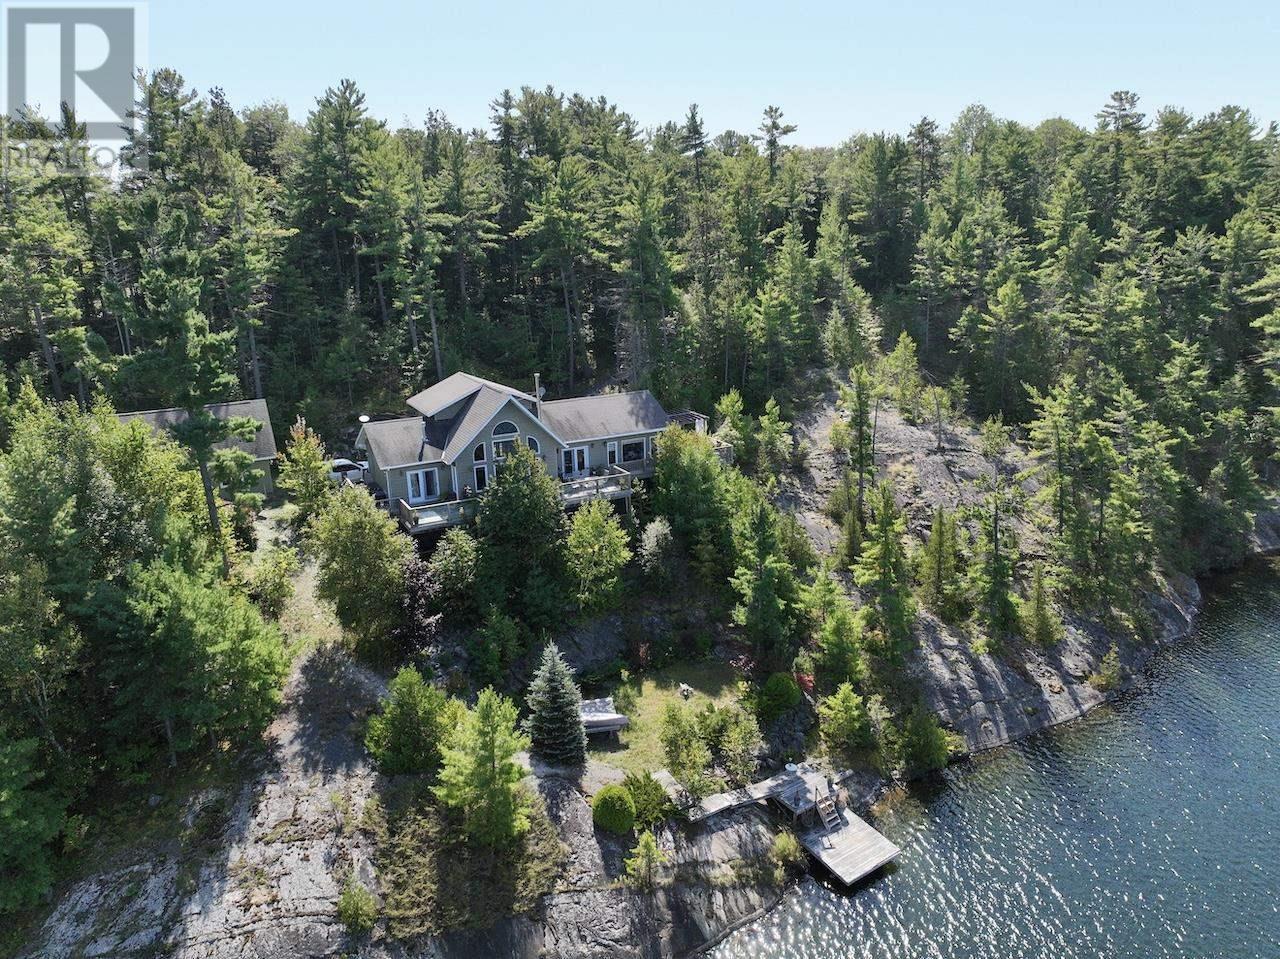
1222 South Ridge Road
Algoma Mills, Ontario
An absolute gem of a property on the much sought after Lake Lauzon, Ontario, Canada. More than 4.5 acres and 700 plus feet of shoreline located on a well treed piece of Canadian Shield. The centre point of the property is the gorgeous home with more than 2400 square feet of living space situated in a commanding position on the rocky bluff. The long 700 foot plus shoreline and location of the structures on the neighbouring lots mean absolute privacy, no visible neighbours except those safely on the other side of the bay. As an added bonus, at the end of a separate and out of sight driveway, are two rustic cabins, one with a nice deck, and a dock that with some work would be a B&B opportunitie. Guests can arrive, stay and depart without encroaching on your own privacy and peace and quiet. The main home is a harmonious blend of modern comfort and rustic charm. Spread across three floors, this home features an open concept design, connecting the kitchen, dining, and living areas. Vaulted ceilings add spaciousness while large windows flood the interiors with natural light and offer scenic views. In the kitchen stainless steel appliances and an eat-in area next to windows overlooking the lake are perfect for casual dining or food preparation. The living/dining area showcases a gas fireplace, providing warmth and ambiance. The primary bedroom on the main level features warm, earthy tones, ample storage, walk-in closet and ensuite bathroom. Real hardwood flooring throughout adds to the home's overall aesthetic appeal and easy maintenance. The property includes a 24x32, insulated and heated detached garage with finished living space above for eventual extra quest sleeping facilities or recreation room for noisy teenagers, they need their privacy as well. With 4.6 acres, over 700 feet of frontage on Lake Lauzon and extra cabins this is the perfect year round home and retreat. (id:62381)
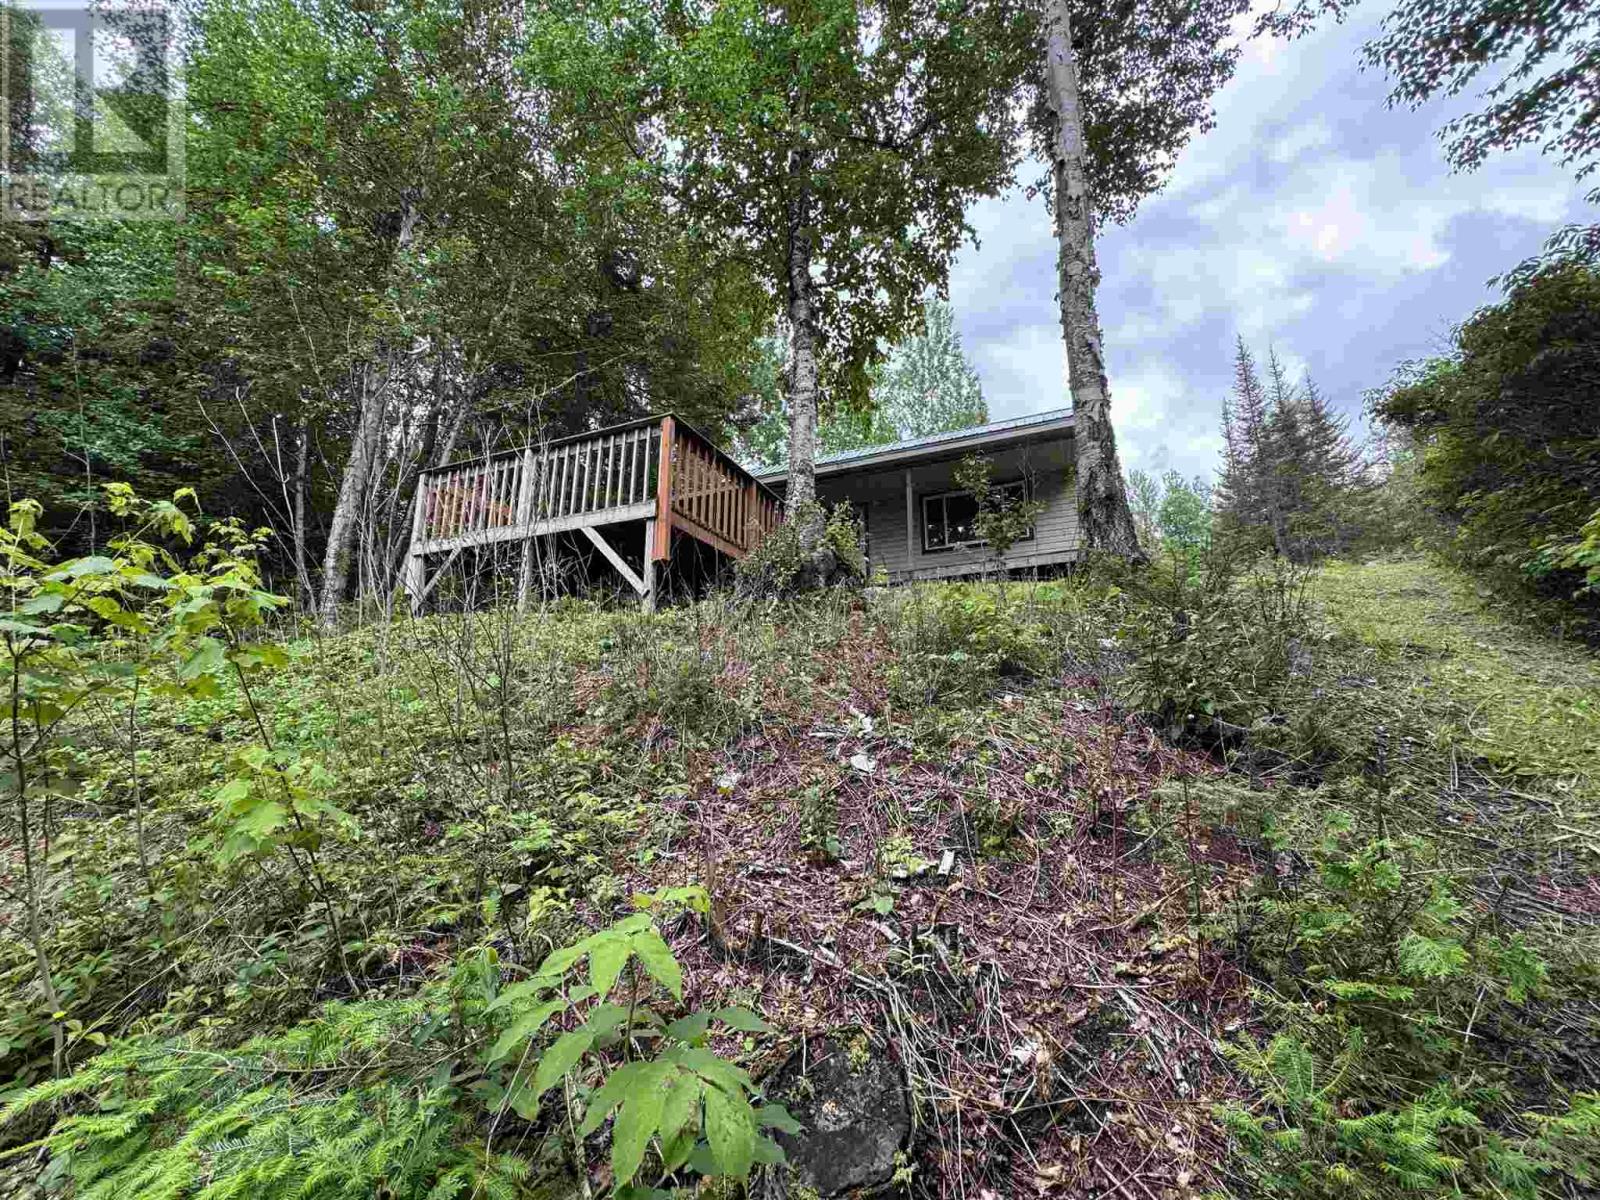
Pcl M1074 Five Mile Lake
Chapleau, Ontario
Waterfront cottage Northern Ontario! Welcome to your northern getaway on Five Mile Lake! This DEEDED property boasts proximity to ATV trails, fishing , hunting , snow machine trails. This 2 bedroom, 1 bath cottage with loft offers amazing views from large deck. Open concept kitchen living dining allows for great gatherings. Located south of Chapleau ON off Hwy 129 with drive in access 3 seasons and snow machine access in the winter. Call today for more information. (id:62381)
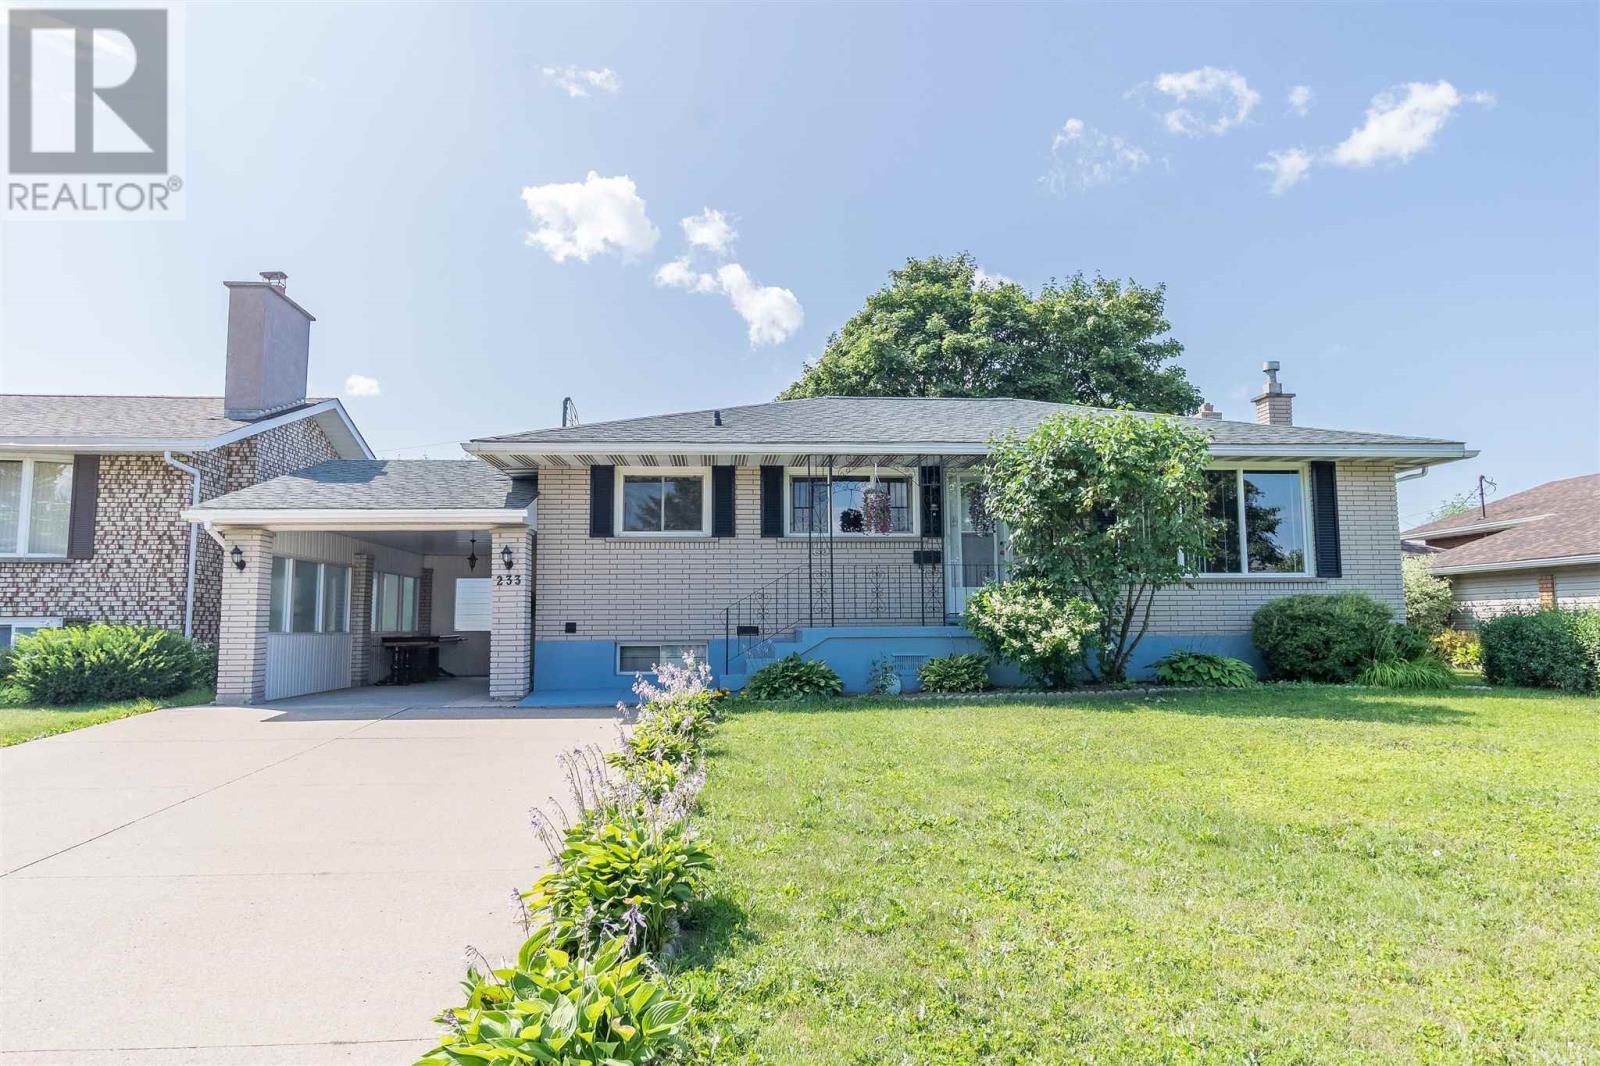
233 Grand Blvd
Sault Ste. Marie, Ontario
This inviting home offers 3 bedrooms and 2 bathrooms, with a functional layout and plenty of space for everyday living. Pride of ownership is evident throughout, making it a great option for families, first-time buyers, or those looking to downsize. The lower level features a full kitchen and bathroom, offering fantastic opportunity for an in-law suite. Outside, enjoy a fully fenced yard offering privacy and a great space for kids, pets, or entertaining, with room for a potential detached garage. Centrally located close to shopping, schools, parks, and everyday amenities, this solid bungalow is ready for its next owners to call it home. (id:62381)
190 Woodward Ave
Blind River, Ontario
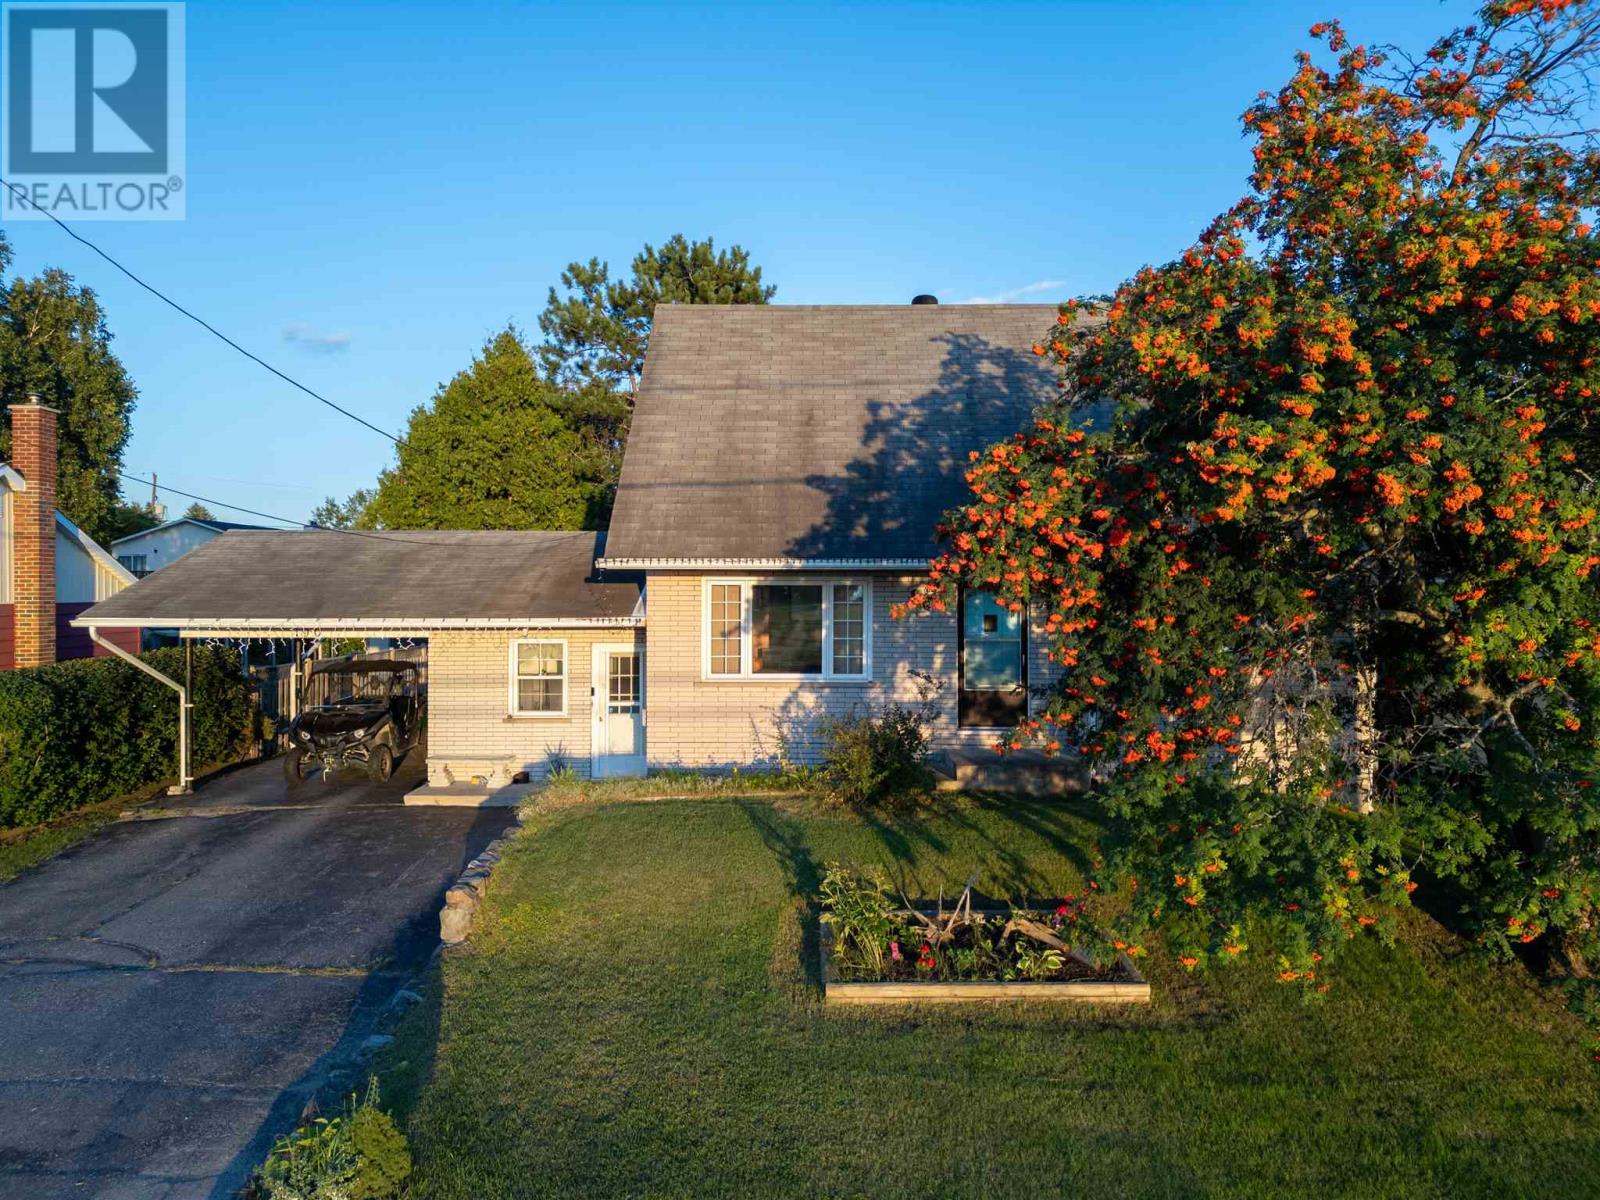
Welcome to 190 Woodward Avenue, a spacious 4-bedroom, 3-bathroom home in a fantastic location with access to the Blind River right across the street. The home has been renovated since 2018, offering an updated and comfortable living space throughout, including stainless steel appliances and recently renovated bathrooms on both the upper and lower levels. Outside, the flat backyard is highlighted by a beautiful 100-year-old white pine and includes a 10' x 12' storage shed, while a mountain ash tree adds character to the front yard. Sit back on the front porch and enjoy incredible sunsets over the Blind River, with Town Park conveniently located directly across the street. Just a short walk from Main Street, grocery stores, banks, the pharmacy, and everyday amenities, the home is also close to local walking trails and snowmobile trails for year-round outdoor enjoyment. Offering plenty of space, river access, and a convenient location close to both amenities and recreation, 190 Woodward Avenue is a wonderful place to call home. (id:62381)
41 Centre St
Sault Ste Marie, Ontario
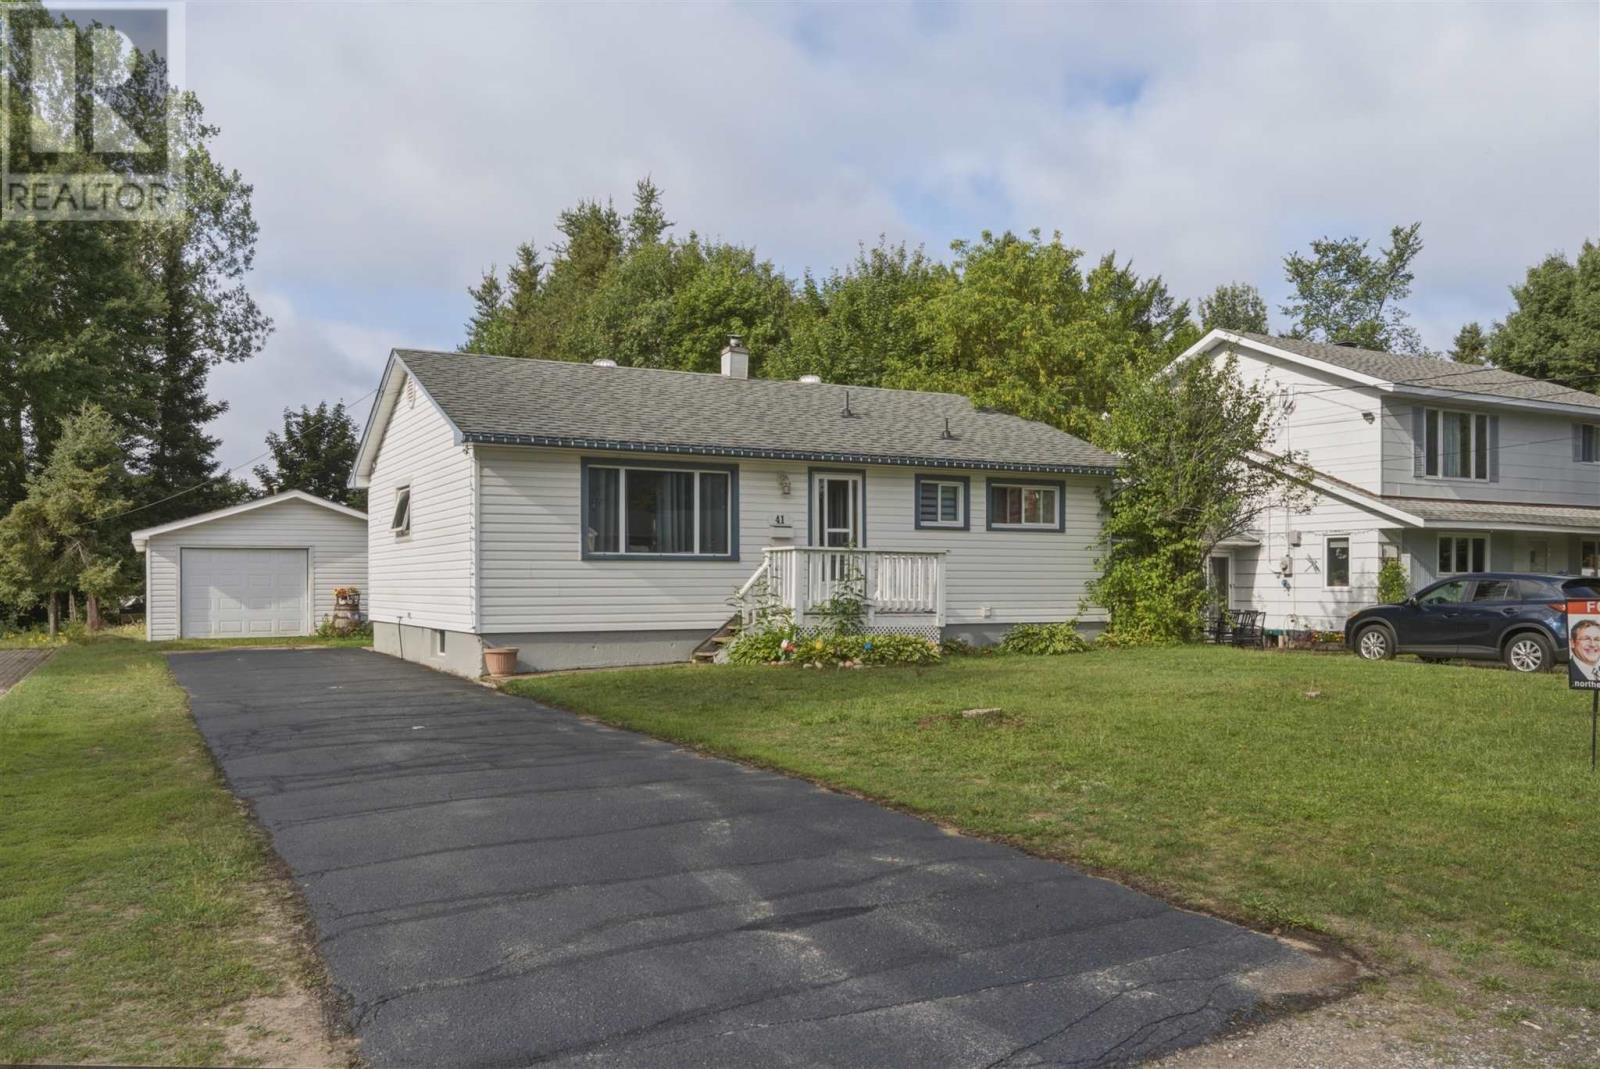
Well maintained home with 3 + 1 bedrooms on large lot in an East end location with a full basement and a detached garage 20 x 32 with hydro (id:62381)
625 Finns Bay Rd
Echo Bay, Ontario
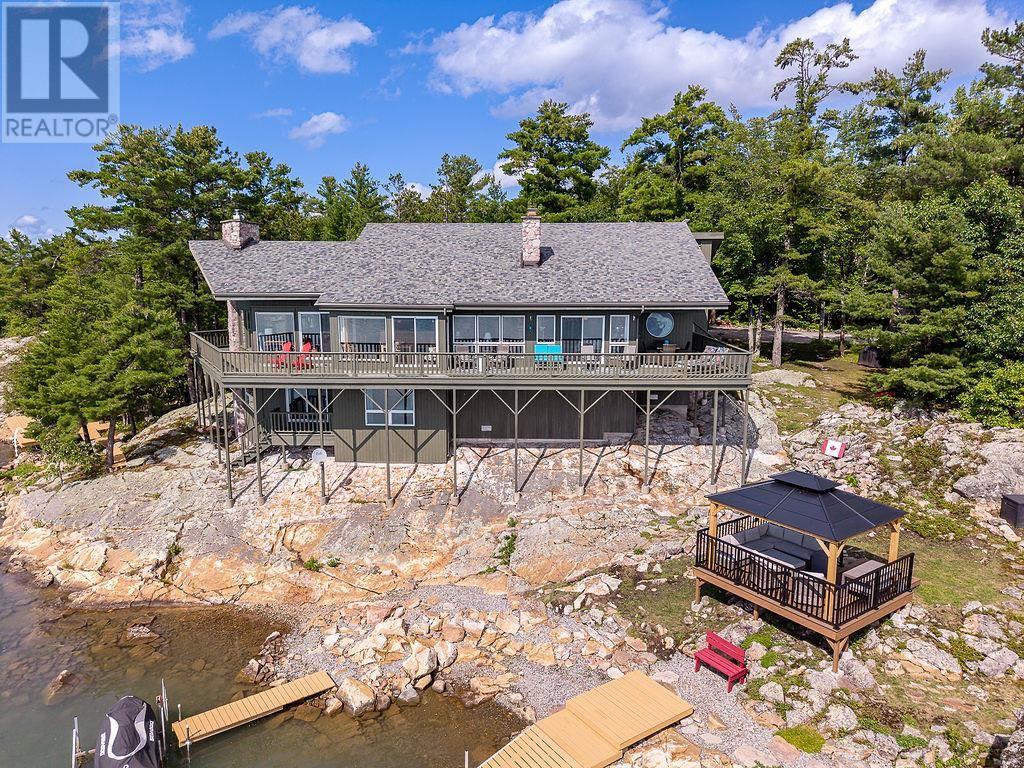
Enjoy nature, privacy, a marvelous home and perfect waterfront - all located at 30 minutes to Town. The enchantment begins from the parking lot over the walkway into the large foyer. The sunken living room, formal dining room, kitchen, breakfast area, and family room with propane fireplace are artistically designed to capture the stunning water views. 3 large bedrooms, 4pce ensuite, 4-pce bath and main floor laundry complete the main floor. An airtight woodstove in the living room keeps the home toasty warm in winter. Downstairs has a cozy rec room, 2 more bedrooms, 3pce washroom and outside access. The 1-year old gazebo offers a tranquil place to listen to the waves against the shore. 2 docks and a sun platform tucked into the rocks is waterfront living at its best. There is also a double detached garage and a cozy she-shed. A must see! (id:62381)
9 Coulson Ave
Sault Ste. Marie, Ontario
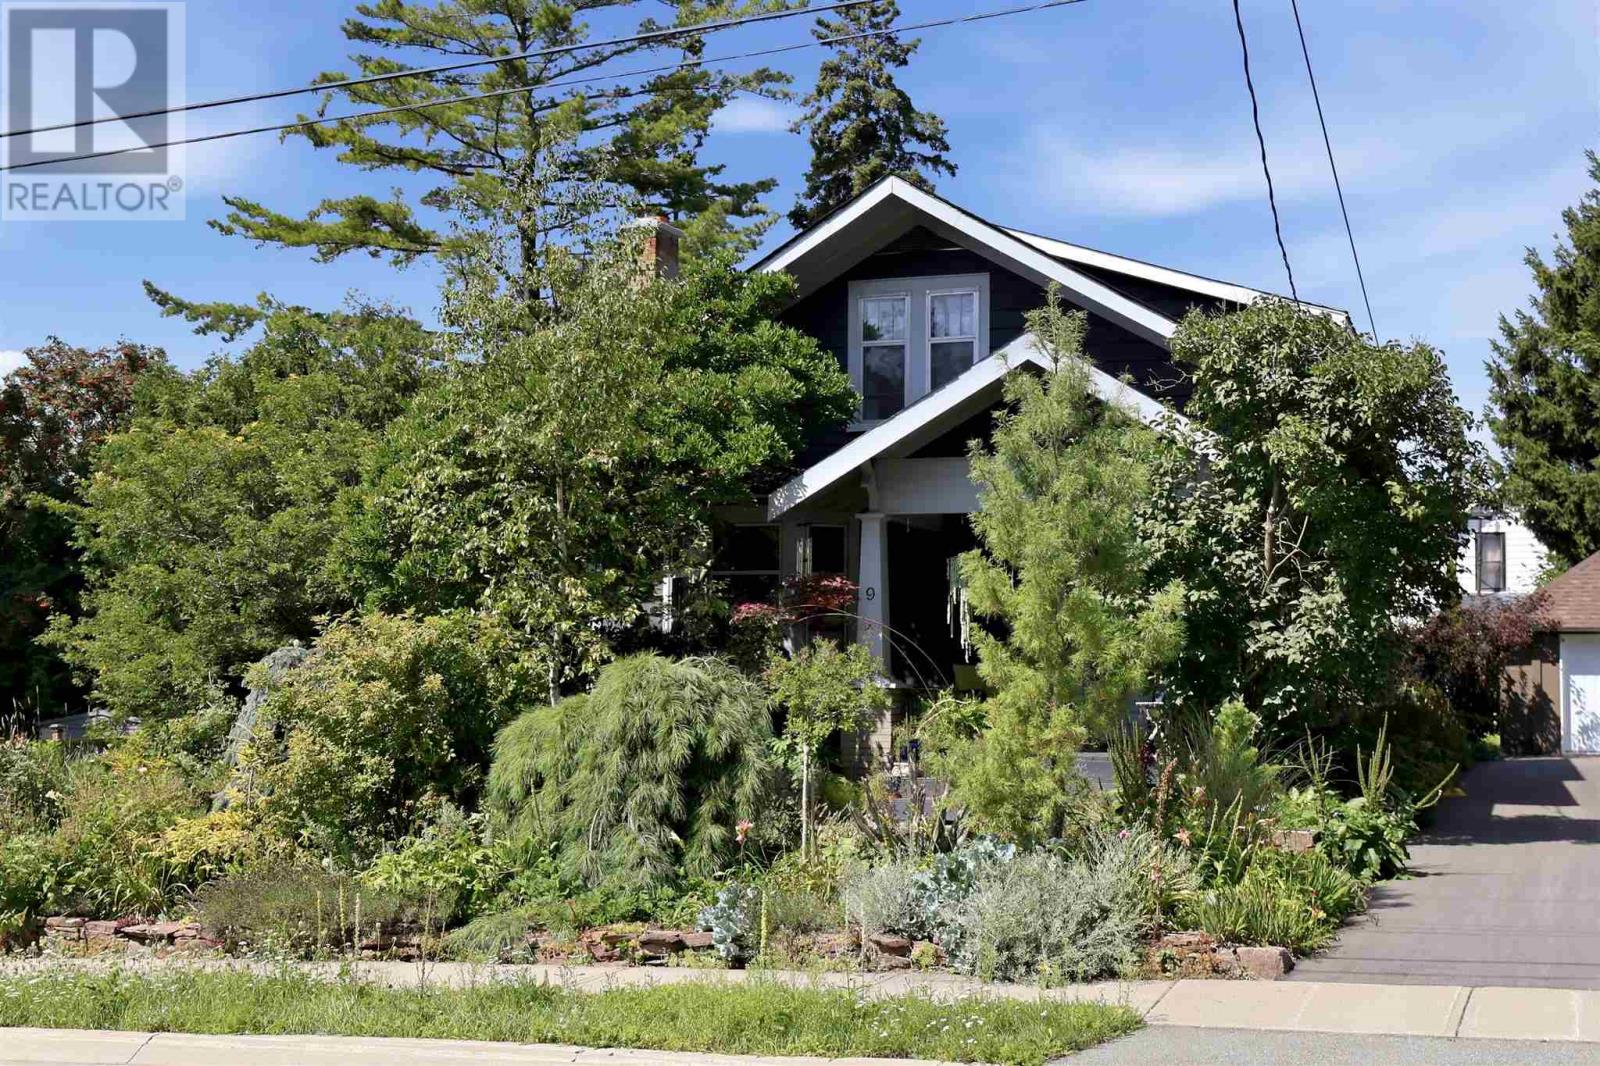
Rarely does a home of such timeless charm come to market. Surrounded by beautifully established perennial gardens, this truly distinctive property is filled with character, artistry and thoughtfully preserved details throughout. Inside, you’ll find four spacious bedrooms upstairs, plus a versatile main-floor room that could serve as a fifth bedroom, home office or den. The home also offers 1.5 bathrooms, impressive 9-foot ceilings, a generous formal dining room and a large dedicated entryway. Beautifully maintained original hardwood floors extend throughout the home and are complemented by solid wood trim and an abundance of original built-ins. These timeless details add warmth and character while creating beautiful spaces to decorate and display treasured pieces. Unique stained-glass features bring colour and artistry into the home, including a stained-glass floor detail in the main-floor bathroom and a striking stained-glass wall in the hallway that serves as a timeless work of art. The outdoor space is an immaculate gardener’s dream. Established perennial gardens fill both the front and back yards, creating a private, full-bloom oasis that returns year after year without the work required to build one from the ground up. The garden’s peaceful, sheltered setting attracts a wonderful variety of bird species, creating a space where nature feels safe and at home. Tucked among the gardens is a truly unique, custom-built studio featuring custom windows. This versatile space could be used as an inspiring art studio, creative retreat, workshop or distinctive garden storage shed. Upstairs, each of the four bedrooms offers its own distinct outlook, with views overlooking the backyard gardens, the neighbouring church and, in the distance, the St. Marys River. Offering beauty, privacy and character that cannot be recreated, this is a rare opportunity to own a home that feels like a work of art both inside and out. Ideally located close to Bellevue Park, the waterfront (id:62381)
226 Main St
Thessalon, Ontario
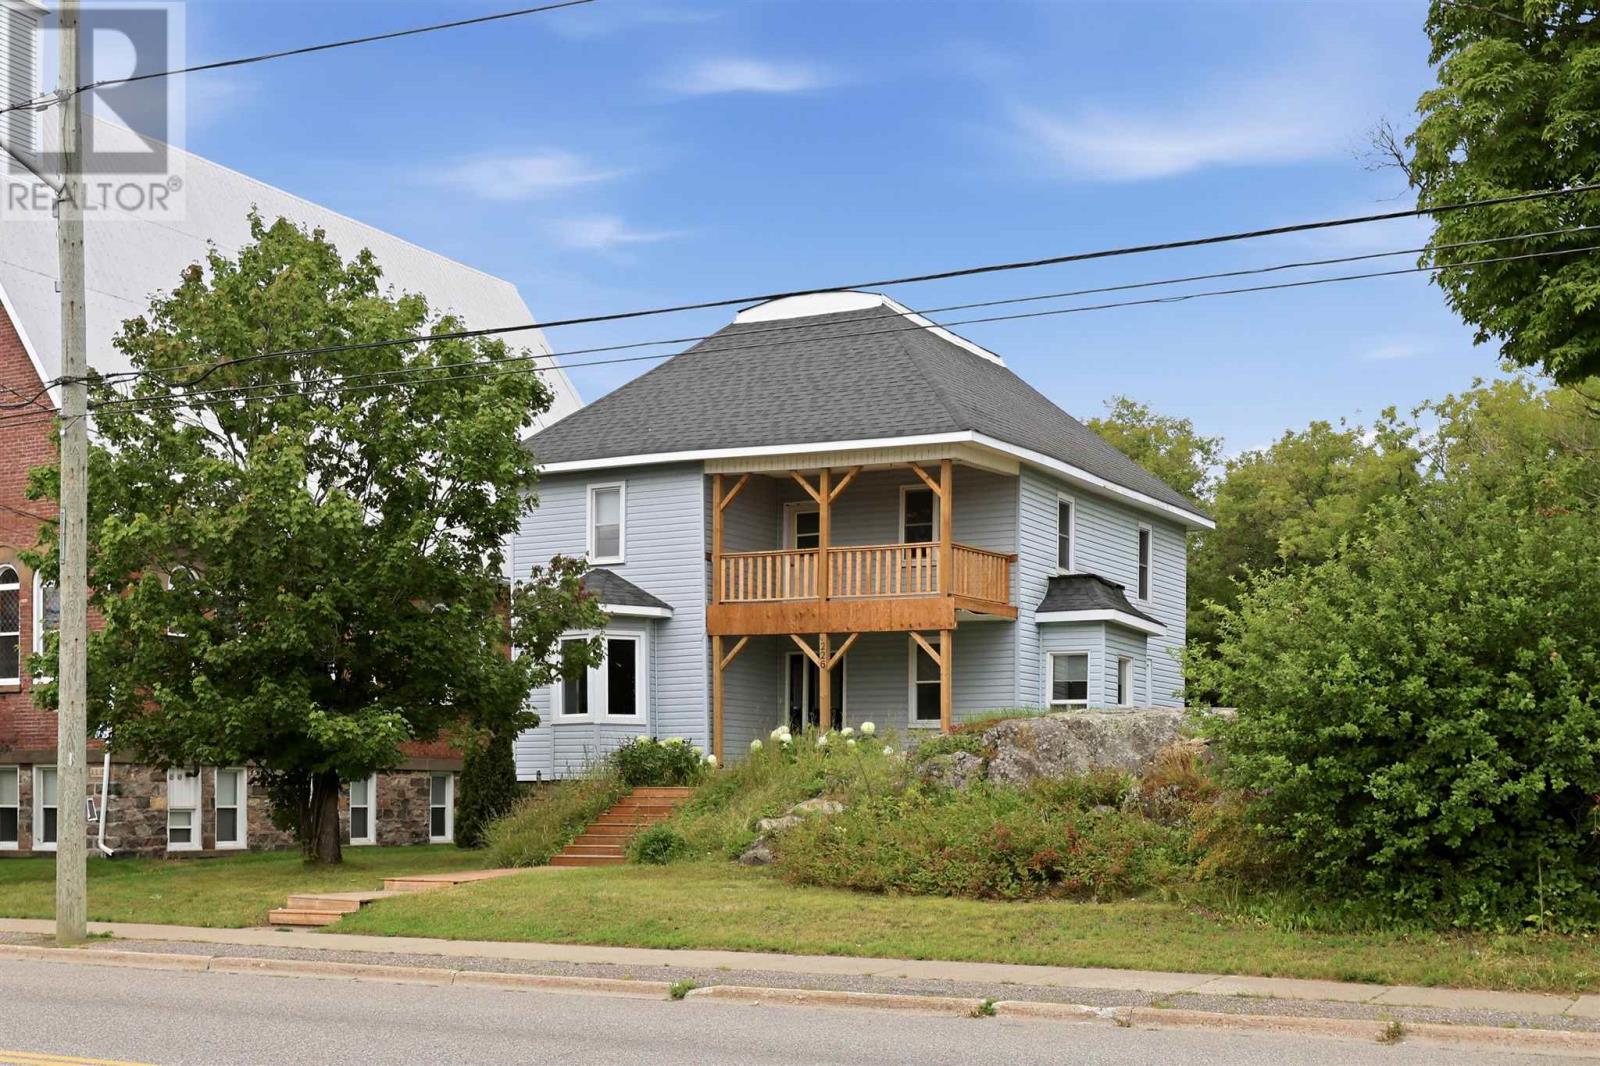
Over 2,300 square feet of space and 2 kitchens in this spacious century home with incredible potential. Located in the heart of Thessalon, within walking distance to local shops, café, grocery store, bank, LCBO, beach and walk along the river. On the main floor you’ll find a convenient 4-piece bathroom, laundry/mud room, bedroom, refreshed kitchen, separate living room and dining room with patio doors leading to the back deck. Upstairs you’ll find another full 4-piece bathroom, 3 additional bedrooms, a secondary kitchen offering in-law suite potential and a picturesque balcony. Recent updates include hot water tank (2020), furnace (2021), sump pump (2025), front stairs and balcony (2025). Size, character, flexible use and walkability. (id:62381)
86 Mcneice St
Sault Ste. Marie, Ontario
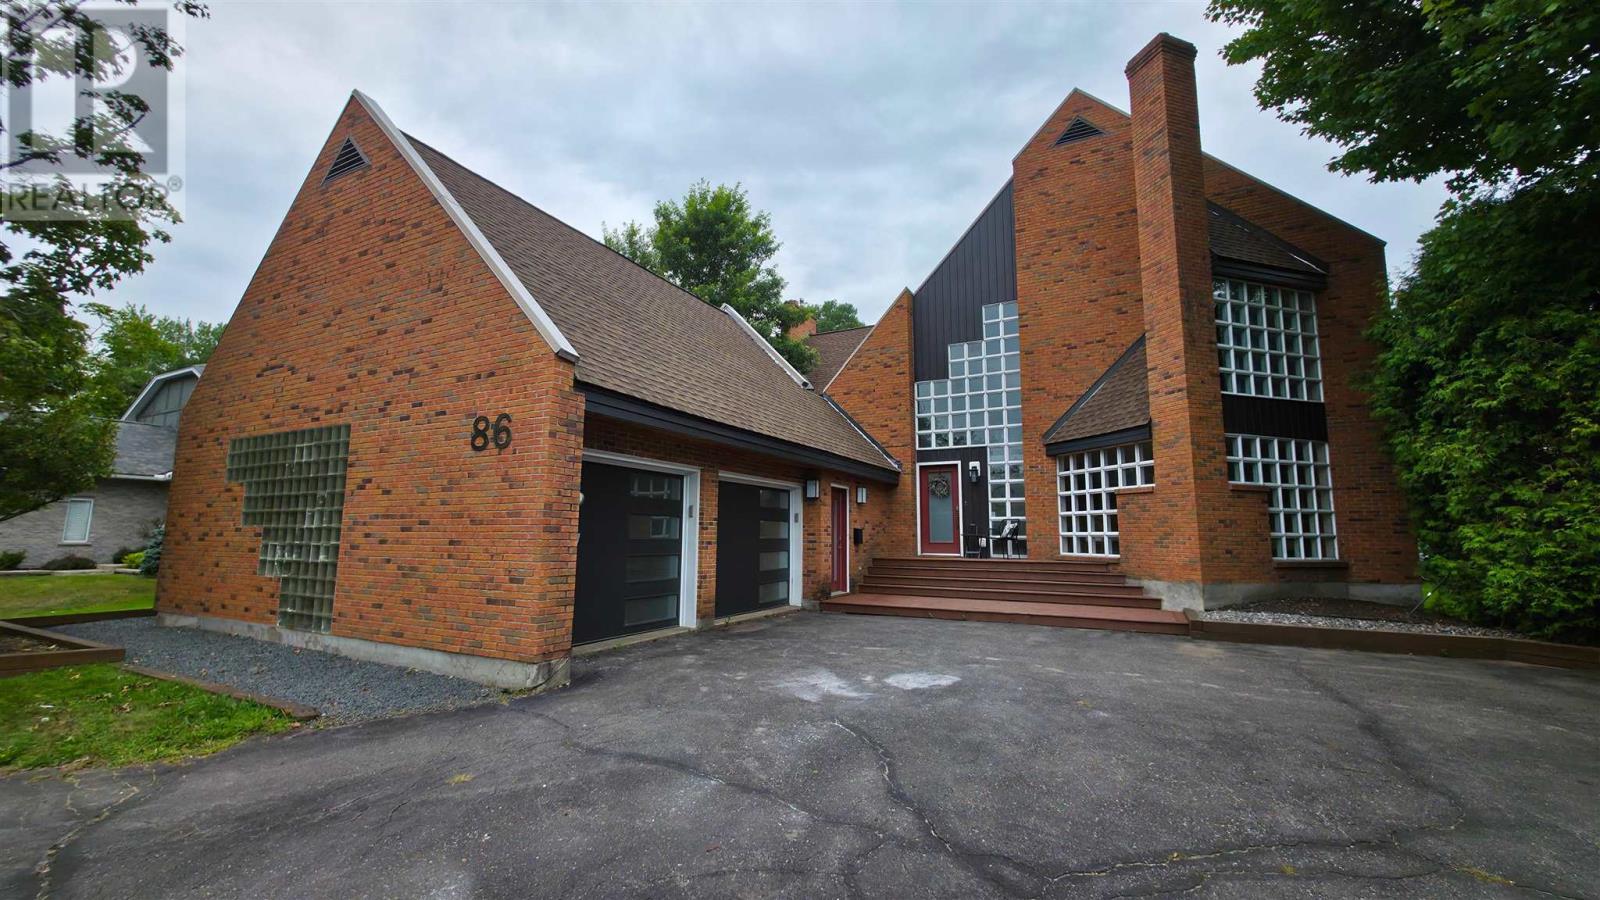
Pride of ownership shines in this custom-designed executive residence, ideally situated in one of the city’s most distinguished neighbourhoods just off Queen Street East. Showcasing unique architectural details and timeless elegance, this exceptional home offers an expansive layout and an estate-like setting that truly sets it apart. The main floor features impressive formal living and dining rooms with floor-to-ceiling windows that flood the space with natural light, a spacious family room with cozy gas fireplace, a well-appointed kitchen with center island and breakfast nook, a convenient 2-piece bath, and a main floor laundry room. Upstairs, retreat to a luxurious primary suite complete with a dressing room, skylight, 5-piece ensuite. Two additional bedrooms and a bright 5-piece main bath complete the second level. The partially finished basement adds valuable living space with a large rec room, 2-piece bathroom, cold room, and utility area — ready for your personal touch. Additional features include central air, in-ground sprinkler system, and newer flooring throughout most of the home. Step outside to a private, park-like backyard filled with mature trees, professionally landscaped gardens, and a stately circular driveway that enhances the stunning curb appeal. This is a rare opportunity to own a truly special home. Don’t miss your chance — call today for your private viewing! (id:62381)
1966 Pineshores Rd
Goulais River, Ontario
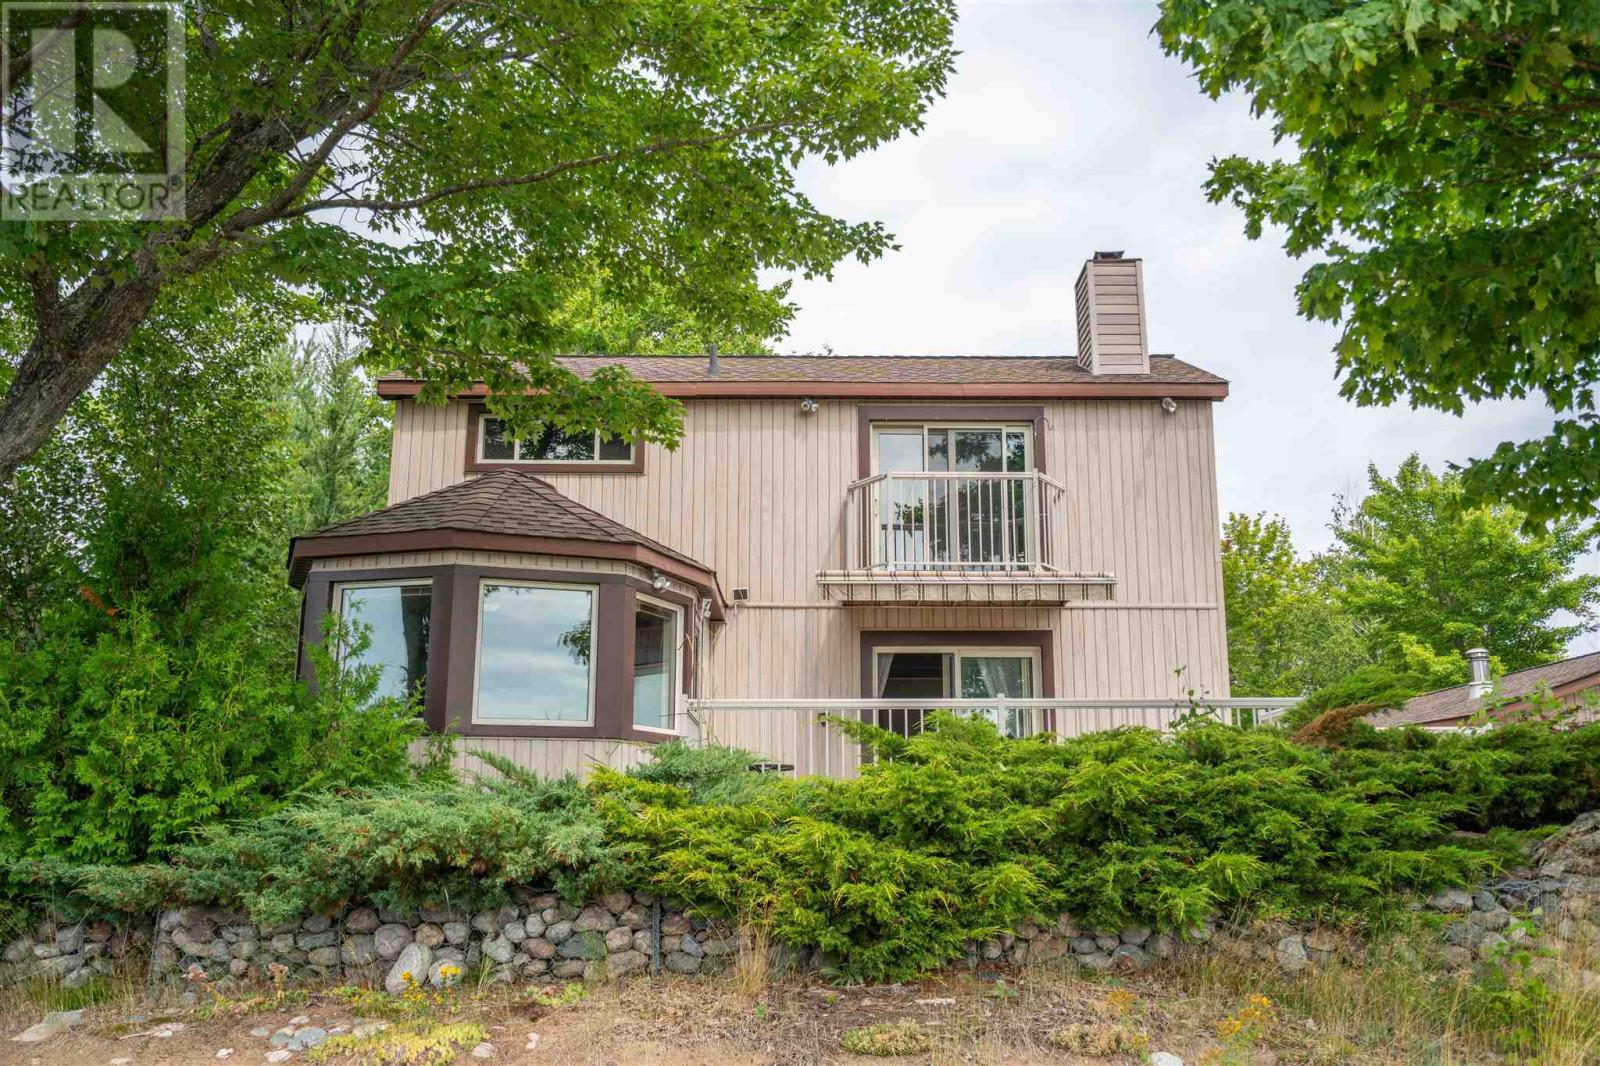
Waterfront living on just over 2 private acres! This 3-bedroom, 1.5-bath home offers a loft-style primary bedroom with a 3-piece ensuite and private balcony. The bright living room features patio doors leading to a large deck overlooking the property and stunning west-facing sunsets. Enjoy a beautiful sandy beach perfect for swimming, relaxing, and family fun. The 24' x 32' detached garage includes a sauna and attached bunkie, providing extra space for guests or hobbies. A private waterfront retreat with everything you need to enjoy Northern Ontario living. (id:62381)

3515 Huron Line Rd, Jocelyn Township
Richards Landing, Ontario
This exquisite 3562 sq. ft waterfront home with walkout basement is perfectly situated to savour views of breathtaking sunsets and the shipping channel. The main floor boasts a stunning great room with soaring ceiling and gas fireplace, sun room, play room, den, and gorgeous bedroom with large ensuite. An incredible kitchen, perfect for entertaining, completes the main floor and features two islands, abundant storage, 5-burner gas cook top, JennAir grill, pantry and beautiful coffee bar. Highlights of the second floor include the primary bedroom with walk-in closet, four piece bath with jacuzzi tub, additional bedroom and huge bonus room with recently installed laundry hookups. The versatile rooms continue in the walkout basement with an impressive family room/games room, wet bar, fourth bedroom, full bath, utility, laundry and storage rooms. Like the home, both the attached and detached garages have in-floor radiant heat. The basement has a roughed in in-law suite or apartment with separate entrance. Everything is there for kitchen etc Income Potential!!! This tranquil property is incredibly private, with protected preserve land on the South side. Spend your days entertaining, relaxing at the water, enjoying the wildlife and unwind at day's end watching the sunsets and the lights of ships passing by. The quality craftsmanship, perfect layout and timeless elegance of this home are truly striking! (id:62381)