

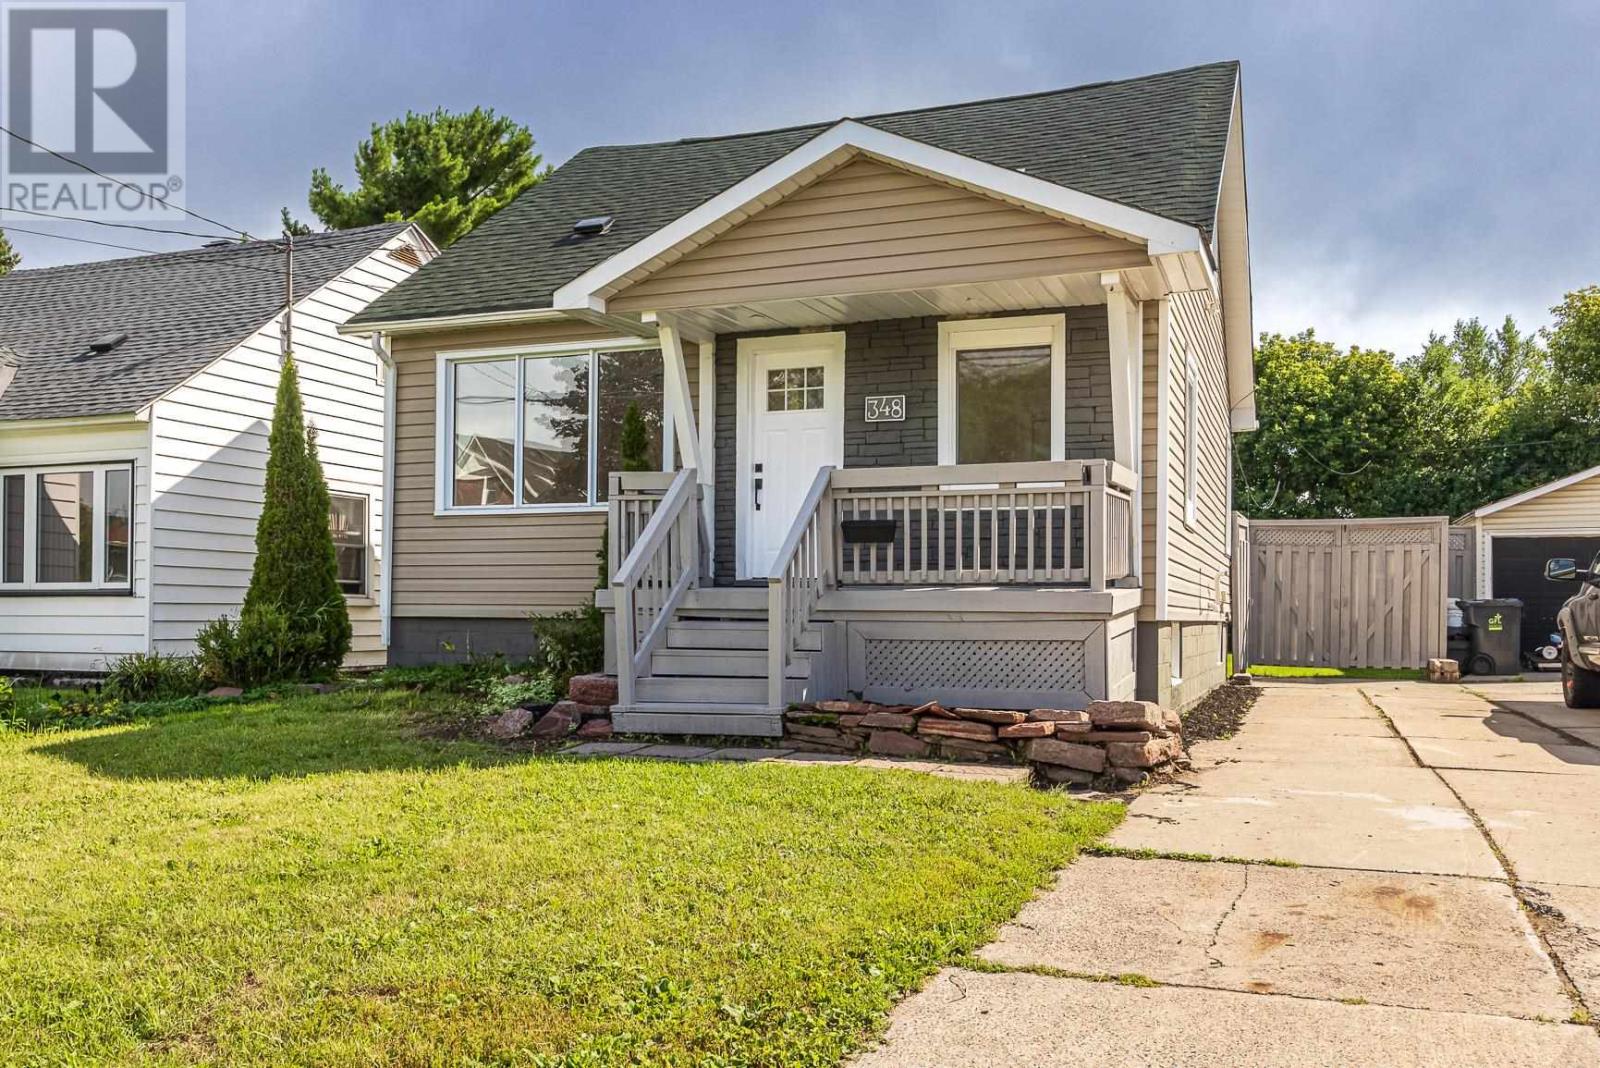
348 First Ave
Sault Ste. Marie, Ontario
Welcome to this move-in ready 3 Bedroom home, featuring an updated kitchen and bathroom along with many recent updates throughout. Enjoy easy outdoor living with a french door leading to the deck, a fenced-in backyard, and a charming 250 sq. ft. bunkie, the perfect spot to relax, unwind, or enjoy some quiet time. With so much to offer, this home is ready for you to make it your own. Don't miss out-call your favorite realtor and book your showing today. (id:62381)
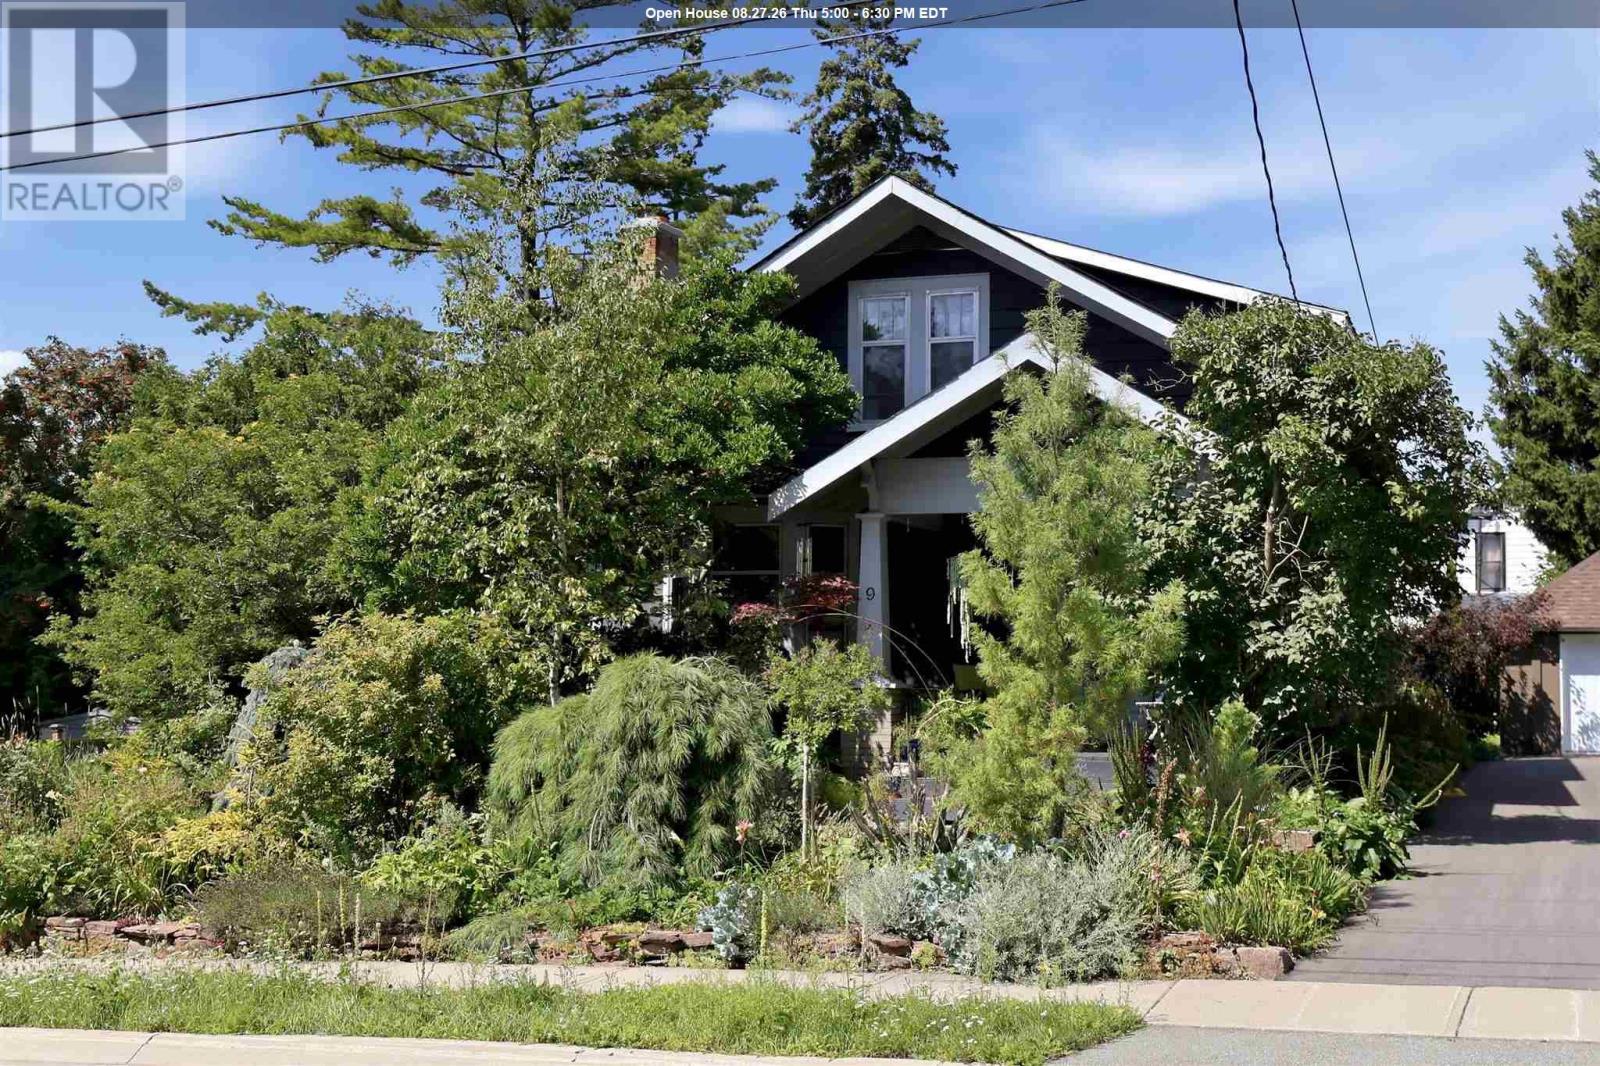
9 Coulson Ave
Sault Ste. Marie, Ontario
Rarely does a home of such timeless charm come to market. Surrounded by beautifully established perennial gardens, this truly distinctive property is filled with character, artistry and thoughtfully preserved details throughout. Inside, you’ll find four spacious bedrooms upstairs, plus a versatile main-floor room that could serve as a fifth bedroom, home office or den. The home also offers 1.5 bathrooms, impressive 9-foot ceilings, a generous formal dining room and a large dedicated entryway. Beautifully maintained original hardwood floors extend throughout the home and are complemented by solid wood trim and an abundance of original built-ins. These timeless details add warmth and character while creating beautiful spaces to decorate and display treasured pieces. Unique stained-glass features bring colour and artistry into the home, including a stained-glass floor detail in the main-floor bathroom and a striking stained-glass wall in the hallway that serves as a timeless work of art. The outdoor space is an immaculate gardener’s dream. Established perennial gardens fill both the front and back yards, creating a private, full-bloom oasis that returns year after year without the work required to build one from the ground up. The garden’s peaceful, sheltered setting attracts a wonderful variety of bird species, creating a space where nature feels safe and at home. Tucked among the gardens is a truly unique, custom-built studio featuring custom windows. This versatile space could be used as an inspiring art studio, creative retreat, workshop or distinctive garden storage shed. Upstairs, each of the four bedrooms offers its own distinct outlook, with views overlooking the backyard gardens, the neighbouring church and, in the distance, the St. Marys River. Offering beauty, privacy and character that cannot be recreated, this is a rare opportunity to own a home that feels like a work of art both inside and out. Ideally located close to Bellevue Park, the waterfront (id:62381)
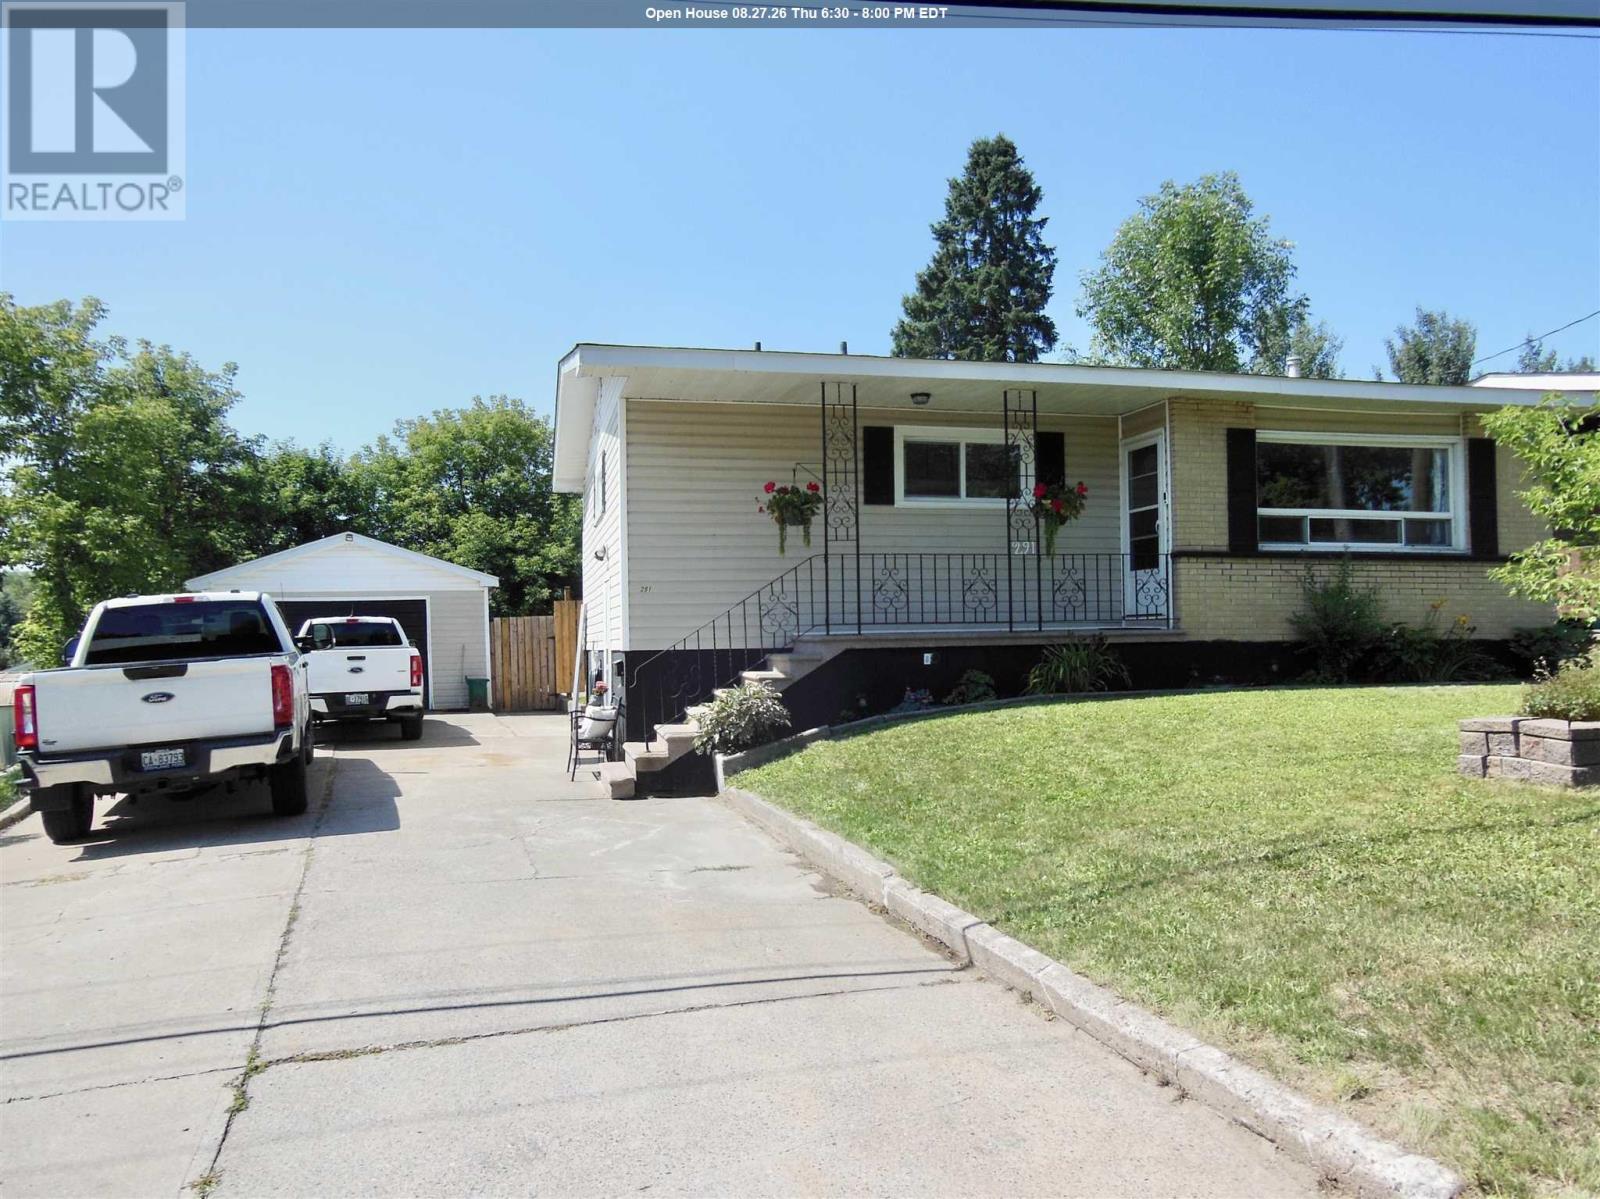
291 St. Patrick St
Sault Ste. Marie, Ontario
Welcome to this beautifully updated 2 bedroom home featuring modern finishes upstairs and down. The white kitchen cabinetry with stone tops and newer appliances will immediately impress you when you walk into this gem. The open concept kitchen, dining and living areas create a bright and inviting space. There are convenient patio doors leading to a deck which overlooks a sparkling inground swimming pool and a private, fenced rear yard. The home offers a newer kitchen (2025), two updated bathrooms, laundry room (2026), newer flooring throughout, new shingles (2026), newer gas forced-air furnace & central air. (2023) Additional features include a party-sized recroom with gas fireplace, a double concrete driveway, a 1.5 car garage and a deep lot. A move-in ready home with thoughtful updates both inside and out! (id:62381)
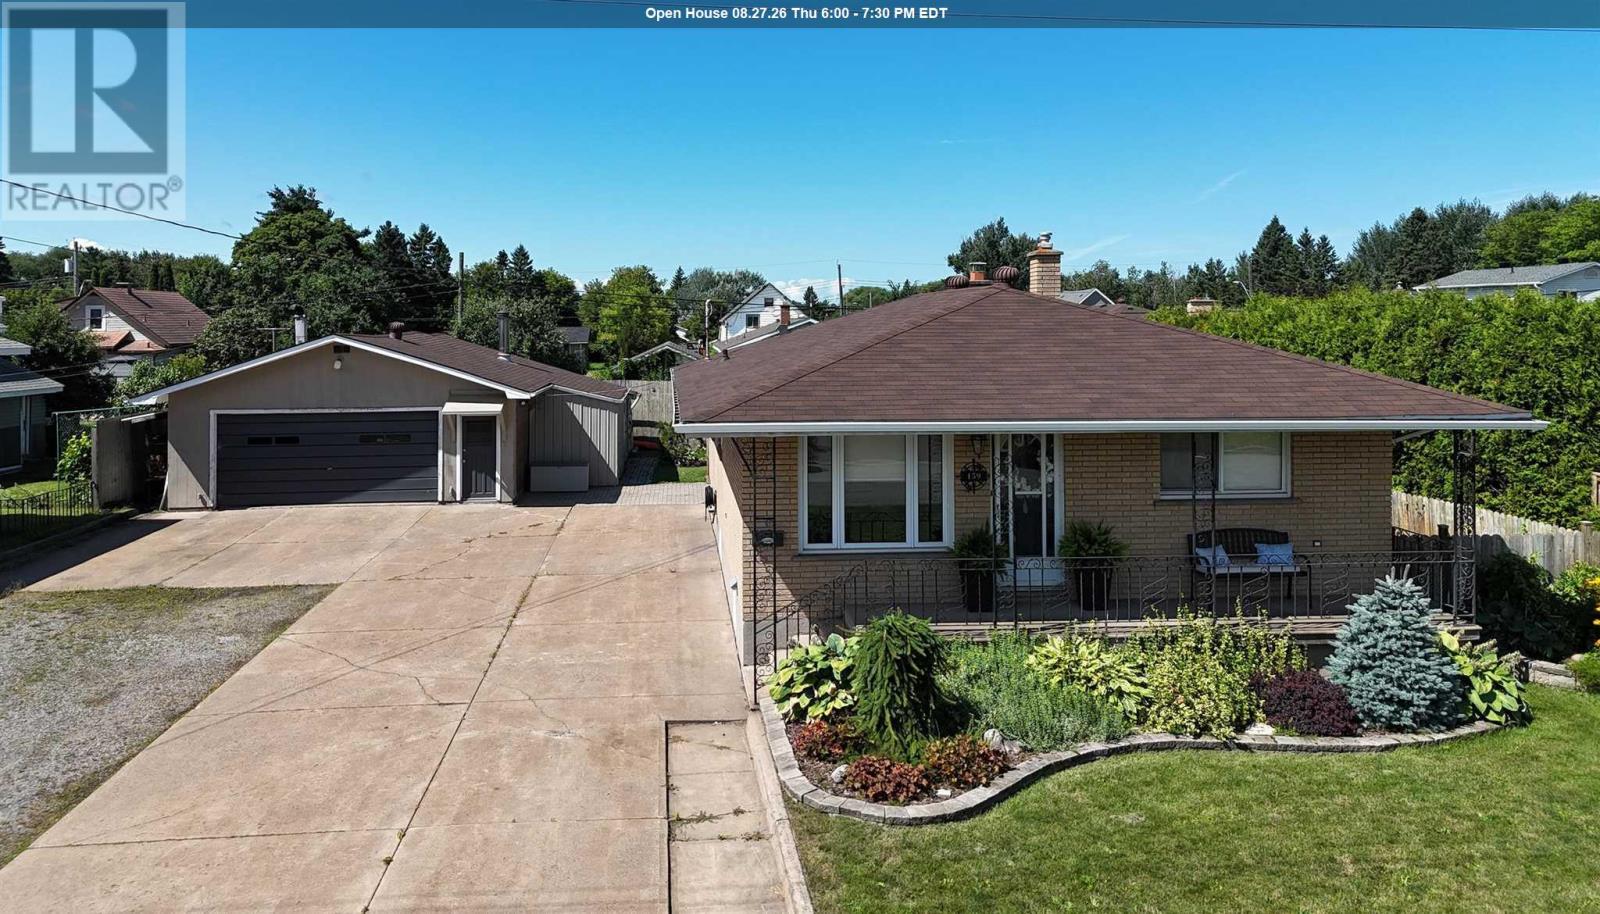
159 Mcfadden Ave
Sault Ste. Marie, Ontario
Welcome to this solid brick bungalow located in a great family-friendly West End neighbourhood! Situated on a rare 80-foot-wide lot, this well-cared-for home offers plenty of space, functionality, and potential for a growing family. The main floor offers a fantastic flow and is sure to impress. A spacious foyer welcomes you into the updated kitchen, complete with an island and quartz countertops. The open dining and living areas create an inviting space that is perfect for entertaining. Three spacious bedrooms provide plenty of room for the family, while the updated 4-piece bathroom features heated tile flooring for added comfort. Newer flooring throughout the main level adds to the home's move-in-ready appeal. The mostly finished lower level offers excellent additional living space and potential for an in-law suite. New vinyl plank flooring has been installed, and the spacious recreation room provides plenty of room to relax. A summer kitchen and brand-new 3-piece bathroom with walk-in shower add even more versatility. The home is heated efficiently with gas hot water heating and features a ductless split unit for comfortable summer cooling. Newer shingles and vinyl windows provide added peace of mind. Outside, the possibilities continue with a large driveway offering plenty of parking for vehicles, toys, or trailers, along with a dream garage for the hobbyist or someone who loves to tinker. Additional storage sheds provide even more space. The backyard features a spacious interlock stone patio, perfect for enjoying the outdoors, while the welcoming front veranda offers a great spot to sit and relax. This home has been lovingly cared for and offers the space, location, and features today's buyers are looking for. Don't miss your opportunity to make it your own. Call today to book your private viewing! (id:62381)
155 Pine St
Sault Ste. Marie, Ontario
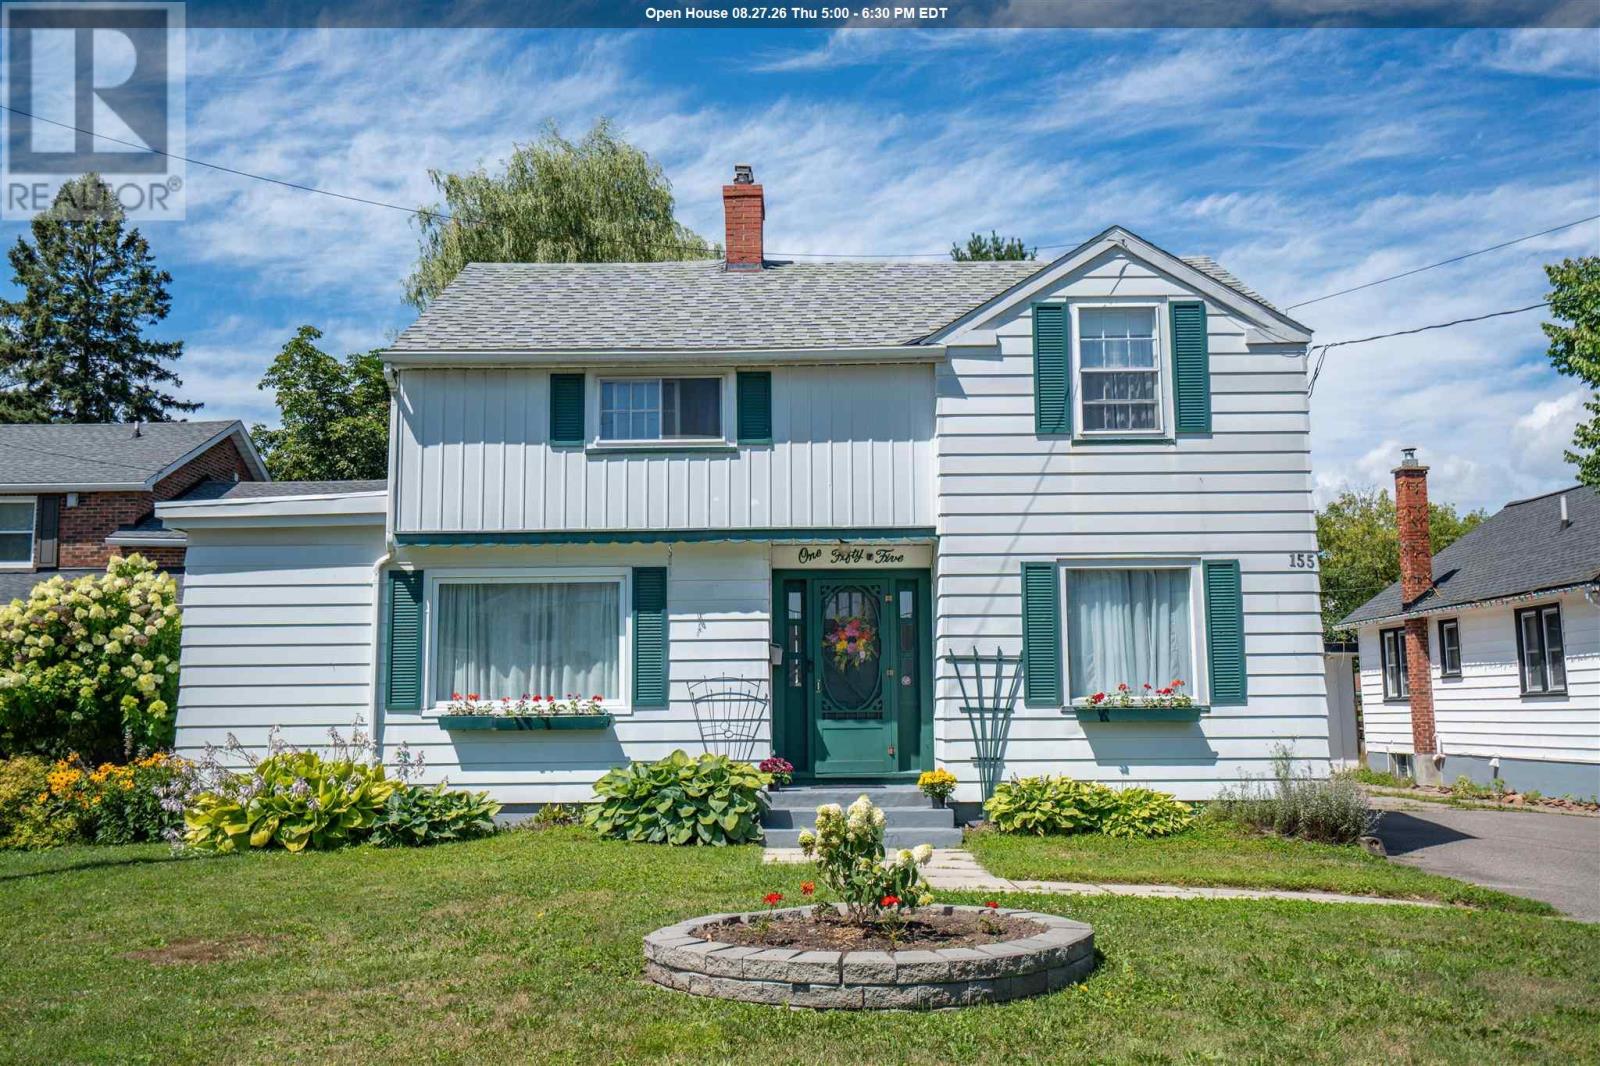
Pride of ownership shines throughout this charming two-storey home, ideally located in a beautiful neighborhood at the lower end of Pine Street. This well-maintained home features 3 bedrooms and 1.5 bathrooms, along with forced-air natural gas heating and a gas fireplace insert. Main floor offers beautiful hardwood flooring throughout the living and dining rooms. The updated kitchen includes stylish quartz countertops and updated windows (2024). Major exterior updates include the side roof completed in May 2025, with the main house and detached double garage roofs replaced in 2017. Step outside to enjoy the partially fenced backyard featuring a spacious deck, mature trees, and gorgeous perennial gardens—perfect for relaxing or entertaining. (id:62381)
9 Nokomis Beach Rd
Sault Ste. Marie, Ontario
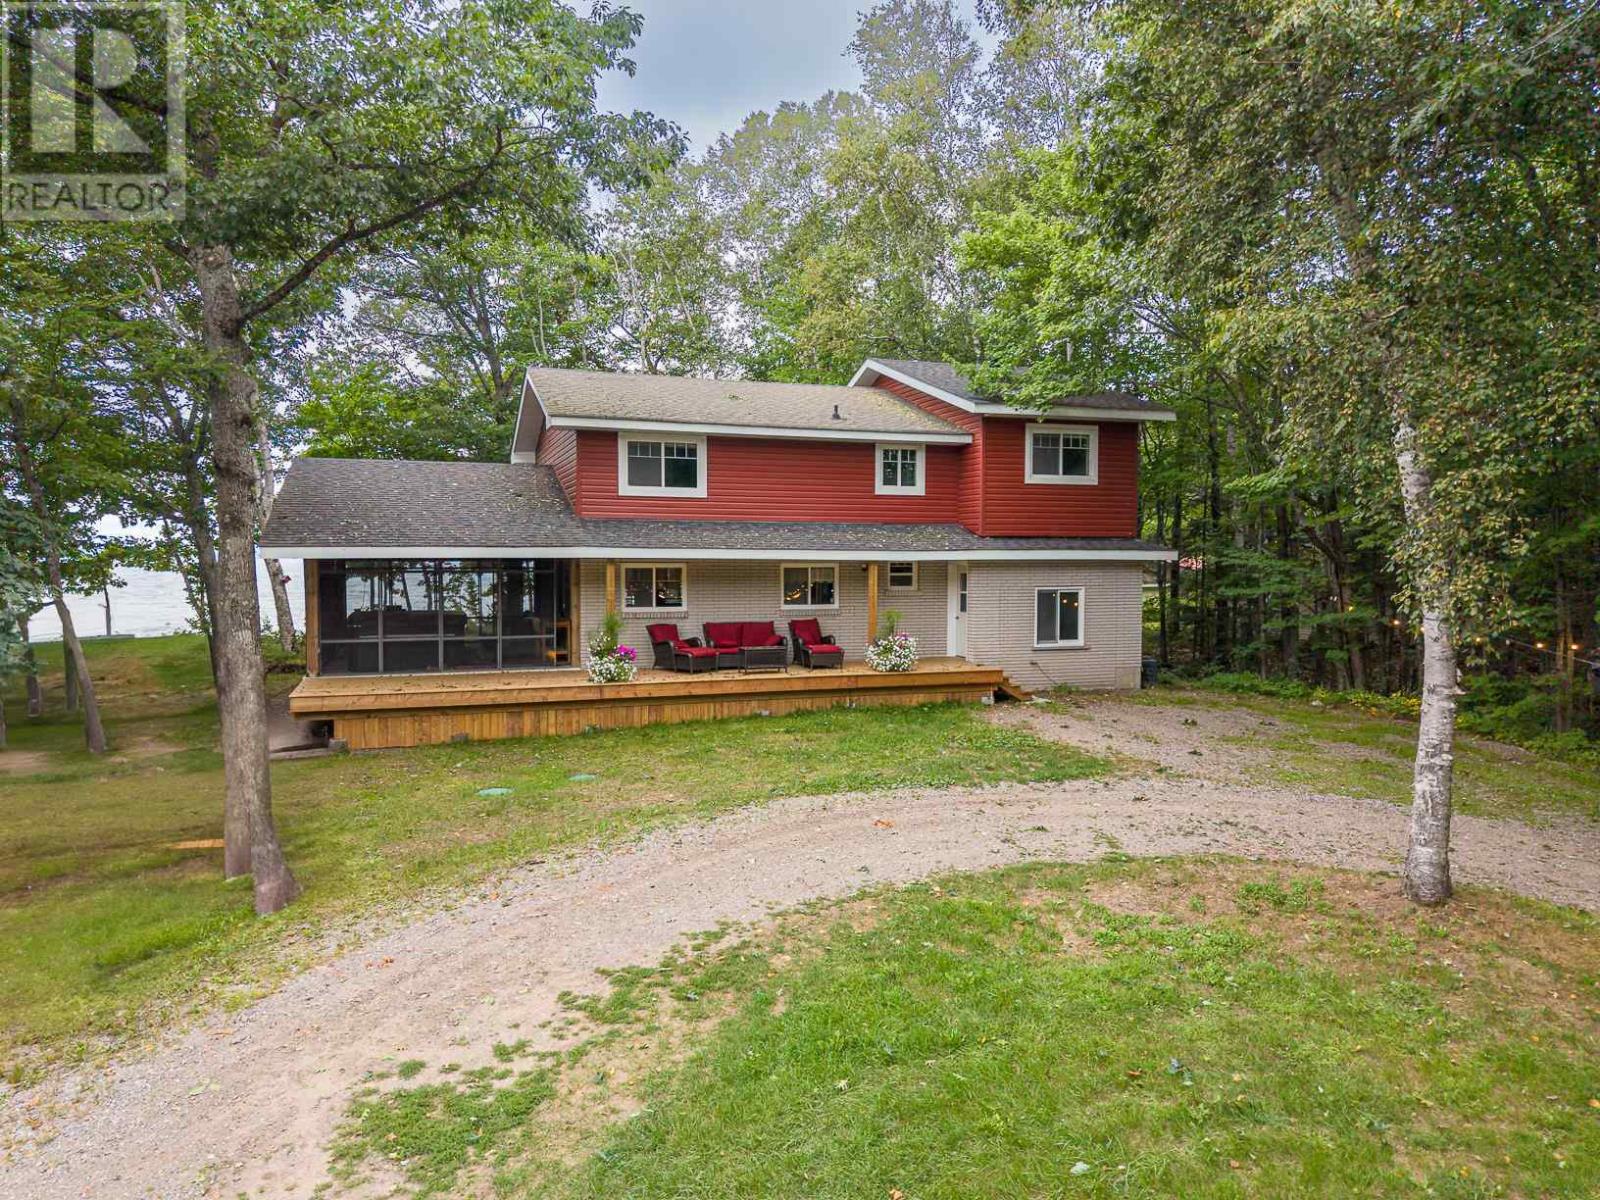
Privacy, sand beach and glorious Lake Superior waterfront with 265 feet of shoreline on a private 2.3 acre lot, located beside Pointe Des Chenes Park with direct access to ATV and bike trails. Only 15 minutes from the Sault, this spacious home offers 6 bedrooms, 2 full bath/ 3 pceensuite and 2pce powder room. Space is designed with larger families or work from home in mind. Main floor features a large living room with an expansive window overlooking Lake Superior, a recently renovated kitchen with granite countertops, white cabinetry and large island. Convenient entrance mudroom/ laundry plus a main floor primary bedroom suite with 3pce ensuite and walk through closet. Screened in room for summer dining, entertaining and watching freighters without the bugs. The upper level has 5 additional bedrooms 2-3pce baths and laundry hookup. A full, high and dry basement provides excellent storage and future potential for a recreation room or additional finished living space. Barn style detached garage has space for vehicles, recreational equipment, workshop and storage. Second floor of garage has beginnings of 1 bdrm apartment/bunkie. (id:62381)
28 Aberdeen Street South
Chapleau, Ontario
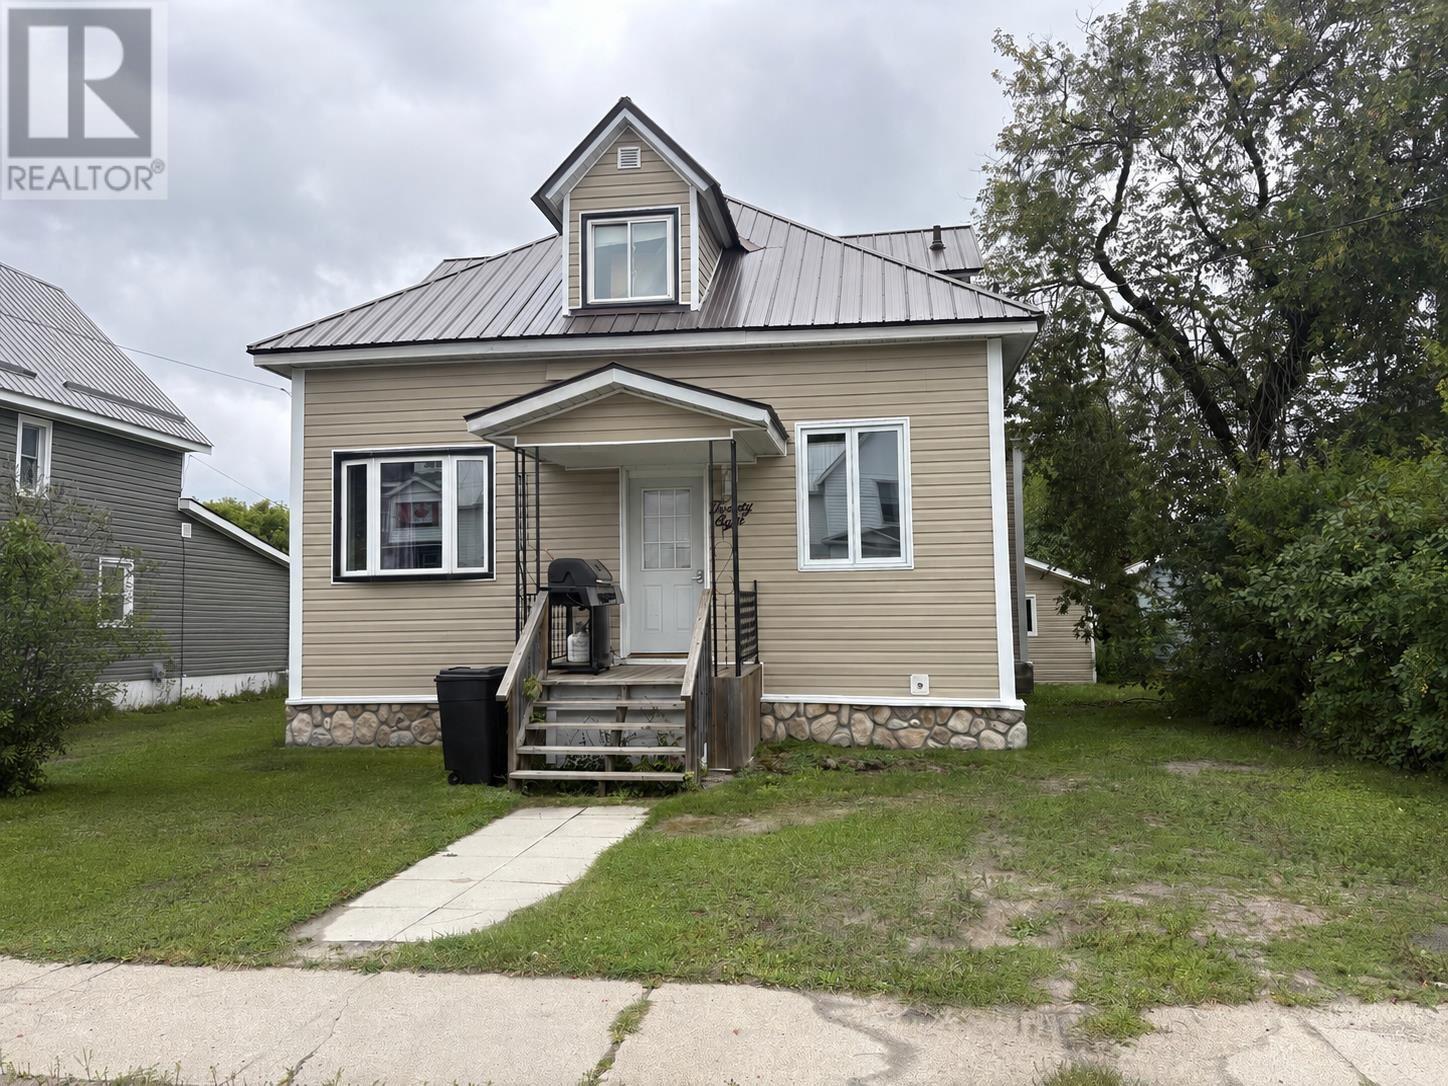
Welcome to this beautifully renovated 5-bedroom, 2-bathroom home, updated in 2018 with new flooring, a redone kitchen, updated electrical and plumbing, new siding, and a durable metal roof. The spacious main living area offers plenty of room for family gatherings and entertaining. The large yard has a 23.1 x 13.6 garage and is conveniently located close to downtown and parks, this property is ideal for a large family or offers excellent investment and income-generating potential. (id:62381)
156 Hillside Dr S
Elliot Lake, Ontario
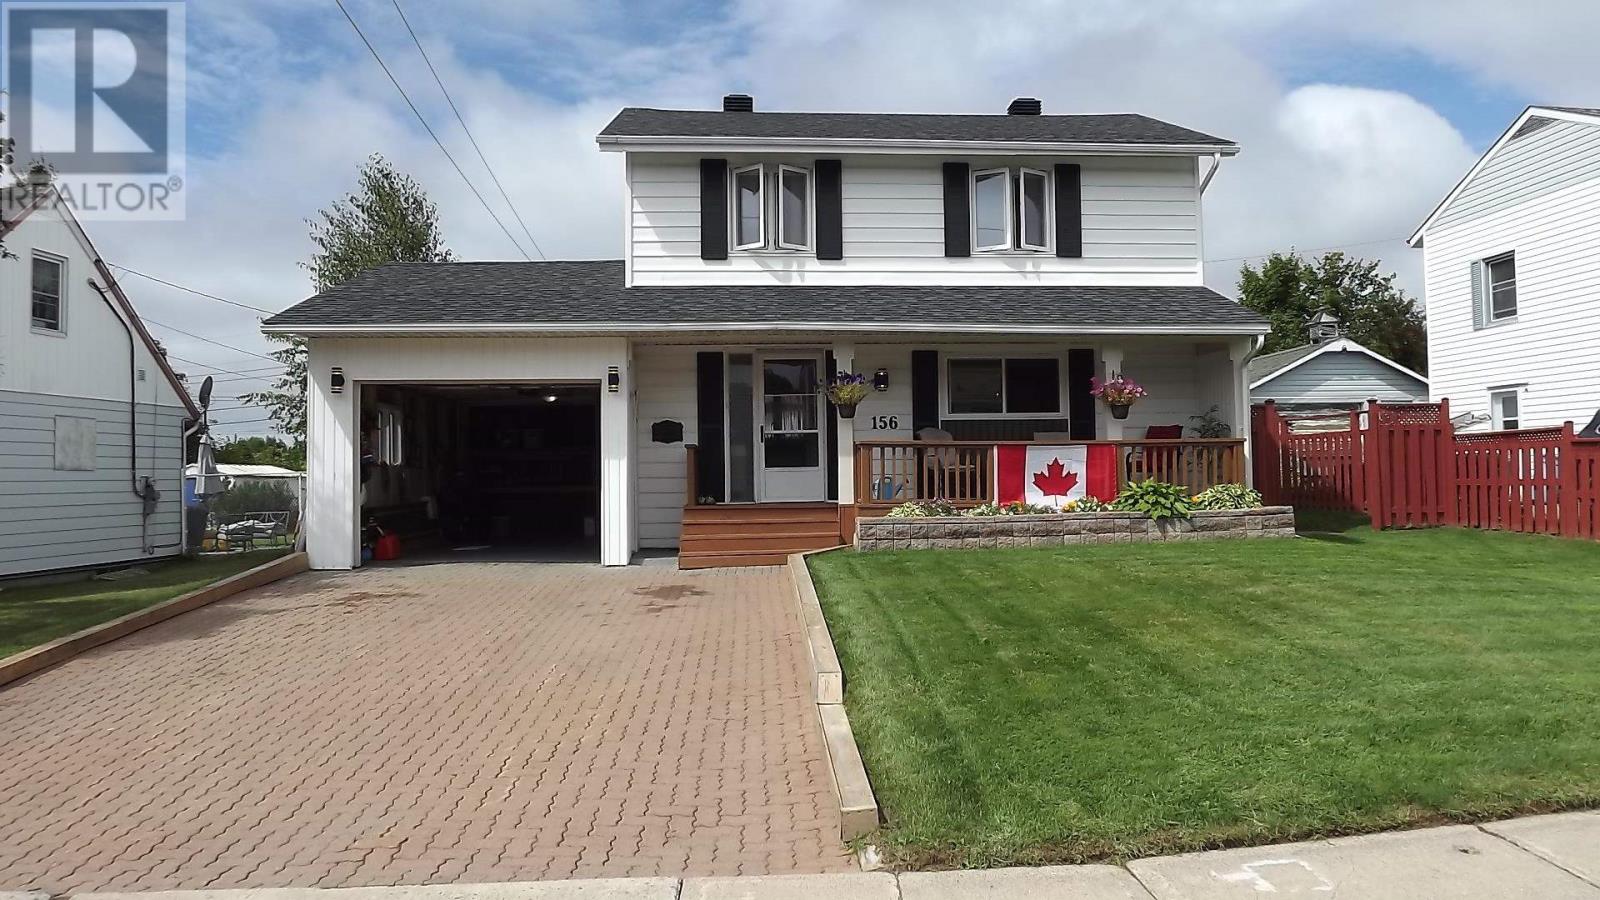
Large 1,280 sq. ft. family home with a generous addition and an attached carport with many upgrades, located just minutes to downtown. Walls were opened to create a spacious feel. The main floor offers an upgraded kitchen with an adjacent 2pc. bath, living room with gas fireplace, dining area and a bright, 256 sq.ft. addition with patio doors to a 15'X20' rear deck, a manicured fenced yard, and an attractive, powered sunroom. The flooring on the main floor as well as upstairs was upgraded in 2024. Upstairs there are 3 good sized bedrooms & a 4pc. bath. The basement has a nicely finished rec.rm, another gas fireplace, dry bar, 3 pc. bath & laundry area. This level lot has a double wide interlock brick driveway, a side gate for the ATV access & a front porch. 2 gas fireplaces heat the entire home. Roof shingles new in 2024. (id:62381)
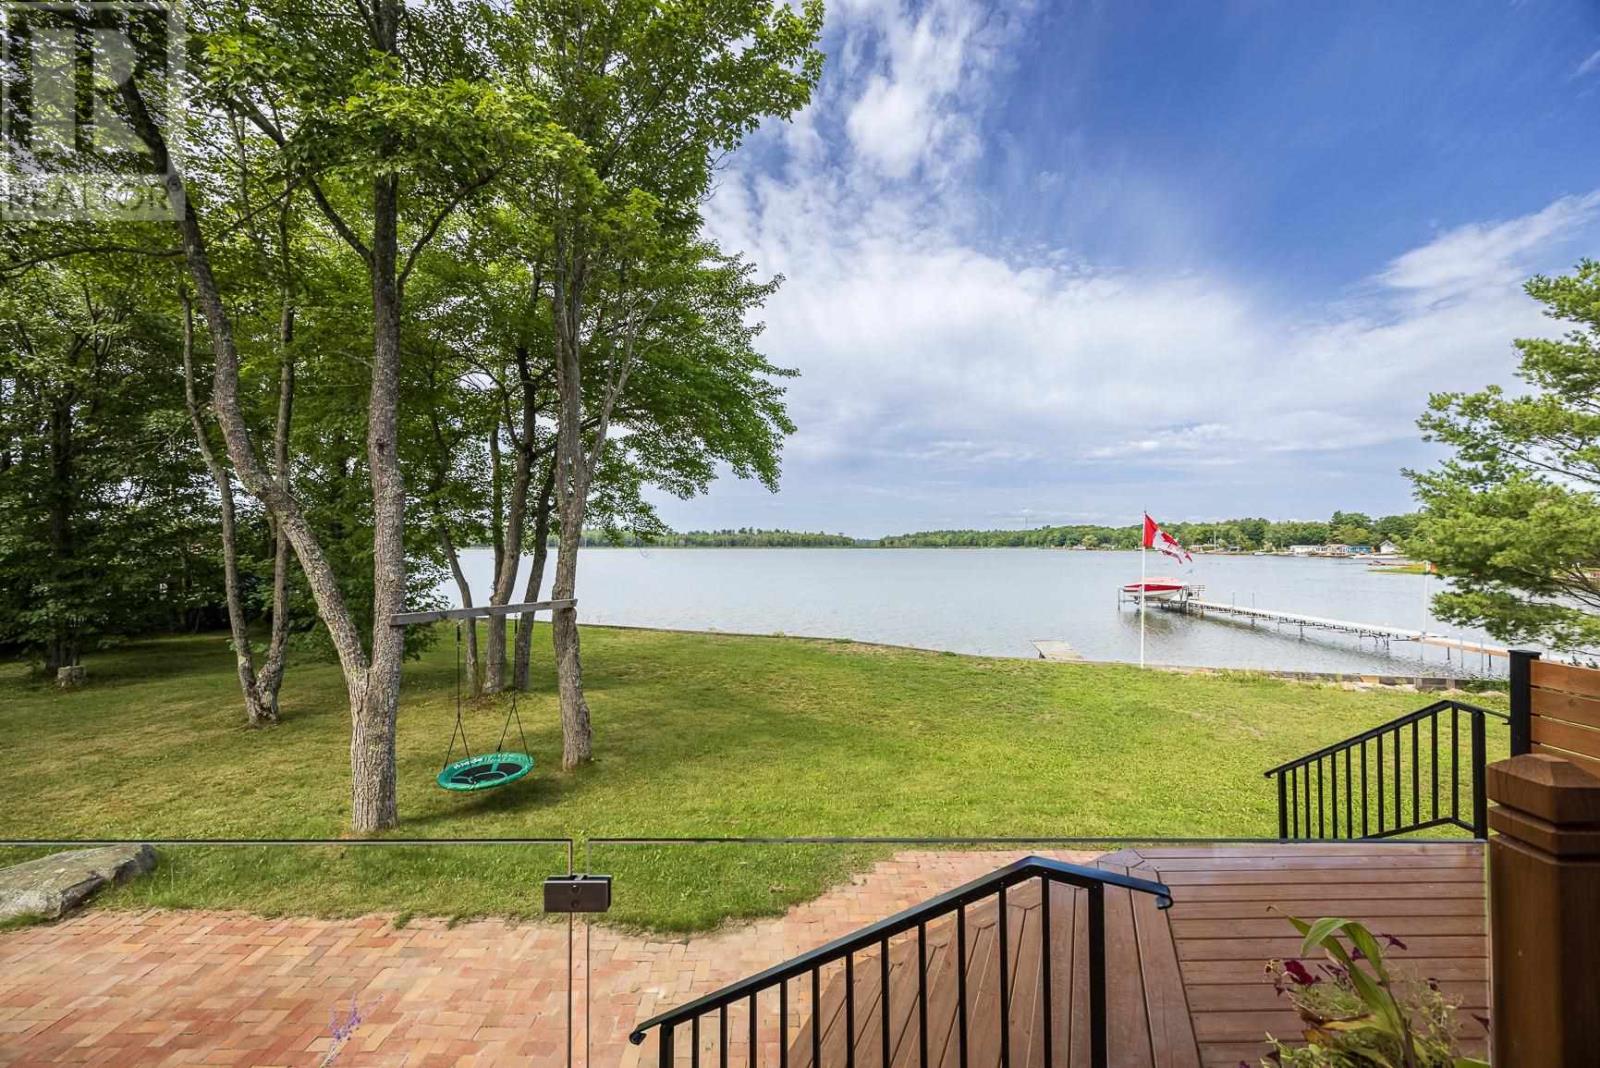
19 Finn's Bay Rd S
Echo Bay, Ontario
Welcome to this beautiful waterfront retreat as a permanent residence or luxurious cottage with a west orientation overlooking East Neebish Island. A short 35 minute drive to Sault Ste. Marie, this charming property offers natural beauty, stunning water views and spectacular sunsets to be enjoyed from the expansive deck. Nestled on a large 140 feet of waterfront the lot features mature trees, stunning water views and a peaceful shoreline for relaxing or entertainment. The custom home built in 2012 is being offered by the original owners. The living space is designed to capture picturesque views from major rooms. The bright interior offers an open concept layout with a "Hearthstone" airtight stove for those chilly fall evenings. The spacious layout has 3 large bedrooms with the primary bedroom on the main floor. The 4 foot high crawl space with concrete floor offers easy access to lots of storage space. The 1.5 car detached garage has power and a generator hook up ready for a generator for the house. Garage was shingled in 2025. Take the opportunity to own this custom built home and take the great opportunities to enjoy boating, fishing, swimming and the outdoors. Call for your personal viewing. (id:62381)
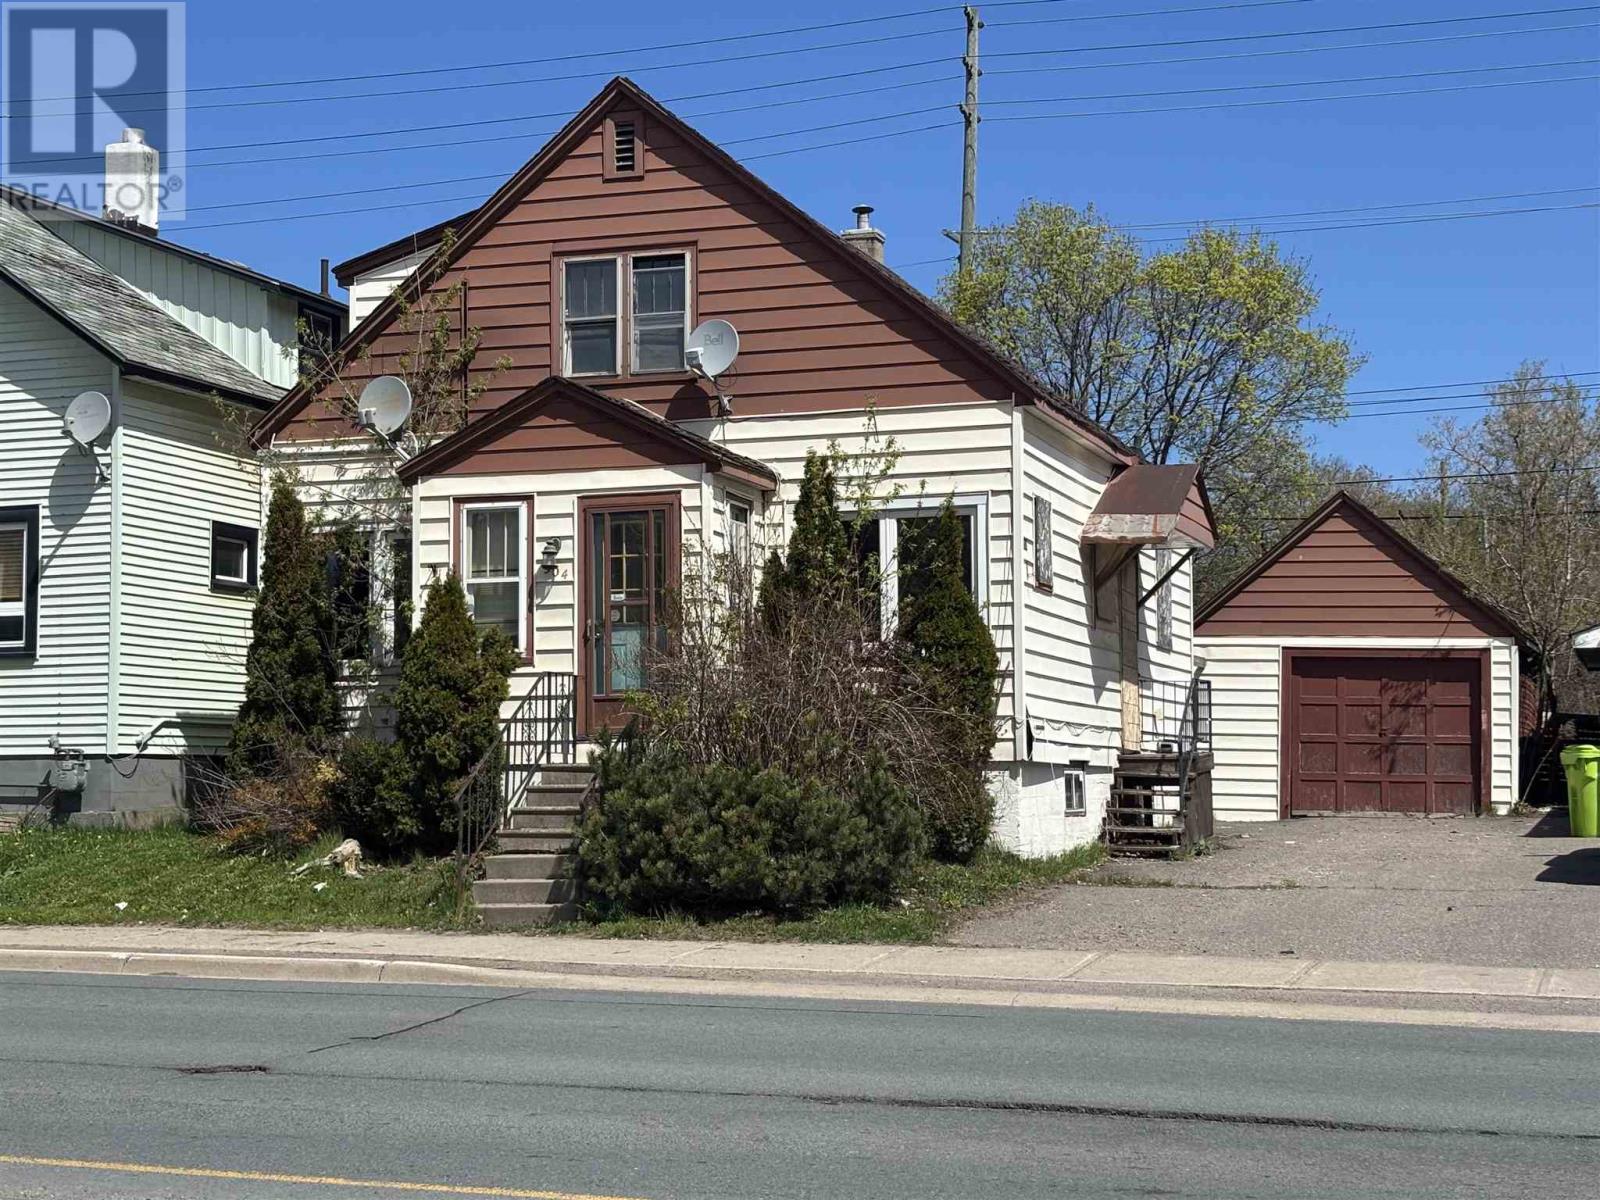
904 Wellington St
Sault Ste. Marie, Ontario
Attention investors! This spacious duplex is a solid investment, conveniently located close to many amenities, parks, and schools. This home has great potential, call today for your private viewing! (id:62381)
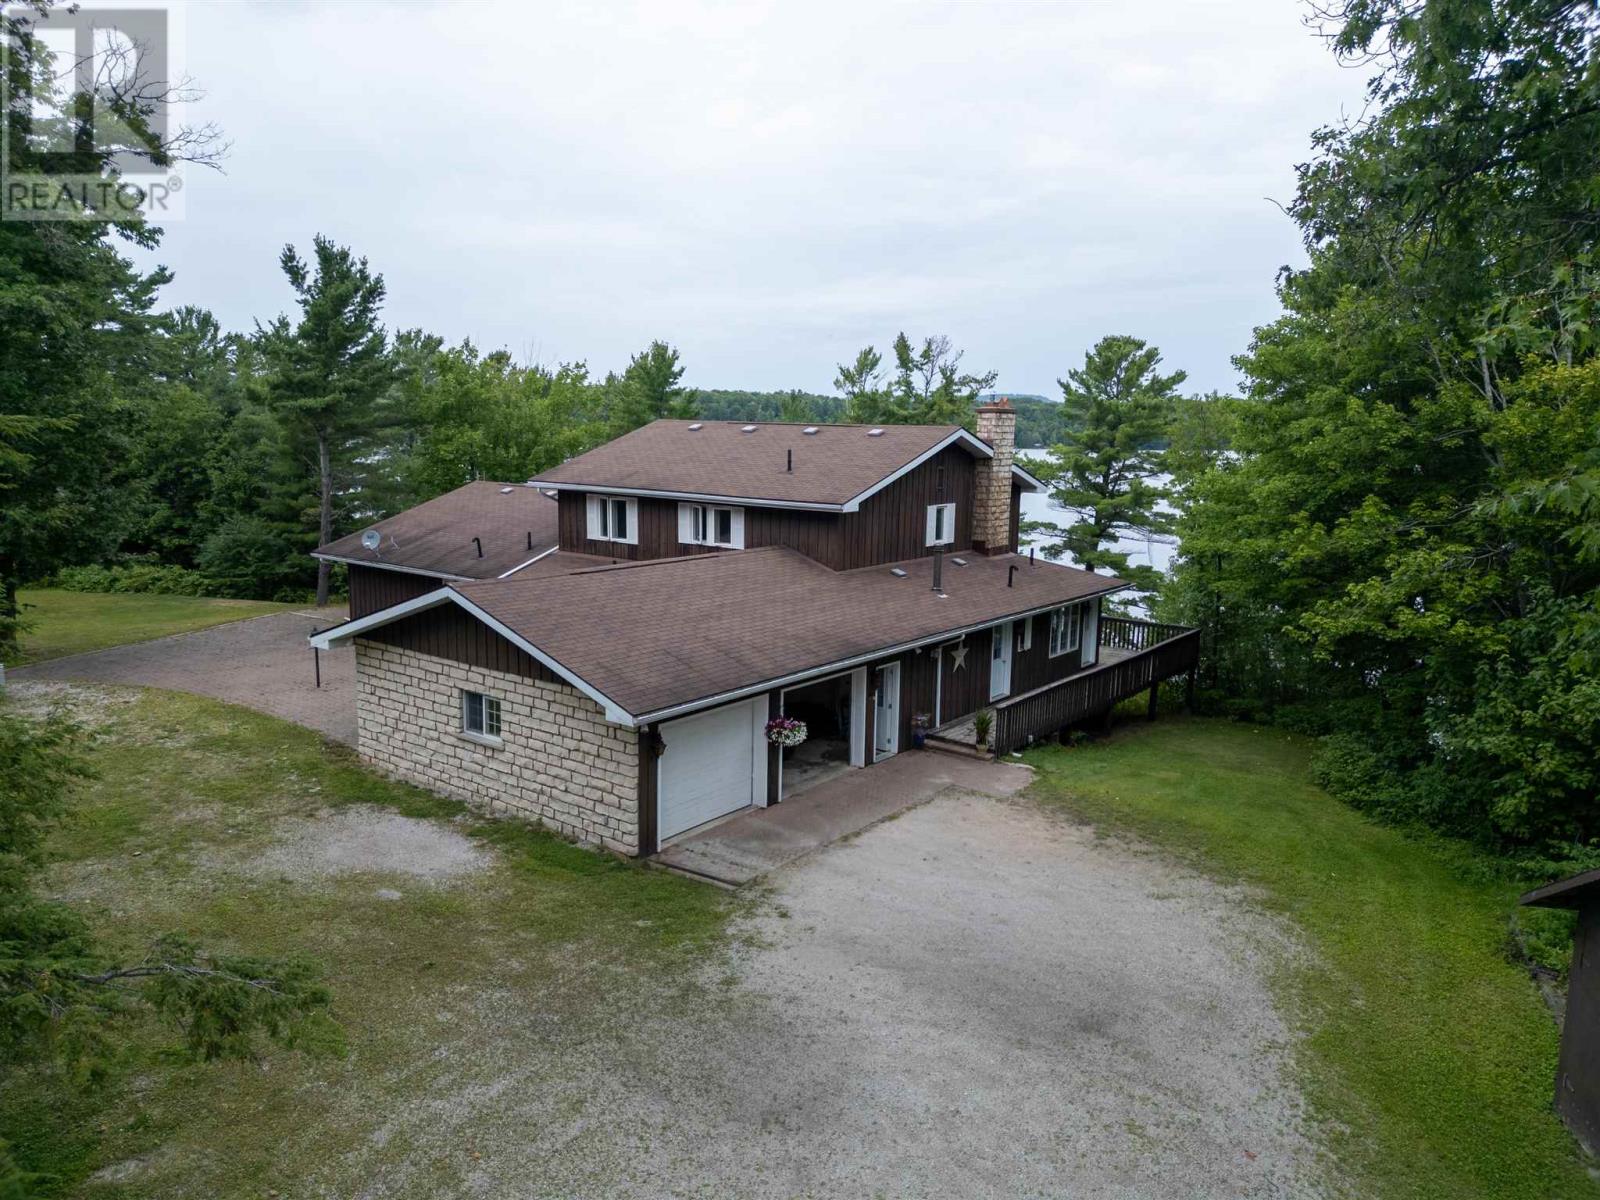
1028 Lauzon Ave
North Shore, Ontario
Spacious brick home situated on an impressive 4.92-acre waterfront lot with approximately 392 feet of frontage on beautiful Lake Lauzon. Tucked away on a quiet street with only three residences, the property offers plenty of privacy, space, and impressive amenities. Outside, you'll find an attached two-car garage with automatic door openers, a massive 24' x 30' workshop with 200-amp service and attached carport, plenty of additional parking, and a permanent 11' x 17' boathouse complete with boat and gear. Inside, the home offers an impressive amount of living space, including a formal dining room, bright sunroom, spacious living room, and an oversized kitchen with two ovens. The large main-floor primary bedroom features walk-in closets and a private five-piece ensuite, while the second floor offers four additional generously sized bedrooms and a full bathroom featuring a Jacuzzi tub. The septic system was completely replaced in 2012. With five bedrooms, nearly five acres of land, extensive Lake Lauzon frontage, and excellent garage and workshop space, this waterfront property offers plenty of room for the entire family to enjoy. (id:62381)
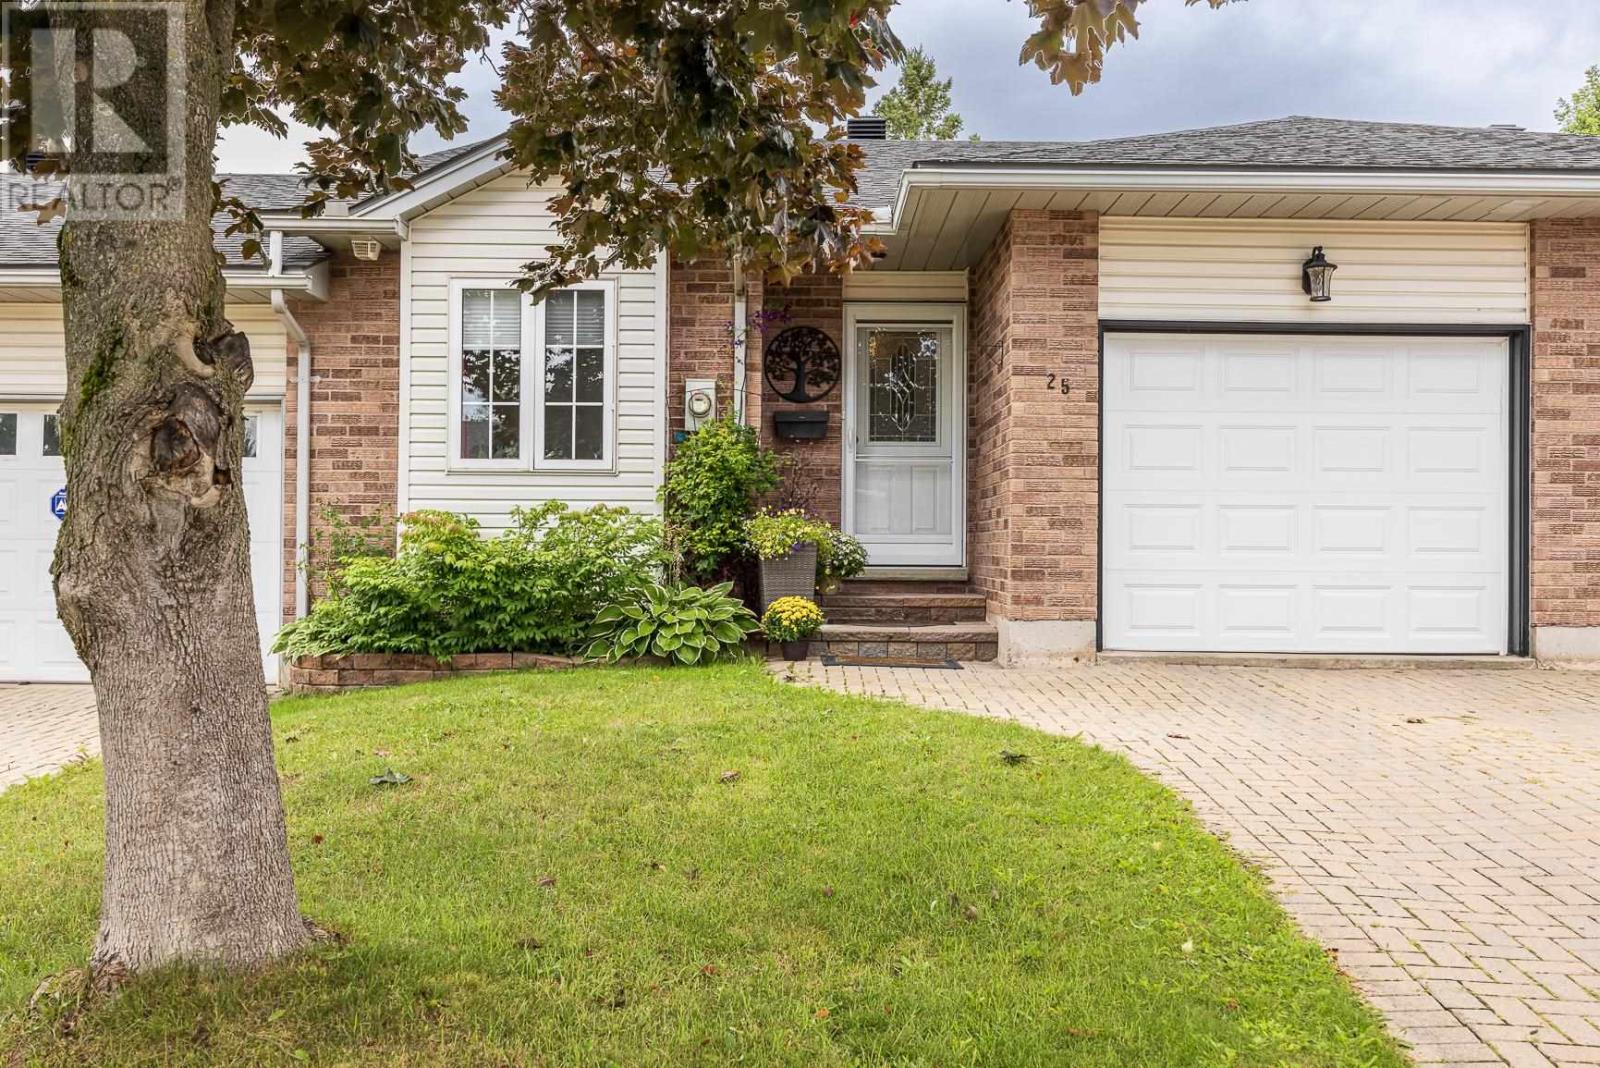
25 Village Ct
Sault Ste. Marie, Ontario
25 Village Court is a fabulous updated middle-unit townhouse that is close to all amenities. The main floor features a classic white cabinetry kitchen with a showstopping quartz countertop waterfall island that flows into the open-concept dining/living area, ideal for entertaining. The spacious primary suite includes a walkthrough closet leading to a private 3-pc ensuite with double sinks. A second bedroom, 4-pce guest bathroom, and a convenient laundry room completes the main level. The basement offers versatile additional space with a rec room, multi-use spaces, storage areas, and another 3-pce bathroom. Additional features include an attached garage for easy entry, deck with awning, storage shed, interlocking brick driveway, durable vinyl plank flooring, 2 additional fireplaces for added ambiance, little yard maintenance, and gas forced-air heating with central A/C. If your looking to downsize and make living easy...Call today and don't miss out! (id:62381)
11 The Crescent
Sault Ste. Marie, Ontario
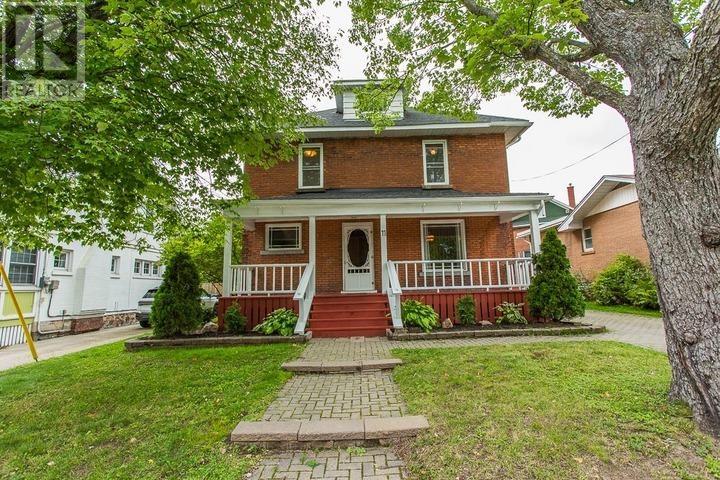
Tucked behind mature trees, just minutes from both the convenience of Great Northern Road and downtown waterfront, this 1912 solid brick century home is a private retreat in one of the city's most desirable neighbourhoods. A brick walkway leads past the gardens to a classy front porch - built for morning coffee and quiet evenings - and through a newer door into a foyer that sets the tone for what's inside. Beautifully preserved period details carry through the main floor: original wood trim, hardwood floors, an ornate fireplace mantel in the living room, and elegant vintage wallpaper in the formal dining room. The kitchen has been thoughtfully updated with clean white cabinetry and tile backsplash, and a convenient main-floor powder room rounds out the level. Upstairs, four bedrooms share the second floor along with a full bath featuring a soaker tub, and the finished third-floor attic offers flexible bonus space - ideal as a studio, office, playroom, or creative retreat. Outside, a large back deck with built-in bench seating overlooks the backyard and garden shed making it a great spot to unwind or entertain. Economical gas hot water heat with a newer boiler and instant hot water keeps things comfortable and efficient year-round. Solid, well-built, and full of character, 11 The Crescent offers a rare blend of century-home charm and everyday comfort and convenience. (id:62381)
31 Hirshhorn Ave
Elliot Lake, Ontario
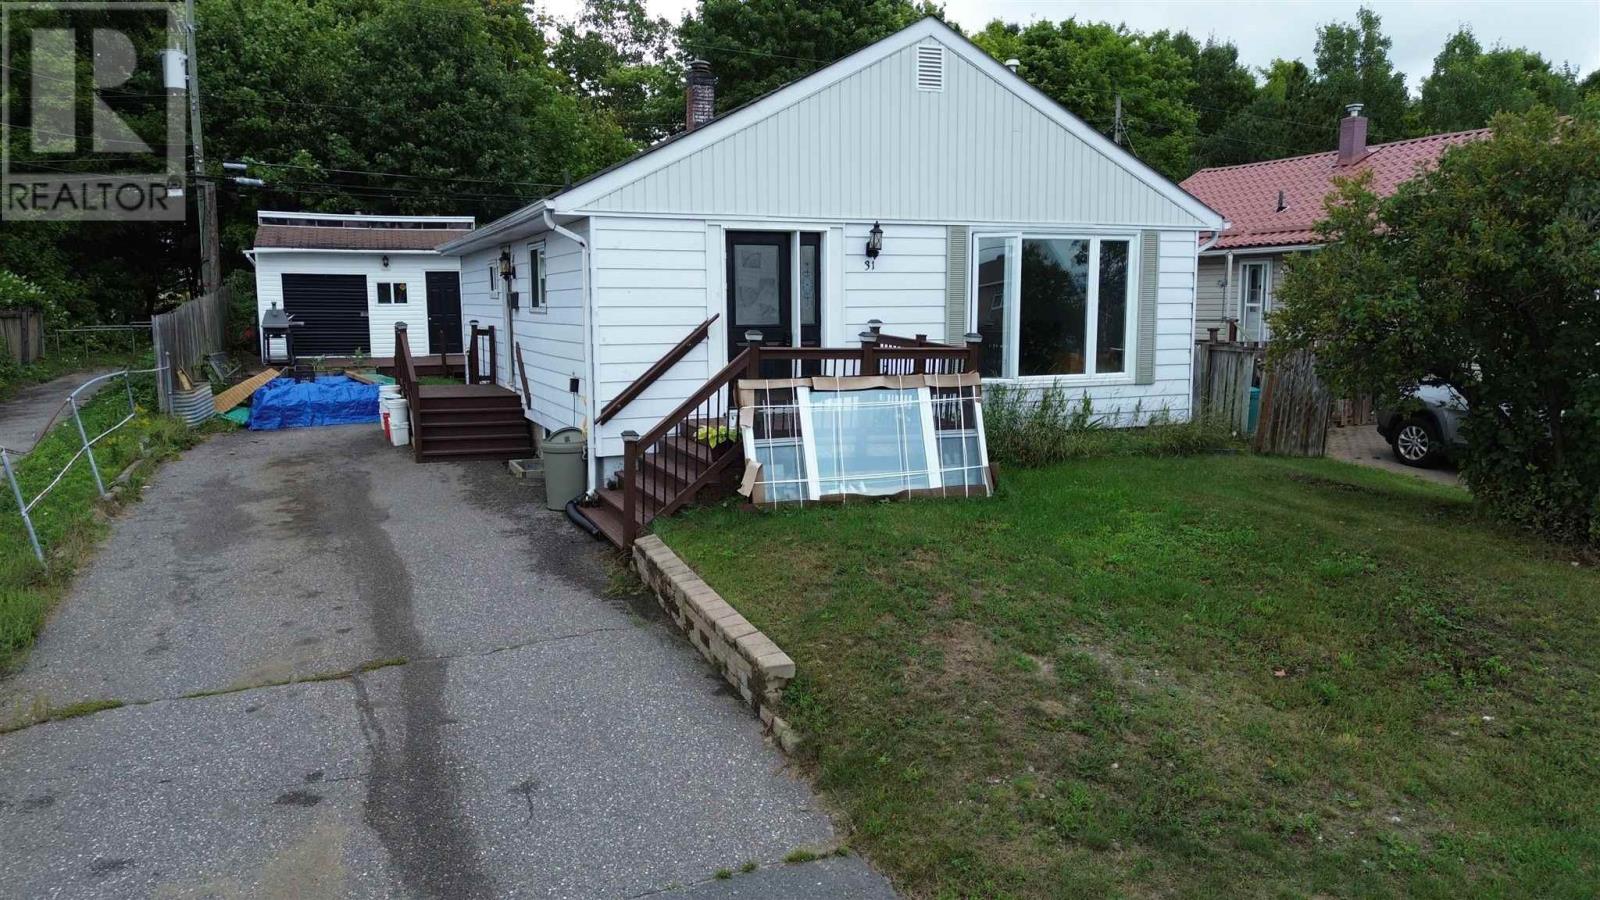
Welcome to 31 Hirshhorn Avenue in Elliot Lake! This detached bungalow offers a functional and spacious layout with 3 bedrooms, 2 bathrooms, an office and a den, providing plenty of room for the entire family. Step inside through the welcoming foyer into a bright and inviting living room. Flooring throughout the main floor was updated in 2022, while the modern kitchen offers an abundance of countertop space and cabinet storage, making it both stylish and practical. Down the hallway, you’ll find three generous-sized bedrooms along with a beautifully renovated main-floor bathroom completed in 2024. The lower level provides even more living space with a large recreation room featuring new flooring installed in 2026, a newly renovated second bathroom completed in 2026, a dedicated office space and a separate den. A spacious utility/laundry room provides additional storage and functionality. Additional updates include sewer lines redone in 2022, along with a newer gas boiler/hot water heating system offering reliable and efficient heat, (new front bay window to be installed). Outside, the property also features a generous-sized storage shed for all your tools, equipment and seasonal items. With plenty of living space, numerous updates and a versatile layout, this bungalow is ready for its next owner. Call today to schedule your private viewing! (id:62381)
99 Pine St # 101
Sault Ste. Marie, Ontario
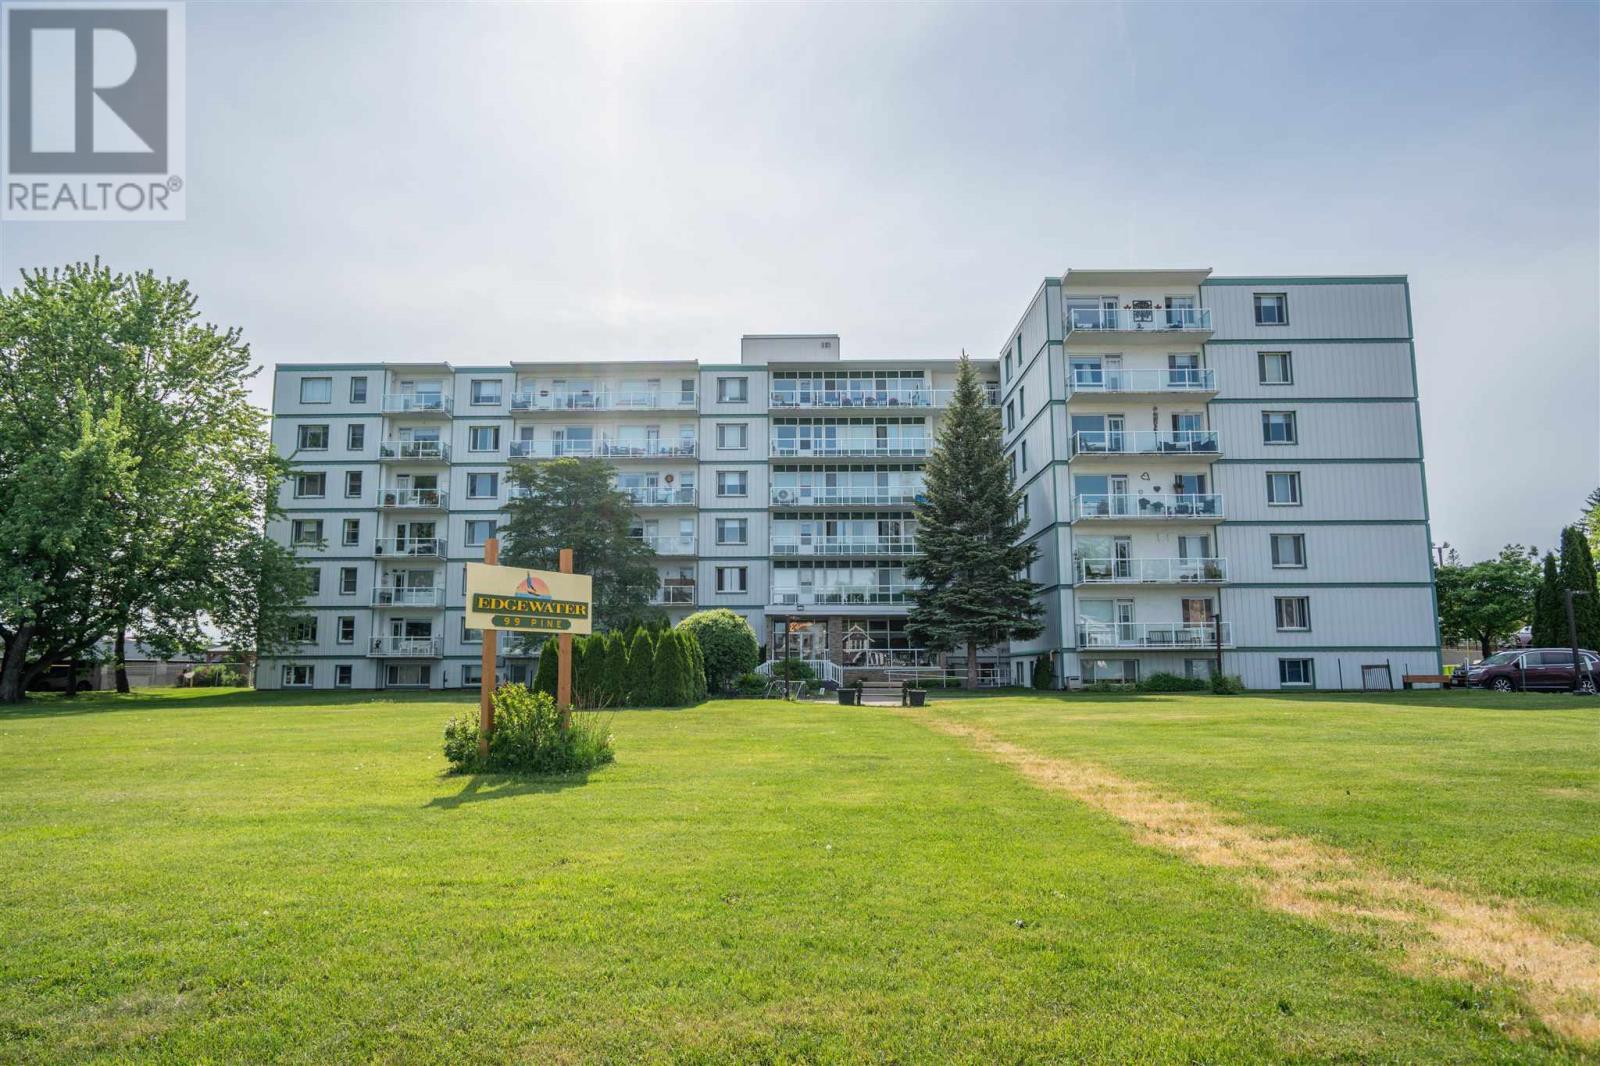
Welcome to Edgewater! Unit B1 at 99 Pine Street features updates throughout, including a brand new kitchen completed in August 2026 and brand new flooring in the living room, dining area, kitchen, hallway and both bedrooms! Updated 4 piece bath! This spacious unit even has an extra storage room that most units in this building don't have. 1 underground parking space is included. Call today for your private showing! Quick closing available! (id:62381)

3515 Huron Line Rd, Jocelyn Township
Richards Landing, Ontario
This exquisite 3562 sq. ft waterfront home with walkout basement is perfectly situated to savour views of breathtaking sunsets and the shipping channel. The main floor boasts a stunning great room with soaring ceiling and gas fireplace, sun room, play room, den, and gorgeous bedroom with large ensuite. An incredible kitchen, perfect for entertaining, completes the main floor and features two islands, abundant storage, 5-burner gas cook top, JennAir grill, pantry and beautiful coffee bar. Highlights of the second floor include the primary bedroom with walk-in closet, four piece bath with jacuzzi tub, additional bedroom and huge bonus room with recently installed laundry hookups. The versatile rooms continue in the walkout basement with an impressive family room/games room, wet bar, fourth bedroom, full bath, utility, laundry and storage rooms. Like the home, both the attached and detached garages have in-floor radiant heat. The basement has a roughed in in-law suite or apartment with separate entrance. Everything is there for kitchen etc Income Potential!!! This tranquil property is incredibly private, with protected preserve land on the South side. Spend your days entertaining, relaxing at the water, enjoying the wildlife and unwind at day's end watching the sunsets and the lights of ships passing by. The quality craftsmanship, perfect layout and timeless elegance of this home are truly striking! (id:62381)
51 Axmith Ave
Elliot Lake, Ontario
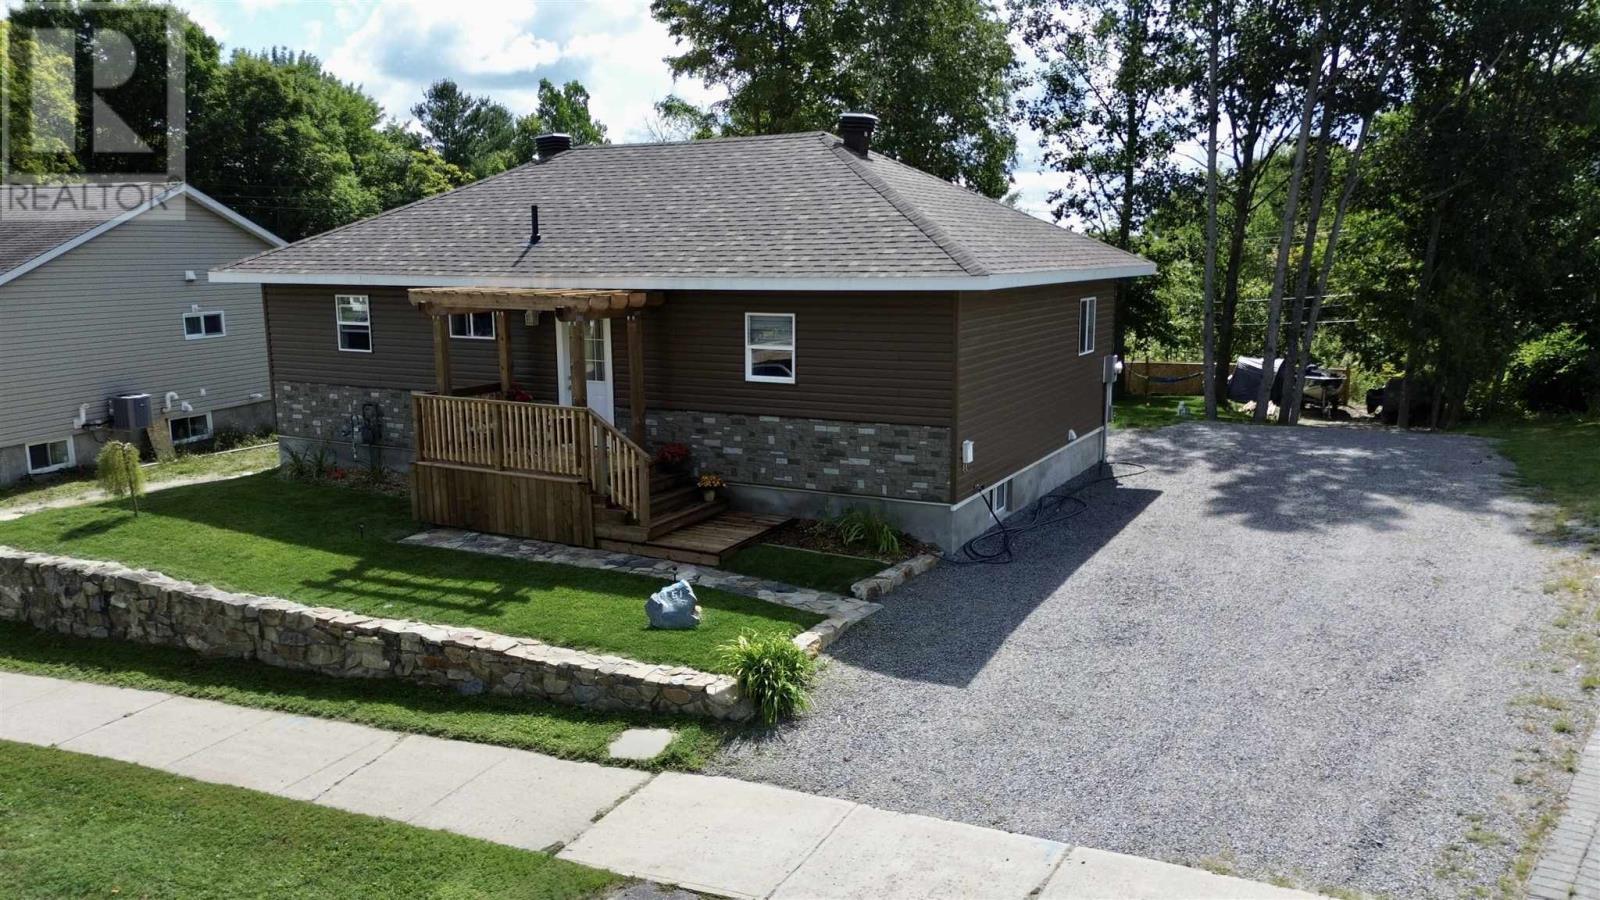
Welcome to 51 Axmith Avenue, an absolute showstopper that has been extensively renovated from top to bottom between 2024 and 2026! Practically everything has been updated, including shingles, exterior siding, windows, doors, landscaping, electrical, plumbing, flooring, kitchen, bathrooms and more—offering the comfort and convenience of a move-in-ready home. Outside, a large gravel driveway provides plenty of parking, while the beautifully landscaped backyard backs onto peaceful green space and offers an incredible setting for entertaining. Patio doors from the dining area lead to an elevated deck overlooking the yard, with a lower-level patio providing even more outdoor living space. The generous lot also offers plenty of room to potentially build your dream garage. Step inside to a welcoming foyer that opens into a bright, open-concept living and dining area. The beautifully renovated kitchen features modern finishes and comes complete with appliances. The main level offers a generous primary bedroom, an additional guest bedroom and a stunning modern three-piece bathroom. The fully finished lower level offers exceptional versatility and is ideal for extended family, a potential granny suite or dual-family living. This impressive space features a functional kitchen, living and dining area, a large bedroom with three-piece ensuite, and a convenient walkout leading directly to the backyard patio. A laundry room and utility room complete the lower level. If you’re looking for a beautifully finished home where the work has already been done, 51 Axmith Avenue is ready for you to move in, relax and enjoy. Located in a great Elliot Lake neighbourhood and backing onto green space, this one is a must-see. Call today to schedule your private viewing! (id:62381)
5936 Highway 17 N
Goulais River, Ontario
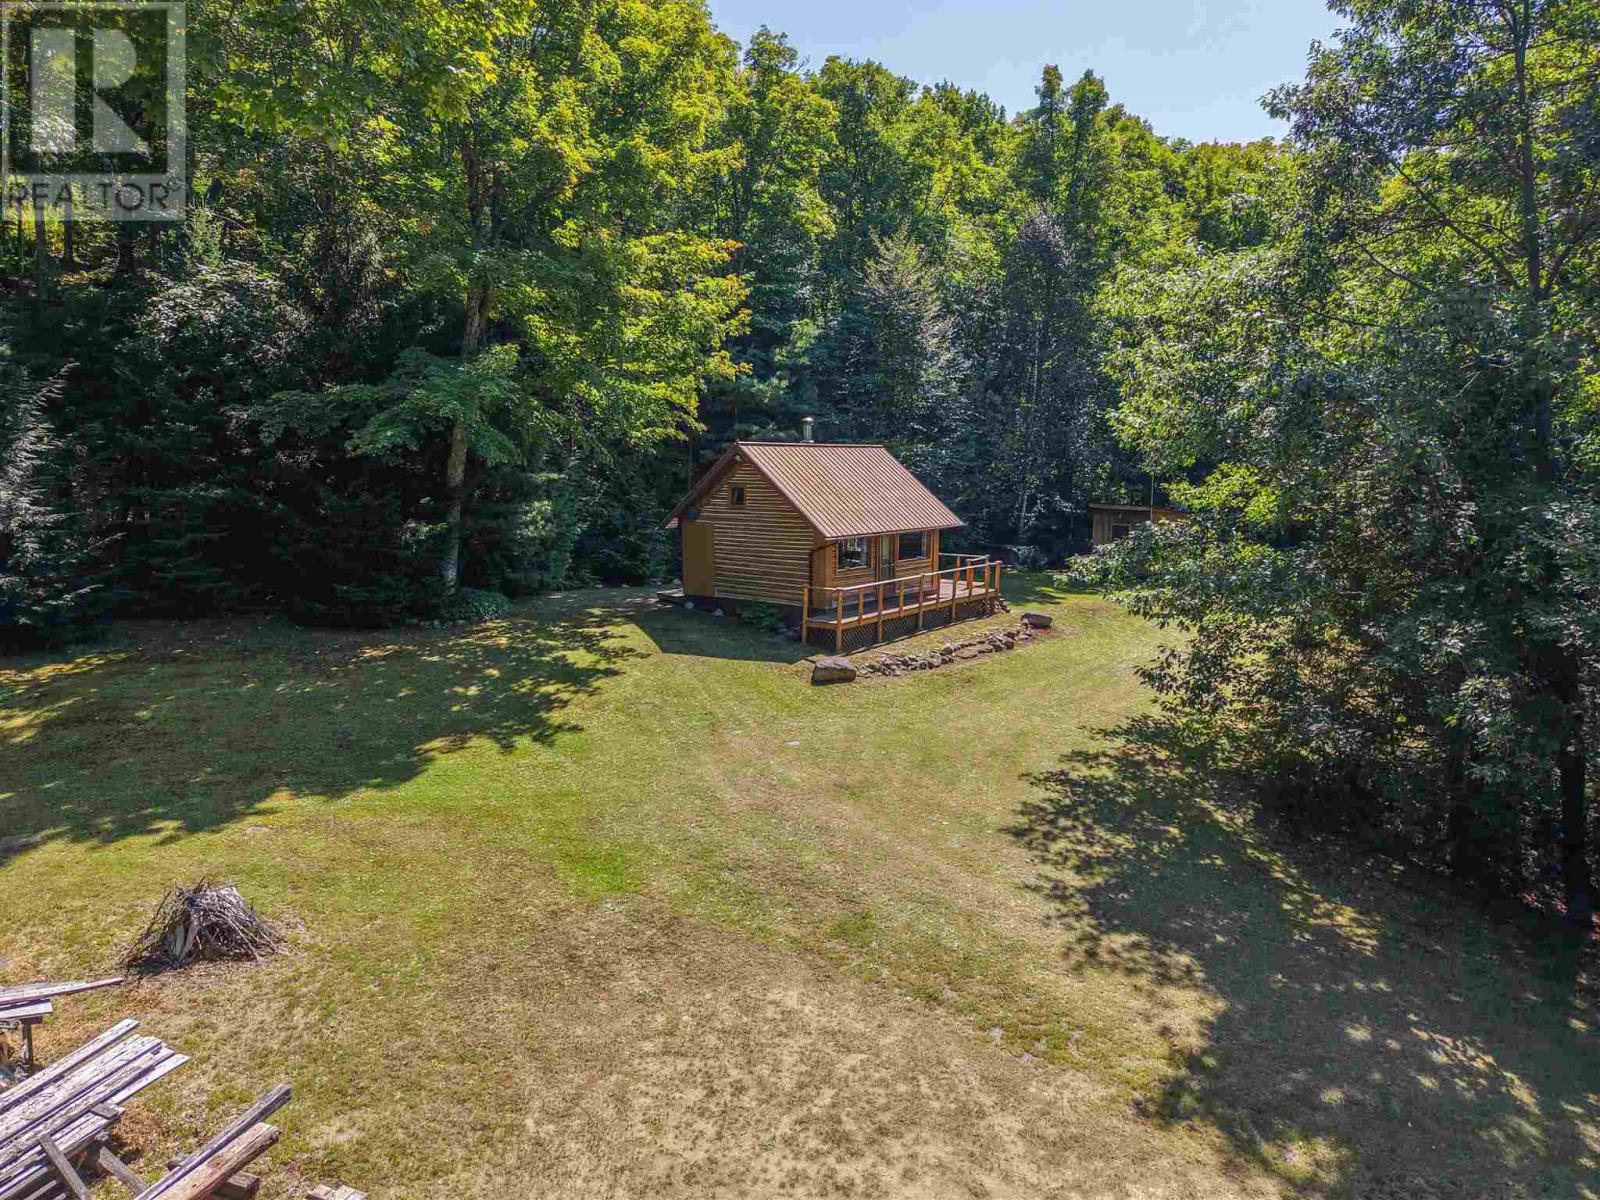
Looking for that perfect log cabin? This is it! Welcome 5936 HWY 17 N, a 3.8 acre treed lot with a beautiful cabin, cleared driveway, space to run and play and store whatever toys you have! Cabin features a kitchen area, dining room and living room, along with a loft upstairs for sleeping. Wood stove in the living area for heat. Large storage shed could double up as a bunkie! Cabin and bunkie are solar powered for completely off grid living. Easy access to Harmony Beach with Harmony Beach Road right across the street! Not hooked up to electricity from Algoma Power. No water/well. Owner has a full maple syrup setup with lines and stove if next owner desires to produce their own, with the equipment included in the sale. Outhouse for bathroom. All furniture stays with the cabin. Call today to view this gem! (id:62381)
86 Mcneice St
Sault Ste. Marie, Ontario
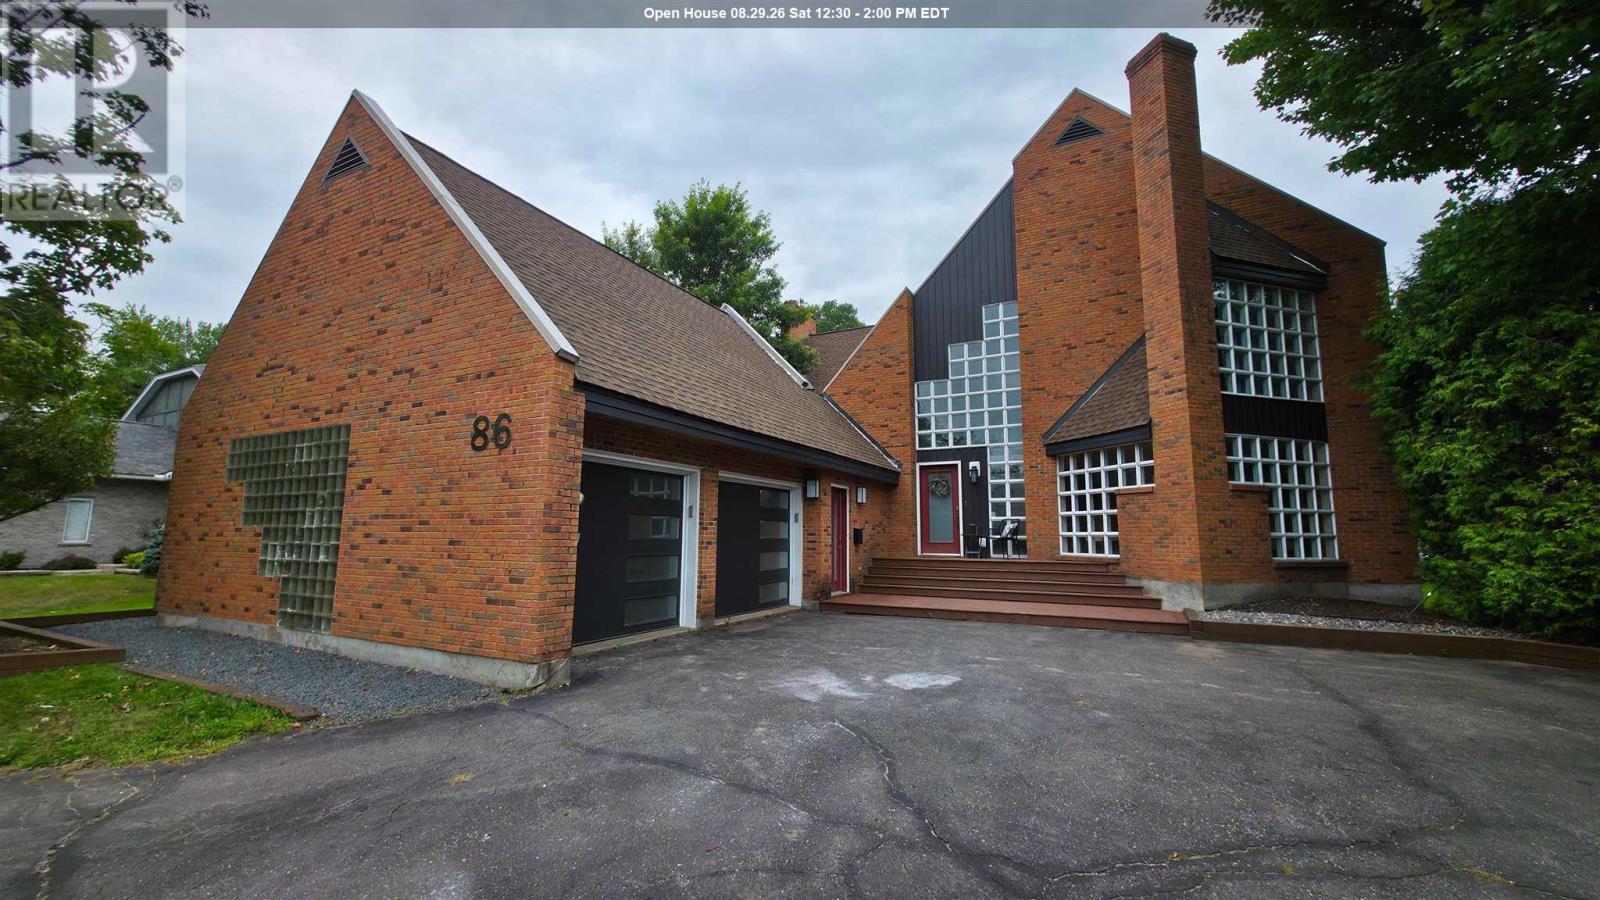
Pride of ownership shines in this custom-designed executive residence, ideally situated in one of the city’s most distinguished neighbourhoods just off Queen Street East. Showcasing unique architectural details and timeless elegance, this exceptional home offers an expansive layout and an estate-like setting that truly sets it apart. The main floor features impressive formal living and dining rooms with floor-to-ceiling windows that flood the space with natural light, a spacious family room with cozy gas fireplace, a well-appointed kitchen with center island and breakfast nook, a convenient 2-piece bath, and a main floor laundry room. Upstairs, retreat to a luxurious primary suite complete with a dressing room, skylight, 5-piece ensuite. Two additional bedrooms and a bright 5-piece main bath complete the second level. The partially finished basement adds valuable living space with a large rec room, 2-piece bathroom, cold room, and utility area — ready for your personal touch. Additional features include central air, in-ground sprinkler system, and newer flooring throughout most of the home. Step outside to a private, park-like backyard filled with mature trees, professionally landscaped gardens, and a stately circular driveway that enhances the stunning curb appeal. This is a rare opportunity to own a truly special home. Don’t miss your chance — call today for your private viewing! (id:62381)
40-15 Fish Hatchery Rd
Sault Ste. Marie, Ontario
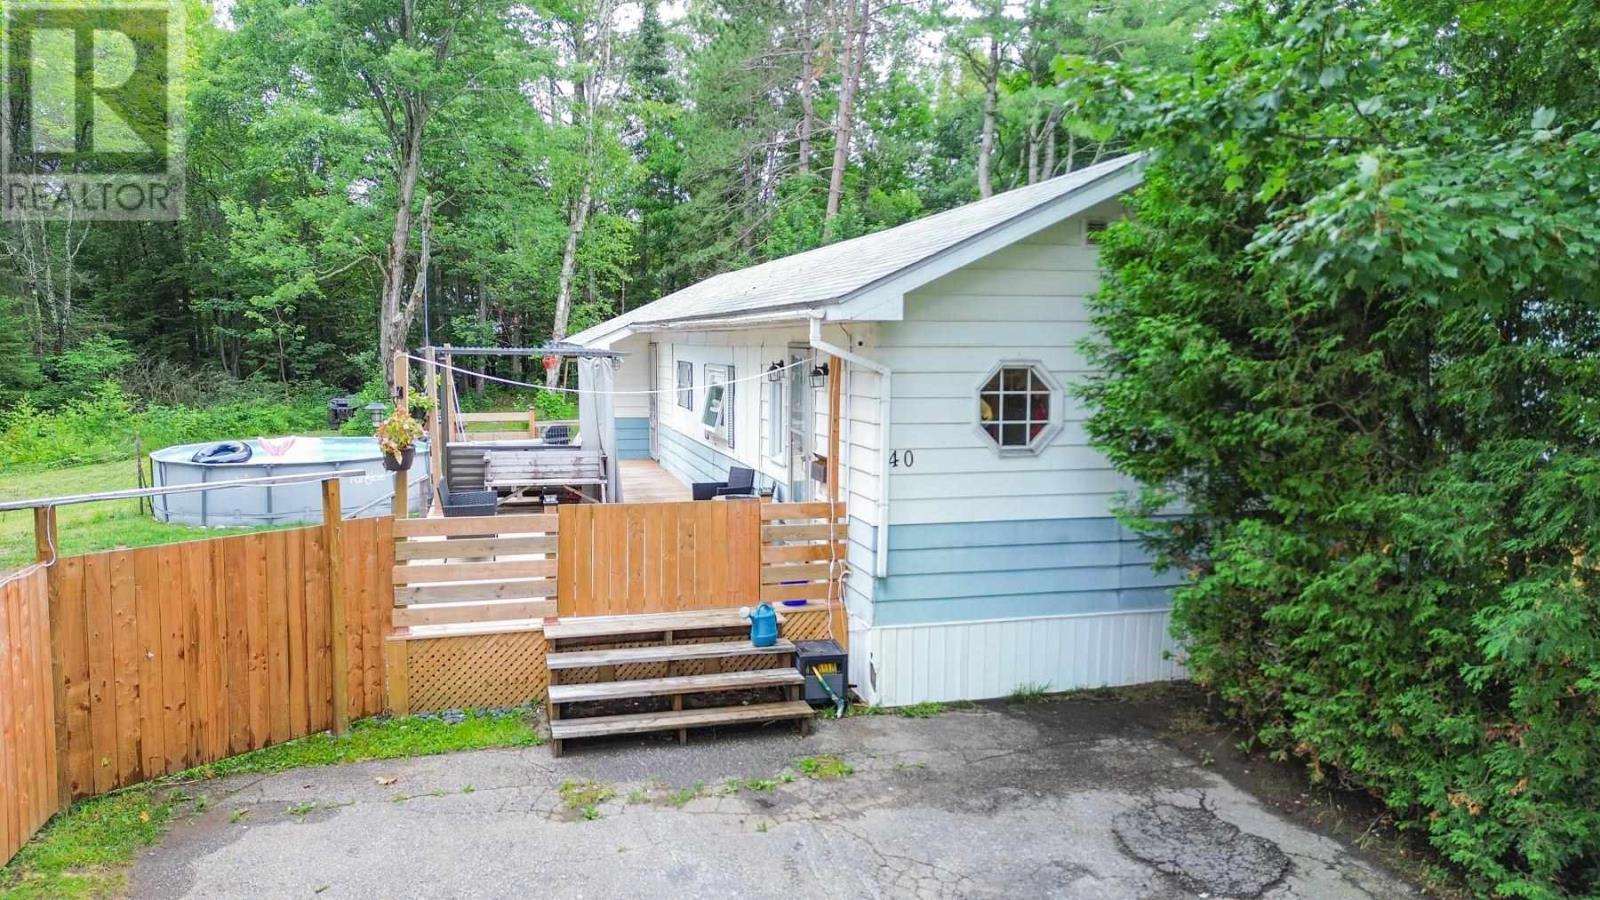
Looking to either start up or settle down and be a part of a community? How about adding Rosedale Park to your touring schedule then. House #40 has got three bedrooms, the bathroom (obviously), a large open living room and kitchen area to work with, which has new flooring throughout btw, and ample storage space. Entertain and BBQ on your large 40 x 12 deck while the kids play in the pool and in the new treehouse, and then finish the day off with a fire. Come check out if this lifestyle is meant for you! (id:62381)
476 Cloudslee Rd
Plummer Additional Township, Ontario
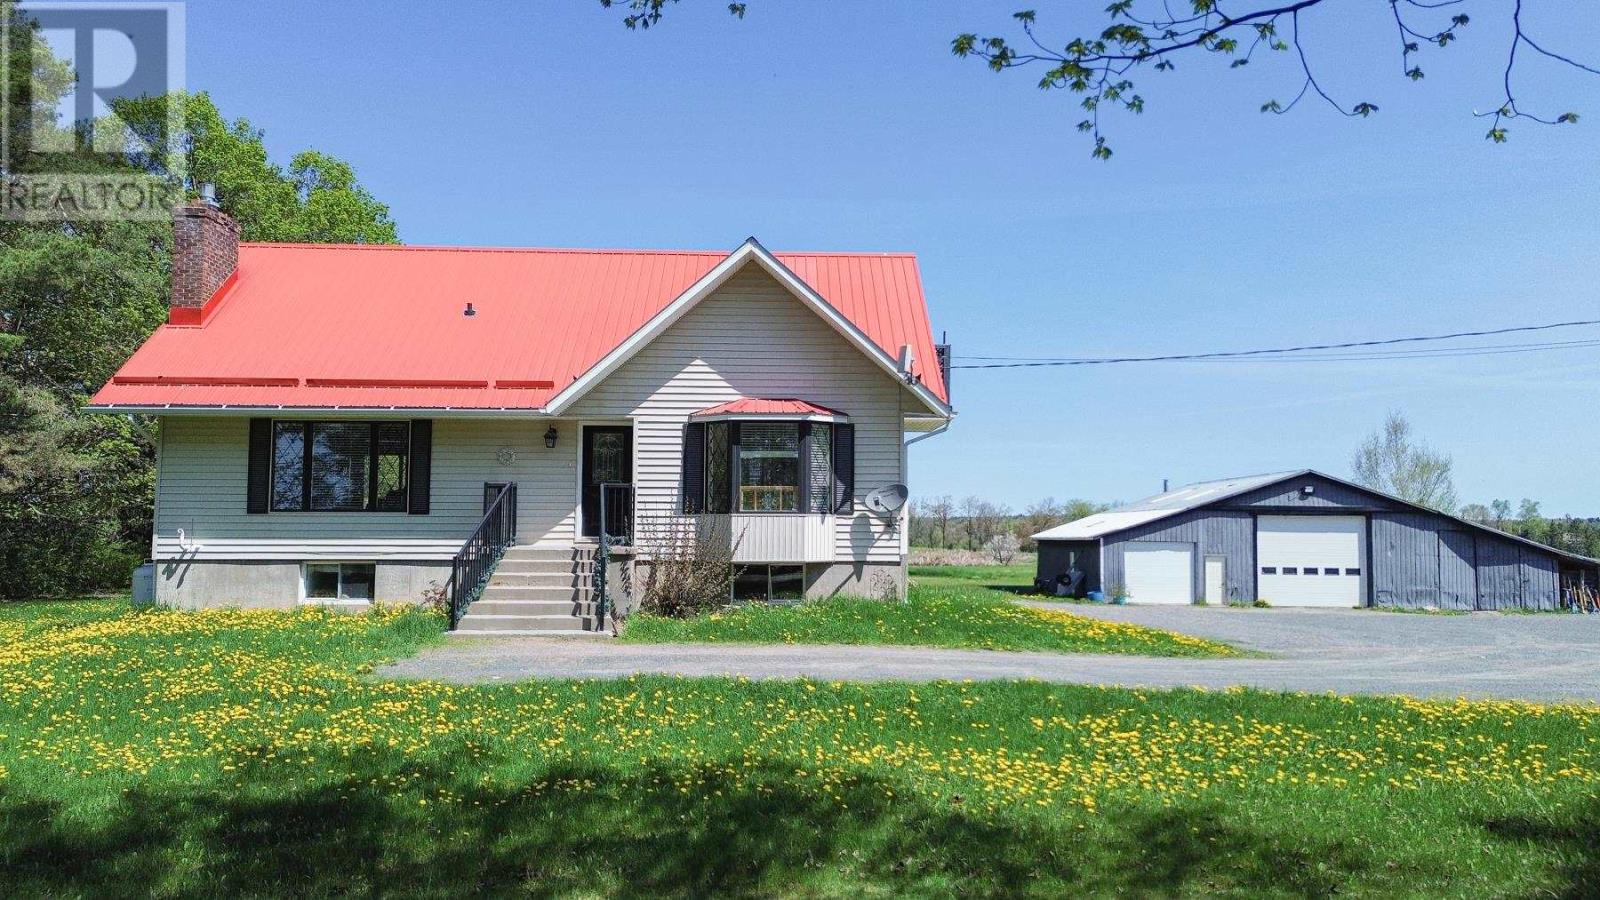
Do you love rural living while only being a few minutes from town? How about owning 3 acres with your 4-bed, 2.5-bath home with a bright, open kitchen with pantry, an inviting living room area, and sipping your morning coffee on the spacious deck? Create potential bedrooms in the walk-out basement or finalize it as a rec room and then go work on your latest autobody or mechanist workshop project for your own hobbies or running a business in your oversized garage with tons of storage for all the vehicles and toys. An efficient outdoor furnace gives additional heating to both the house and garage, especially useful during our winters. Enjoy being close to all amenities and only 20 minutes from Rock Lake! Don't wait long, summer is getting closer, call today! (id:62381)
345 Dead End Rd
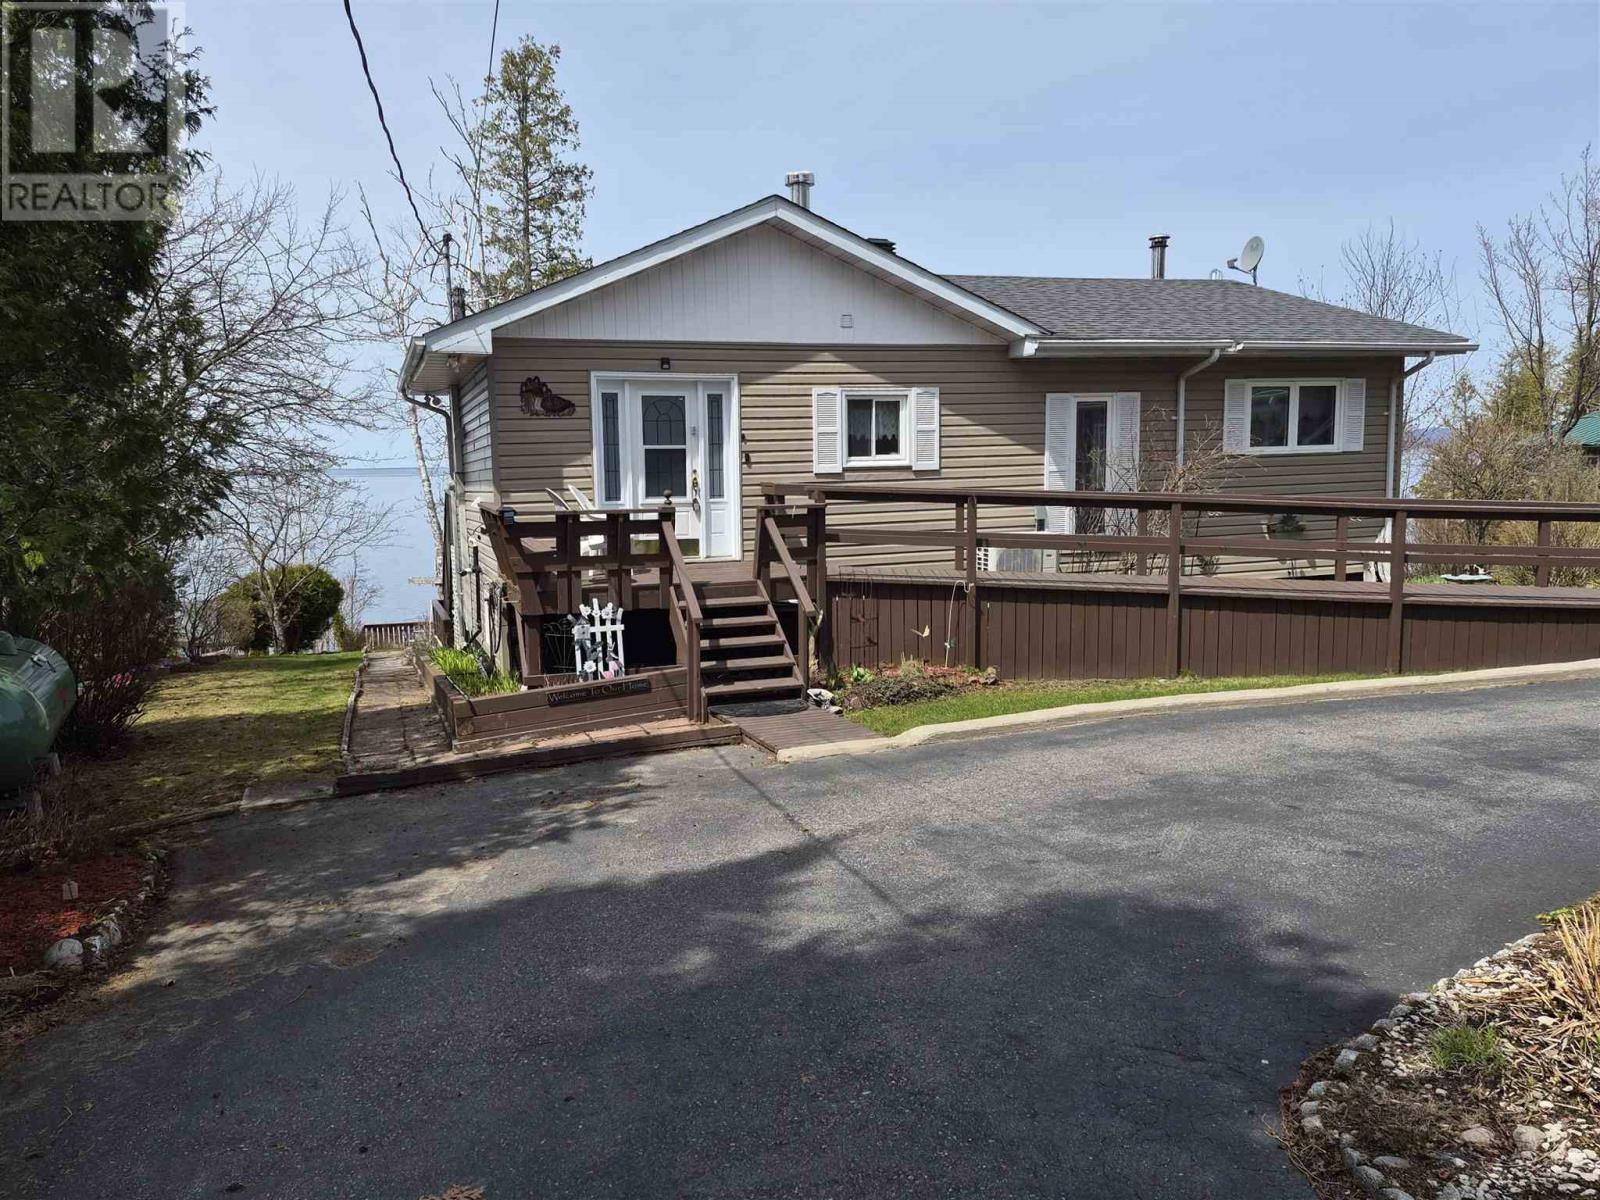
Goulais River, Ontario
Live on Lake Superior while earning income! This meticulously maintained waterfront home offers over 1,800 sq. ft. of living space with stunning west-facing sunsets. The bonus is a 26' x 22' detached garage with a 1-bedroom apartment above, ideal for rental income, guests, or extended family. The walkout basement offers great potential to make the house two separate units with a 1 bedroom on the main and a two bedroom on the lower level. Very private setting with beautiful landscaping and three deck areas to relax or entertain. A rare year-round waterfront home that combines lifestyle and investment. (id:62381)
68 Mclaren Cres
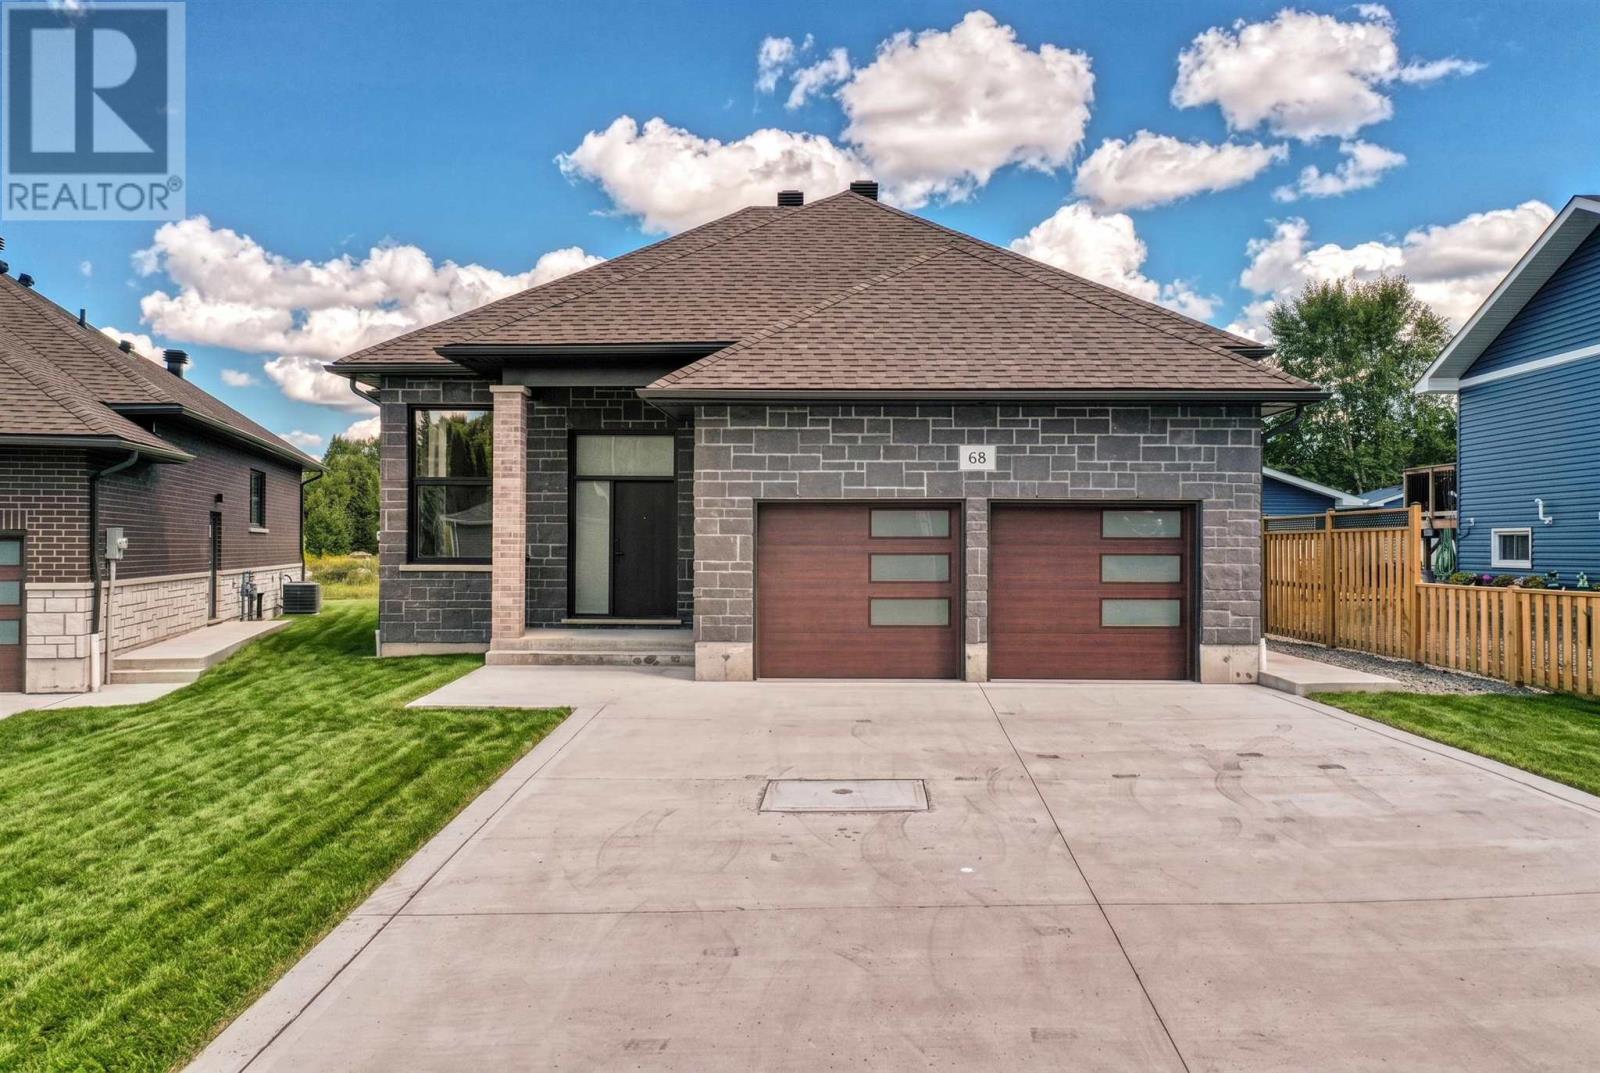
Elliot Lake, Ontario
Exceptional newly constructed residence offering sophisticated design, luxurious finishes and versatile living in a peaceful crescent setting. From the moment you step inside, the quality is evident with soaring ceilings, oversized windows, rich hardwood flooring and an abundance of natural light. The spectacular chef-inspired kitchen is the heart of the home, featuring an expansive island, stainless steel appliances, and elegant quartz countertops and backsplash. The impressive dining area opens onto the back deck, creating an effortless flow for entertaining, while the sunken living room offers a refined yet inviting space to unwind. Two spacious bedrooms and 1.5 baths complete the main level. The finished lower level elevates the home's versatility with beautifully appointed living quarters, complete with an open-concept kitchen, living and dining area, bedroom and full bath—perfect for guests, extended family or a luxurious secondary suite. A striking brick and stone exterior, double-car attached garage and generous double driveway enhance the home's exceptional curb appeal. Gas forced-air heating and central air provide year-round comfort. A truly impressive home where contemporary elegance, quality construction and exceptional flexibility come together in one remarkable package! (id:62381)
72 Mclaren Cres
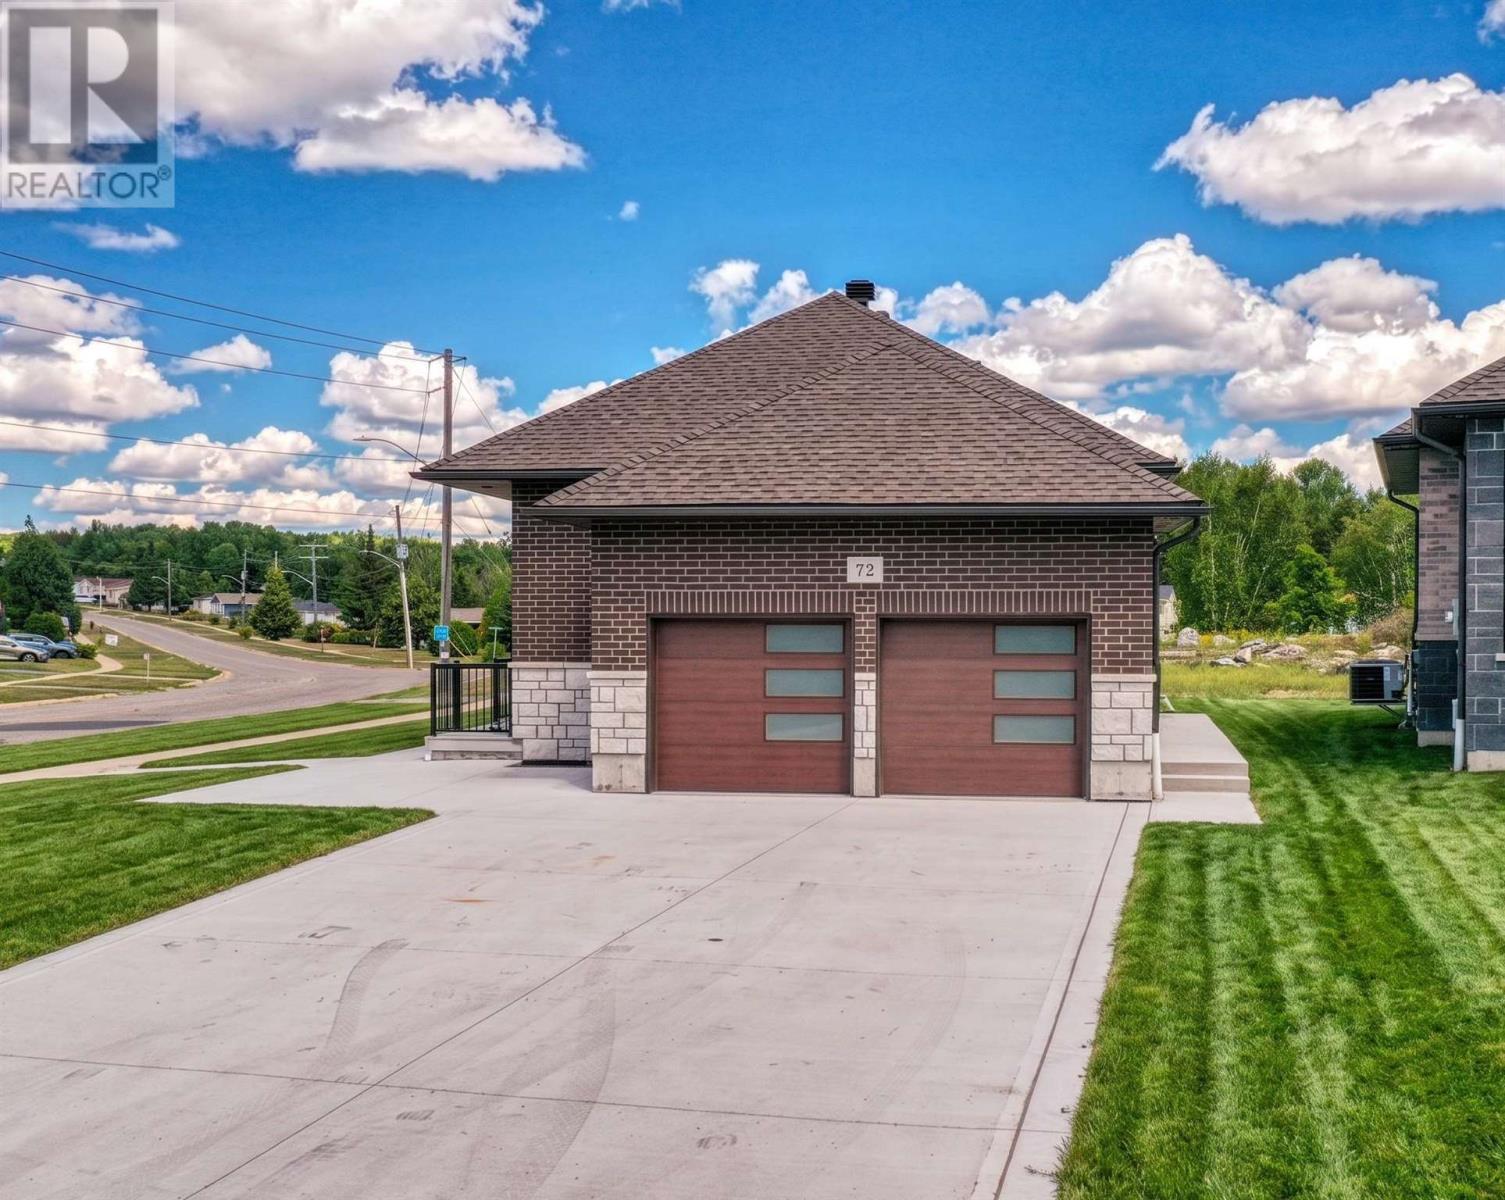
Elliot Lake, Ontario
Welcome to this exceptional, newly constructed home, perfectly situated on a quiet crescent and thoughtfully designed with both luxury and versatility in mind. The bright, open-concept main floor features soaring ceilings, oversized windows, beautiful hardwood flooring and an impressive level of high-end finishes throughout. The stunning kitchen is the heart of the home, showcasing a large centre island, sleek quartz countertops and backsplash, and stainless steel appliances. The spacious primary bedroom offers a walkout to an expansive deck, creating a seamless connection to the outdoors. The finished lower level provides an incredible opportunity for multi-generational or extended-family living, complete with a second beautifully appointed kitchen, full bathroom, living room and dining area. Outside, the beautiful brick and stone exterior creates impressive curb appeal, while the attached double-car garage adds everyday convenience. Gas forced-air heating and central air provide year-round comfort. A rare opportunity to enjoy modern luxury, thoughtful design and versatile living space in one exceptional property! (id:62381)