

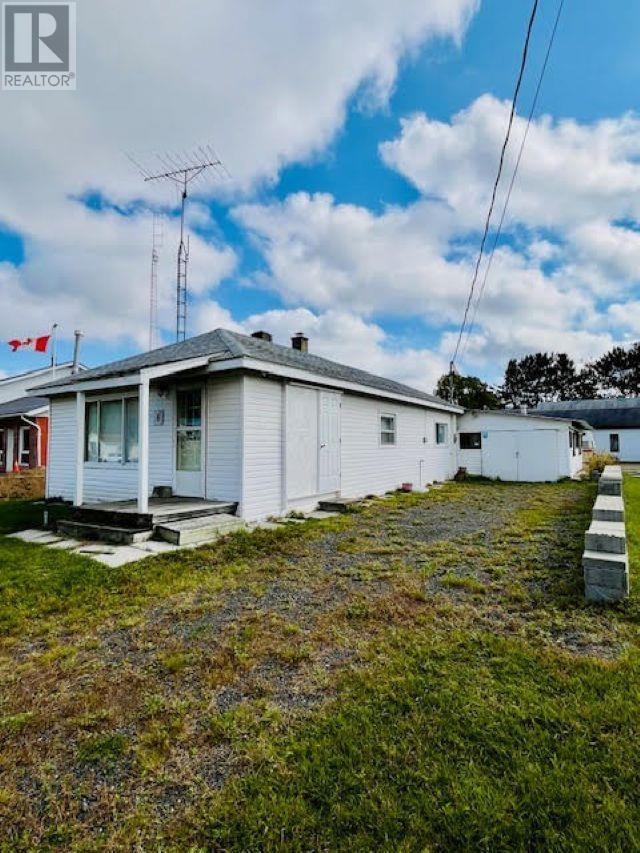
8 John
Iron Bridge, Ontario
ULTIMATE PACKAGE DEAL! Spacious, fully furnished bungalow on a large corner double lot in Iron Bridge, ON. This bungalow offers plenty of space and comfort, featuring a cozy sitting room with woodstove, bright eat in kitchen, three bedrooms (one with rough-in plumbing for washer/dryer), two 3 piece bathrooms, dining rom and a generous sized living room. Outside, you'll find in addition to the main house an impressive 1,200 sq. foot steel Quonset garage with a concrete floor and a heavy duty wood stove - perfect for storing all our tools and toys! Call today about this fantastic all-inclusive property package, it's sure to impress! (id:62381)
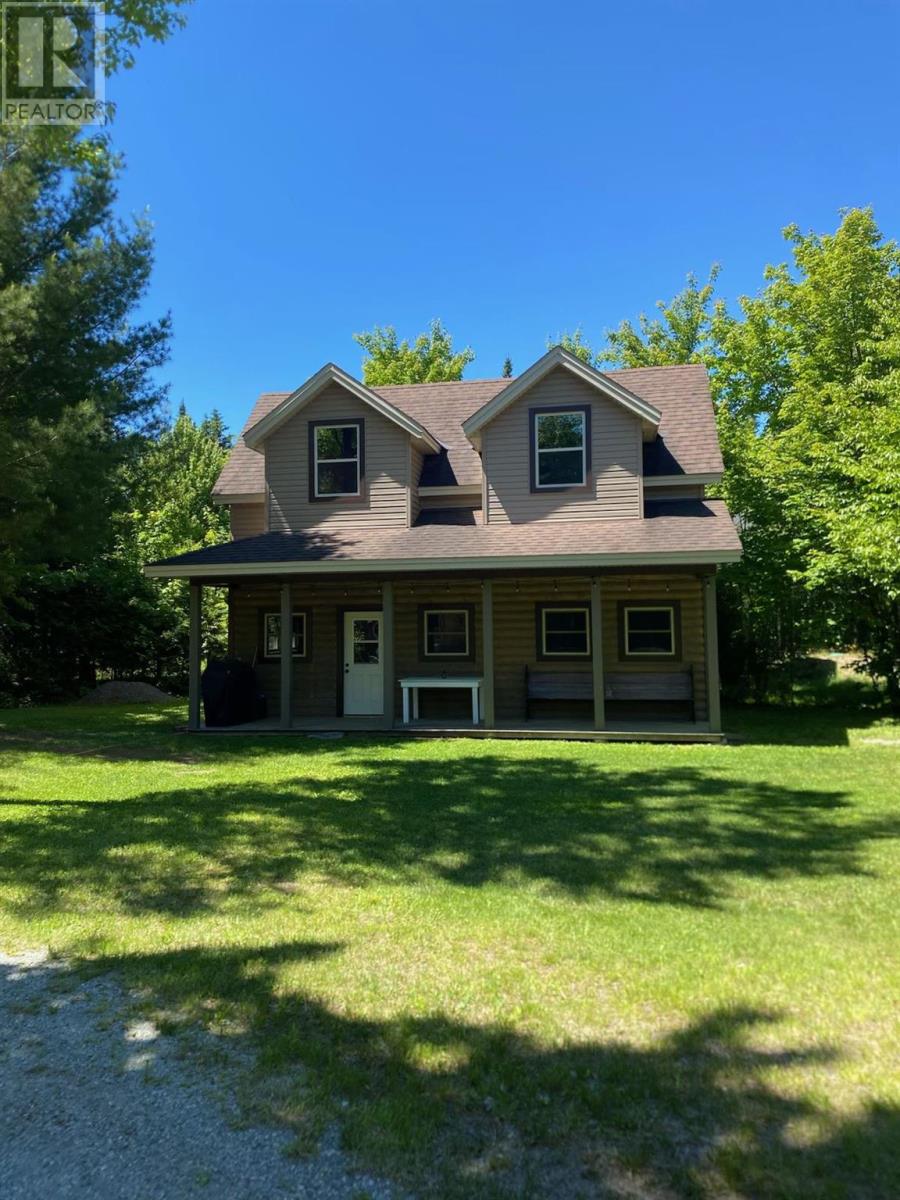
32 Cedar Rd
Goulais River, Ontario
Double lot, plenty of privacy at this 2-bedroom country retreat. Cute 1-bedroom bunkie with steel roof. Detached bath house. Drilled well and septic installed in 2024. Detached 24 x 16 garage. Year-round access off Nils Bay Road. (id:62381)
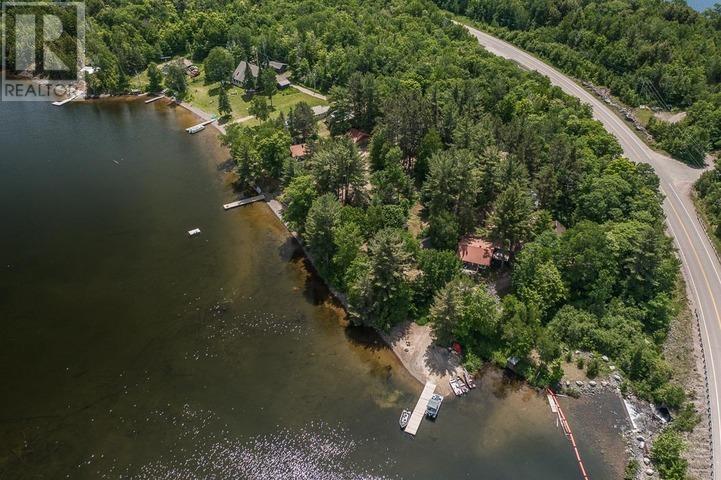
6688 Highway 129
Gould Township, Ontario
Turnkey northern tourist camp + waterfront home on Cummings Lake, 20 min north of Thessalon. Built on history, charm, and tradition - run by one family for 58 years with loyal, repeat clientele. Fishing, hunting, four-wheeling, and family: a year-round home/lodge plus six rustic pine-lined cabins, two sheds, and a certified water system on large lake frontage with Rock Candy Mountain views. Unorganized township - no zoning, and low taxes! Includes 40 bear hunt certificates/tags (drive-to baits, 750 sq km area), 61 moose shares (WMU 37), full furnishings, and six steel boats and motors. Priced as a share sale; asset sale & VTB possible. HST in addition. (id:62381)
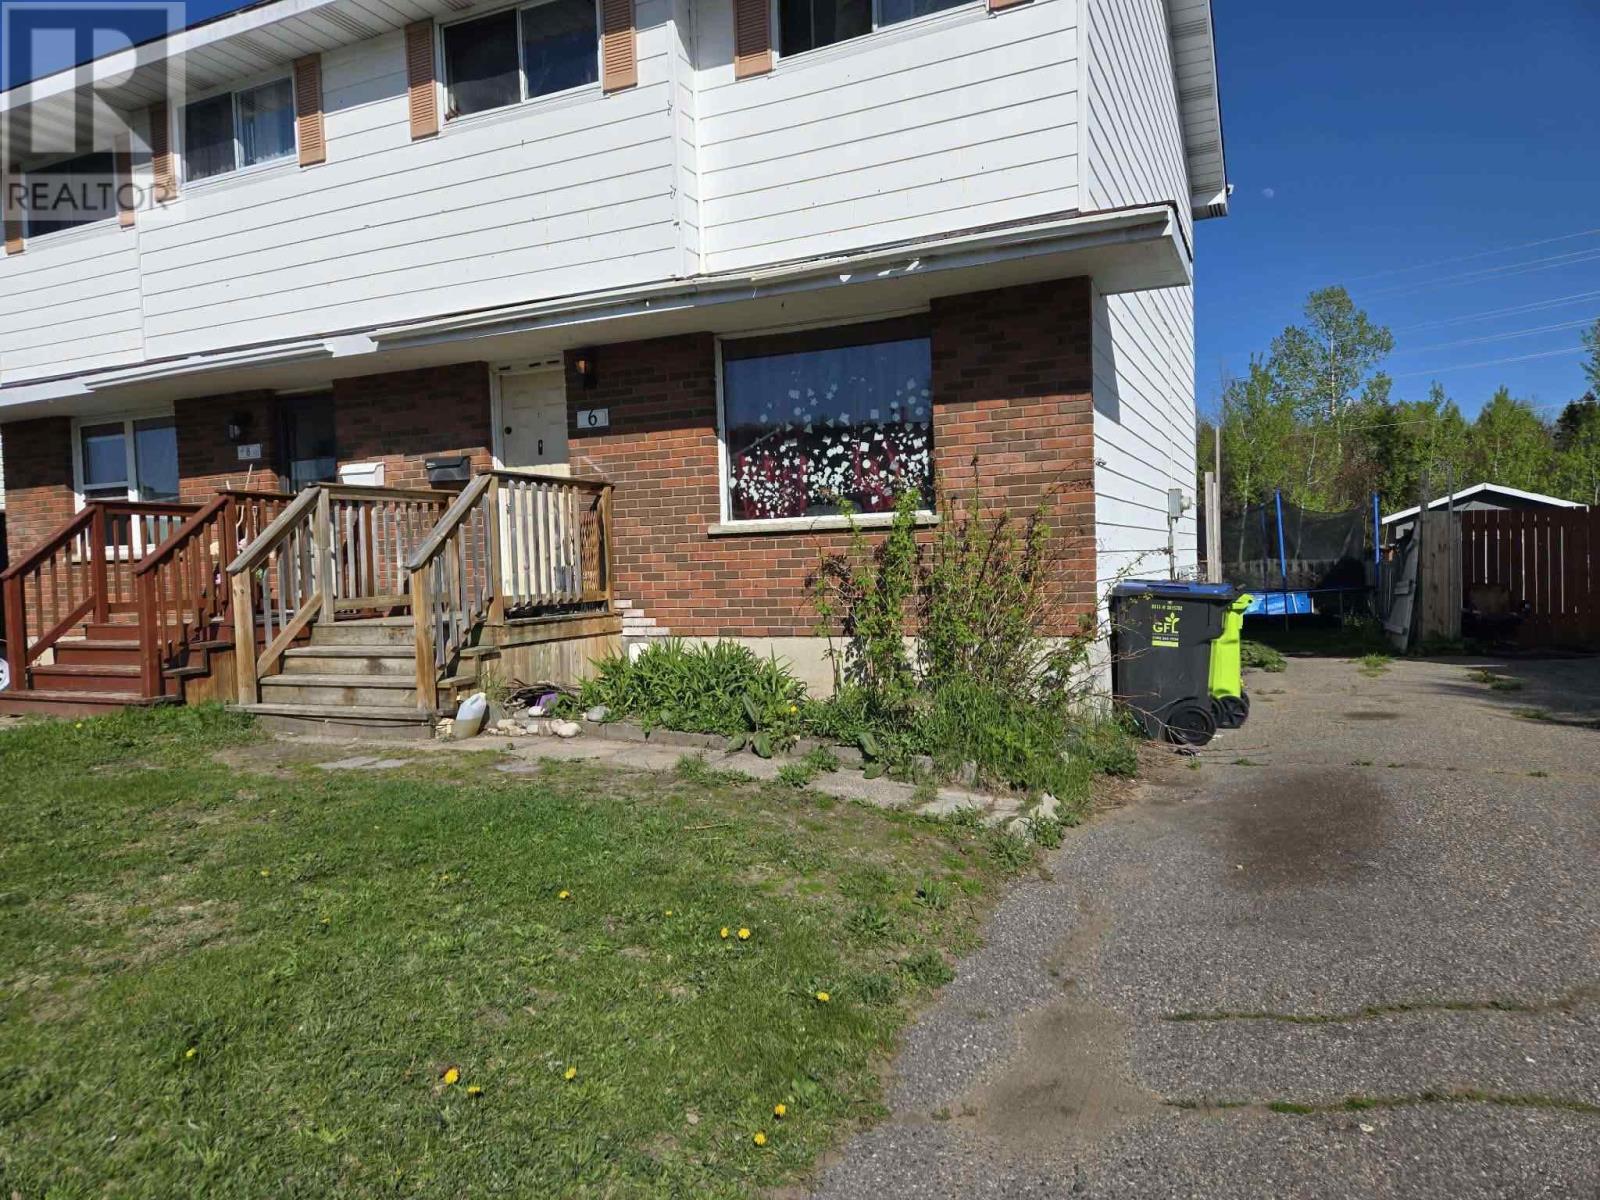
6 Copernicus Dr
Sault Ste. Marie, Ontario
Introducing 6 Copernicus, conveniently located in the city's east end. This 3 bedroom, 1 bathroom semi is a spacious option for a first time buyer, or an investor looking to add to their portfolio. Currently tenanted at $894.61 per month. Please allow 24 hours notice for any and all showings. Call today! (id:62381)
22 Sunrise Bay Rd
Elliot Lake, Ontario
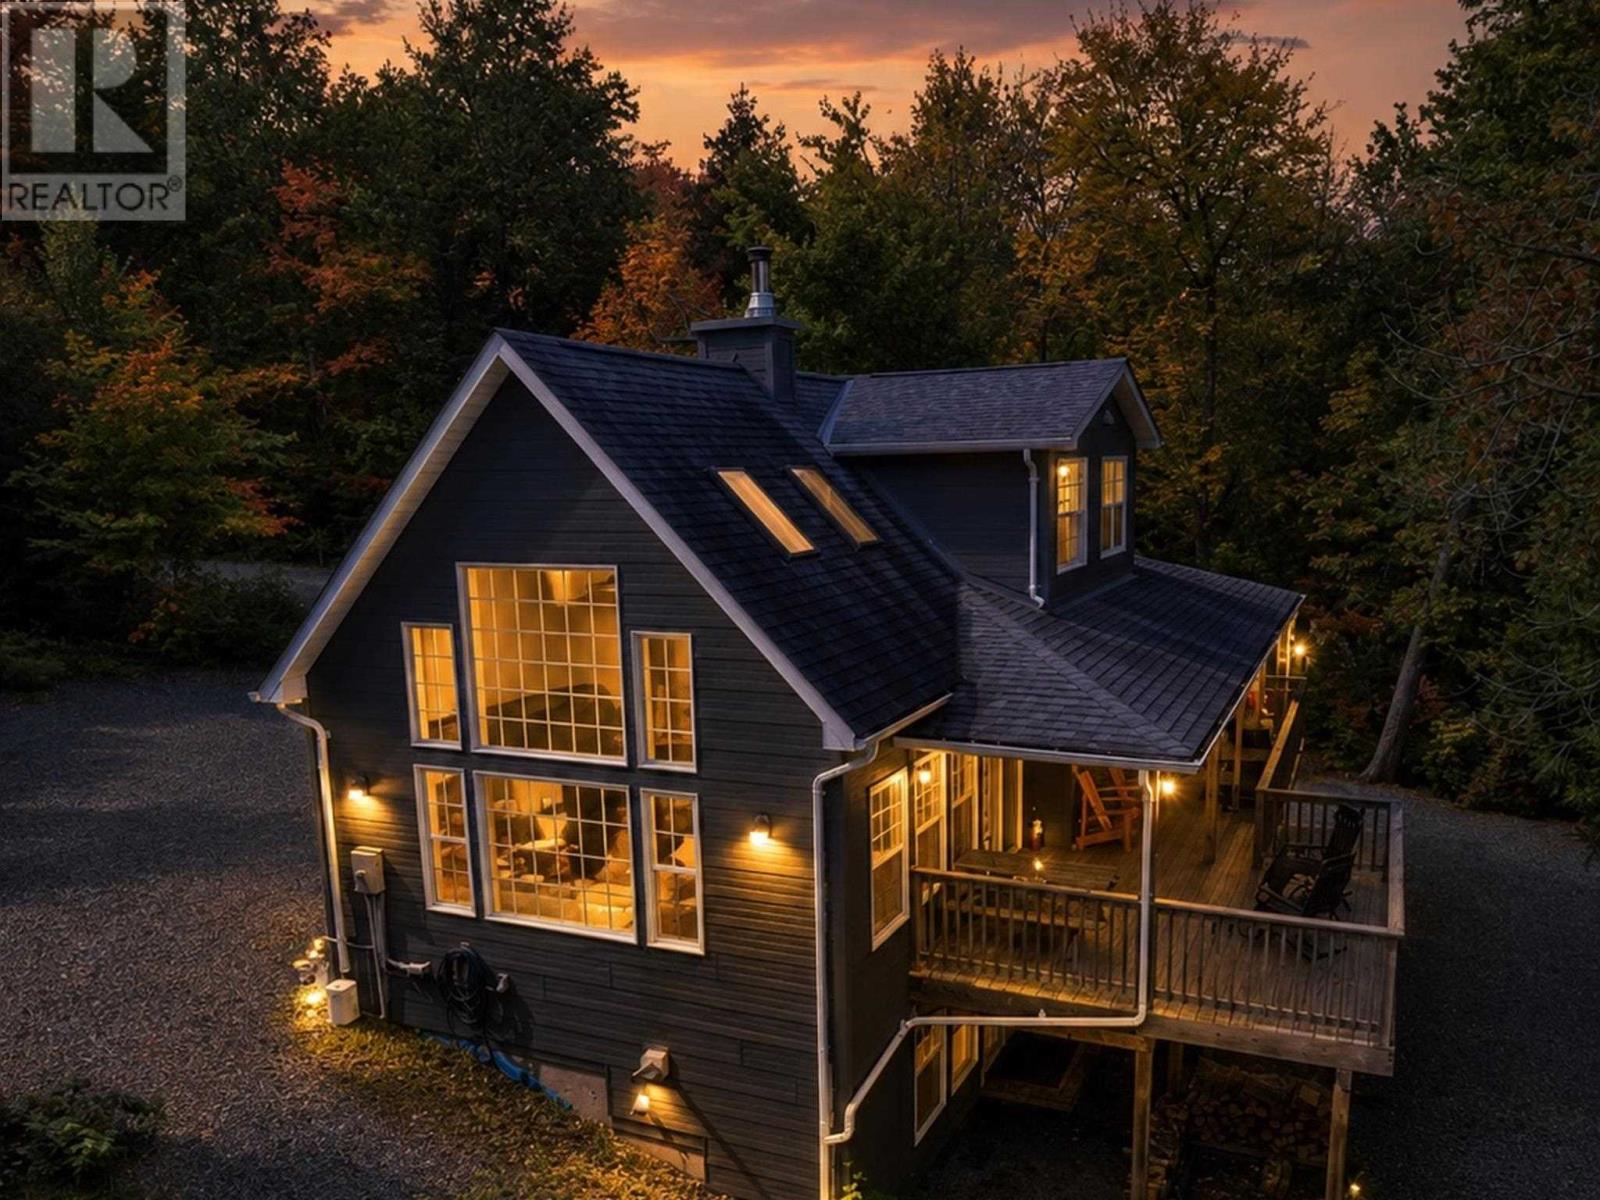
Built in 2008 and nestled on the pristine shores of Dunlop Lake, this stunning waterfront residence offers the perfect blend of comfort, elegance, and natural beauty—all just approximately 10 minutes from Highway 108. This thoughtfully designed 3-bedroom, 3-bathroom home showcases breathtaking lake views and an abundance of natural light through expansive windows throughout. The inviting main living area is anchored by a spectacular stone wood-burning fireplace, creating a warm and sophisticated focal point for the living and dining spaces.The modern kitchen is designed for both everyday living and entertaining, featuring generous counter space, ample cabinetry, and an efficient layout for cooking and gathering.The main level offers a spacious primary suite complete with a private ensuite bath, along with convenient main-floor laundry and an additional 2-piece powder room. Upstairs, you’ll find two generously sized bedrooms and a full bathroom, providing comfortable accommodations for family and guests. The partially finished lower level expands the living space with a welcoming family room and a versatile bonus room—ideal for a home office, guest suite, fitness area, or hobby space. Step outside and enjoy true waterfront living, with the lake just steps from your door. Whether you’re seeking a year-round residence, luxury retreat, or family cottage, this remarkable property offers endless possibilities in an exceptional lakeside setting.Experience the beauty and tranquility of Dunlop Lake—schedule your private viewing today. (id:62381)
11 Mitchell St
Bruce Mines, Ontario
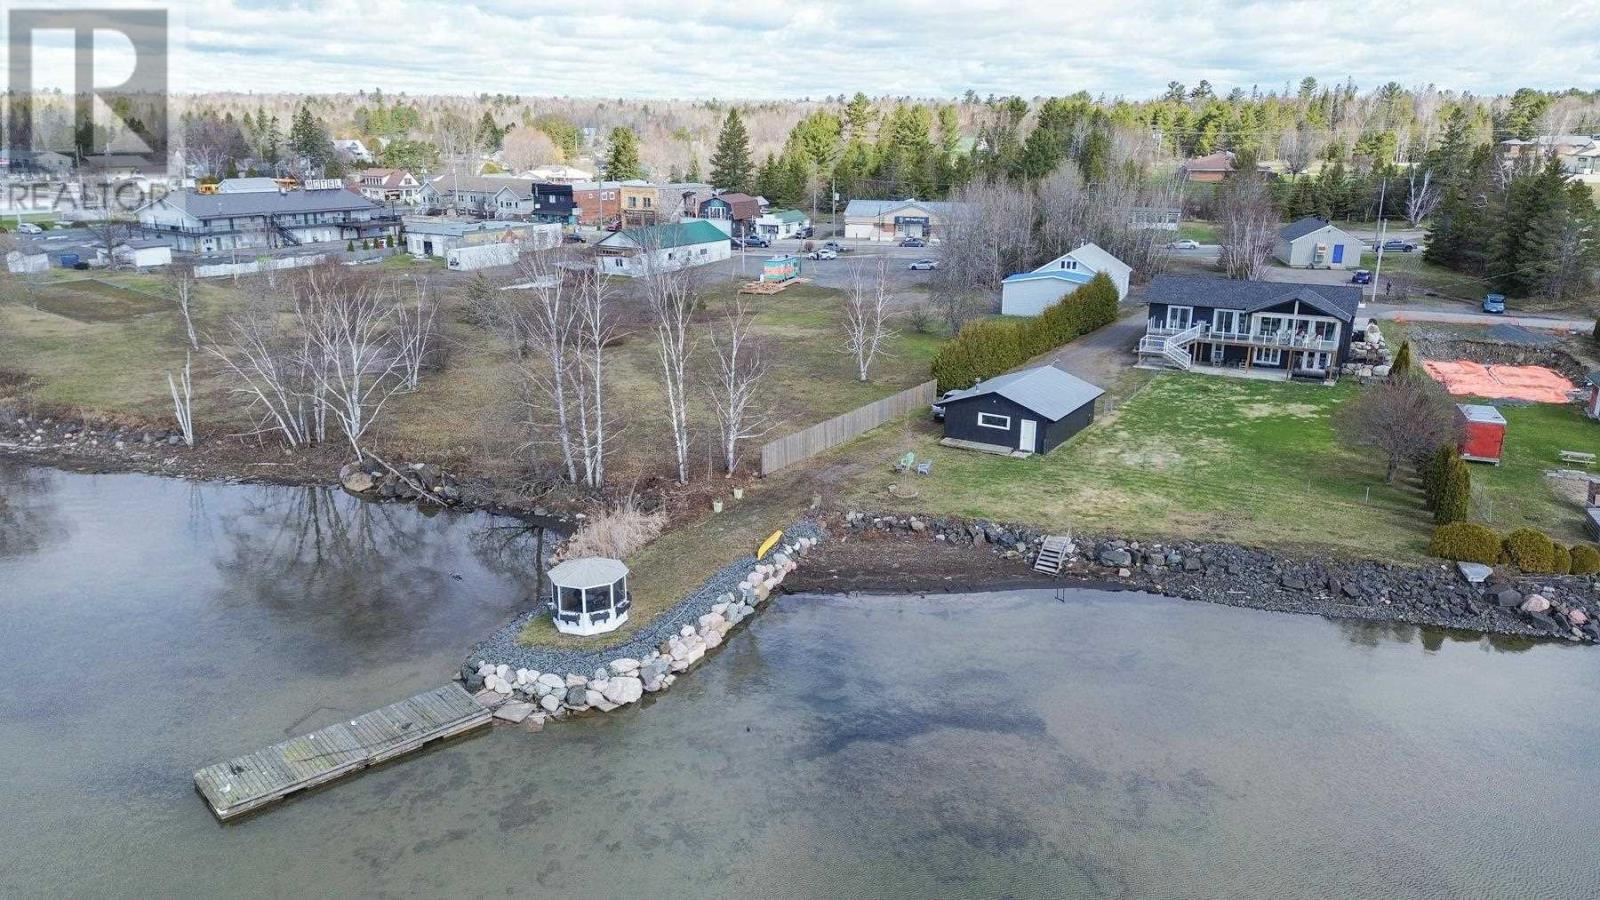
Beautifully redesigned waterfront home featuring high-quality finishes and exceptional craftsmanship. This three-bedroom, two-bathroom bungalow offers bright, open-concept living with stunning Lake Huron views. The chef-inspired kitchen is ideal for cooking or baking enthusiasts, and the living room opens to a spacious deck and lower patio. The main-floor primary bedroom includes a luxurious, practical ensuite. The walkout lower level provides a private retreat with two additional bedrooms and a cozy family room with fireplace. Completely reimagined in 2017 with custom cabinetry, built-ins, granite, and premium finishes throughout. Perfect for professionals working from home or anyone seeking full town conveniences within walking distance to amenities. Additional details available in the multimedia section. (id:62381)

1447 Trunk Rd
Sault Ste. Marie, Ontario
Excellent exposure as your enter or exit the city along the Trans Canada Highway! 1447 Trunk Road features shy of 2 acres of land formerly housing a motel on the property. Many uses are permitted under the Rural Area zoning designation. Call today for more information! (id:62381)
155 Yates Ave
Sault Ste. Marie, Ontario
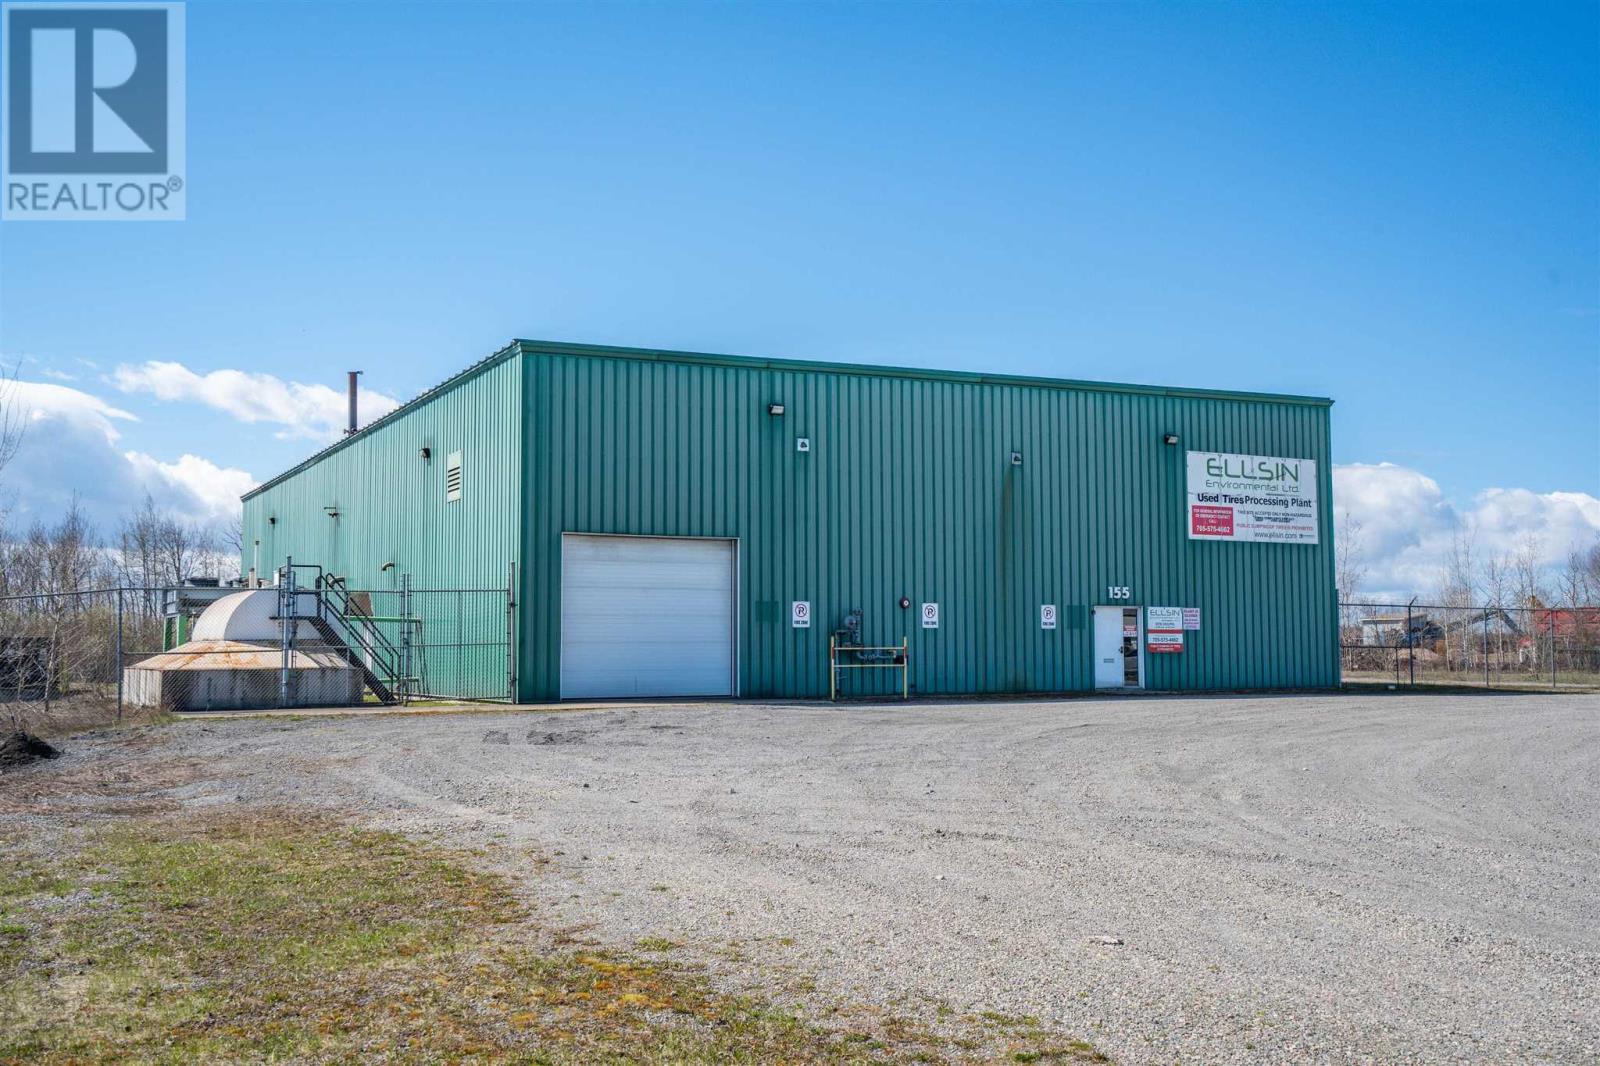
MODERN 11,000 SQUARE FOOT INDUSTRIAL BUILDING SITUATED ON NEARLY THREE ACRES WITH FENCED COMPOUND ON YATES AVENUE. PROPERTY HAS M-3 ZONING WHICH ALLOWS ANY INDUSTRIAL USE. DESIRABLE CEILING HEIGHT OF 24 FEET WITH ONE 12 FOOT OVERHEAD DOOR AND DUAL-BAY LOAKDING DOCKS WITH ELEVATED MEZZANINE AND WORK PLATFORM. WIDE OPEN INDUSTRIAL SPACE IDEAL FOR MANY USES. OTHER FEATURES OF THE SPACE INCLUDE OIL RESEVOIR, SPRINKLER SYSTEM, , GAS GENERATOR, LED LIGHTING THROUGHOUT, AND THREE PHASE POWER. SMALL PORTION OF THE SPACE HAS DEDICATED OFFICE AREA AND WASHROOM. (id:62381)
150 Henrietta Ave
Sault Ste. Marie, Ontario
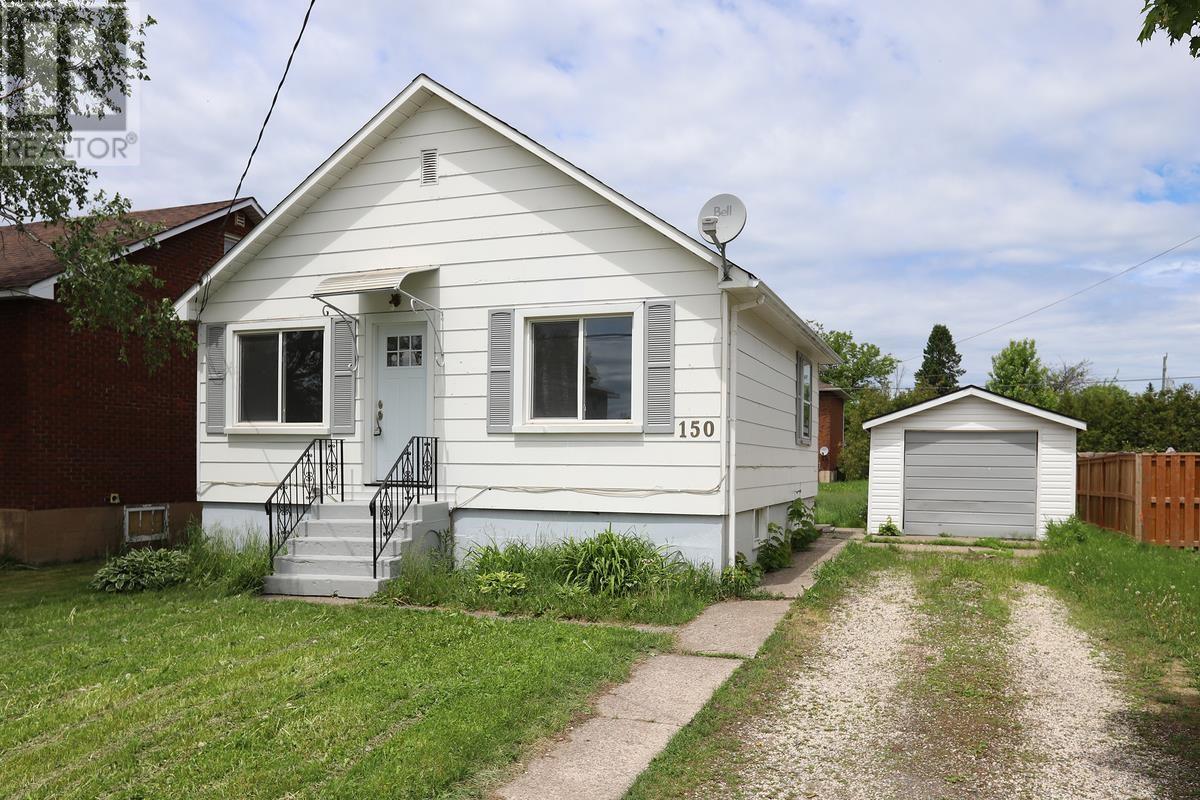
Welcome 150 Henrietta Avenue, a charming 2-bedroom, 1-bath home nestled in a highly sought-after west end neighbourhood! Perfect for first-time buyers, downsizers, or young families, this well-maintained property offers comfort, convenience, and endless potential. Situated on a spacious lot, there’s plenty of room for children to play, pets to roam, or future landscaping and outdoor entertaining opportunities. Inside, you’ll find a bright and inviting layout with comfortable living spaces and two well-sized bedrooms. The full basement provides a fantastic opportunity to expand your living space, whether you envision a family room, home office, gym, or additional storage. A detached single-car garage adds convenience and functionality year-round. Located in a family-friendly area close to parks, schools, shopping, restaurants, and all amenities, this home offers the perfect balance of quiet neighbourhood living and everyday convenience. Don’t miss your opportunity to own this adorable west end gem with room to grow! (id:62381)
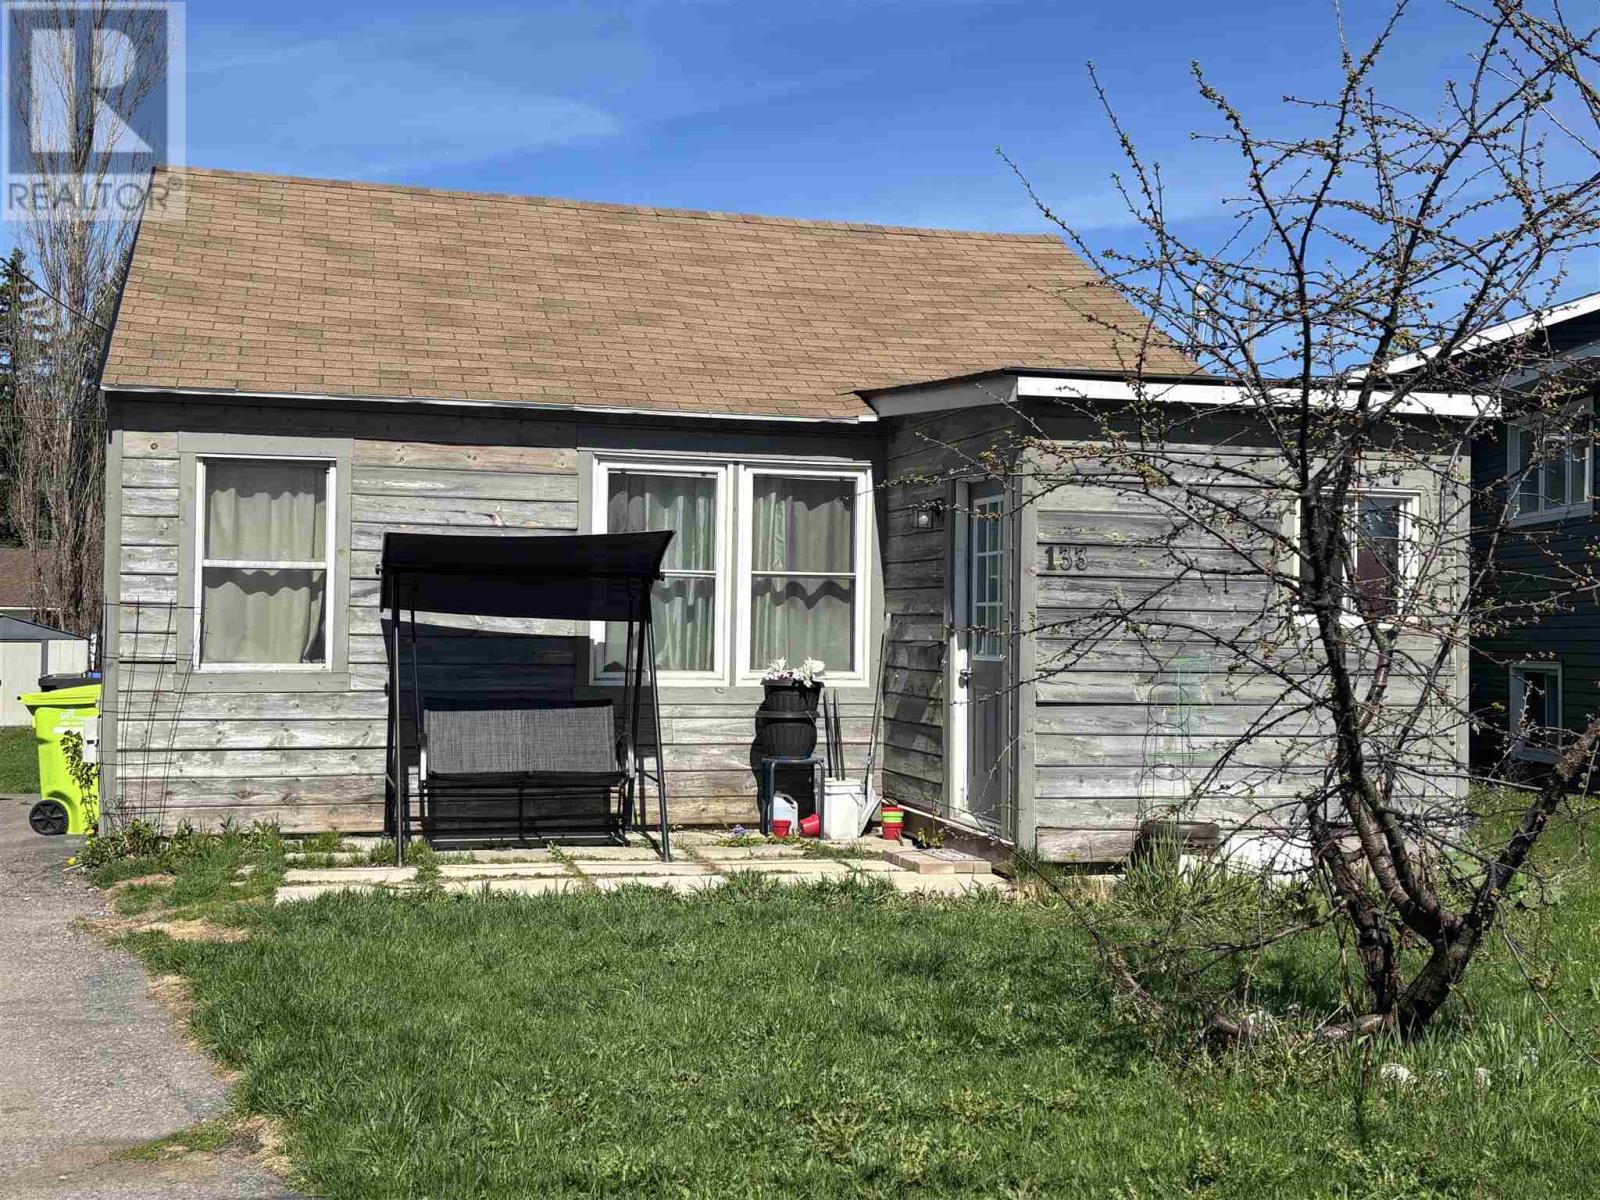
133 Bellevue Ave
Sault Ste. Marie, Ontario
Starting out or slowing down? Don’t miss the opportunity to view 133 Bellevue Avenue. This home offers one level living in a central hilltop neighbourhood that is close to parks, schools, shopping and all other amenities. With 2 bedrooms, one bathroom, a very large mudroom and plenty of storage, this home has more space than you will be expecting. Step outside to a large backyard that is ideal for kids, pets, gardening and is the perfect space to build your dream garage. This home offers comfort, convenience and exceptional value. Call today to view. Please book all showings through Showing time. (id:62381)
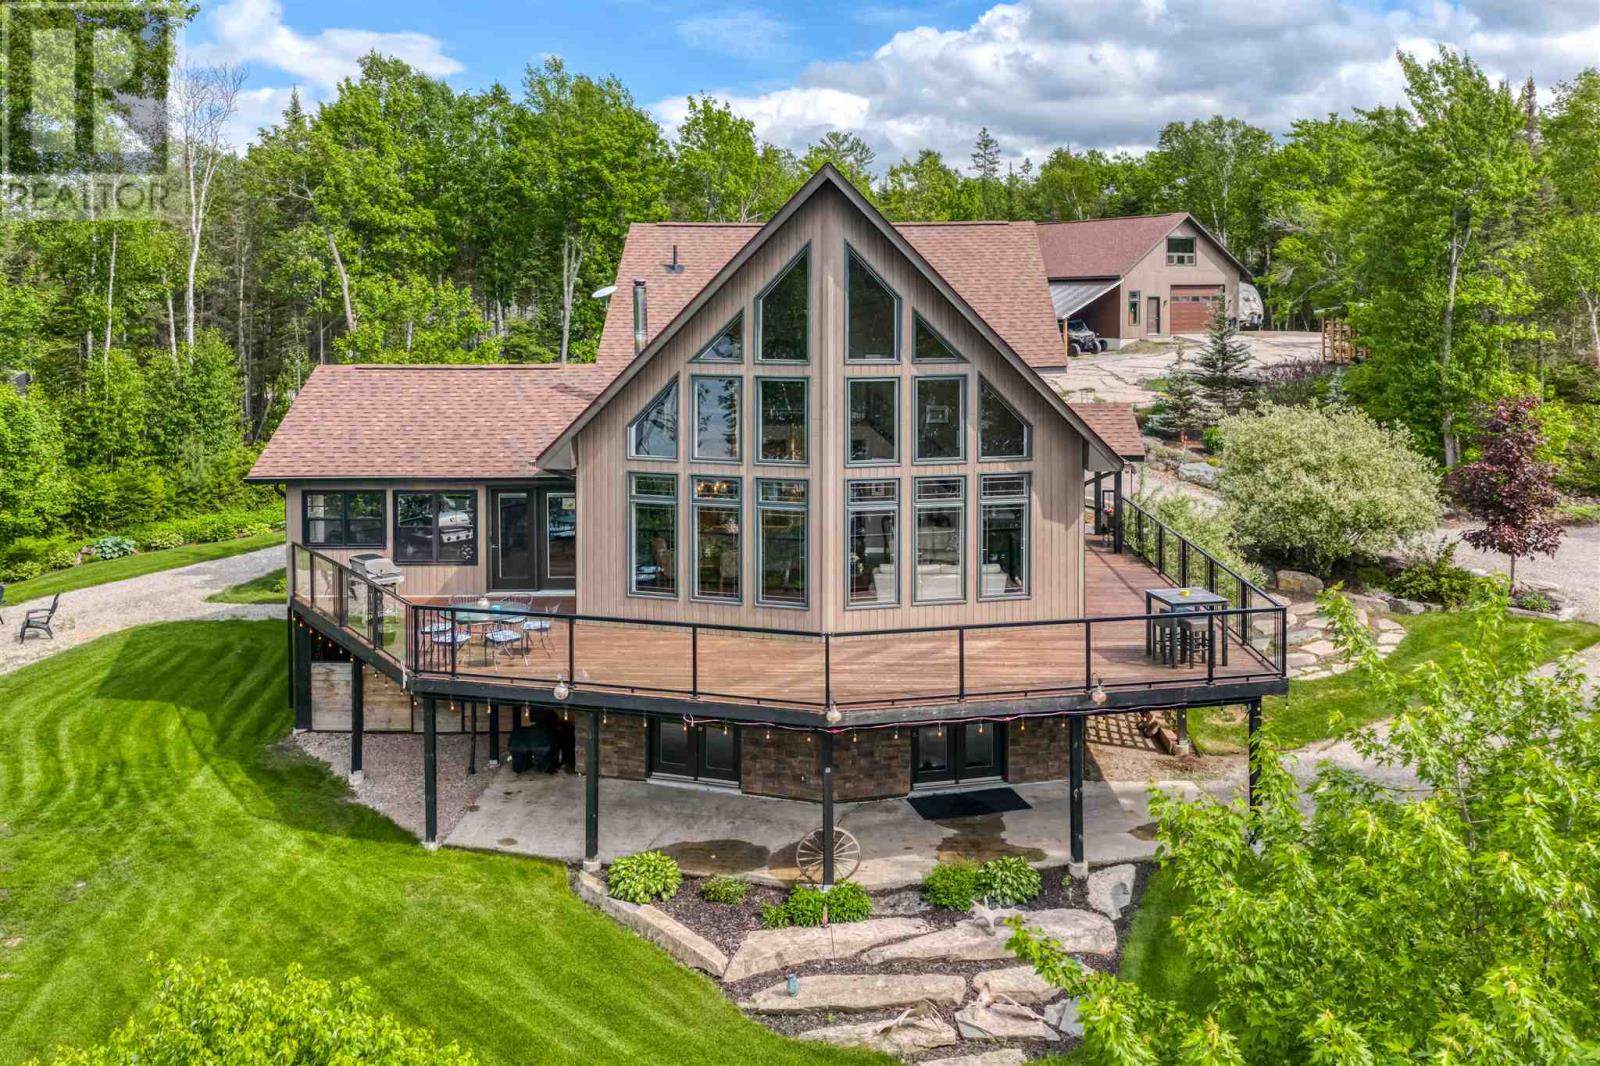
1314 Dunlop Shores Rd
Elliot Lake, Ontario
Experience spectacular waterfront living where every day feels like a vacation. Nestled on an extraordinary 2.42-acre property with an impressive 470 feet of pristine shoreline on Dunlop Lake, this exceptional waterfront estate offers the perfect blend of luxury, comfort, and recreation. Boasting approximately 3,400 sq. ft. of beautifully designed living space, this stunning home features 5 bedrooms and 3 bathrooms. The heart of the home is the breathtaking open-concept kitchen, dining, and living area highlighted by rich hardwood flooring, a propane fireplace, soaring 22-foot cathedral ceilings crafted from Western Red Cedar, and a dramatic wall of windows showcasing panoramic lake views and unforgettable sunsets. A striking staircase leads to the loft-style office or sitting area overlooking the main living space. The spacious primary suite offers a walk-in closet and a luxurious ensuite complete with in-floor heating. The fully finished lower level is designed for entertaining, featuring a family/games room with pool table, cozy wood stove, and double walkouts to the beautifully landscaped grounds. Enjoy year-round relaxation in the charming cottage-inspired four-season sunroom with propane fireplace, or unwind in the newly built lakeside three-season sunroom connecting to a floating dock. Outdoor living is simply unmatched. A massive glass-panel deck captures breathtaking views of the lake, while the private boat launch and second dock provide direct access to endless boating, swimming, and fishing opportunities. The meticulously maintained grounds feature lush lawns supported by an underground irrigation system, low-maintenance perennial gardens, and an abundance of fruit gardens and trees. Additional highlights include a 30' x 40' heated workshop with loft, large circular driveway, high-efficiency propane furnace, central air conditioning, GenerLink backup power system, and an 8,000-watt generator. This is a true dream waterfront retreat offering unparalleled (id:62381)
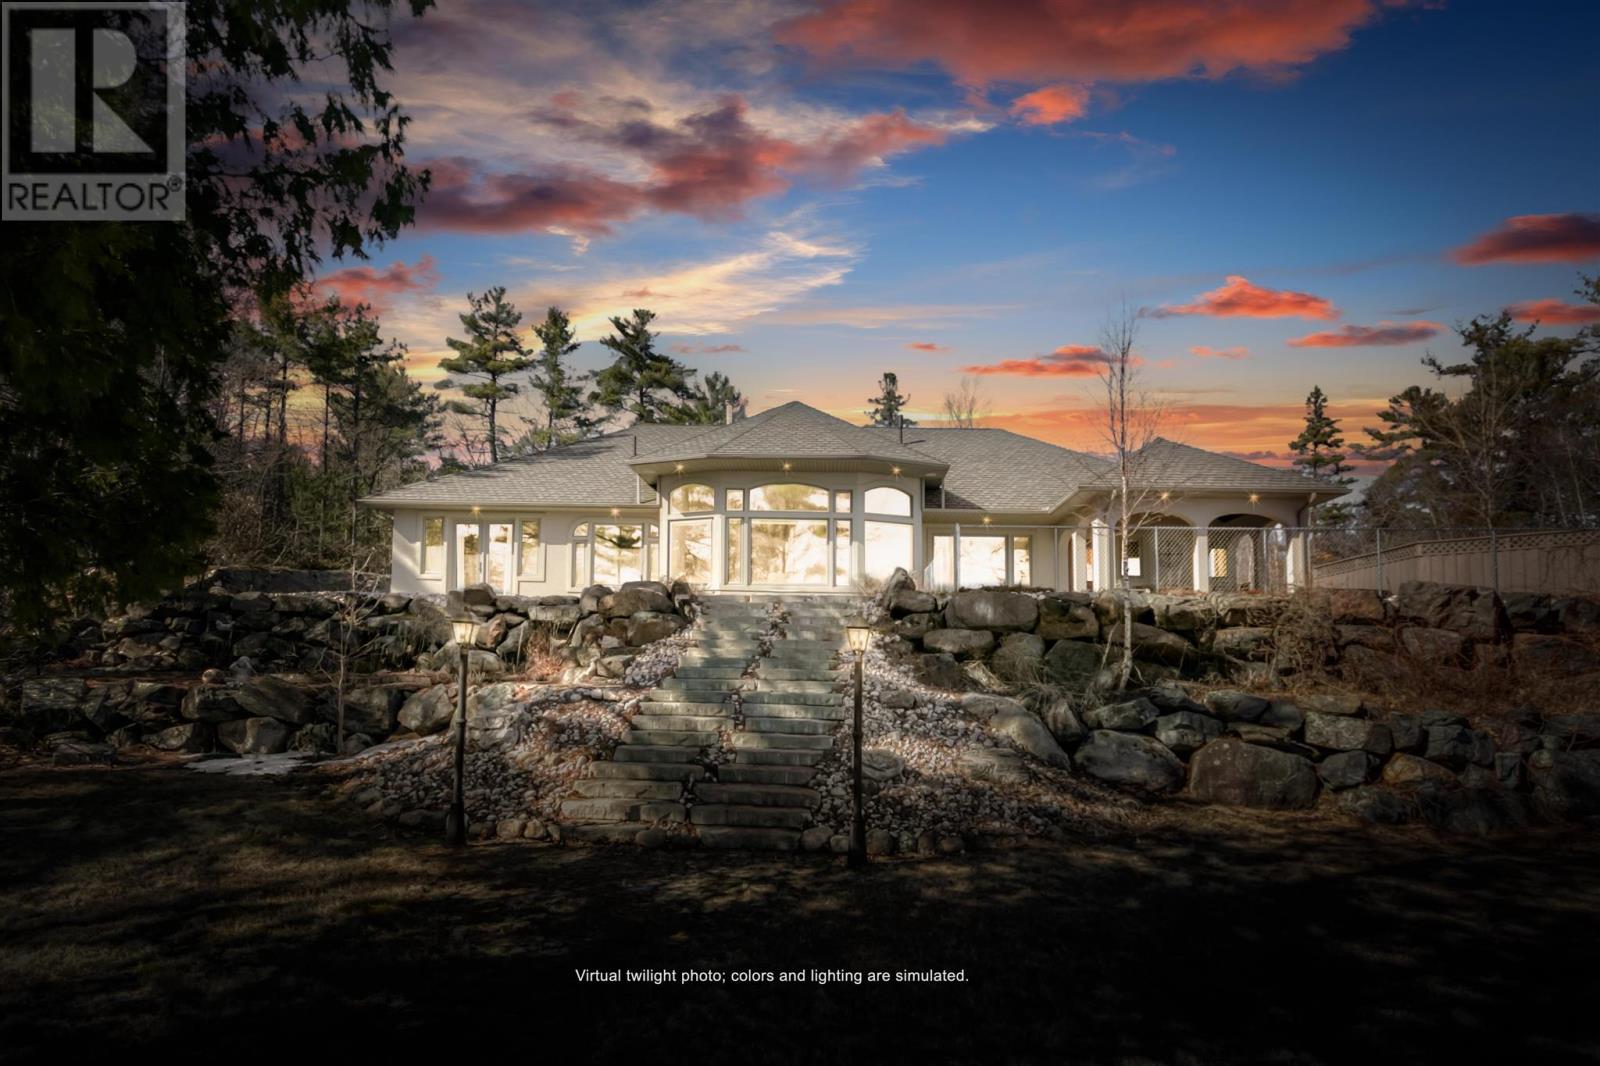
1472 Highway 538
Algoma Mills, Ontario
Experience Old-World Tuscan elegance nestled on 3.2 private acres along the pristine shores of Lake Huron, this stunning waterfront villa delivers the ultimate blend of European charm and Great Lakes living. With crown land to the right ensuring unmatched privacy, every window frames incredible panoramic views of the lake—perfect for watching sunrises, boats on the horizon, or the ever-changing moods of one of the world’s largest freshwater seas. Step inside to heated tile floors that flow throughout the approx. 3000 SQFT home, creating a warm and inviting atmosphere. The curved architecture and solid wood doors along with arched windows accent the home's 9 ft ceilings. The floor to ceiling windows and wood burning fireplace complement the 12ft ceilings of the living space with stunning lake views. The heart of the residence is the gourmet kitchen, complete with a massive stainless steel refrigerator, built-in Miele espresso machine, Miele steamer, Miele oven, Miele microwave, granite counter tops and a separate butler’s pantry—ideal for preparing memorable meals while enjoying lake vistas. The covered private outdoor oasis flows seamlessly from the kitchen, offering a tastefully designed extension of indoor living. Whether enjoying morning coffee or hosting sunset gatherings, this space captures the essence of Tuscan al fresco living with the gentle sounds of Lake Huron as your backdrop. Retreat to any of the four generously sized bedrooms, highlighted by the luxurious master suite featuring a freestanding air jet tub and a massive tile shower—your personal spa overlooking the water. A triple-car garage provides ample storage and convenience for all your lake toys and vehicles. This rare waterfront retreat combines timeless Tuscan architecture with modern luxury and direct access to Lake Huron’s recreational wonders. Boating, swimming, or simply relaxing by the shore—every day here feels like a vacation in your own private paradise. (id:62381)