

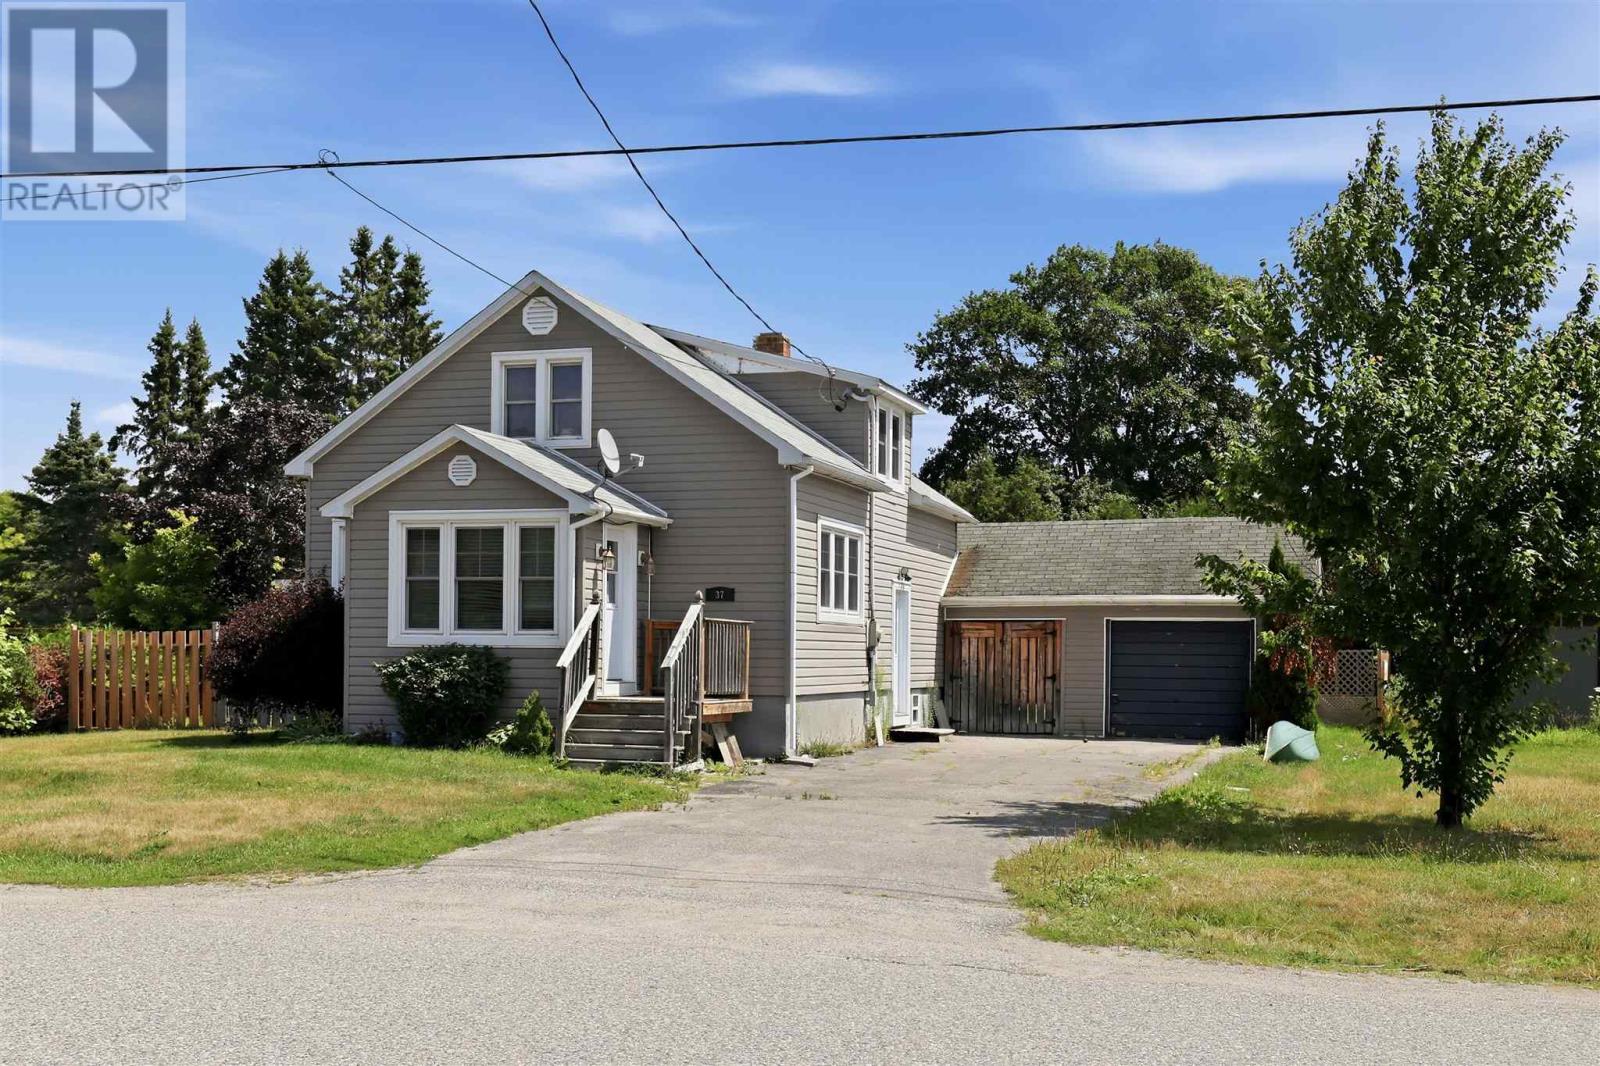
37 Government Rd
Thessalon, Ontario
Small-town charm meets everyday convenience in this 4-bedroom, 1.5-bath home in the heart of Thessalon! This property offers the ideal setting for families, first-time home buyers, or anyone looking to enjoy a relaxed Northern Ontario lifestyle. With 1,266 sq. ft. of living space, you'll appreciate the thoughtful layout featuring a bathroom on each level, bright and comfortable living spaces, and patio doors leading to the back deck and fully fenced backyard—perfect for entertaining, gardening, or letting children and pets play safely. A one-car garage provides additional storage and convenience. Other features include central air, gas forced air furnace, roof on house (2019). Best of all, you're just a short walk to Thessalon's wonderful amenities including grocery store, shopping, restaurants, the post office, and the LCBO. Spend your summers enjoying the beautiful riverfront walks and sandy public beach, all within walking distance of your front door. (id:62381)
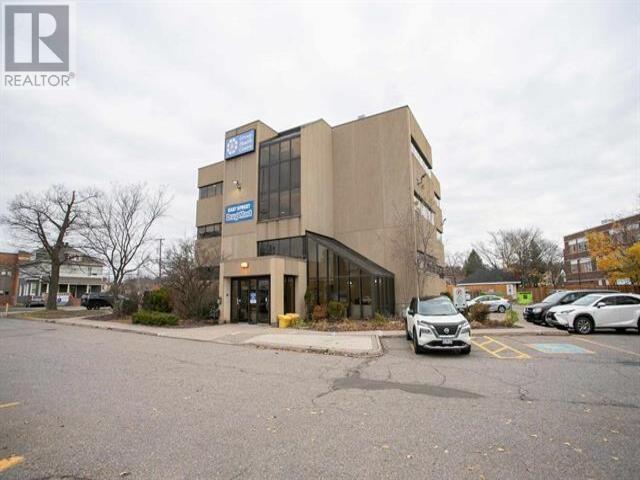
170 East St # 301
Sault Ste. Marie, Ontario
Solid downtown three-story building in convenient downtown location. Barrier-free access with elevator. This Doctor Building boasts a tenant mix of medical-related services. Ample parking is available on-site. Entrance vestibule just renovated. Third Floor Available. Suite 301 has comfortable waiting area, reception, two offices, four exam rooms, and two in-suite washrooms. Ideal for Doctor or Medical Professional - just move right in. (id:62381)
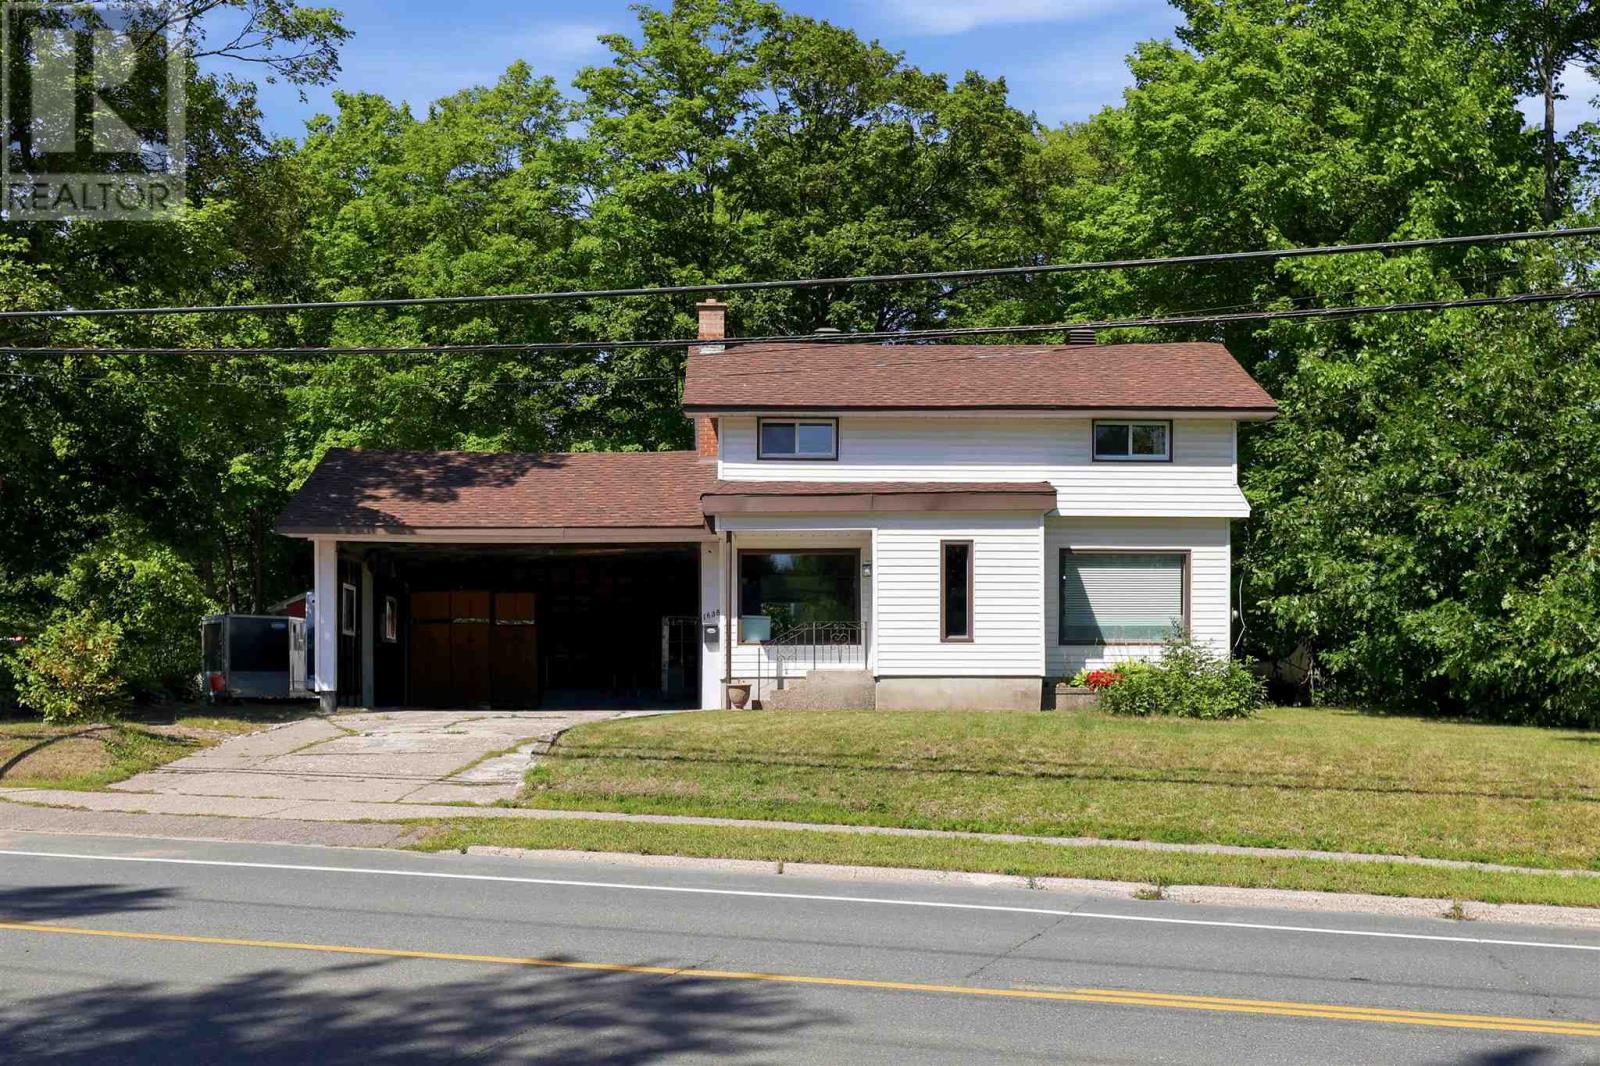
1638 Queen Street E
Sault Ste. Marie, Ontario
Welcome to a wonderful 2-storey home nestled on an exceptional 100' x 400' wooded lot, offering nearly an acre of privacy, space, and natural beauty. With over 1,100 sq. ft. of living space, this home offers a great flow throughout and a layout that feels both comfortable and functional. The main level features a welcoming living space, kitchen, and convenient access through the breezeway to the double carport. Upstairs you'll find 3 bedrooms and a full bathroom, while the lower level offers a fantastic recreation room with a wood-burning fireplace. A second bathroom and laundry room adds to the home's practicality. Enjoy the comfort of gas forced-air heating and central air conditioning, along with the convenience of a reverse osmosis water filtration system for fresh, pristine drinking water. Outside, there is plenty of room for vehicles, hobbies, storage, and outdoor enjoyment, with a 1.5 car detached garage and a separate bunkie that offers excellent storage or the potential to be finished into additional living or hobby space. The location is truly special, set in a great, safe area close to Algoma University, the golf course, and numerous amenities, while still surrounded by the peace and privacy of a beautifully wooded property. Contact your preferred Realtor® for your private viewing today! (id:62381)
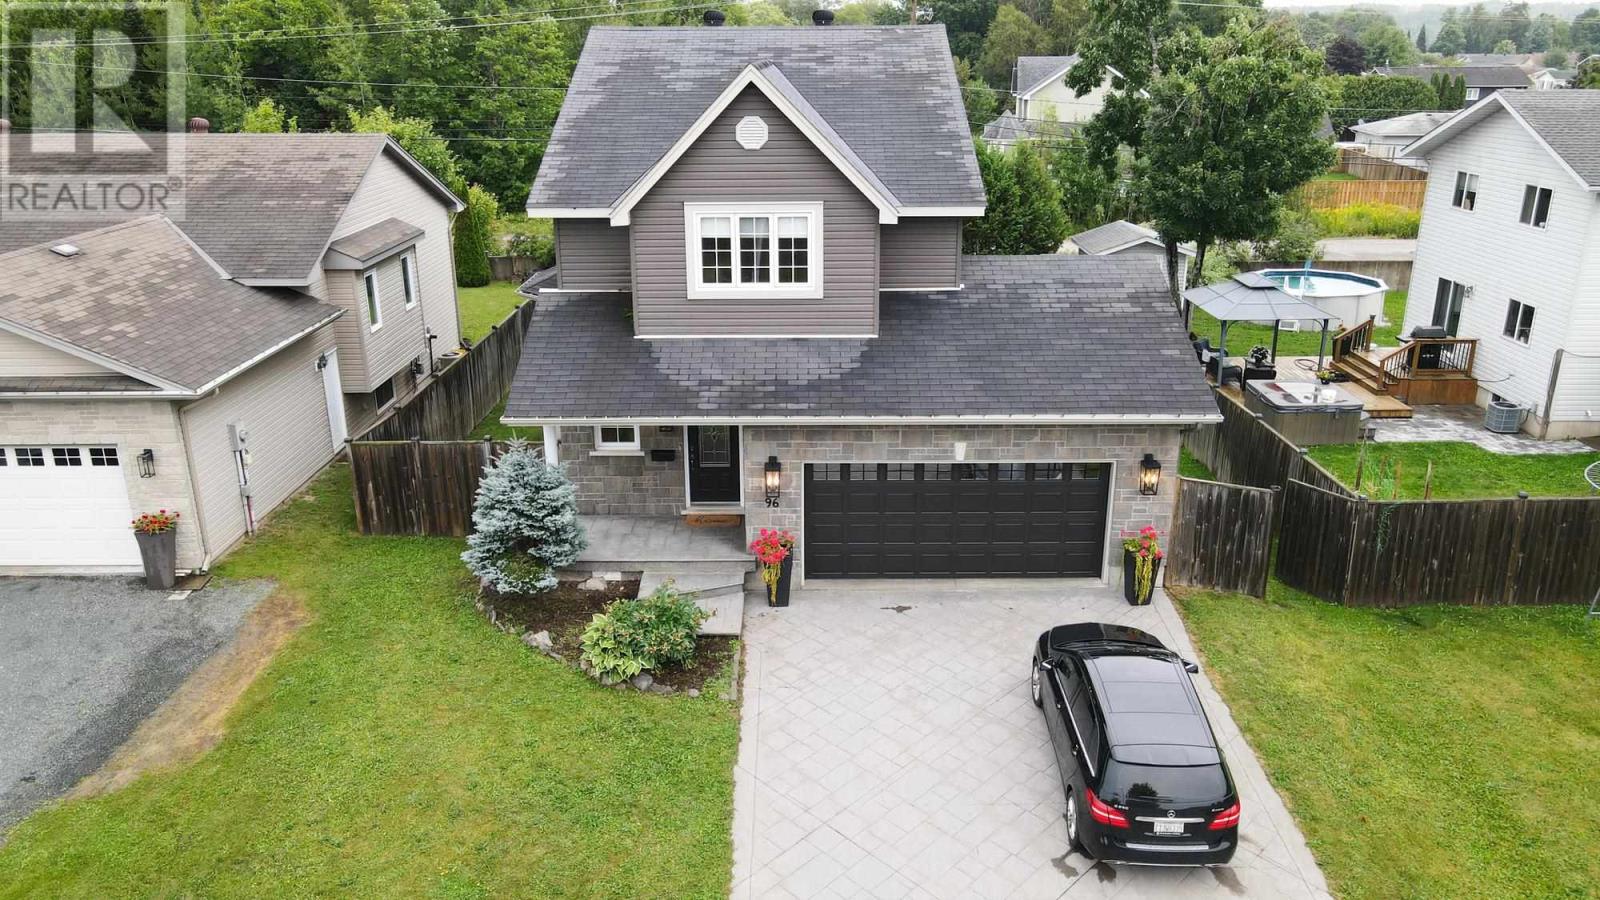
96 Ruscio Cres
Sault Ste. Marie, Ontario
Beautiful 3-bedroom, 2-storey home located in a fantastic, family-friendly East End neighbourhood. This beautiful home offers a spacious open-concept layout with hardwood floors throughout. The updated kitchen features granite countertops and an island, while the living and dining areas open onto a south-facing sundeck with glass railings. The large primary suite includes a walk-in closet and ensuite bath, with convenient bedroom-level laundry. Other features include updated bathrooms, gas forced-air heating, central air, fully insulated basement, attached double garage, stamped concrete double driveway and walkway, and a fully fenced private yard. Move-in ready—just unpack and enjoy! (id:62381)
170 Laronde Ave
Sault Ste. Marie, Ontario
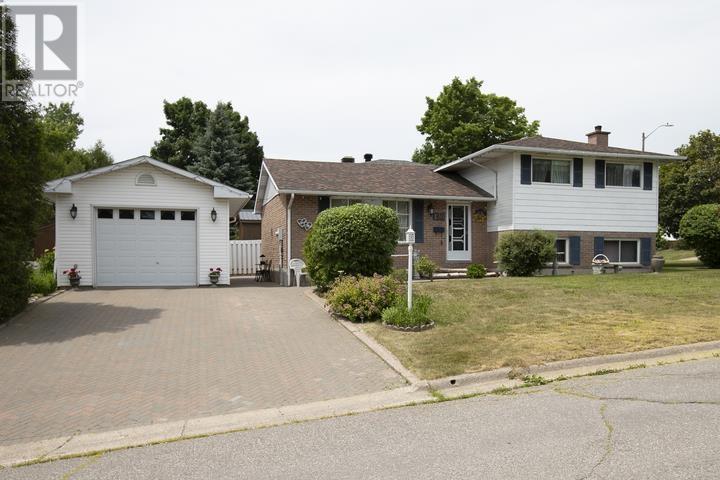
Welcome to 170 Laronde. First time offered for sale in a quiet, much sought-after neighbourhood! Beloved, immaculate, well-cared-for home. Walk into the front door with a large entryway and closet, plenty of room to come into a spacious bright living room and hardwood floors. This home features a nice eat-in kitchen plus a separate dining room. Easy access to the fenced back brick patio. This is a side split with 3 bedrooms and a 4-piece bath above, and another complete living space a few steps down, with a complete kitchen and living area with a 3-piece bath, dedicated laundry room, and large windows. This could also have potential for an in-law suite with everything you need. The home is ESA certified with the wiring being professionally done in May of this year. Also a great crawlspace for tons of storage. All appliances are included. 2 fridges, 2 stoves with the main floor stove less than a year old, dishwasher, dryer, and newer washer. Step outside to a double brick driveway and an 18' x 24' separate garage with 10-foot ceilings, heat and water, fully insulated, and wired for a 220 plug. Big enough to fit a full-sized truck. New roof, 4 years. Beautiful landscaping on this corner lot with mature trees and even 2 wonderful mature Concord grape bushes. On the end of the home is a great garden space to plant flowers or grow vegetables. The walkway and back patio are also brick - very low maintenance. You could also create a huge side yard by taking out the end fence and extending a fence into the side yard in line with the city regulations for fencing. (id:62381)
128 Boehmer Blvd
Sault Ste. Marie, Ontario
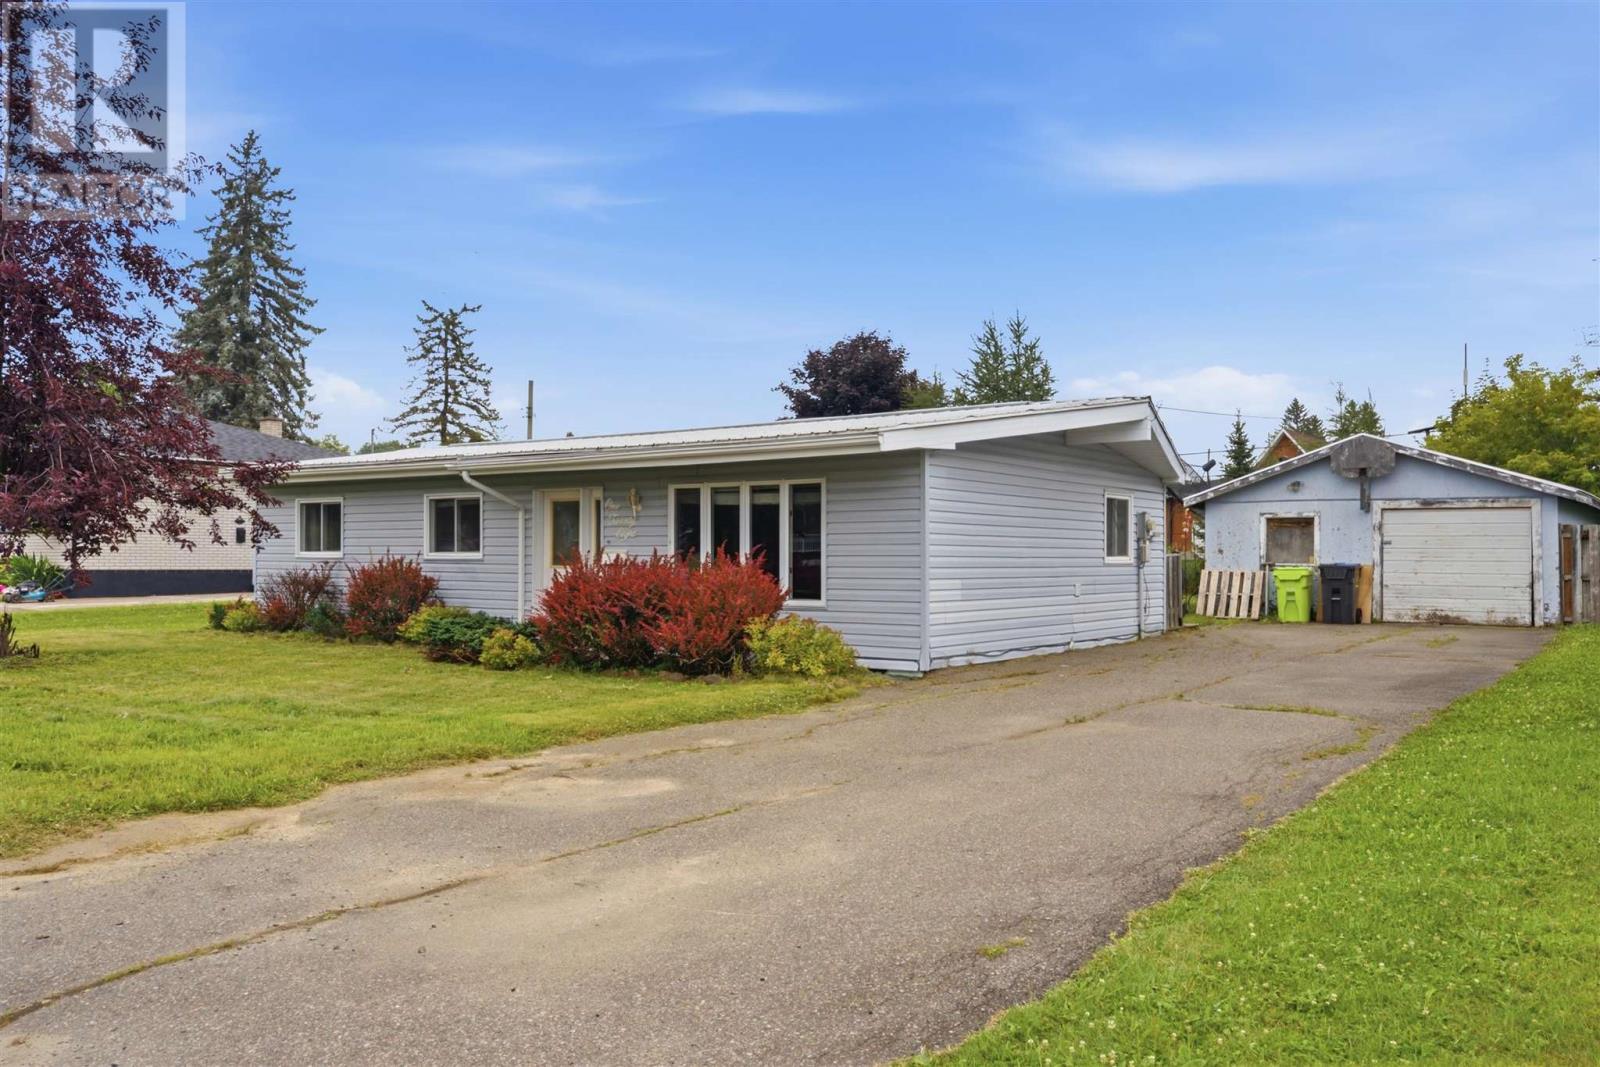
Welcome to this 3-bedroom bungalow offering the convenience of one-level living in a sought-after neighbourhood. Bright, spacious, and move-in ready, this home features an open-concept layout with soaring vaulted ceilings, large windows that flood the space with natural light, and updated flooring throughout. The heart of the home is the stylish kitchen, complete with ample cabinetry, stainless steel appliances, generous counter space & a large island with seating. A spacious laundry/mudroom provides excellent storage and convenient access to the backyard. Outside, enjoy the benefits of a low maintenance exterior, a metal roof, a double paved driveway, and a detached double garage offering plenty of room for vehicles, hobbies, or additional storage. Whether you're a first-time buyer, downsizer, or growing family, this well-cared-for home offers comfort, functionality, and outstanding value. (id:62381)
103 Old Highway 17 #41
Sault Ste. Marie, Ontario
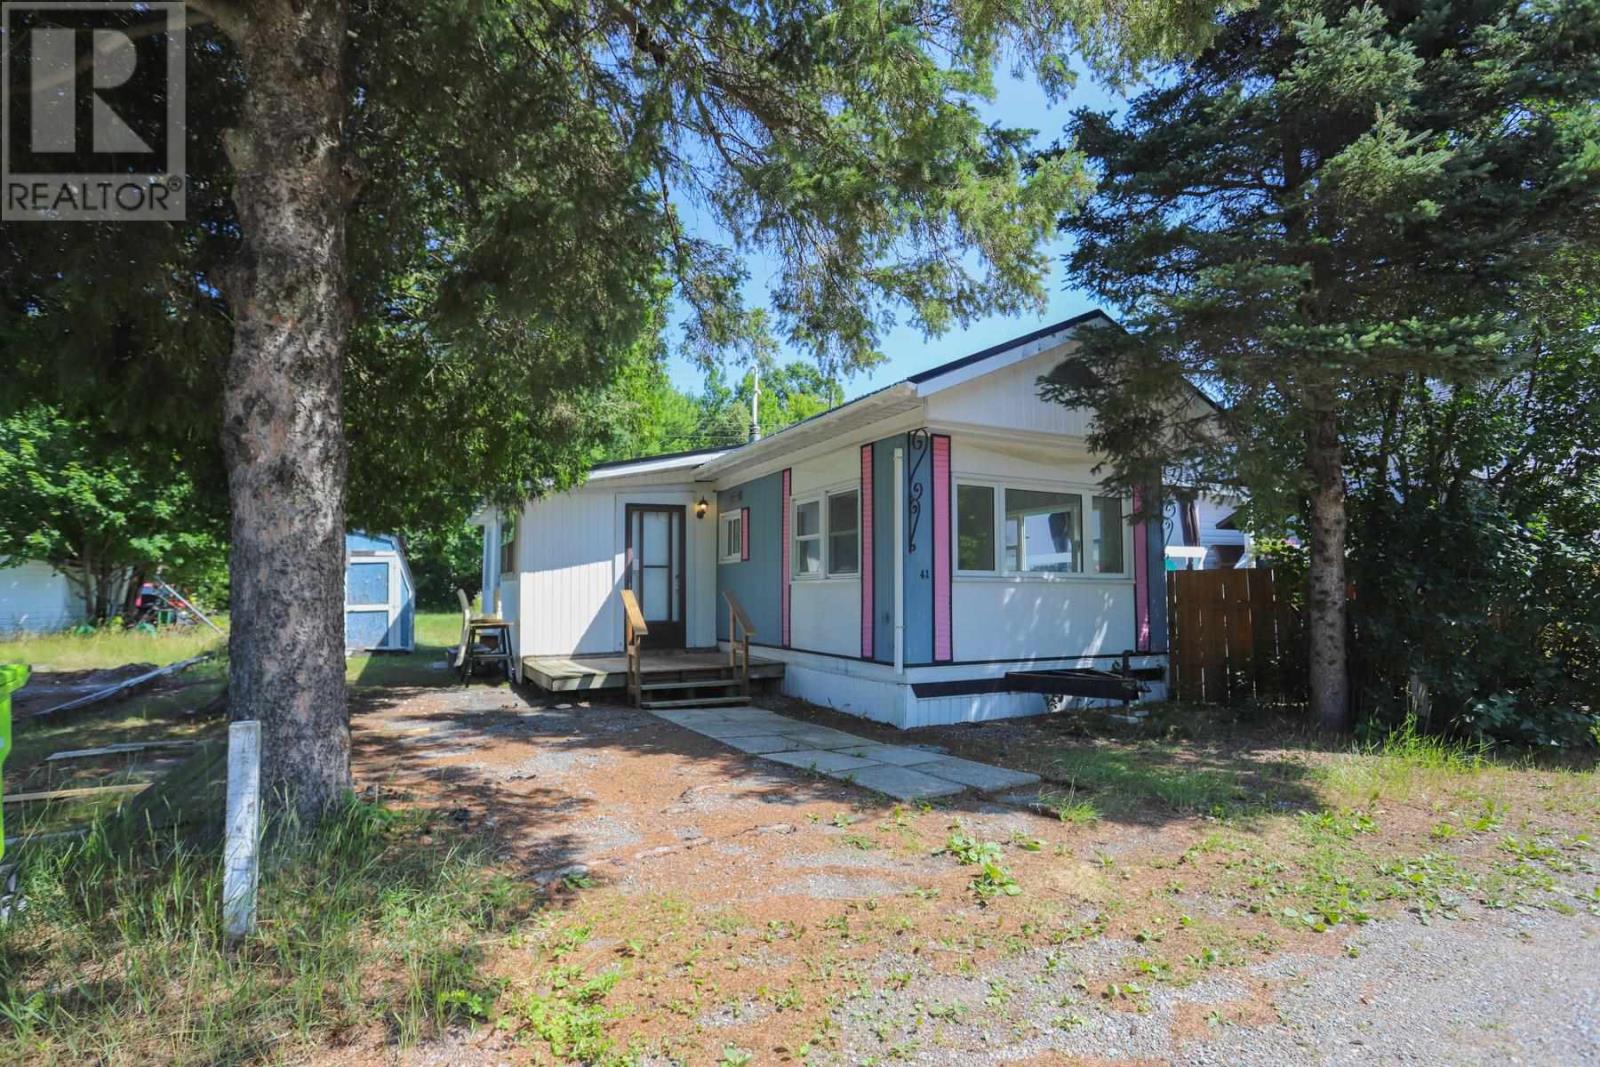
Have you ever wanted to live next to a golf course? Well, now you can! This well-maintained 2-bedroom mobile home is situated next to the Root River Golf Course and has been tastefully renovated for a turn-key purchase. Highlights include a new metal roof, fresh paint, renovated bathroom, new flooring, new appliances and new propane furnace (2025). The existing shed will be replaced by a Mennonite built 6x8 with a metal roof. (id:62381)
355 Old Garden River Rd
Sault Ste. Marie, Ontario
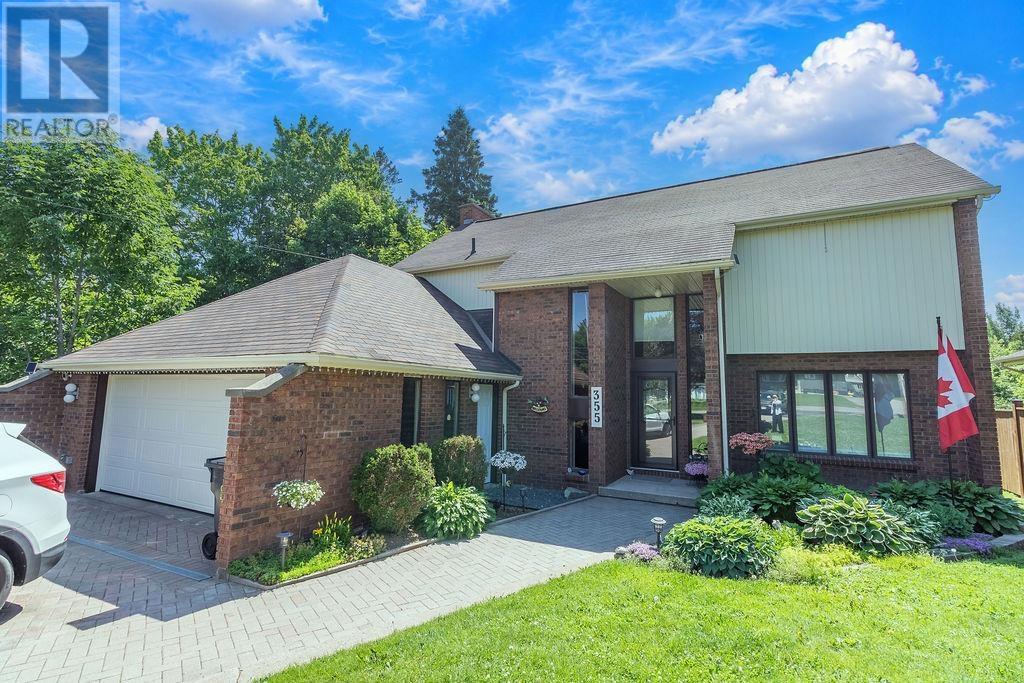
Welcome to 355 Old Garden River Road, where exceptional quality, craftsmanship, and pride of ownership are evident from the moment you arrive. Every detail has been thoughtfully maintained, inside and out, creating a home that is as impressive as it is inviting. Enjoy the serenity of a rural setting with all of the conveniences of the city just moments away. This spacious family home features soaring cathedral ceilings, a warm and welcoming family room, and a stunning kitchen complete with granite countertops, a large island, and plenty of space for family gatherings. Offering 3 spacious bedrooms, 3 beautifully updated bathrooms, and a versatile loft that's perfect for a home office, this home is designed to accommodate today's lifestyle. The fully finished finished lower level is an entertainer's dream, boasting oversized windows, as stylish bar, and a beautifully appointed second kitchen - ideal for hosting family and friends. Step outside to an expansive entertaining deck complete with a hot tub, overlooking a meticulously maintained half-acre lot that offers privacy and room to enjoy the outdoors. Additional highlights include a heated double attached garage, an interlocking brick driveway, and outstanding curb appeal. This is far from your typical cookie-cutter home on a postage-stamp lot. Offering exceptional space, quality, and attention to detail throughout, truly must be seen to be fully appreciated. (id:62381)
80 Crimson Ridge Dr
Sault Ste. Marie, Ontario
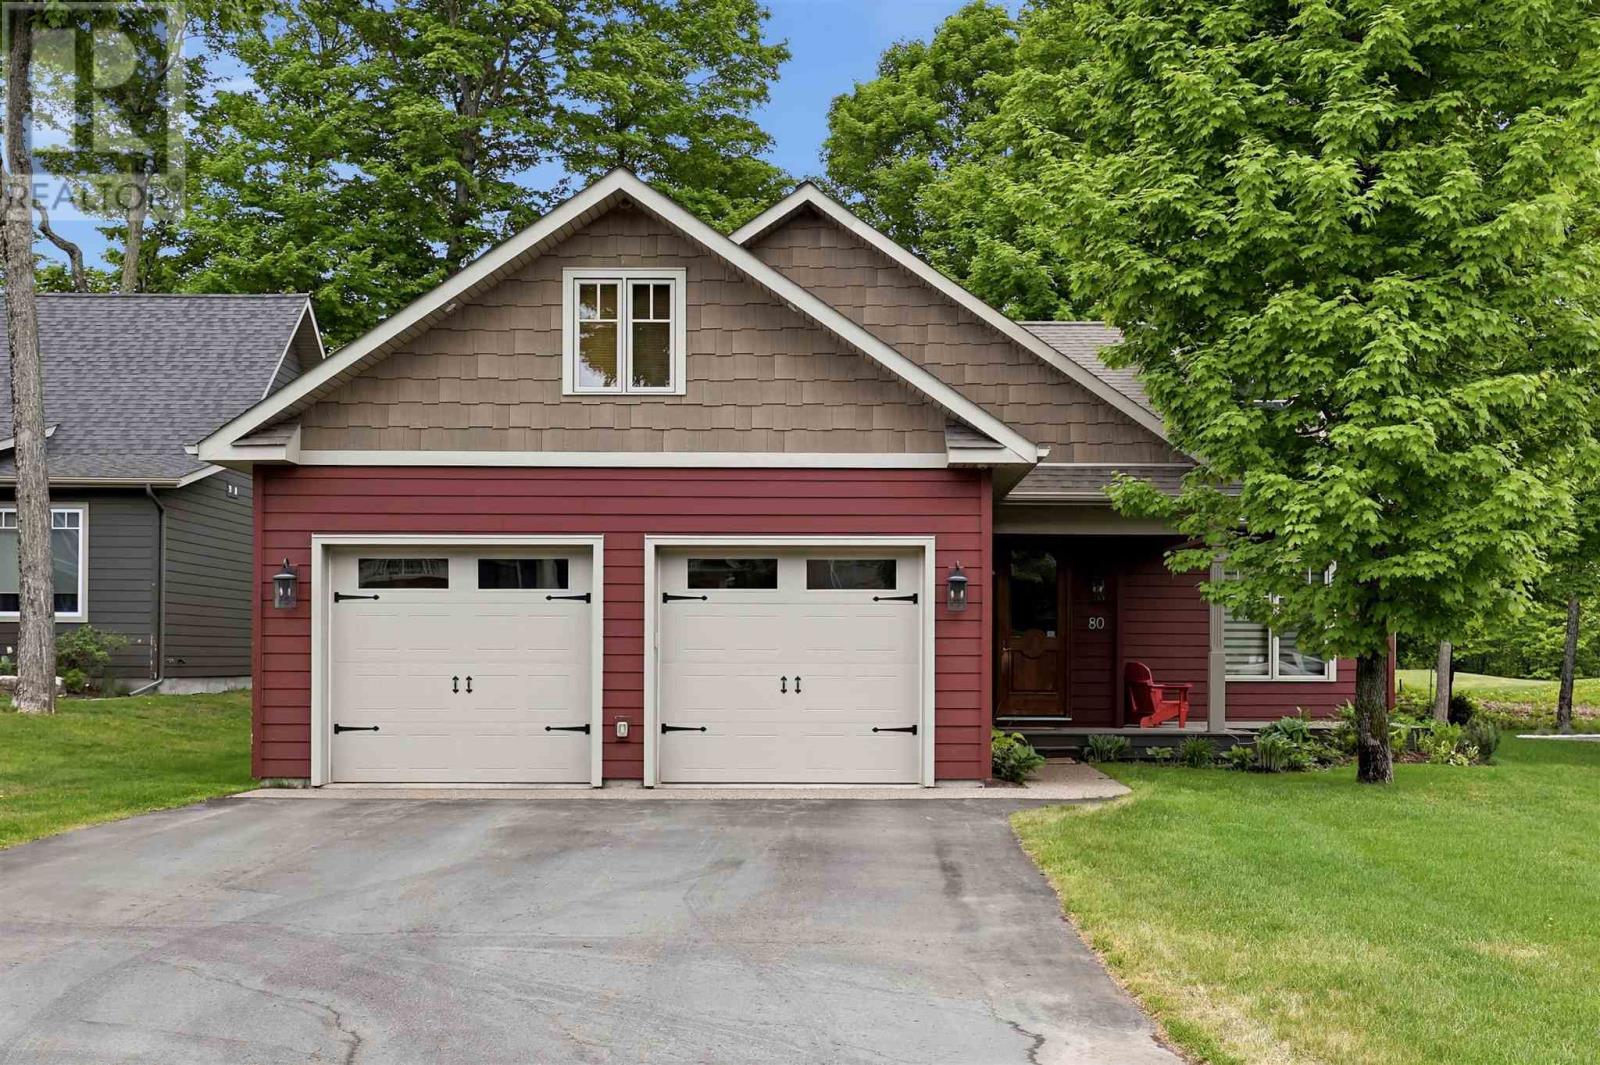
Welcome to this stunning 2,250+ sqft executive home perfectly positioned on the 10th hole of the prestigious Crimson Ridge Golf Course. As you enter, you are welcomed into a bright open-concept layout with 9ft ceilings. The kitchen is a true highlight, with granite + concrete counter tops, generous size island, upgraded appliances + walk-in pantry. Perfect for entertaining, the adjoining dining + living areas provide ample space for gatherings, while the 3-season room offers a relaxing retreat with views of the outdoors. This level also includes a convenient laundry room, half bath for guests, and additional bedroom/home office. Upstairs, you’ll find two generously sized bedrooms, 4-piece bathroom and room for bonus/rec room which awaits your personal touch. The outdoor living spaces are just as impressive with stone patios overlooking the manicured fairway, a charming front deck and attached 2 car garage. Every detail has been thoughtfully designed with comfort and craftsmanship in mind - call today to view! (id:62381)
365 Sunnyside Beach Rd
Sault Ste. Marie, Ontario
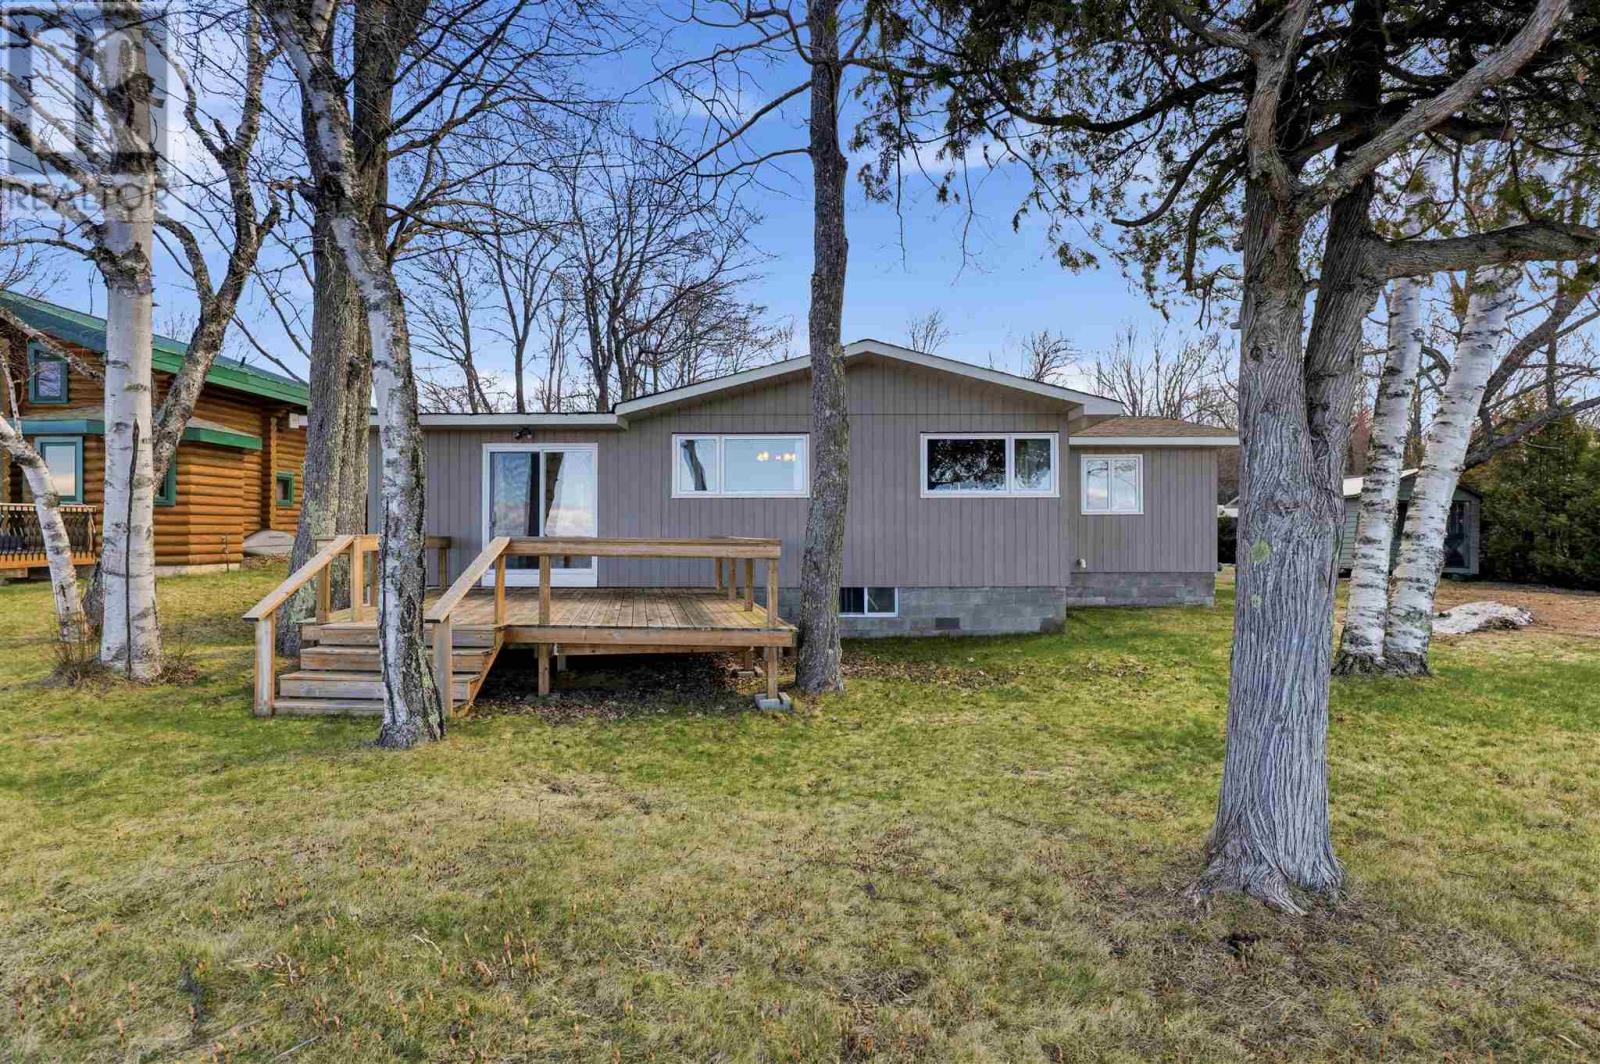
If you are looking for your own slice of paradise to make your own, this is the one. Beautiful hardwood floors running throughout this over 1300sq ft, 3 bed, 1 bath home with loads of natural light pouring in! Your plants will love their new sunroom. Newer shingles and furnace, nice clean crawl space under the home. The property boasts a nice flat waterfront lot, covered porch, with a double detached wired insulated garage, storage shed, bunkie & more! Book your private showing today. (id:62381)
65 Second Ave
Wawa, Ontario
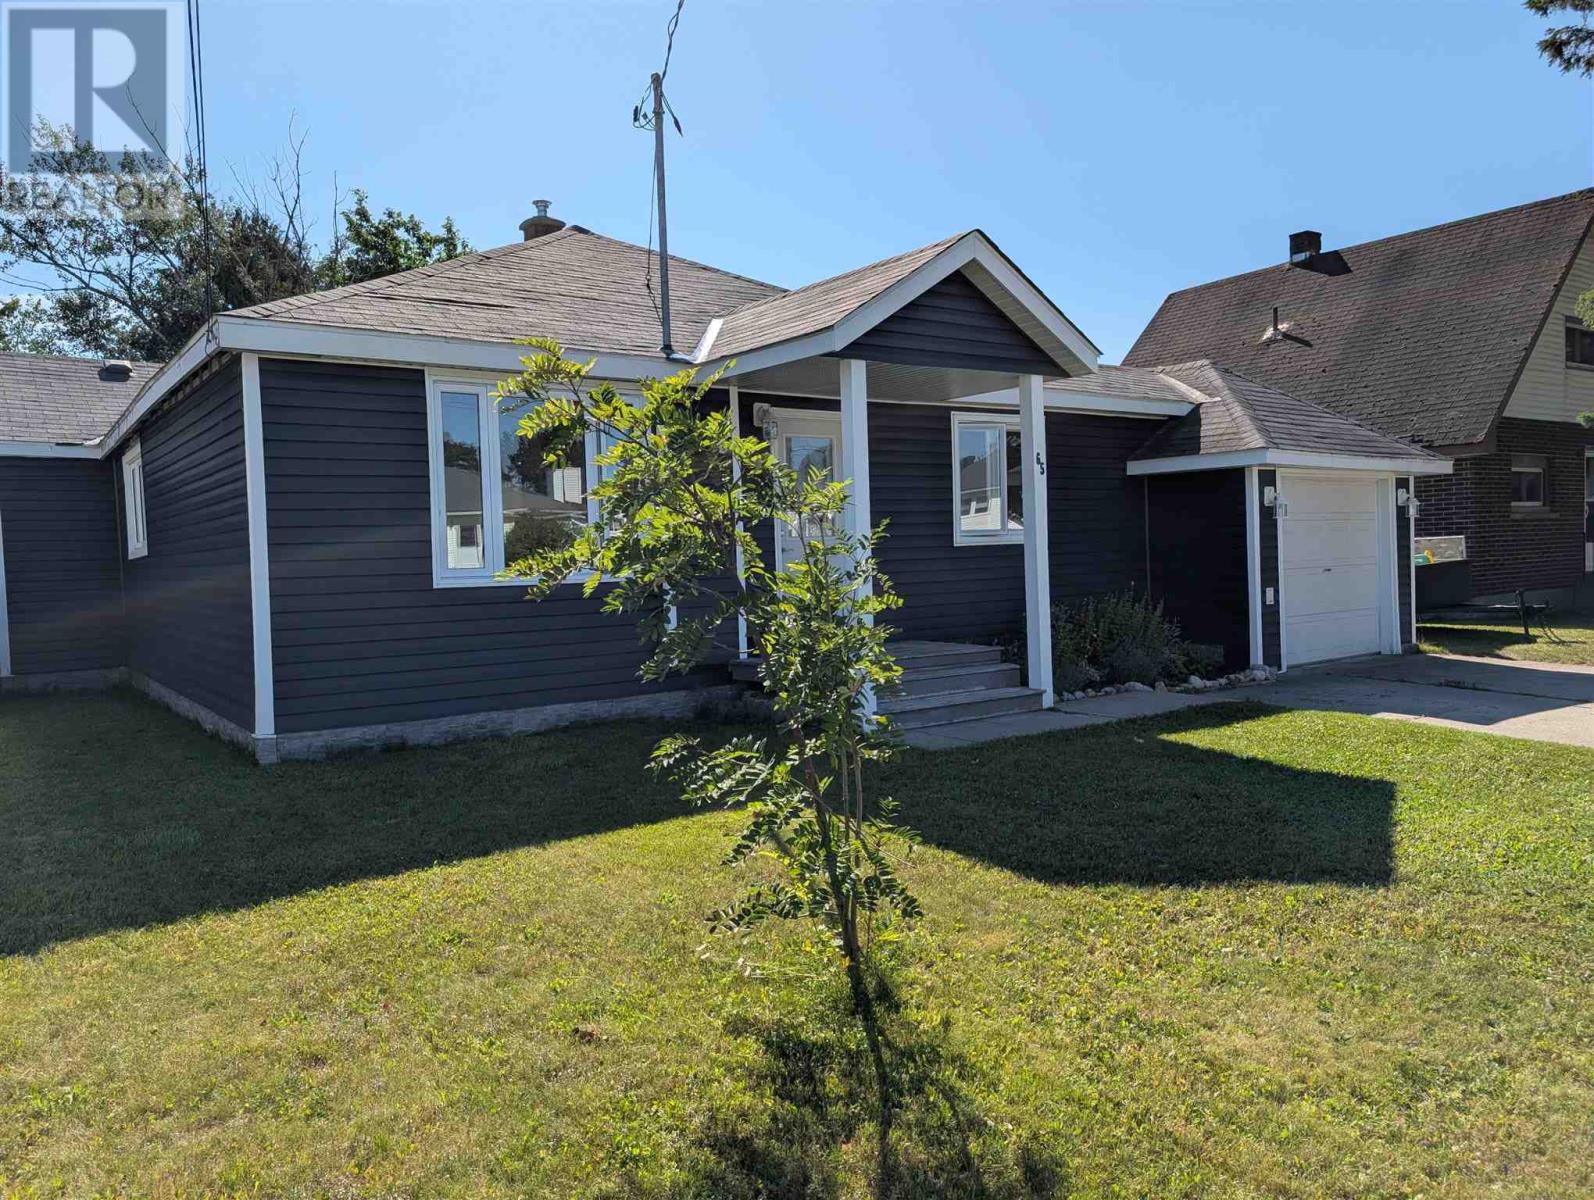
This home has been extensively renovated to provide the utmost convenience and accessibility, tailor made for empty-nesters looking to downsize, but equally practical for first time buyers, investors or families looking for a move in ready home in a great neighbourhood! Inside you will be amazed at the open space and bright rooms; truly a case of 'bigger than it looks'! Some of the highlights include a drive-through attached garage, three generous bedrooms, renovated and accessible washroom, main floor laundry, fenced yard, and newer propane high efficiency furnace! Economical, practical and turn-key, with quick closing available! (id:62381)
43 Capillo Rd
Elliot Lake, Ontario
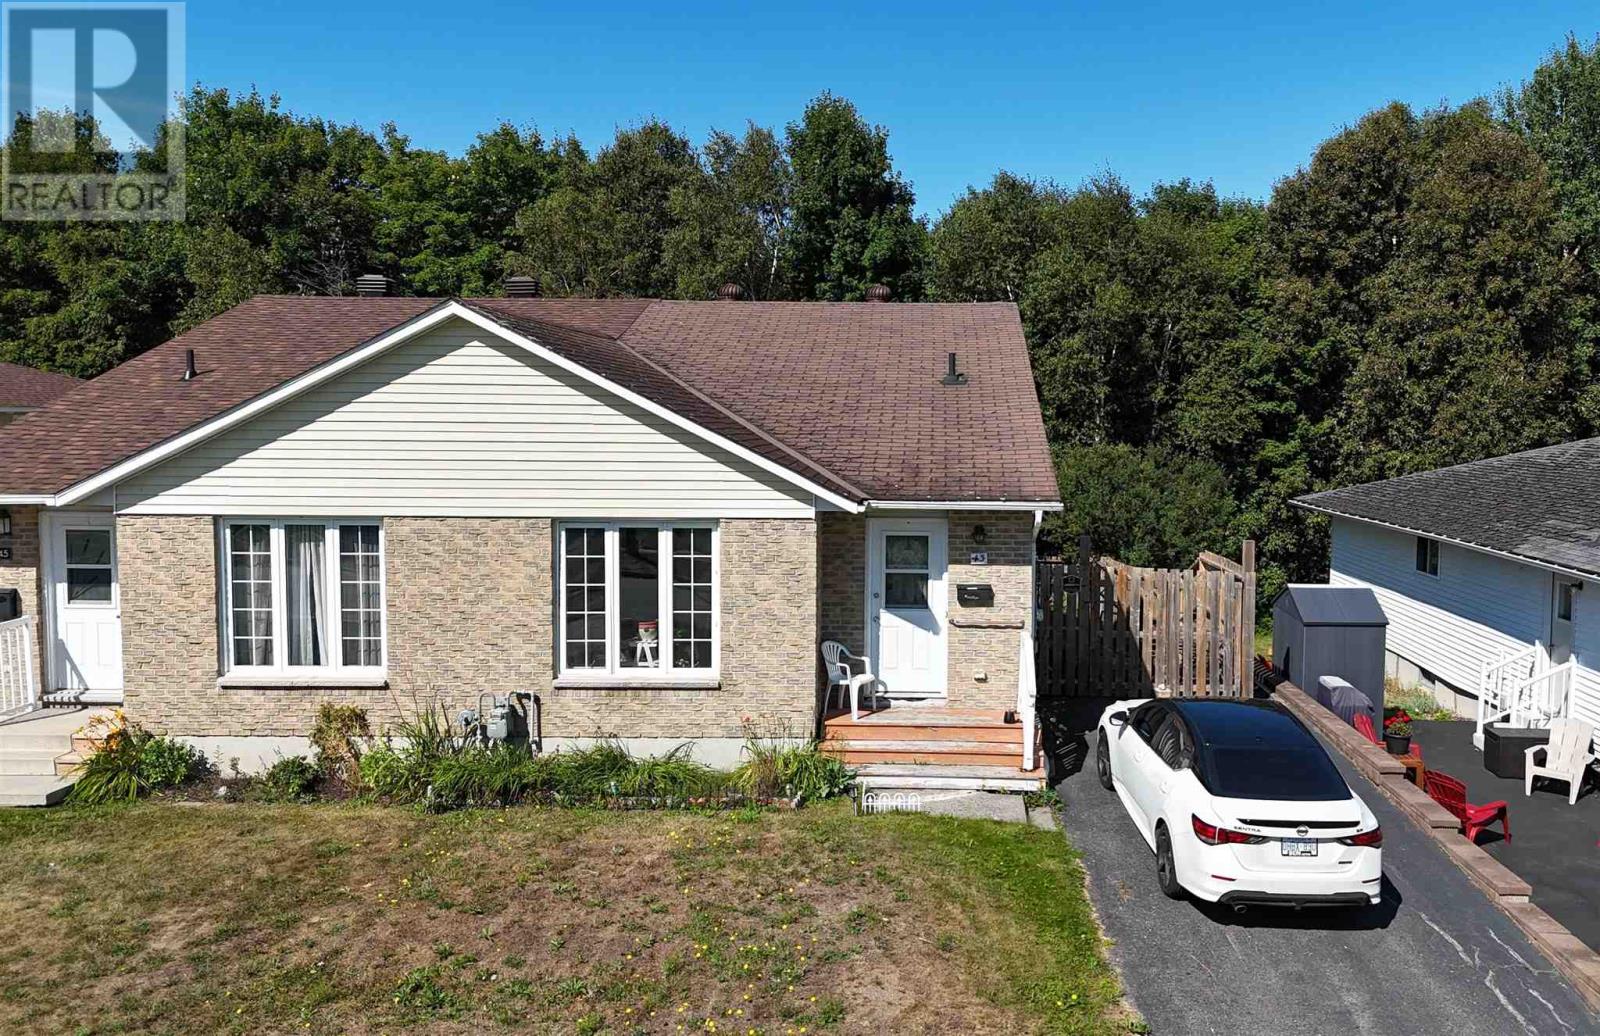
Charming semi-detached bungalow situated on a quiet crescent and backing onto a peaceful bush setting. The bright and functional main level features an open living and dining area, an inviting eat-in kitchen, and attractive laminate flooring throughout. Three bedrooms provide comfortable living space, while the large open unfinished basement offers excellent potential for additional living space, a workshop, or plenty of storage. Gas furnace for efficient heating. Outside, enjoy a fenced yard with a large shed for added storage. A great opportunity in a quiet location! (id:62381)