

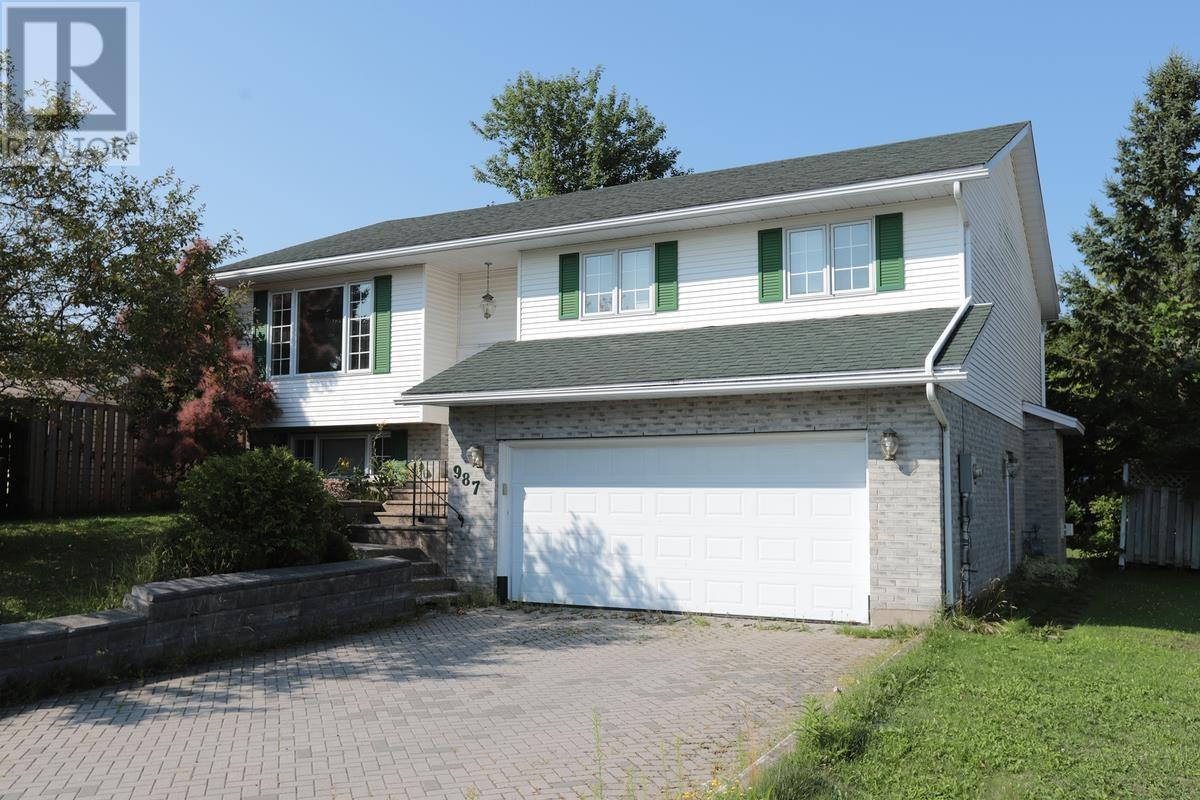
987 Lake St
Sault Ste. Marie, Ontario
Move-in ready 3+1 bedroom, 3-bathroom hi-rise bungalow in a desirable central location. This open-concept home features cathedral ceilings, a bright living and dining area, and a spacious kitchen with a large centre island. The primary bedroom offers a walk-in closet and private 3-piece ensuite. The fully finished walk-out basement includes a large rec room with a gas fireplace, fourth bedroom or office, third bathroom, laundry room, and patio doors leading to the backyard. Outside, enjoy a 20' x 20' deck with southern exposure, a beautifully landscaped yard, brick driveway, and double attached garage. A fantastic family home that's ready for you to move in—book your private viewing today! (id:62381)
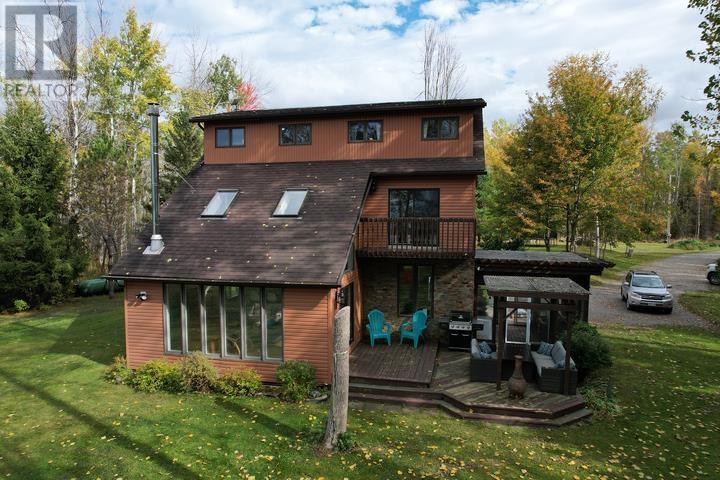
200 Watson Rd
Echo Bay, Ontario
Your dream home on the water is here! This stunning 3-storey waterfront home offers the perfect balance of comfort, space, serenity, and privacy. With plenty of windows for natural light, you will also enjoy the phenomenal views of the water and unforgettable sunsets from the inside comfort of your own home. Whether you're sipping coffee on the deck or enjoying a quiet evening by the shore, this home is your personal escape to peace and quiet. Featuring 4 bedrooms, 2 full baths, a large 24x32 detached garage with additional 12x32 lean-to a large yard fir the kids/dogs to play, and a sandy waterfront, there is much to be desired about this home and property. With almost 3 acres and only one neighbor, your private oasis is less than 20 minutes from Sault Ste. Marie city limits. Don't miss the opportunity to make cottage-life your daily life! Call now to book your own private showing! (id:62381)
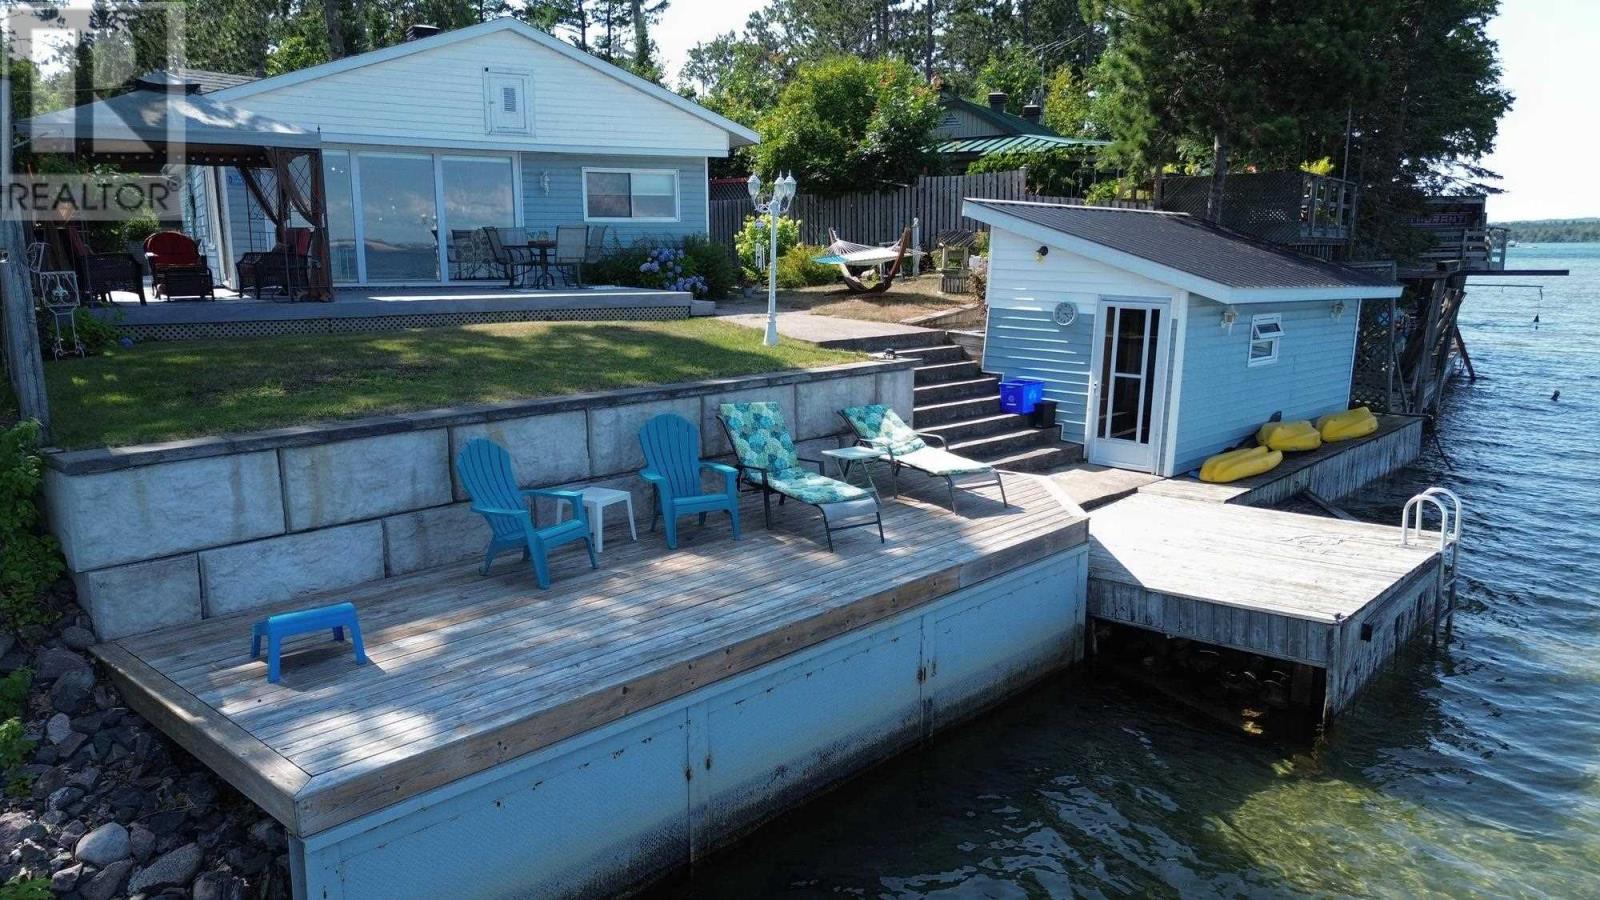
484 Red Pine Dr
Sault Ste. Marie, Ontario
Welcome to your own piece of paradise on the St. Mary’s River. This beautifully updated 1,250 sq.ft. bungalow offers an exceptional waterfront lifestyle with a sandy shoreline, clear water, and endless opportunities for boating and enjoying the outdoors. From your own waterfront, watch freighters pass by at remarkably close range, a truly unique experience you can enjoy from the comfort of home. Inside, the thoughtfully updated home features 3 bedrooms, 1.5 bathrooms and a bright, open concept kitchen, dining and living area designed for relaxed everyday living and entertaining. Gas forced-air heating and central air provide year-round comfort. Outside the expansive deck is perfect for entertaining while overlooking the river, while the beautifully landscaped grounds create a private and inviting setting. Enjoy your own waterfront sauna, a newly constructed breakwall and direct access to the water for swimming, boating and making memories with family and friends. The property also offers a large detached garage with an unfinished bunkie, plus an attached carport with ample space for a trailer or RV. The unfinished bunkie also offers exciting potential for additional guest space, a studio or future use. With its incredible waterfront setting, recreational appeal and proximity to local amenities, this property could also present an excellent opportunity for those considering a short-term rental or Airbnb, offering the potential for additional income while enjoying the property yourself. Located just 5 minutes from the airport and close to nearby walking trails, this is a rare opportunity to enjoy waterfront living without sacrificing convenience. Wake up to the water, spend your days on the river and end your evenings watching the freighters pass. Whether you’re looking for a year-round home, a private waterfront getaway or an investment with short-term rental potential, this is waterfront living at its best. (id:62381)
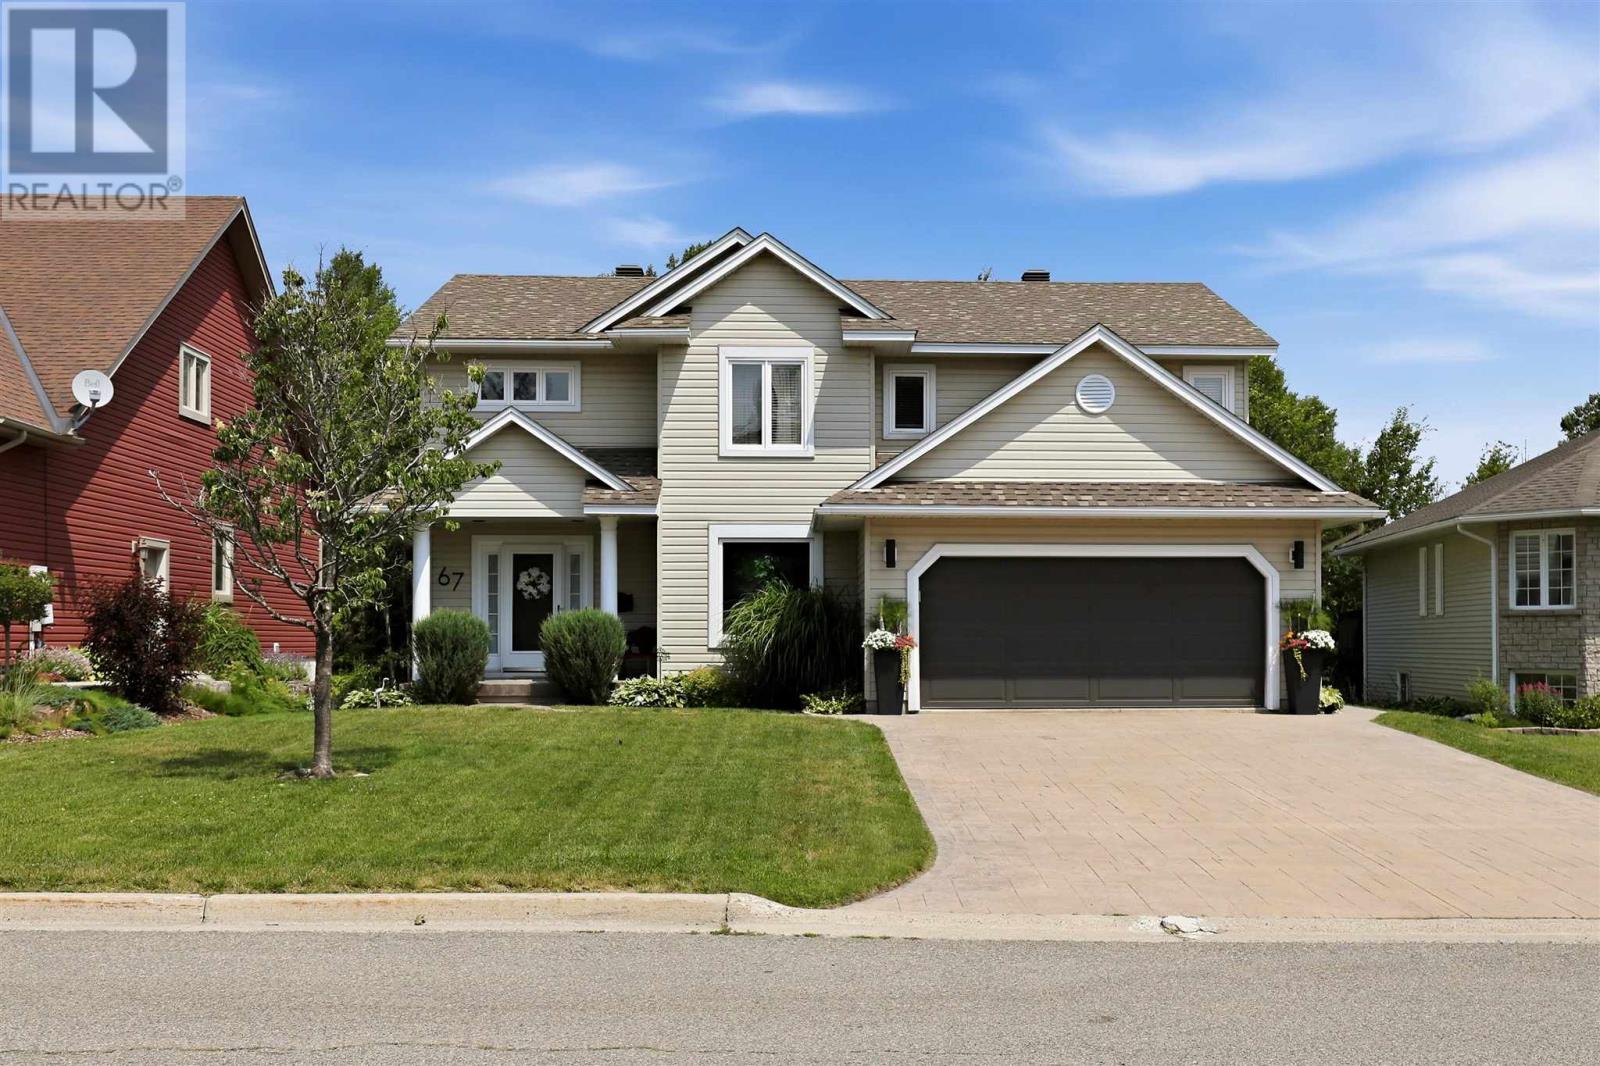
67 Parkview Ct
Sault Ste. Marie, Ontario
Welcome to 67 Parkview—offered for sale for the very first time and located in one of Sault Ste. Marie’s most sought-after central neighbourhoods. Backing onto green space with a private, fully fenced backyard, this exceptional home is just steps from the Hub Trail, parks, schools, and all the amenities your family needs. Meticulously maintained inside and out, this move-in-ready one owner home has been beautifully cared for and offers a bright, spacious layout finished on all three levels. The main floor features soaring ceilings, an open-concept kitchen, dining and living area, convenient main floor laundry, and patio doors leading to an incredible backyard retreat. Upstairs you’ll find three generous bedrooms, including an oversized primary suite complete with a walk-in closet, laundry chute and a beautifully renovated 5-piece ensuite. An additional updated 5-piece main bathroom provides plenty of space for the family. The finished basement adds even more versatile living space with a large rec room, bar/kitchenette area, cozy sitting space, cold room, abundant storage, a 2-piece bathroom with heated floors, and a separate flex room ideal as a home office, guest room, gym, or potential fourth bedroom. Outside is where this home truly shines. Enjoy a massive deck overlooking the mature, landscaped yard, complete with a hot tub, underground sprinkler system, stamped concrete driveway, and an attached garage. Recent shingles (approximately 2020), gas forced air heating, central air conditioning, central vacuum, and pride of ownership throughout complete this outstanding package.This is a rare opportunity to own a quality custom home in one of the city’s premier locations. Bright, inviting, impeccably maintained, and ready for its next family—67 Parkview is a home you’ll be proud to call your own. Call today to book your private viewing! (id:62381)
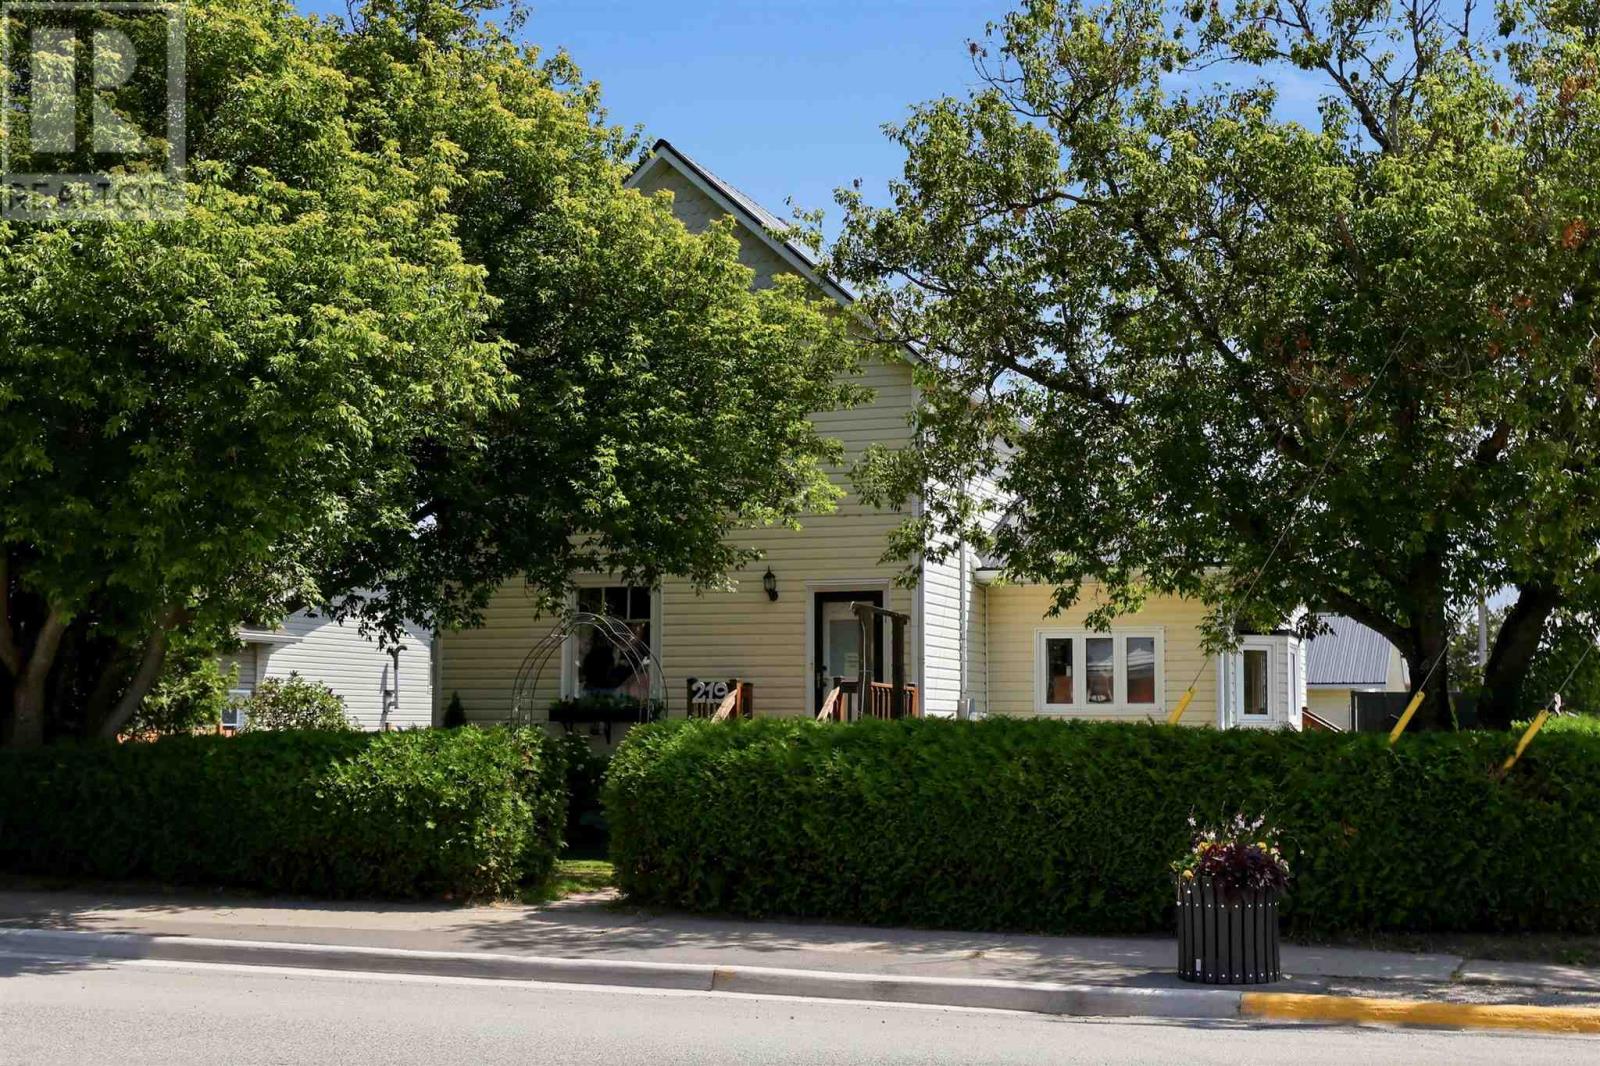
219 Main St
Thessalon, Ontario
Situated in one of Thessalon's most convenient locations, 219 Main Street offers the perfect blend of space, comfort, and accessibility, all within easy walking distance of downtown amenities, schools, shopping, restaurants, and waterfront. This well-maintained 3-bedroom, 2.5-bathroom home has seen numerous updates throughout, including a beautifully renovated main-floor primary bedroom complete with a private ensuite. The functional layout also features main-floor laundry, making day-to-day living both comfortable and convenient. Upstairs, you'll find three additional spacious bedrooms and a full bathroom, providing plenty of room for family or guests. Outside, the large private backyard is designed for enjoying the warmer months, featuring a generous deck, above-ground pool, and ample green space for children, pets, or entertaining. A detached double garage offers excellent storage, workshop space, or room for vehicles and recreational toys. Adding to the property's appeal is its commercial zoning, offering excellent flexibility for those looking to operate a home-based business. Subject to municipal permitted uses, the property may be well suited for professional services such as a massage therapist, physiotherapist, hair salon or barber, esthetics studio, accounting office, consulting business, or other low-impact commercial uses while still enjoying all the comforts of a family home. Whether you're looking for a spacious family residence, a live-work opportunity, or simply want the convenience of being able to walk almost everywhere, this move-in-ready property is one you won't want to miss. (id:62381)
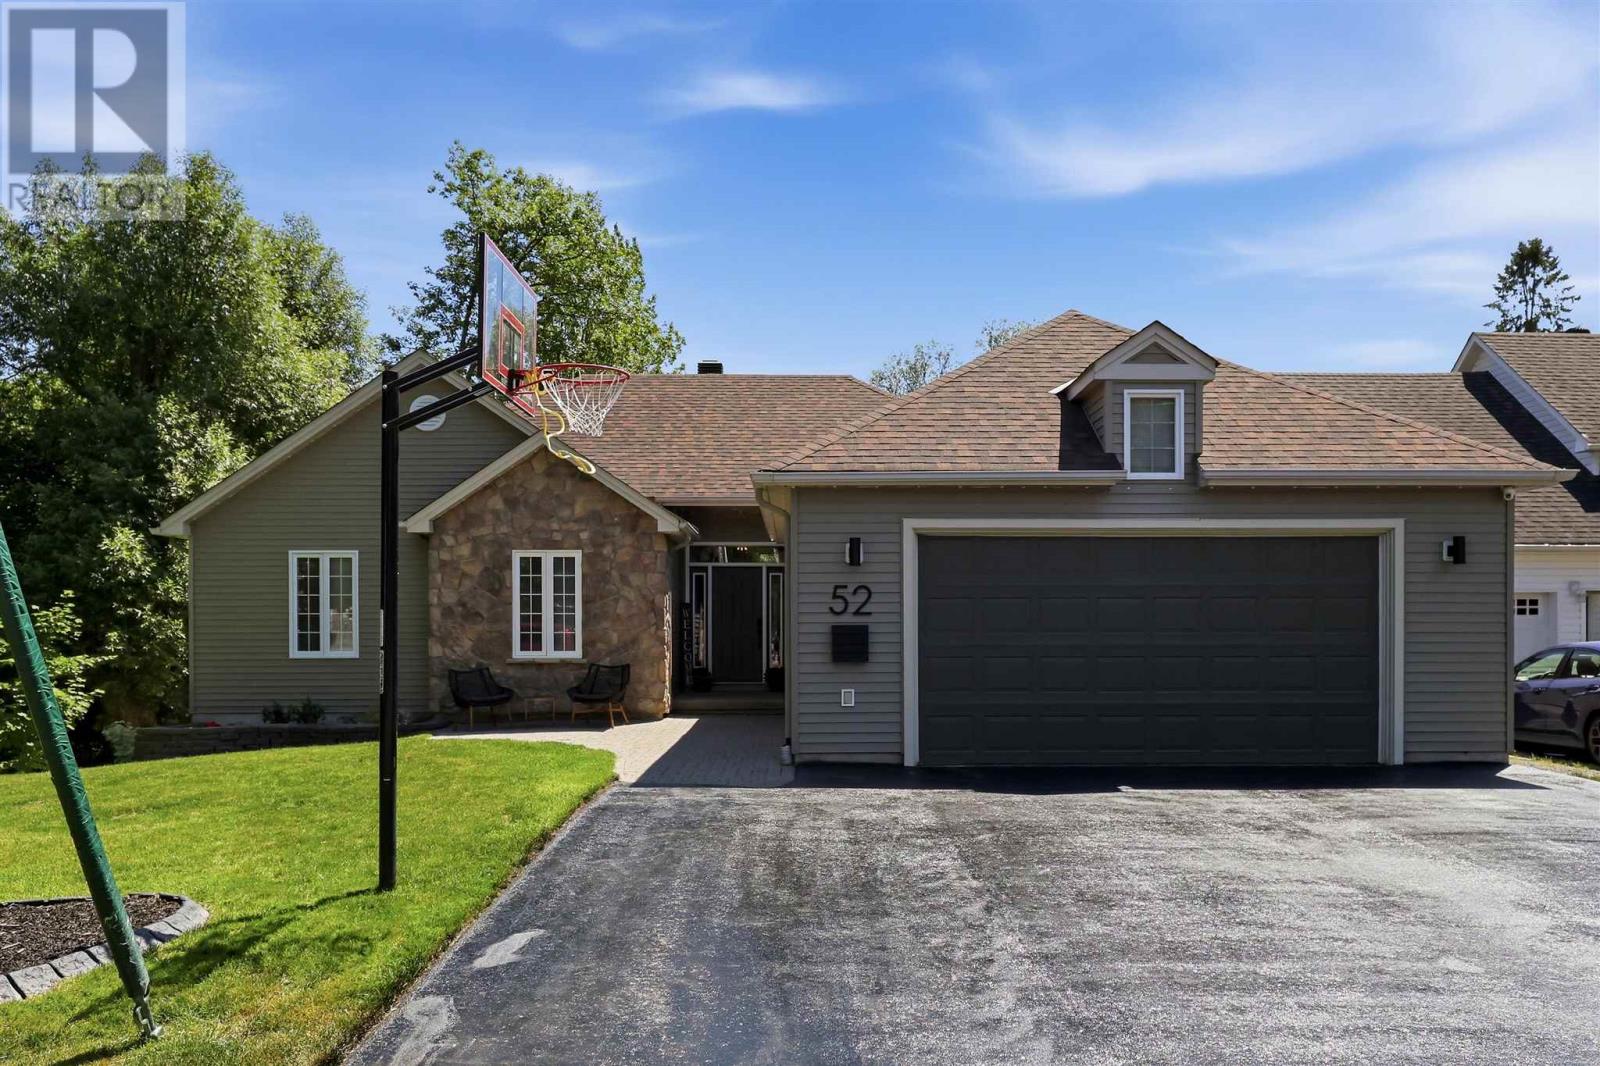
52 Borron Ave
Sault Ste. Marie, Ontario
Welcome to 52 Borron Avenue! This spacious 1,727 sq. ft. executive bungalow offers 5 bedrooms (3+2), 3 full bathrooms, and a bright open-concept living, dining, and kitchen area. The fully finished walk-out basement opens to a private ravine setting with beautiful multi-level decks, all situated on an impressive 70 x 304 ft. lot. Complete with a double attached garage, this home offers exceptional space both inside and out. Annual taxes are $6,997 and average PUC costs are approximately $400 per month. Contact your trusted REALTOR® today for more information or to book your private showing. (id:62381)
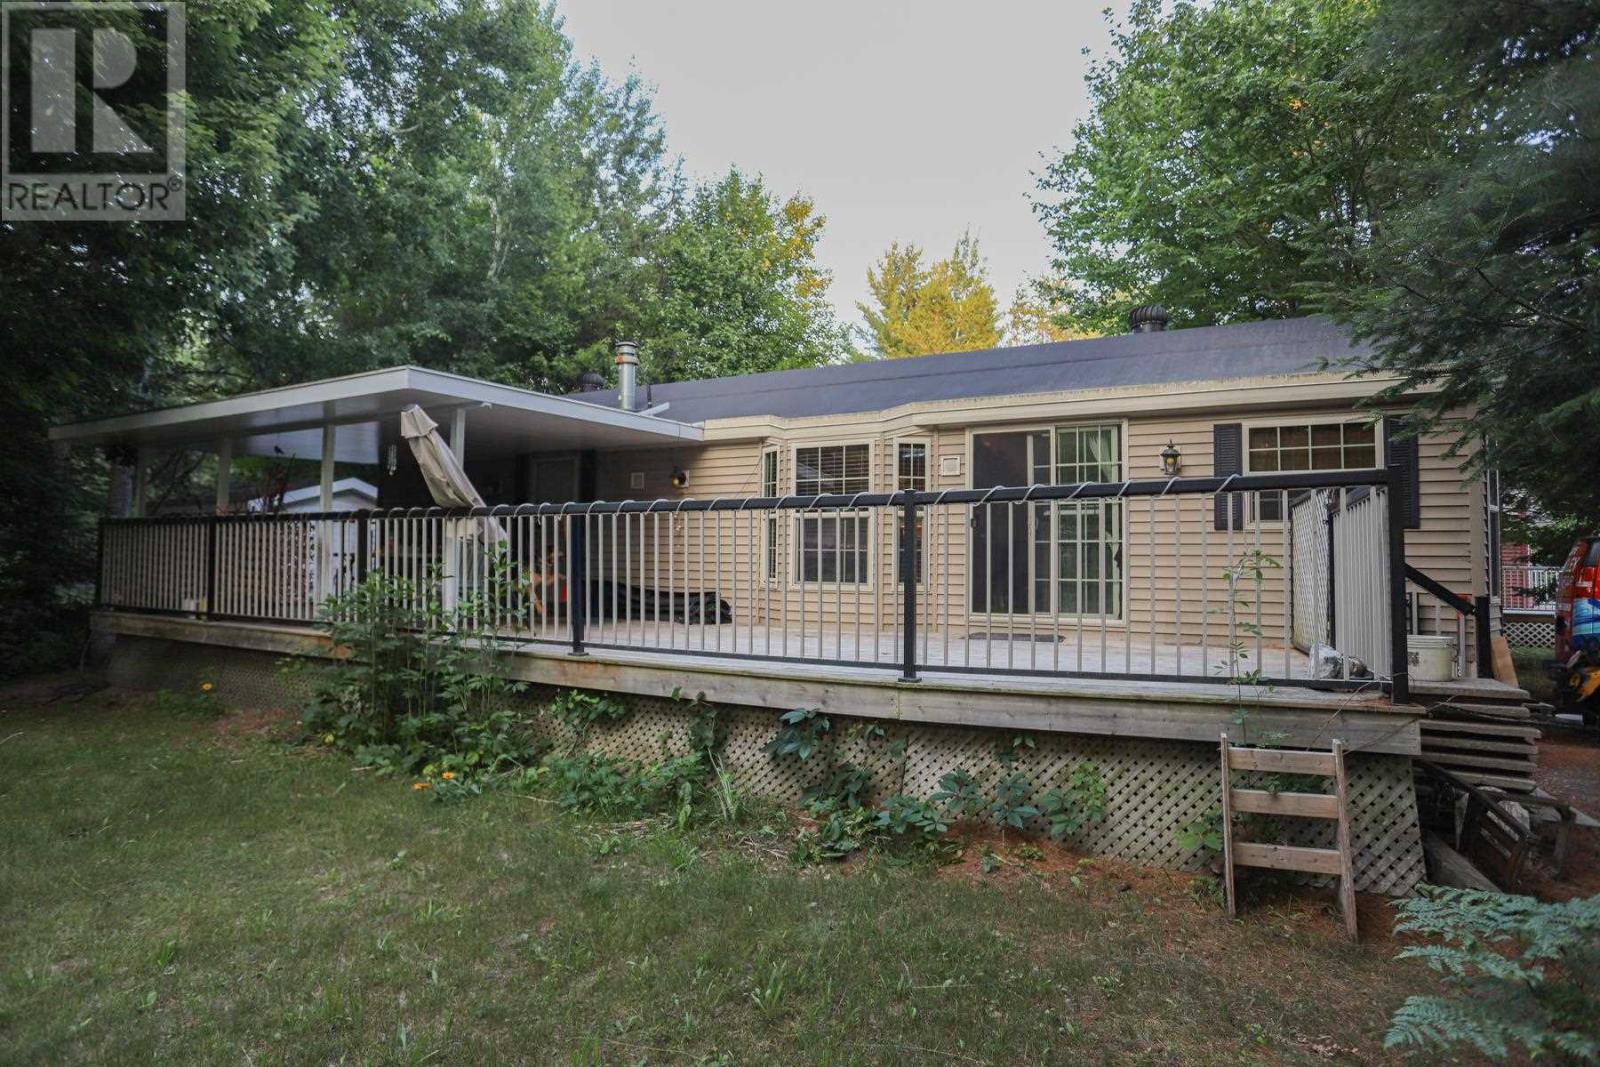
219 - 626 Airport Rd
Sault Ste. Marie, Ontario
Tranquil community living awaits! Have a low maintenance lifestyle in beautiful Mark’s Bay Cottages and Campground Area where your neighbours show pride of ownership in their homes, as will you. Upgrade your mobile home living by choosing a more modernized 1 bedroom, 1 bath cozy space to call your own. Heating and cooling, all appliances included, a large deck, it’s move-in ready for you. Plus, if you are a beach-goer then you have the Mark’s Bay Conservation area and you’ve got Pointe Des Chenes. Or perhaps you have a motocross bike you would like to rip around on in Runway Park right across the street or explore the various trails in the surrounding area. Cut down on your travel time being close to the city and never scramble to make another flight again with just a short trip to the airport. Whichever priority is most important you owe it to yourself to check this one out, these homes don’t often pop up. Contact today and be sure to get the property information package. (id:62381)
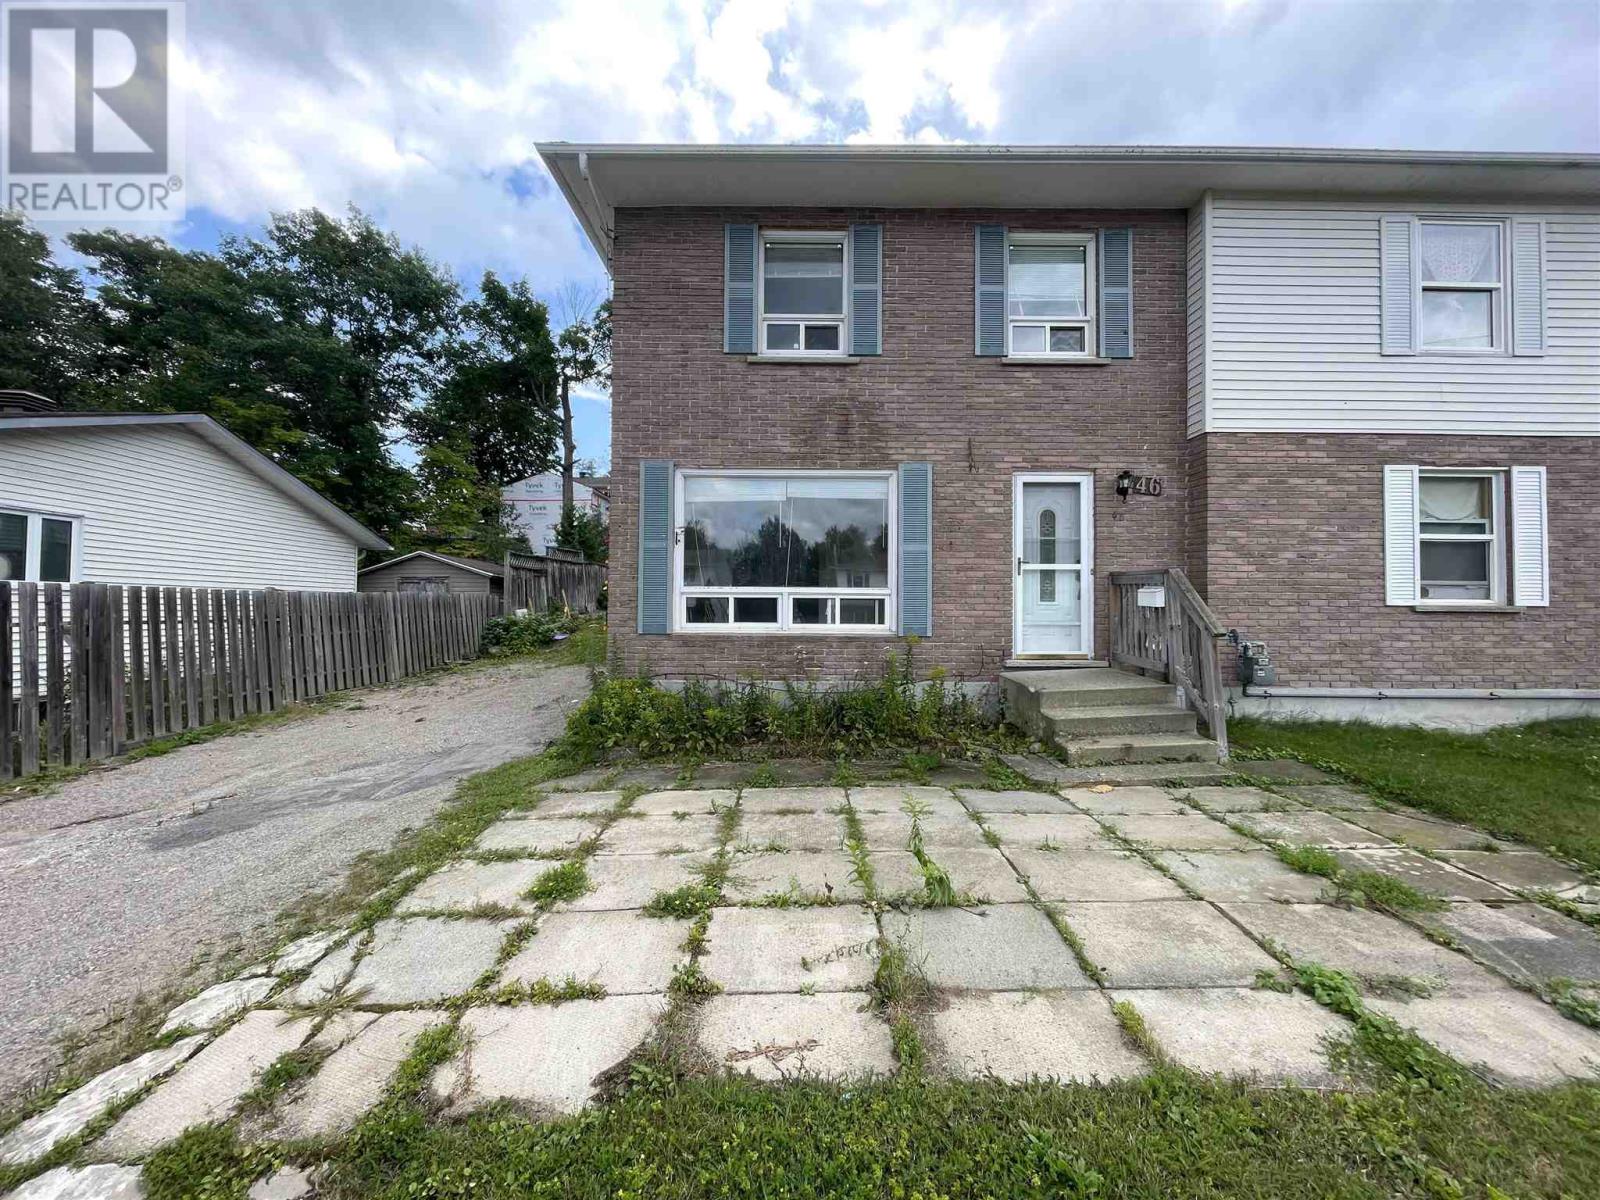
46 Beckett Blvd
Elliot Lake, Ontario
This semi-detached two-storey home is situated on a nice deep lot just minutes from Spine Beach! The main floor offers an open-concept living and dining area with a gas fireplace, while the oversized primary bedroom was originally two separate bedrooms and could be converted back if desired. A bathroom on every level and a full basement add to the home's versatility. Whether you're looking for your next flip, rental investment, or a project to build equity, this property offers loads of potential. This property is being sold as is, where is, with no representations or warranties. 48 hrs irrevocable on all offers. Don't miss out and call today! (id:62381)
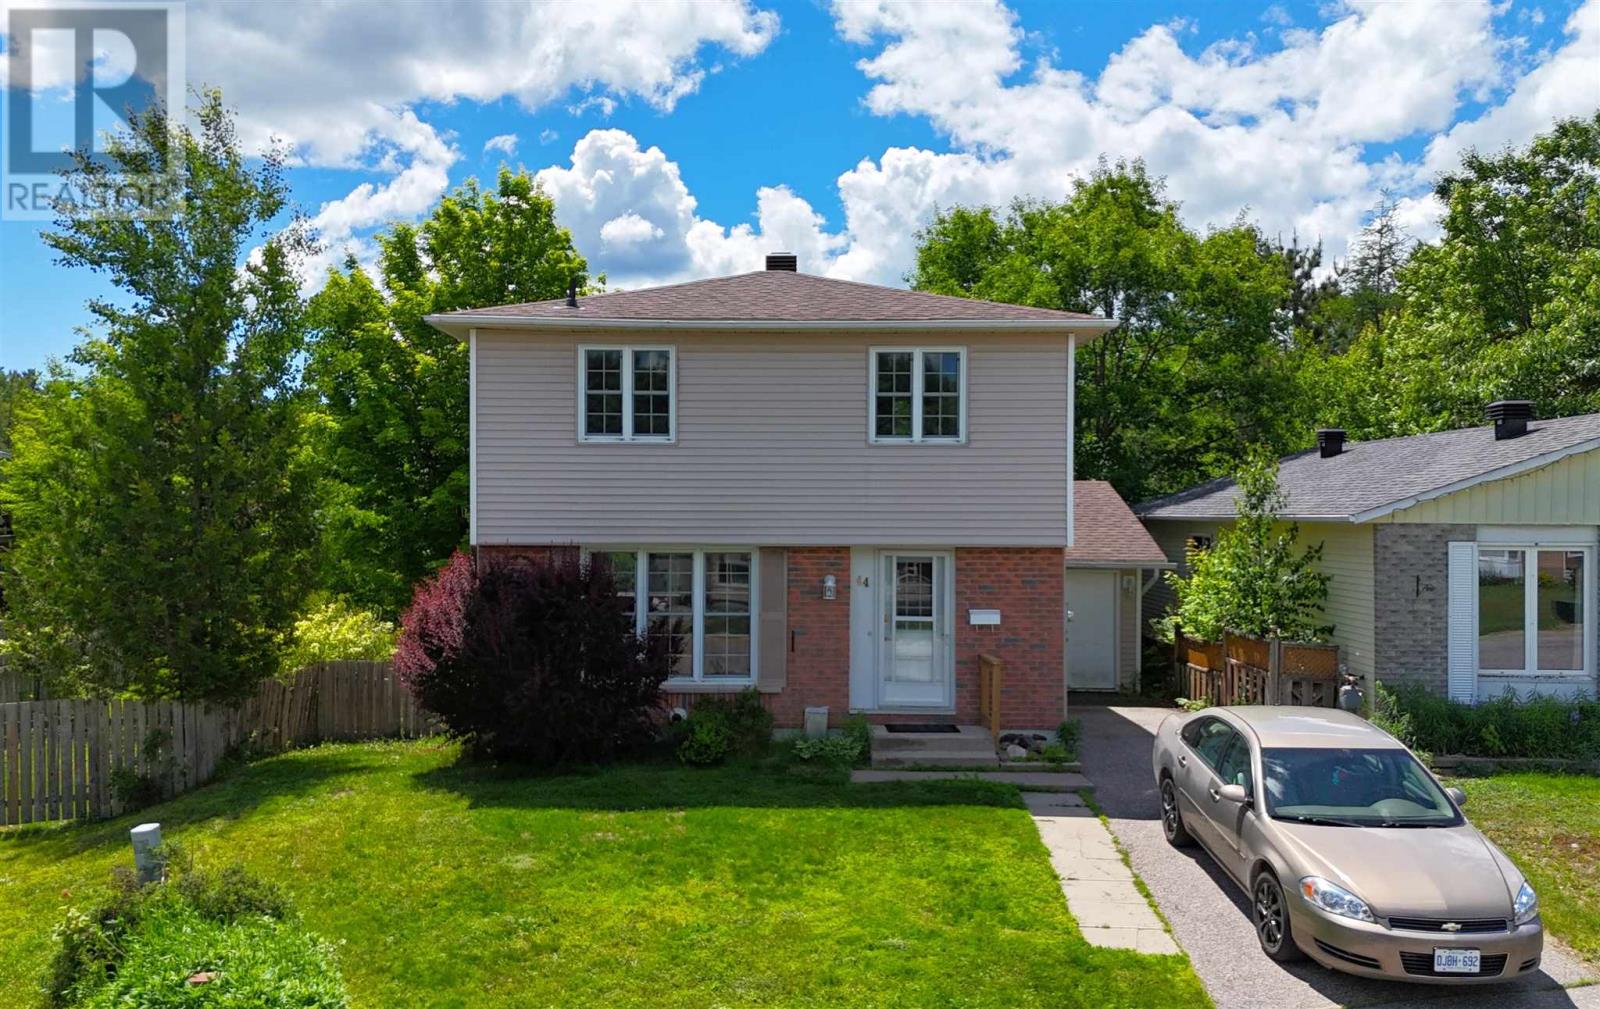
44 Macdonald Ct
Elliot Lake, Ontario
Exceptional detached 2-storey residence nestled on a highly sought-after cul-de-sac, offering a rare private setting backing onto tranquil bushland and a serene pond. This beautifully maintained home showcases an inviting open concept design with elegant living and dining spaces flowing seamlessly into the stunning kitchen featuring rich maple cabinetry. Gleaming birch hardwood flooring extends throughout most of the home adding warmth and sophistication. The upper level offers 3 bedrooms and a beautifully appointed full bath. The fully finished lower level is designed for comfort and entertaining, complete with brand new carpeting, a 2-piece bath, and a walkout to the expansive back deck and charming gazebo. Freshly painted throughout with new LED lighting and updated electrical outlets, this home is truly turnkey. Enjoy the privacy of the large fenced yard, abundant storage with attached sheds, and the peaceful natural surroundings of your very own backyard retreat! (id:62381)
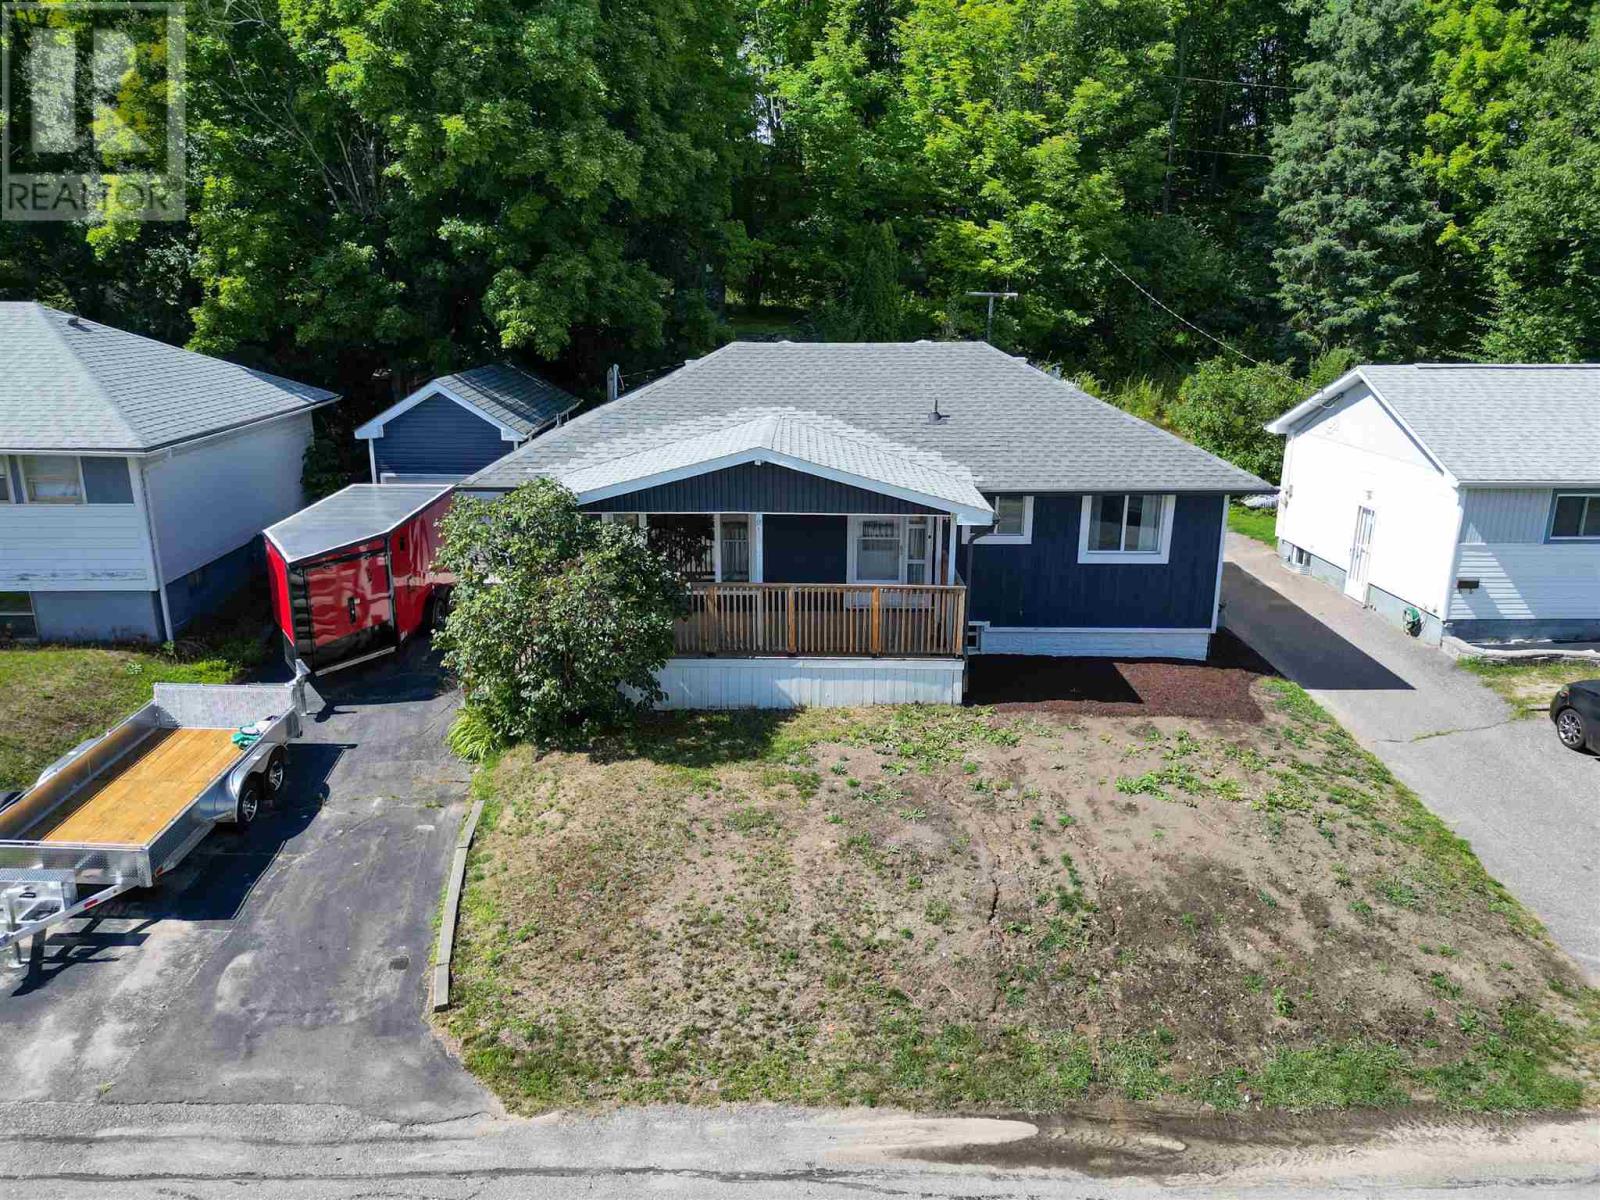
44 Axmith Ave
Elliot Lake, Ontario
This well-maintained detached bungalow offers plenty of living space, thoughtful updates, and a private setting. The main floor features a beautifully renovated kitchen with modern finishes, a bright and welcoming living room, and a separate dining area with direct access to the rear deck. Two comfortable bedrooms complete the main level, while the lower level provides two additional bedrooms, a 3-piece bathroom, workshop space, and a generous family room. Gas forced-air heating and central air conditioning provide year-round comfort. Outside, enjoy a spacious covered front porch, detached garage, and an additional garden shed or greenhouse. Backing onto a wooded area, the property offers added privacy and a peaceful outdoor setting. Book your private showing today! (id:62381)
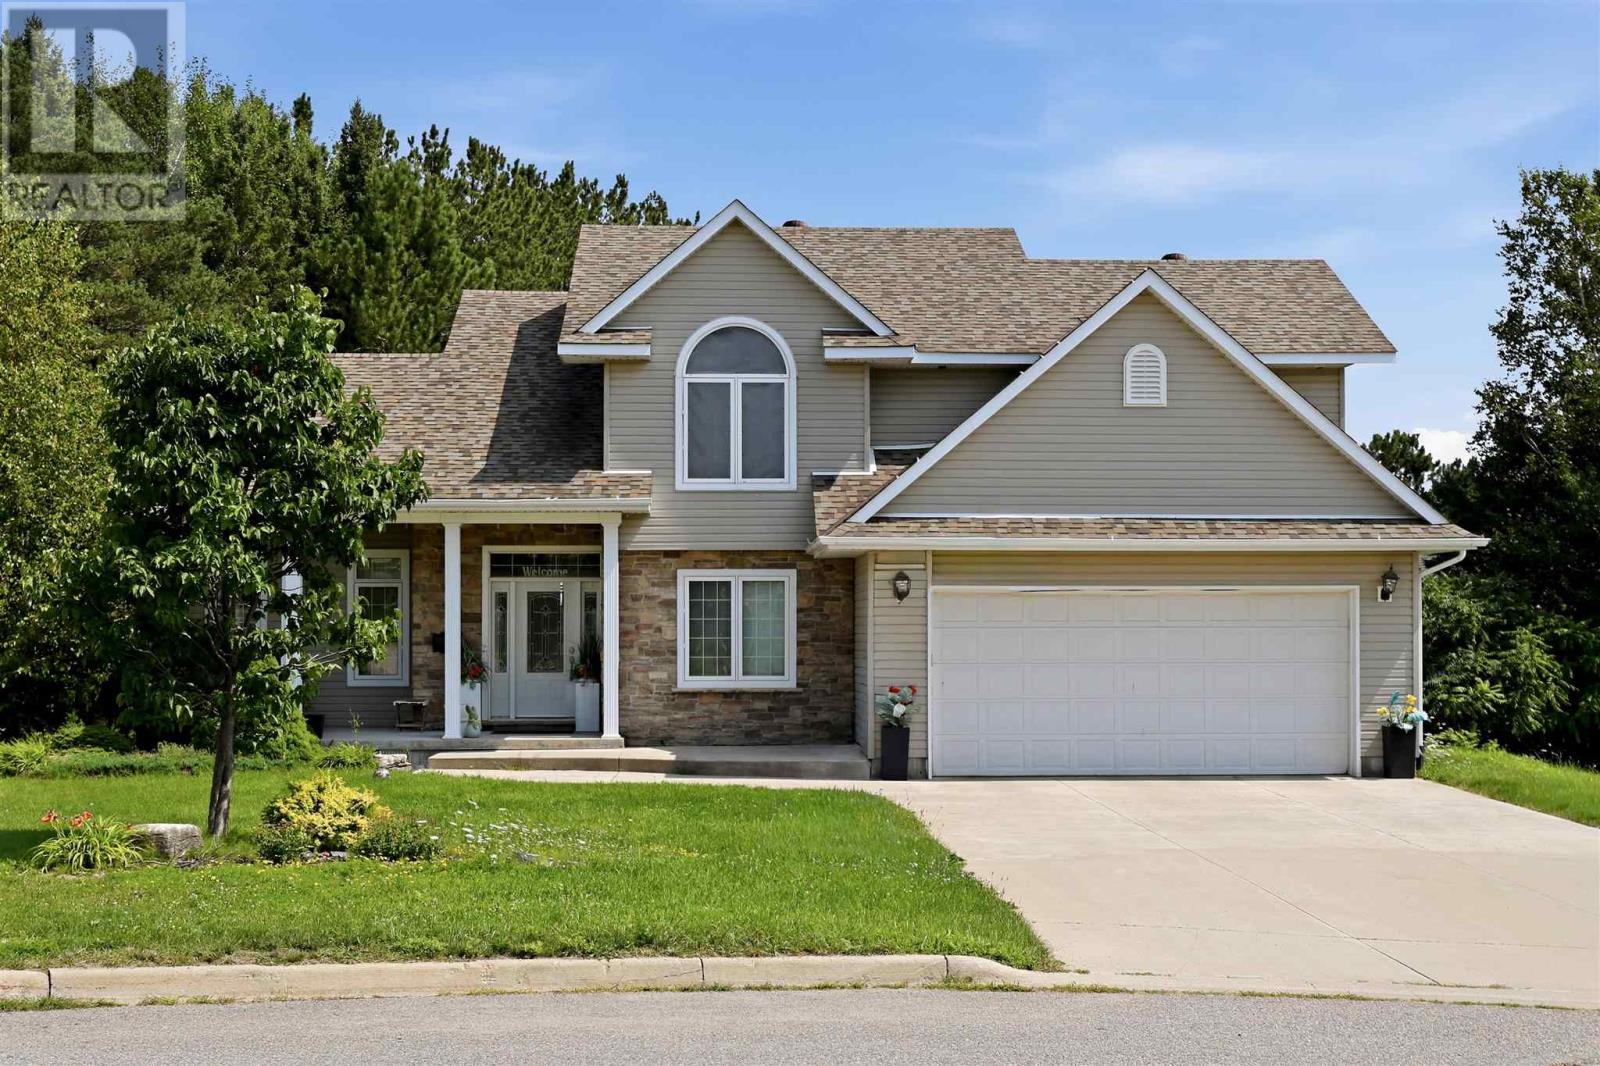
6 Millstream Dr
Sault Ste. Marie, Ontario
Executive 2 storey 4 bedroom home sitting in an absolute prime central neighbourhood. Nothing to do but move in, enjoy and entertain! Finished top to bottom, inside and out, this home features great curb appeal and located on an oversized pie shaped lot offering a fantastic setting and lots of privacy. Just a walk to schools, parks, Sault Area Hospital, Strathclaire recreational centre, shopping and more. Triple attached garage with drive through doors, triple concrete driveway, large back deck and a nice gazebo! Great space inside and out! Inside boasts a large foyer, open concept kitchen- dining- living rooms, patio doors to backyard space, gas forced air with central air conditioning, main floor office and laundry, true 4+ bedrooms, 3.5 bathrooms, primary with walk in and ensuite, fully finished basement and more! Basement has recrooms, guest room, bathroom, storage, infloor heating and access to garage. Newer carrier gas furnace and air conditioner, newer hot water on demand, central vac, sprinkler system and more! Don’t miss out on this opportunity to settle in style in this prime location! Call today. (id:62381)
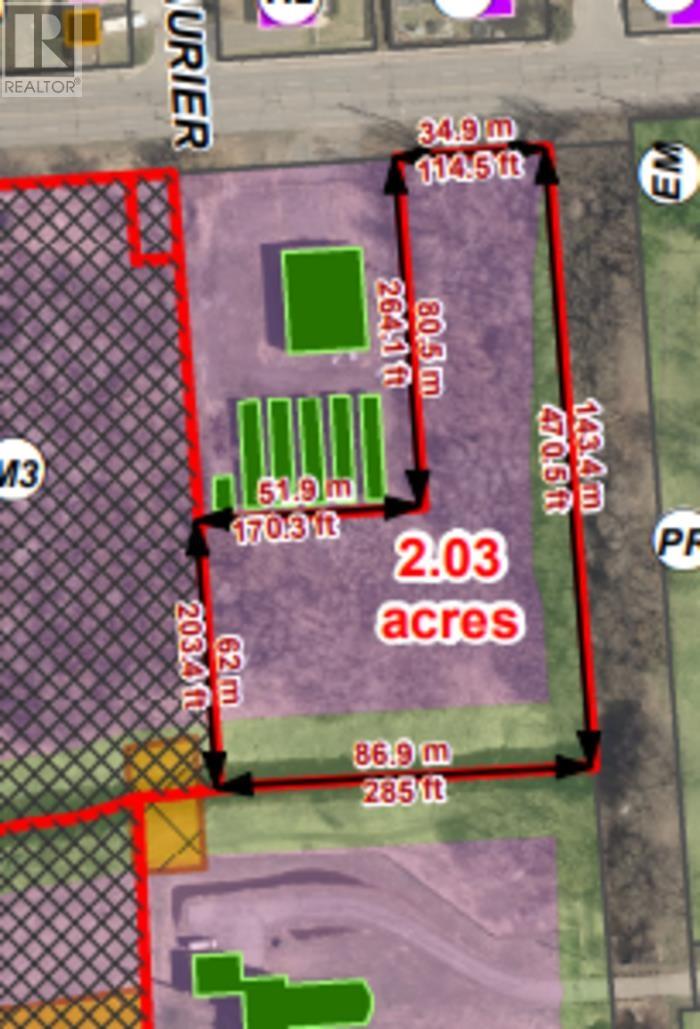
Parcel 2 Wallace Terrace
Sault Ste. Marie, Ontario
City of Sault Ste. Marie industrial land for sale. This parcel of the city's industrial land inventory has approximately 115 feet frontage on Wallace Terrace and is L-shaped. Land is ready for development. Excellent opportunity for industrial businesses as there is very little industrial land in the region and the price per acre is excellent value. This proposed parcel has convenient access off Wallace Terrace and offers some attractive visibility. Total Parcel is over two acres. (id:62381)