

70 Spruce Ave Elliot Lake, Ontario P5A 2B8

$277,900
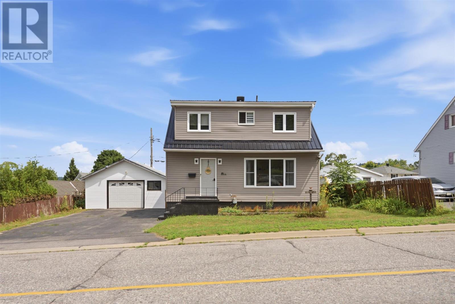
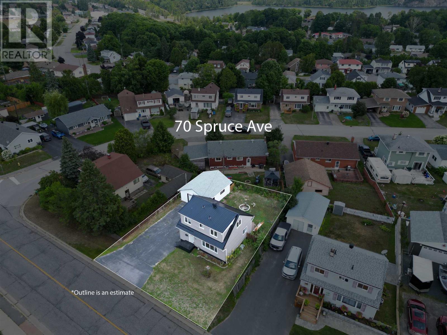
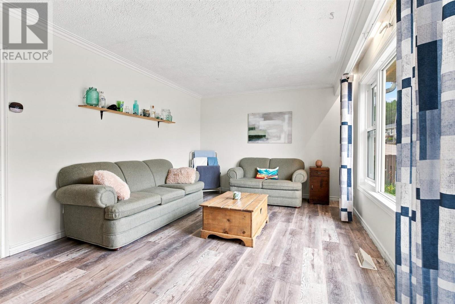
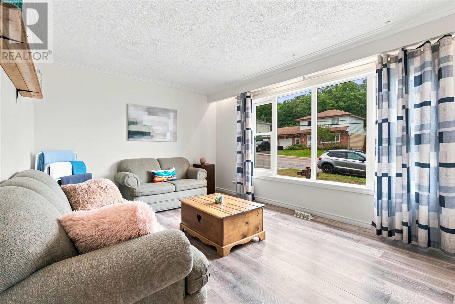
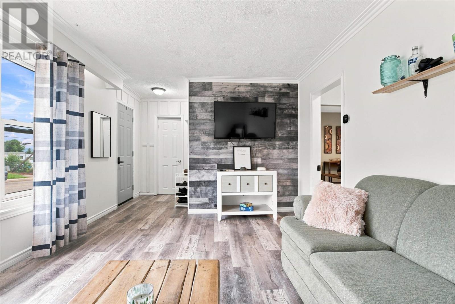
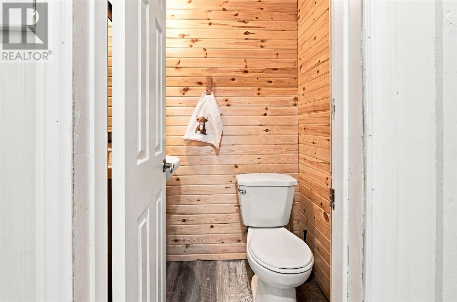
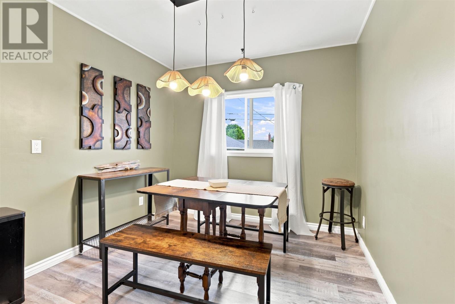
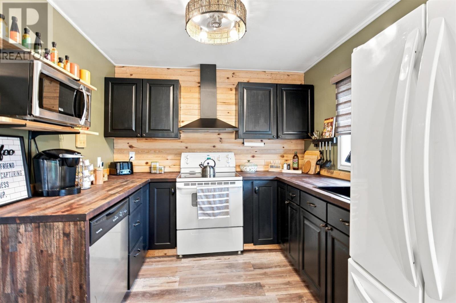
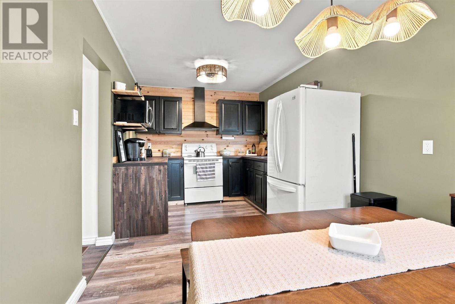
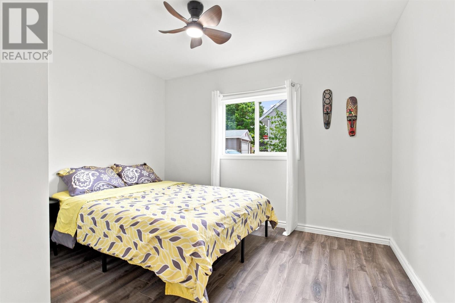
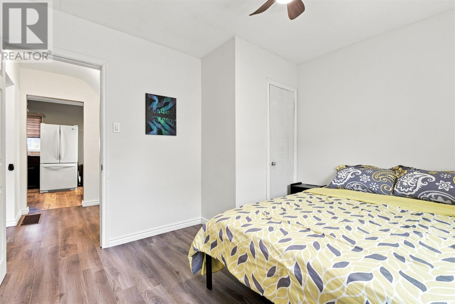
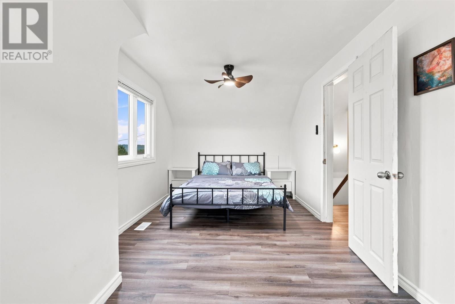
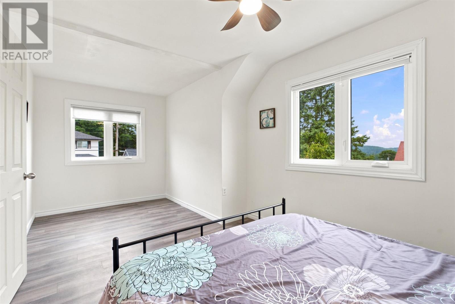
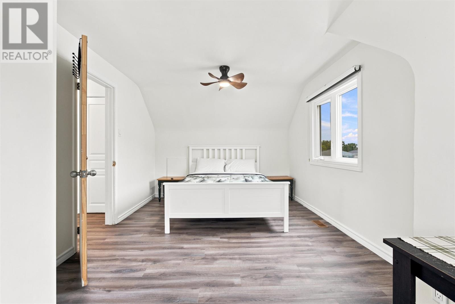
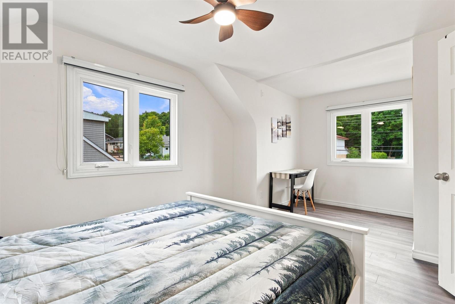
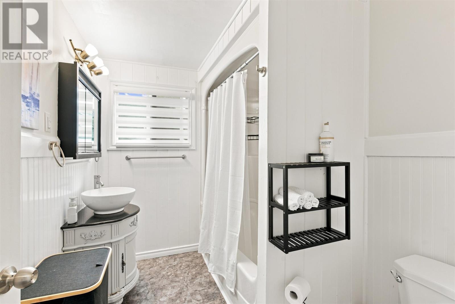
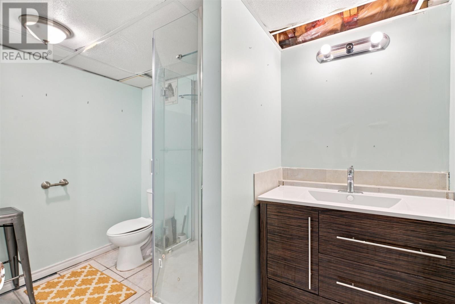
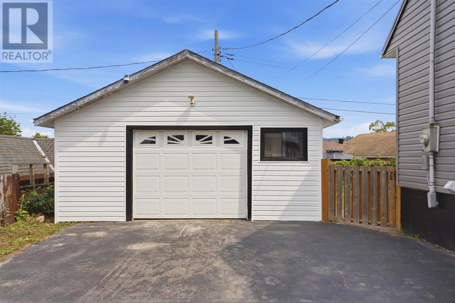
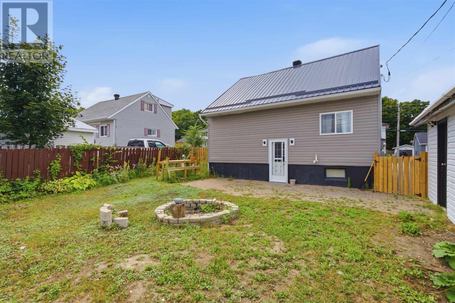
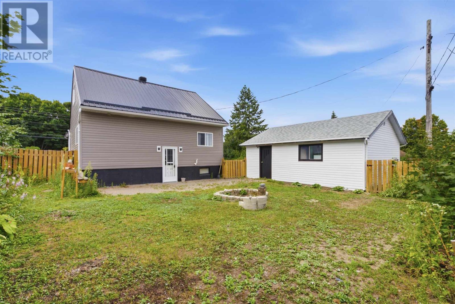
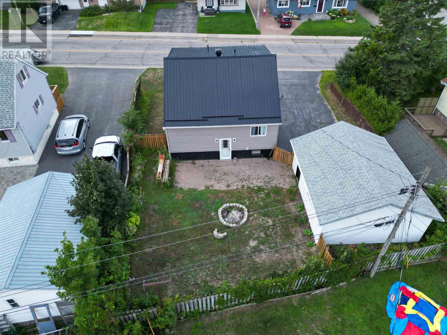
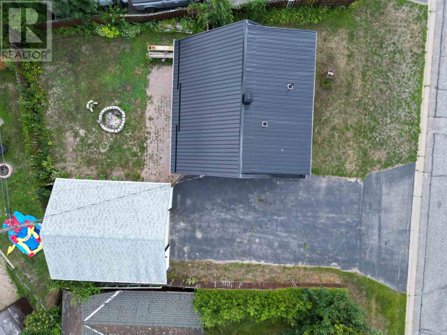
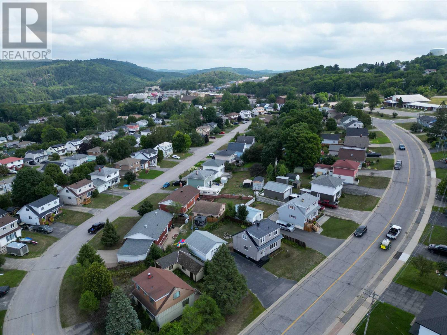
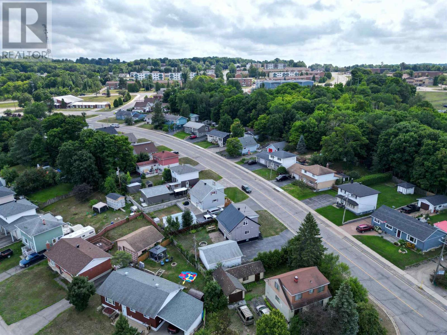
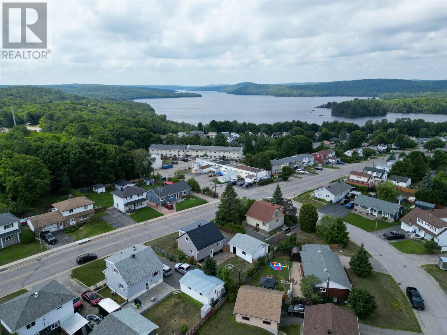
Welcome to 70 Spruce Avenue! This charming detached one-and-a-half-storey home offers 3 bedrooms, 2.5 bathrooms, a detached garage, and a fully fenced yard. Several recent upgrades add to the appeal, including a new metal roof in 2025, new siding on the home (2025) and garage in 2026, new main-floor windows in 2025, and a new main-floor half bathroom completed in 2025. New flooring throughout in 2025. The functional layout provides plenty of space for everyday living, while the fenced yard is ideal for kids, pets, or simply enjoying your own outdoor space. Ideally located just a few minutes’ walk from Spruce Beach and within walking distance of downtown, this home offers a great combination of location, updates, and convenience. Book your showing today and come see everything 70 Spruce Avenue has to offer. (id:62381)
Property Details
| MLS® Number | SM262135 |
| Property Type | Single Family |
| Community Name | Elliot Lake |
| Communication Type | High Speed Internet |
| Easement | Easement |
| Features | Paved Driveway |
| Structure | Patio(s) |
Building
| Bathroom Total | 3 |
| Bedrooms Above Ground | 3 |
| Bedrooms Total | 3 |
| Appliances | Dishwasher, Hot Water Instant |
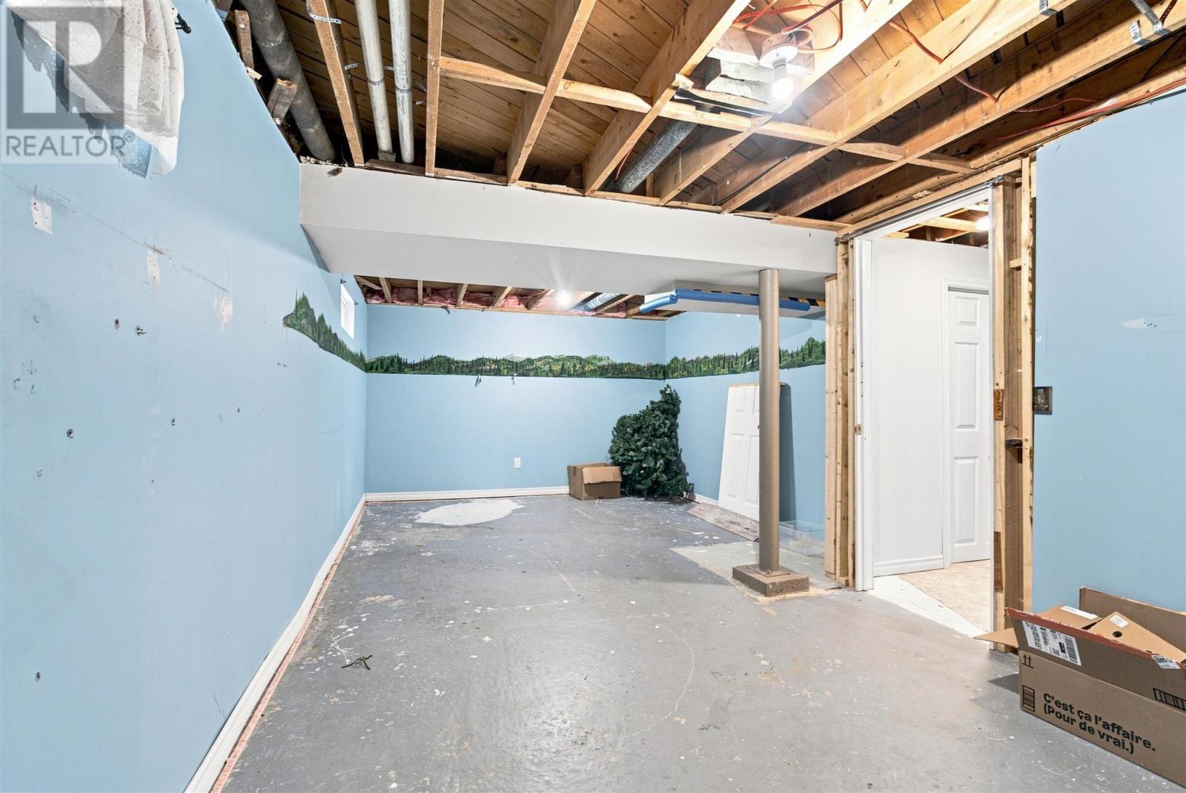
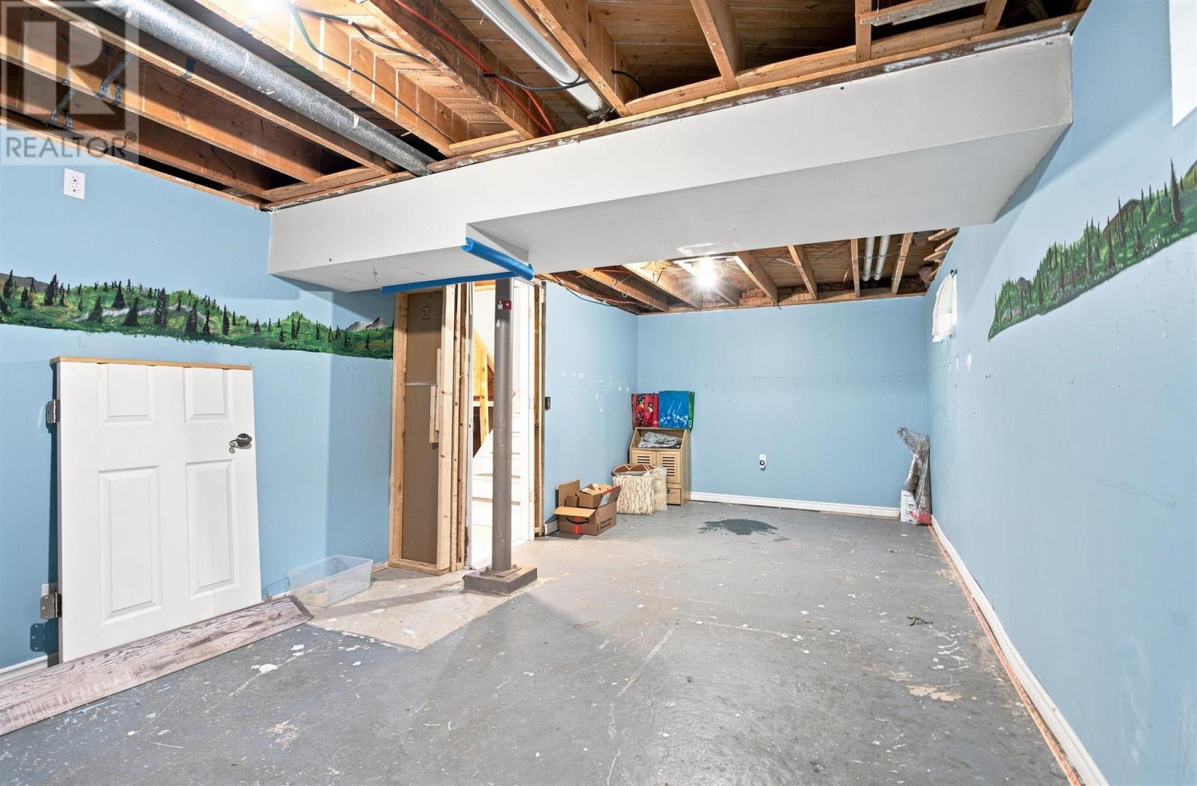
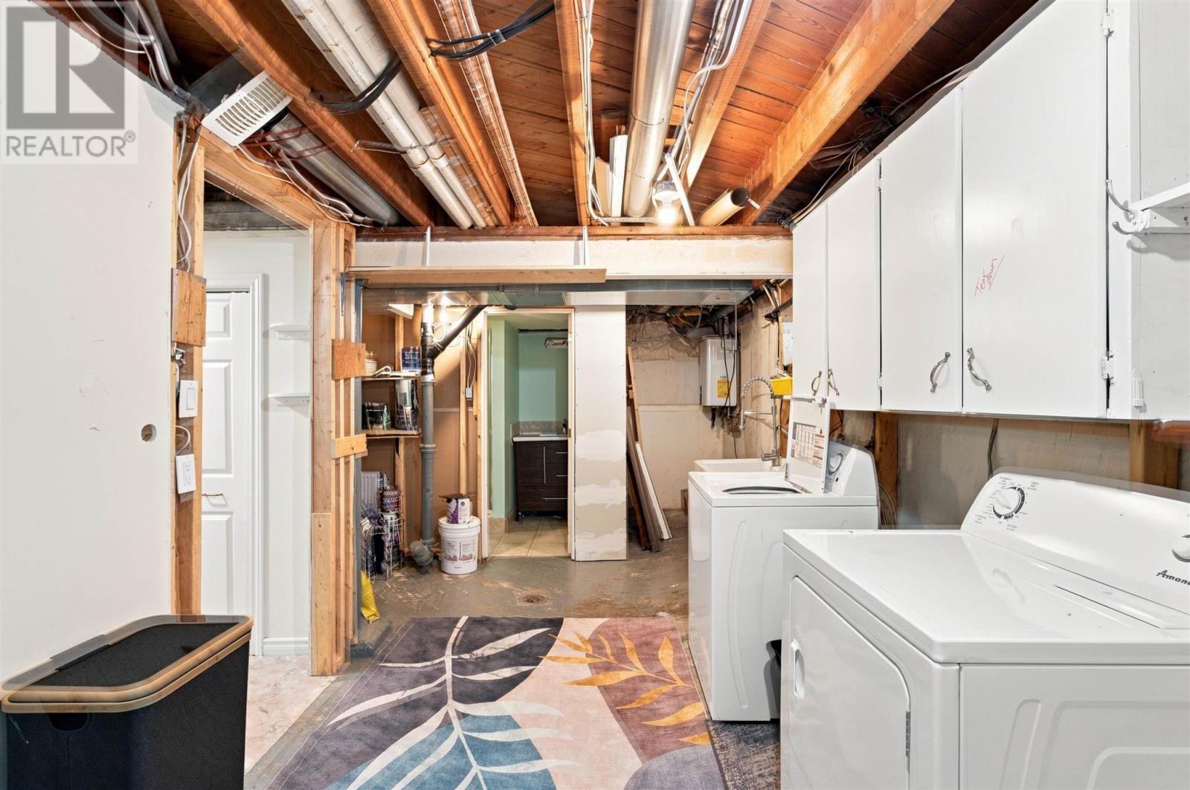
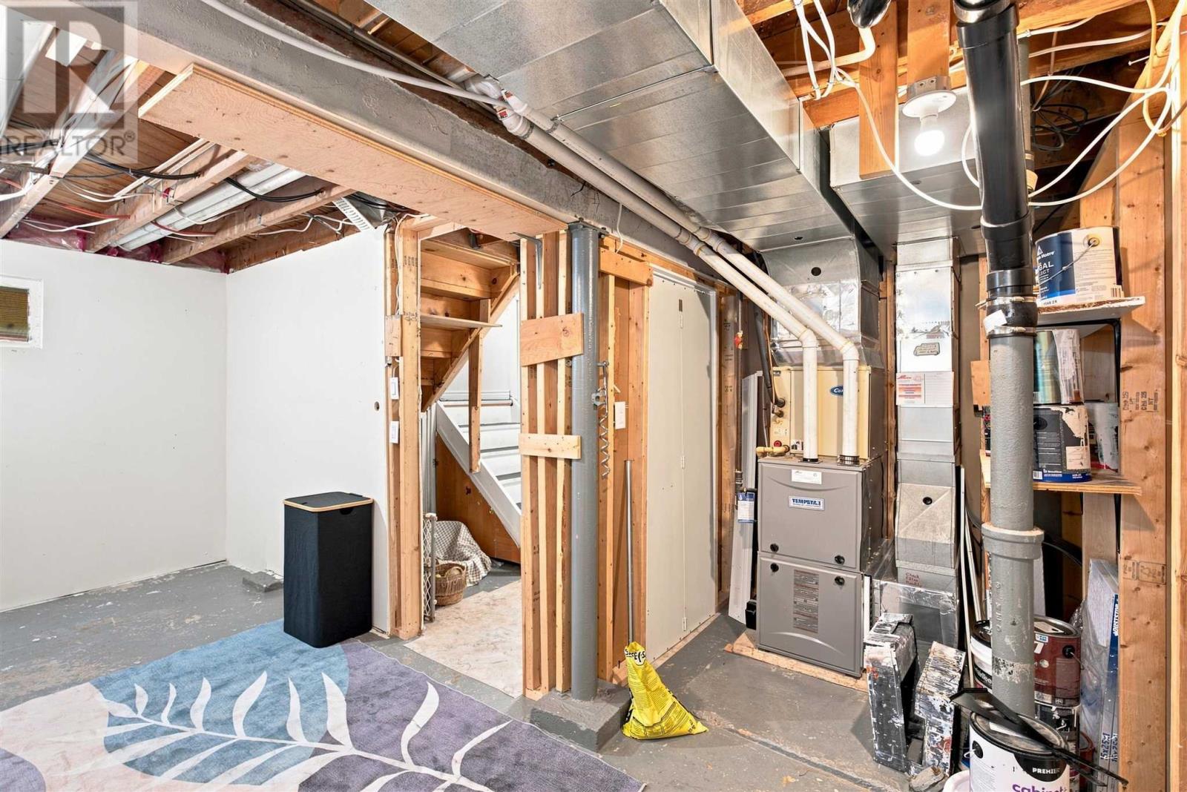
| Basement Development | Partially Finished |
| Basement Type | Full (partially Finished) |
| Constructed Date | 1957 |
| Construction Style Attachment | Detached |
| Cooling Type | Air Conditioned, Central Air Conditioning |
| Exterior Finish | Siding, Vinyl |
| Half Bath Total | 1 |
| Heating Fuel | Natural Gas |
| Heating Type | Forced Air |
| Stories Total | 2 |
| Size Interior | 1,127 Sqft |
| Utility Water | Municipal Water |
Parking
| Garage |
Land
| Access Type | Road Access |
| Acreage | No |
| Fence Type | Fenced Yard |
| Sewer | Sanitary Sewer |
| Size Frontage | 70.0000 |
| Size Total Text | Under 1/2 Acre |
Rooms
| Level | Type | Length | Width | Dimensions |
|---|---|---|---|---|
| Second Level | Primary Bedroom | 10.4 x 17.8 | ||
| Second Level | Bedroom | 9.1 x 17.8 | ||
| Second Level | Bathroom | 6.7 x 8.6 | ||
| Basement | Laundry Room | 14.1 x 22.5 | ||
| Basement | Recreation Room | 11.5 x 22.3 | ||
| Basement | Bathroom | 9.11 x 5.6 | ||
| Main Level | Living Room | 11.5 x 17.1 | ||
| Main Level | Dining Room | 7.2 x 9.1 | ||
| Main Level | Kitchen | 10.9 x 9.1 | ||
| Main Level | Bedroom | 11.5 x 10.5 | ||
| Main Level | Bathroom | 7 x 4 (2 PC) |
Utilities
| Cable | Available |
| Electricity | Available |
| Natural Gas | Available |
| Telephone | Available |
https://www.realtor.ca/real-estate/30138922/70-spruce-ave-elliot-lake-elliot-lake
Contact Us
Contact us for more information

Chris Jaggarnath
Salesperson
chrisjaggarnath.ca/
www.facebook.com/people/Chris-Jaggarnath/100090162433516/
linkedin.com/in/christopher-jaggarnath-730a1b159
www.instagram.com/chrisjagg.realtor/
39 Causley Unit 1
Blind River, Ontario P0R 1B0
(705) 356-1416
(705) 356-0094
(705) 356-0094

The trademarks REALTOR®, REALTORS®, and the REALTOR® logo are controlled by The Canadian Real Estate Association (CREA) and identify real estate professionals who are members of CREA. The trademarks MLS®, Multiple Listing Service® and the associated logos are owned by The Canadian Real Estate Association (CREA) and identify the quality of services provided by real estate professionals who are members of CREA. The trademark DDF® is owned by The Canadian Real Estate Association (CREA) and identifies CREA's Data Distribution Facility (DDF®)
August 11 2026 12:16:26
Sault Ste. Marie Real Estate Board
Royal LePage® Mid North Realty Blind River