

552 Sherbourne St Sault Ste. Marie, Ontario P6C 3X7

$349,900
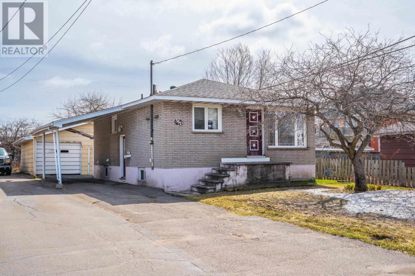
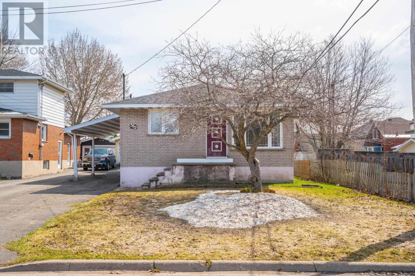
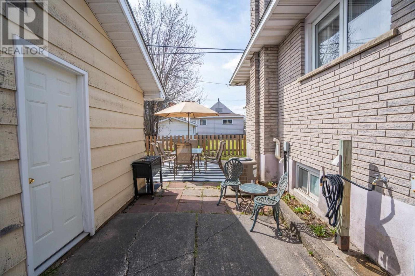
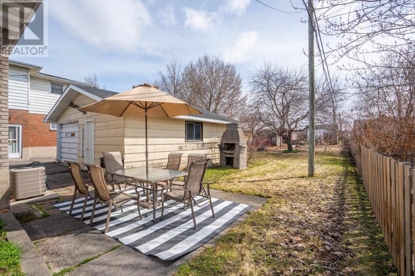
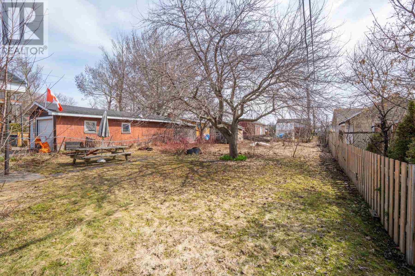
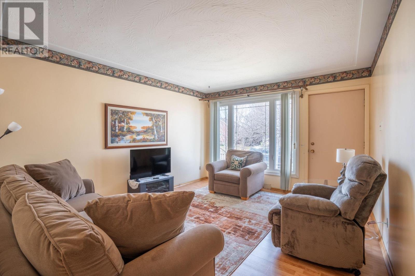
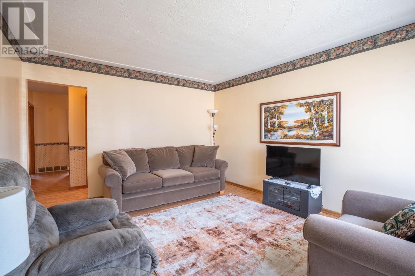
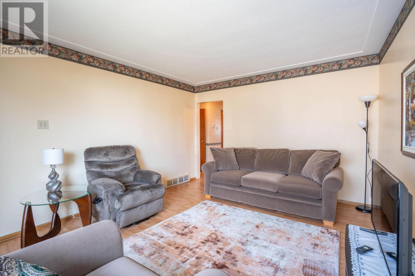
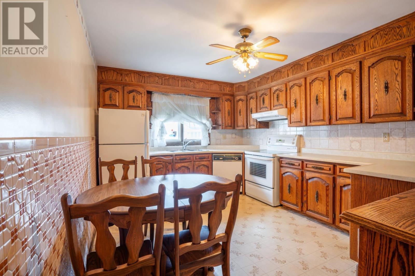
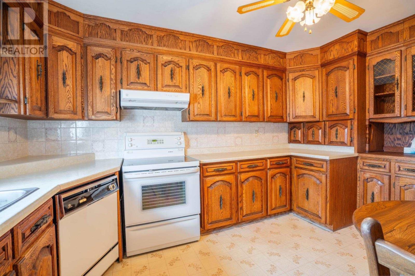
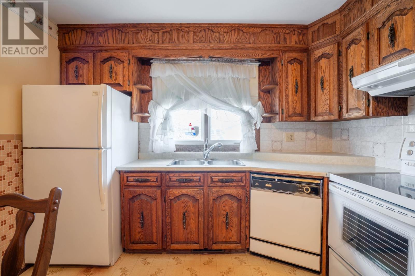
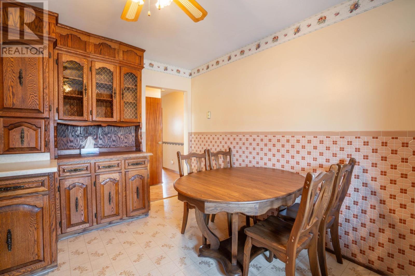
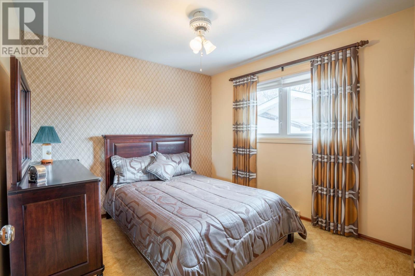
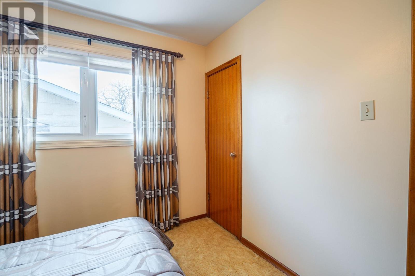
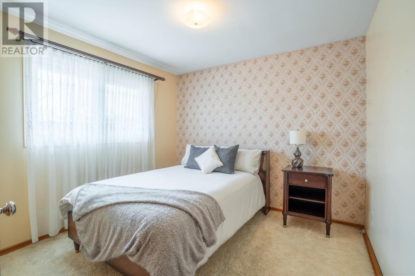
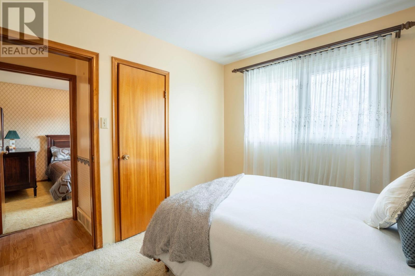
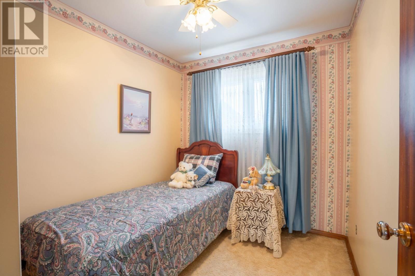
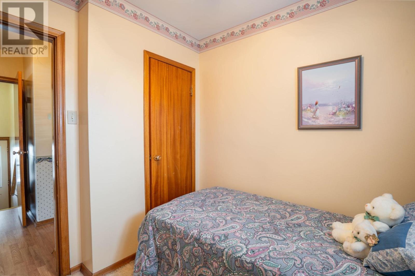
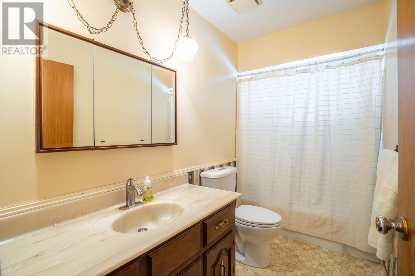
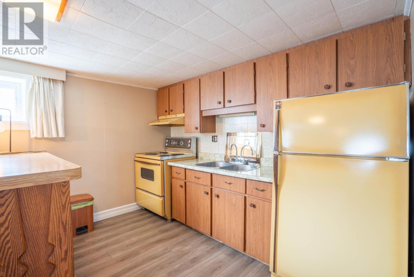
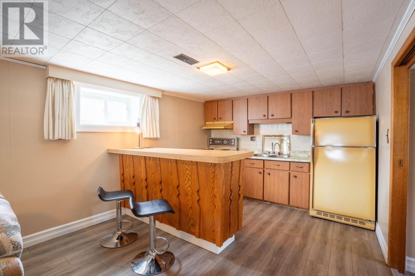
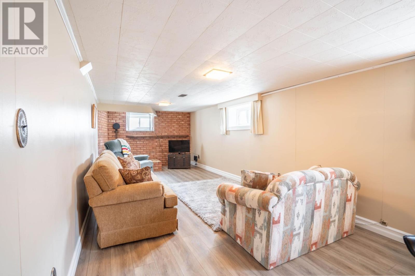
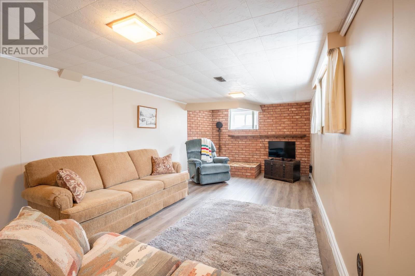
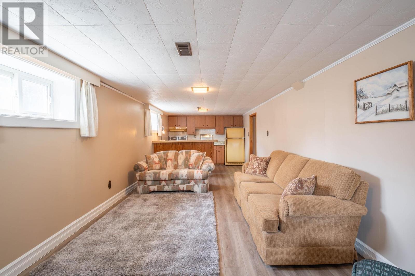
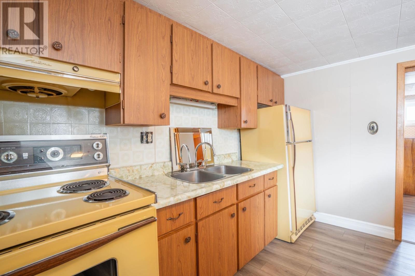
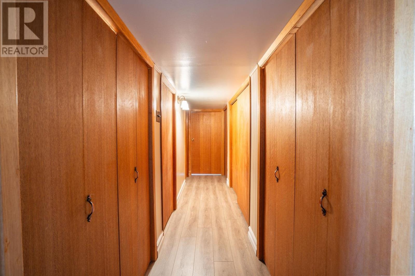
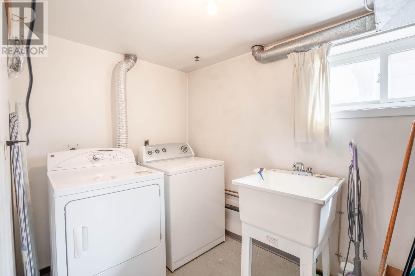
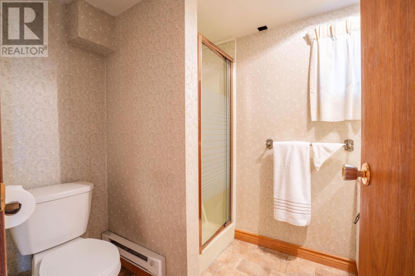
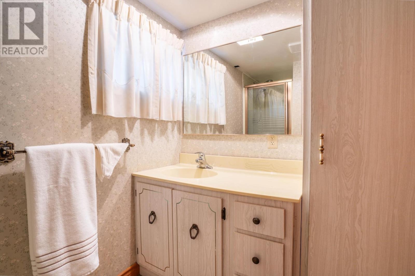
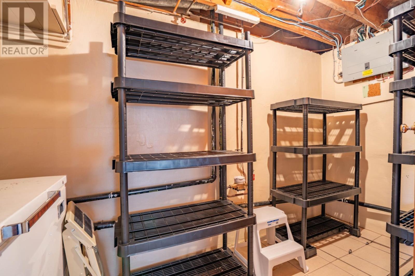
Clean, well-prepared home ready for its next owners, this three bedroom, two bath brick bungalow in a convenient west end location close to schools, shopping, and all major amenities. Home has an eat-in kitchen, bright living room, three bedrooms and a main floor bath. Fully finished lower level offering a complete second living space with kitchen, large rec-room, full bathroom, laundry, and storage - ideal for in-law suite or extended family. Outside features a detached wired garage with additional carport, ample parking, deep backyard with mature fruit trees. Offering excellent value with numerous updates already completed make this a solid opportunity offering space, flexibility, and comfort in a desirable west-end location. Call or text to view this home today. (id:62381)
Property Details
| MLS® Number | SM260824 |
| Property Type | Single Family |
| Community Name | Sault Ste. Marie |
| Features | Paved Driveway |
| Storage Type | Storage Shed |
| Structure | Patio(s), Shed |
Building
| Bathroom Total | 2 |
| Bedrooms Above Ground | 3 |
| Bedrooms Total | 3 |
| Age | Over 26 Years |
| Appliances | Stove, Dryer, Freezer, Window Coverings, Refrigerator, Washer |
| Architectural Style | Bungalow |
| Basement Development | Finished |
| Basement Type | Full (finished) |
| Construction Style Attachment | Detached |
| Cooling Type | Central Air Conditioning |
| Exterior Finish | Brick |
| Foundation Type | Poured Concrete |
| Heating Fuel | Natural Gas |
| Heating Type | Forced Air |
| Stories Total | 1 |
| Size Interior | 865 Sqft |
| Utility Water | Municipal Water |
Parking
| Garage | |
| Carport | |
| Detached Garage |
Land
| Acreage | No |
| Sewer | Sanitary Sewer |
| Size Depth | 172 Ft |
| Size Frontage | 44.0000 |
| Size Total Text | Under 1/2 Acre |
Rooms
| Level | Type | Length | Width | Dimensions |
|---|---|---|---|---|
| Basement | Recreation Room | 19.6 x 10.6 | ||
| Basement | Kitchen | 12.7 x 10.6 | ||
| Basement | Laundry Room | 10.6 x 6 | ||
| Basement | Storage | 8 x 5 | ||
| Basement | Bathroom | . | ||
| Main Level | Kitchen | 14.2 x 10.11 | ||
| Main Level | Living Room | 14 x 12 | ||
| Main Level | Bedroom | 10.3 x 9.7 | ||
| Main Level | Bedroom | 10.3 x 9.7 | ||
| Main Level | Bedroom | 8.7 x 7.10 | ||
| Main Level | Bathroom | . |
https://www.realtor.ca/real-estate/29677552/552-sherbourne-st-sault-ste-marie-sault-ste-marie
Contact Us
Contact us for more information

Dan Nogalo
Broker
(705) 942-9892
dan-nogalo.c21.ca/
121 Brock St.
Sault Ste. Marie, Ontario P6A 3B6
(705) 942-2100
(705) 942-9892
choicerealty.c21.ca/

The trademarks REALTOR®, REALTORS®, and the REALTOR® logo are controlled by The Canadian Real Estate Association (CREA) and identify real estate professionals who are members of CREA. The trademarks MLS®, Multiple Listing Service® and the associated logos are owned by The Canadian Real Estate Association (CREA) and identify the quality of services provided by real estate professionals who are members of CREA. The trademark DDF® is owned by The Canadian Real Estate Association (CREA) and identifies CREA's Data Distribution Facility (DDF®)
May 04 2026 11:40:08
Sault Ste. Marie Real Estate Board
Century 21 Choice Realty Inc.