

52 Norden Cres Sault Ste. Marie, Ontario P6B 1T1

$385,000
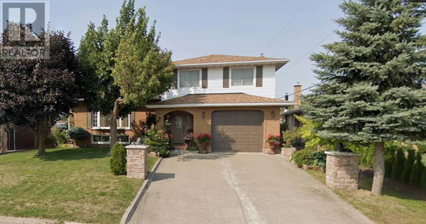
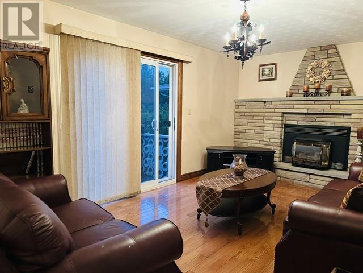
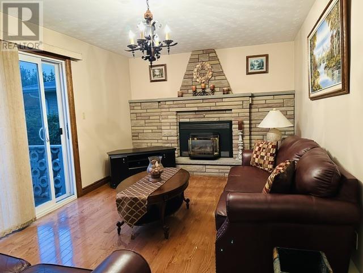
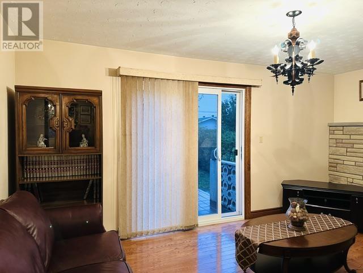
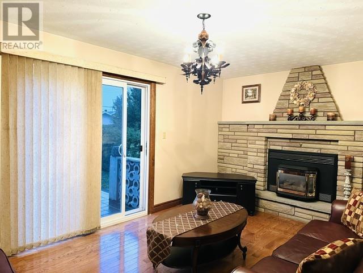
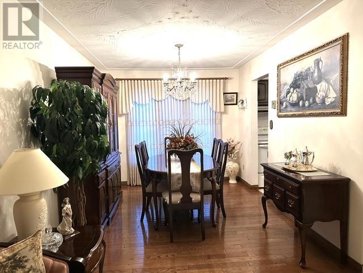
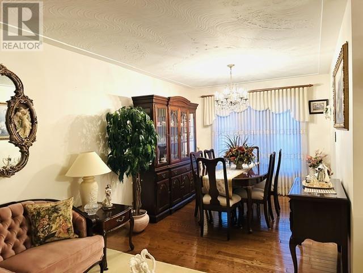
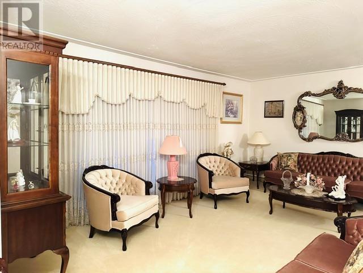
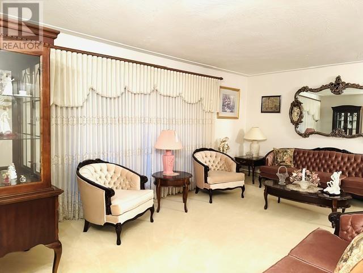
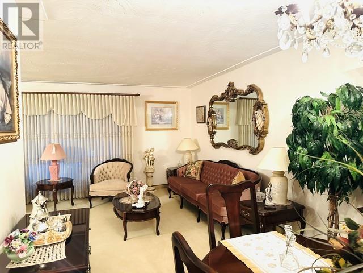
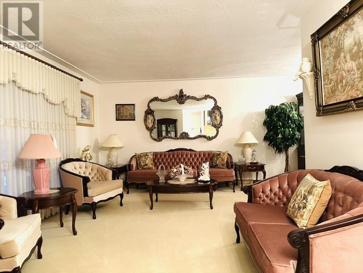
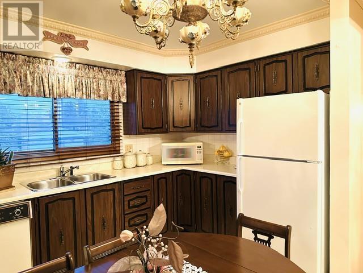
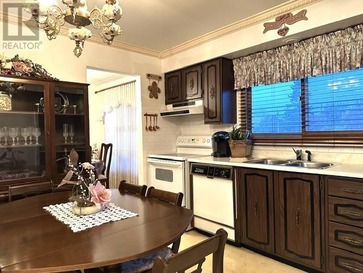
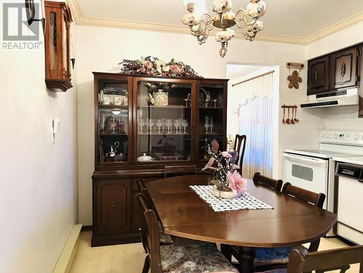
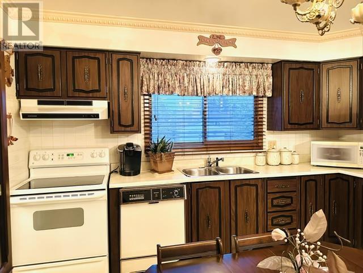
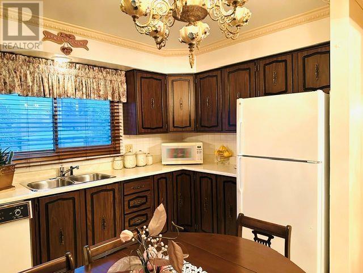
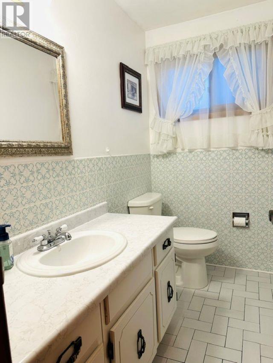
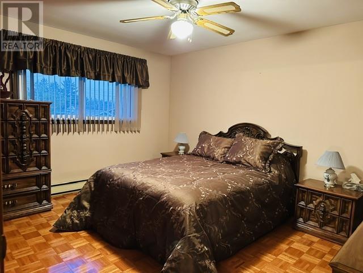
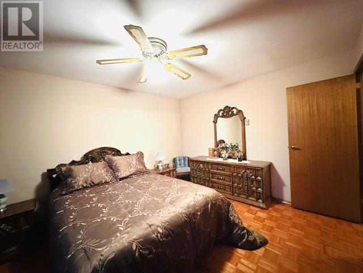
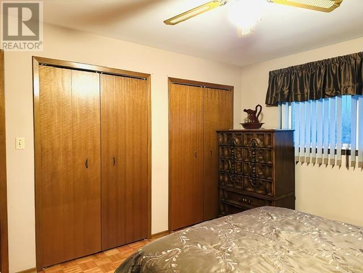
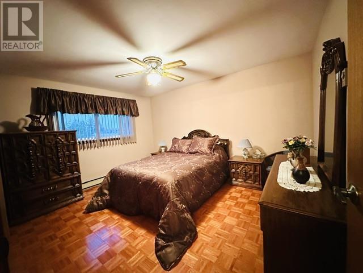
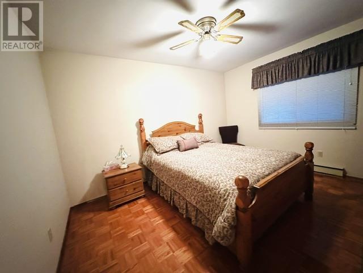
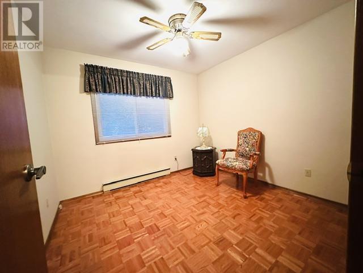
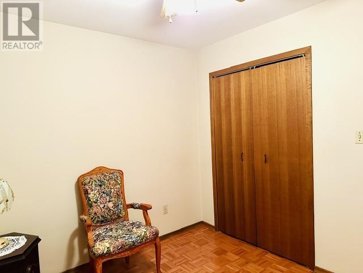
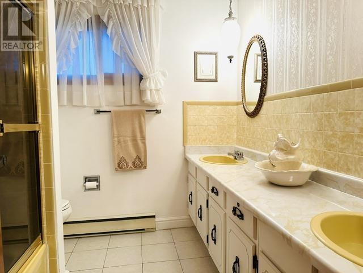
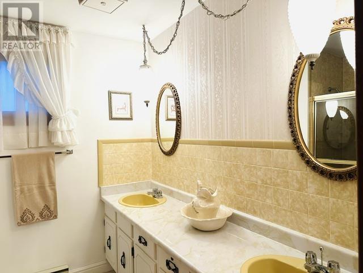
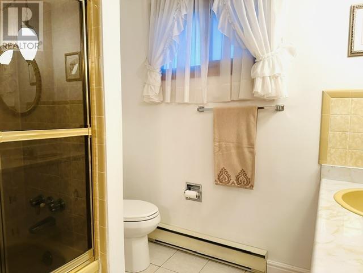
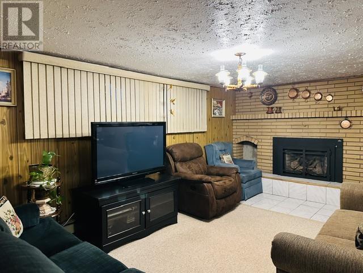
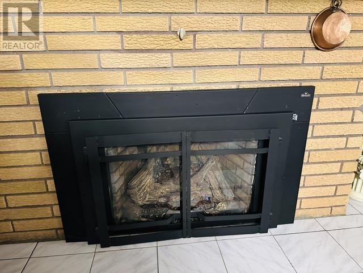
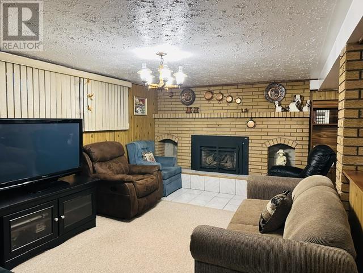
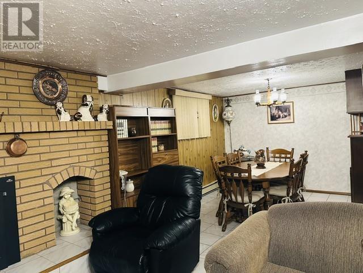
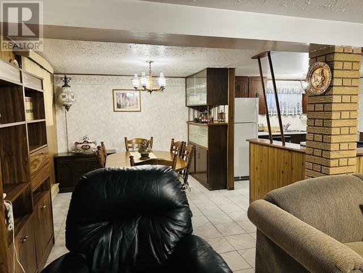
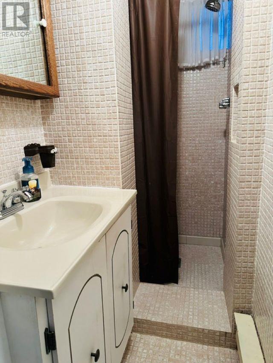
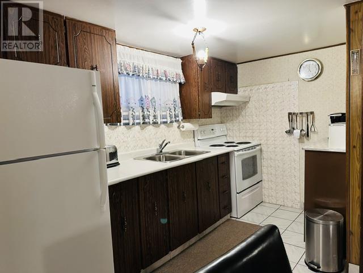
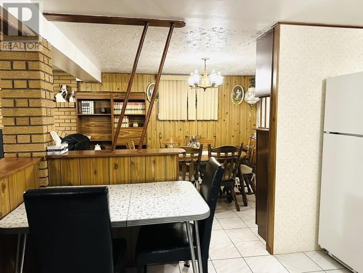
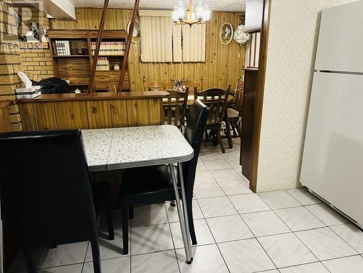
Prime central living in this expansive 2-storey, perfectly nestled in the highly sought-after Hilltop area. Home features 3 comfortable bedrooms and 3 bathrooms - including 1 full bath, 1 half bath, and an additional independent shower and sink setup to handle busy mornings with absolute ease. Step inside to discover a floor plan highlighted by two separate fully equipped kitchens and two cozy gas fireplaces, making daily living and large-scale hosting completely effortless. The unique layout creates a perfect natural separation of space, ensuring everyone in the family has a dedicated zone to relax and unwind. Outside, the property continues to impress with a clean concrete driveway, a single attached garage, and a generous 60' x 177' lot providing a sprawling backyard. Exceptionally situated to amenities, and schools, this home delivers an extraordinary blend of convenience, and functionality. (id:62381)
Property Details
| MLS® Number | SM262741 |
| Property Type | Single Family |
| Community Name | Sault Ste. Marie |
| Communication Type | High Speed Internet |
| Easement | Easement |
| Features | Paved Driveway |
| Structure | Patio(s) |
Building
| Bathroom Total | 3 |
| Bedrooms Above Ground | 3 |
| Bedrooms Total | 3 |
| Appliances | Dishwasher, Stove, Freezer, Window Coverings, Refrigerator, Washer |
| Architectural Style | 2 Level |
| Basement Development | Partially Finished |
| Basement Type | Full (partially Finished) |
| Constructed Date | 1975 |
| Construction Style Attachment | Detached |
| Exterior Finish | Brick, Siding |
| Fireplace Present | Yes |
| Fireplace Total | 2 |
| Flooring Type | Hardwood |
| Foundation Type | Poured Concrete |
| Half Bath Total | 1 |
| Heating Fuel | Electric, Natural Gas |
| Stories Total | 2 |
| Size Interior | 1,610 Sqft |
| Utility Water | Municipal Water |
Parking
| Garage | |
| Concrete |
Land
| Access Type | Road Access |
| Acreage | No |
| Sewer | Sanitary Sewer |
| Size Depth | 177 Ft |
| Size Frontage | 60.0000 |
| Size Total Text | Under 1/2 Acre |
Rooms
| Level | Type | Length | Width | Dimensions |
|---|---|---|---|---|
| Second Level | Living Room | 11.8X20.6 | ||
| Second Level | Kitchen | 10.6X11 | ||
| Second Level | Dining Room | 9.6X11 | ||
| Third Level | Bedroom | 9.6X10.2 | ||
| Third Level | Bedroom | 9.6X10.2 3LVL BDRM1 PARQUE 8 1 | ||
| Third Level | Primary Bedroom | 11.6X14 | ||
| Fourth Level | Kitchen | 10.6X11.6 | ||
| Fourth Level | Recreation Room | 11.3X17.6 | ||
| Fourth Level | Dining Room | 9.4X11.8 | ||
| Fifth Level | Bathroom | 3'X6'8 | ||
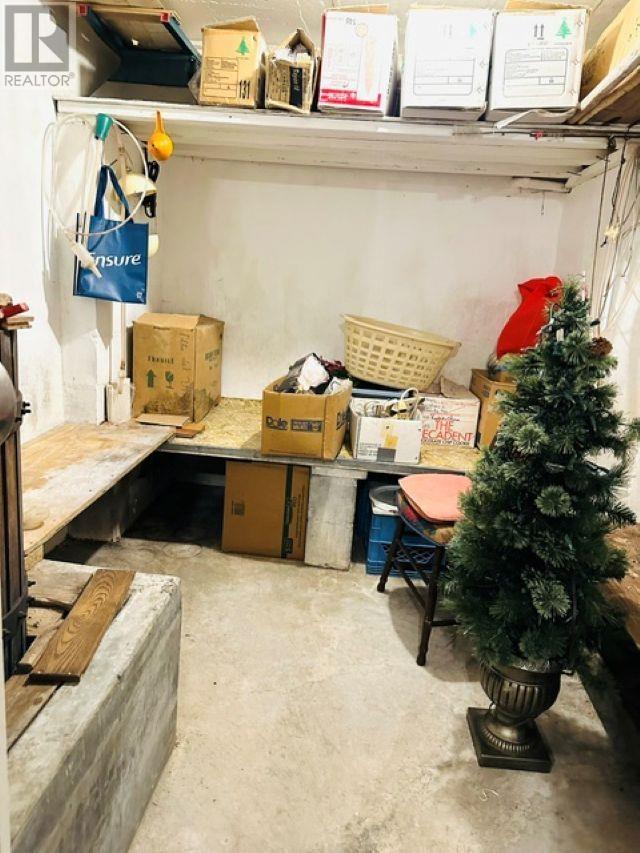
| Fifth Level | Storage | 10.2X11.7 | ||
| Fifth Level | Laundry Room | 6X7 | ||
| Main Level | Foyer | 8.3x10.2 | ||
| Main Level | Family Room | 11X17 | ||
| Main Level | Bathroom | 4'X7.6" |
Utilities
| Cable | Available |
| Electricity | Available |
| Natural Gas | Available |
| Telephone | Available |
https://www.realtor.ca/real-estate/30357225/52-norden-cres-sault-ste-marie-sault-ste-marie
Contact Us
Contact us for more information
Carrie Cerenzie
Broker
carrie-cerenzie.c21.ca/
121 Brock St.
Sault Ste. Marie, Ontario P6A 3B6
(705) 942-2100
(705) 942-9892
choicerealty.c21.ca/

The trademarks REALTOR®, REALTORS®, and the REALTOR® logo are controlled by The Canadian Real Estate Association (CREA) and identify real estate professionals who are members of CREA. The trademarks MLS®, Multiple Listing Service® and the associated logos are owned by The Canadian Real Estate Association (CREA) and identify the quality of services provided by real estate professionals who are members of CREA. The trademark DDF® is owned by The Canadian Real Estate Association (CREA) and identifies CREA's Data Distribution Facility (DDF®)
October 09 2026 03:16:44
Sault Ste. Marie Real Estate Board
Century 21 Choice Realty Inc.