

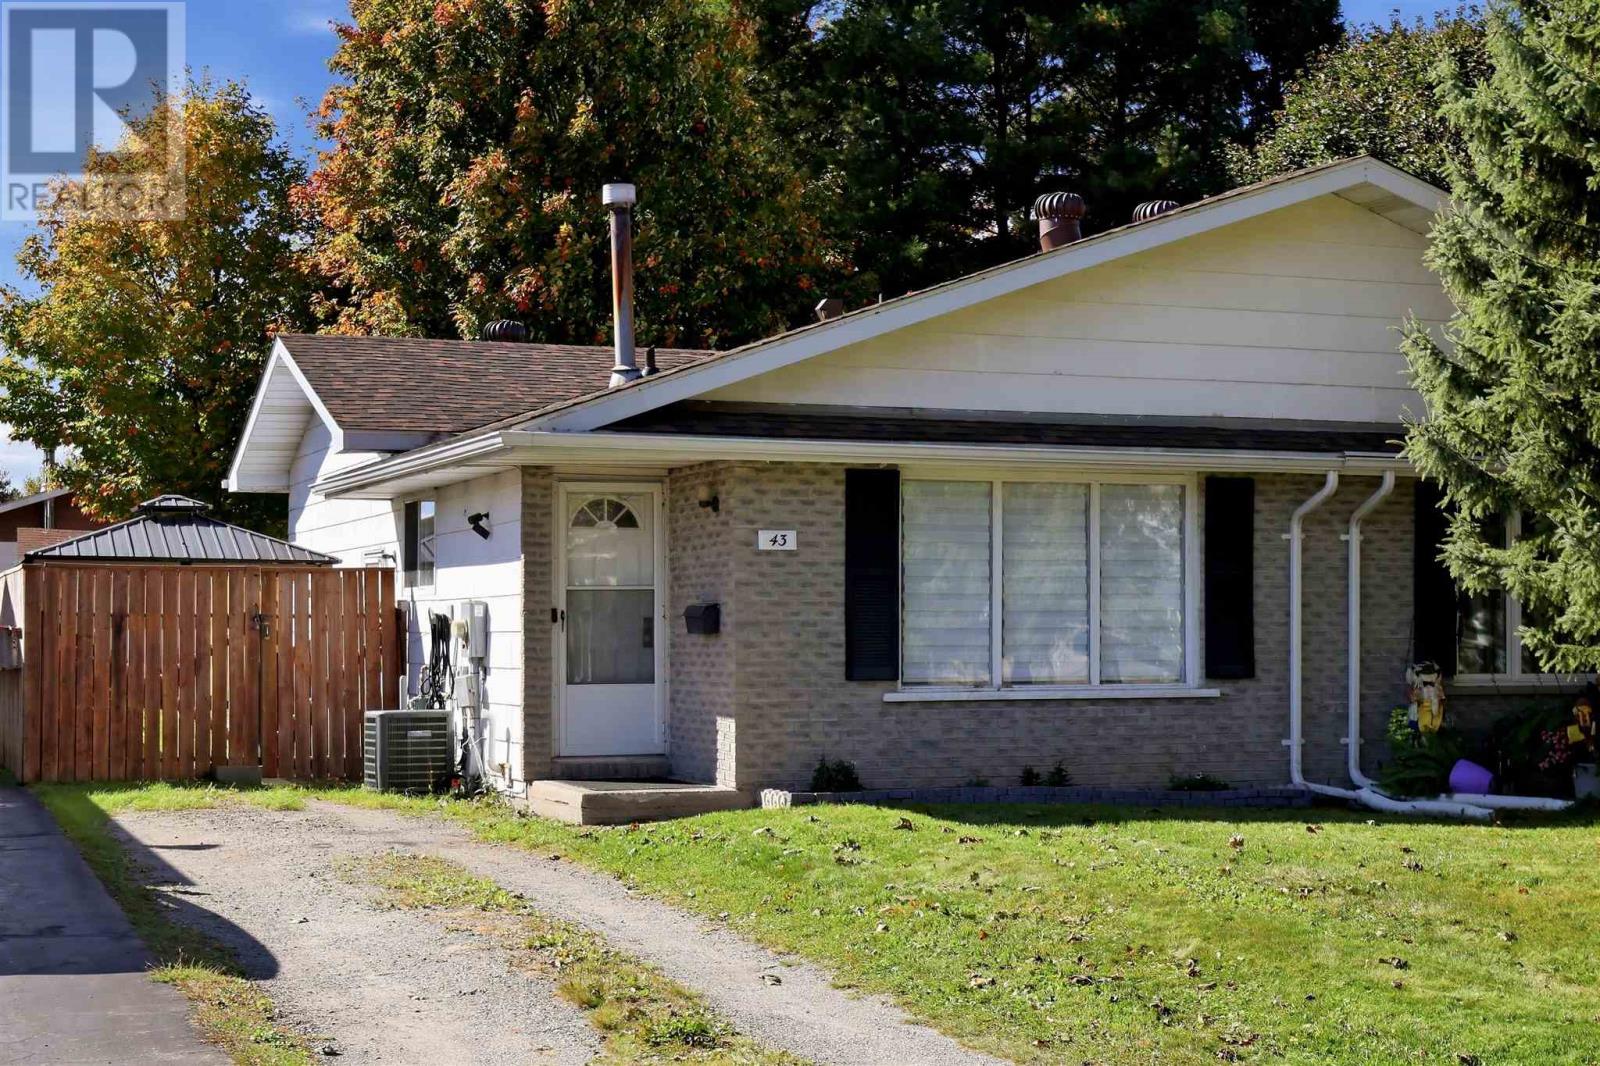
43 Jemmette St Sault Ste. Marie, Ontario P6A 5W9

$269,900
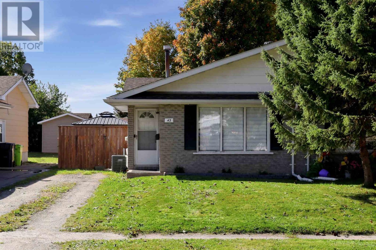
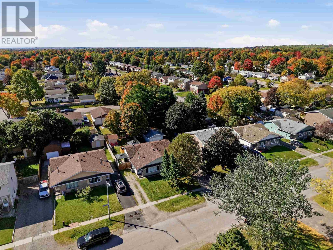
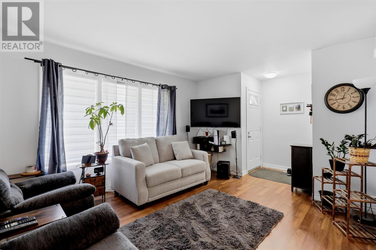
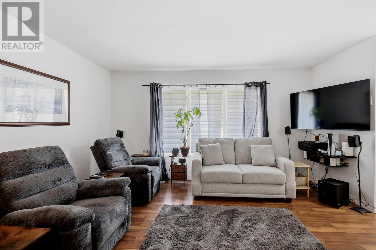
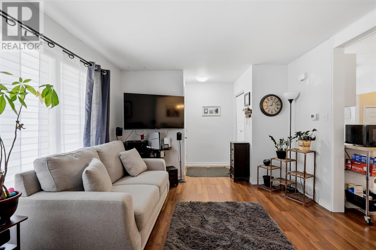
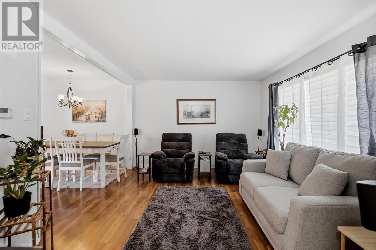
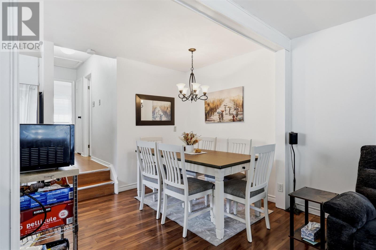
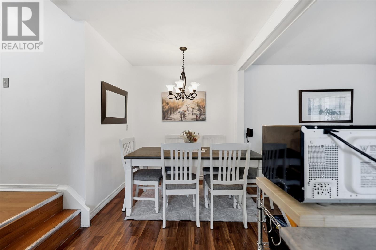
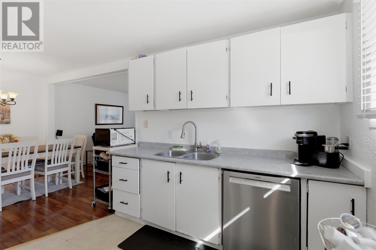
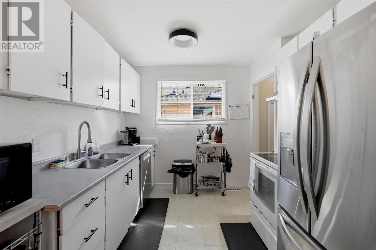
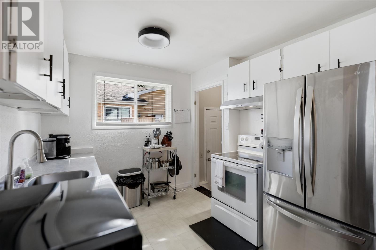
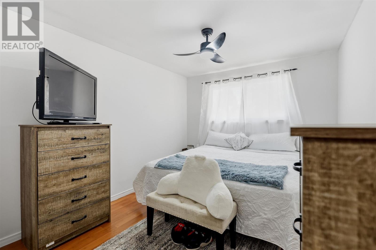
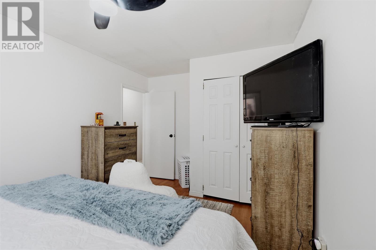
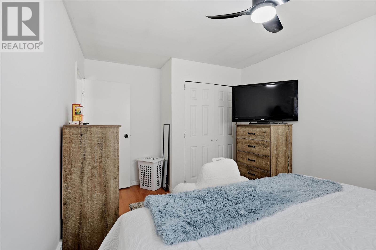
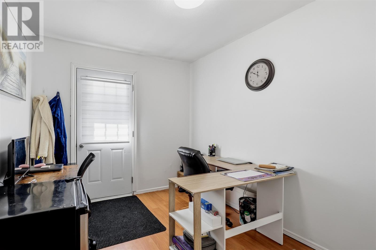
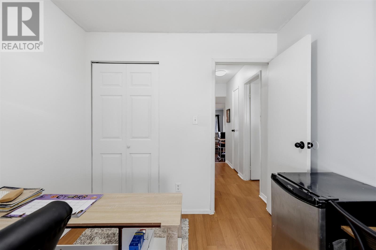
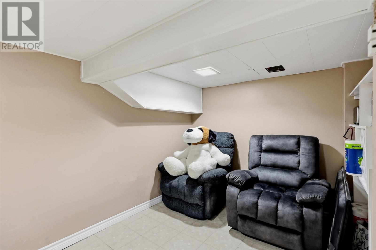
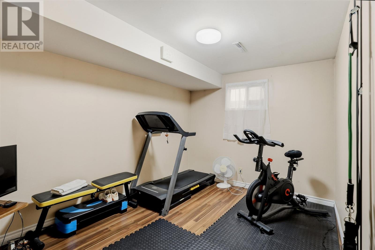
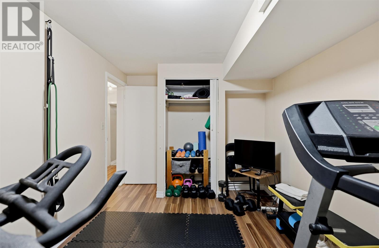
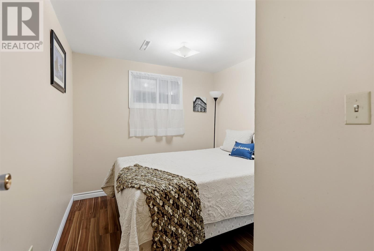
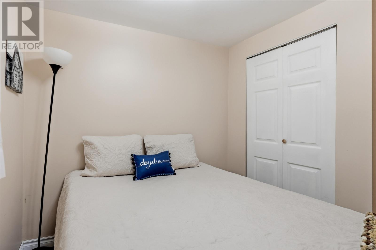
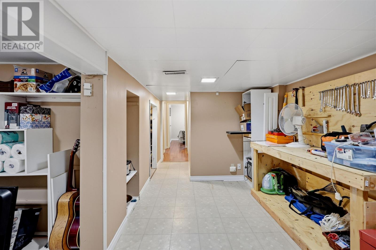
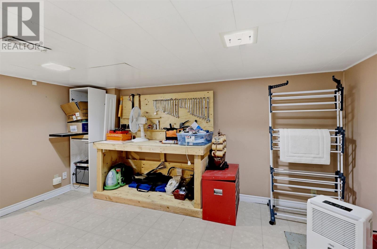
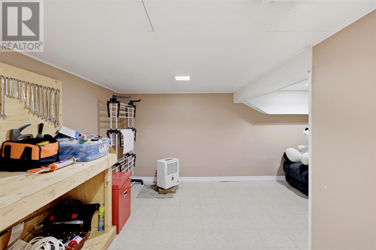
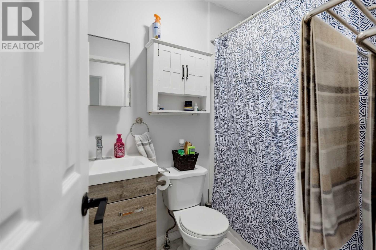
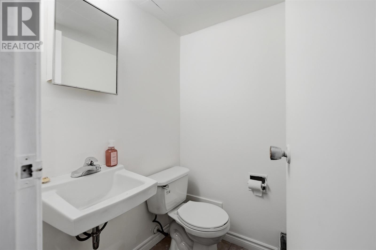
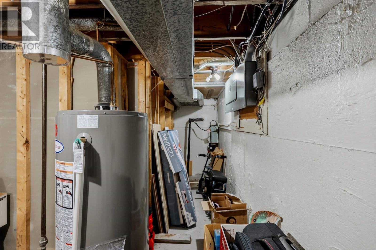
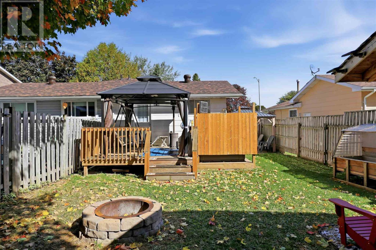
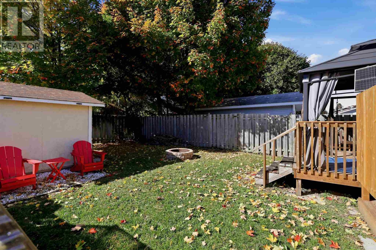
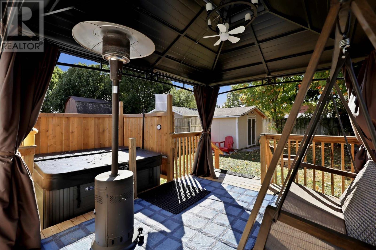
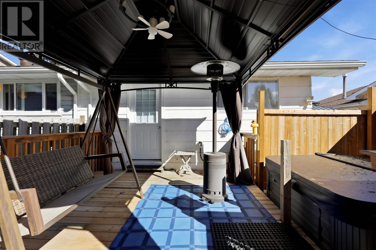
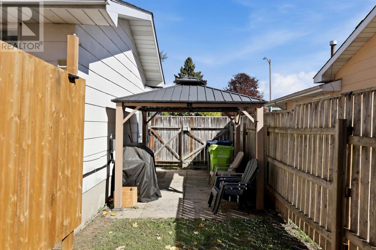
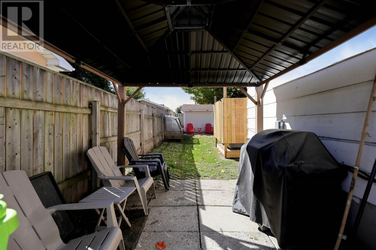
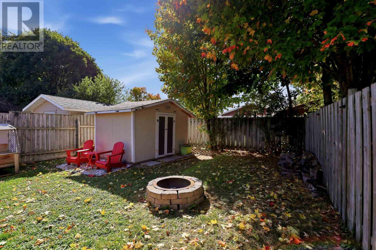
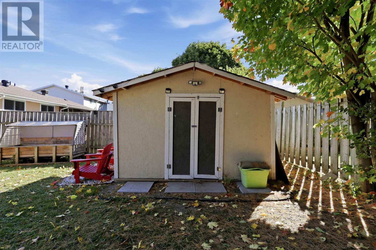
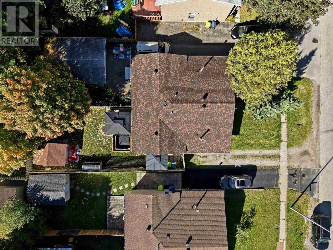
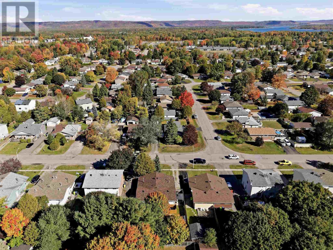
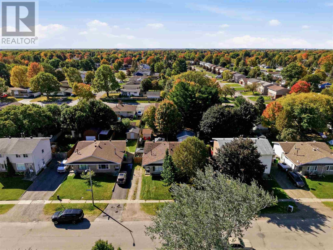
Welcome to 43 Jemmette Street! This move-in-ready semi-detached is the perfect starter. The main level features an open-flow living/dining/kitchen area. A couple of steps up, and you have 2 bedrooms with a full bathroom. The basement has 2 bonus rooms, another half bath, storage, and a flex space. The backyard oasis will have you wanting to stay home, with a full back deck with one of two gazebos, a newer hot tub, fully fenced yard, full storage shed, firepit area, and a lower BBQ area! Natural gas heat & central air. (id:62381)
Property Details
| MLS® Number | SM262791 |
| Property Type | Single Family |
| Neigbourhood | Eastside |
| Community Name | Sault Ste. Marie |
| Communication Type | High Speed Internet |
| Community Features | Bus Route |
| Features | Crushed Stone Driveway |
| Storage Type | Storage Shed |
| Structure | Deck, Shed |
Building
| Bathroom Total | 2 |
| Bedrooms Above Ground | 2 |
| Bedrooms Below Ground | 2 |
| Bedrooms Total | 4 |
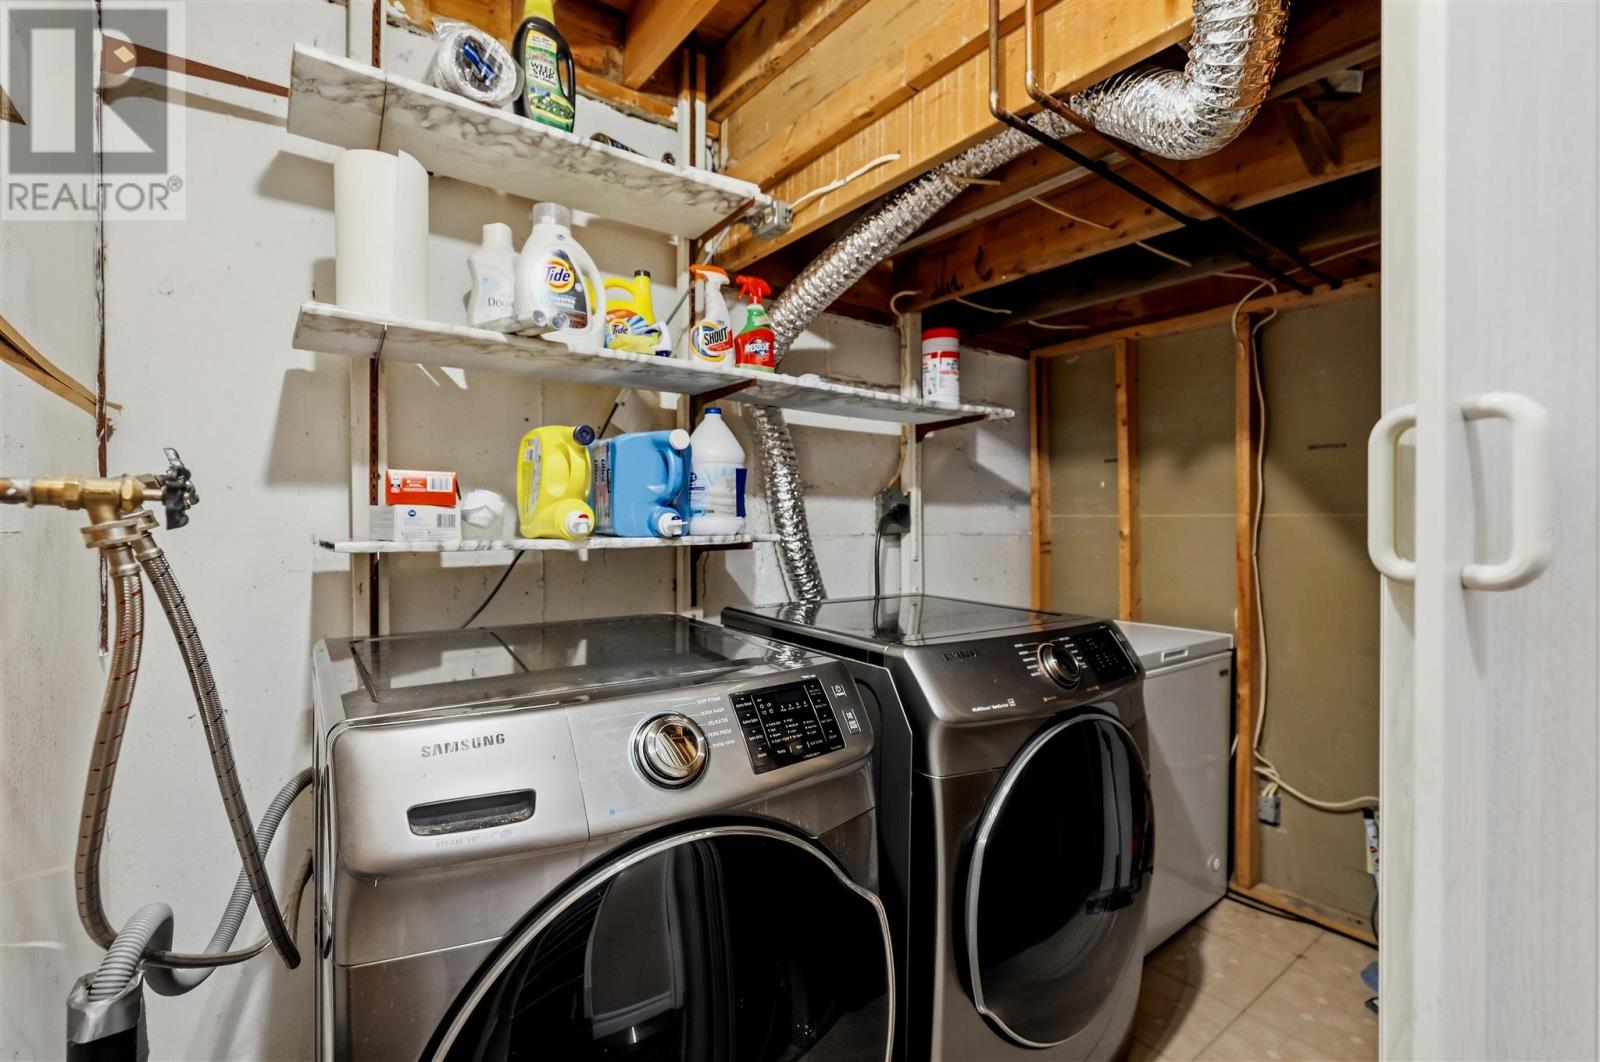
| Appliances | Hot Tub, Stove, Dryer, Window Coverings, Dishwasher, Refrigerator, Washer |
| Basement Development | Partially Finished |
| Basement Type | Full (partially Finished) |
| Constructed Date | 1975 |
| Construction Style Attachment | Semi-detached |
| Construction Style Split Level | Backsplit |
| Cooling Type | Central Air Conditioning |
| Exterior Finish | Aluminum Siding, Brick |
| Half Bath Total | 1 |
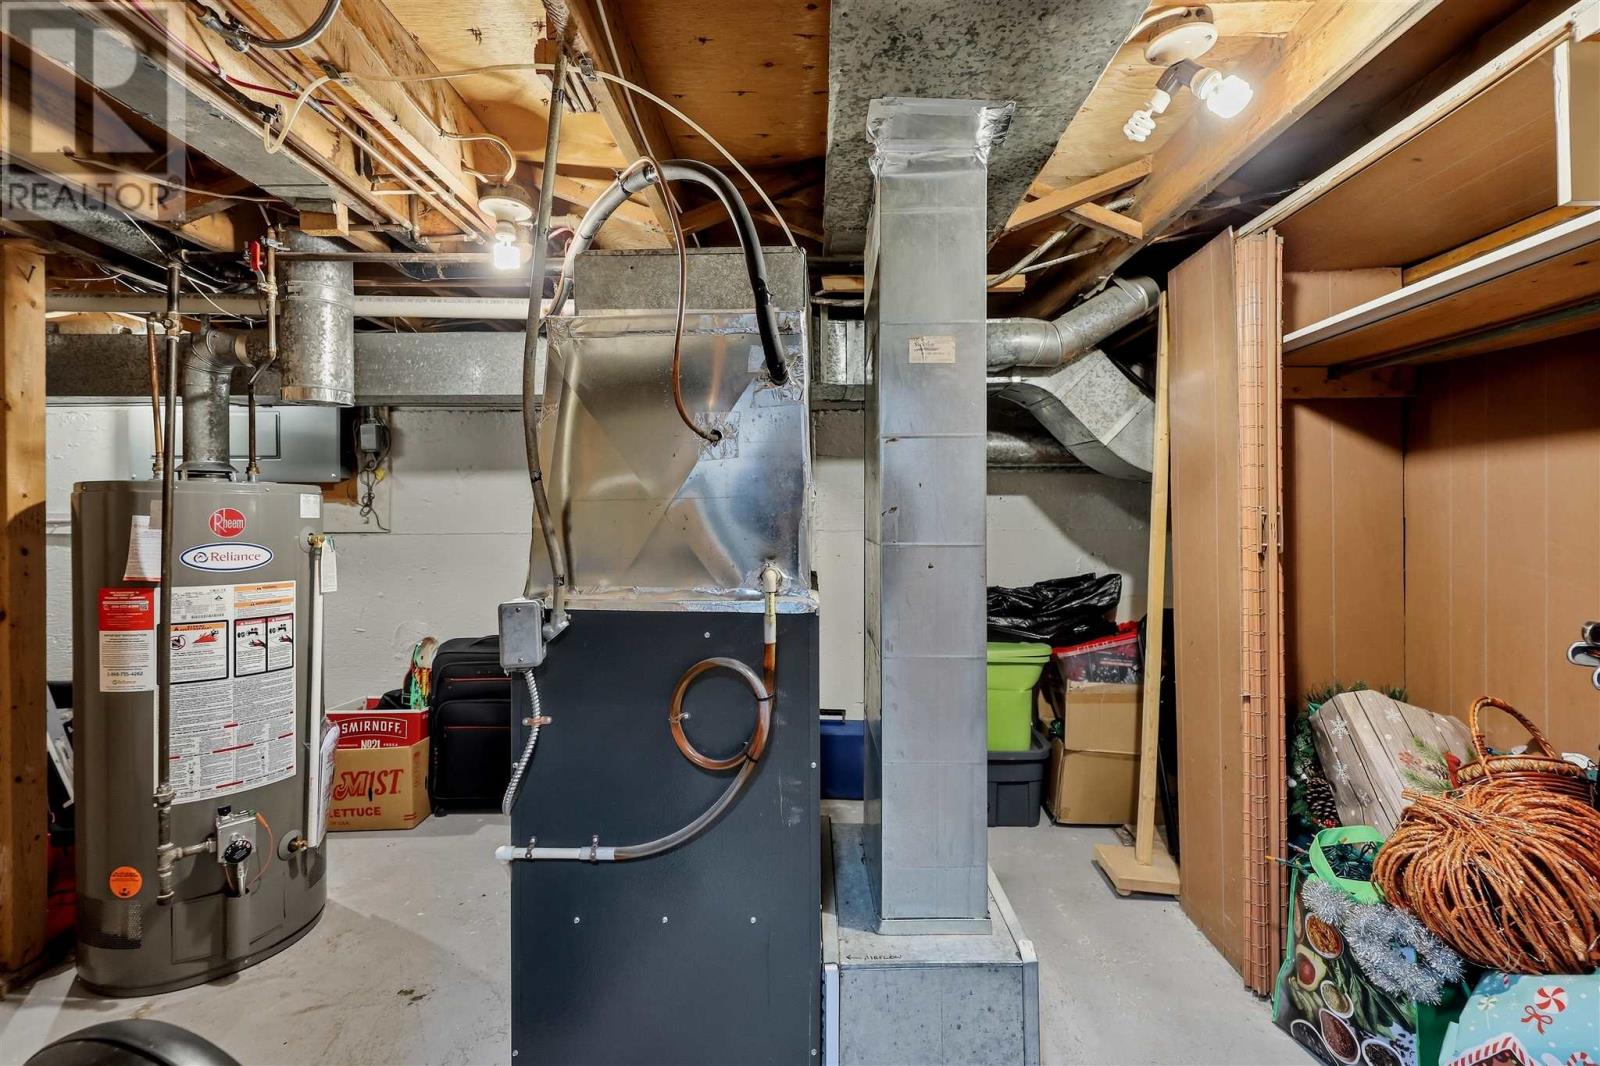
| Heating Fuel | Natural Gas |
| Heating Type | Forced Air |
| Size Interior | 785 Sqft |
| Utility Water | Municipal Water |
Parking
| No Garage | |
| Gravel |
Land
| Access Type | Road Access |
| Acreage | No |
| Fence Type | Fenced Yard |
| Sewer | Sanitary Sewer |
| Size Depth | 117 Ft |
| Size Frontage | 30.0000 |
| Size Total Text | Under 1/2 Acre |
Rooms
| Level | Type | Length | Width | Dimensions |
|---|---|---|---|---|
| Basement | Bonus Room | 11.6x8.10 | ||
| Basement | Bedroom | 8.8x7.9 | ||
| Basement | Laundry Room | 9.1x5.4 | ||
| Basement | Utility Room | 9.7x10 | ||
| Basement | Workshop | 13.10x8.1 | ||
| Basement | Bonus Room | 6.3x7.2 | ||
| Main Level | Foyer | 4.7x4.1 | ||
| Main Level | Living Room | 11.6x13.7 | ||
| Main Level | Dining Room | 7.2x18.7 | ||
| Main Level | Foyer | 3.0x9.1 | ||
| Main Level | Bathroom | 5x6.11 | ||
| Main Level | Office | 8.5x9.9 | ||
| Main Level | Bedroom | 9.10x11.11 |
Utilities
| Cable | Available |
| Electricity | Available |
| Natural Gas | Available |
| Telephone | Available |
https://www.realtor.ca/real-estate/30374686/43-jemmette-st-sault-ste-marie-sault-ste-marie
Contact Us
Contact us for more information

Kyle Schneider
Salesperson
(705) 942-6502
saultstemariehouses.ca/
207 Northern Ave E - Suite 1
Sault Ste. Marie, Ontario P6B 4H9
(705) 942-6500
(705) 942-6502
(705) 942-6502
www.exitrealtyssm.com/

The trademarks REALTOR®, REALTORS®, and the REALTOR® logo are controlled by The Canadian Real Estate Association (CREA) and identify real estate professionals who are members of CREA. The trademarks MLS®, Multiple Listing Service® and the associated logos are owned by The Canadian Real Estate Association (CREA) and identify the quality of services provided by real estate professionals who are members of CREA. The trademark DDF® is owned by The Canadian Real Estate Association (CREA) and identifies CREA's Data Distribution Facility (DDF®)
October 09 2026 01:45:27
Sault Ste. Marie Real Estate Board
Exit Realty True North