

271 Second Lin E Sault Ste. Marie, Ontario P6C 2M5

$369,000
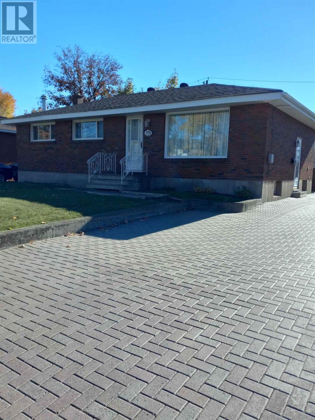
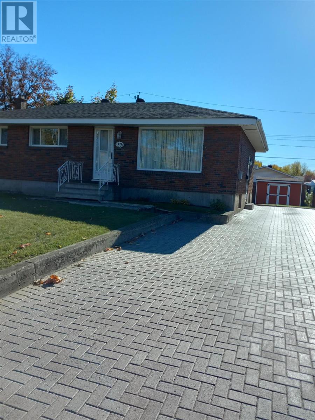
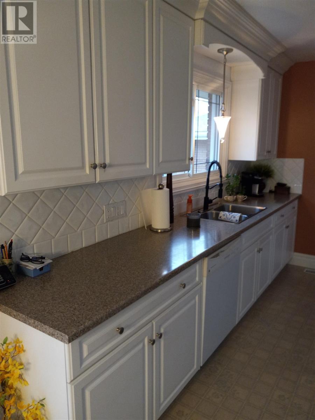
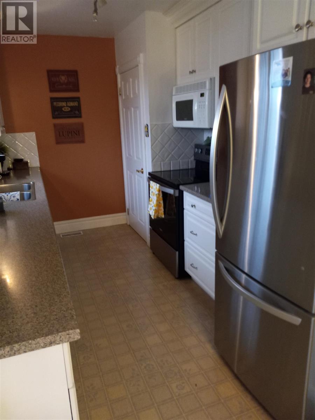
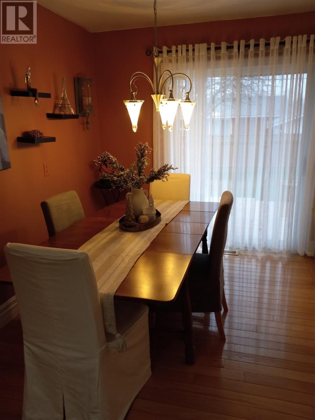
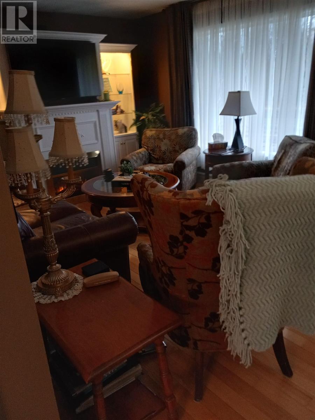
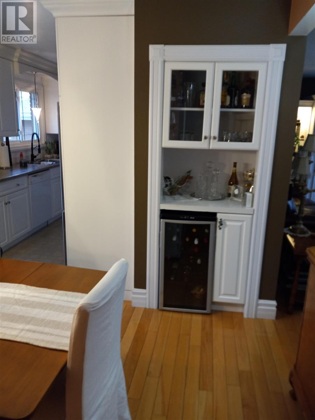
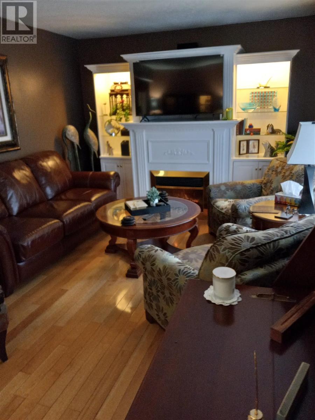
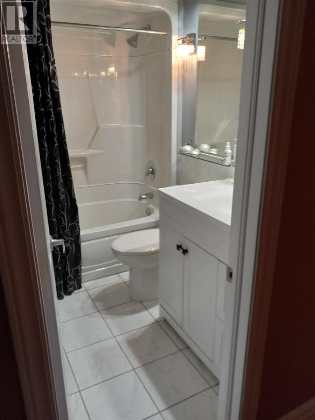
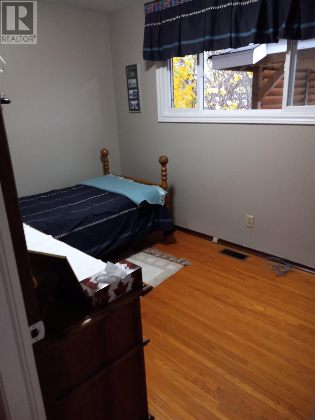
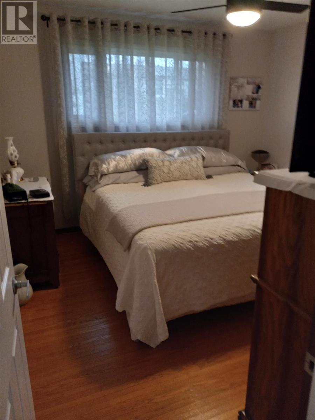
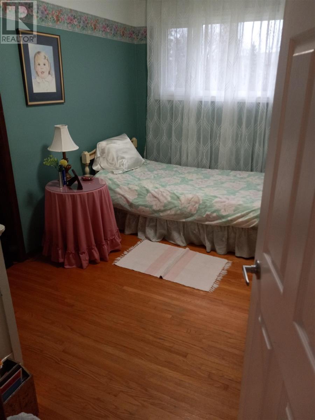
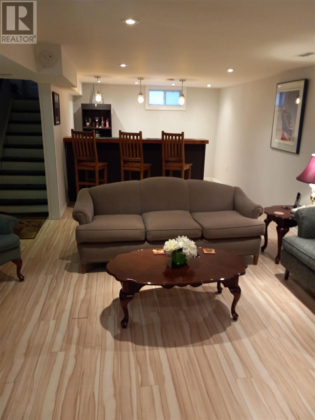
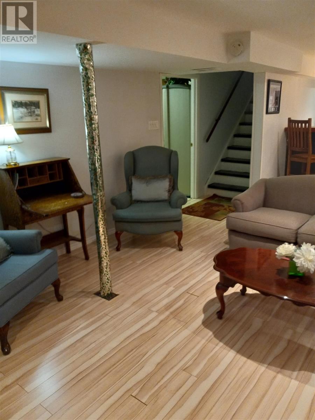
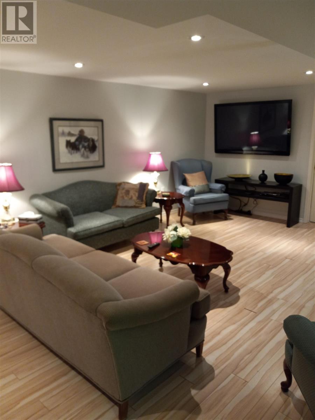
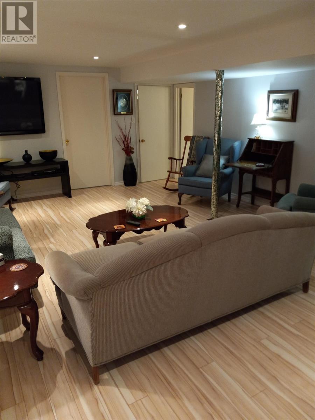
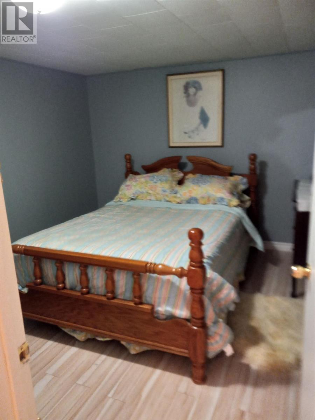
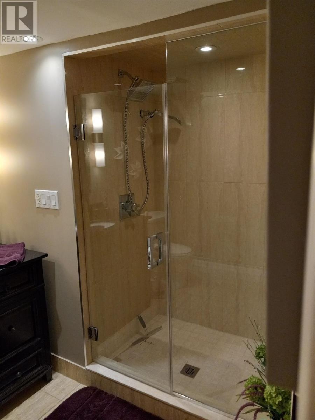
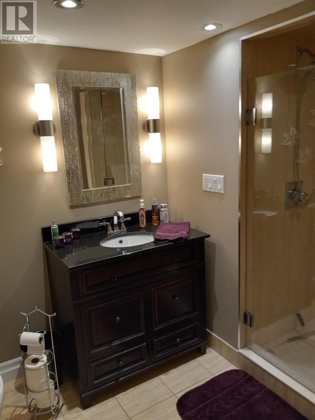
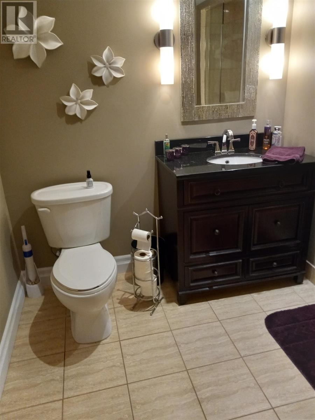
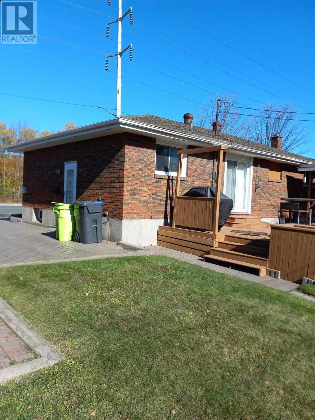
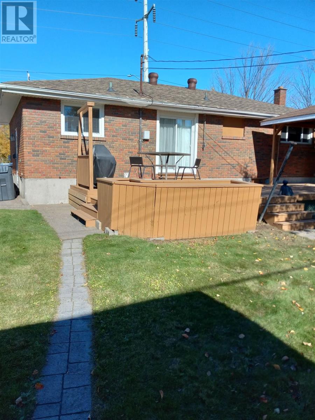
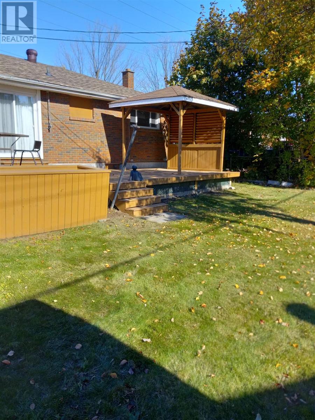
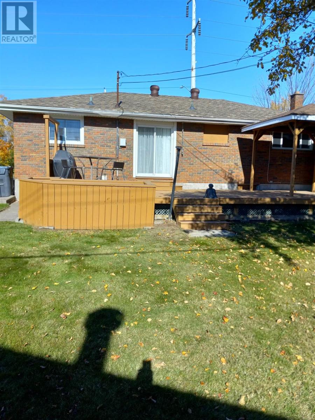
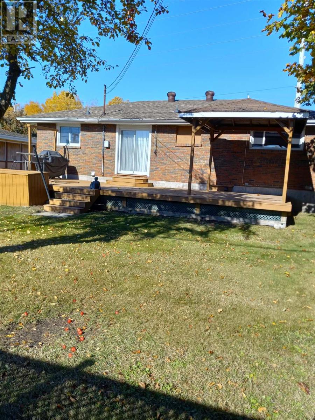
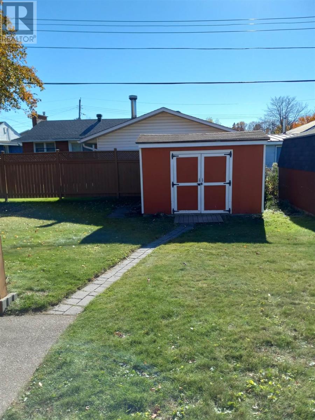
Warm and welcoming 3-bedroom full brick bungalow in pristine move-in condition. Beautiful blonde oak hardwood flooring on main floor. Wear resistant laminate flooring on lower level. Very tastefully done recent bathroom renovations on both floors. Plenty of cupboards and counter space in kitchen. Dining area has sliding glass doors to large rear deck. Interlocking brick drive. Rear storage shed. This home is an absolute pleasure to view. Immaculately clean and tastefully decorated thought-out. (id:62381)
Property Details
| MLS® Number | SM263168 |
| Property Type | Single Family |
| Community Name | Sault Ste. Marie |
| Communication Type | High Speed Internet |
| Community Features | Bus Route |
| Features | Interlocking Driveway |
| Storage Type | Storage Shed |
| Structure | Deck, Shed |
Building
| Bathroom Total | 2 |
| Bedrooms Above Ground | 3 |
| Bedrooms Below Ground | 1 |
| Bedrooms Total | 4 |
| Appliances | Microwave Built-in, Dishwasher, Stove, Dryer, Microwave, Freezer, Window Coverings, Refrigerator, Washer |
| Architectural Style | Bungalow |
| Basement Development | Finished |
| Basement Type | Full (finished) |
| Constructed Date | 1964 |
| Construction Style Attachment | Detached |
| Exterior Finish | Brick |
| Flooring Type | Hardwood |
| Foundation Type | Poured Concrete |
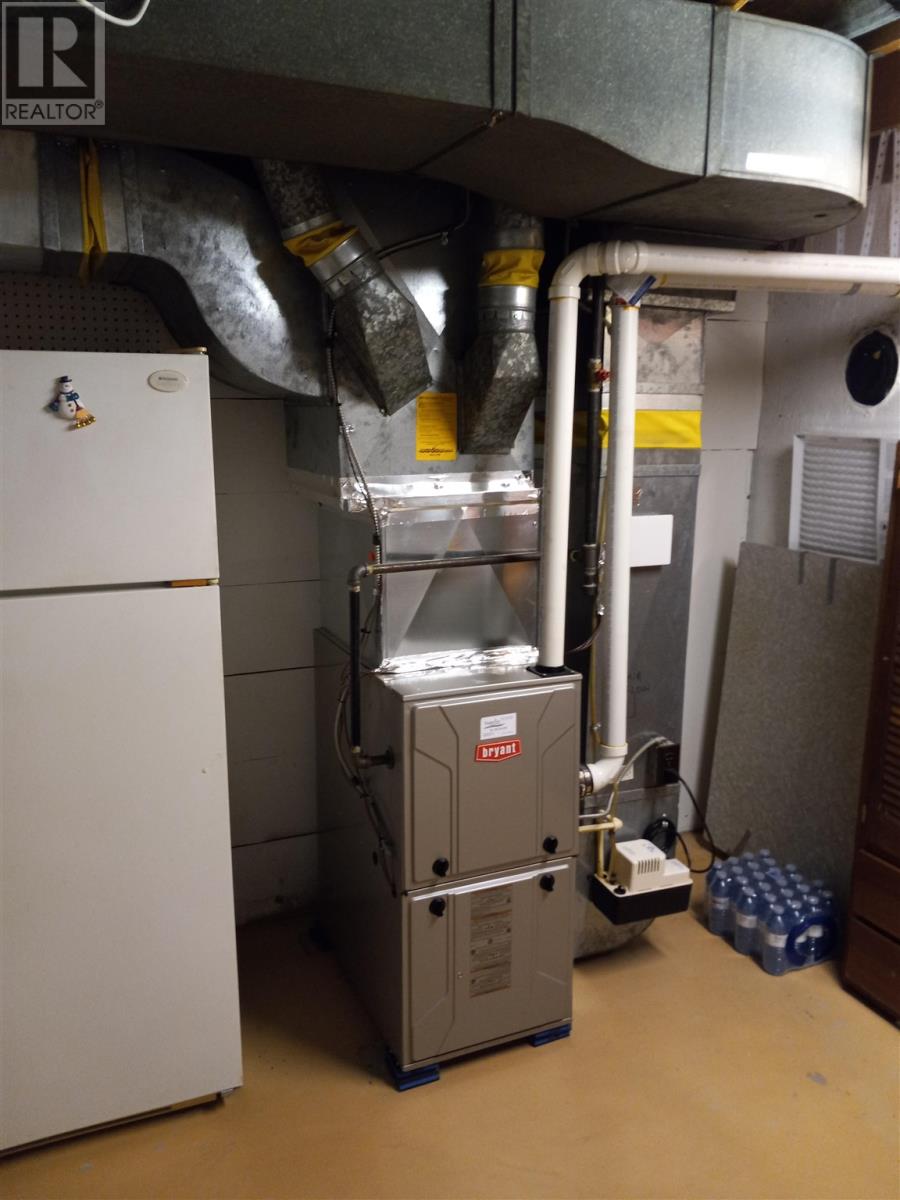
| Heating Fuel | Natural Gas |
| Heating Type | Forced Air |
| Stories Total | 1 |
| Size Interior | 1,344 Sqft |
| Utility Water | None |
Parking
| No Garage |
Land
| Access Type | Road Access |
| Acreage | No |
| Fence Type | Fenced Yard |
| Sewer | Sanitary Sewer |
| Size Depth | 100 Ft |
| Size Frontage | 60.0000 |
| Size Total Text | Under 1/2 Acre |
Rooms
| Level | Type | Length | Width | Dimensions |
|---|---|---|---|---|
| Basement | Recreation Room | 14 x 29 | ||
| Basement | Bedroom | 10 x 11 | ||
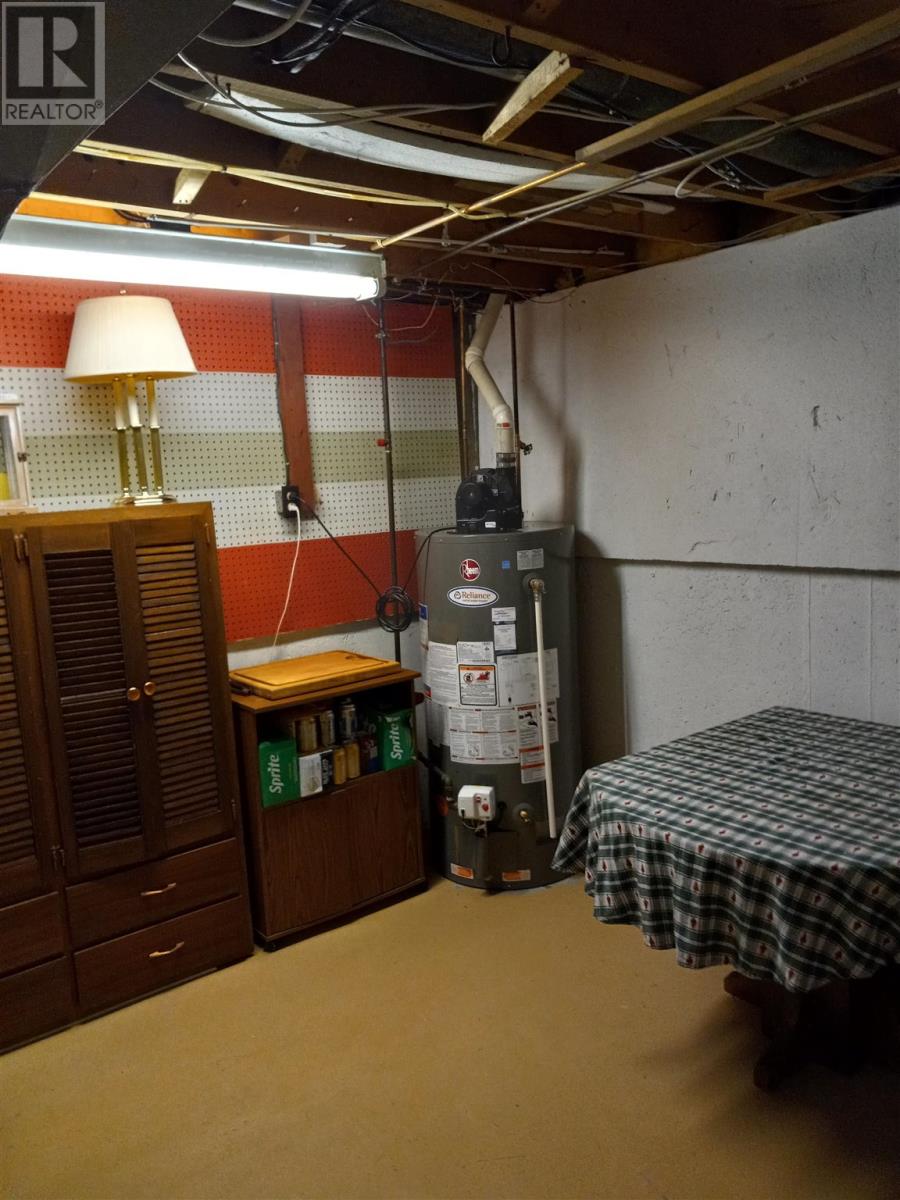
| Basement | Utility Room | 11 x 11.6 | ||
| Basement | Cold Room | 6.9 x 11 | ||
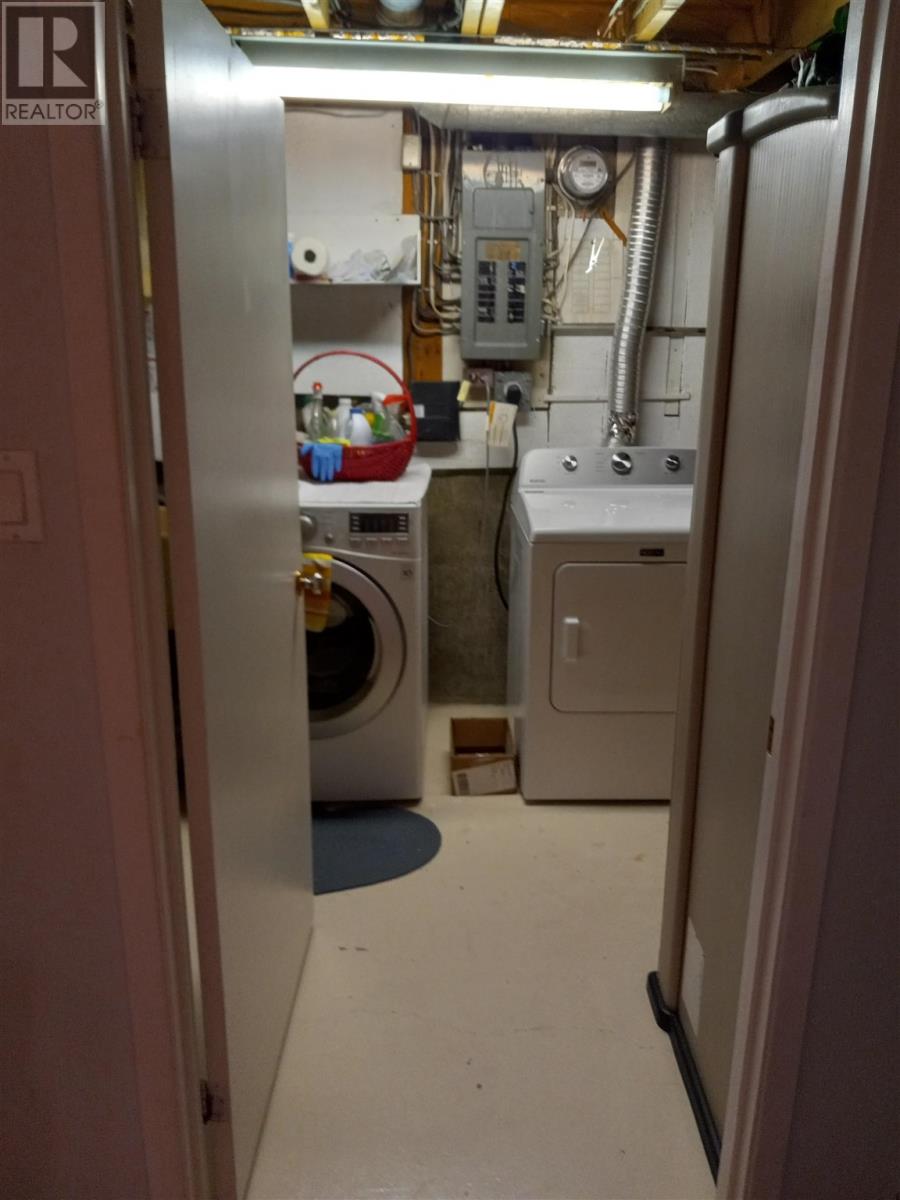
| Basement | Laundry Room | 7.9 x 16 | ||
| Basement | Bathroom | 3 PCE | ||
| Main Level | Living Room | 12 x 17 | ||
| Main Level | Kitchen | 14 x 7.6 | ||
| Main Level | Primary Bedroom | 11.6 x 12 | ||
| Main Level | Bedroom | 7.6 x 11 | ||
| Main Level | Bedroom | 8.6 x 11.6 | ||
| Main Level | Dining Room | 8.6 x 11.9' | ||
| Main Level | Bathroom | 4PCE |
Utilities
| Cable | Available |
| Electricity | Available |
| Natural Gas | Available |
| Telephone | Available |
https://www.realtor.ca/real-estate/30511838/271-second-lin-e-sault-ste-marie-sault-ste-marie
Contact Us
Contact us for more information
Dave Butkovich
Broker of Record
(705) 949-6218
390 Mcnabb Street #1
Sault Ste. Marie, Ontario P6B 1Z1
(705) 949-5540
www2.castlerealty.ca/

The trademarks REALTOR®, REALTORS®, and the REALTOR® logo are controlled by The Canadian Real Estate Association (CREA) and identify real estate professionals who are members of CREA. The trademarks MLS®, Multiple Listing Service® and the associated logos are owned by The Canadian Real Estate Association (CREA) and identify the quality of services provided by real estate professionals who are members of CREA. The trademark DDF® is owned by The Canadian Real Estate Association (CREA) and identifies CREA's Data Distribution Facility (DDF®)
November 13 2026 08:16:53
Sault Ste. Marie Real Estate Board
Castle Realty 2022 Ltd.