

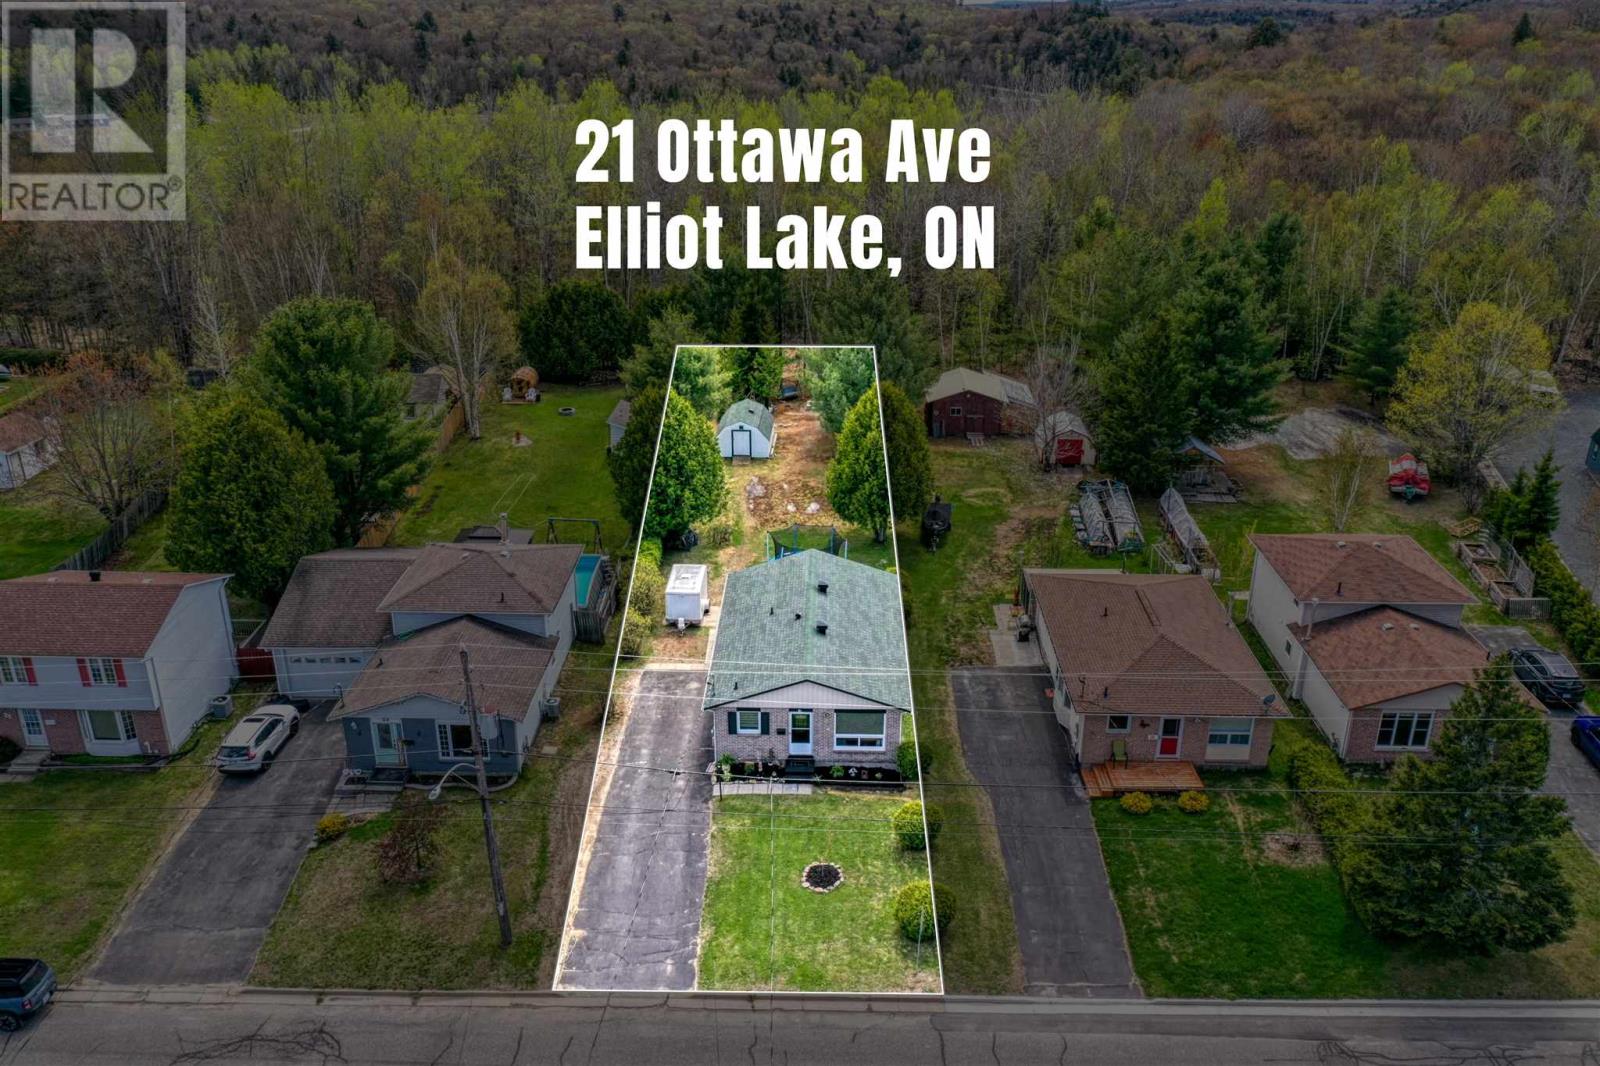
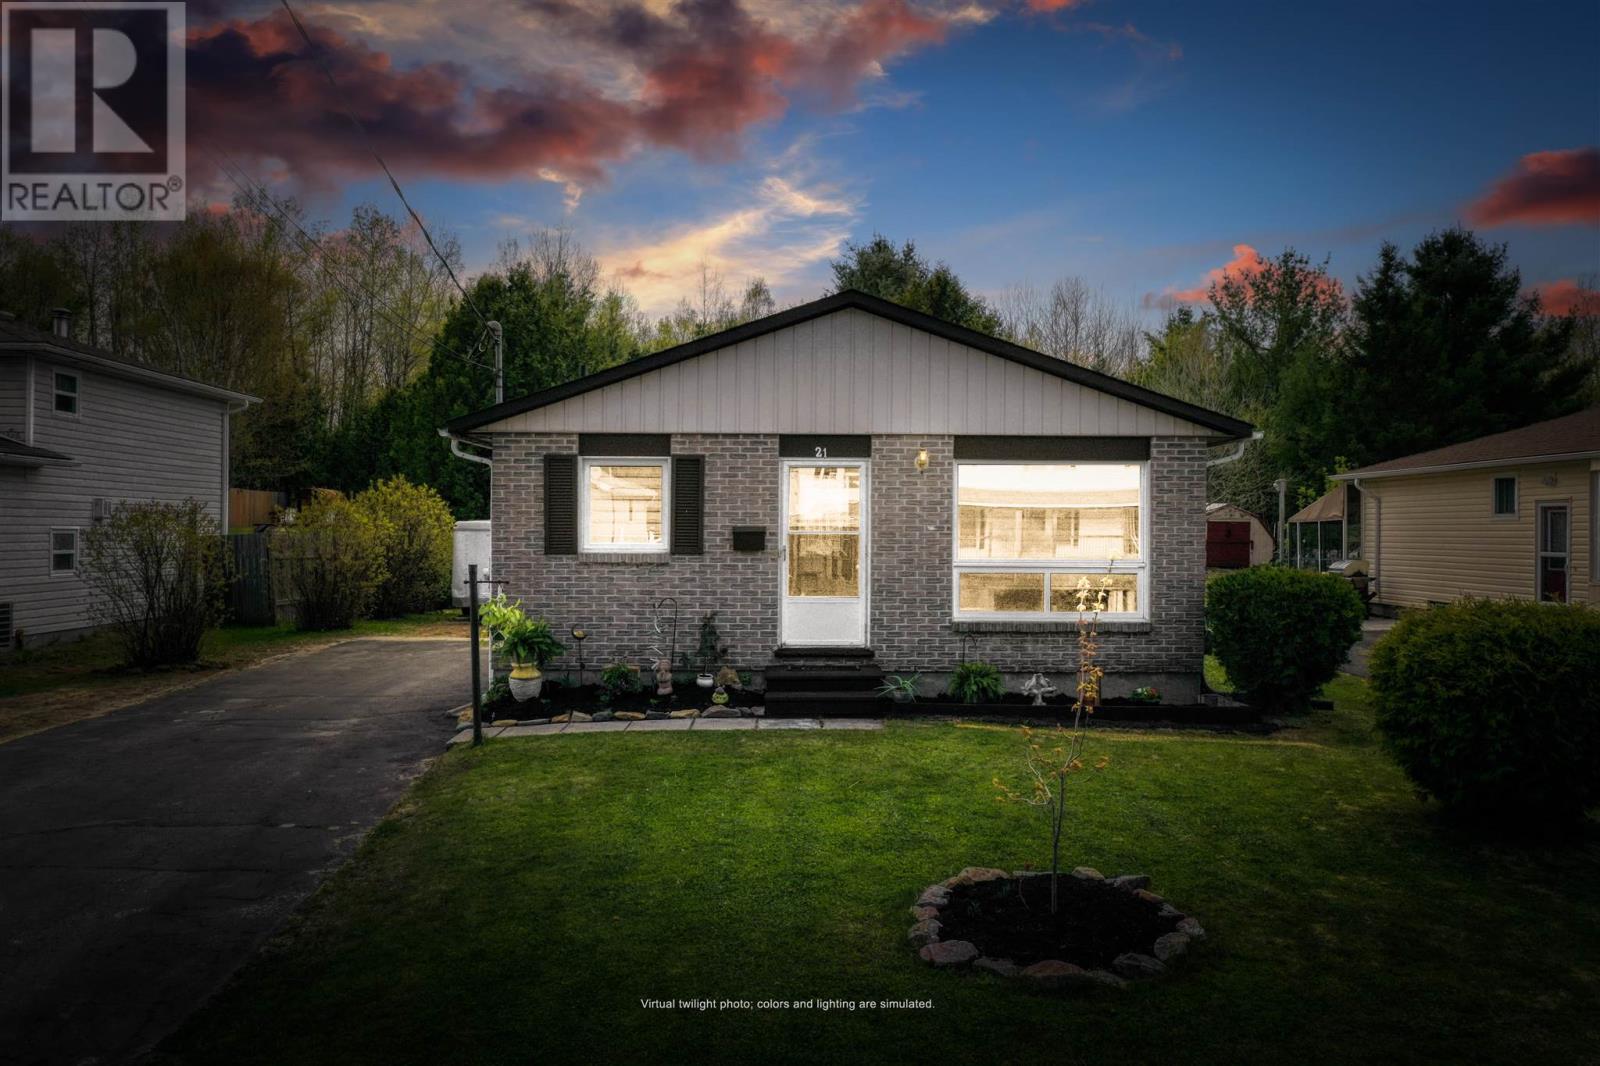
21 Ottawa Ave Elliot Lake, Ontario P5A 2P2

$329,900
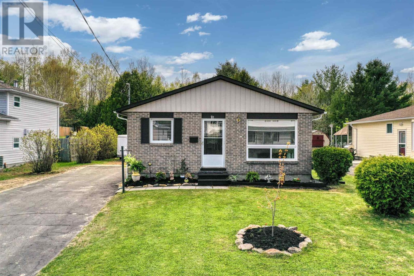
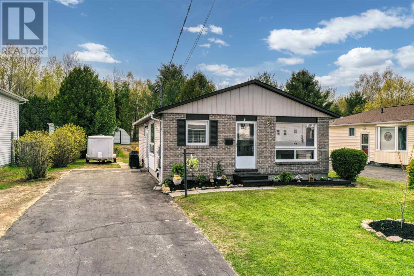
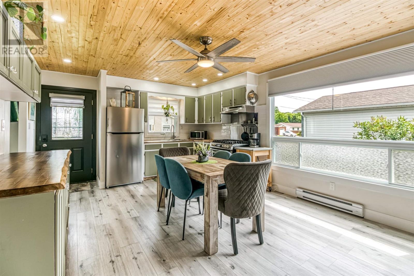
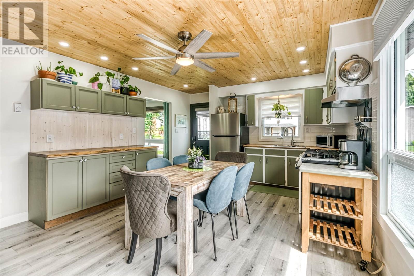
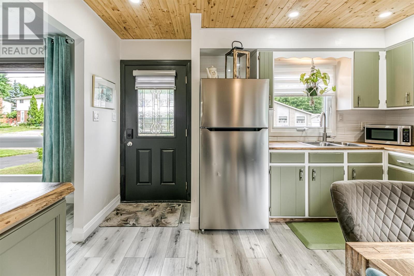
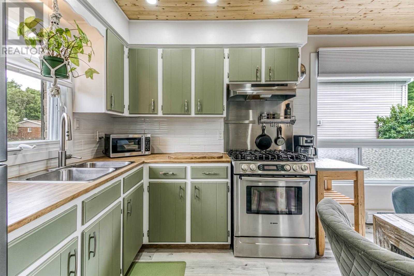
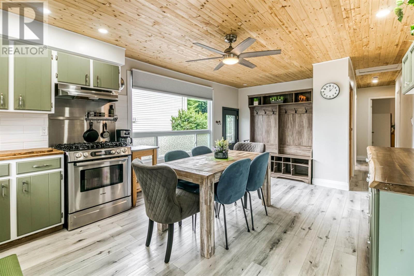

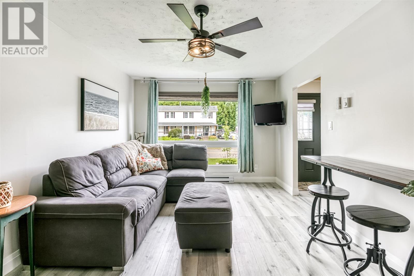
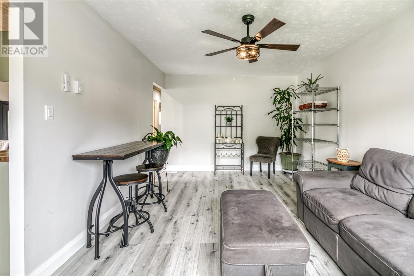
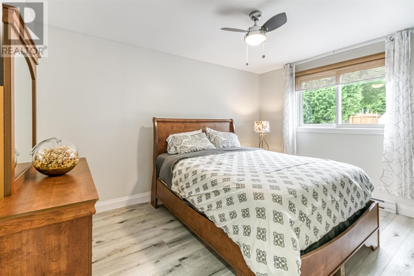
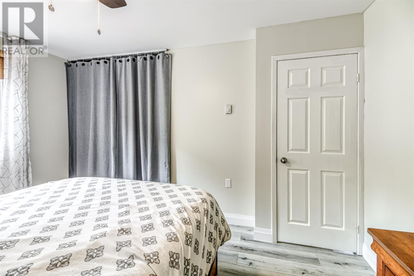
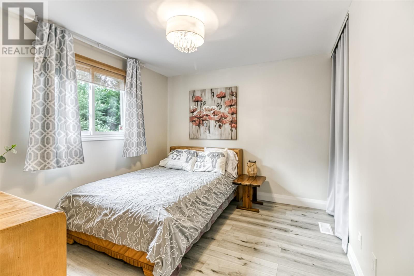
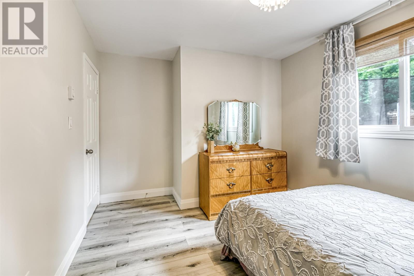
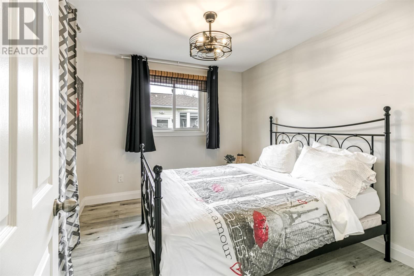
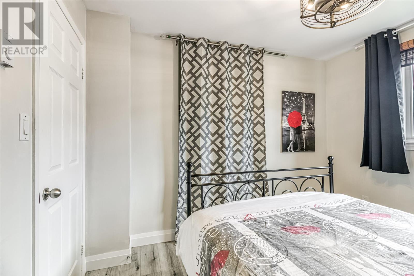
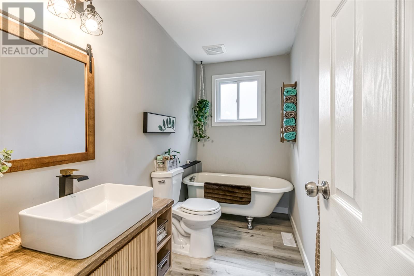
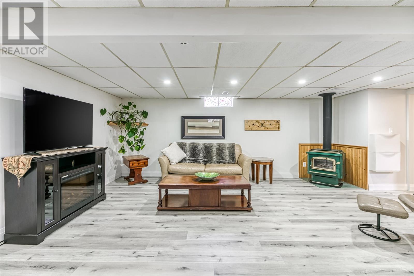
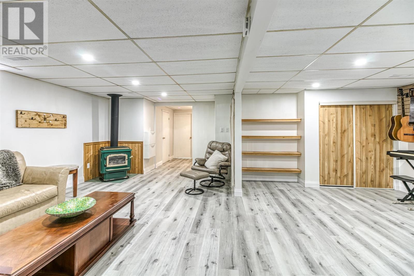
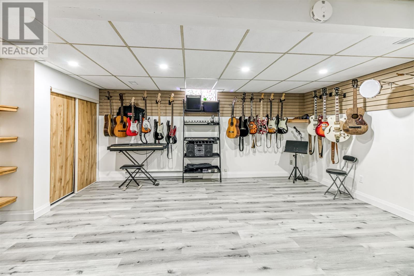
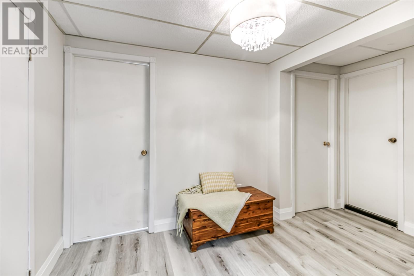
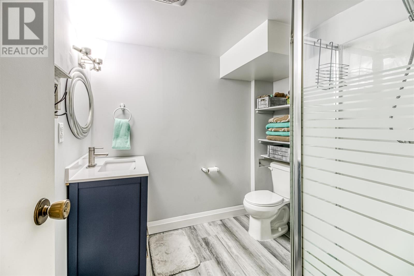
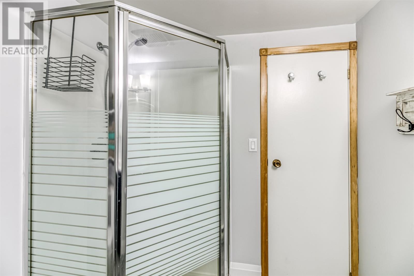
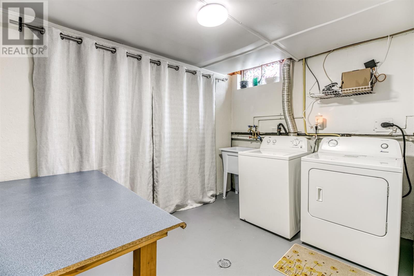
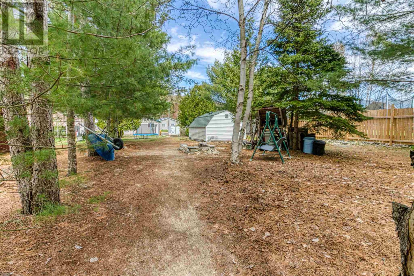
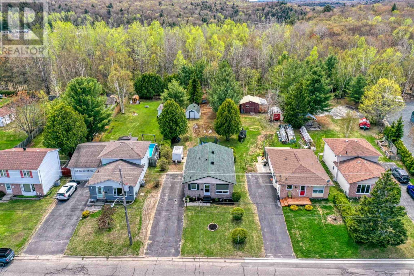
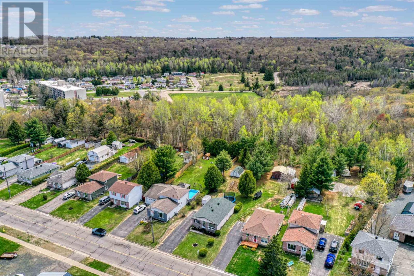
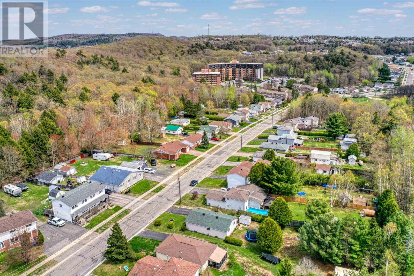
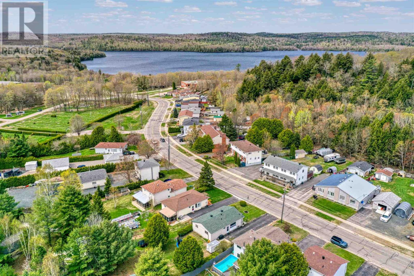
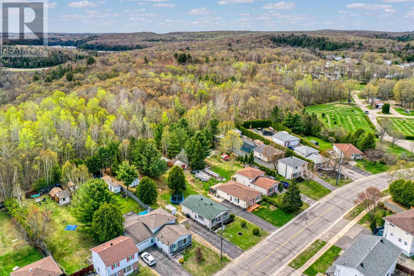
Backing onto pristine greenspace with direct trail access right from your own backyard! Welcome to 21 Ottawa, a beautiful detached bungalow that perfectly blends modern living with rustic charm. The main level features a cozy country kitchen, combining updated functionality with a warm, inviting style. You will find a spacious upper-level family room, three comfortable bedrooms, and a full bathroom, offering plenty of space for daily living. The fully finished, open-concept lower level is a true highlights, boasting a bright and airy layout heated with a cozy gas fireplace. This level also includes a second full bathroom, a dedicated workshop for hobbies, and a bright, functional laundry room. Outside, your private oasis awaits with a deep asphalt driveway leading to a large storage shed and a firepit area—perfect for evening gatherings under the stars. Enjoy nature at your doorstep with instant access to local recreational trails. Do not miss this rare property! (id:62381)
Property Details
| MLS® Number | SM262137 |
| Property Type | Single Family |
| Community Name | Elliot Lake |
| Features | Paved Driveway |
| Storage Type | Storage Shed |
| Structure | Shed |
Building
| Bathroom Total | 2 |
| Bedrooms Above Ground | 3 |
| Bedrooms Total | 3 |
| Age | Over 26 Years |
| Appliances | Stove, Dryer, Refrigerator, Washer |
| Architectural Style | Bungalow |
| Basement Development | Finished |
| Basement Type | Full (finished) |
| Construction Style Attachment | Detached |
| Exterior Finish | Brick, Siding |
| Fireplace Present | Yes |
| Fireplace Total | 1 |
| Heating Fuel | Electric, Natural Gas |
| Heating Type | Baseboard Heaters |
| Stories Total | 1 |
| Utility Water | Municipal Water |
Parking
| No Garage |
Land
| Access Type | Road Access |
| Acreage | No |
| Sewer | Sanitary Sewer |
| Size Frontage | 50.0000 |
| Size Total Text | Under 1/2 Acre |
Rooms
| Level | Type | Length | Width | Dimensions |
|---|---|---|---|---|
| Basement | Recreation Room | 17.10 x 22.9 | ||
| Basement | Den | 10.2 x 12.0 | ||
| Basement | Bathroom | 6.3 x 6.11 | ||
| Basement | Laundry Room | 10.7 x 10.11 | ||
| Main Level | Living Room | 11 x 17.11 | ||
| Main Level | Kitchen | 13 x 13 | ||
| Main Level | Bedroom | 10.11 x 9.8 | ||
| Main Level | Bedroom | 10 x 13.3 | ||
| Main Level | Bedroom | 13.5 x 10.9 | ||
| Main Level | Bathroom | 4.10 x 9.10 |
https://www.realtor.ca/real-estate/30140015/21-ottawa-ave-elliot-lake-elliot-lake
Contact Us
Contact us for more information

Erika Weller
Salesperson
www.oakrealty.com/
1 Horne Walk, Suite 101
Elliot Lake, Ontario P5A 2A5
(705) 848-9000
(705) 848-3446
(705) 848-3446
www.oakrealty.ca/

The trademarks REALTOR®, REALTORS®, and the REALTOR® logo are controlled by The Canadian Real Estate Association (CREA) and identify real estate professionals who are members of CREA. The trademarks MLS®, Multiple Listing Service® and the associated logos are owned by The Canadian Real Estate Association (CREA) and identify the quality of services provided by real estate professionals who are members of CREA. The trademark DDF® is owned by The Canadian Real Estate Association (CREA) and identifies CREA's Data Distribution Facility (DDF®)
August 14 2026 07:15:16
Sault Ste. Marie Real Estate Board
Oak Realty Ltd.