

015 Paint Lake Rd Wawa, Ontario P0S 1K0















$154,900
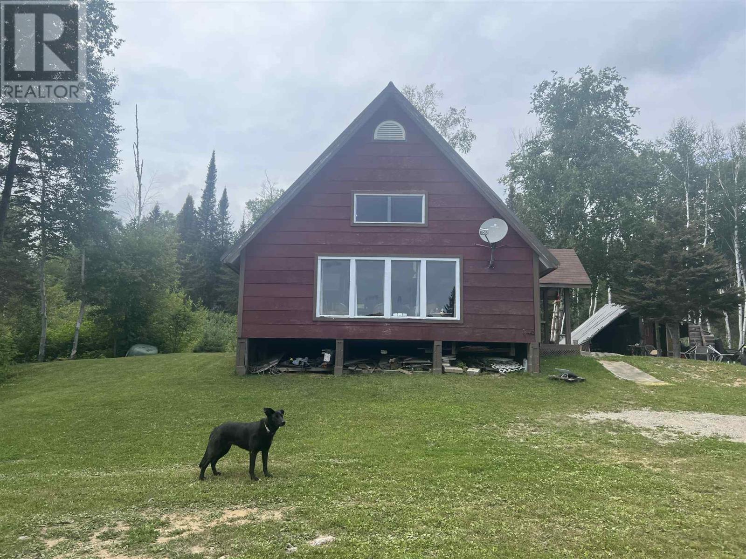
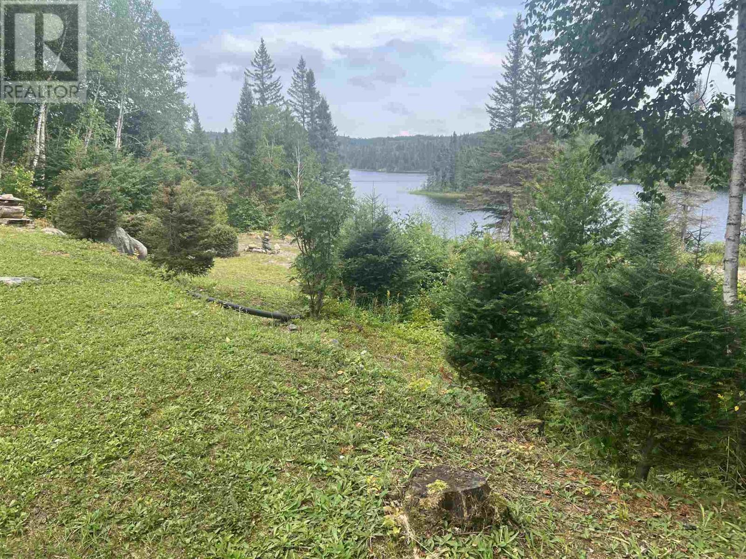
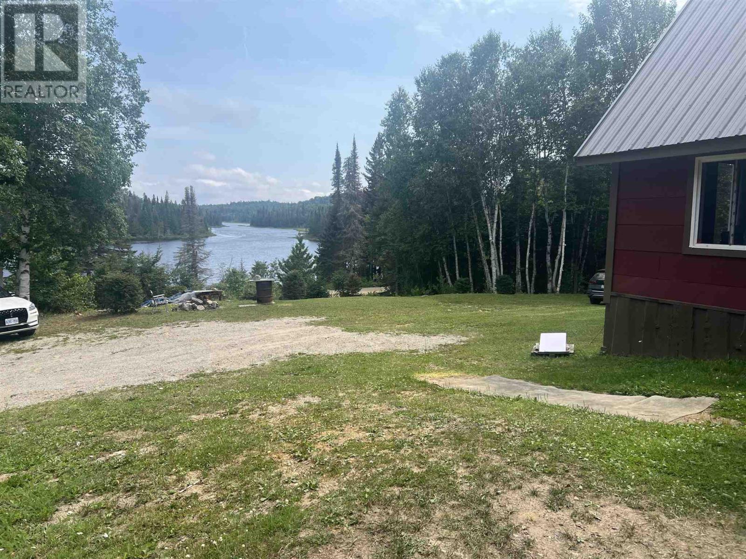
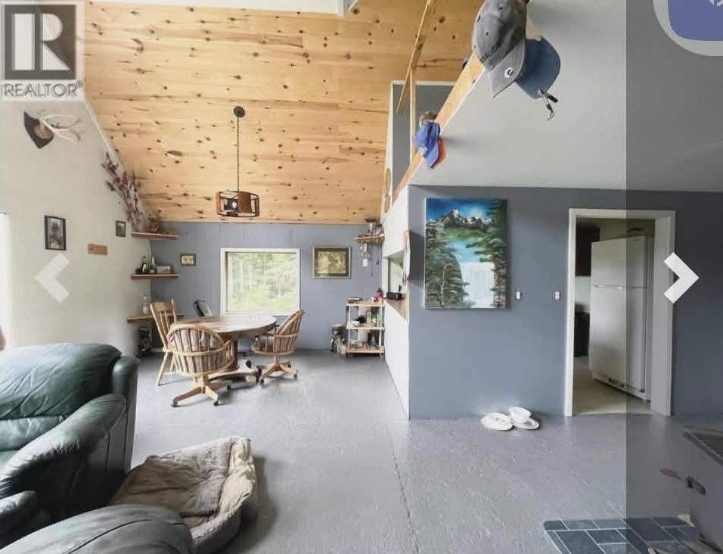
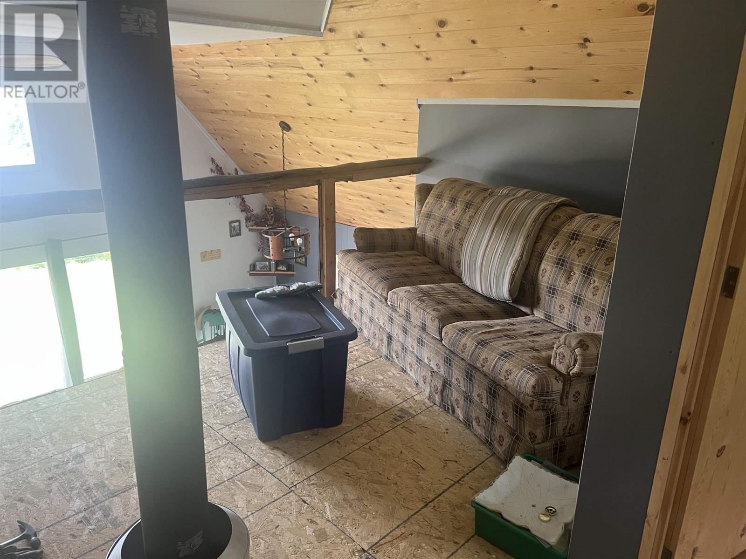
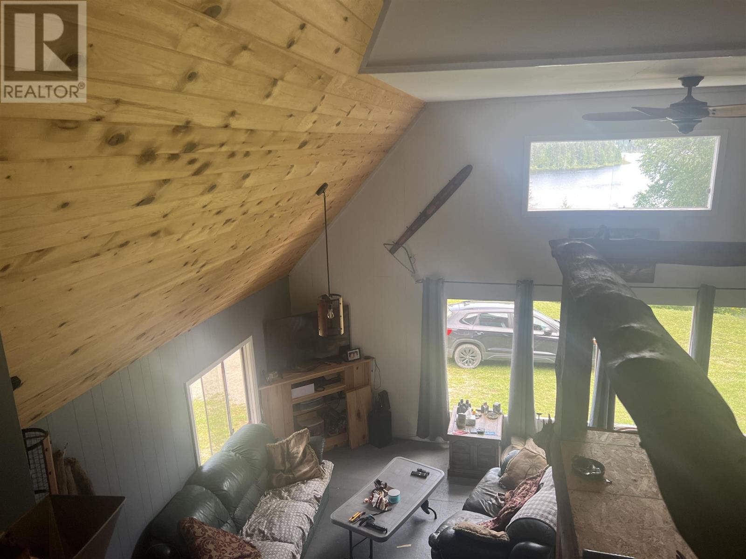
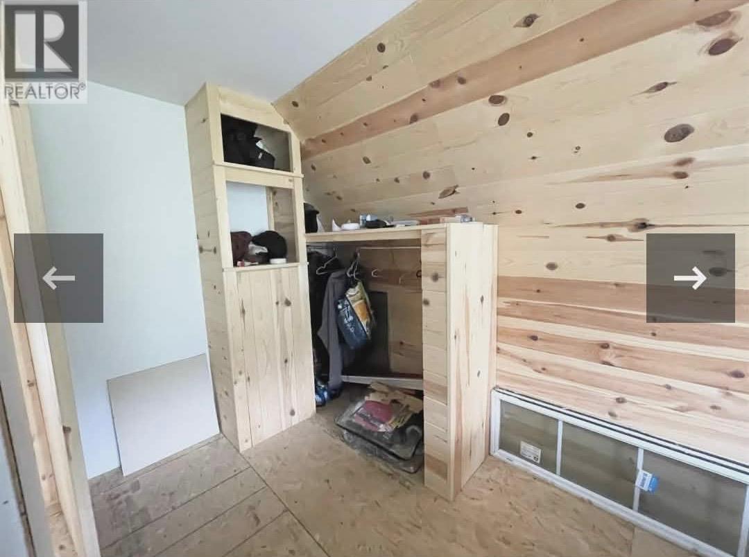
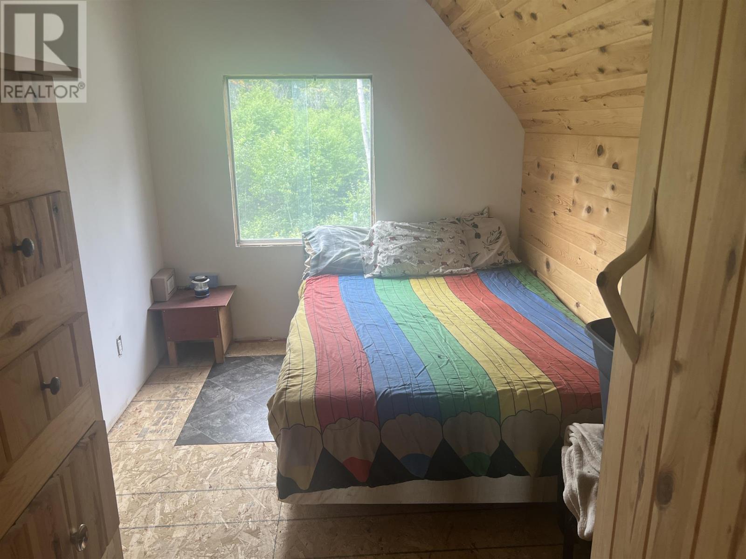
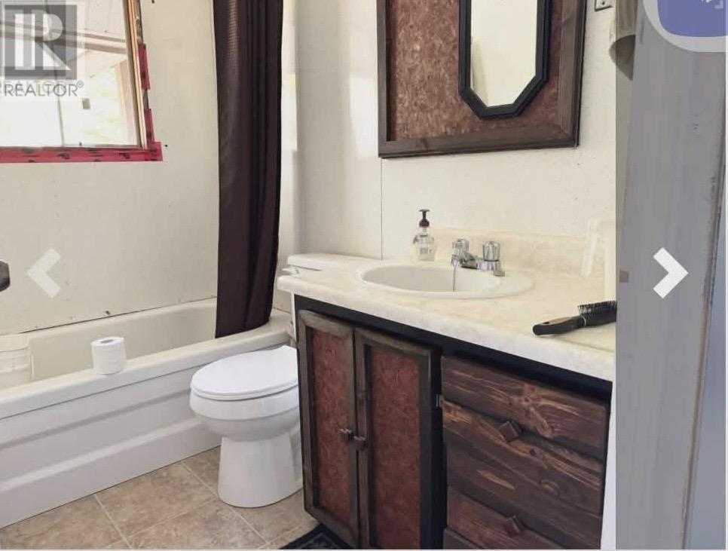
LEASED LAND - Enjoy the stunning view of Paint Lake all 4 seasons from the deck of this solar powered cottage. Four bedroom, a full bath, great kitchen with propane appliances, soaring cathedral ceiling in the open living/dining room, the access road is all season, excellent fishing, canoeing, ATV riding, snow mobiling plus the fabulous location with nature all around you and don't forget sunsets. (id:62381)
Property Details
| MLS® Number | SM262132 |
| Property Type | Single Family |
| Community Name | Wawa |
| Features | Crushed Stone Driveway, Solar Equipment |
| Storage Type | Storage Shed |
| Structure | Deck, Shed |
Building
| Bathroom Total | 1 |
| Bedrooms Above Ground | 4 |
| Bedrooms Total | 4 |
| Basement Type | None |
| Constructed Date | 1974 |
| Construction Style Attachment | Detached |
| Exterior Finish | Siding, Wood |
| Fireplace Present | Yes |
| Fireplace Type | Woodstove |
| Heating Fuel | Wood |
| Heating Type | Wood Stove |
| Stories Total | 2 |
| Size Interior | 1,300 Sqft |
| Utility Water | Lake/river Water Intake |
Parking
| No Garage | |
| Gravel |
Land
| Access Type | Road Access |
| Acreage | Yes |
| Size Total Text | 1 - 3 Acres |
Rooms
| Level | Type | Length | Width | Dimensions |
|---|---|---|---|---|
| Second Level | Bedroom | 7.2 x 10.11 | ||
| Second Level | Bedroom | 7.10 x 14.8 | ||
| Second Level | Loft | 11 x 15.3 | ||
| Main Level | Living Room/dining Room | 17.9 x 25.4 | ||
| Main Level | Kitchen | 7.7 x 10.11 | ||
| Main Level | Bedroom | 10.7 x 11 | ||
| Main Level | Bedroom | 8.7 x 10.11 |
https://www.realtor.ca/real-estate/30137746/015-paint-lake-rd-wawa-wawa
Contact Us
Contact us for more information

Joan L Graham
Salesperson
(705) 759-6651
www.remax-ssm-on.com/
974 Queen Street East
Sault Ste. Marie, Ontario P6A 2C5
(705) 759-0700
(705) 759-6651
www.remax-ssm-on.com/

The trademarks REALTOR®, REALTORS®, and the REALTOR® logo are controlled by The Canadian Real Estate Association (CREA) and identify real estate professionals who are members of CREA. The trademarks MLS®, Multiple Listing Service® and the associated logos are owned by The Canadian Real Estate Association (CREA) and identify the quality of services provided by real estate professionals who are members of CREA. The trademark DDF® is owned by The Canadian Real Estate Association (CREA) and identifies CREA's Data Distribution Facility (DDF®)
September 02 2026 06:15:11
Sault Ste. Marie Real Estate Board
RE/MAX Sault Ste. Marie Realty Inc.