

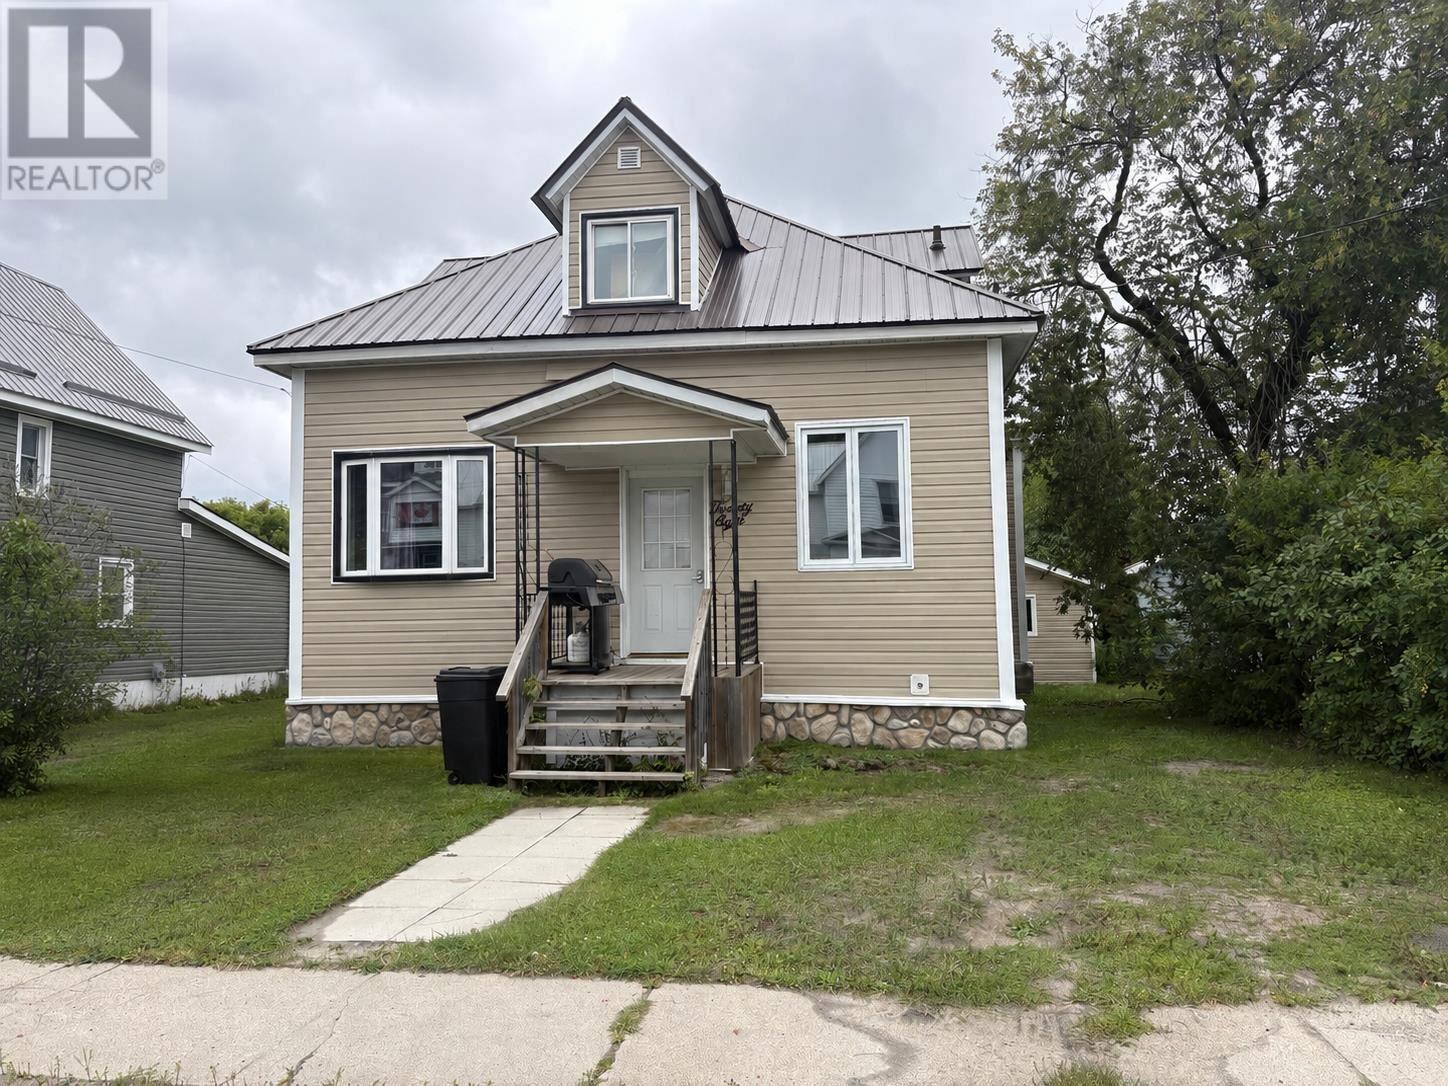
28 Aberdeen St S
Chapleau, Ontario
Welcome to this beautifully renovated 5-bedroom, 2-bathroom home, updated in 2018 with new flooring, a redone kitchen, updated electrical and plumbing, new siding, and a durable metal roof. The spacious main living area offers plenty of room for family gatherings and entertaining. The large yard has a 23.1 x 13.6 garage and is conveniently located close to downtown and parks, this property is ideal for a large family or offers excellent investment and income-generating potential. (id:62381)
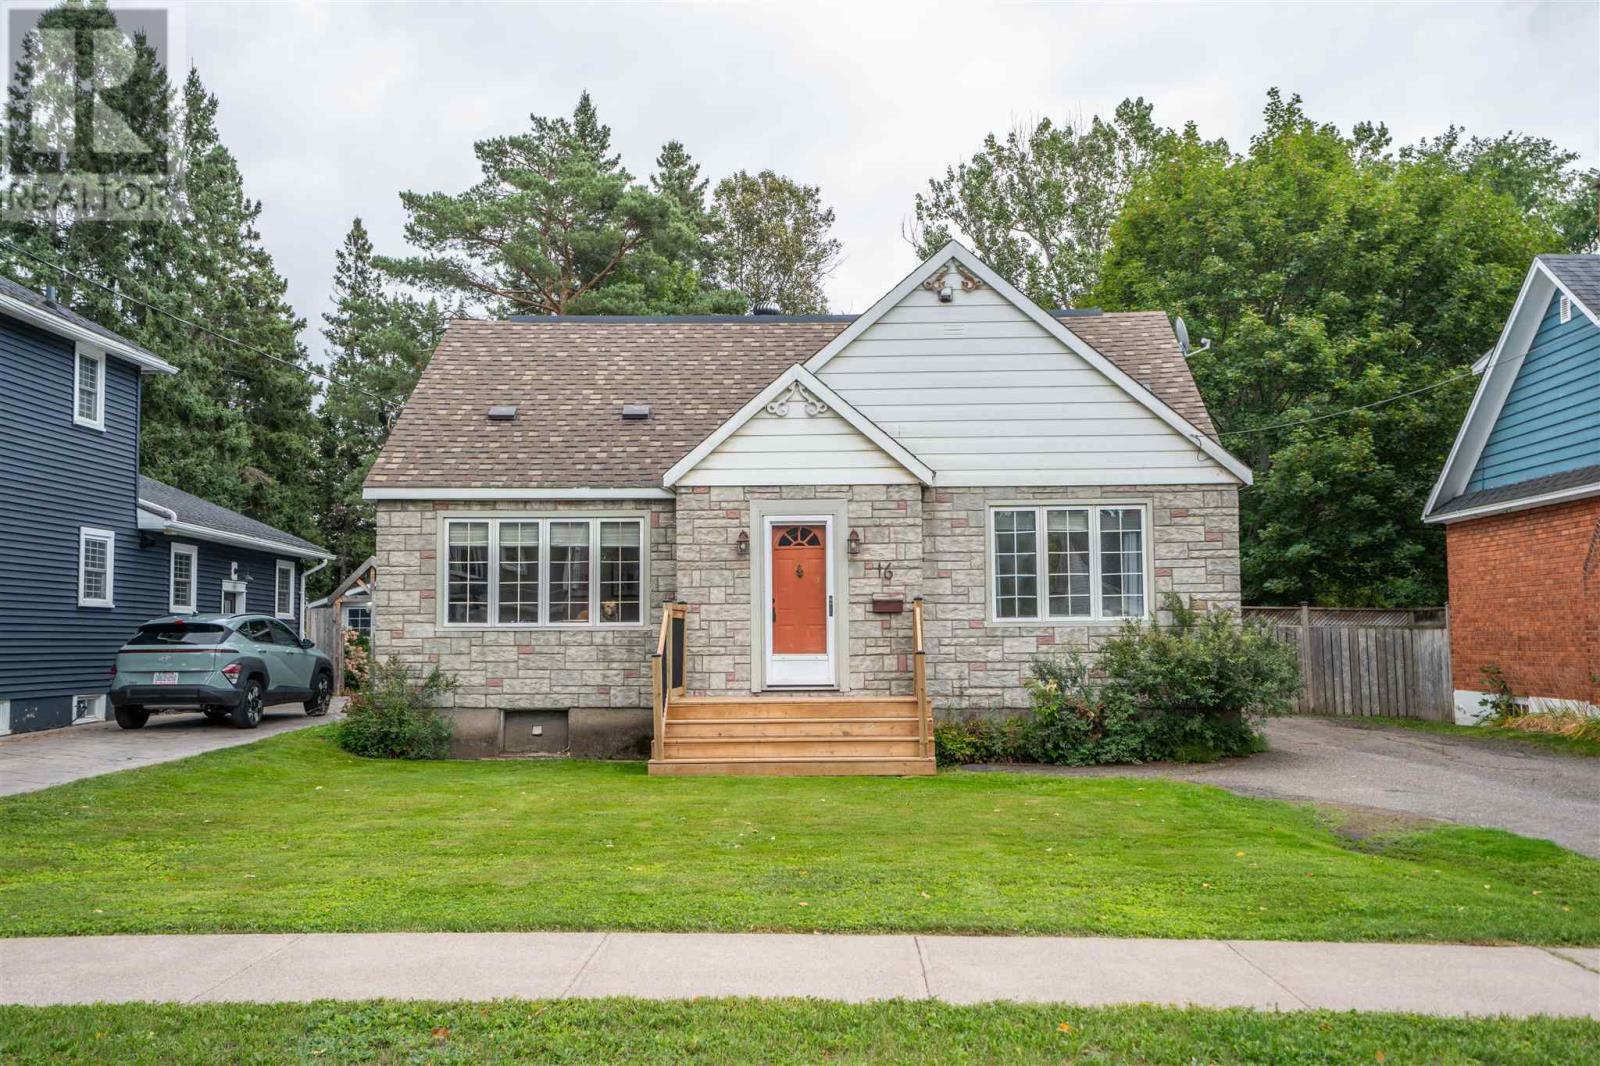
16 Retta St
Sault Ste. Marie, Ontario
Check out all the space at 16 Retta, featuring 3 bedroom, 3 full bathroom 1.75 story home! Main floor features 2 of the bedrooms, 1 full bath, kitchen and living room (with beautiful hardwood flooring), plus access to the fully fenced private backyard off the kitchen. Upstairs you'll find your potential in-law suite with another full size kitchen, large living room, full bathroom and bedroom! Head to the basement to find laundry, plenty of storage and the third full bathroom. Efficiently heated with natural gas forced air and central air conditioning. Call today to view this beautiful home before it's gone! (id:62381)
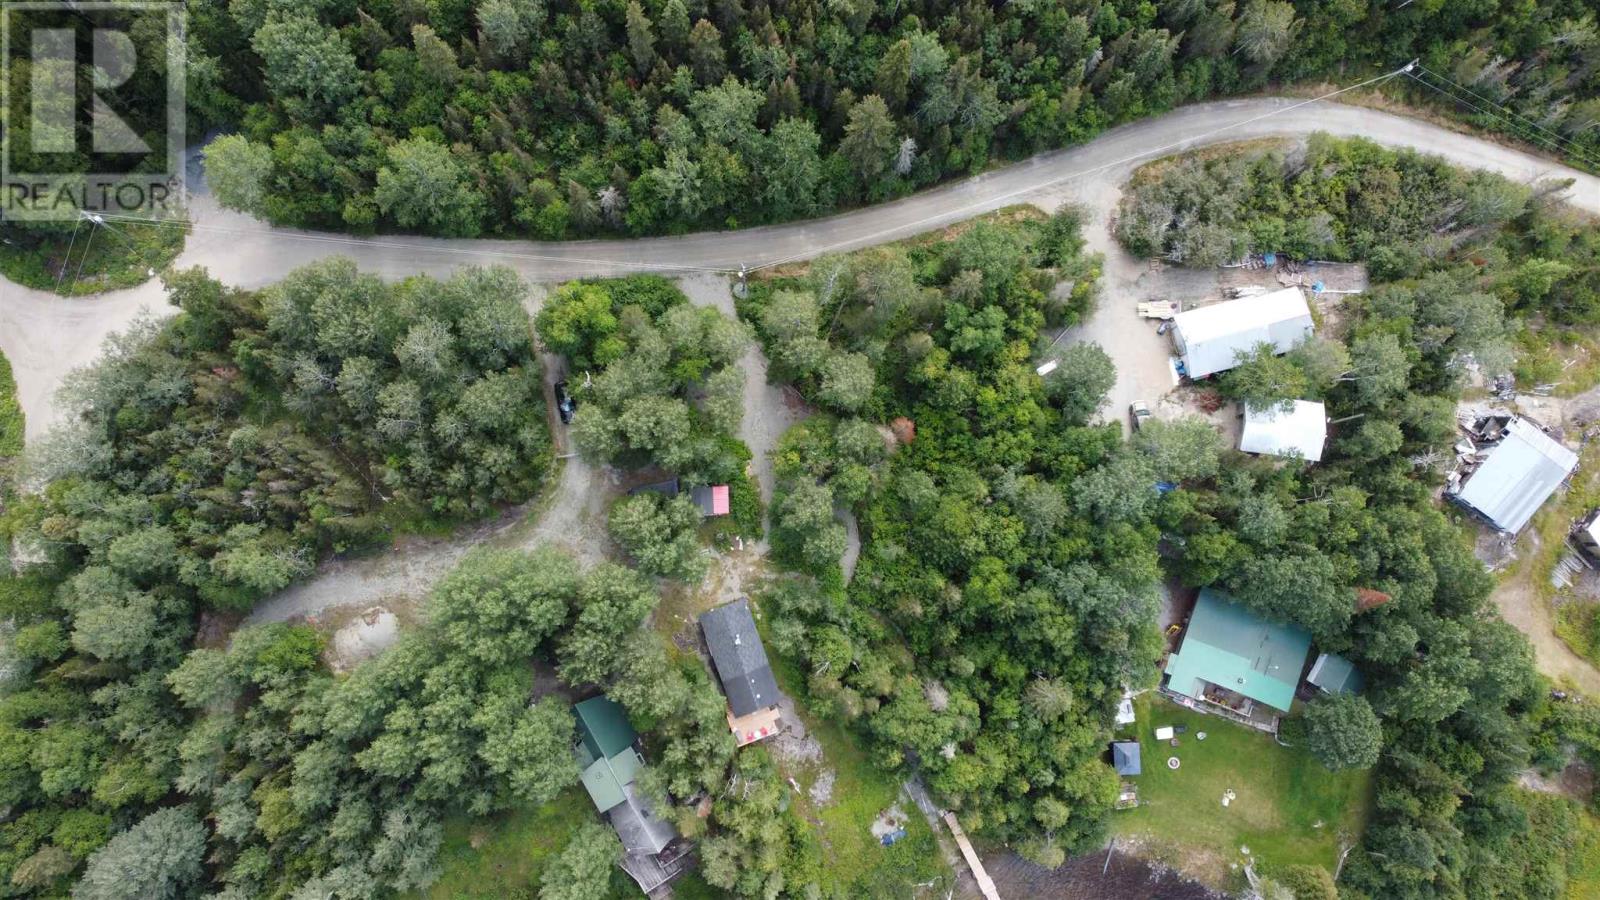
27 Kabenung Lk
Wawa, Ontario
A rare opportunity on beautiful Kabenung Lake! This deeded property offers almost an acre of land just off the highway, combining the peaceful Northern Ontario camp lifestyle with convenient access. The cozy one-bedroom cabin is perfectly positioned to take in spectacular lake views and provides a comfortable retreat for fishing, relaxing and enjoying everything the North has to offer. The property features two driveways, a storage shed and plenty of outdoor space, and comes complete with two boats and two canoes so you can start enjoying the lake from day one. Whether you’re looking for a weekend escape, a seasonal getaway or your own piece of Northern Ontario to call yours, deeded properties like this on Kabenung Lake don’t come along often. (id:62381)
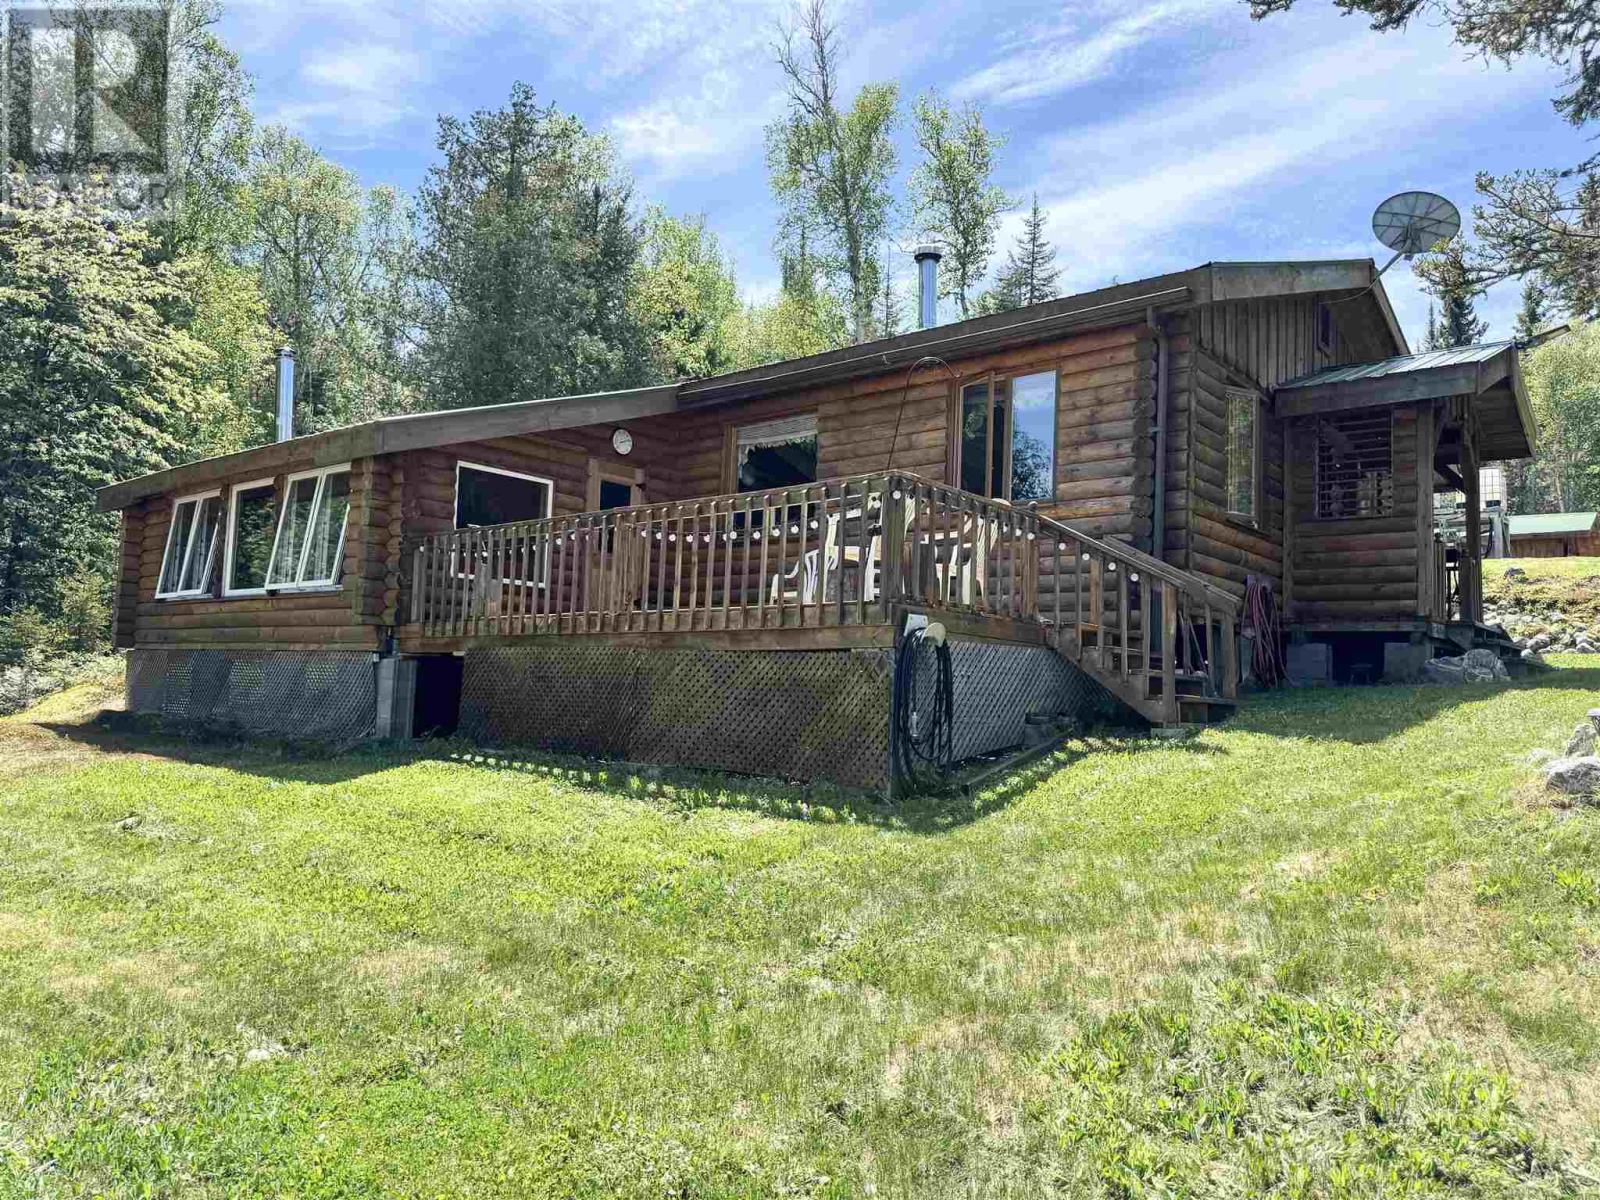
. Pcl 53m118 Nagasin Lake, Dalmas Township
Chapleau, Ontario
Welcome to Nagasin Lake in Northern Ontario! Escape to your own private waterfront retreat on the pristine shores of beautiful Nagasin Lake. This charming 3-bedroom, 1-bath log home offers the perfect blend of rustic comfort and off-grid living, surrounded by breathtaking natural beauty and endless outdoor recreation. Designed for self-sufficient living, the property is powered by solar energy and includes two generators for added convenience. A sand point well and septic system provide reliable services, while the durable metal roof ensures years of low-maintenance ownership. Inside, you'll find a warm and inviting interior complete with a bright sunroom that captures stunning lake views year-round. The home is being sold fully furnished and includes all appliances, making it truly move-in ready. Step outside to enjoy the expansive deck, private docks, sauna, detached 2-car garage, and storage shed. Whether you're boating, fishing, kayaking, or simply relaxing by the water, this property is designed to maximize your enjoyment of lakefront living. Included in the sale are kayaks, furnishings, appliances, and two generators, offering exceptional value and convenience. Located in a renowned fishing and hunting area, this waterfront paradise is ideal as a year-round residence, seasonal getaway, or recreational retreat. Experience peace, privacy, and the unmatched beauty of Northern Ontario living at Nagasin Lake. Reach out today to book your private viewing! (id:62381)
404 John St
Sault Ste. Marie, Ontario

Extensively updated 1.75 storey home featuring 4 bedrooms, 2 bathrooms centrally located close many amenities. This move-in ready property has been fully renovated with modern finishes, bright and spacious living areas, and a full basement with gas force air heating. Single car garage and beautiful rear deck. Available for immediate occupancy. (id:62381)
11 Mitchell St
Bruce Mines, Ontario
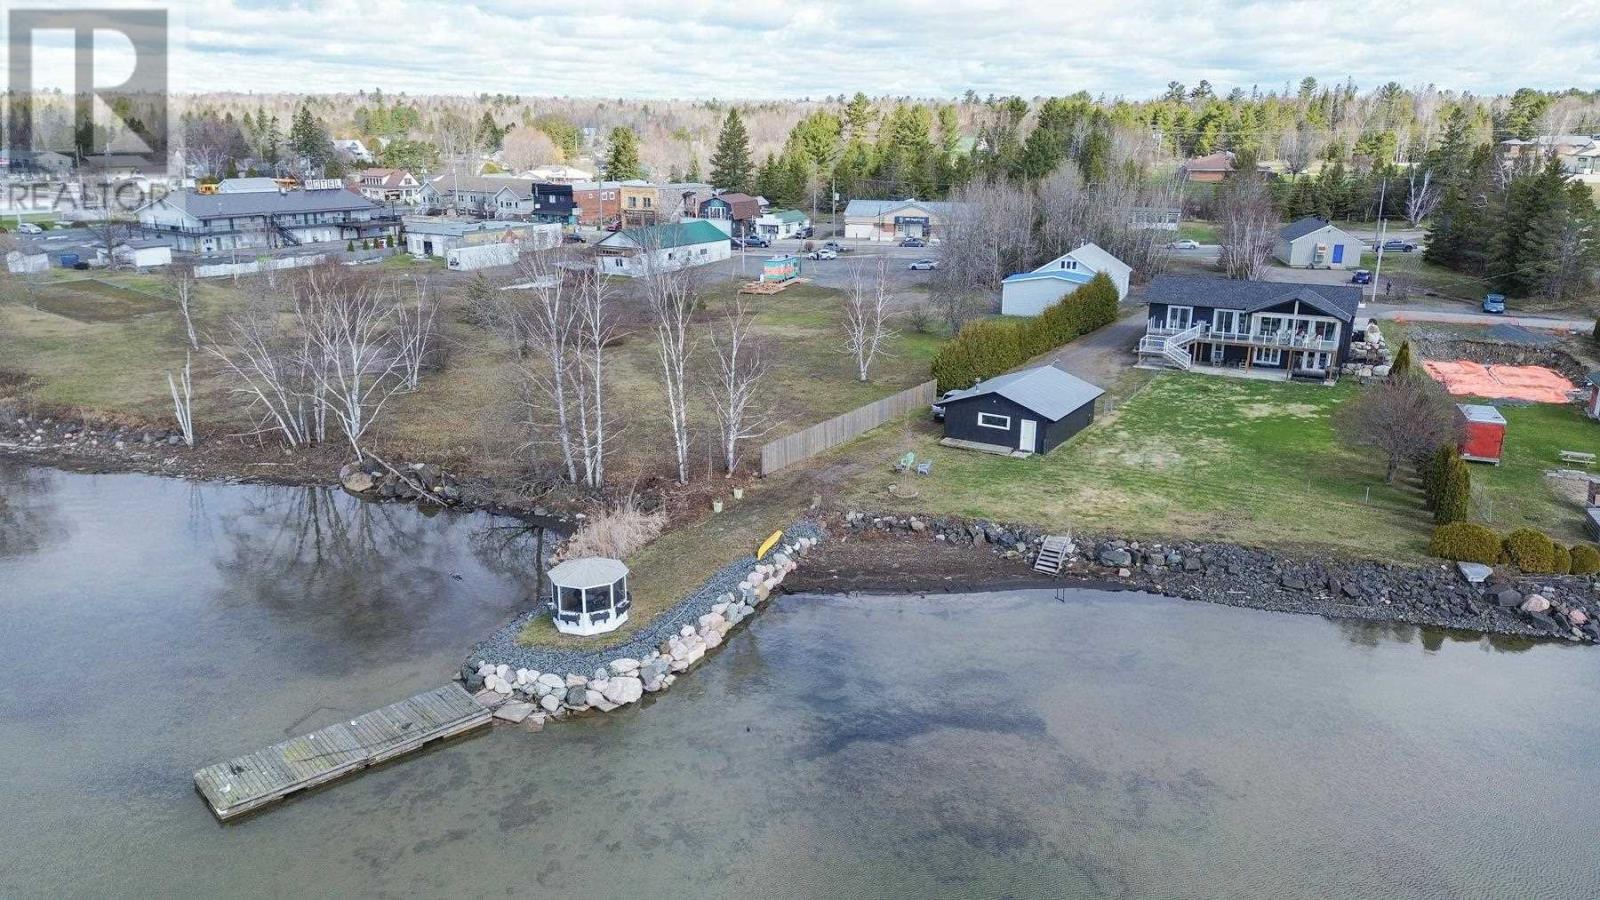
Beautifully redesigned waterfront home featuring high-quality finishes and exceptional craftsmanship. This three-bedroom, two-bathroom bungalow offers bright, open-concept living with stunning Lake Huron views. The chef-inspired kitchen is ideal for cooking or baking enthusiasts, and the living room opens to a spacious deck and lower patio. The main-floor primary bedroom includes a luxurious, practical ensuite. The walkout lower level provides a private retreat with two additional bedrooms and a cozy family room with fireplace. Completely reimagined in 2017 with custom cabinetry, built-ins, granite, and premium finishes throughout. Perfect for professionals working from home or anyone seeking full town conveniences within walking distance to amenities. Additional details available in the multimedia section. (id:62381)
798 Fourth Concession Rd
Hilton Beach, Ontario
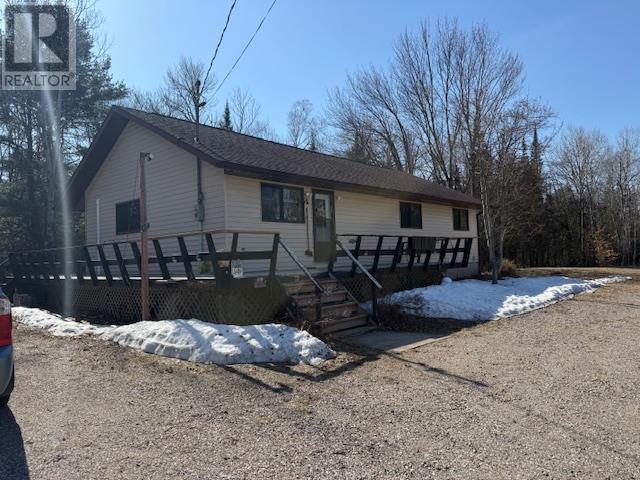
Introducing; 798 Fourth Concession presents a rare opportunity to own a private 1,350 sq. ft. bungalow set on an expansive 183-acre property on beautiful St. Joseph Island. Surrounded by peace and natural beauty, this property is ideal for those seeking space, privacy, and a connection to the outdoors. The home features a bright, open-concept living and dining area with soaring cathedral ceilings and large windows that fill the space with natural light. The spacious primary suite includes its own ensuite bathroom and direct access to the wrap-around deck—perfect for enjoying quiet mornings or evening sunsets. With three bedrooms and 1.5 bathrooms, there is ample room for family and guests. Stay comfortable year-round with an efficient heating setup that includes an airtight woodstove and three heat pumps. The full basement offers excellent potential for additional living space, with a shower already roughed in—ready for your personal finishing touches. Outdoors, the property truly shines. Explore your own private acreage complete with recreational trails, ideal for hiking, ATVing, or simply enjoying nature in total seclusion. A drilled well and septic system are already in place, making this a practical as well as picturesque retreat. (id:62381)
4576 Highway 17
Spragge, Ontario
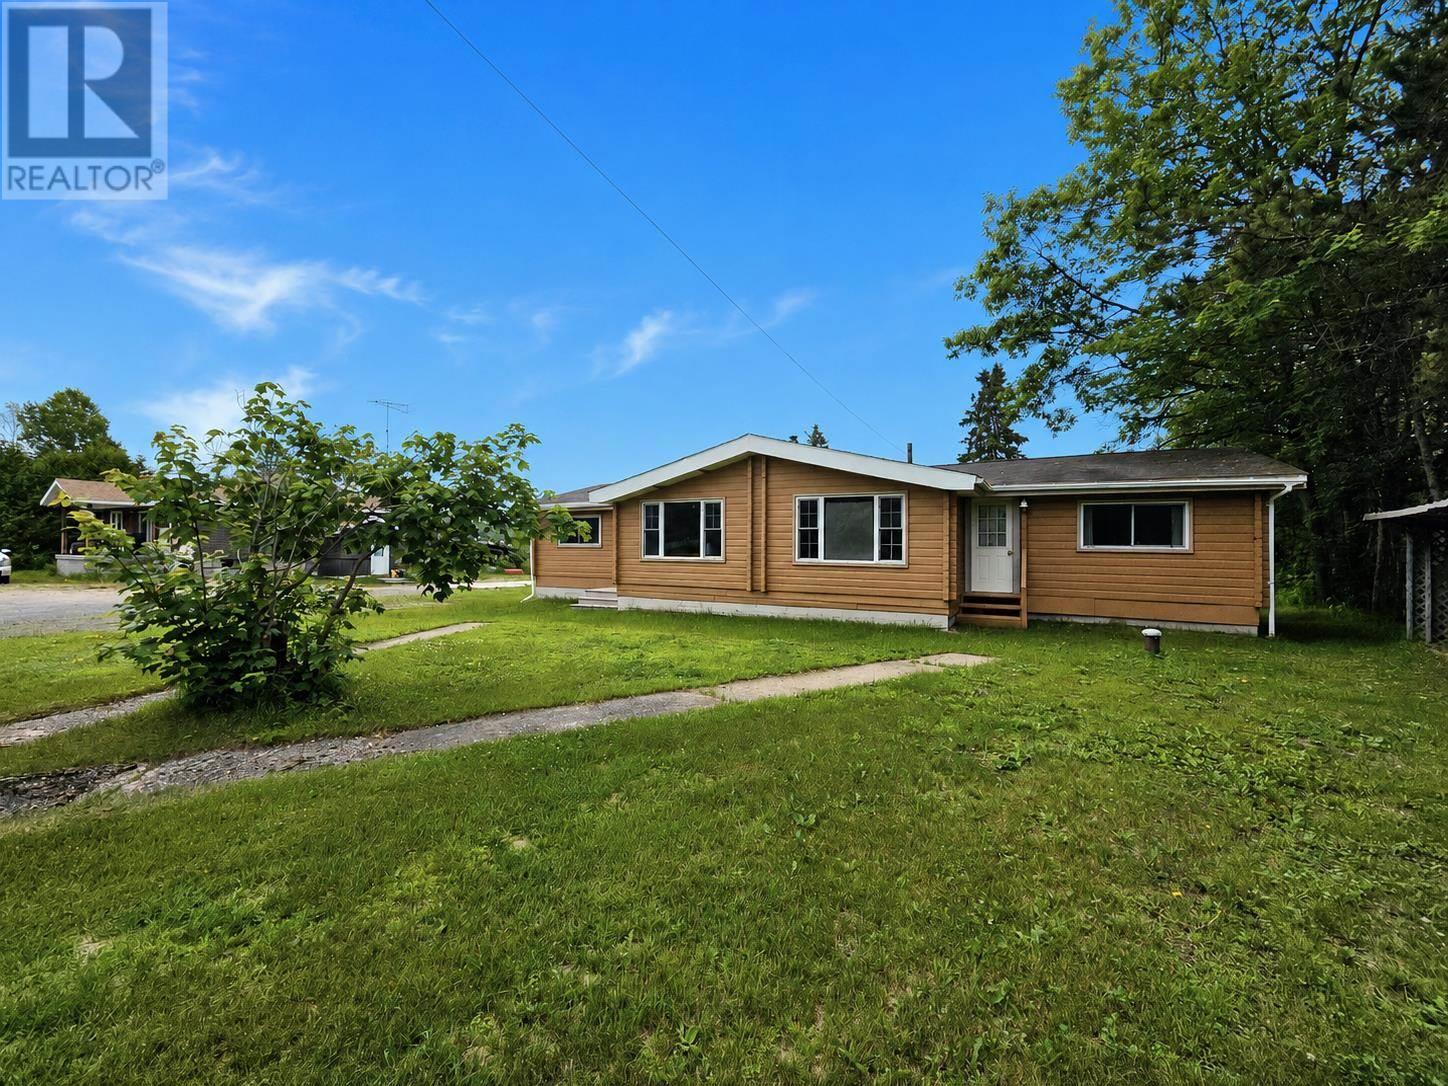
Welcome to 4576 Highway 17, Spragge – a spacious square log-style home offering endless potential in the beautiful Township of the North Shore. Conveniently located along Highway 17, this unique property features 3 bedrooms and 2 bathrooms, with a flexible layout that could easily be converted into two separate living units, making it an excellent opportunity for multi-generational living or potential income. Numerous updates have already been completed, including a new forced-air furnace, upgraded electrical service, and a drilled well with a complete water system, providing peace of mind for years to come. The main floor offers the convenience of main-floor laundry, while the full unfinished basement provides abundant storage space or the opportunity to finish to suit your needs. Outside, you'll find a spacious rear deck, storage sheds and a lovely backyard with subtle views of Serpent River. Whether you're looking for a family home, an investment opportunity, or a property with room to grow, this versatile home is full of possibilities. (id:62381)
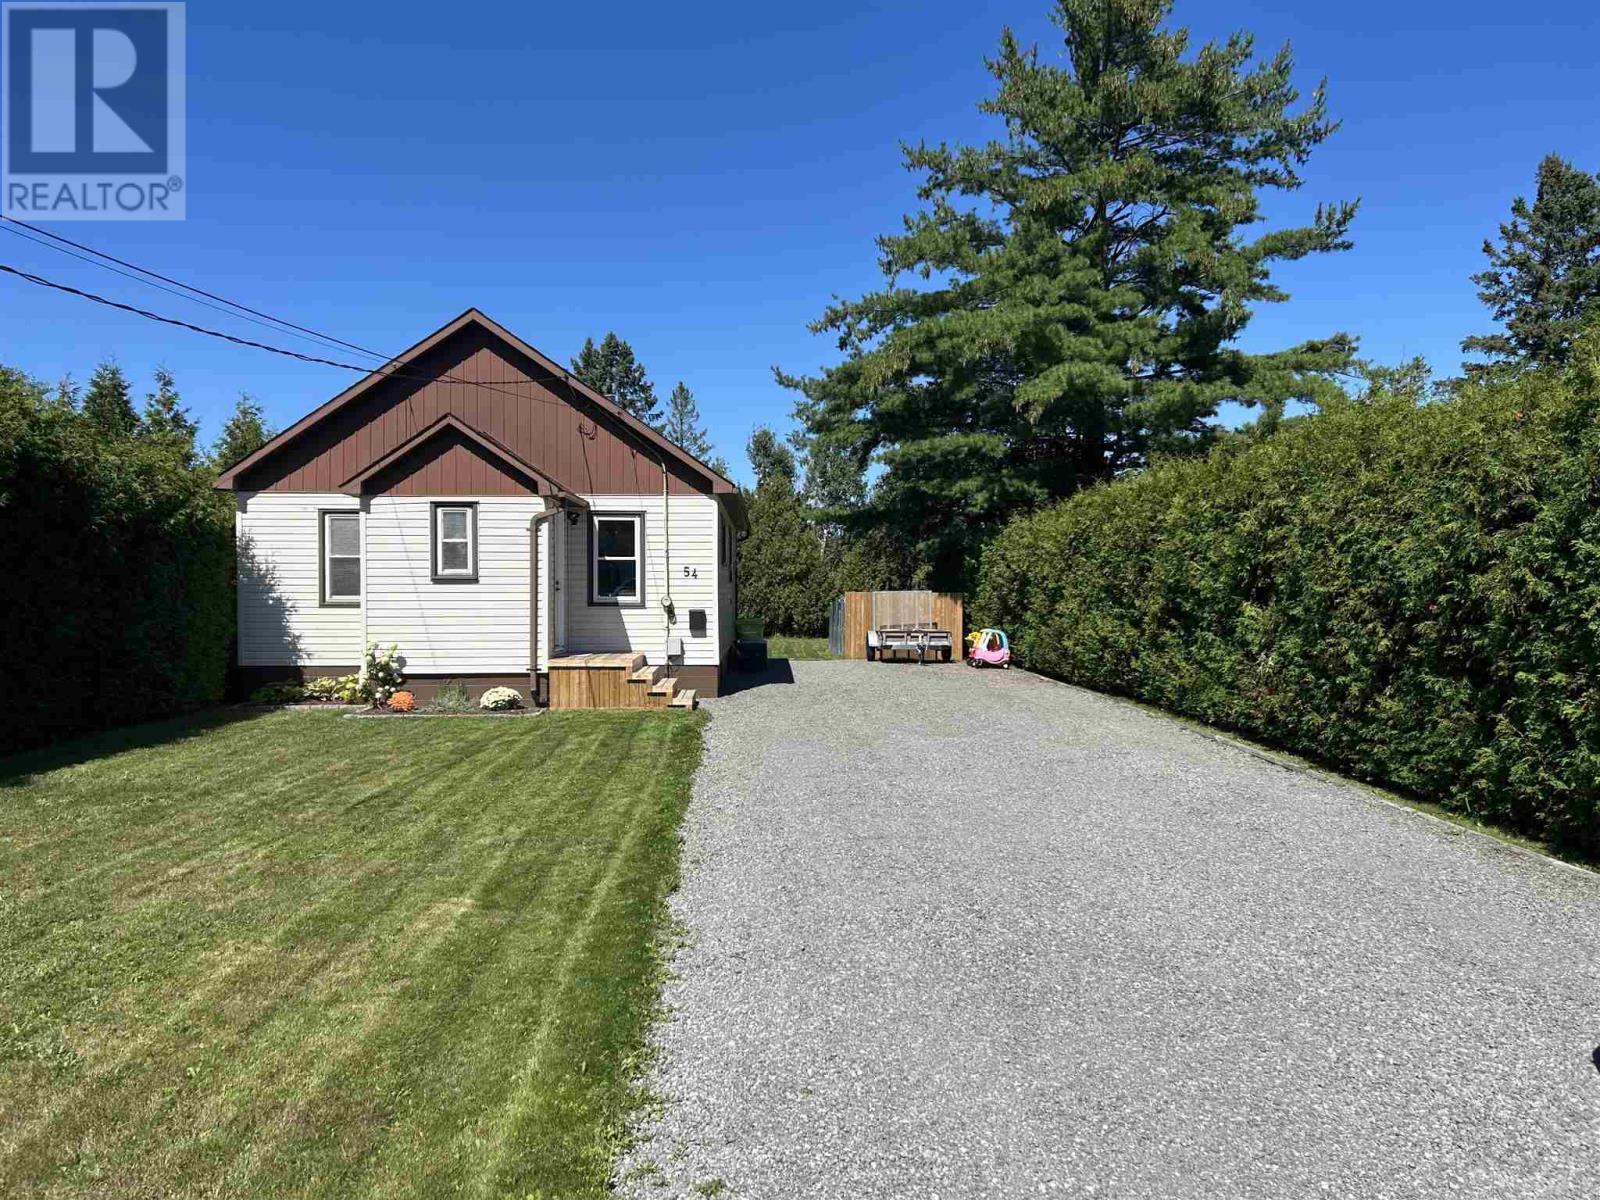
54 Killarney Rd
Sault Ste. Marie, Ontario
Slowing down or starting out, tucked away in sought after Cedar Heights neighbourhood. This cozy 3 bedroom well maintained home in a very private setting offers All new interior doors, newer flooring throughout good windows and doors Full basement, partly finished. deep lot. Contact your REALTOR® today to arrange for a showing. (id:62381)
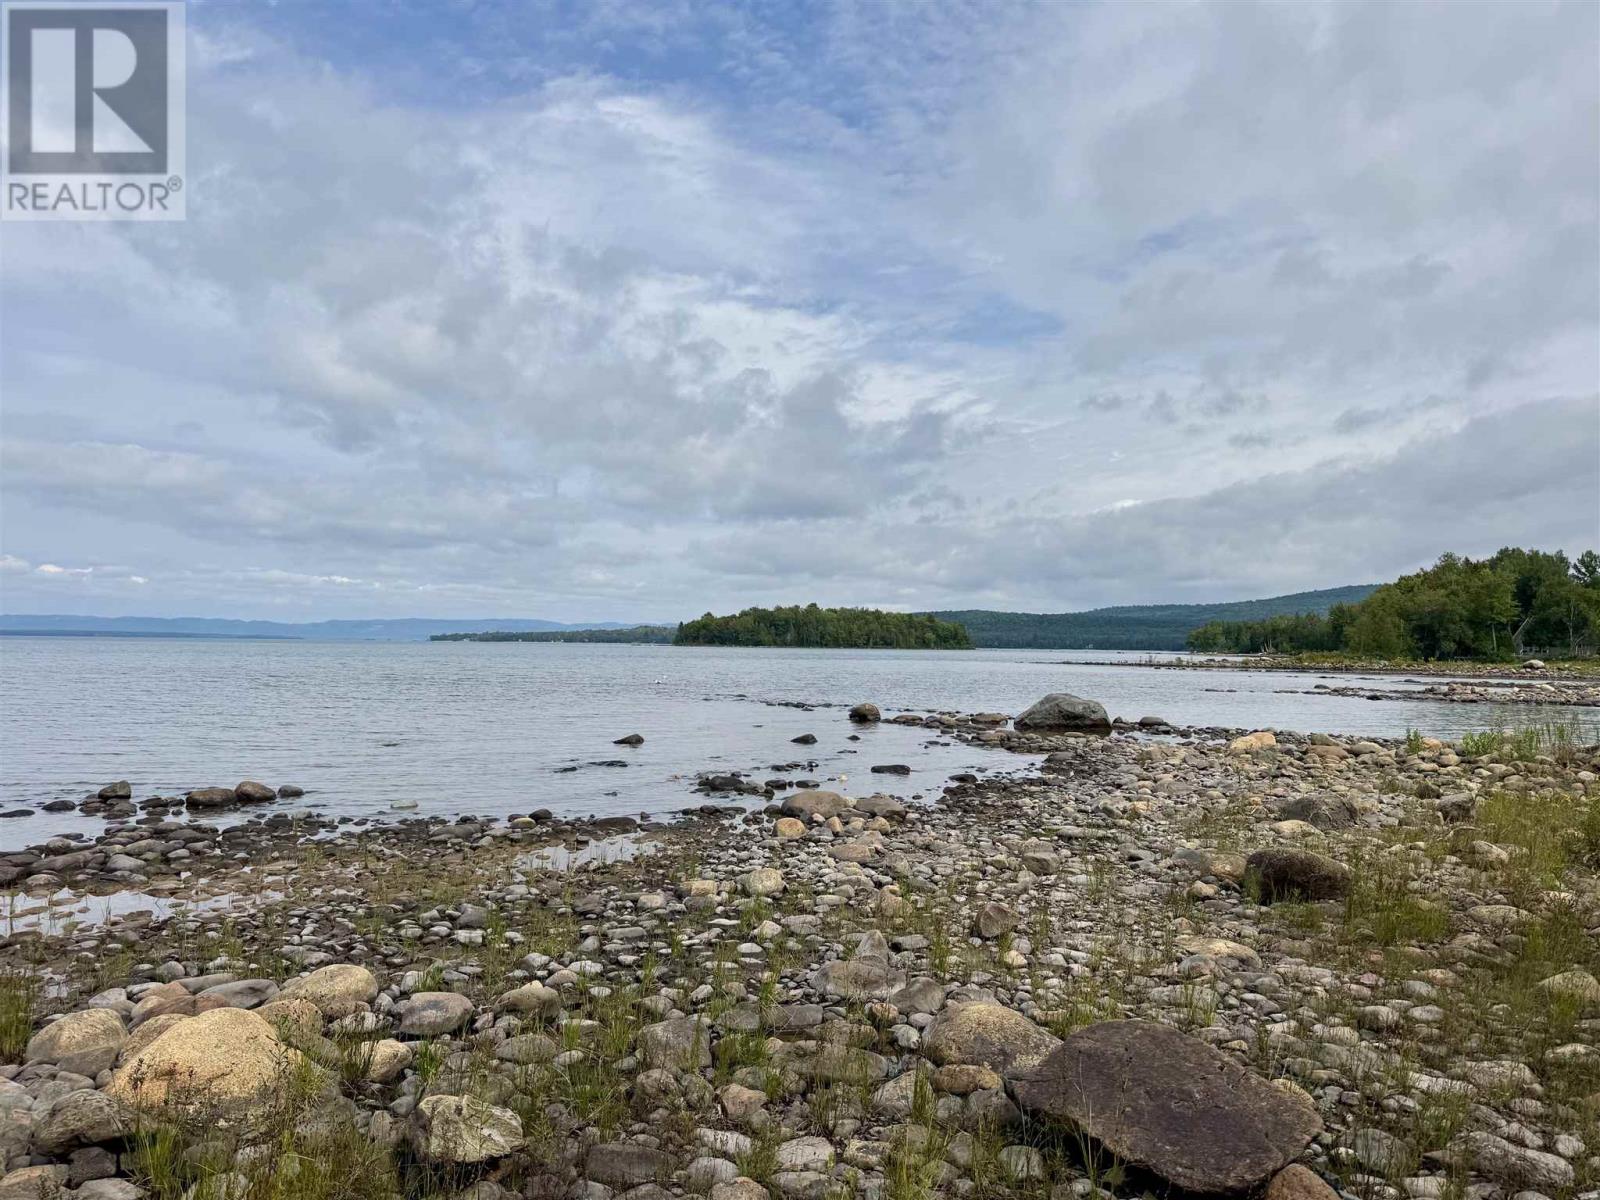
Lot 47 Bay Road
Goulais River, Ontario
Just off Marlette Drive and close to Horseshoe Bay- 100 feet of pristine shoreline on Lake Superior, this 0.8-acre property offers the kind of privacy that’s getting harder to find. Located on a quiet dead-end, year-round road 40 minutes from the Sault. Driveway in and selectively cleared, the cabin sits back from the water, a great retreat or guest bunkie once you build your dream home. Protection from the wind by the Jolly Island, and just around the point, Horseshoe Bay is known for its calm, protected waters. This area is especially appealing for canoeing, kayaking and proximity to the Bay Lagoon. Also features an outhouse and hydro pole on the property not currently connected. (id:62381)
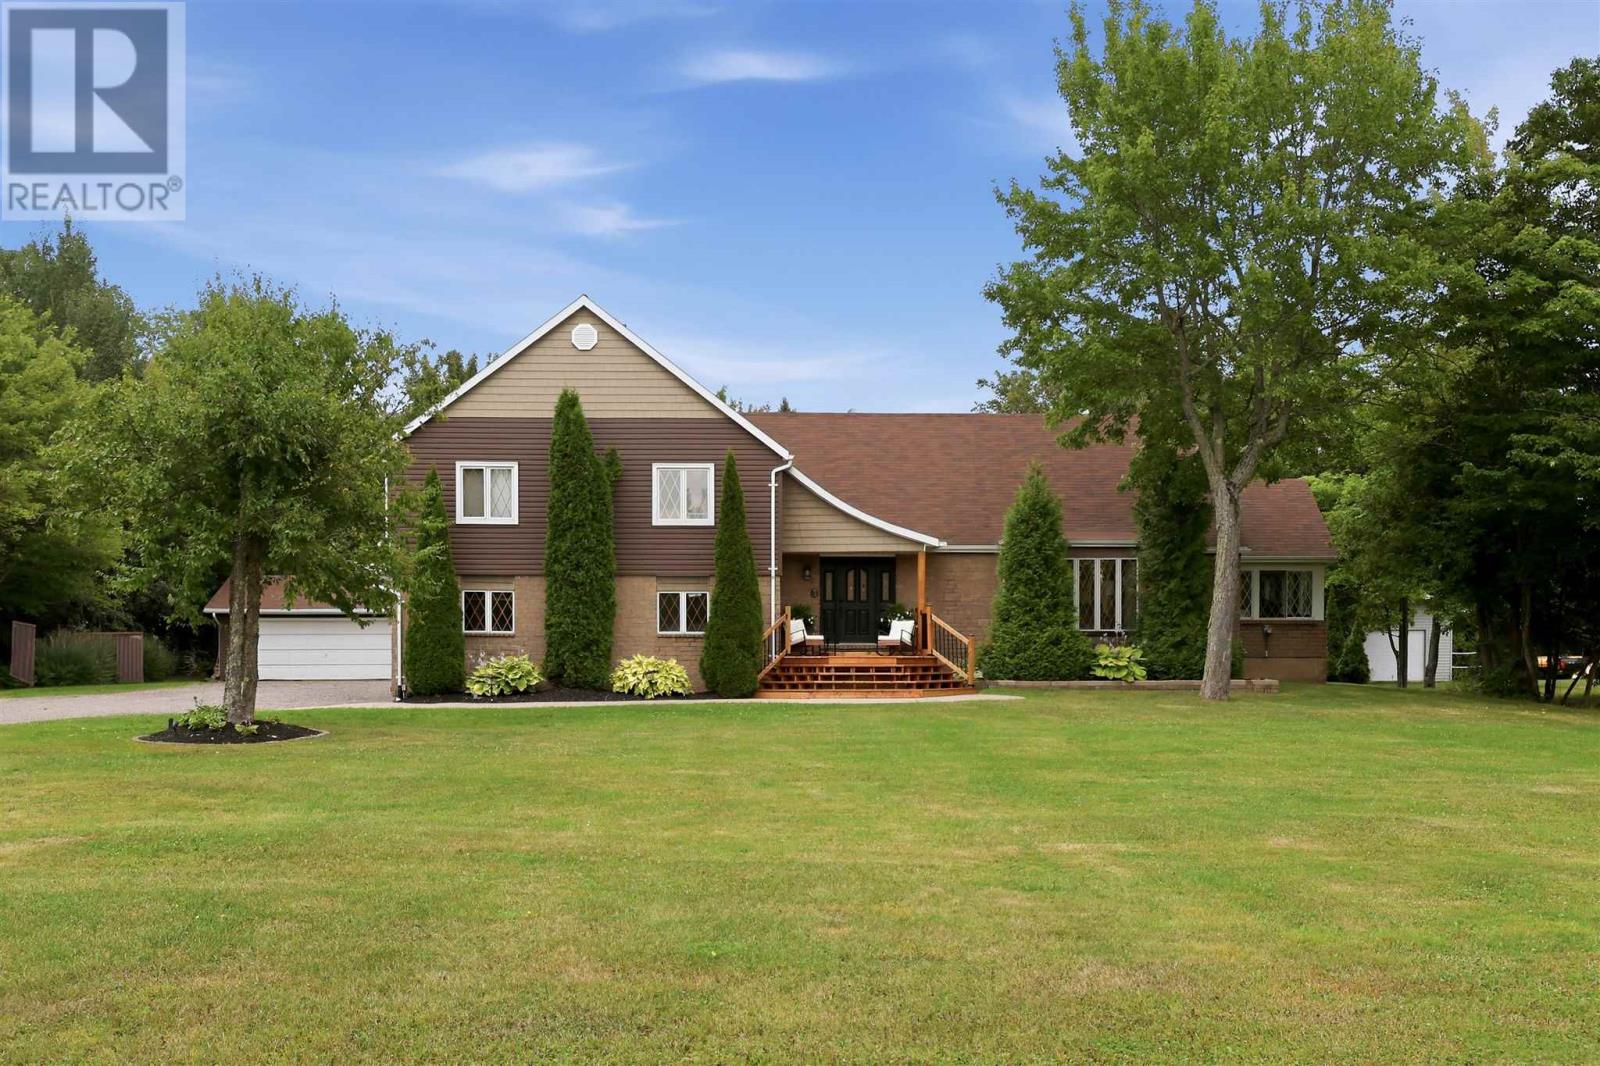
86 Palomino Dr
Sault Ste. Marie, Ontario
Welcome to 86 Palomino Drive, an impressive 3,415 sq. ft. home on a one-acre estate lot in one of Sault Ste. Marie’s most prestigious neighbourhoods. Featuring 4 bedrooms, 2.5 bathrooms, a large eat-in kitchen, formal dining room, spacious living room with gas fireplace, and family room with home bar and wood stove. The finished basement offers a rec room and home gym. Outside, enjoy the deck, patio, hot tub, fire pit and sauna, plus a double attached AND double detached garage. An exceptional property offering space, privacy and a fantastic location. Contact your trusted REALTOR® today! (id:62381)
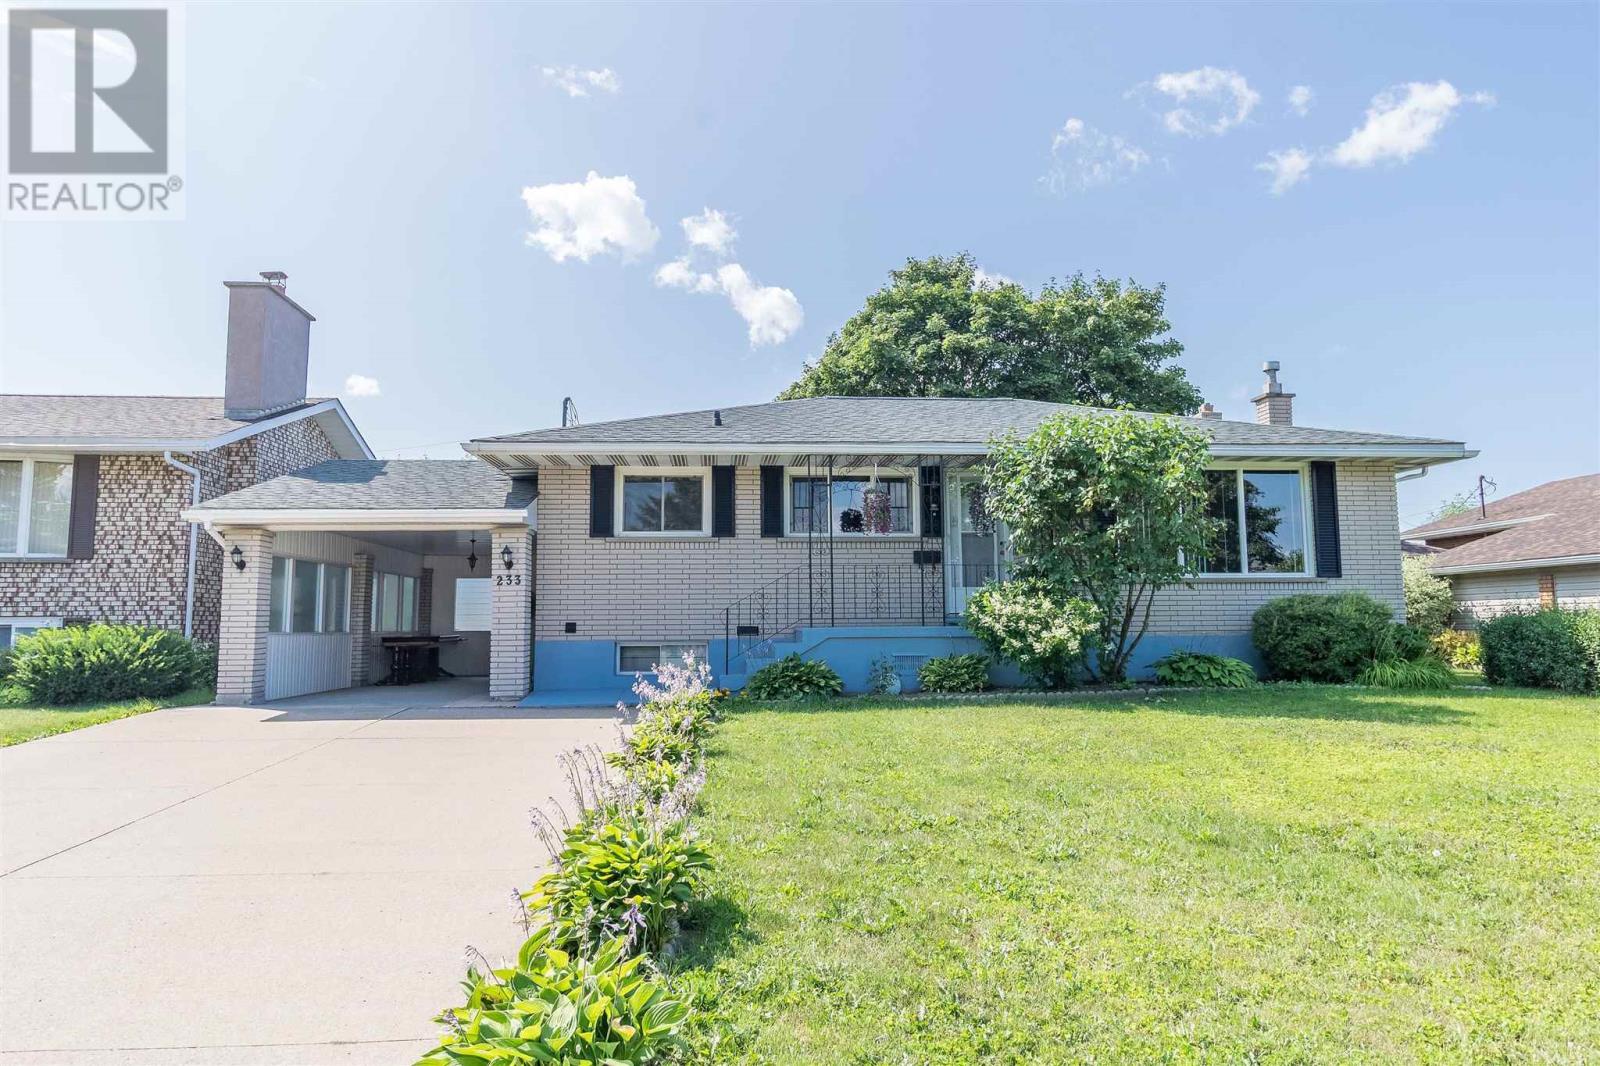
233 Grand Blvd
Sault Ste. Marie, Ontario
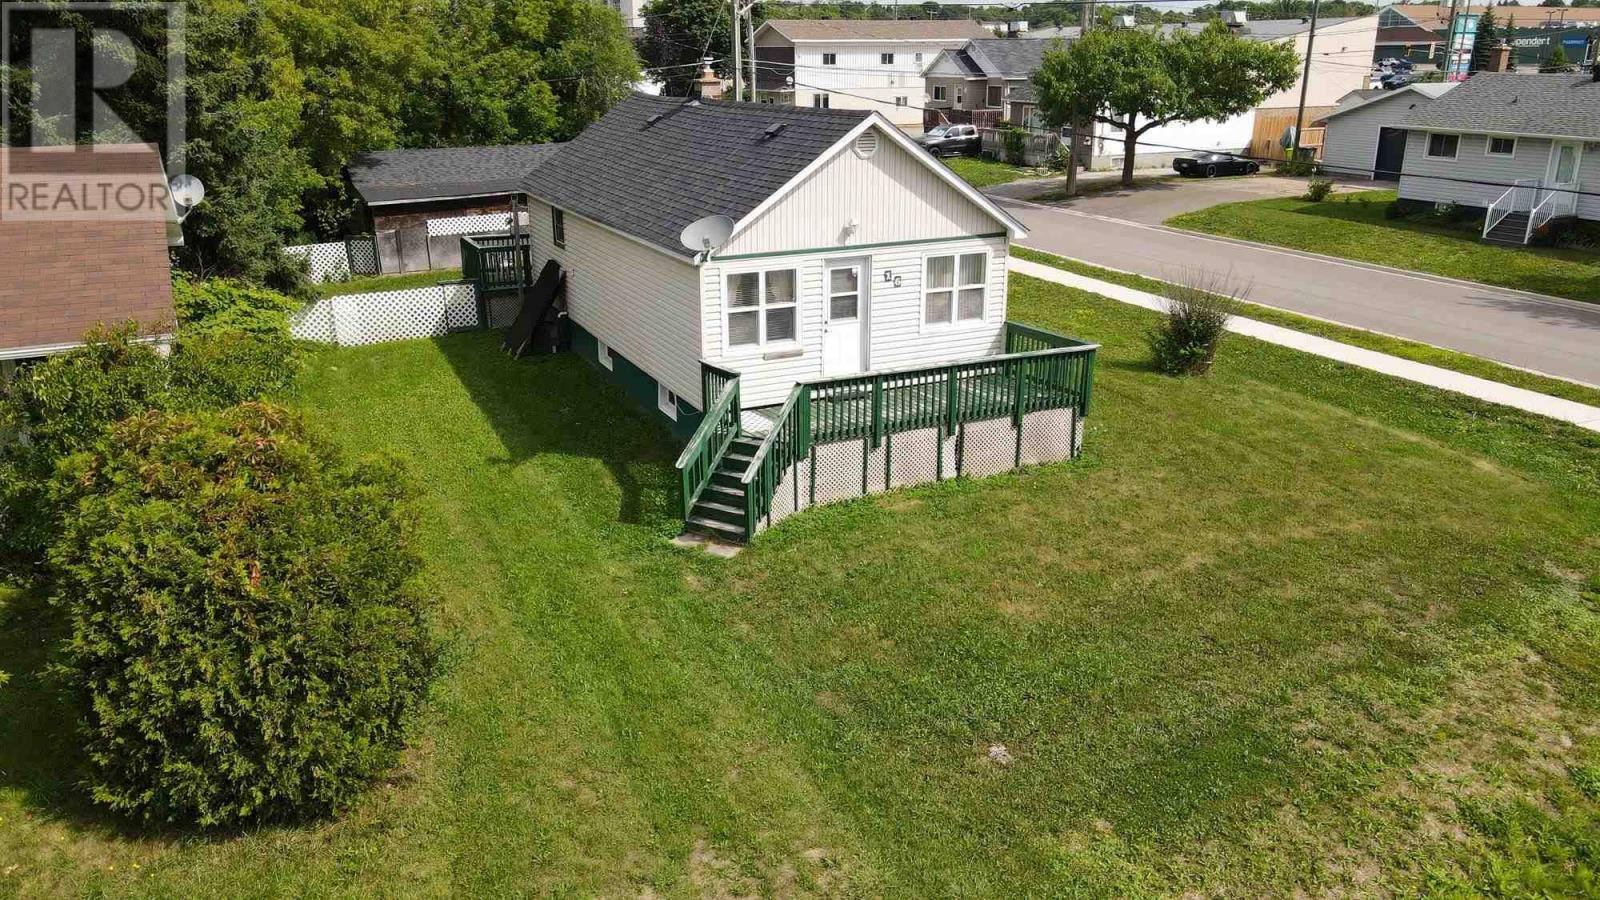
This inviting home offers 3 bedrooms and 2 bathrooms, with a functional layout and plenty of space for everyday living. Pride of ownership is evident throughout, making it a great option for families, first-time buyers, or those looking to downsize. The lower level features a full kitchen and bathroom, offering fantastic opportunity for an in-law suite. Outside, enjoy a fully fenced yard offering privacy and a great space for kids, pets, or entertaining, with room for a potential detached garage. Centrally located close to shopping, schools, parks, and everyday amenities, this solid bungalow is ready for its next owners to call it home. (id:62381)
16 Stevens St
Sault Ste. Marie, Ontario
Welcome to this well-maintained bungalow ideally located in a central neighbourhood, close to shopping, schools, parks, restaurants, and all the amenities you need. This inviting home offers 2 bedrooms and 2 bathrooms, with a comfortable layout and plenty of additional living space in the finished basement. The basement features a recreation room along with another finished room that would make an excellent home office, hobby room, or flex space. Enjoy year-round comfort with gas forced-air heating and central air conditioning. Outside, the property offers both front and rear decks, a fenced yard, and a single-car detached garage providing convenient parking and storage. A great opportunity for first-time buyers, downsizers, or anyone looking for a well-cared-for home in a convenient location. (id:62381)
25 Village Ct
Sault Ste. Marie, Ontario
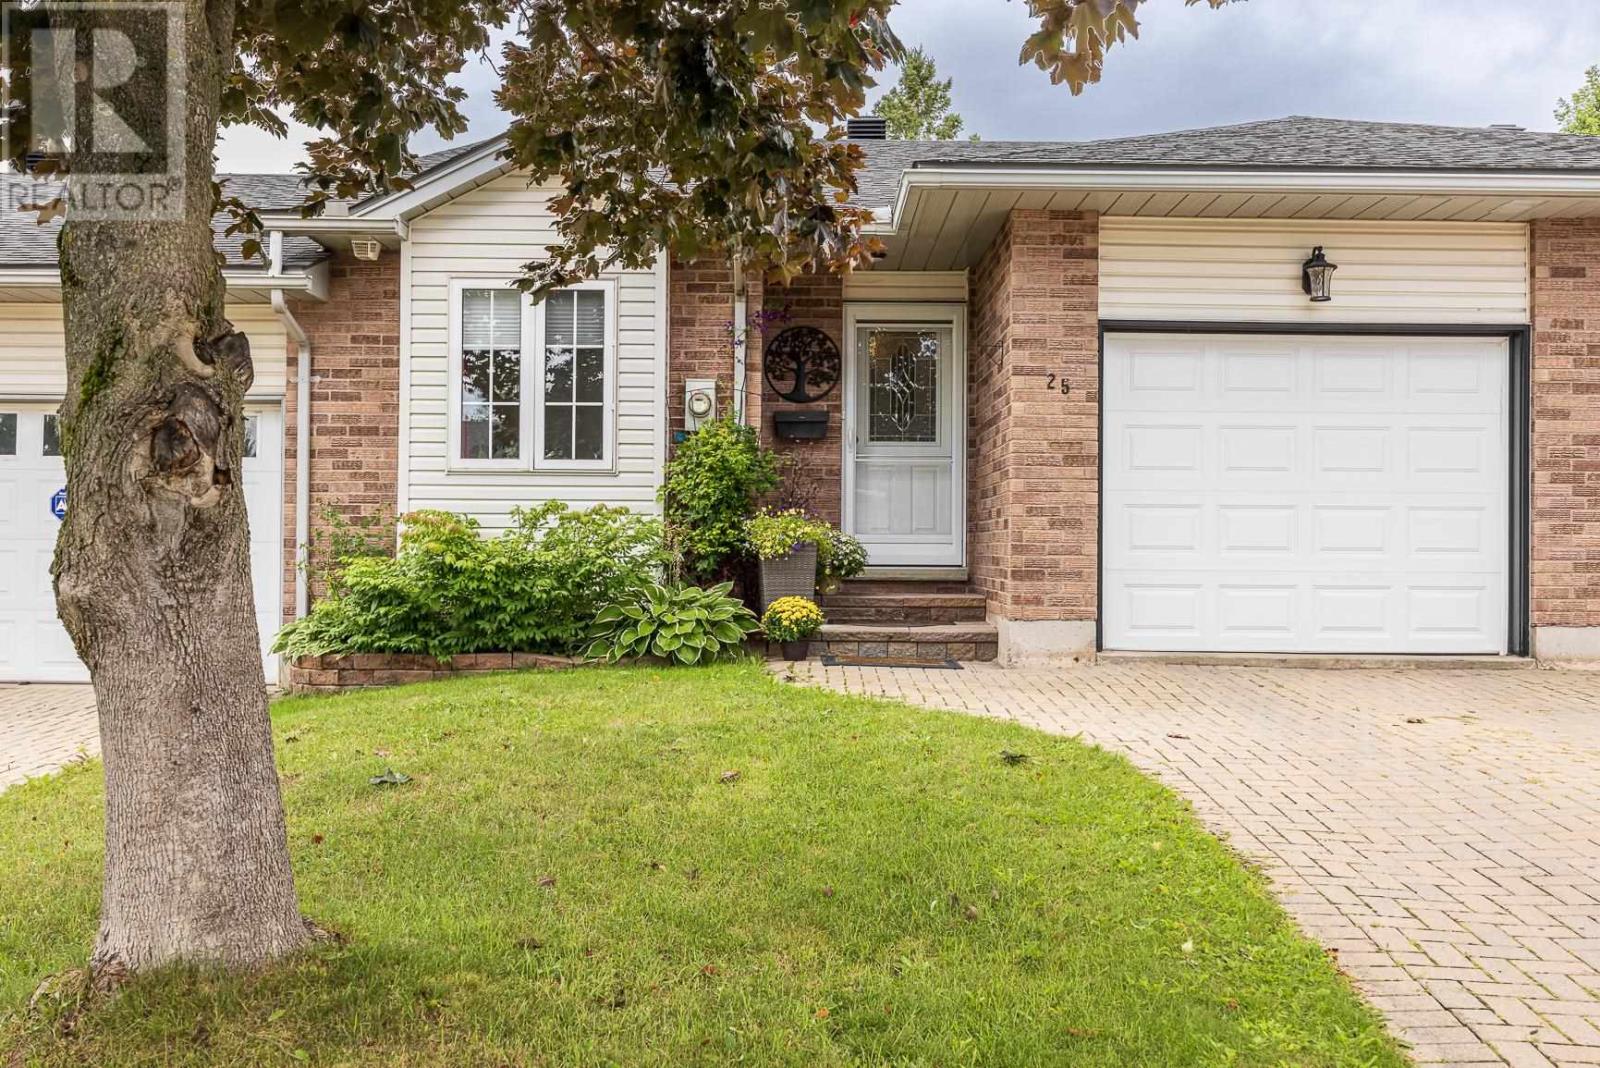
25 Village Court is a fabulous updated middle-unit townhouse that is close to all amenities. The main floor features a classic white cabinetry kitchen with a showstopping quartz countertop waterfall island that flows into the open-concept dining/living area, ideal for entertaining. The spacious primary suite includes a walkthrough closet leading to a private 3-pc ensuite with double sinks. A second bedroom, 4-pce guest bathroom, and a convenient laundry room completes the main level. The basement offers versatile additional space with a rec room, multi-use spaces, storage areas, and another 3-pce bathroom. Additional features include an attached garage for easy entry, deck with awning, storage shed, interlocking brick driveway, durable vinyl plank flooring, 2 additional fireplaces for added ambiance, little yard maintenance, and gas forced-air heating with central A/C. If your looking to downsize and make living easy...Call today and don't miss out! (id:62381)
1007 Lake St
Sault Ste. Marie, Ontario
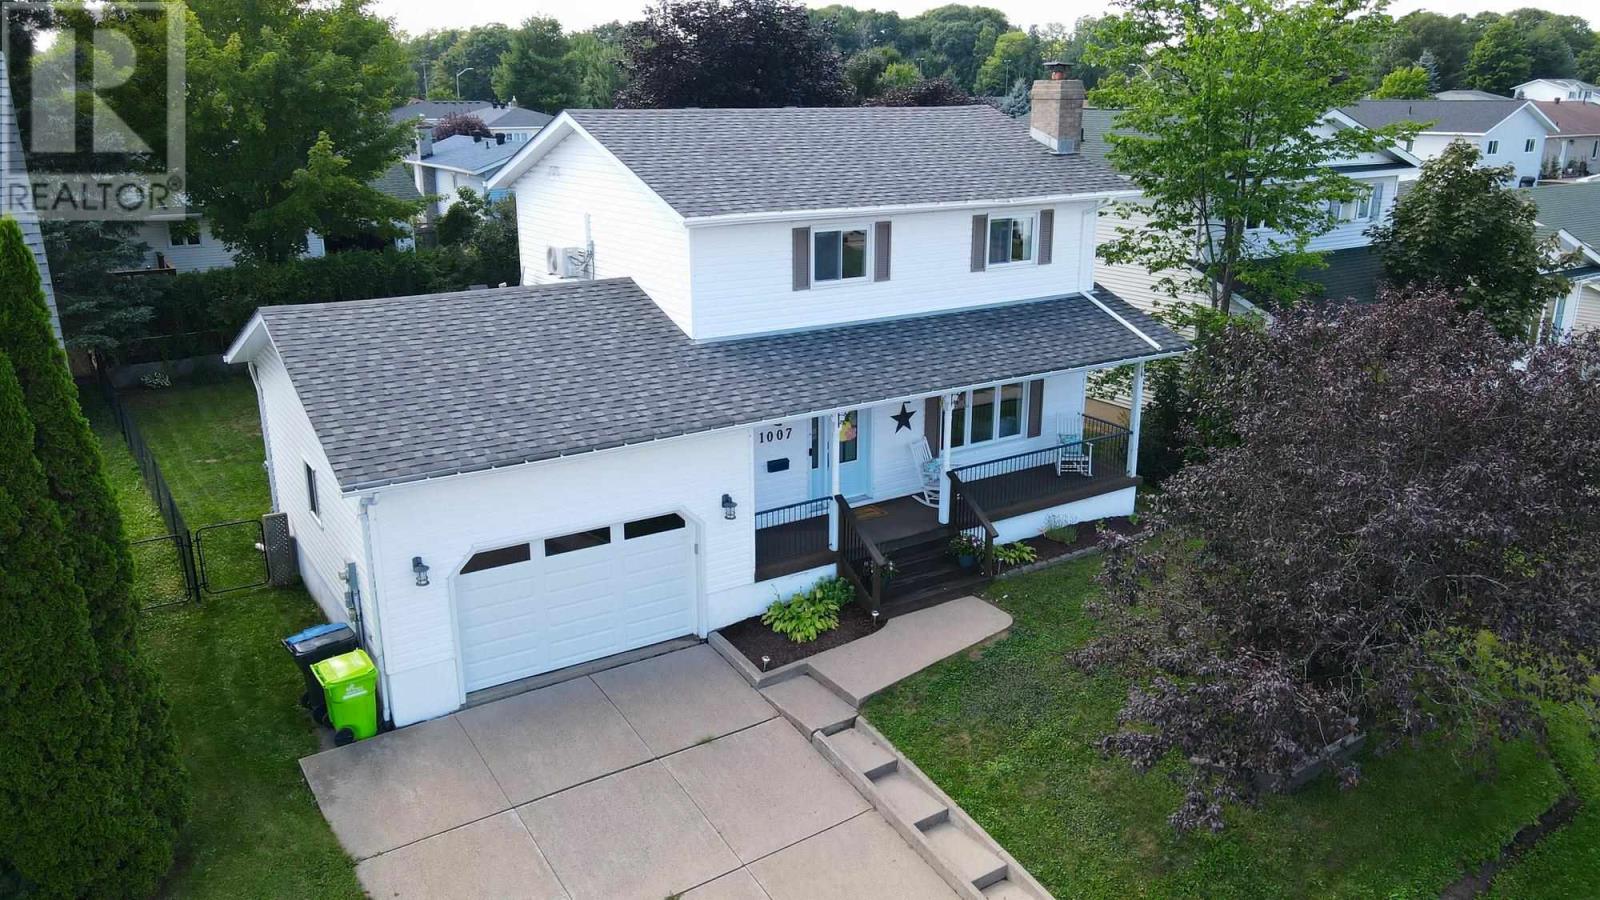
Welcome to this beautifully updated, move-in-ready family home located in a great family-friendly neighbourhood. Offering plenty of space for the whole family, this home features three spacious bedrooms, including a generous primary bedroom complete with its own 2-piece ensuite and walk-in closet. The home also offers three additional bathrooms, providing plenty of convenience for busy families and guests. Stay comfortable year-round with gas forced-air heating and a heat/cooling pump. The finished basement adds even more living space with a spacious recreation room, along with another finished room that would make an ideal home office, playroom or flex space. Enjoy the comfort and functionality of a 1.5-car attached garage, a welcoming front porch, and a rear yard deck that's perfect for relaxing or entertaining. With its thoughtful updates, spacious layout, efficient heating and cooling, and excellent location, this is a home that's ready for you to move in and enjoy. (id:62381)
307 Pollard Dr
Desbarats, Ontario
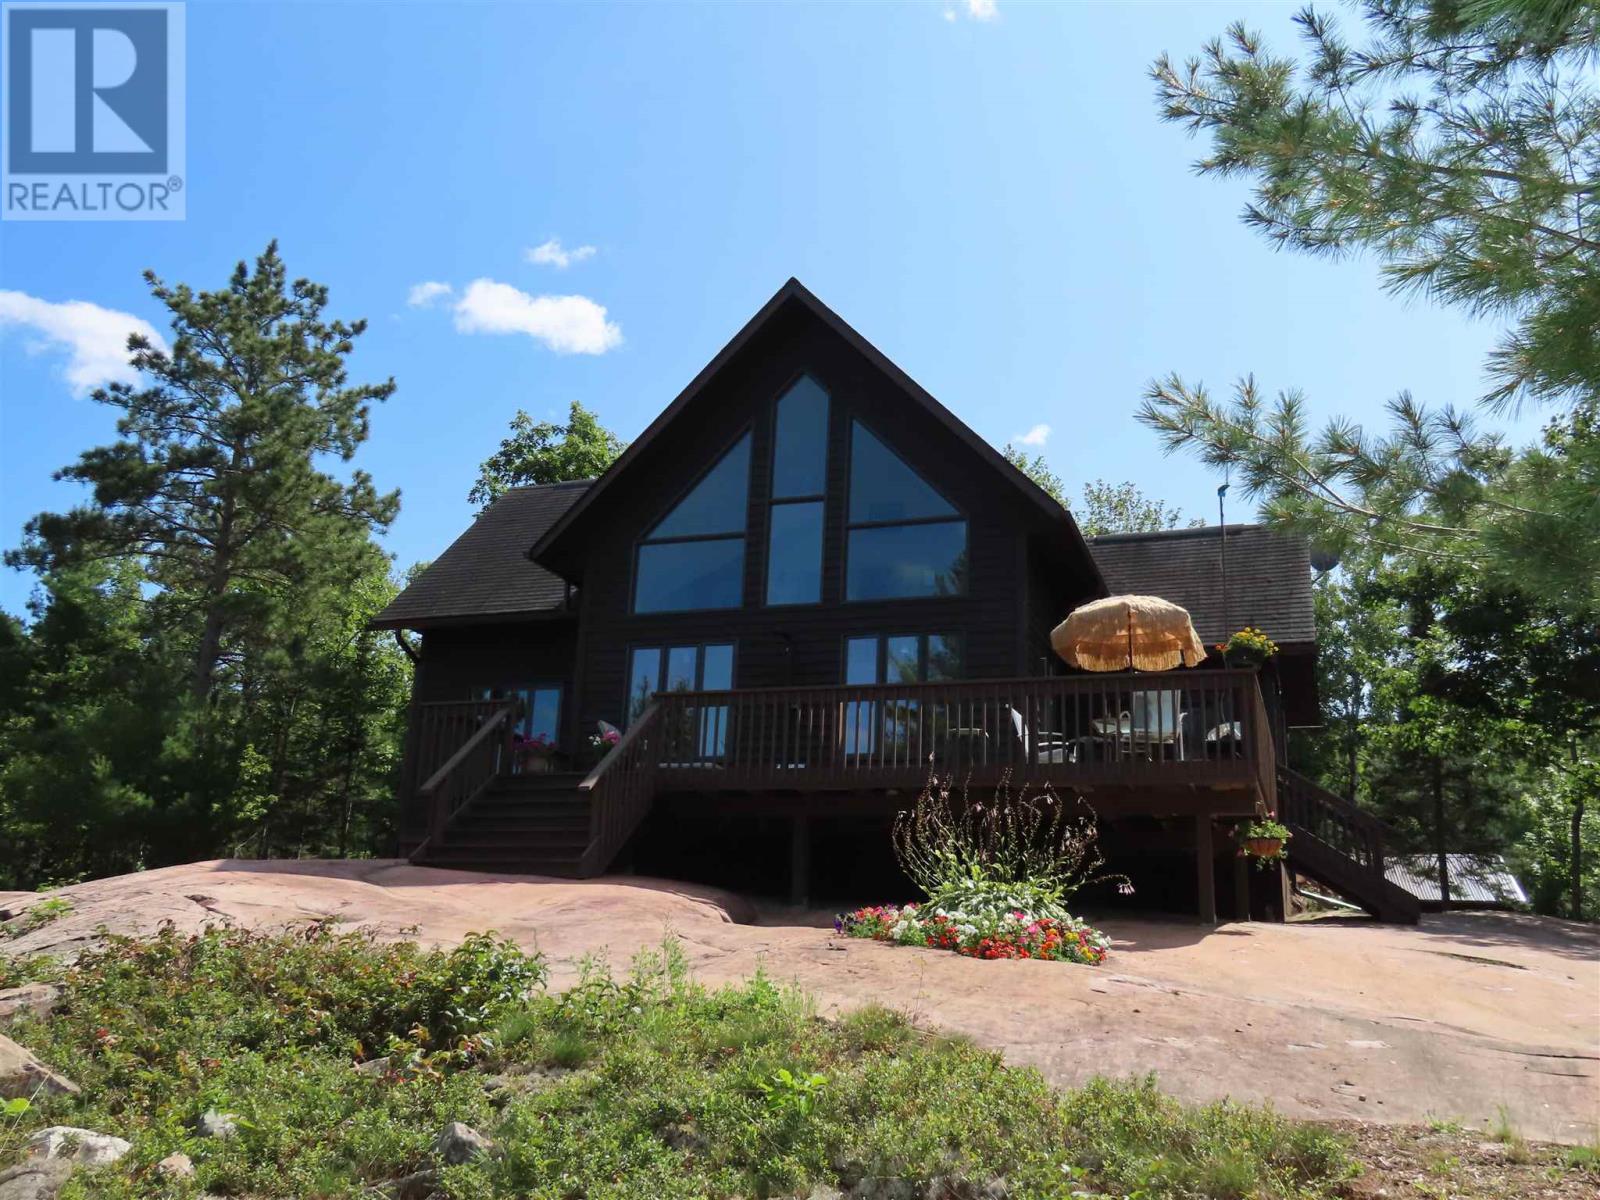
Amazing waterfront property and cottage/residence Van Mark built 1500 sq ft 2 storey on 15.8 acres. 3 bedrooms, master with ensuite bath , vaulted ceilings, quality thru out, 32x22 deck. Most windows, garage, driveway updated , list of furnishings included. Privacy, quality secure gated entrance driveway Drone video from 5 yrs ago Https://youtu.be/-j7MUciugMM (id:62381)
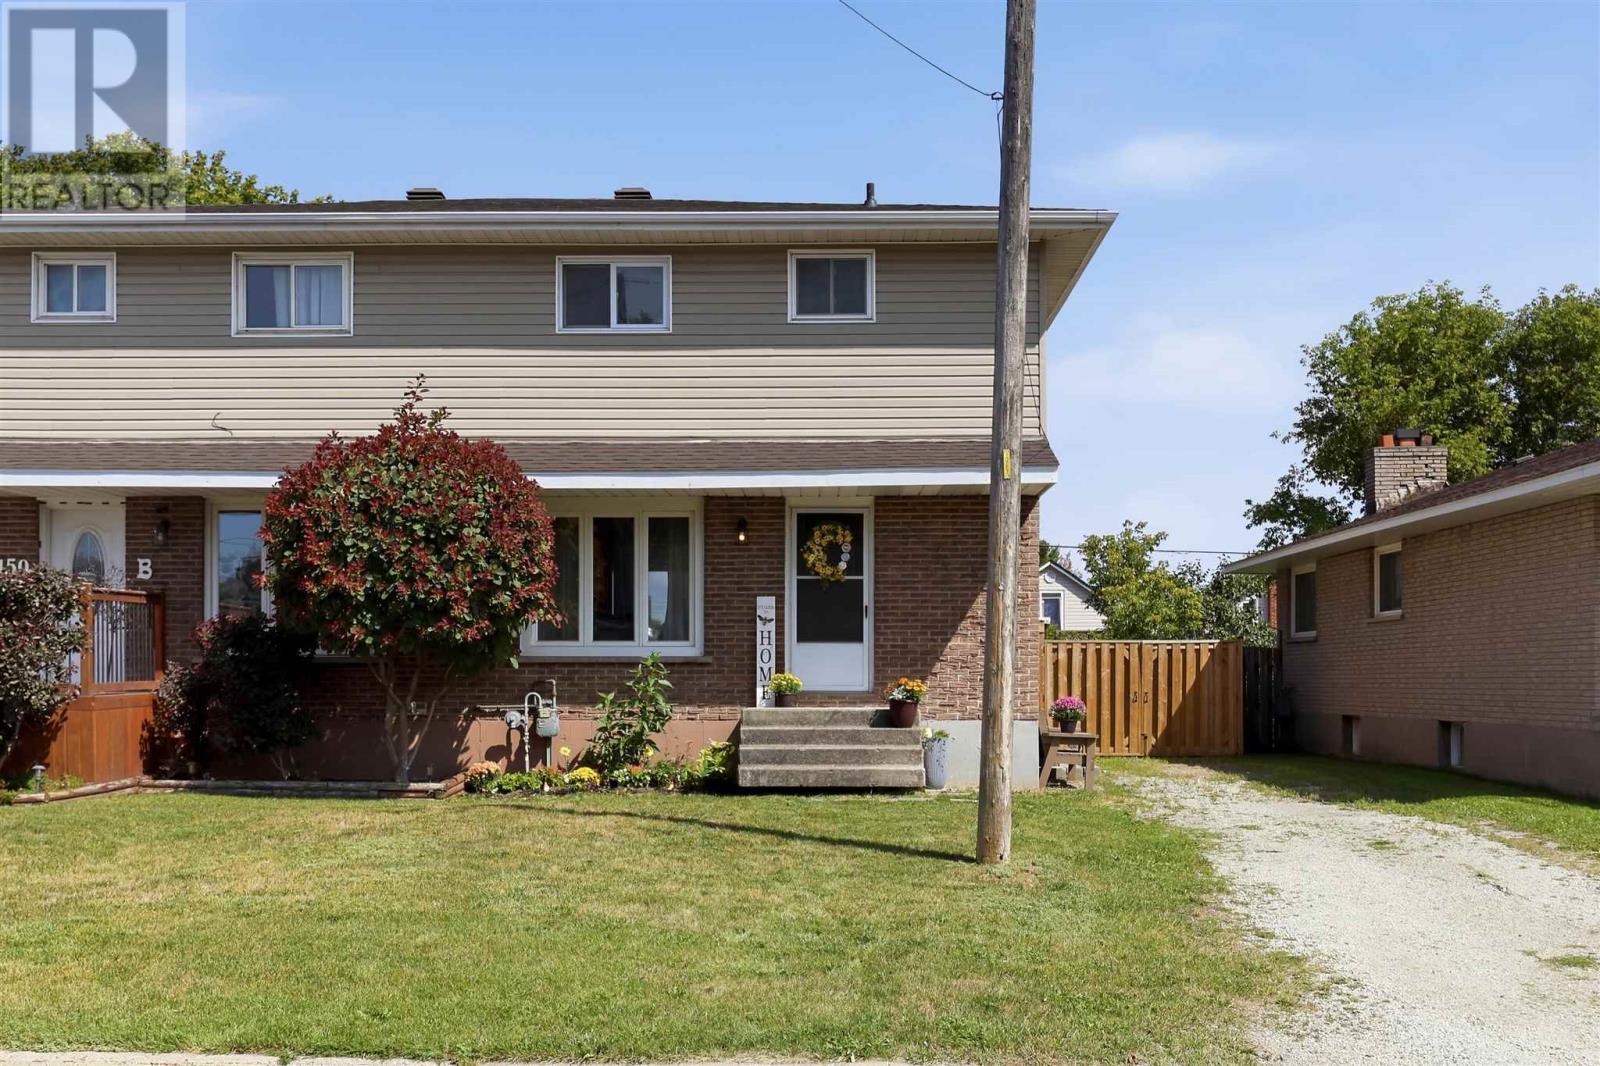
150a Mcfadden Ave
Sault Ste. Marie, Ontario
Welcome home! This 1,225 sqft west-end semi has been nicely updated and is ready for you to just simply unpack your bags. The main floor features a spacious living and dining area with patio doors leading to the back deck, along with a bright kitchen complete with a large peninsula for added counter space and seating. Upstairs you'll find three good-sized bedrooms and a 4-piece bathroom. The unfinished basement is already framed for a laundry area, rec room, den, second bathroom and cold storage, offering great potential for additional living space. Outside, enjoy a fenced rear yard with patio area, room for gardens and an extra-large storage shed. Recent updates include shingles (2025), laminate flooring (2025), exterior doors (2025), select windows, wood deck, gate and more. Heated with electric baseboards plus a supplementary gas fireplace. Just a short drive to all amenities, schools and Northern Community Centre, this is not one to miss. Immediate occupancy available! (id:62381)
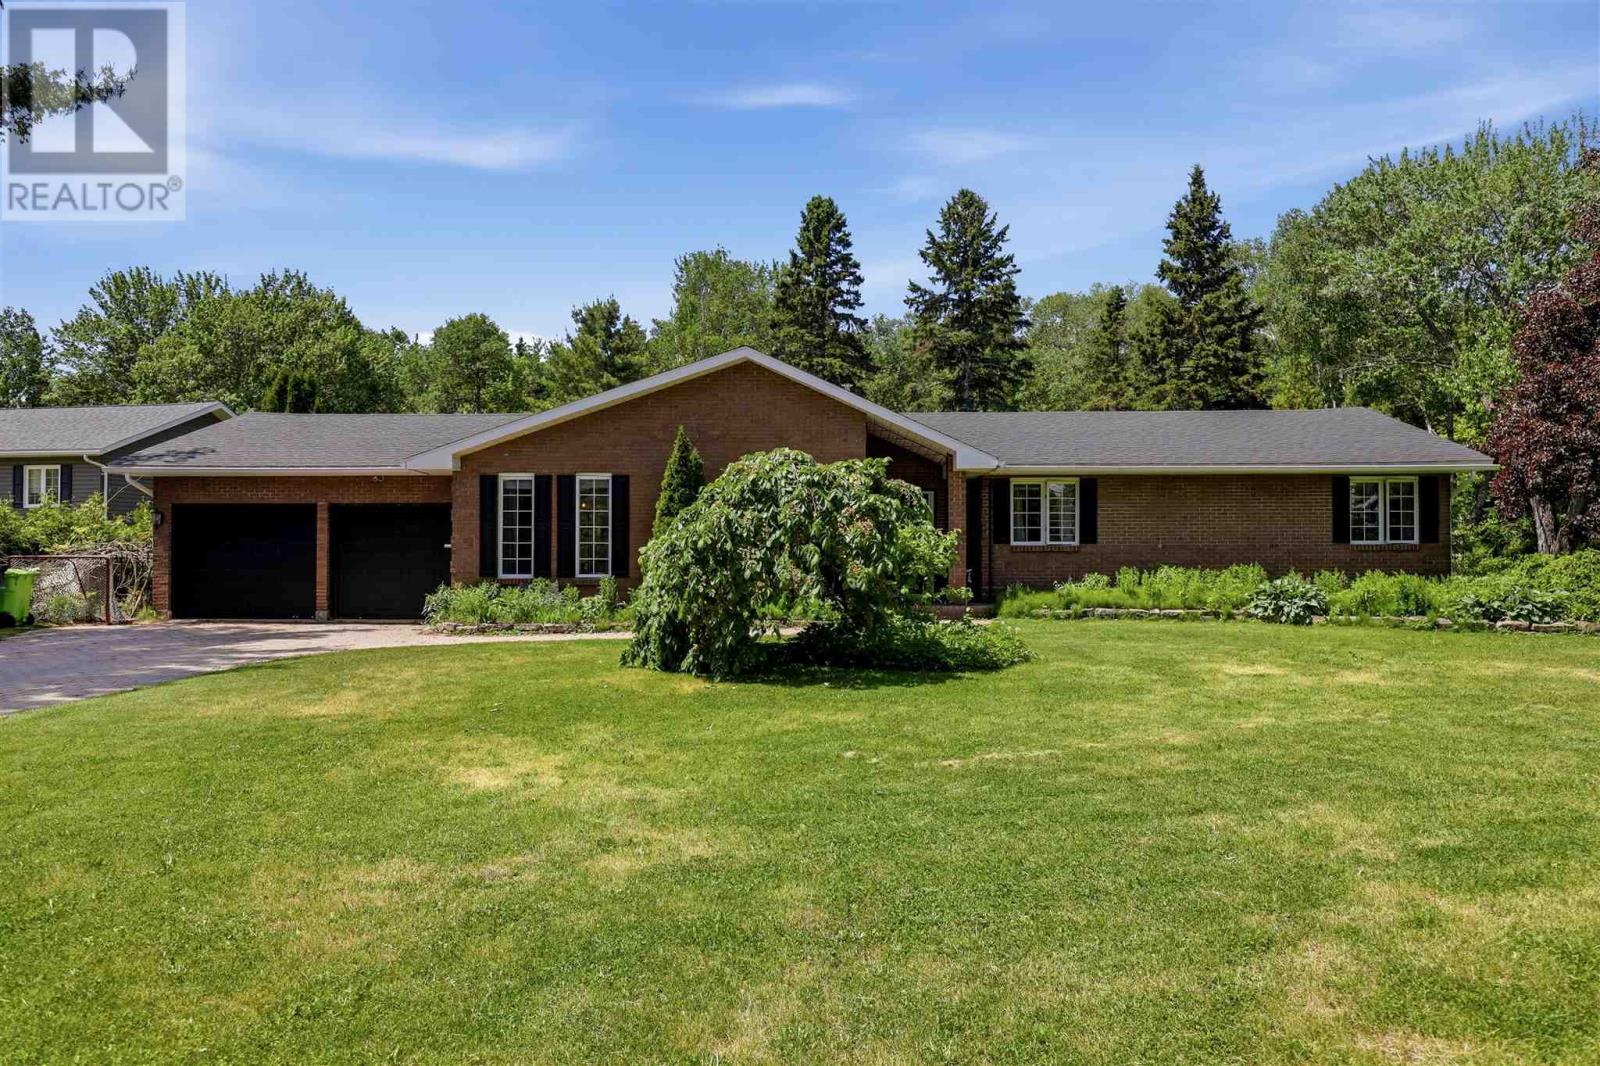
4112 Queen St
Sault Ste. Marie, Ontario
Welcome to 4112 Queen Street East! Set on a beautiful 1.1-acre lot within the city, this lovely 2,100 sqft ranch bungalow offers an impressive combination of space, privacy and single-level living. The well maintained interior features a welcoming foyer, spacious living and dining areas with vaulted ceiling, functional kitchen with breakfast bar and dinette, cozy family room and sunroom with views of the rear yard. Three bedrooms and two full bathrooms include a comfortable primary suite with patio doors to rear deck and a private ensuite. The newer luxury vinyl flooring adds a fresh feel throughout with the added convenience for transitional indoor/outdoor living. Outside is where this property truly shines, surrounded by beautiful mature trees and featuring an in-ground saltwater pool, outdoor sauna, expansive deck, raised gardens, attached double car garage and double interlocking brick driveway. Complete with gas forced-air heating and central air conditioning, this is a wonderful opportunity to enjoy space, comfort and an exceptional property without leaving the city. (id:62381)
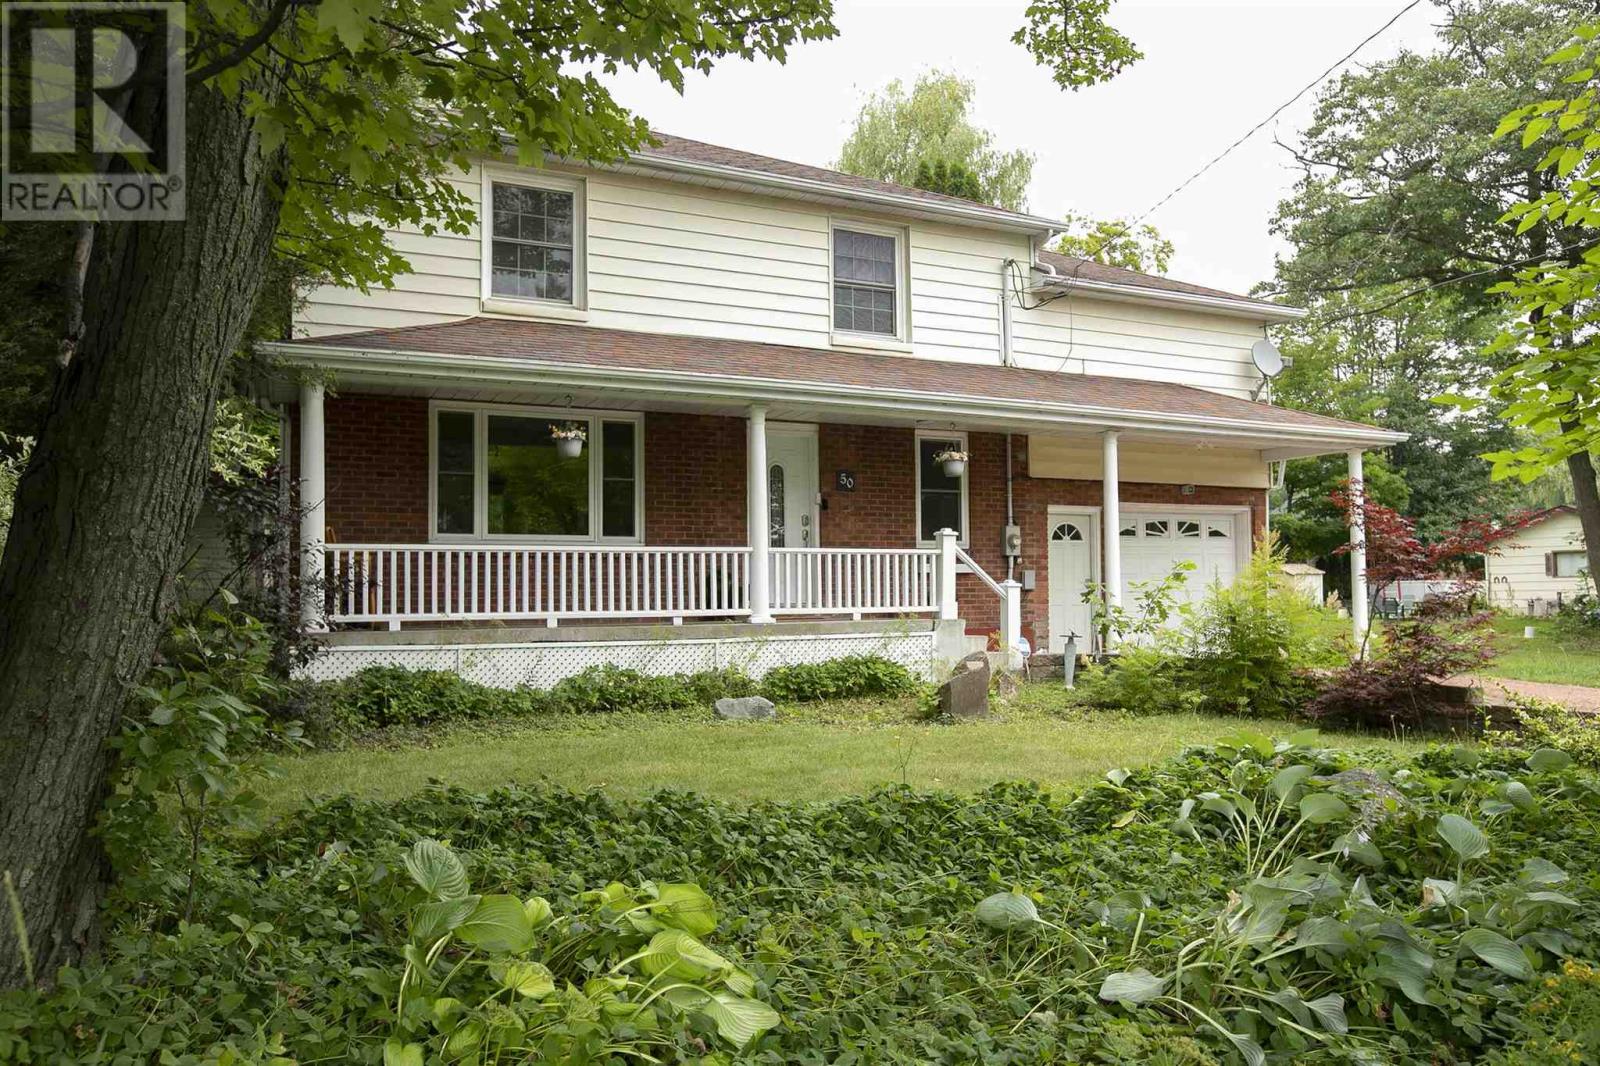
50 Parker Ave
Sault Ste. Marie, Ontario
Welcome to this beautifully updated 4-bedroom, 2-storey home offering the perfect combination of comfort, privacy, and space for the whole family. Situated on a private lot backing onto greenspace, this home provides a peaceful setting while still being close to all amenities. The main floor features a beautifully remodelled kitchen (2020), spacious living area, and a convenient 2-piece bathroom added in 2024. Upstairs you'll find four generous bedrooms, plus a large family room over the garage - that could make a large master suite, while the finished lower level includes a newly remodelled bathroom with shower (2024), providing additional living space for family or guests. Step outside to your own backyard retreat featuring an above ground pool, and an updated deck (2026), making it the perfect space for entertaining or relaxing. Additional updates include main floor windows (2021), central air conditioning (2019), attic insulation (2026), and forced air natural gas heating. An attached single-car garage completes this move-in-ready home. A rare opportunity to own a well-maintained family home with exceptional outdoor living and a private setting. (id:62381)
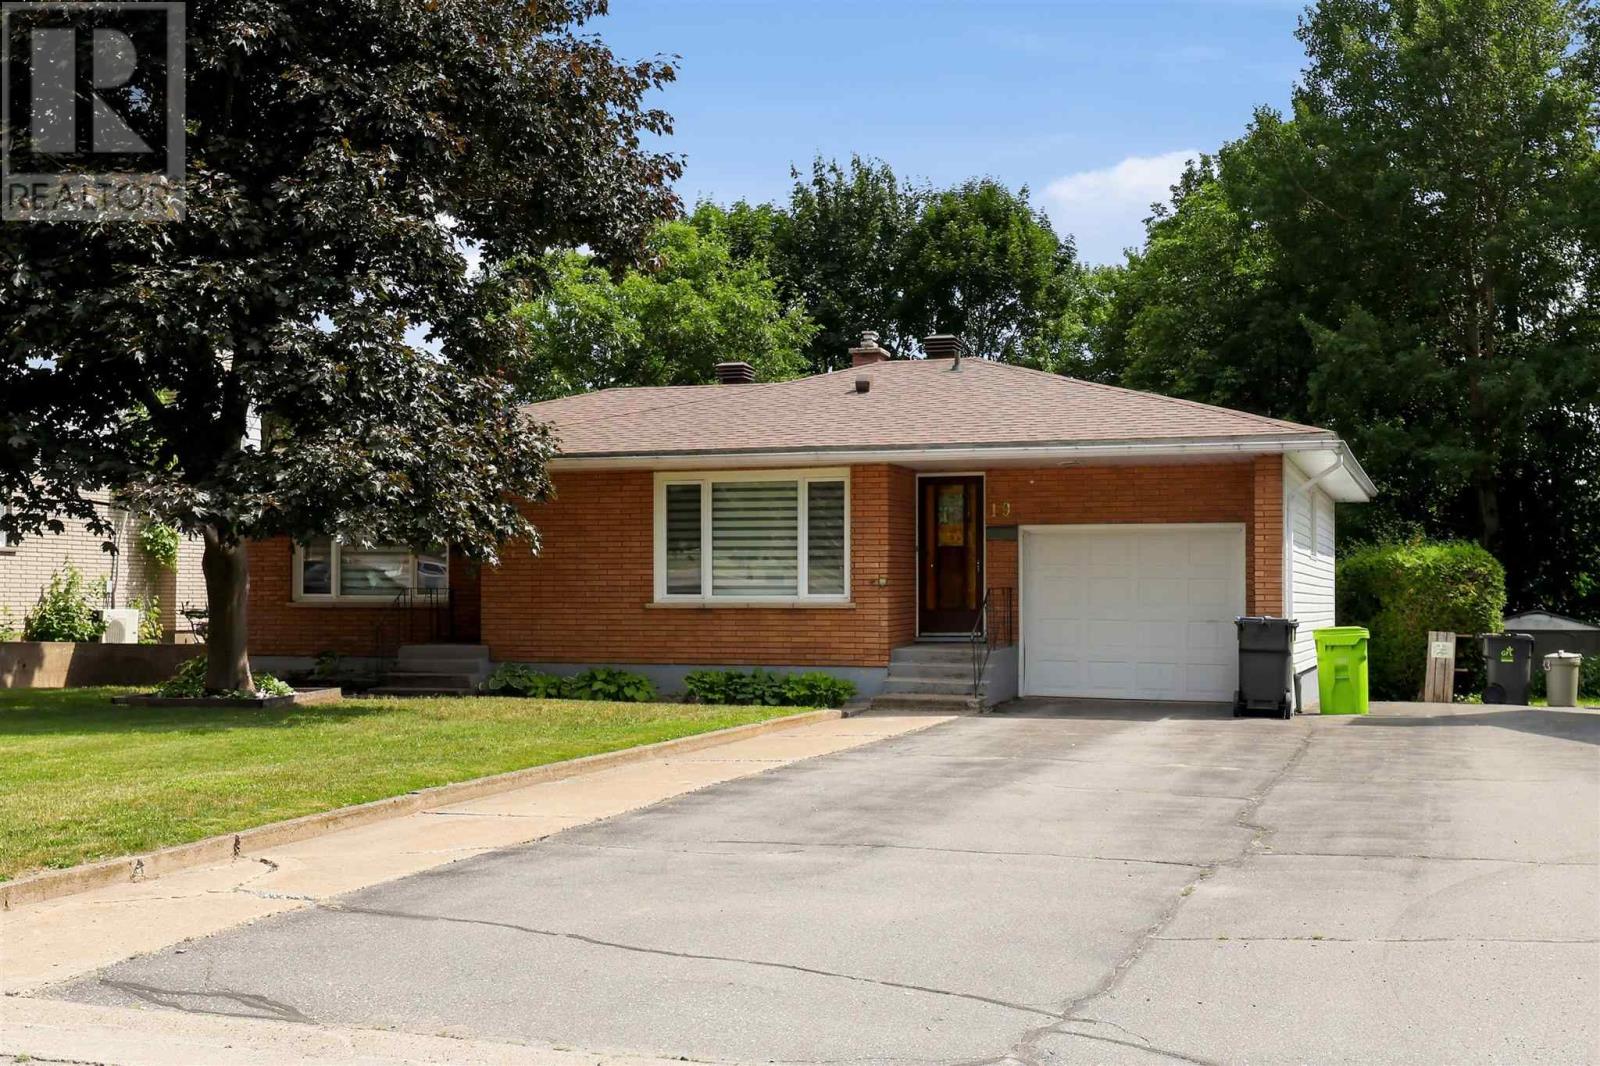
19 Grandriver Cres
Sault Ste. Marie, Ontario
Welcome to 19 Grandriver Crescent! Offered for the first time in nearly forty years, this brick bungalow is situated in the ever-desirable Grand area and features nearly 1400 square feet of above grade living space, a private park-like backyard, attached garage and oversized shed sitting on it's own concrete pad. The basement features a summer kitchen and with it, the possibility to convert to a full-blown in-law suite. Newer windows and a one year old roof mean the big ticket items are already taken care of. Not only is this an opportunity at an extremely solid home in one of the cities most desirable central locations, but it's also an opportunity for multi-generational living or income generation. Don't miss out and call your Realtor® today for a showing! (id:62381)
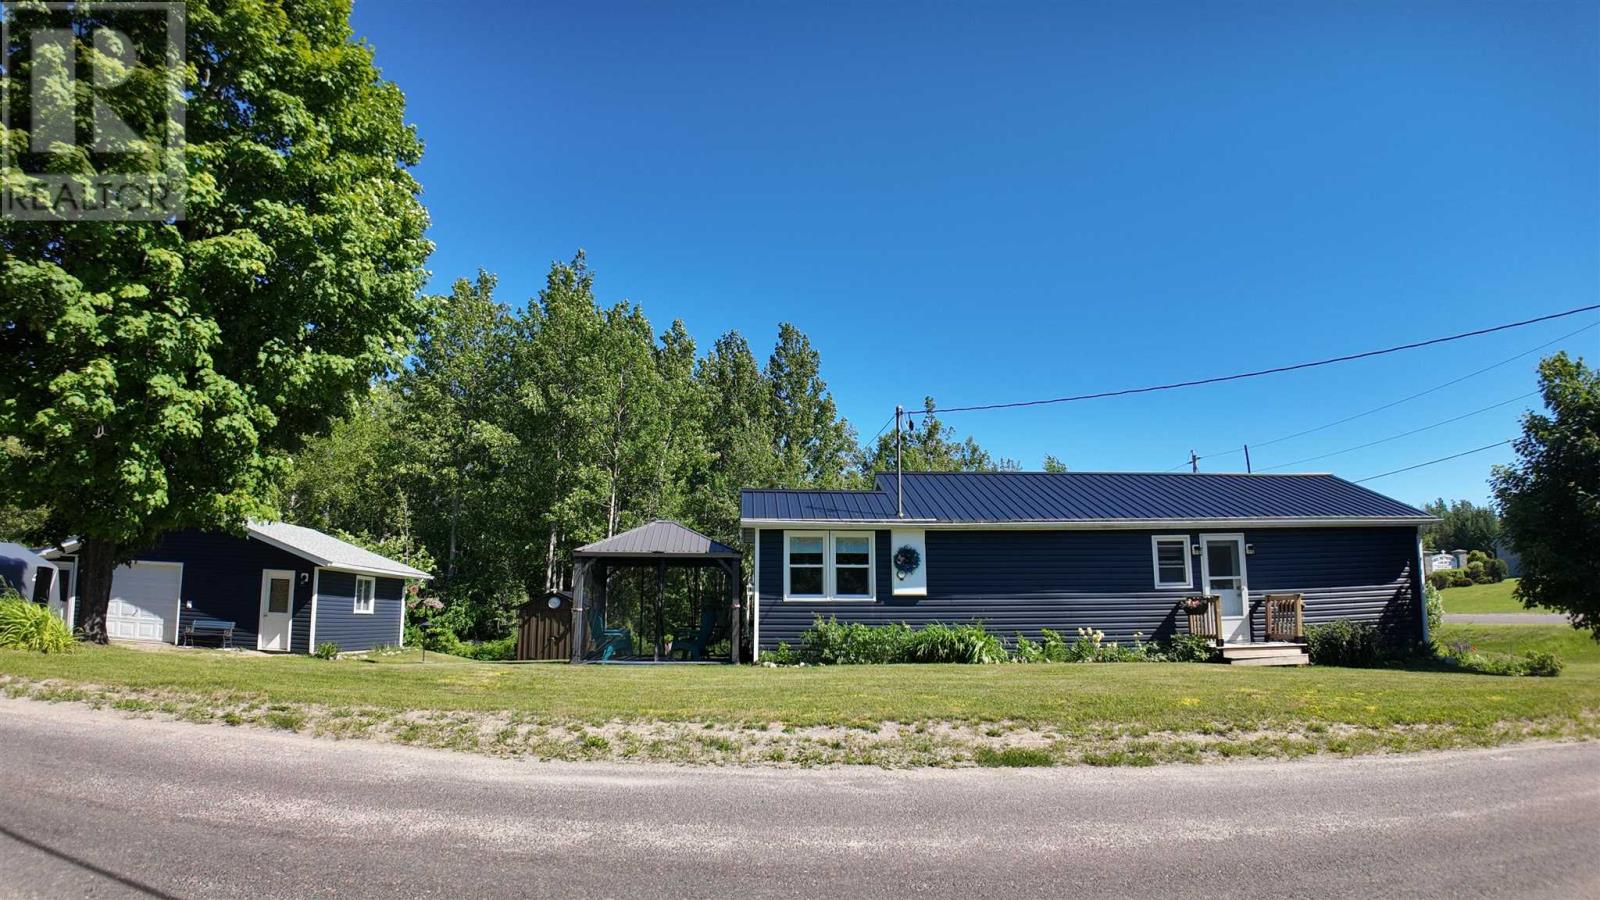
1607 Hilton Rd
Jocelyn Township, Ontario
Completely renovated and full of charm, this cute 2-bedroom, 1-bathroom home is move-in ready! Situated on a charming corner lot, this well-maintained property features updated windows (under 10 years old), a newer furnace, and pride of ownership throughout. Perfect for first-time home buyers or those looking to downsize and enjoy a simpler lifestyle. The detached garage is in excellent condition and includes a closed-in lean-to for extra storage and workspace. A cozy and affordable opportunity in Jocelyn Township. (id:62381)
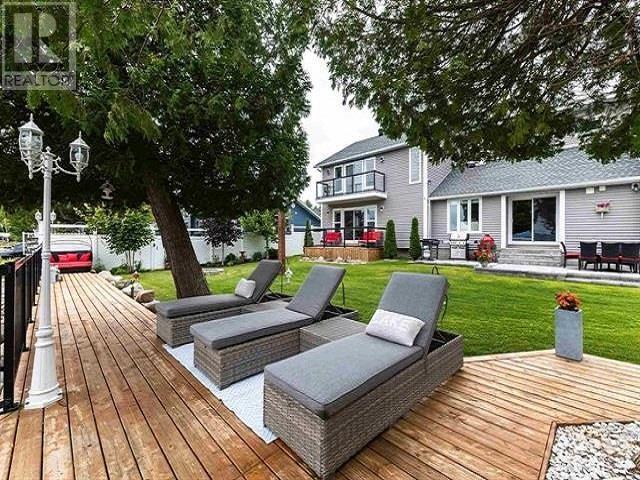
1841 Mission Rd
Goulais River, Ontario
This exquisite property is not a "drive by", come in and experience the gorgeous private waterfront and yard, immaculately maintained with all the amenities. Inside You will experience a modern, totally refurbished home. Shallow safe waterfront for the children, Beautiful sunrises over Goulais Bay. The waterfront side is exceptional. Expansive green space, patio areas for entertaining and a private dock extending into the Bay. The shoreline is shallow and safe for children, while the East-facing exposure delivers beautiful sunrise and peaceful evening views. Whether gathered around the firepit, relaxing on the patio, enjoying a day on the water, or cozying up to the woodstove with your panoramic view of Goulais Bay/Lake Superior, this property offers the kind of waterfront lifestyle that is rarely available. (id:62381)
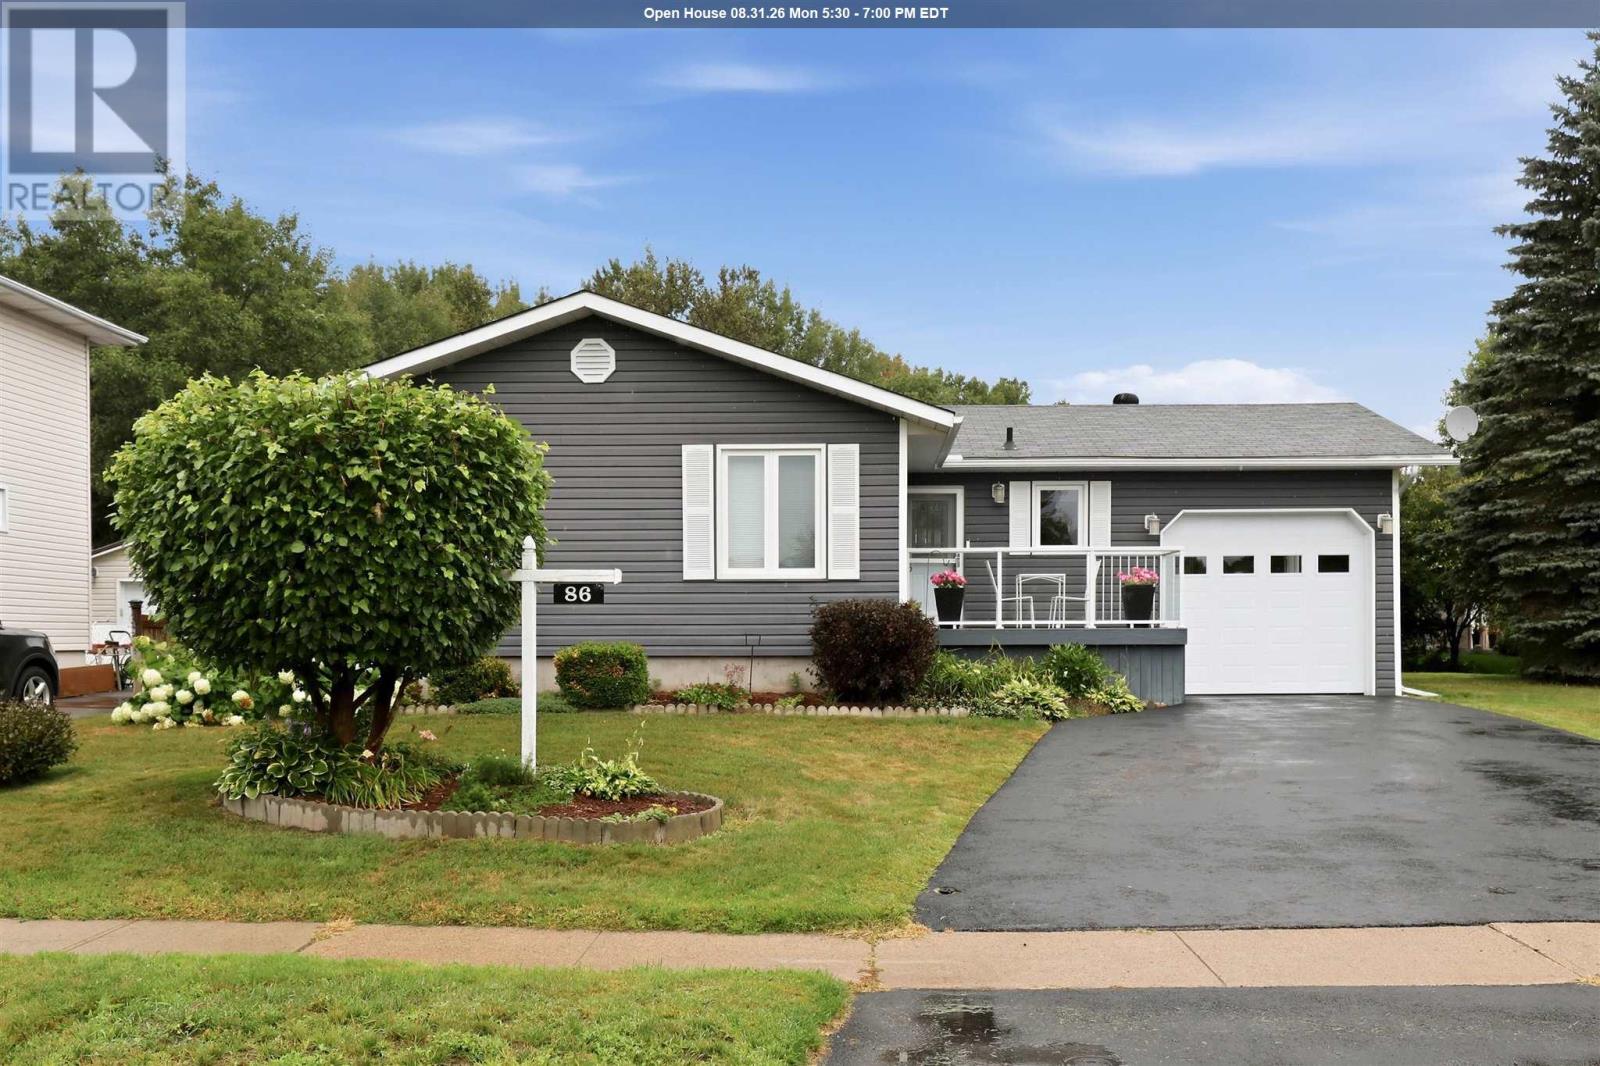
86 Glen Ave
Sault Ste. Marie, Ontario
Welcome to this beautifully updated bungalow sitting in this desirable east end neighbourhood! Offering over 2,400 sq. ft. of finished living space, this meticulously maintained home features 3 bedrooms, 2 bathrooms, and a bright, functional layout designed for comfortable everyday living. The spacious main floor showcases a stunning maple kitchen with granite countertops, hardwood flooring, and patio doors leading directly to the private backyard—creating the perfect space for entertaining or relaxing. A ductless heat pump provides efficient heating and air conditioning year-round. The fully finished basement offers exceptional additional living space with a cozy gas fireplace, large games/recreation area, pantry, second bathroom, office/den, and an oversized laundry/craft room, giving plenty of flexibility for today's lifestyle. Outside, pride of ownership is evident with outstanding curb appeal, mature landscaping, and a larger-than-average lot. Enjoy the fully fenced backyard featuring a heated above-ground pool, spacious deck with gazebos, Hot tub, two storage sheds, and plenty of room for family and friends. Setting this property apart is the rare rear access from Simon Avenue, offering the potential for a second driveway or the opportunity to build a detached garage or additional future development. Numerous updates throughout the years include the kitchen, bathrooms, siding, windows, doors, staircase, paint, light fixtures, and more—making this a true move-in-ready home. Complete with an attached carport and located in an exceptional family-friendly neighbourhood close to schools, parks, and amenities, this is a property you won't want to miss. Call today to book your private viewing and experience everything this beautiful home has to offer! (id:62381)
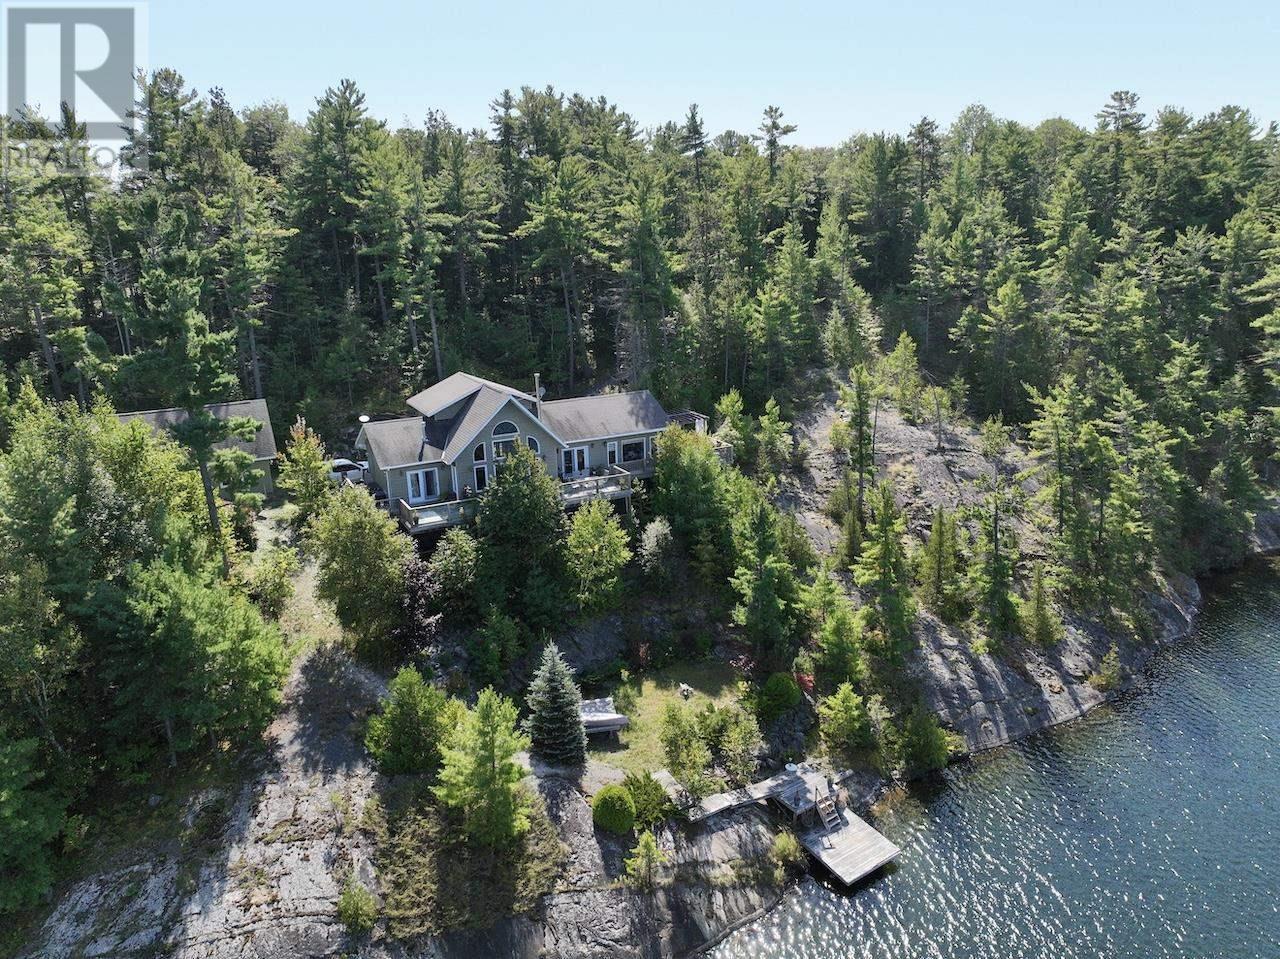
1222 South Ridge Road
Algoma Mills, Ontario
An absolute gem of a property on the much sought after Lake Lauzon, Ontario, Canada. More than 4.5 acres and 700 plus feet of shoreline located on a well treed piece of Canadian Shield. The centre point of the property is the gorgeous home with more than 2400 square feet of living space situated in a commanding position on the rocky bluff. The long 700 foot plus shoreline and location of the structures on the neighbouring lots mean absolute privacy, no visible neighbours except those safely on the other side of the bay. As an added bonus, at the end of a separate and out of sight driveway, are two rustic cabins, one with a nice deck, and a dock that with some work would be a B&B opportunitie. Guests can arrive, stay and depart without encroaching on your own privacy and peace and quiet. The main home is a harmonious blend of modern comfort and rustic charm. Spread across three floors, this home features an open concept design, connecting the kitchen, dining, and living areas. Vaulted ceilings add spaciousness while large windows flood the interiors with natural light and offer scenic views. In the kitchen stainless steel appliances and an eat-in area next to windows overlooking the lake are perfect for casual dining or food preparation. The living/dining area showcases a gas fireplace, providing warmth and ambiance. The primary bedroom on the main level features warm, earthy tones, ample storage, walk-in closet and ensuite bathroom. Real hardwood flooring throughout adds to the home's overall aesthetic appeal and easy maintenance. The property includes a 24x32, insulated and heated detached garage with finished living space above for eventual extra quest sleeping facilities or recreation room for noisy teenagers, they need their privacy as well. With 4.6 acres, over 700 feet of frontage on Lake Lauzon and extra cabins this is the perfect year round home and retreat. (id:62381)