

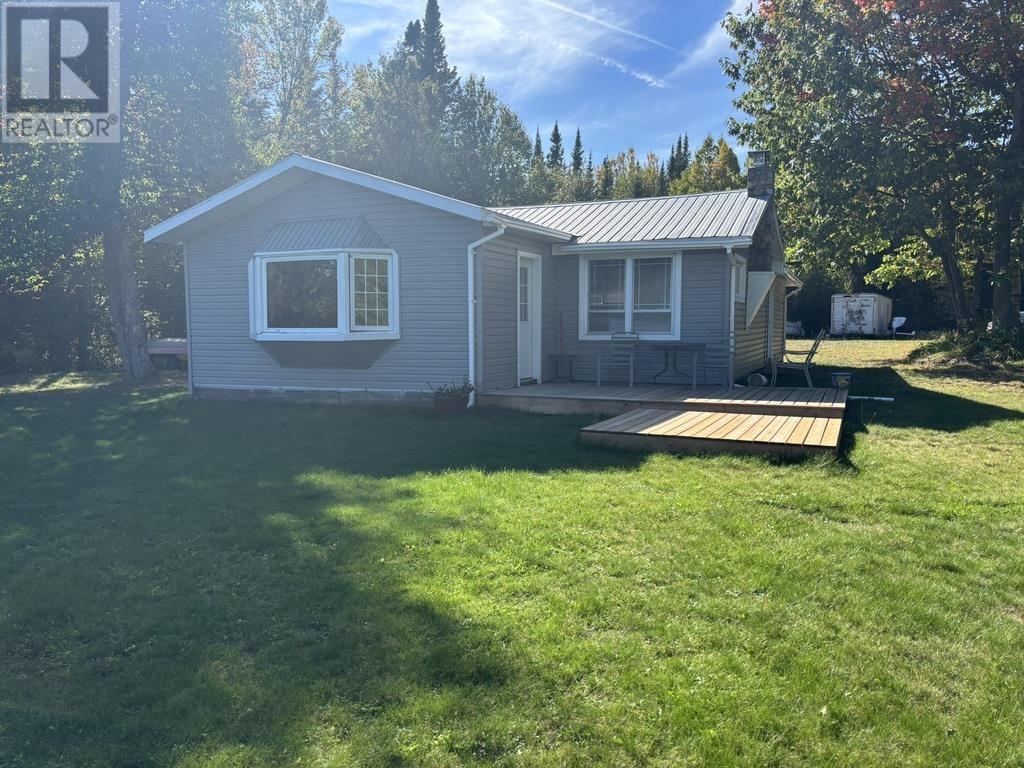
Lot 27 Devil's Lake
Whitman Township, Ontario
Charming 2-Bedroom Waterfront Cottage on Devil’s Lake – A Private Lakeside Retreat Nestled on a spacious and private lot along the shores of beautiful Devil’s Lake, this delightful 2-bedroom cottage offers the perfect blend of tranquility, comfort, and natural beauty. Whether you’re looking for a serene weekend getaway or a seasonal retreat, this property captures the essence of lakeside living. Wake up to breathtaking views of the water and enjoy your morning coffee on the deck overlooking the lake. Inside, the cottage features an open-concept living area with large windows that flood the space with natural light and frame the stunning waterfront scenery. The cozy yet functional layout includes two bedrooms, a full kitchen, and a living room that is perfect for relaxing after a day on the water. Step outside and enjoy the expansive private property—ideal for outdoor entertaining, family gatherings, or simply soaking in the peace and quiet. With direct water access, you can swim, kayak, fish, or boat right from your own backyard. This rare lakeside gem offers the perfect mix of rustic charm and modern convenience. Whether you’re seeking a peaceful escape or a place to make lifelong memories, this Devil’s Lake cottage is the one you’ve been waiting for. (id:62381)
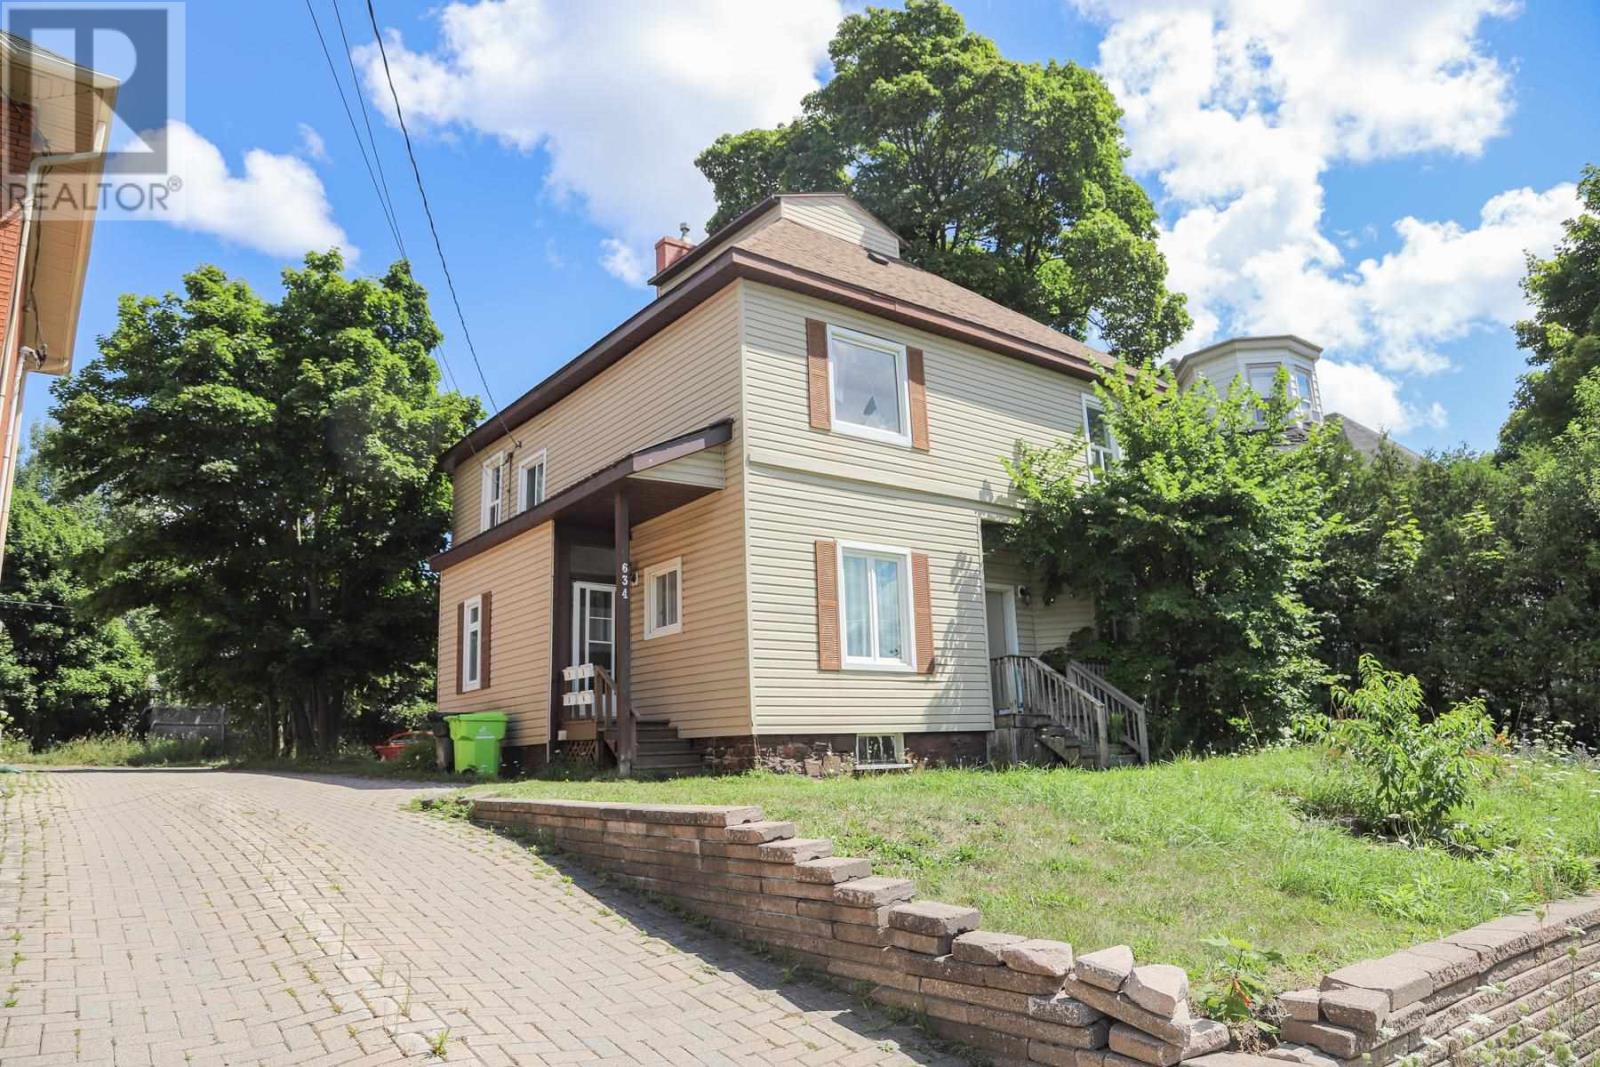
634 Wellington St
Sault Ste. Marie, Ontario
Located in the heart of the city, this centrally situated 4-plex is a great investment opportunity with strong rental income and room to grow. Two units have recently been renovated and are ready to rent at top-of-market rates, giving the new owner an opportunity to benefit from the improvements right away. The property is just steps from downtown shops, restaurants, the waterfront, public transit, parks, and more. With renovated units, established rental income, and further potential to increase revenue with a paid laundry, this property is a great option for an investor looking to expand their portfolio or someone looking to get into the rental market. Don't miss this opportunity to own a well-located 4-plex with recent renovations and plenty of upside. (id:62381)
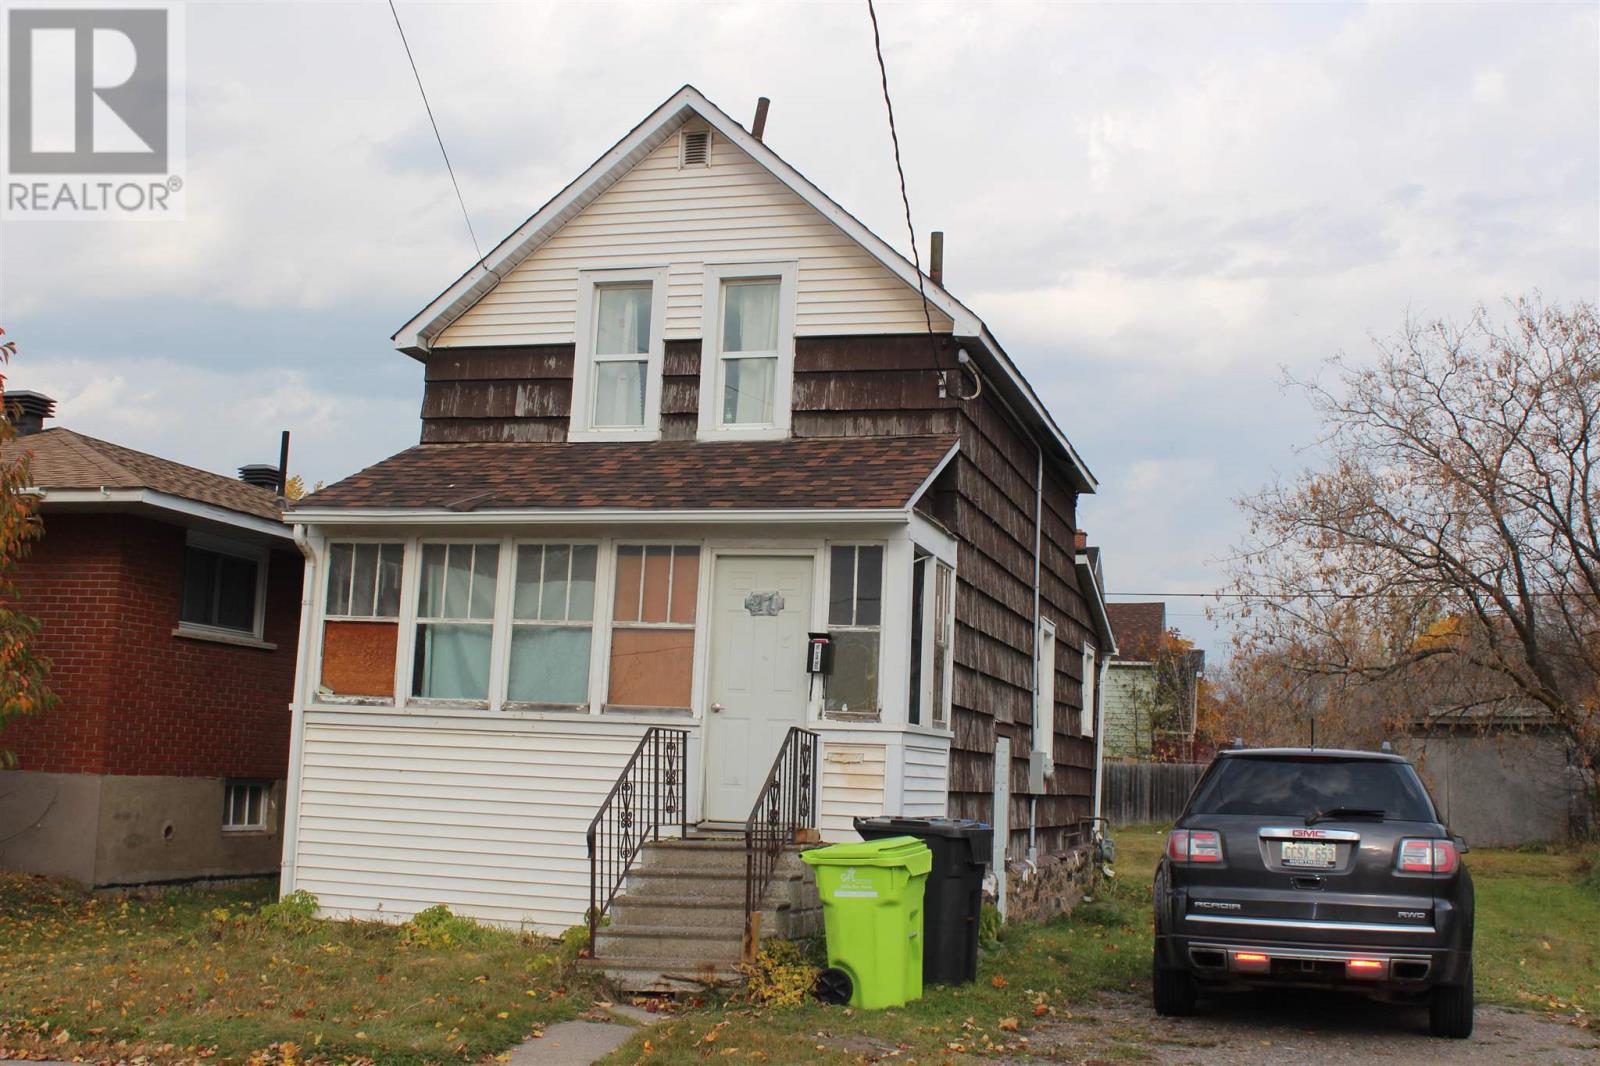
97 St Georges Ave
Sault Ste. Marie, Ontario
4 Bedroom 2 Bathroom Family Home on a spacious double lot.! Updated roof, natural gas furnace, some newer windows, room for a large garage. Plus super convenient rear laneway access by a city serviced lane. (id:62381)
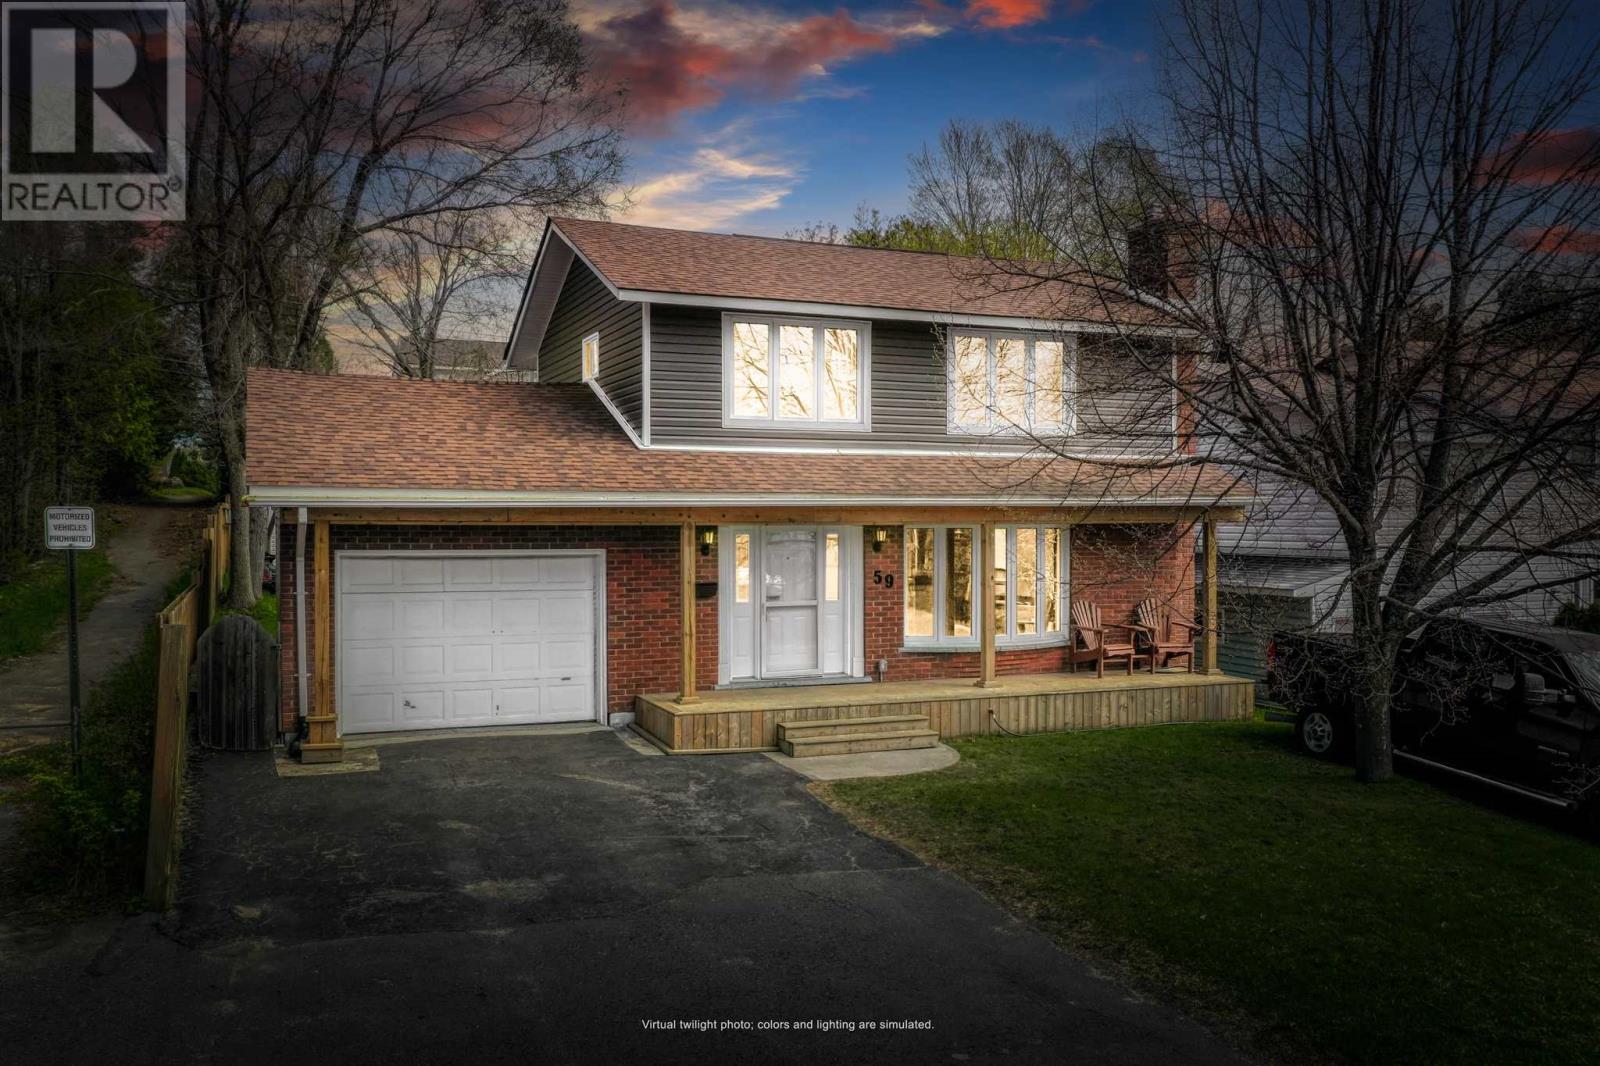
59 Hirshhorn Ave
Elliot Lake, Ontario
Beautiful 3-bedroom, 2-bathroom traditional two-storey family home featuring a welcoming covered front porch, a double-wide driveway, and pride of ownership. Step into the spacious front foyer that leads to the family room featuring a large bay window that looks out to the covered front porch. The kitchen is complete with oak cabinets and a breakfast bar, and blends seamlessly into the dining space that leads to a walkout to the large fenced yard and back deck with a hot tub. On the upper level, you are greeted by a full bath and three bedrooms offering large picture windows, making the home feel bright and airy. On the lower level, you can make the space into whatever you desire, either a home gym, cozy recroom, or play space. The attached garage, along with a shed, offers plenty of storage opportunities. Call for your private showing today! (id:62381)
348 Sixth Ave
Sault Ste. Marie, Ontario
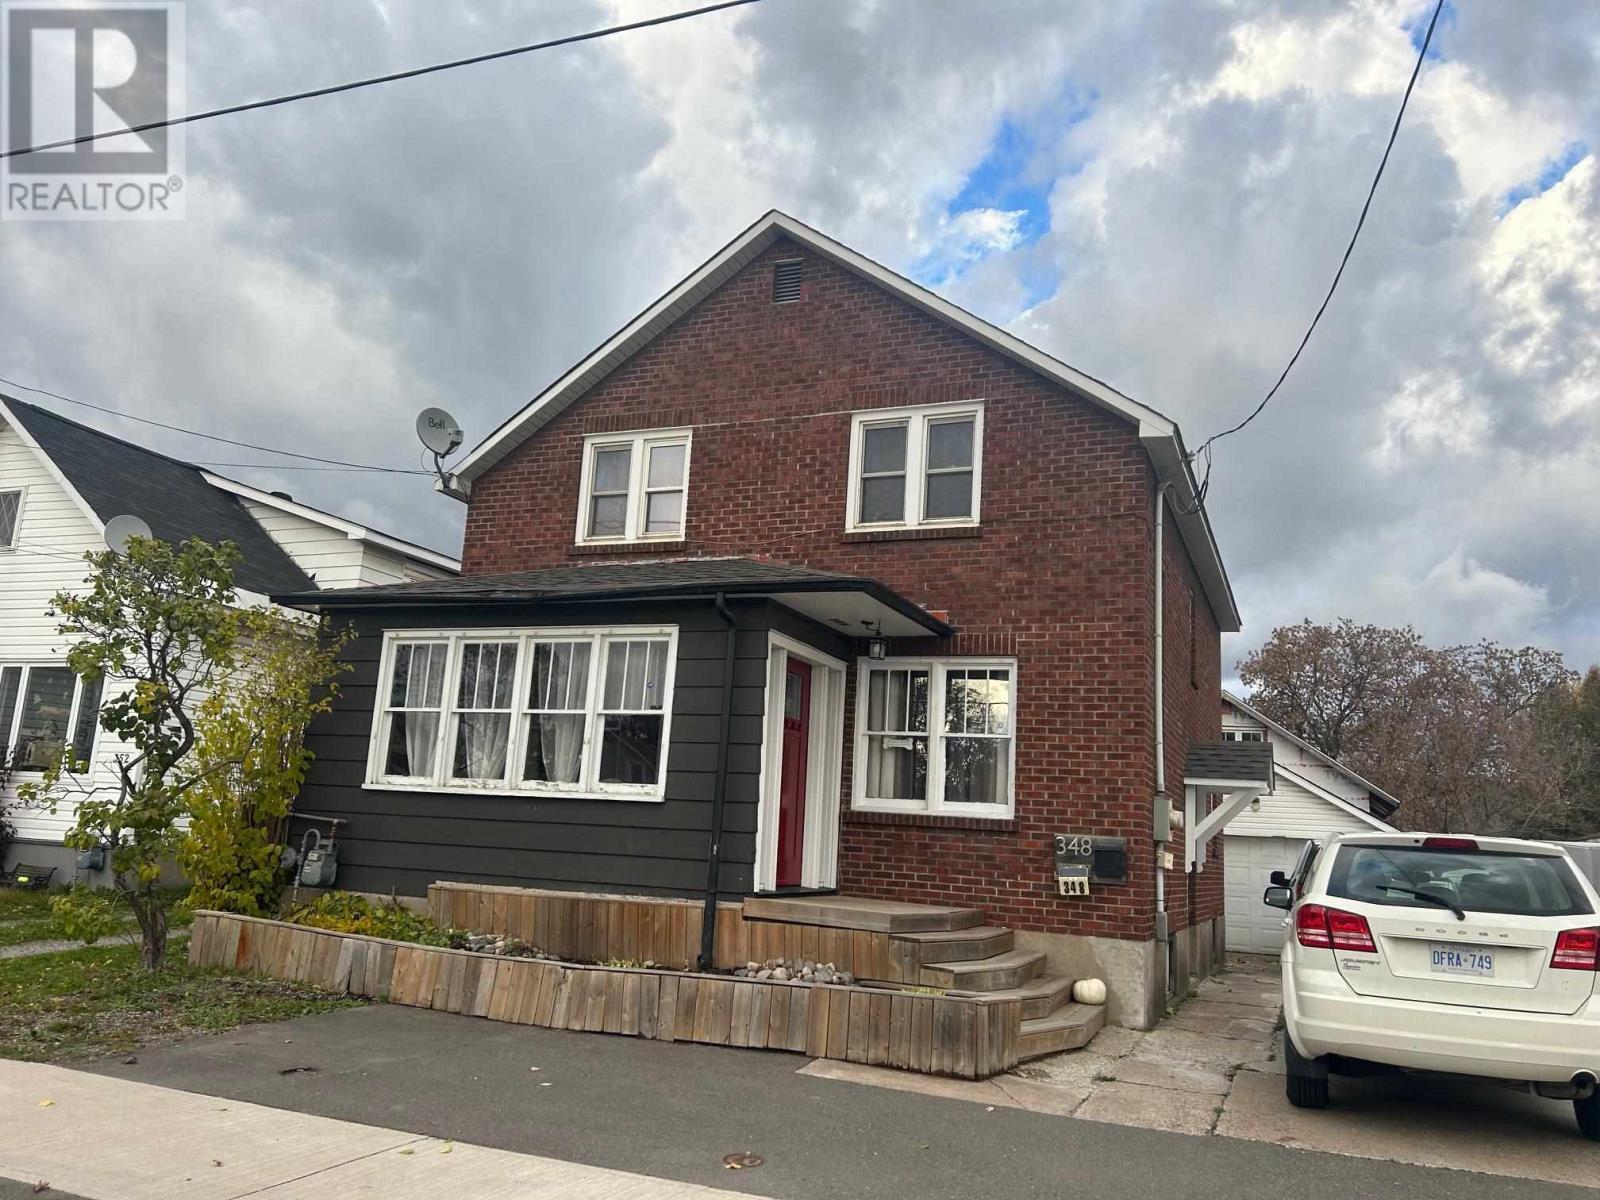
The Ultimate Family & Garage Combo! 2-storey brick home at 348 Sixth Ave offering 4+1 beds, 2 baths, and a fantastic, functional main floor layout. Features include: 1000 sq ft garage, storage shed, large yard, family friendly neighbourhood, convenient location, large family home. Book your viewing today! (id:62381)
1978 Pineshores Rd
Goulais River, Ontario
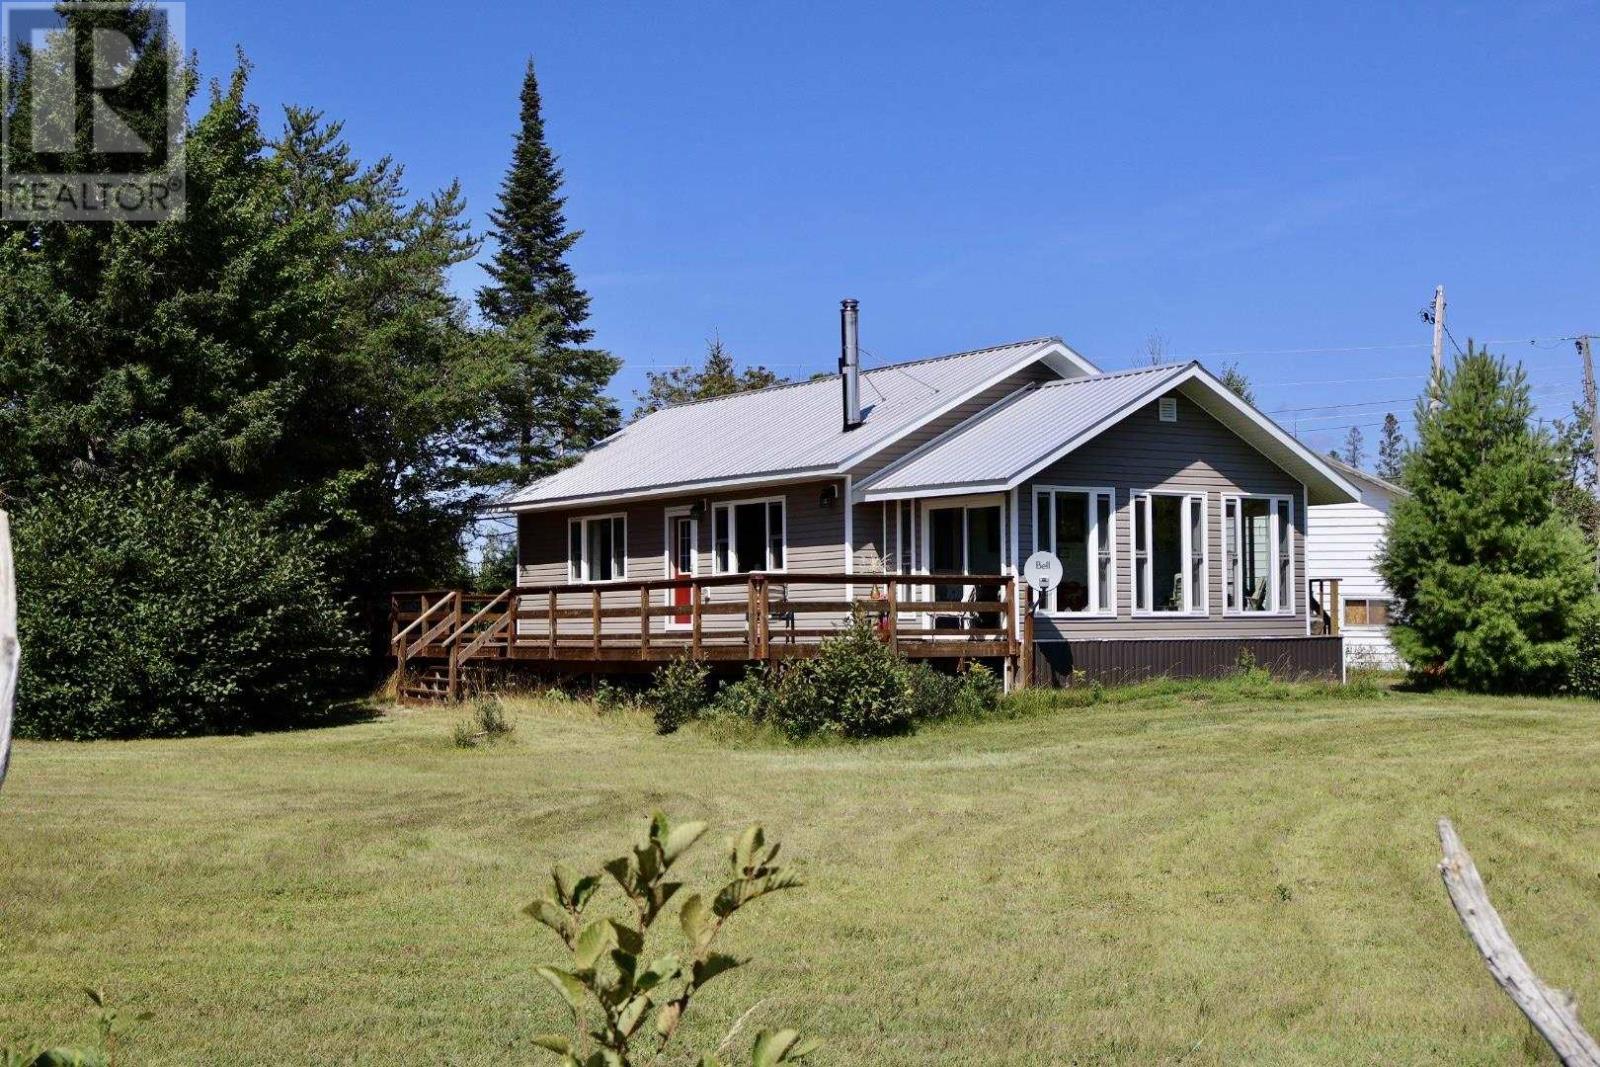
Welcome to 1978 Pineshores Road—where pride of ownership is evident from the moment you arrive. This beautifully maintained, open-concept, year-round home offers 2 bedrooms and sits on a private 2-acre lot with an impressive 225 feet of pristine sandy shoreline along Goulais Bay on Lake Superior. Built approximately 10 years ago, this modern rustic retreat blends comfort and style with in-floor radiant heating, a cozy wood-burning fireplace, and soaring cathedral ceilings that create a warm, inviting atmosphere. The thoughtfully designed layout is perfect for both everyday living and entertaining. One of the standout features is the charming 3-season sunroom—an ideal space to enjoy your morning coffee or unwind in the evening while taking in breathtaking west-facing sunsets over the bay. Step outside to the spacious deck off the kitchen and living area, perfect for hosting on warm summer days. Additional highlights include hot water on demand, a large detached garage, and a versatile workshop/bunkie for extra storage or guest accommodations. (id:62381)
48 Hudson St
Blind River, Ontario
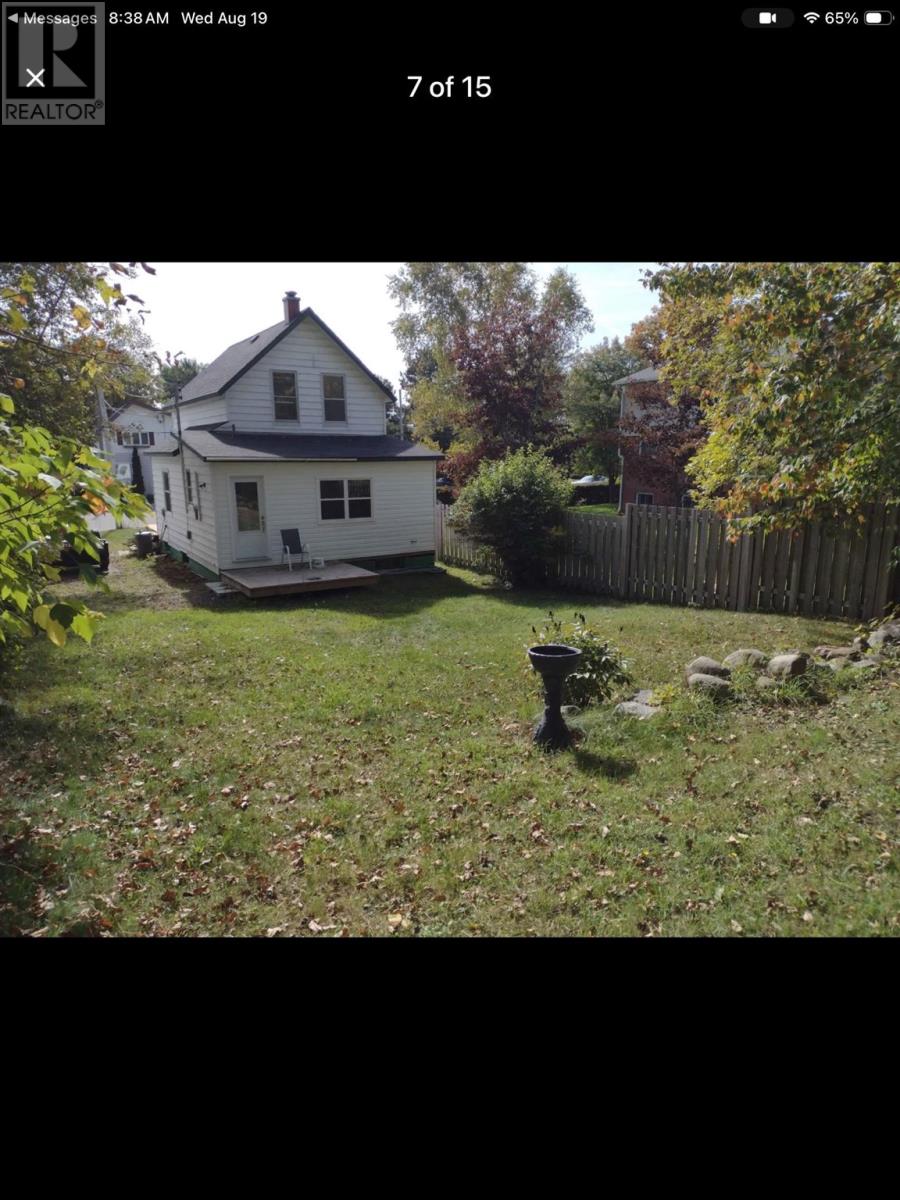
Waterfront! Rare find of over 2 acres on the water and privacy at this affordable price! 225' of frontage on the river side where the big lake is just around the corner. So many possibilities to enjoy the private and well treed yard that is almost 700' deep. Plenty of space for a dream garage or simple nature walks. Sand beach at the river which has become overgrown. The home features 3 bedrooms and 2 baths. Newly renovated top to bottom. Full basement. Gas heat. (id:62381)
829 Cooper St
Sault Ste. Marie, Ontario
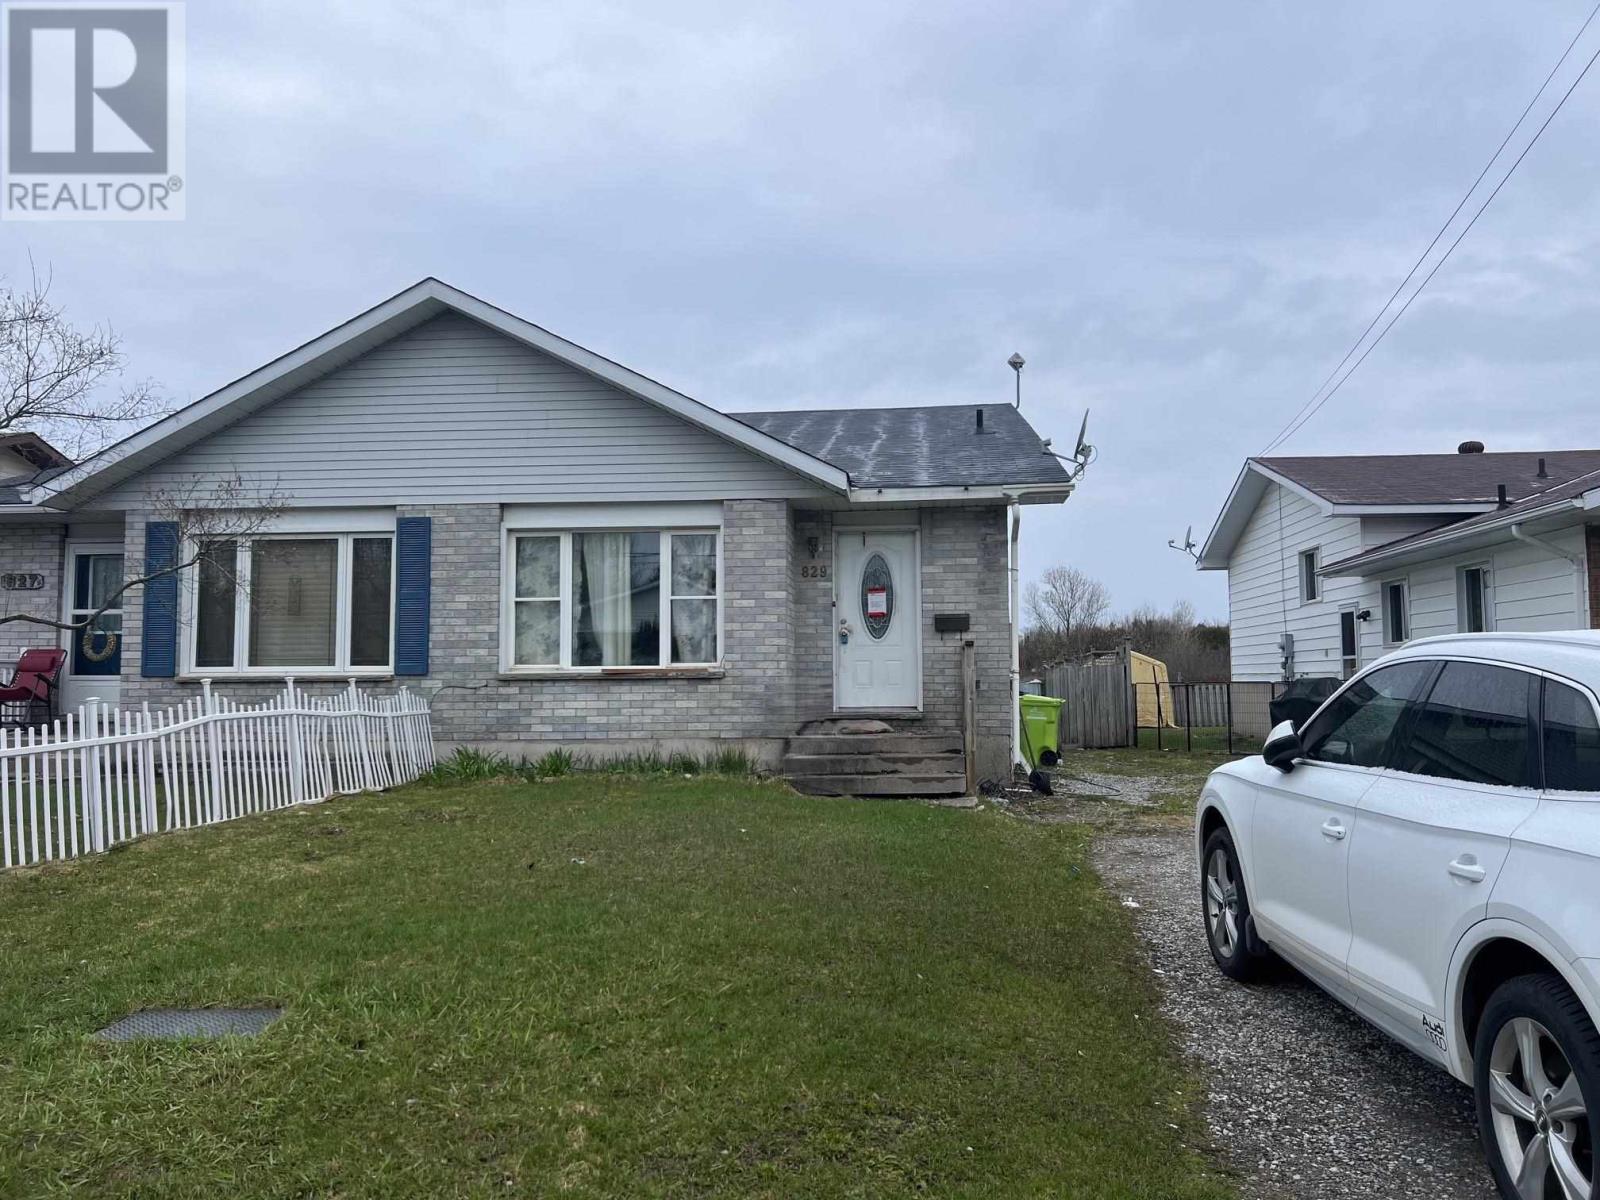
Semi-detached home in a desirable west-end location, conveniently close to schools and shopping. With some updates and renovation, this property offers strong potential as an excellent investment opportunity. Shingles were replaced in the last couple years. (id:62381)
4223 Queen St
Sault Ste. Marie, Ontario
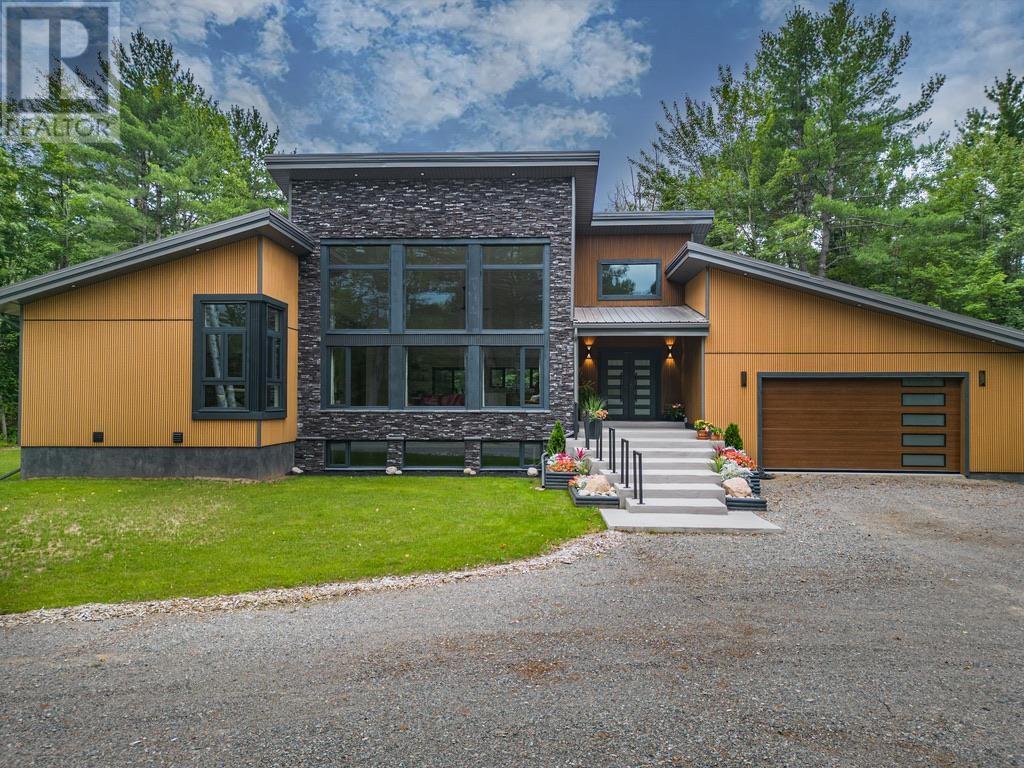
Experience cutting-edge design and premium craftsmanship in this stunning, 2,309 square foot modern bungalow. It was built in 2023 on a 1.4 acre private lot in one of the newest and prestigious east end subdivisions. This exterior exudes a sleek style with composite stone and fluted composite siding, a metal roof and a robust ICF foundation. A 2-car attached garage and a 1.5-car detached garage provide ample storage space, complemented by a circular driveway. Inside, the home is an architectural masterpiece with 19-foot cathedral ceilings, porcelain tile flooring and oversized windows that flood the space with natural light. Every detail reflects the home's high-end design - solid wood, metal, and glass doors throughout and quartz countertops in the kitchen and all bathrooms, paired with tile accents in the showers for refined touch. The kitchen boasts top-of-the-line Samsung Bespoke Series appliances and sleek cabinetry. The master suite is complete with a luxurious ensuite bath, walk-in closet and direct access to the rear deck. Two additional bedrooms, a 4-piece main bath, laundry room and a 2 piece powder room for guests complete the main floor space. The basement has impressive 9' ceilings, a 40' x 23.5' recroom with a kitchenette, 2 additional bedrooms and a well appointed 3 piece bath with a sauna. Gas forced air heat & central air systems keep you comfortable year round. The spacious backyard provides exceptional privacy, surrounded by mature trees and fencing on one side. The spacious back deck is constructed with composite boards and metal railings with unobstructed views. Don't miss the opportunity to own this remarkable property! (id:62381)
3 River Dr
Blind River, Ontario
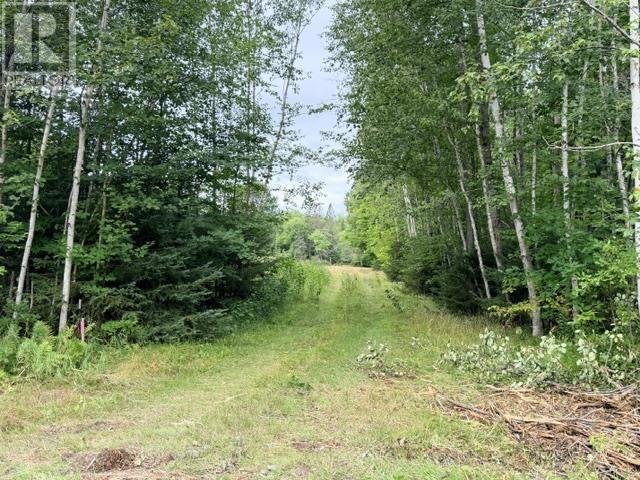
Building lot nestled along the Blind River and only 5 min drive from town. This 1.8 acre lot has been cleared with driveway in place. Comes with a shed, dock and riding mower. A great little subdivision area with hydro at the road way. Maintained year round and just a short boat ride leads you into Lake Duborne. A great opportunity awaits! (id:62381)
53 Robin St
Sault Ste. Marie, Ontario
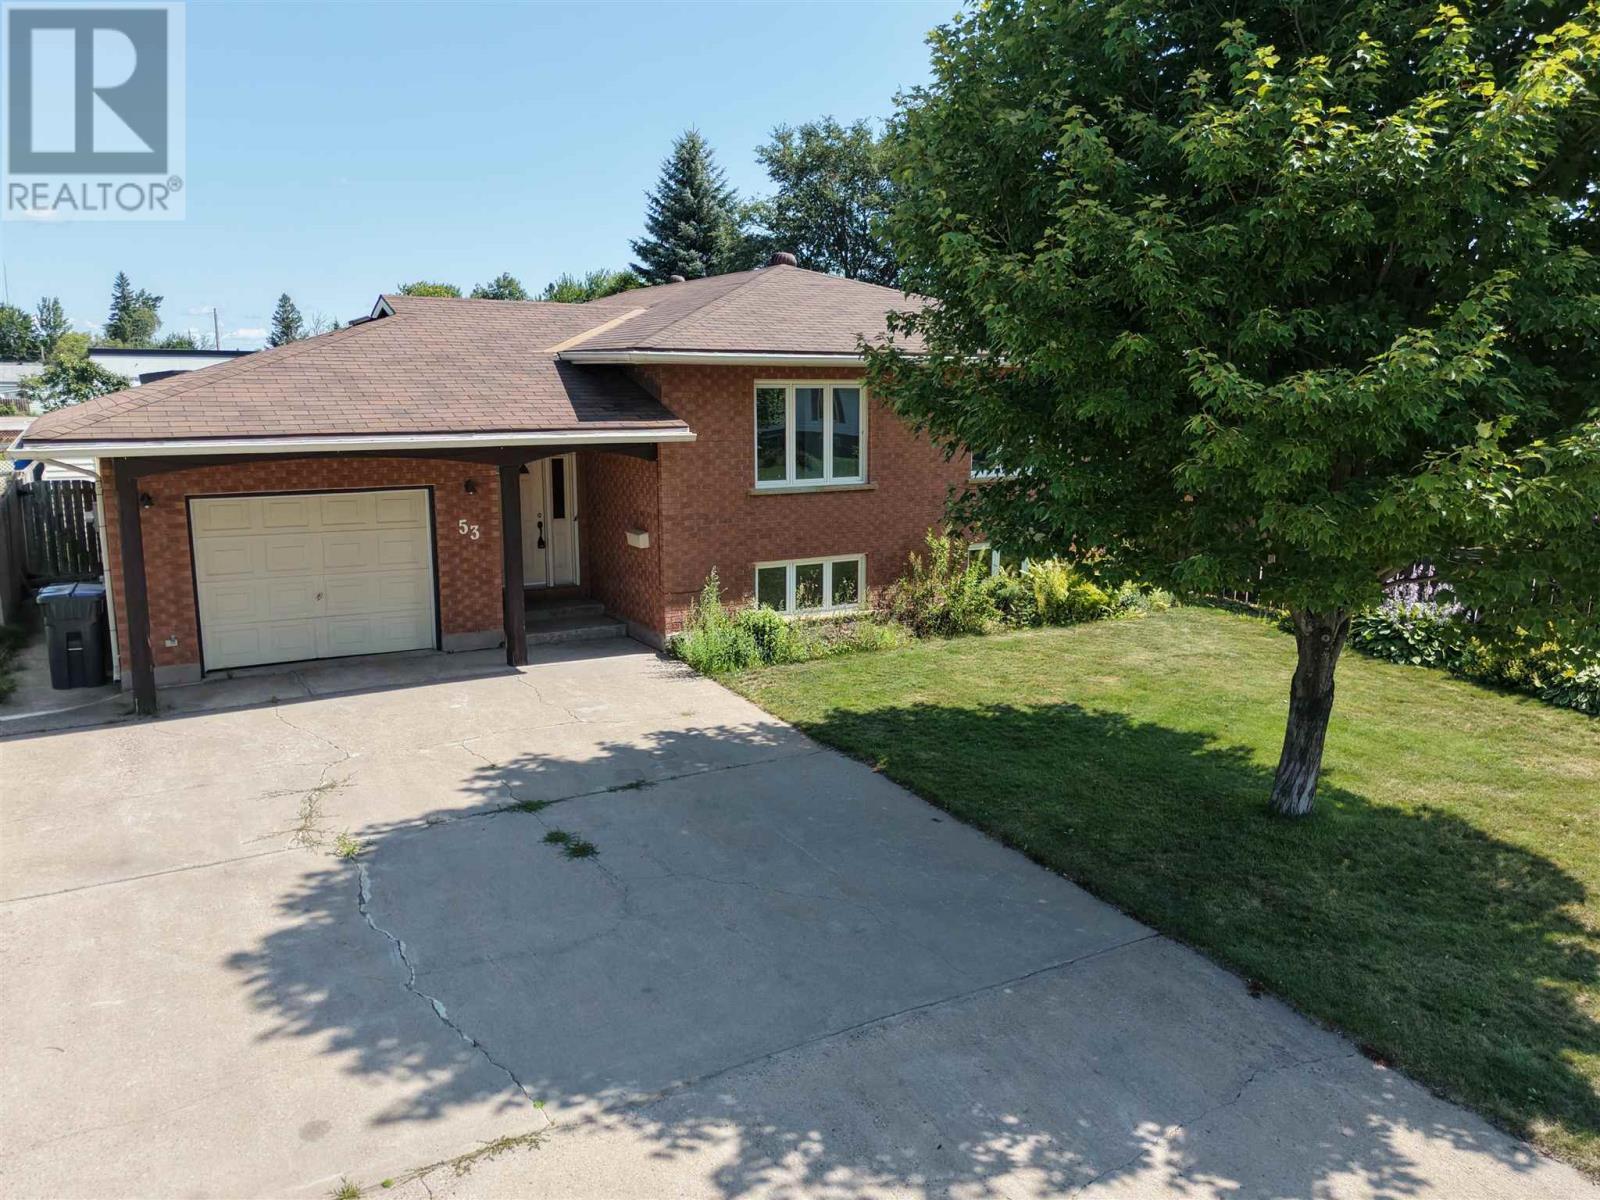
Welcome to 53 Robin St! This well-maintained, solid brick high-rise bungalow is located in a desirable east-end neighbourhood close to many amenities and offers plenty of space for its new owners. Featuring 3 bedrooms and 2 bathrooms, this home boasts a spacious living room, a large kitchen with plenty of cupboard space, a dining area conveniently located just off the kitchen, and generously sized bedrooms. The full basement provides even more living space and is perfect for a rec room, family room, or entertaining area, along with plenty of additional storage. Outside, you’ll find a fenced-in yard, attached garage and storage shed. With a solid layout and plenty of potential to add your own personal touches, this home is vacant and ready for its new owner! Book your viewing today! (id:62381)
1160 Allen's Side Rd
Sault Ste. Marie, Ontario
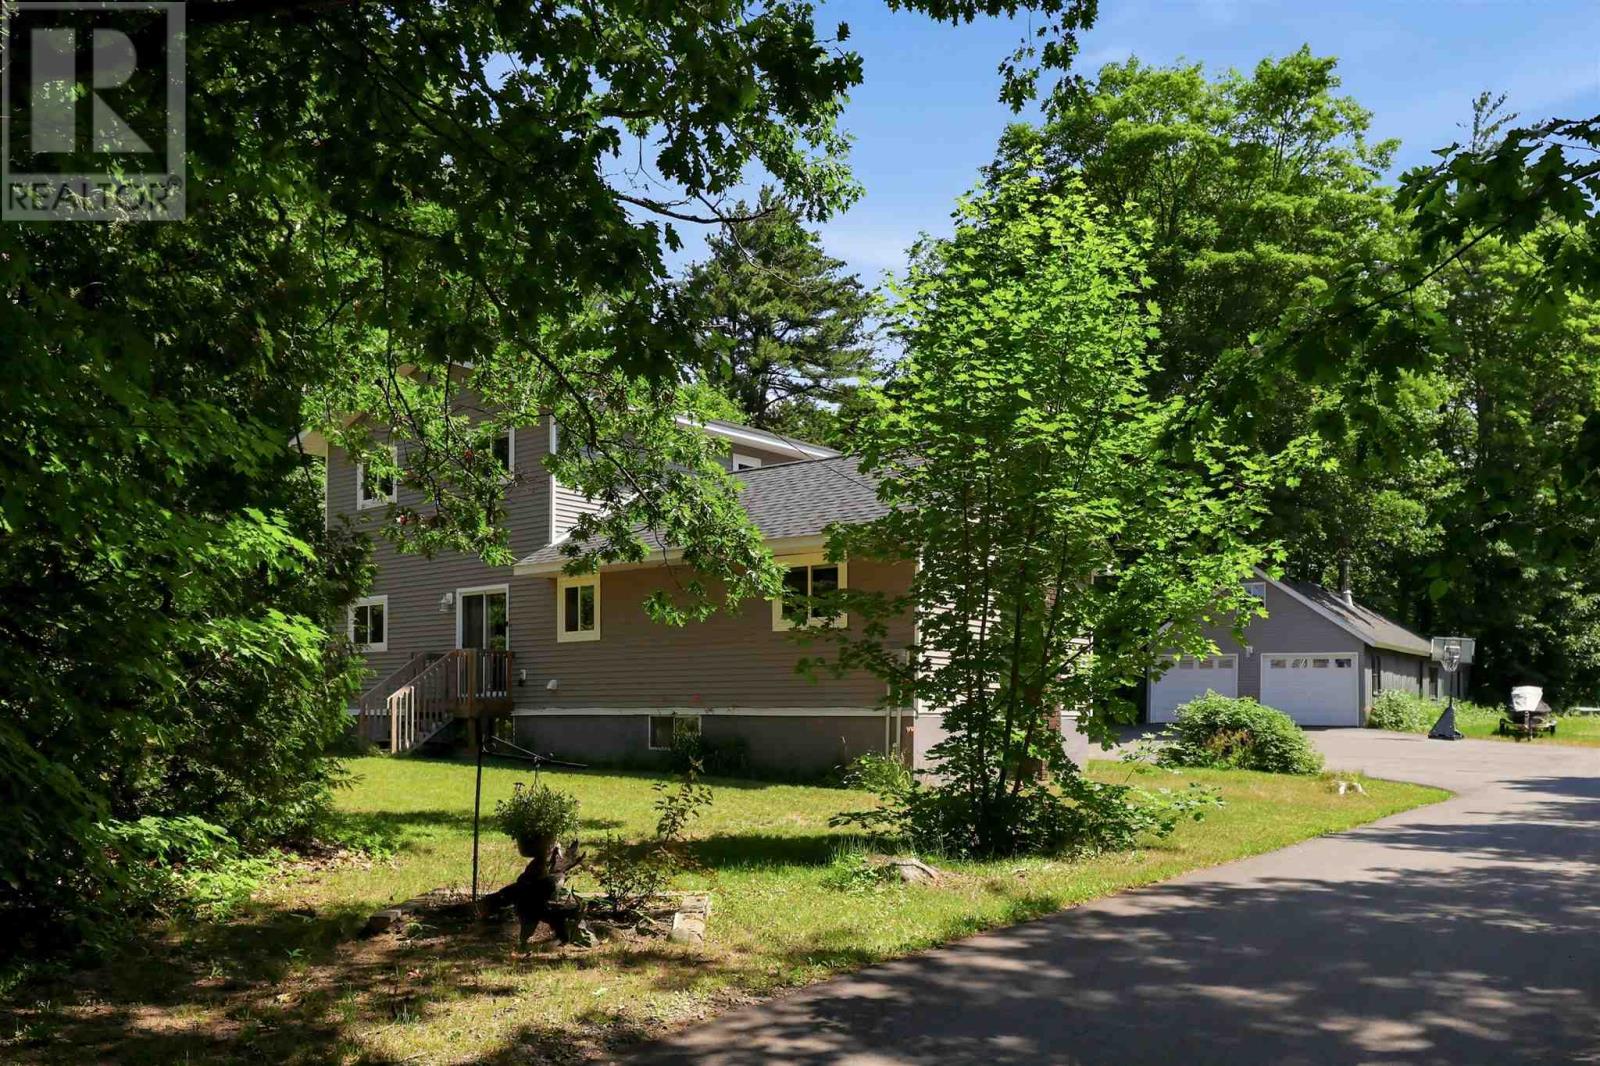
Looking for a rural family home without sacrificing city convenience? Welcome to 1160 Allen Side Road. Offering four bedrooms, three full baths, and a convenient main-floor half bath for guests, this layout checks every box for the entire family. Inside, the home opens up into a functional open-concept main living area. The main level provides complete single-story convenience, featuring main-floor laundry alongside a primary suite with a walk-in closet and a full ensuite complete with double sinks and a walk-in shower. Upstairs, the second level hosts two spacious bedrooms, a 4-piece bathroom, and a flexible den space that makes an ideal home office. Rounding out the interior is a separate-entrance in-law suite, offering an exceptional setup for extended family or potential rental income including a kitchenette space, gas fireplace, and a three piece bath. The home is fully equipped with gas heat (2019) and central air conditioning (2026). Set on a private 2-acre lot, the property delivers the peace of rural living just minutes from local schools, the Northern Community Centre, golf courses, and West End city amenities. Outdoors, a large asphalt driveway (2025) offers ample parking and leads to an impressive 20x40-foot detached garage with loft storage and a back lean to—ideal for vehicles, toys, or workshop space. Backing on to a network of trails and down the street from Crimson Ridge, this property is excellent for fitness and outdoor enthusiasts. Don’t miss out on this incredible property—book your private viewing today! (id:62381)