

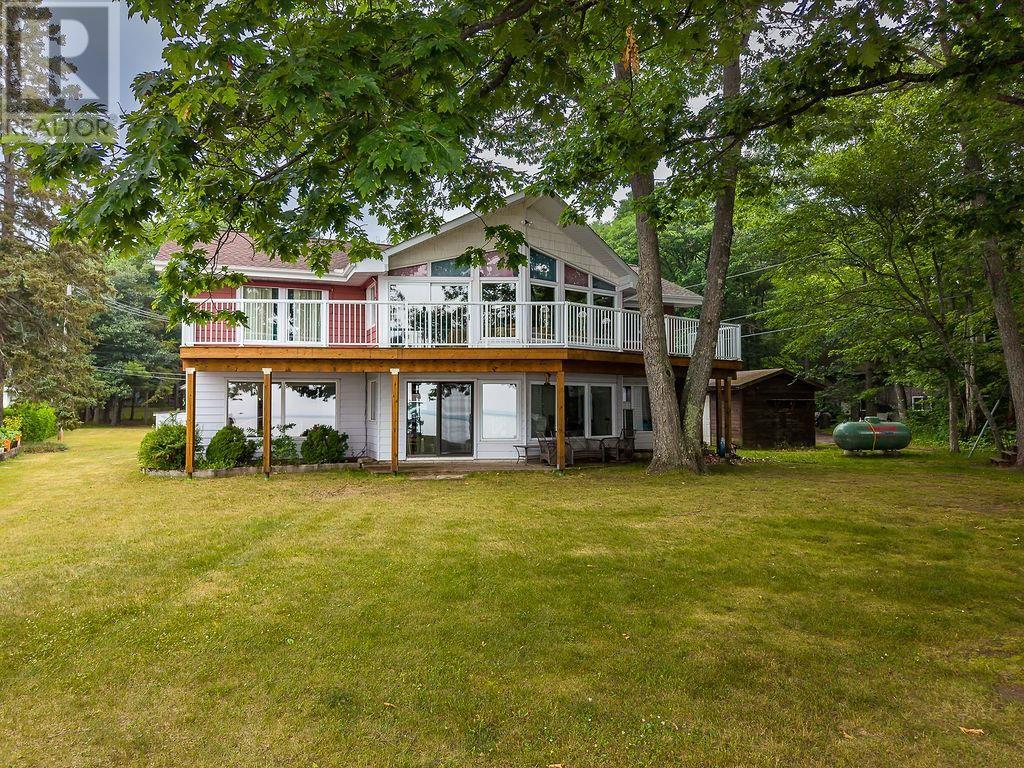
4463 Second Line West
Prince Township, Ontario
This stunning property is situated in Prince Township, 173ft frontage on Lake Superior with sand bottom beach! There is a large 2 Storey home, fully functional guest house, workshop, double detached garage, single garage and pole barn, it must be seen to be fully appreciated. The beautiful 3 bedroom, 2 bathroom home is filled with south facing windows and breathtaking waterfront views on both levels. The main floor includes a large foyer, kitchen, and even a separate dining room with sliding doors out to the outdoor patio. The second floor features a partial wrap around deck and additional family room with vaulted ceilings and a master bedroom with balcony. With beautiful woodwork throughout and a mixture of hardwood and pine floors, this home has so much natural charm. There are endless possibilities with this property! (id:62381)
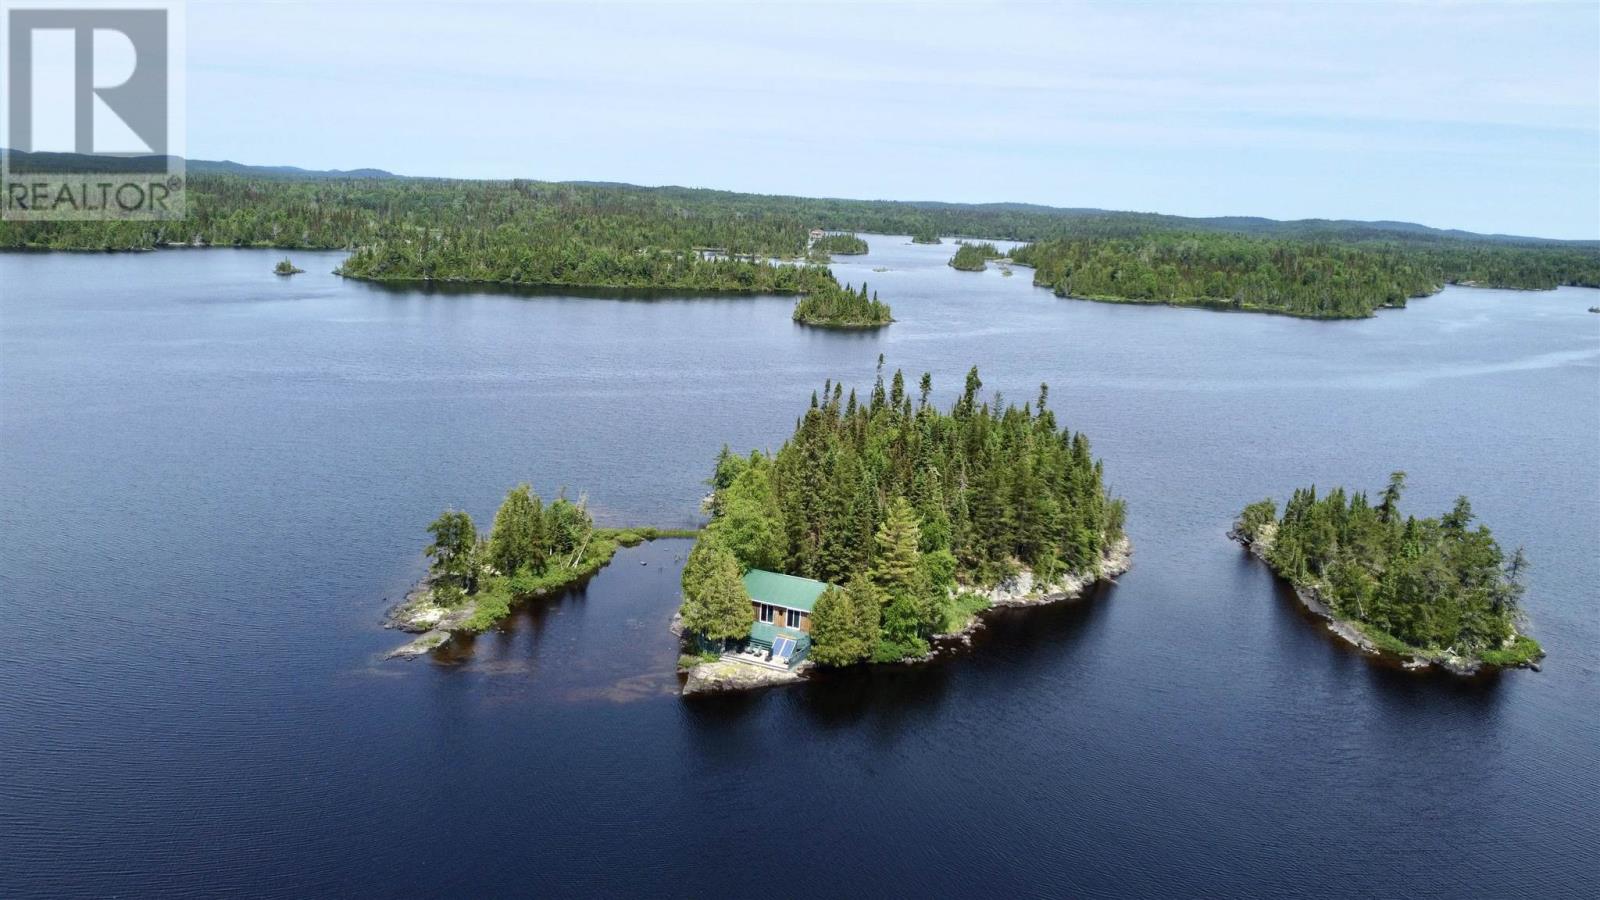
Pcl 4518 Kabenung Lake
Wawa, Ontario
Escape to your own private island paradise on beautiful Kabenung Lake. Just a five-minute boat ride from shore, this rare one-acre island has been lovingly maintained by the same family for over 40 years, with pride of ownership evident throughout. All you need is your groceries! The charming two-bedroom cabin features an open-concept kitchen, dining, and living area designed to capture breathtaking west-facing sunset views. An indoor two-piece bathroom adds everyday convenience, while a separate washroom and shower house provides additional facilities for family and guests. Step outside to a spacious deck spanning the full length of the cabin, perfect for relaxing, entertaining, or taking in the peaceful surroundings. Off the kitchen, a private patio creates the ideal space for summer barbecues and outdoor dining. A detached garage offers excellent storage and workspace for projects and recreational equipment. Whether you’re searching for a quiet family retreat, an unforgettable fishing getaway, or your own slice of Northern Ontario wilderness, this exceptional island property offers the privacy, tranquility, and spectacular sunsets you’ve been dreaming of. After more than 40 years of cherished ownership, it’s ready for a new family to begin making memories on beautiful Kabenung Lake. Included in the sale is the 4 year old 16' Mirrocraft boat plus motor. (id:62381)
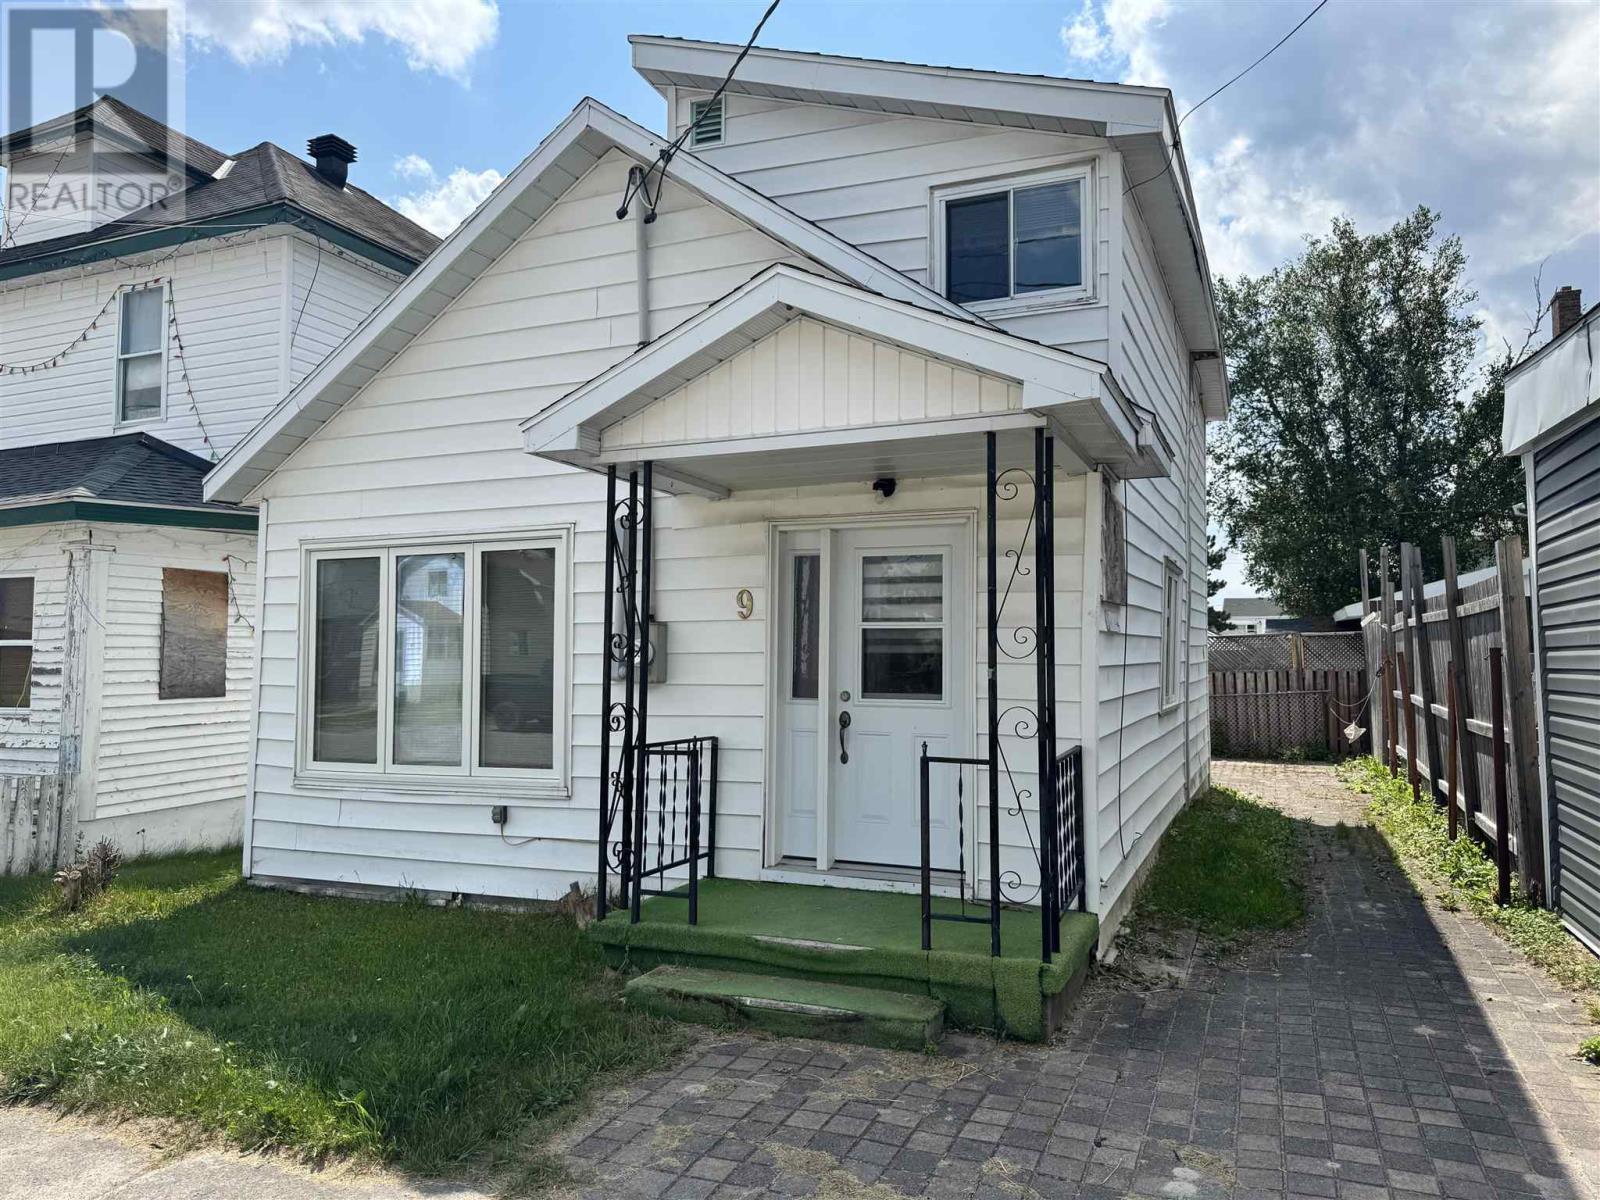
9 Aberdeen St S
Chapleau, Ontario
Opportunity knocks! Whether you're a first-time home buyer, savvy investor, or looking to simplify your lifestyle, this 3-bedroom, 1.5-bath home is one you’ll want to see. Ideally located in the heart of town, you’ll love the convenience of being just steps away from shopping, restaurants, schools, and everyday amenities. The manageable, low-maintenance yard means less time spent on upkeep and more time enjoying your home. Affordable, practical, and full of potential — this centrally located property is the perfect place to start your next chapter or expand your investment portfolio! (id:62381)
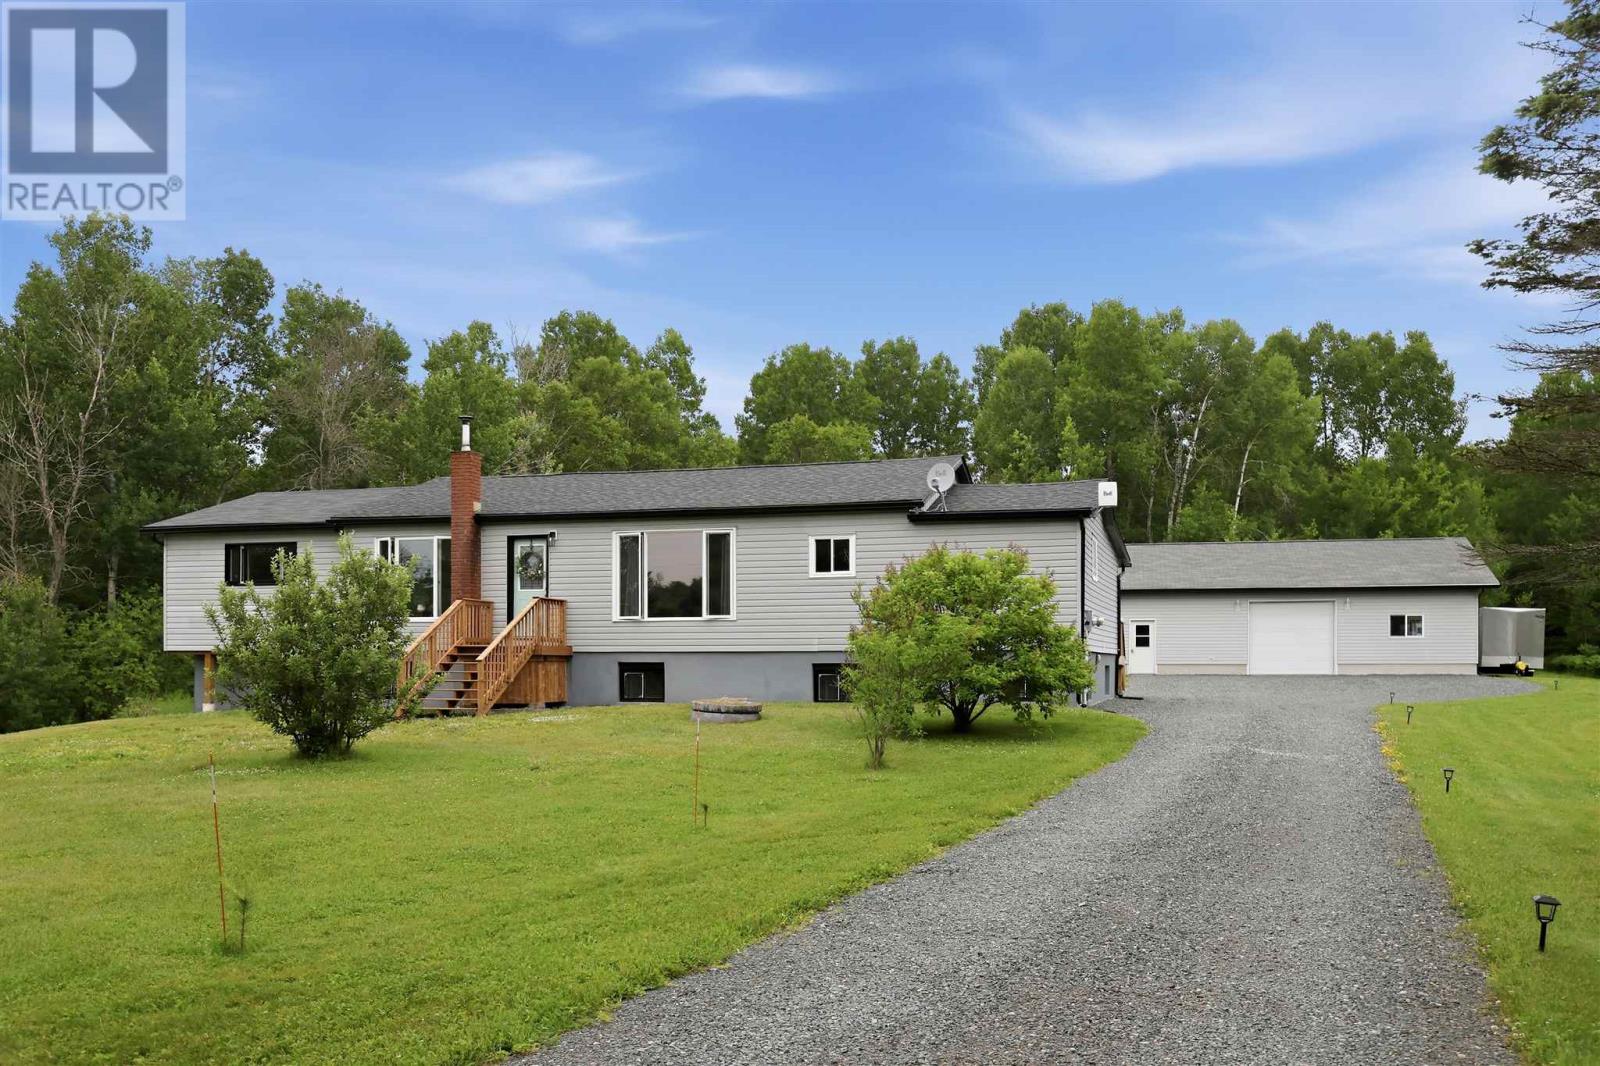
608 Robb Rd
Blind River, Ontario
Escape to the peace and privacy of country living on approximately 2 acres with this spacious, updated 5-bedroom, 2-bath home. Offering plenty of room for a growing family, hobbies, or entertaining, this property combines comfort, functionality, and versatility. The heart of the home is the large, open kitchen, perfect for gathering with family and friends, while numerous updates throughout most of the home provide modern appeal. The fully finished basement adds exceptional living space with a generous rec room and second kitchen-ideal for extended family, guests, or entertaining. The primary bedroom features a 16x9 soundproof walk-in closet with convenient in-suite laundry. Outside, you'll find a 3-car garage, with roughed in bathroom with one heated bay, making it an excellent space for a home-based business, workshop, office, or year-round projects. Only minutes to Blind River this home has it all. (id:62381)
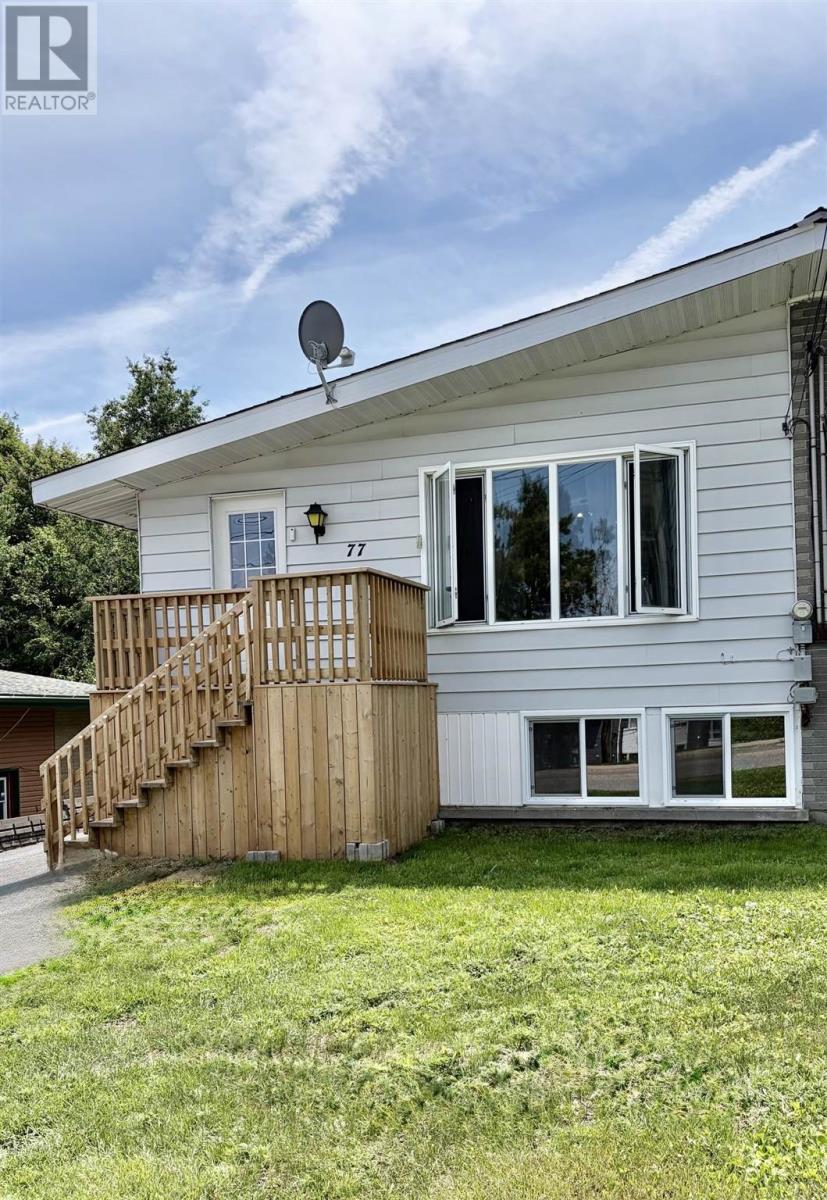
77 Hillside Dr S
Elliot Lake, Ontario
Bright and airy and move in ready best describes this updated 2+1 bedroom semi detached bungalow. Stunning kitchen cabinetry offers plenty of cupboards and workspace. Conveniently located within walking distance to the downtown core and other amenities. Updates include, front door (July 2025), shingles on house and garage new in 2024. Napleon gas forced air furnace installed in 2024. Both bathrooms renovated (2024). Newer flooring throughout. Driveway has plenty of parking for several vehicles and ALL your outdoor toys. Backs onto greenspace. Handy garage that you can pursue your hobbies in year round. This home does not disappoint—come see for yourself! (id:62381)
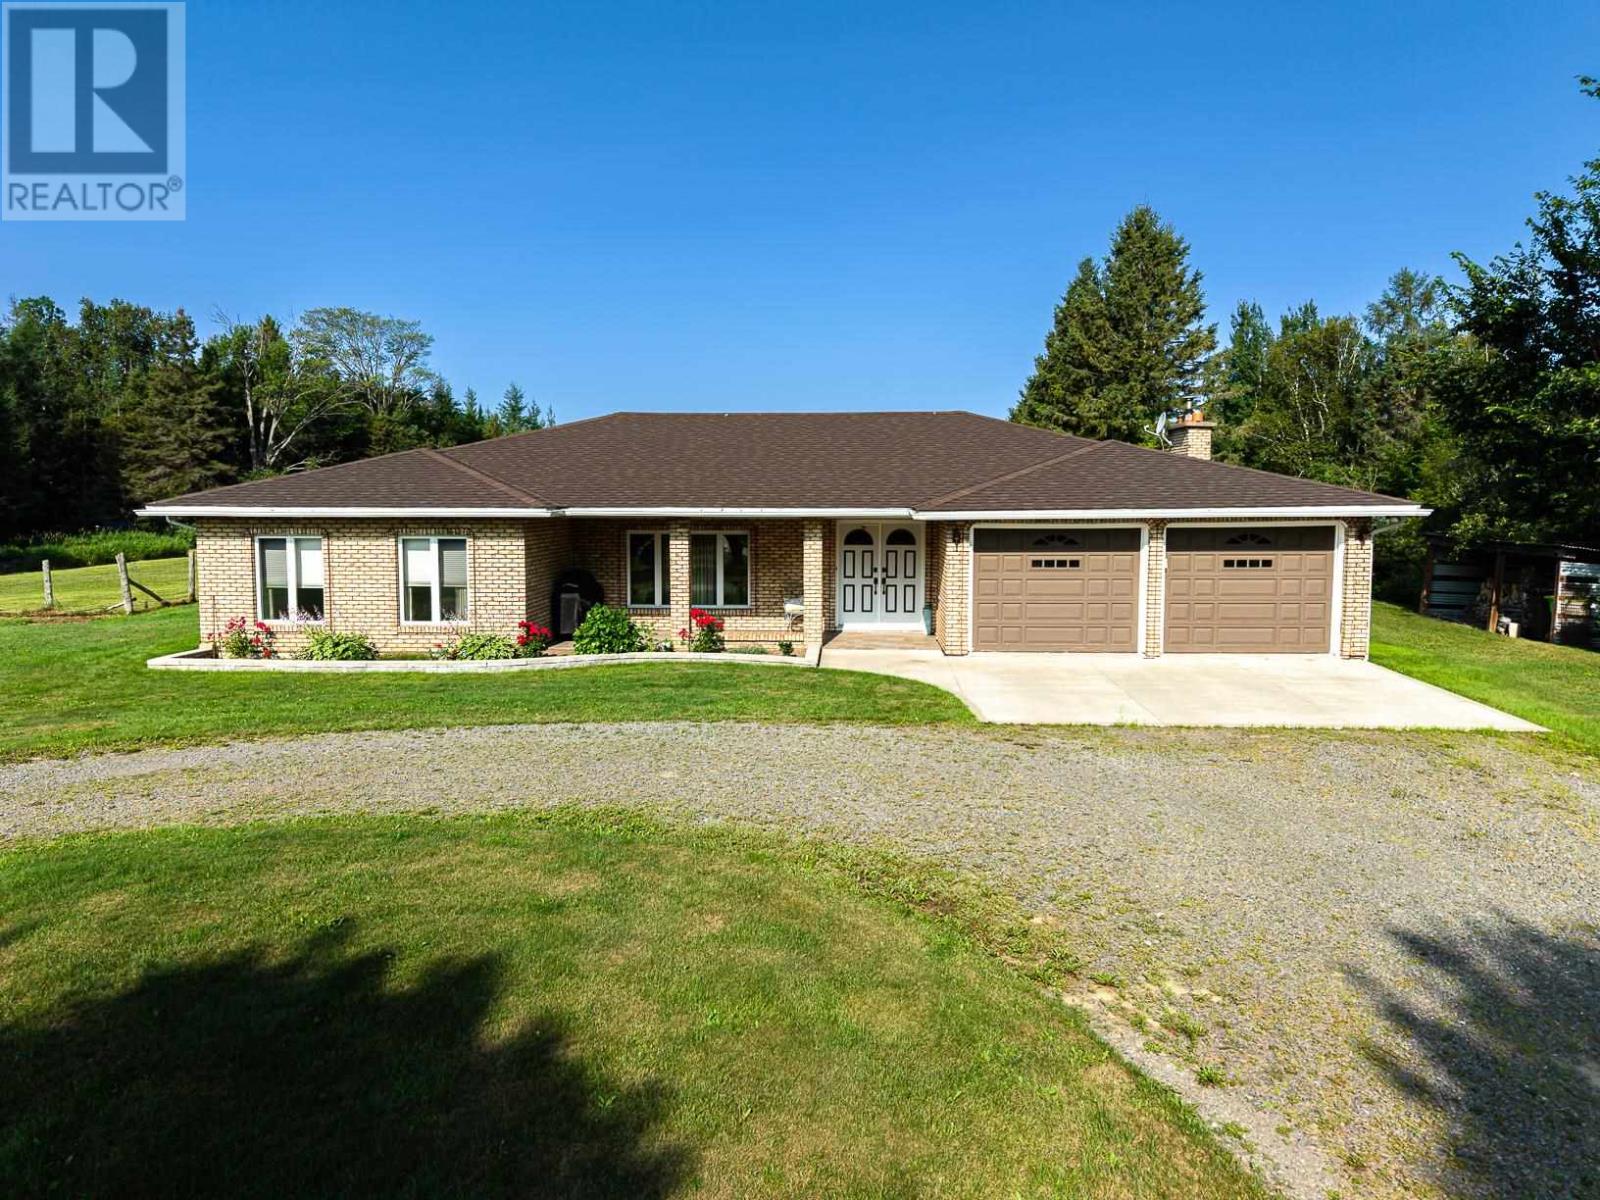
1435 Airport Rd
Prince Township, Ontario
Original home owners selling this remarkable property. A solid brick 2400+ square foot ranch bungalow on prime 30 acres of land. An immaculately maintained 3 bedroom, 2 bathroom home. The large 4-season sunroom with huge screened windows for the summer months overlooks the property and provides a stunning western exposure with gorgeous sunsets and views of the rock cliffs to the north when leaves have fallen. Approximately 20 acres are cleared and used in the past to raise livestock, haying, mixed vegetable gardens and/or commercially grown corn and potatoes. Lots of potential with almost 750 feet of road frontage on Airport Road. The 750' frontage with a neighbouring creek and ravine to the north equals privacy. Additional structures include steel siding and steel roof double detached garage (28' X 36), a pole barn (19' X 26') and a shed/chicken coup (8' X 11'). A separate driveway provides access to these buildings and the field. After almost fifty years of memories it is time to pass the torch to the next lucky owner to make and cherish their own memories. Whether you are looking to farm, for privacy, or a place to enjoy your toys and have a huge workshop with power and water, DO NOT miss this opportunity. Call your realtor today to make an appointment for your personal viewing. (id:62381)
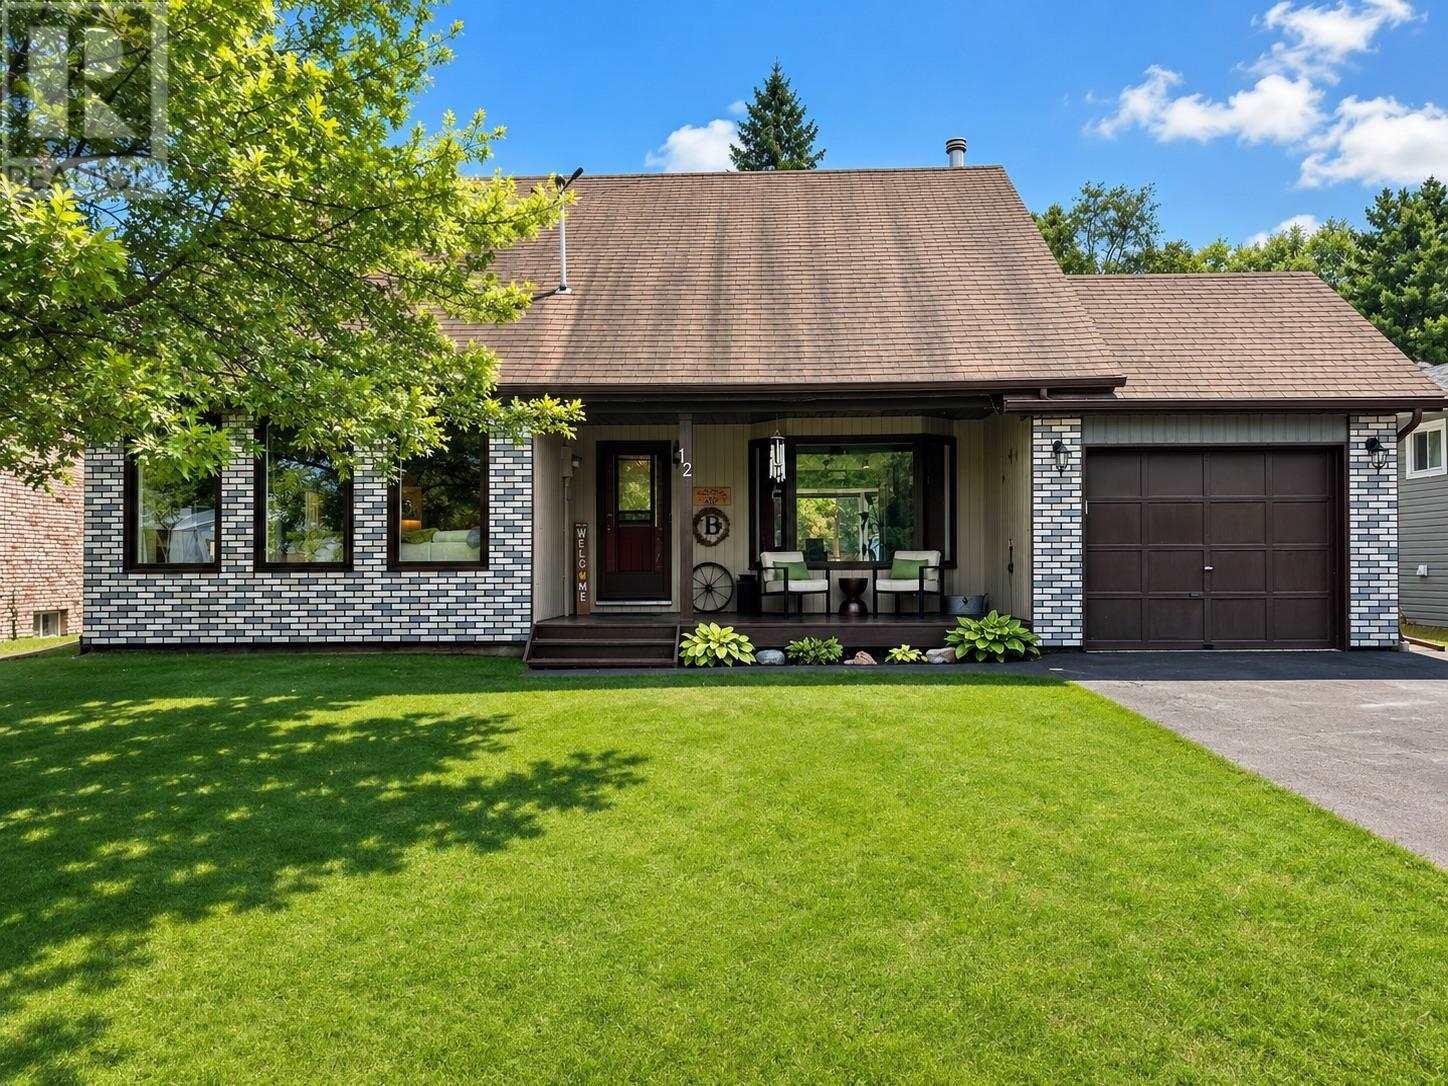
12 Maple St
Wawa, Ontario
Welcome to one of Wawa’s most sought-after neighbourhoods, where this spacious family home offers far more than first meets the eye. Beyond its front exterior, you’ll discover a thoughtfully designed layout featuring an attached garage, a large welcoming foyer with a separate office space ideal for working from home, convenient main-floor laundry. A half bath, all leading into a stunning living area highlighted by soaring vaulted ceilings, a grand staircase, a bright living room, formal dining room, and an expansive kitchen with patio doors opening to a fully fenced backyard complete with a large entertaining deck, gazebo, and wonderful neighbours. Upstairs, the home offers four generous bedrooms, including two with private ensuites, plus an additional full bathroom, creating an ideal setup for growing families or guests. The fully finished basement adds even more living space with a workout area, an impressive recreation room featuring a large projector screen for movie nights, a fourth full bathroom, and a versatile den. Combining exceptional space, functionality, and an unbeatable location, this is the perfect place for your family to call home. (id:62381)
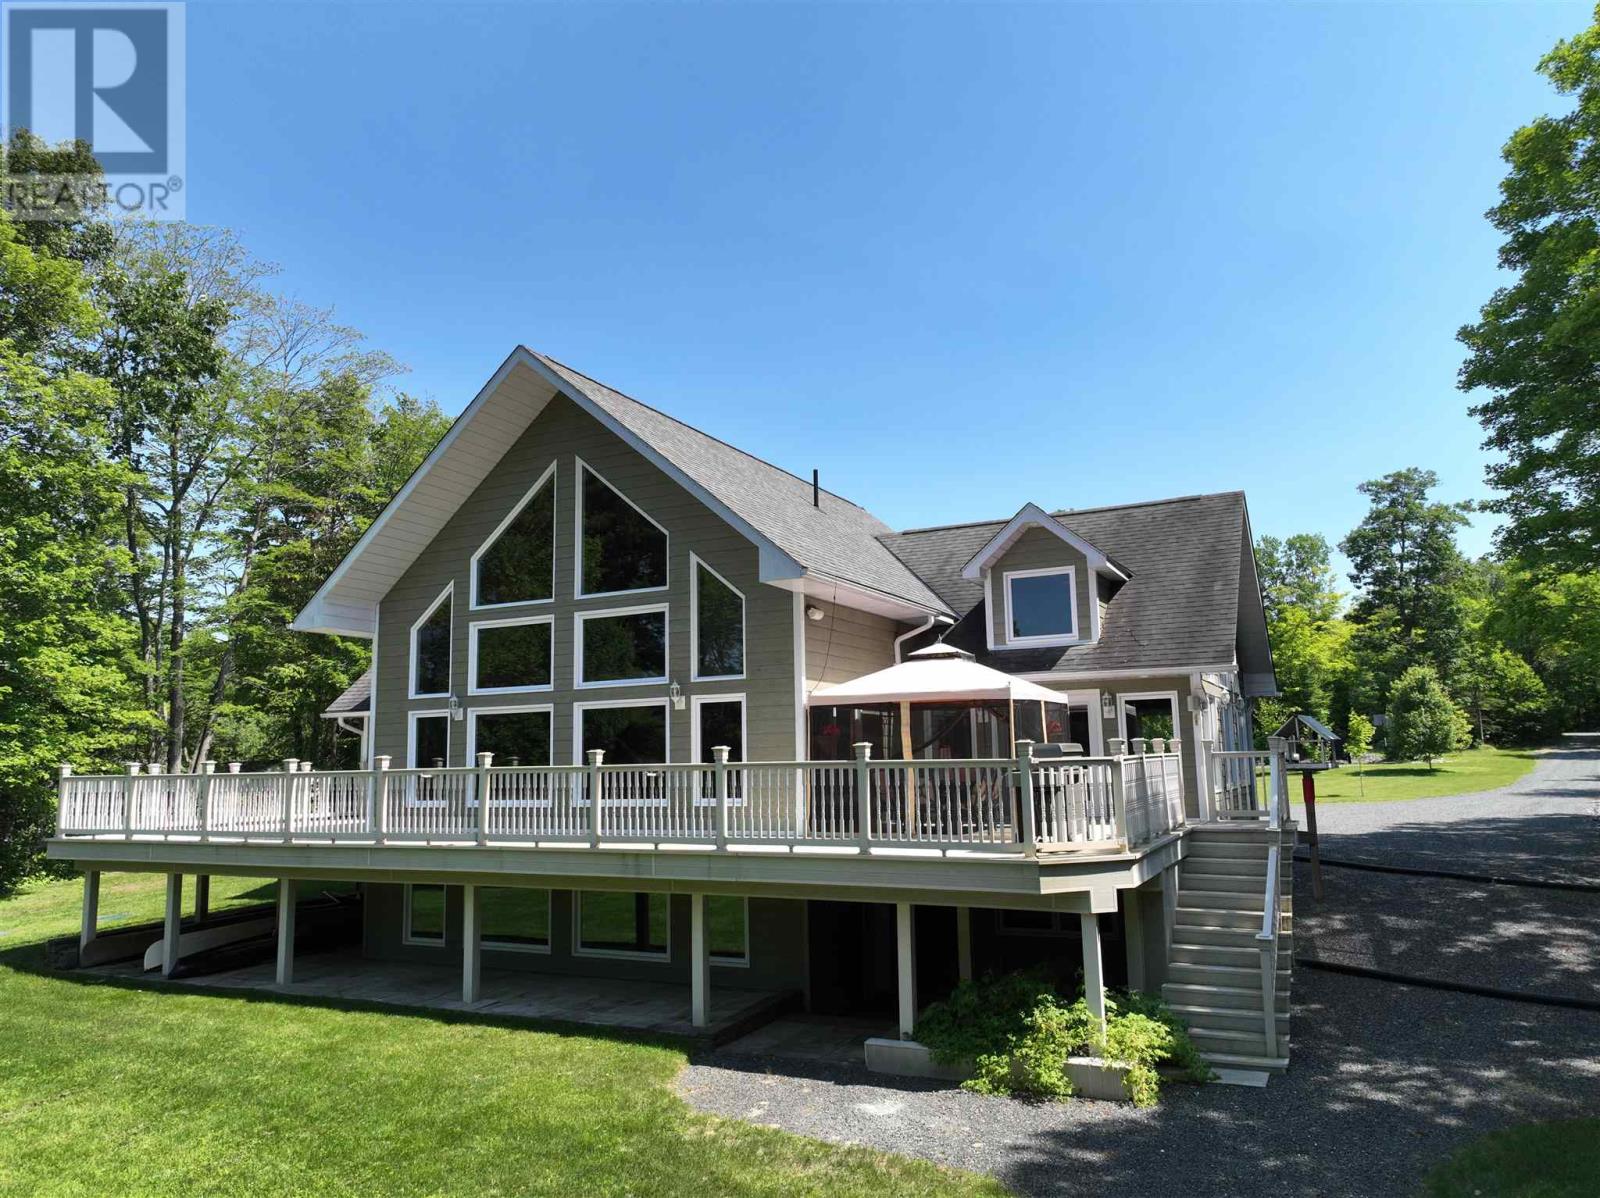
11 River Dr
Blind River, Ontario
Custom-built in 2008, this exceptional 4+1 bedroom waterfront residence on the Blind River offers a rare blend of luxury, comfort, and breathtaking natural beauty. Expansive wall-to-wall windows frame panoramic river views, filling the home with natural light and creating a seamless connection to the outdoors. The open-concept main level is thoughtfully designed for refined living and effortless entertaining, featuring a chef-inspired kitchen with granite countertops and ample workspace. A grand great room anchors the home, showcasing impressive scale and ambiance, while the primary suite serves as a private retreat complete with a walk-in closet, spa-like ensuite, and direct access to a wraparound composite deck overlooking the water. The fully finished lower level extends the living space with a versatile recreation area ideal for family living or hosting guests. Added comfort knowing a brand new geothermal heating system was just installed in 2026. A detached two-car garage provides added convenience and generous storage. An extraordinary opportunity to own a premium waterfront property—experience the finest in waterfront living. Book your private showing today. (id:62381)
135 Jeffrey Side Rd, Plummer Additional Township
Bruce Mines, Ontario
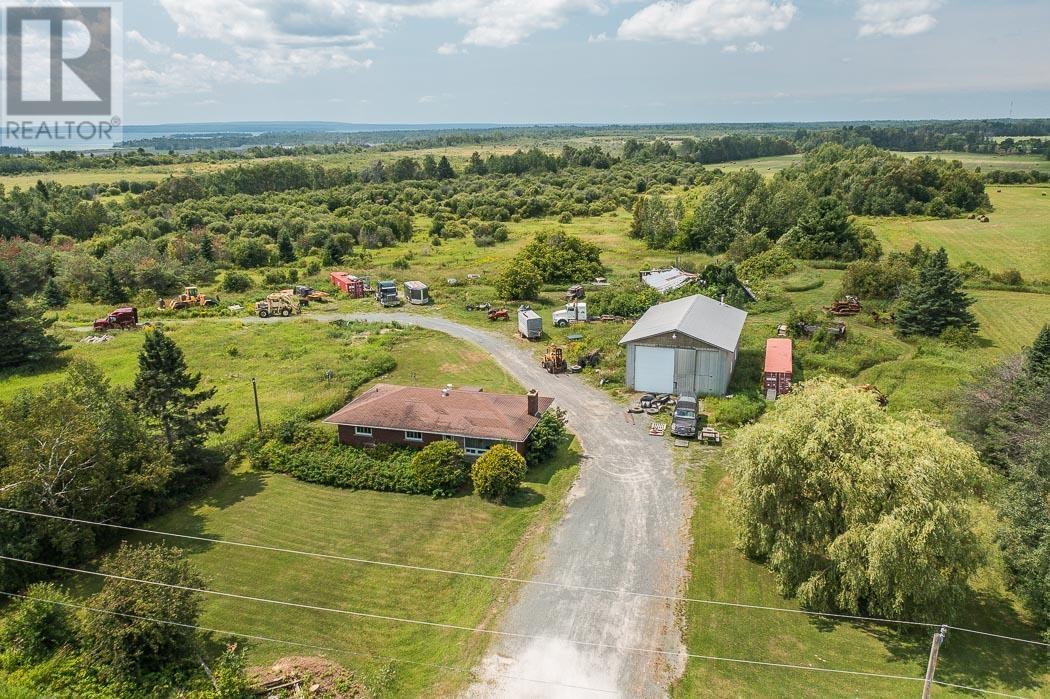
Set on 55 acres of beautiful northern Ontario farmland just outside Bruce Mines, this property is a rare find for the contractor, mechanic, or entrepreneur looking to live and work from the same address. Approximately 35 acres are cleared and tillable, with naturally drained, productive land ready for cash crop, pasture, or hobby farming use. The solid brick bungalow is in good condition and offers generous, comfortable living with four spacious bedrooms, a dedicated dining room, and one full bath. The full basement provides excellent additional space, complete with laundry room, second toilet, and is just waiting for your finishing touches. A reliable drilled well and septic system service the home, and 200 AMP electrical service means you're ready for whatever you plug in. The real showstopper here is the large detached shop - built with high overhead doors sized to accommodate highway trucks and trailers. Whether you're a transport operator, heavy equipment contractor, or a serious hobbyist, this shop gives you the workspace most people only dream about. The expansive yard offers plenty of room to maneuver equipment, store materials, or park your trucks. The land itself is open, scenic, and private - on a very quiet road. If you've been searching for a property that truly offers lots of value and works as hard as you do, 135 Jeffrey Side Road deserves a serious look. (id:62381)
135 Jeffrey Side Rd, Plummer Additional Township
Bruce Mines, Ontario
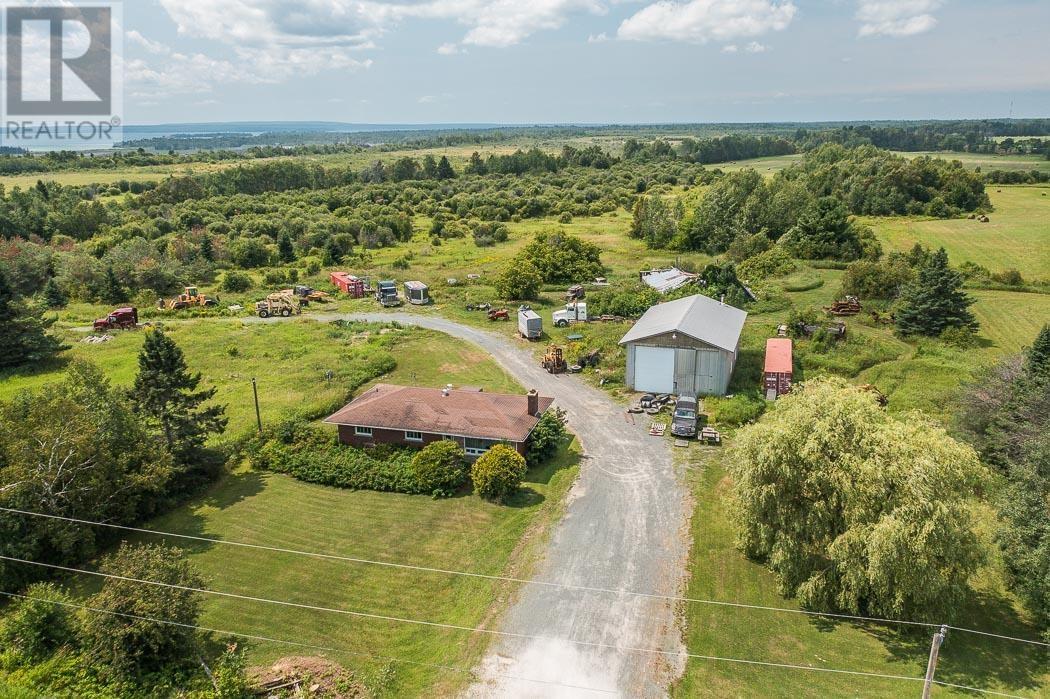
Set on 55 acres of beautiful northern Ontario farmland just outside Bruce Mines, this property is a rare find for the contractor, mechanic, or entrepreneur looking to live and work from the same address. Approximately 35 acres are cleared and tillable, with naturally drained, productive land ready for cash crop, pasture, or hobby farming use. The solid brick bungalow is in good condition and offers generous, comfortable living with four spacious bedrooms, a dedicated dining room, and one full bath. The full basement provides excellent additional space, complete with laundry room, second toilet, and is just waiting for your finishing touches. A reliable drilled well and septic system service the home, and 200 AMP electrical service means you're ready for whatever you plug in. The real showstopper here is the large detached shop - built with high overhead doors sized to accommodate highway trucks and trailers. Whether you're a transport operator, heavy equipment contractor, or a serious hobbyist, this shop gives you the workspace most people only dream about. The expansive yard offers plenty of room to maneuver equipment, store materials, or park your trucks. The land itself is open, scenic, and private - on a very quiet road. If you've been searching for a property that truly offers lots of value and works as hard as you do, 135 Jeffrey Side Road deserves a serious look. (id:62381)
596 Sherbourne St
Sault Ste. Marie, Ontario
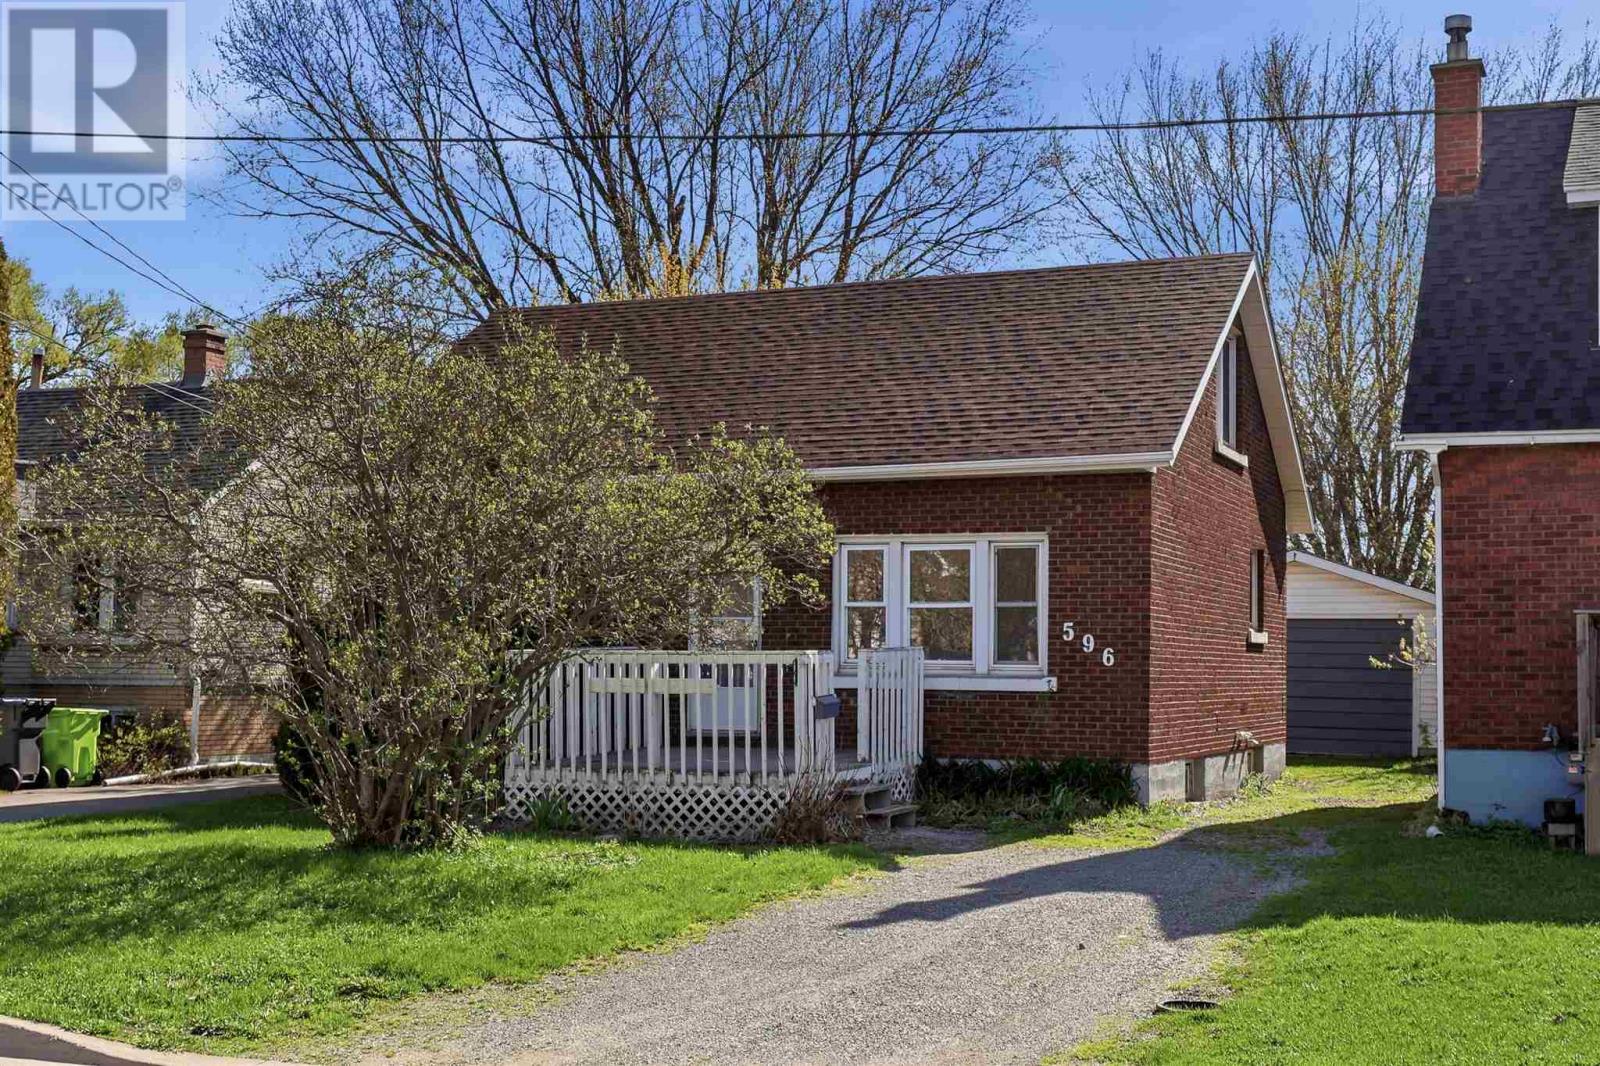
Welcome to 596 Sherbrooke Street, a charming brick 1½-storey home located in a desirable west-end neighbourhood. Offering a spacious and functional layout, this home is perfect for families, first-time buyers, or those looking for the convenience of main floor living. Bright living room with hardwood flooring, and spacious kitchen with gas stove. The main level also includes a generous primary bedroom with hardwood flooring, a large 4-piece bathroom, and the added convenience of main floor laundry. Upstairs you’ll find two additional good-sized bedrooms, providing plenty of space for children, guests, or a home office. Additional features include a 3-piece bathroom in the basement, gas forced-air furnace, hot water on demand, and an updated 100-amp electrical panel. Outside, enjoy a nice backyard complete with a single detached garage. Call today to book your viewing! (id:62381)
27 Plummer Ct
Sault Ste. Marie, Ontario
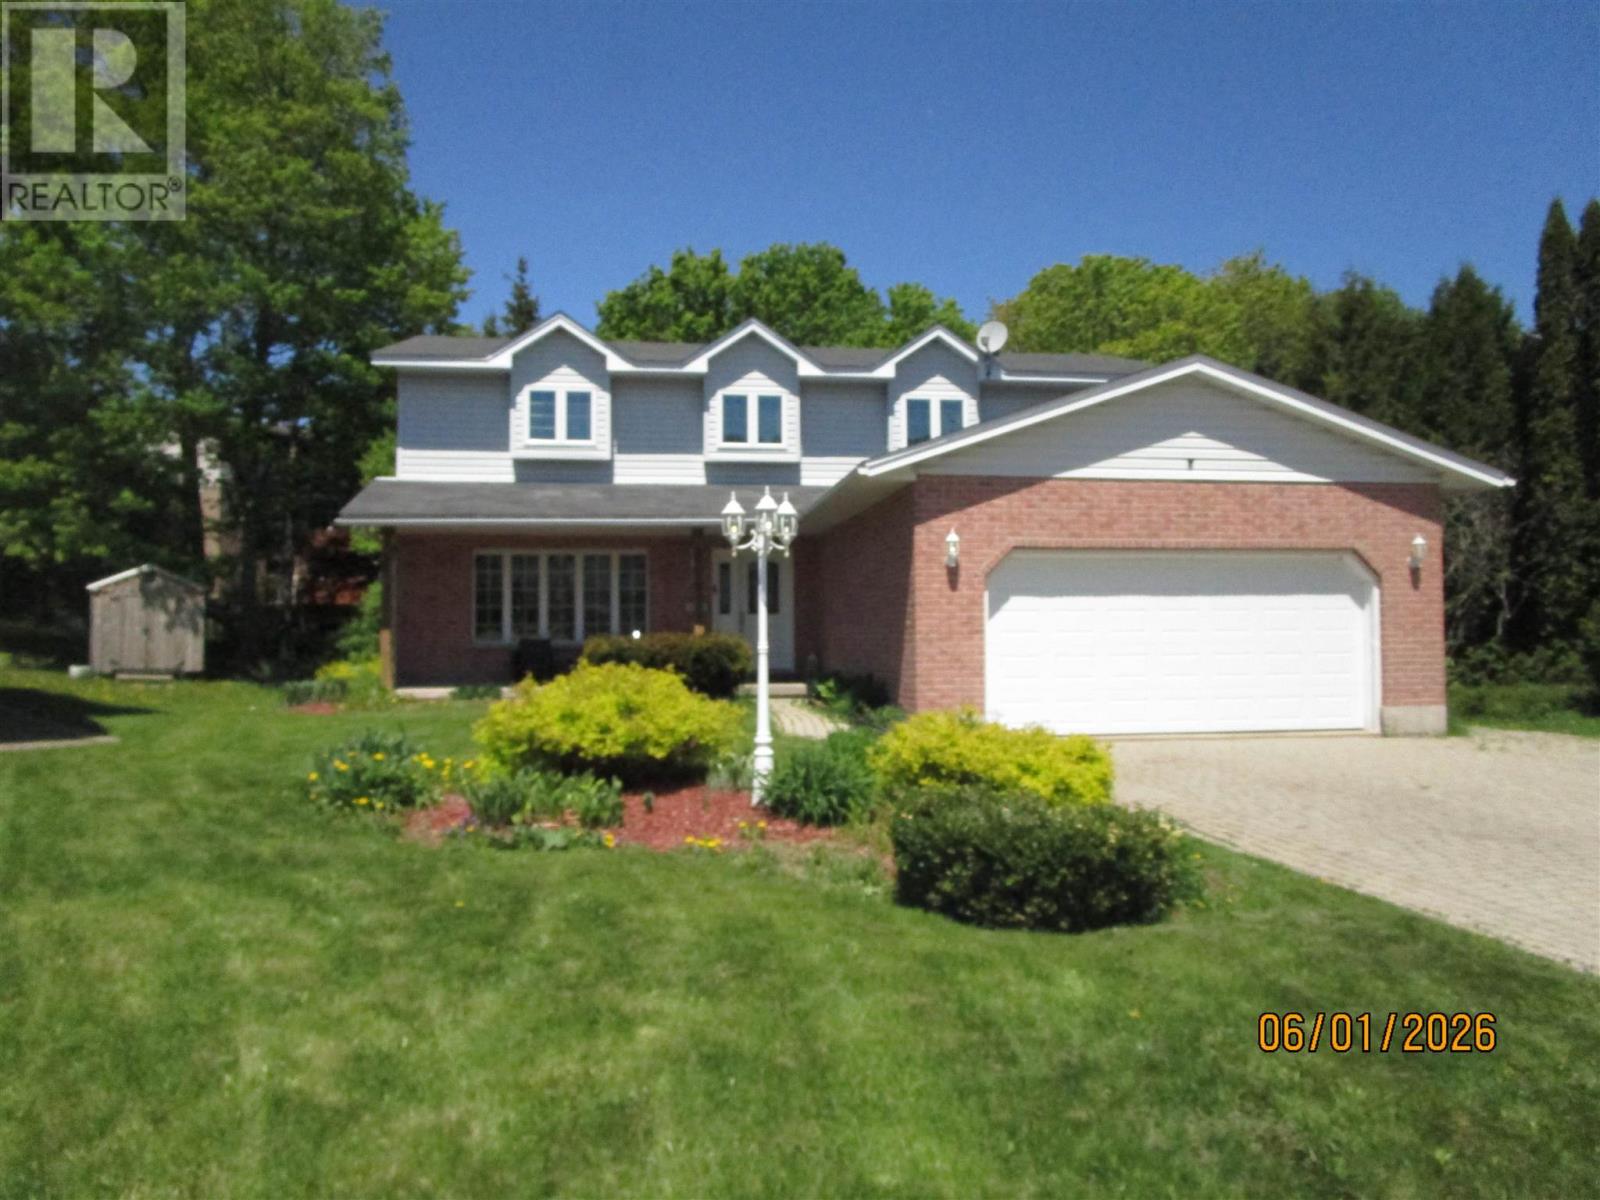
A double wide interlocking brick driveway leading to the 4+1 bedroom, 2-storey home backing onto a ravine lot offering plenty of privacy. 4 baths and Sauna. Primary bedroom offers walk-in closet and full ensuite with large corner jacuzzi tub. Hardwood flooring throughout most of the main floor which features all common rooms including breakfast counter, formal dining room, family room with gas fireplace. Patio doors onto multi-tiered deck overlooking the back yard. Extras include A/C, central vac, sauna and main floor laundry. The double attached garage has a separate access to the fully finished basement which could lend itself to be an In-Law suite. (id:62381)