

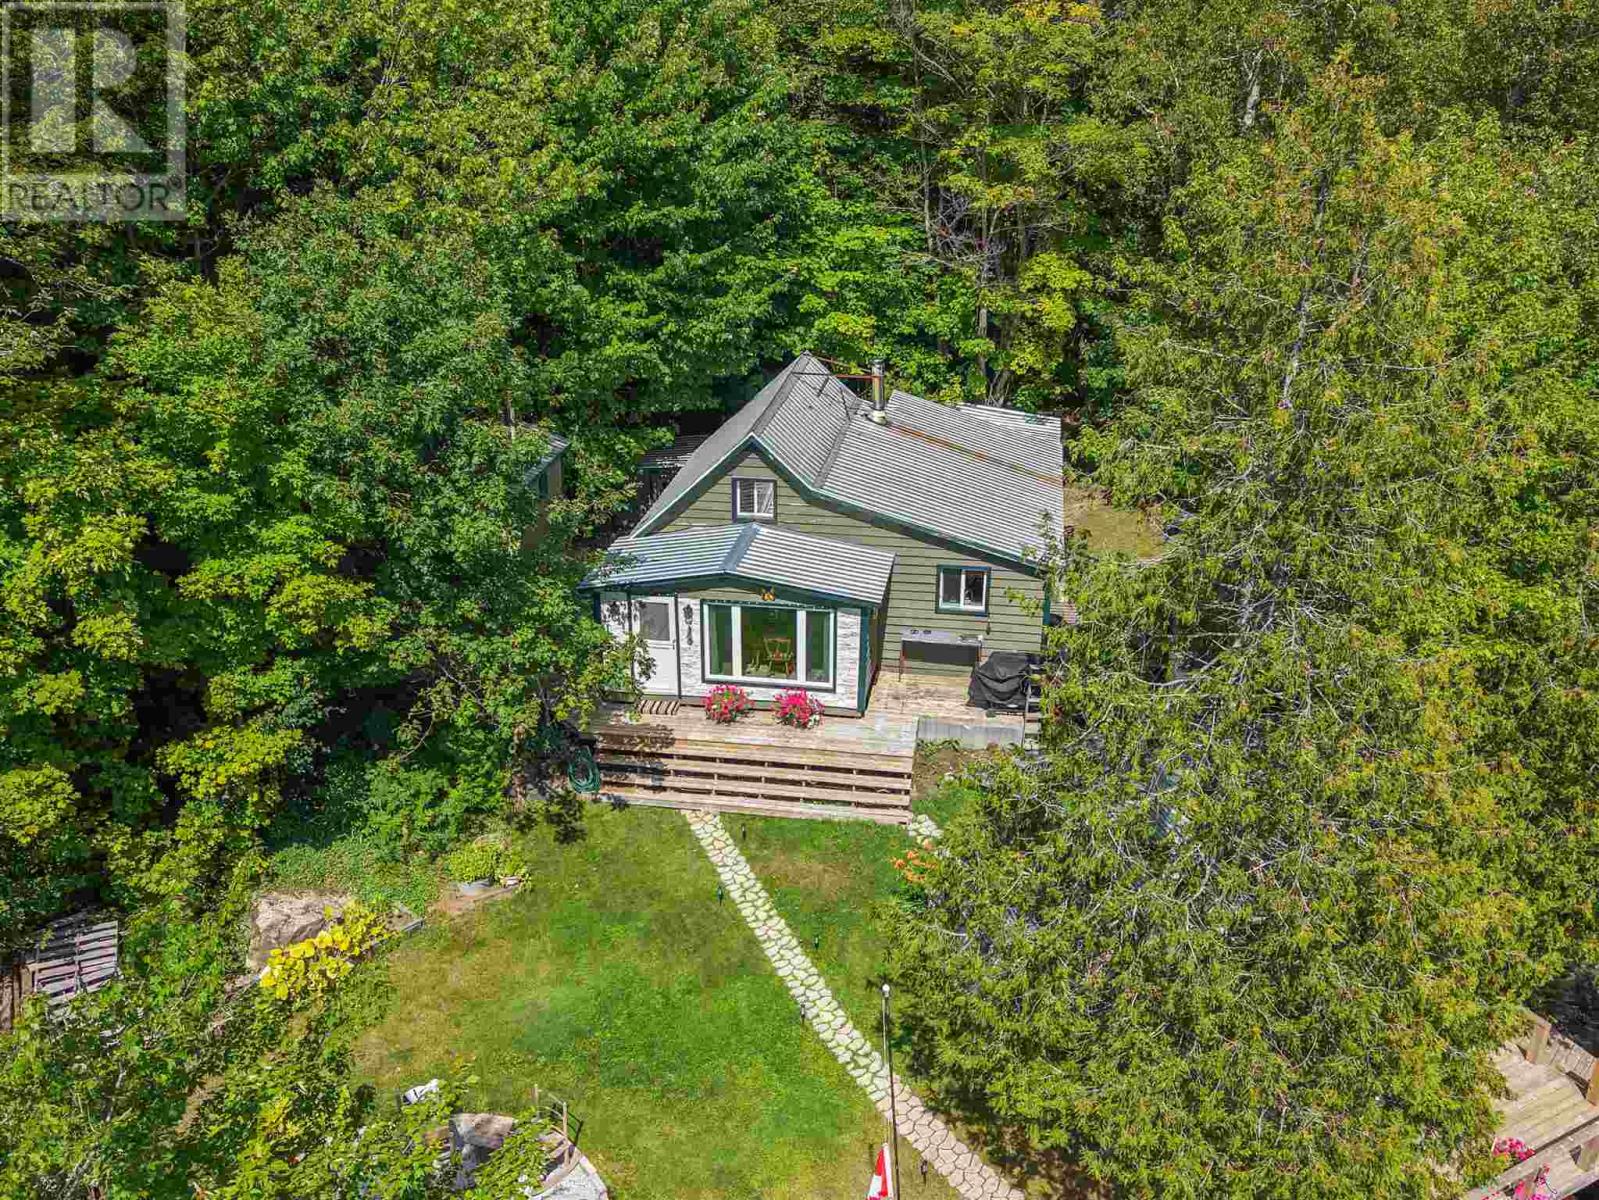
. Trout Lake
Heyden, Ontario
Turnkey Trout Lake getaway just 10 minutes from the city and 1 minute across the lake! This beautiful waterfront cottage offers the perfect blend of rustic charm, comfort and off grid capability, with a full solar system, lake intake with on demand hot water and a WETT certified wood stove. Listed as 2 bedrooms, the upper level provides an additional open sleeping area that functions much like a third bedroom, giving plenty of room for family and guests. The camp features fresh paint, new main floor flooring and a warm, inviting interior overlooking the lake. Step outside to an easy to maintain yard with fire pit, 16x13 screened gazebo, wood burning pizza oven and a beautiful waterfront deck overlooking picturesque Trout Lake. Additional outdoor features include a 12x16 storage shed and sauna with shower. The property does not have a septic system and is serviced by an outhouse, in keeping with its traditional cottage setting. Best of all, this property is being sold fully furnished and truly turnkey, including beds, couches, custom built table and chairs, pots, pans and appliances and much more. Also included are the pontoon boat, 16 foot aluminum boat with trailers, 1995 Ski Doo, 1996 Polaris snowmobile and two generators. Everything you need to start enjoying Trout Lake from day one is already here! *Please note: This property is only accessible by boat* (id:62381)
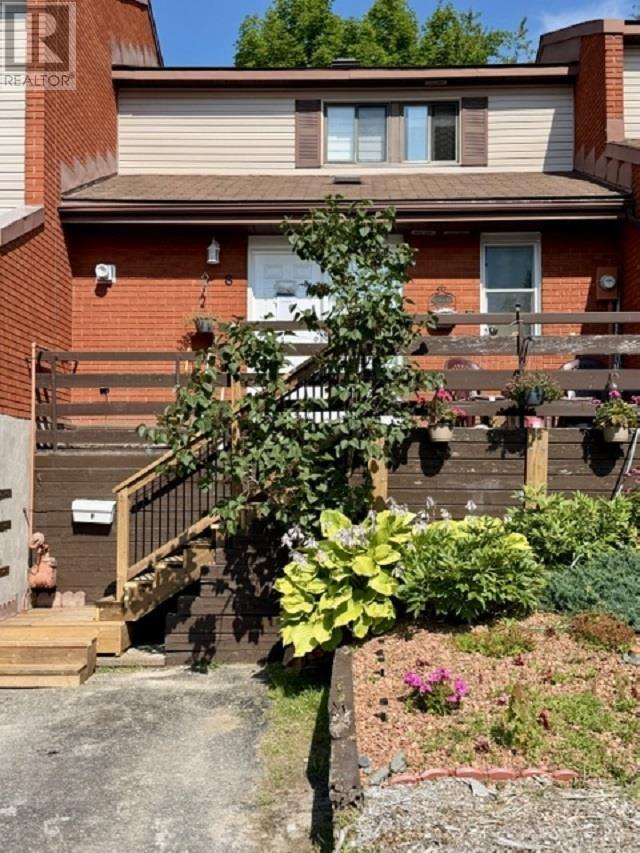
8 Capital Pl
Elliot Lake, Ontario
This well-maintained 2-bedroom, 2-bathroom condo townhome offers comfortable, low-maintenance living in a prime central location in Elliot Lake. Situated within easy walking distance to downtown shops, services, and essential amenities, the property also benefits from convenient city bus access right nearby. Upon entry, a welcoming foyer features a convenient 2-piece powder room, ample storage closet, and additional coat closet for practical everyday use. The main level boasts an inviting open-concept design, seamlessly integrating a spacious living room and dinette area adjacent to a modern, efficiently appointed kitchen. The kitchen flows effortlessly into a dedicated laundry room, enhancing functionality. The living room is warmed by a cozy gas fireplace and opens through sliding patio doors to a private deck—ideal for relaxing outdoors or entertaining. Ascending to the upper level, you will find two generously proportioned bedrooms, each offering plenty of natural light and closet space. A linen closet provides additional storage, while a full 4-piece bathroom with ceramic tile flooring completes the upstairs layout. Notable features include 200-amp electrical service for modern power needs and attractive laminate flooring throughout most of the home, complemented by durable ceramic tile in the upstairs bathroom. Pets are welcome, making this an ideal choice for those seeking a pet-friendly condominium community. This thought fully designed townhome combines practicality, comfort, and excellent accessibility—perfect for first-time buyers, downsizers, or anyone desiring convenient, carefree living in the heart of Elliot Lake. Monthly condo fee $450.00 (id:62381)
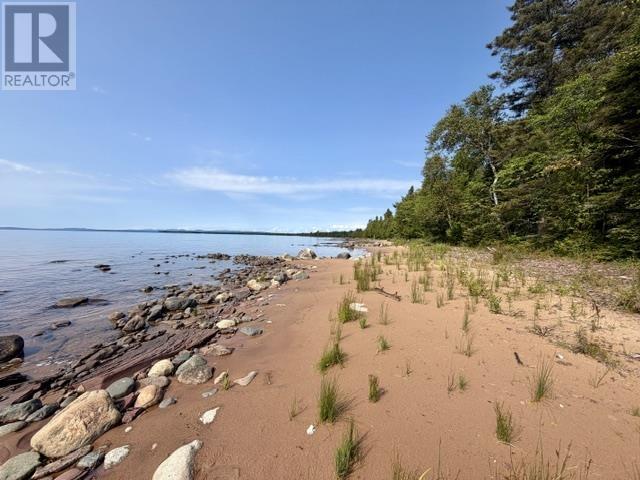
1315 Bluewater Rd
Goulais River, Ontario
Beautiful north/west facing waterfront lot on Lake Superior with a mix of sand and rock at the shoreline. Partially cleared and ready for its next owner to build their dream home or cottage. Experience the most incredible sunsets right out front! Not many of these left, this one won't last long! (id:62381)
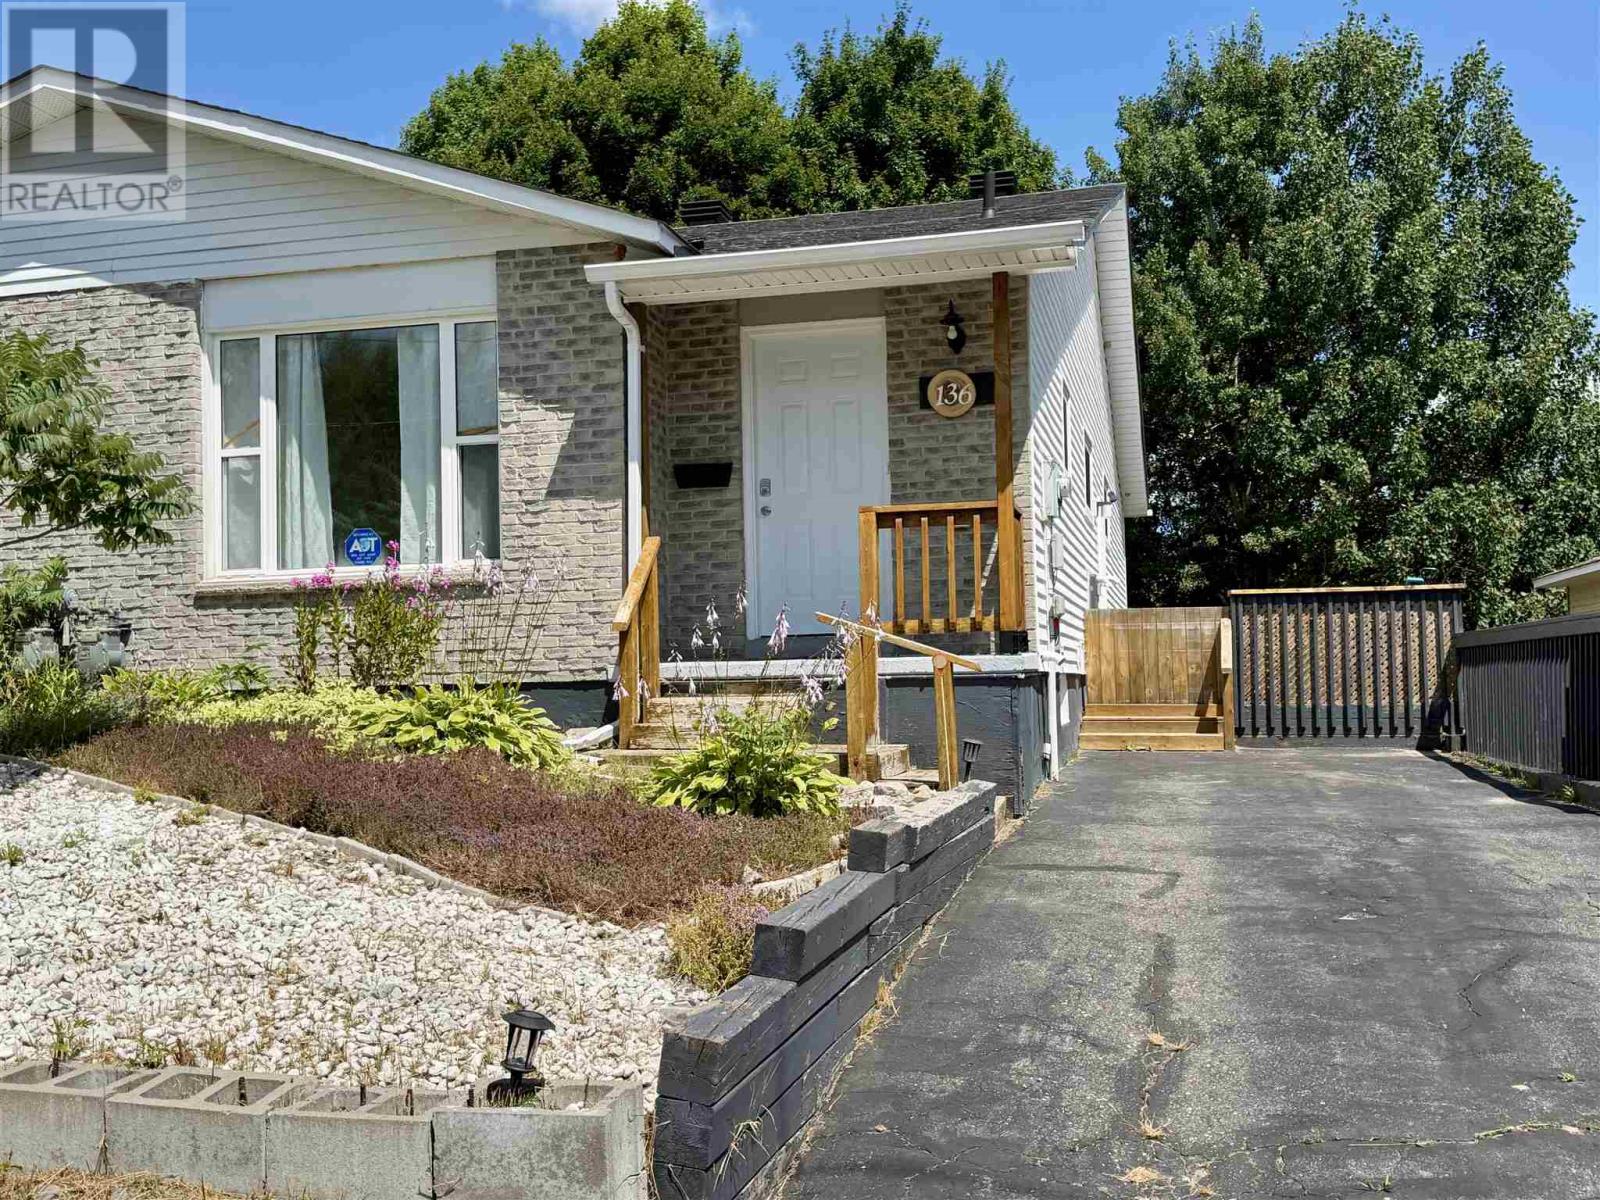
136 Frobel Dr
Elliot Lake, Ontario
Discover the exceptional value of this move-in-ready, semi-detached bungalow, nestled in a sought-after, newer subdivision of Elliot Lake. Boasting a thoughtful layout, this 3-bedroom, 1.5-bath home showcases numerous modern upgrades, including sleek luxury vinyl flooring throughout the main level, new kitchen cabinetry, and an updated vanity in the upper bathroom as well as so much more. The main floor features a practical galley kitchen with a bright dinette that walks out to a side deck, complemented by three generously sized bedrooms as well as a full bathroom. The partially finished lower level offers even more potential, featuring a spacious rec room warmed by a gas fireplace, a convenient walk-out to a private backyard, laundry facilities, and a 2-piece bath. This property offers an inviting lifestyle—schedule your private showing today to experience all this home has to offer. (id:62381)
Lot 10 Concession 1
Chapleau, Ontario
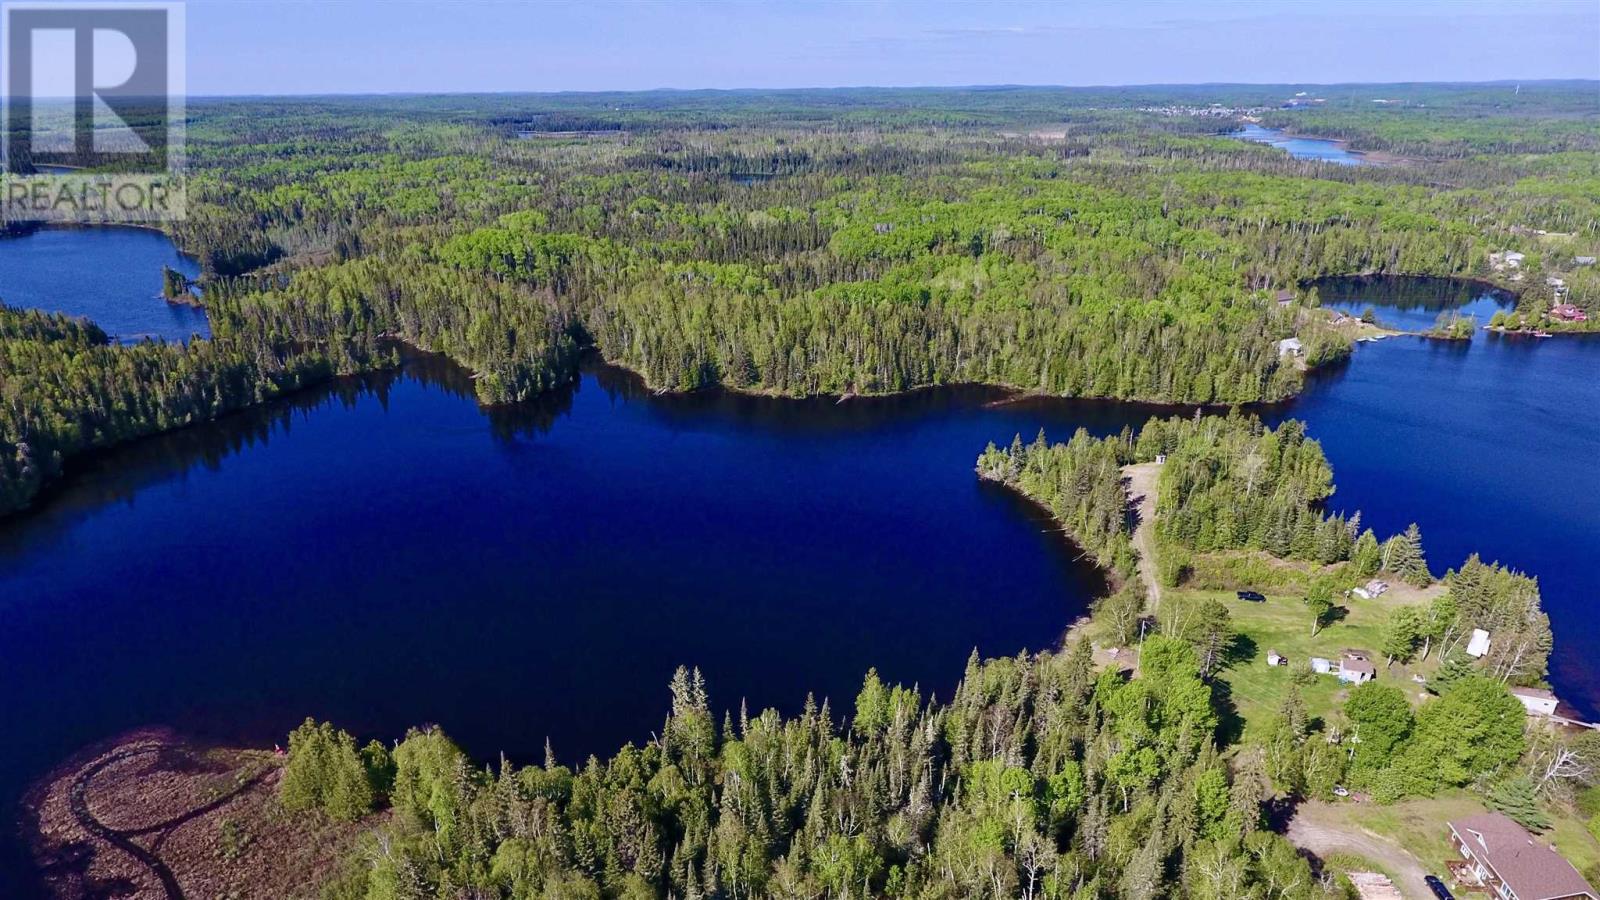
Waterfront Acreage! So many possibilities for this property in unorganized township! This approx 124 acres of undeveloped land is accessible partially by road and has access to power. Build your dream home just a short drive from Chapleau, ON. Call today for more information. The map included in the listing is not a true representation of property listed. Buyer to confirm measurements and boundaries. (id:62381)
1178 Third Lin
Sault Ste. Marie, Ontario
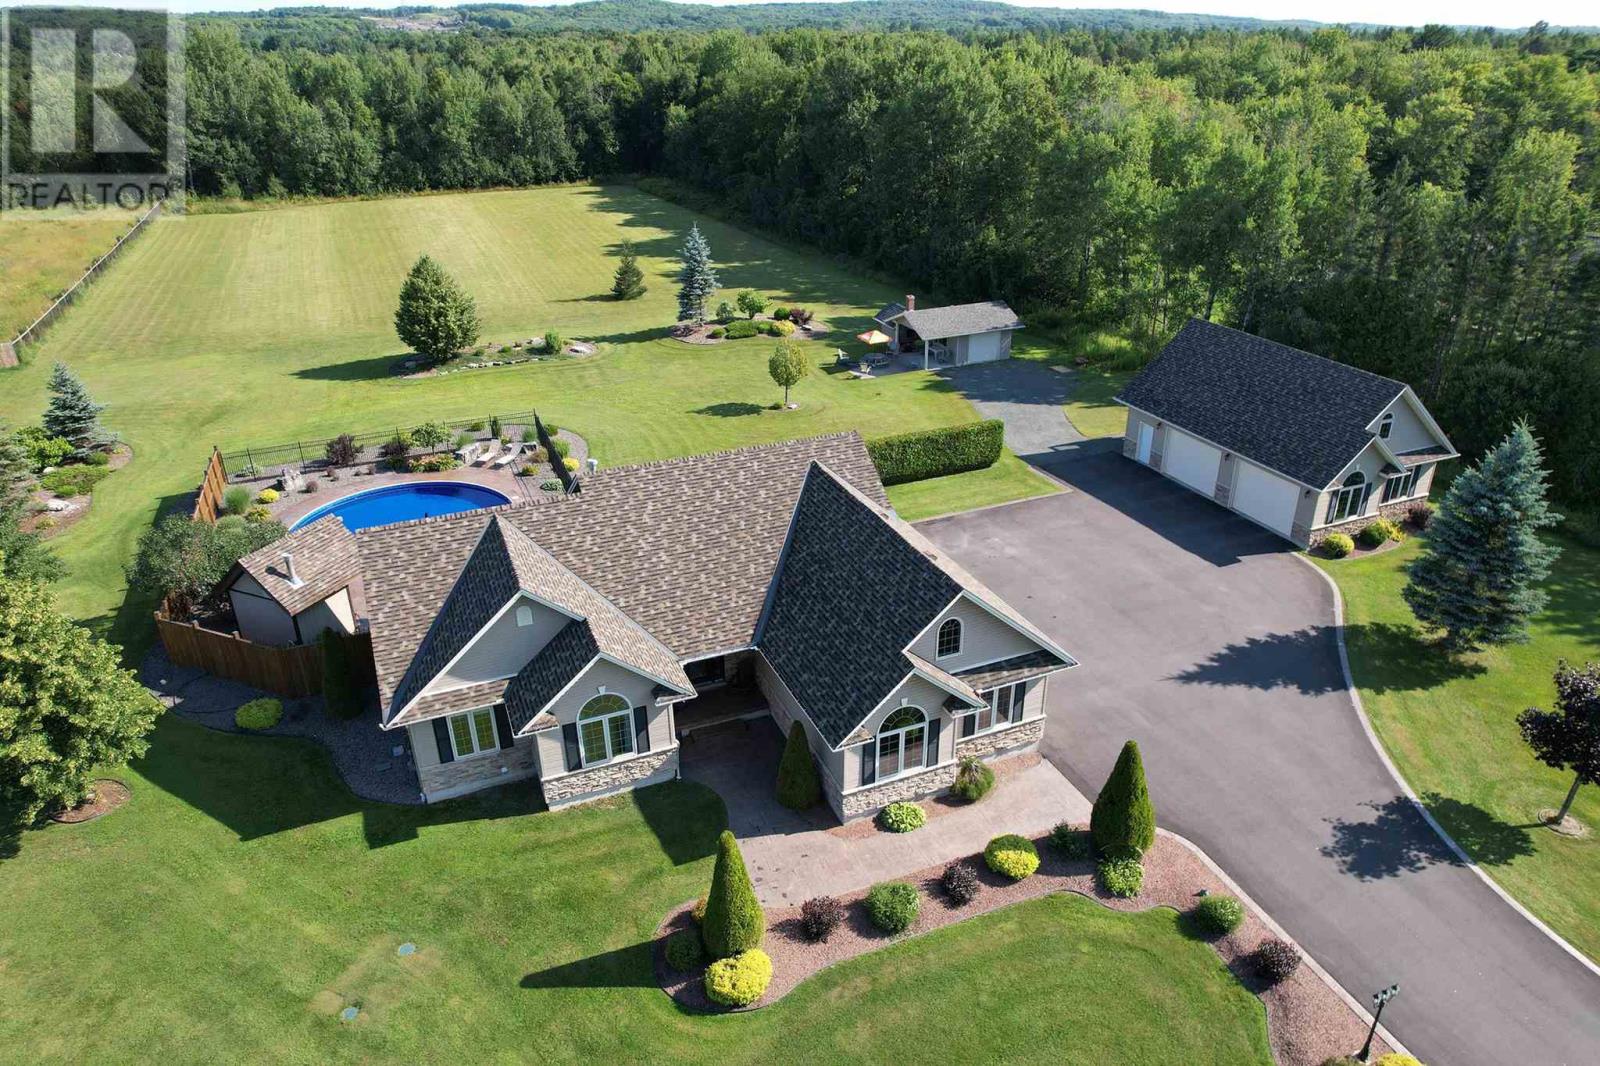
Location, space, and privacy – all in one! Welcome to 1178 Third Line West, a stunning ranch-style home nestled on 3.6 acres of peaceful, beautifully landscaped property and offering nearly 3,600 sq ft of finished living space. Built in 2004, this thoughtfully updated home is perfect for entertaining or enjoying quiet, everyday comfort. Step inside to an open-concept main floor featuring vaulted ceilings, a cozy stone gas fireplace, and a modern kitchen with quartz countertops (2024) and engineered hardwood flooring (2024). The updated main 4-piece bath serves two spacious bedrooms, while the oversized primary suite includes a walk-in closet and a luxurious ensuite. Need more room to unwind? You'll love the bonus 12 x 24 family room located above the attached garage an ideal retreat space! The fully finished lower level is designed with versatility in mind, boasting a large rec room with bar, fourth bedroom or den, 3-piece bath, laundry area, and plenty of storage. Outside is where this home truly shines where your own private backyard oasis awaits! Enjoy the inground pool, hot tub, custom covered pizza oven, and incredible landscaping throughout the entire property. The impressive 26 x 40 heated detached garage features a partially finished loft, while the estate-sized paved driveway offers room for all your vehicles, toys, and guests. Bonus features include front and back irrigation for easy lawn maintenance. This one-of-a-kind property checks all the boxes. Don’t miss your chance to call it home. Call today to book your private showing! (id:62381)
553 Queen St E # 1
Sault Ste. Marie, Ontario
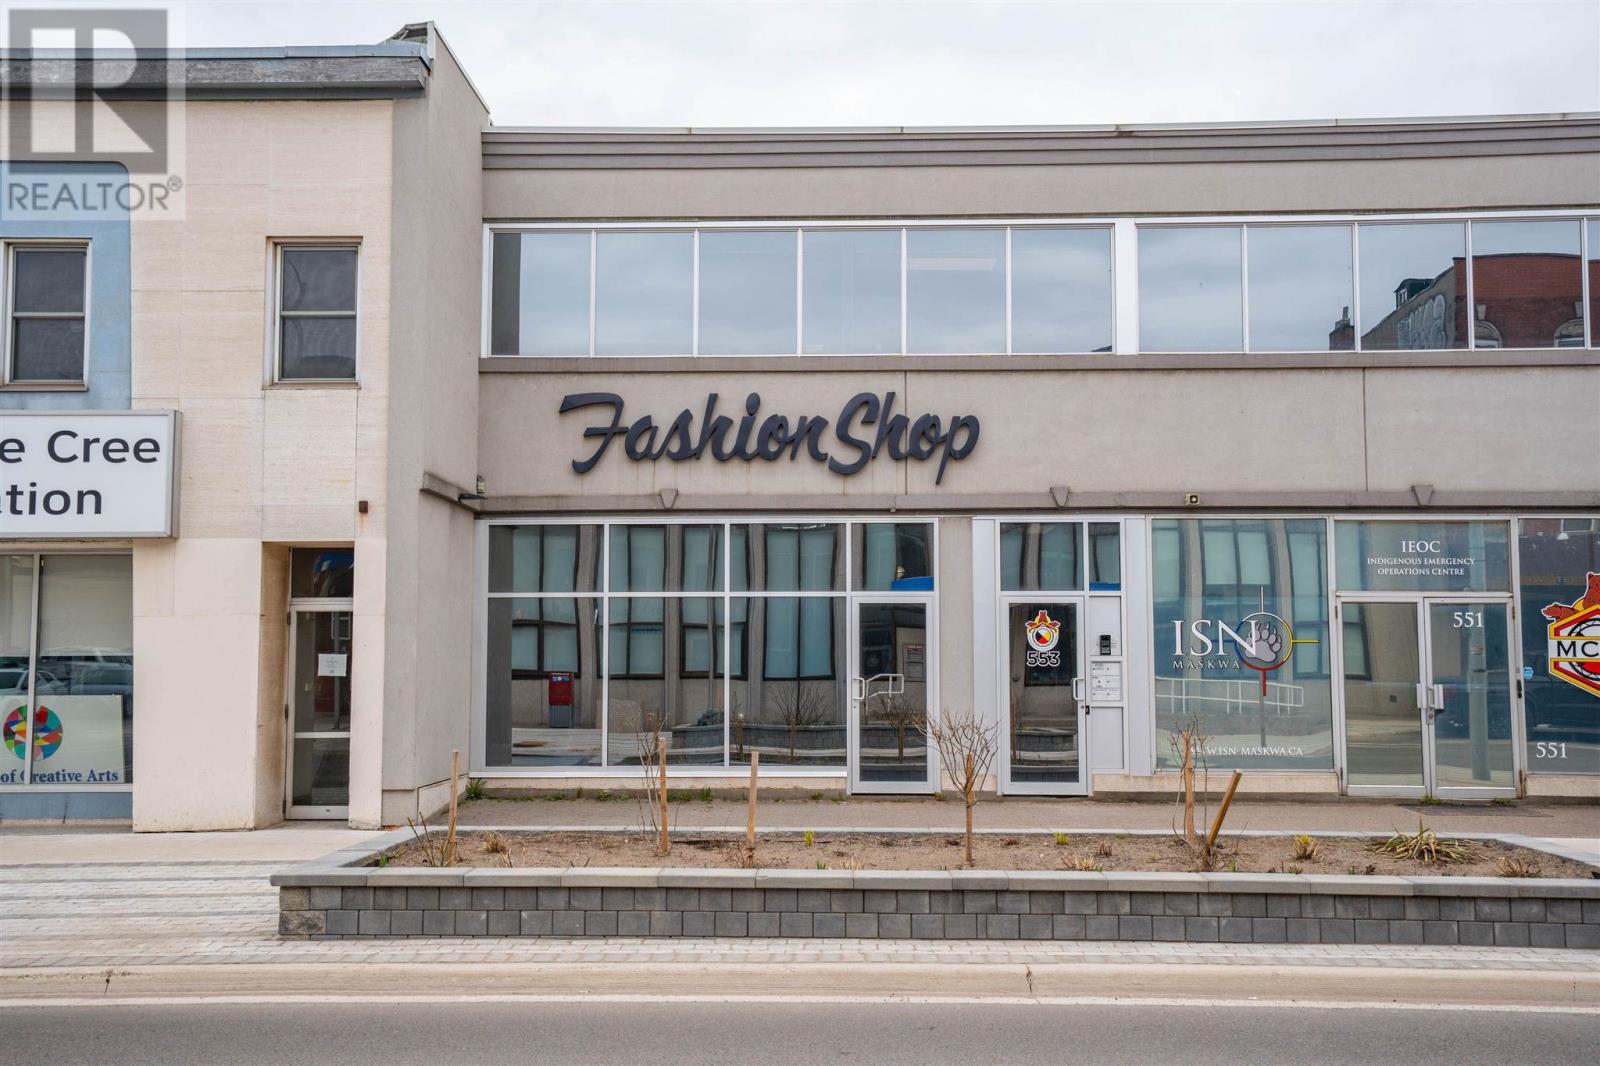
RENOVATED OFFICE SPACE IDEAL FOR SMALL BUSINESS LOCATED IN THE HEART OF DOWNTOWN. GREAT LAYOUT WITH LARGE, OPEN WORK SPACE. SPACIOUS OFFICE OVERLOOKS QUEEN STREET EAST. LEASE RATE IS $1,165/MONTH PLUS PUC. (id:62381)
66 Wilderness Ct
Sault Ste. Marie, Ontario
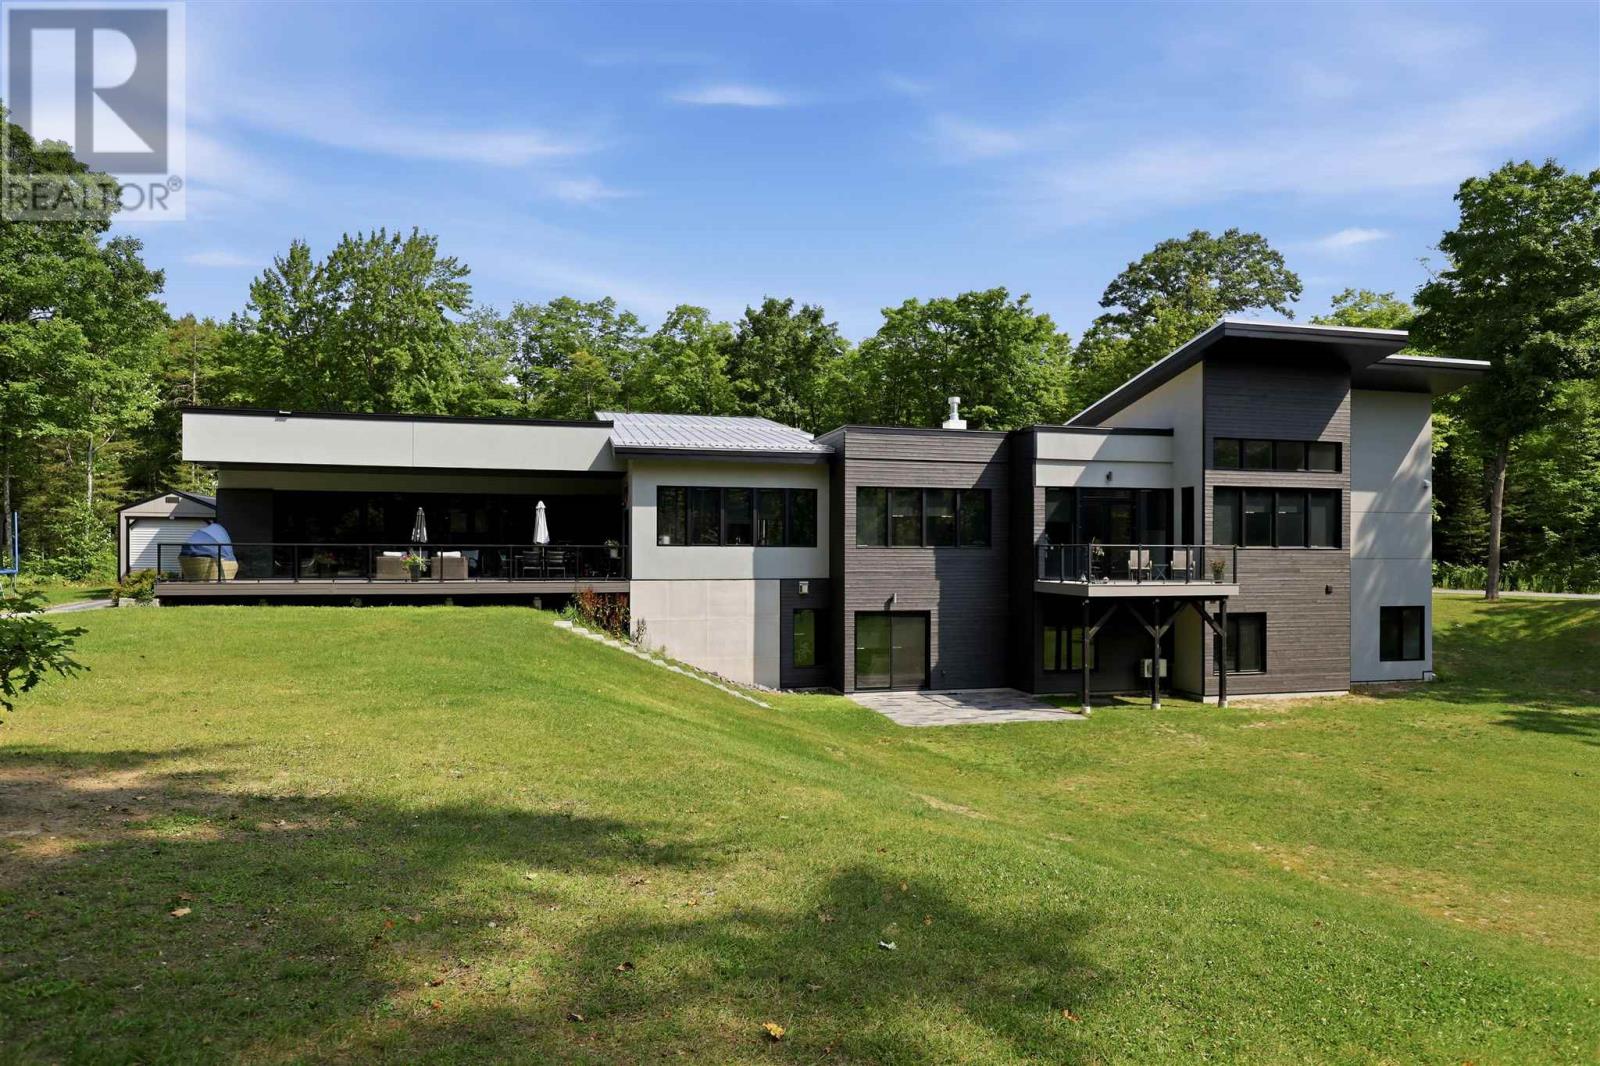
An incredibly rare opportunity! Welcome to 66 Wilderness Court, a truly exceptional custom-built home situated on approximately 5 acres in one of the Sault’s most desirable locations. Offering the perfect combination of privacy, space and convenience, this remarkable property is just minutes from Hiawatha, Sault Area Hospital, hiking, biking and ski trails, and all amenities. Impressive in every way, this sprawling bungalow offers over 5,000 sq. ft. on the main floor and more than 8,100 sq. ft. of beautifully finished living space. Thoughtfully designed with quality, functionality and accessibility in mind, this home features soaring ceilings of approximately 12 ft. on the main level and 9.5 ft. in the fully finished walkout basement, creating bright, open and inviting spaces throughout the entirety of the home. Featuring 6 bedrooms and 6.5 bathrooms, including 3 ensuites, the layout is ideal for large families, multigenerational living and entertaining. The stunning primary suite showcases vaulted ceilings, an incredible walk-in closet and luxurious ensuite. The home includes an elevator, in-floor heating, central air conditioning with secondary heating capabilities, and an exceptional triple attached garage with oversized doors and in-floor heat. The Kitchen offers a massive island and its central setting is perfect for indoor and outdoor entertainment. The staircase and fireplaces are also special focal points. One of the home’s most unique features is the spectacular indoor pool room—a completely self-contained space offering an incredible year-round setting for recreation and entertaining. Outside, enjoy an asphalt driveway, covered deck area, walkout lower level and a peaceful south-facing backyard surrounded by acres of mature privacy. The setting is exceptional, the design is impressive inside and out, and the quality is evident throughout. A top-notch property offering space, privacy, accessibility and features rarely found in one home. (id:62381)
1049 Allen Side Rd
Sault Ste. Marie, Ontario
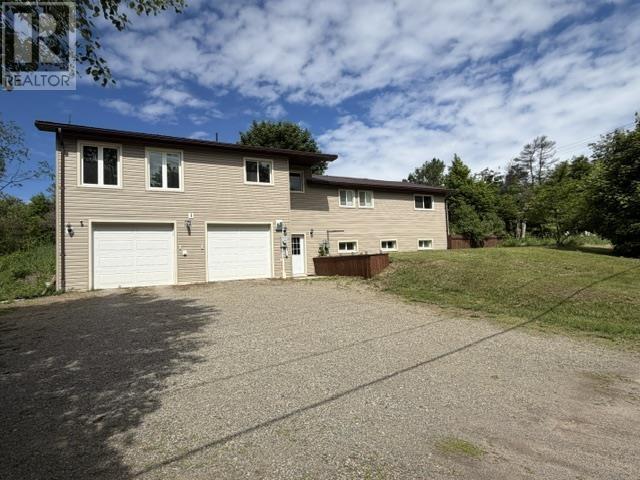
Welcome to 1049 Allen Side Road – the perfect blend of country living and city convenience. Nestled on nearly an acre within city limits, this beautifully maintained 3-bedroom, 2-bathroom home offers privacy, space, and endless possibilities. Natural gas forced air furnace, central air and hot water on demand make this home very efficient. The bright open-concept main floor features a functional layout ideal for everyday living and entertaining. The spacious primary bedroom includes a walk-in closet and private ensuite, while patio doors off the dining area lead to a large back deck overlooking this peaceful property. Outside, you’ll appreciate the expansive yard, additional driveway, and large heated double attached garage. The walk-out basement offers excellent potential for an in-law suite or additional living space, making this home a great option for multigenerational families or those looking for future flexibility. 2 storage sheds for additional storage. Enjoy the tranquility of a rural setting without sacrificing the convenience of nearby city amenities. A rare opportunity to own a private, spacious property in a sought-after location. This one is a must see! Book your showing today. (id:62381)
23 Kennedy Rd
Blind River, Ontario
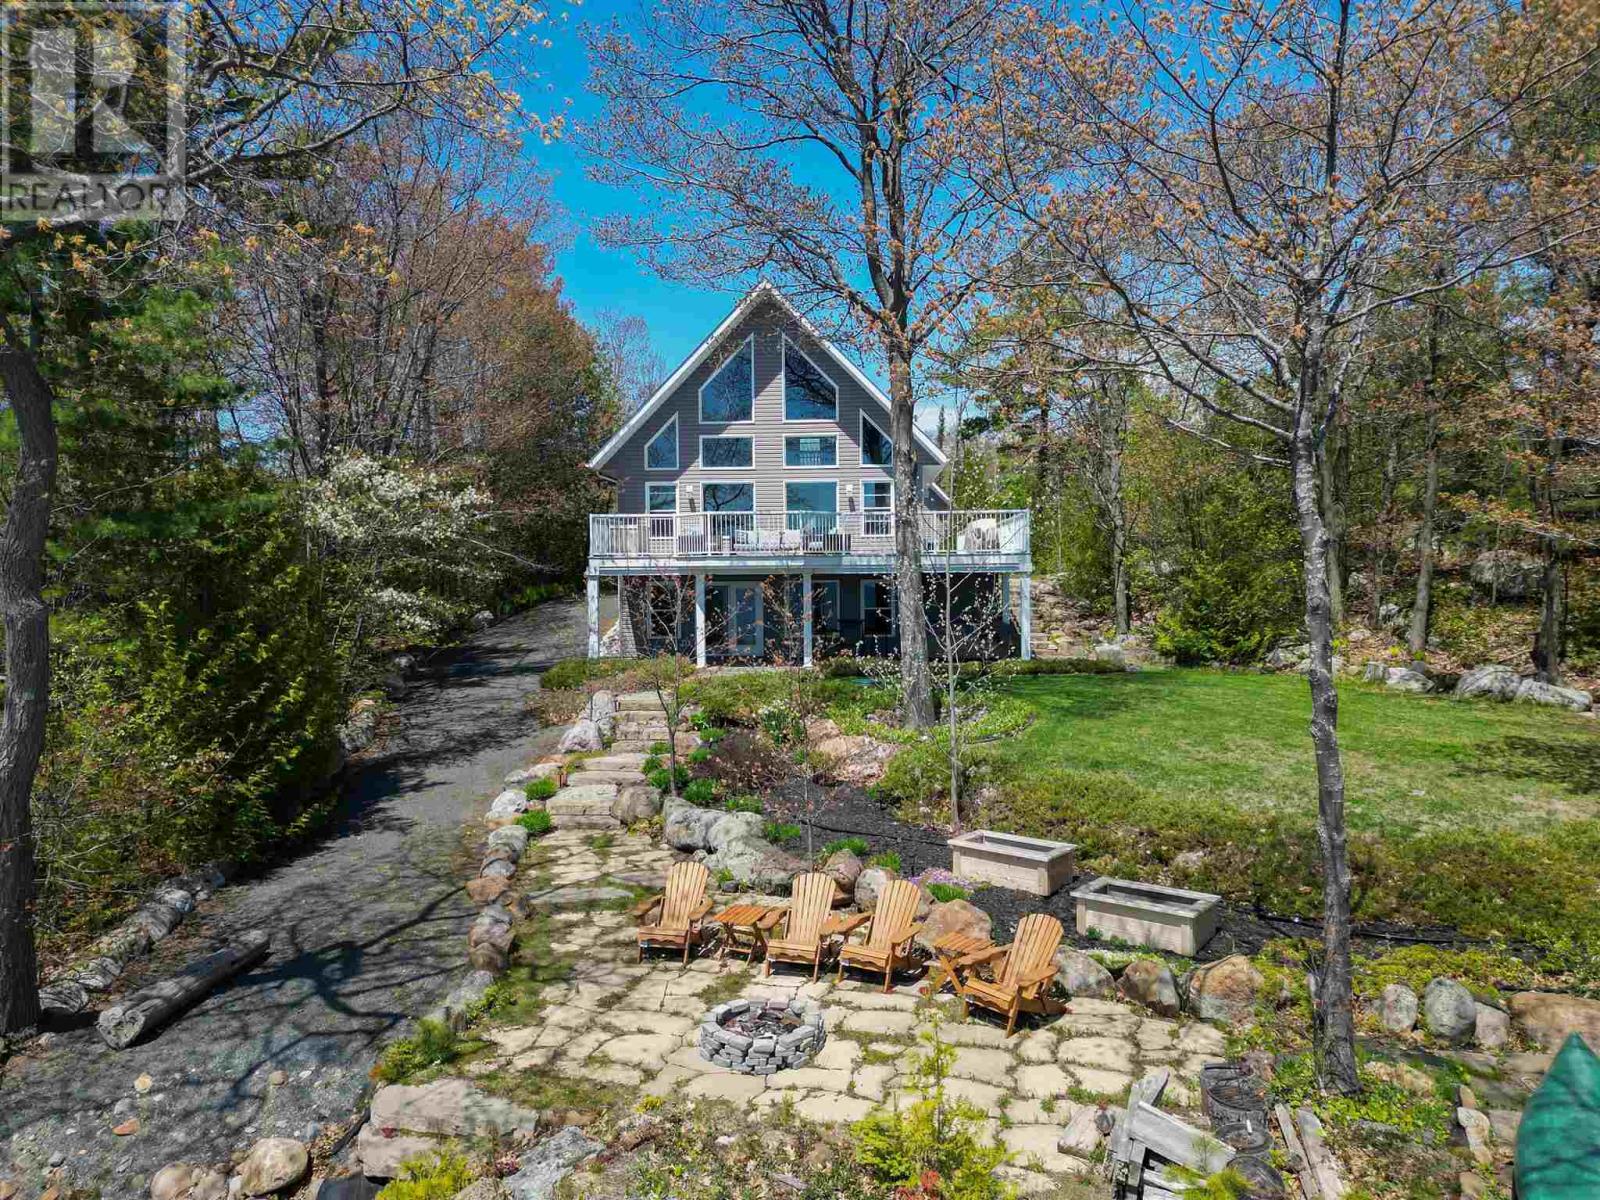
Beautiful custom-built waterfront home located in one of Blind River's most sought-after executive neighbourhoods along the shores of Lake Huron. This stunning 2+1 bedroom, 2-bathroom home features vaulted ceilings, an open-concept layout, and breathtaking lake views. Enjoy a beautifully landscaped yard with southern exposure, a low-maintenance composite deck, and a waterfront area perfect for swimming, relaxing, and taking in spectacular sunsets. The detached 1.5-car garage includes finished loft space above, ideal for guests, a home office, or hobby room. Additional features include a 50-amp EV charger setup, 8' x 12' storage shed, and a fantastic treehouse for the kids. Located just minutes from Blind River amenities, this exceptional property offers the perfect combination of quality craftsmanship, privacy, and waterfront living on beautiful Lake Huron. (id:62381)
29 Laurier Rd
Elliot Lake, Ontario
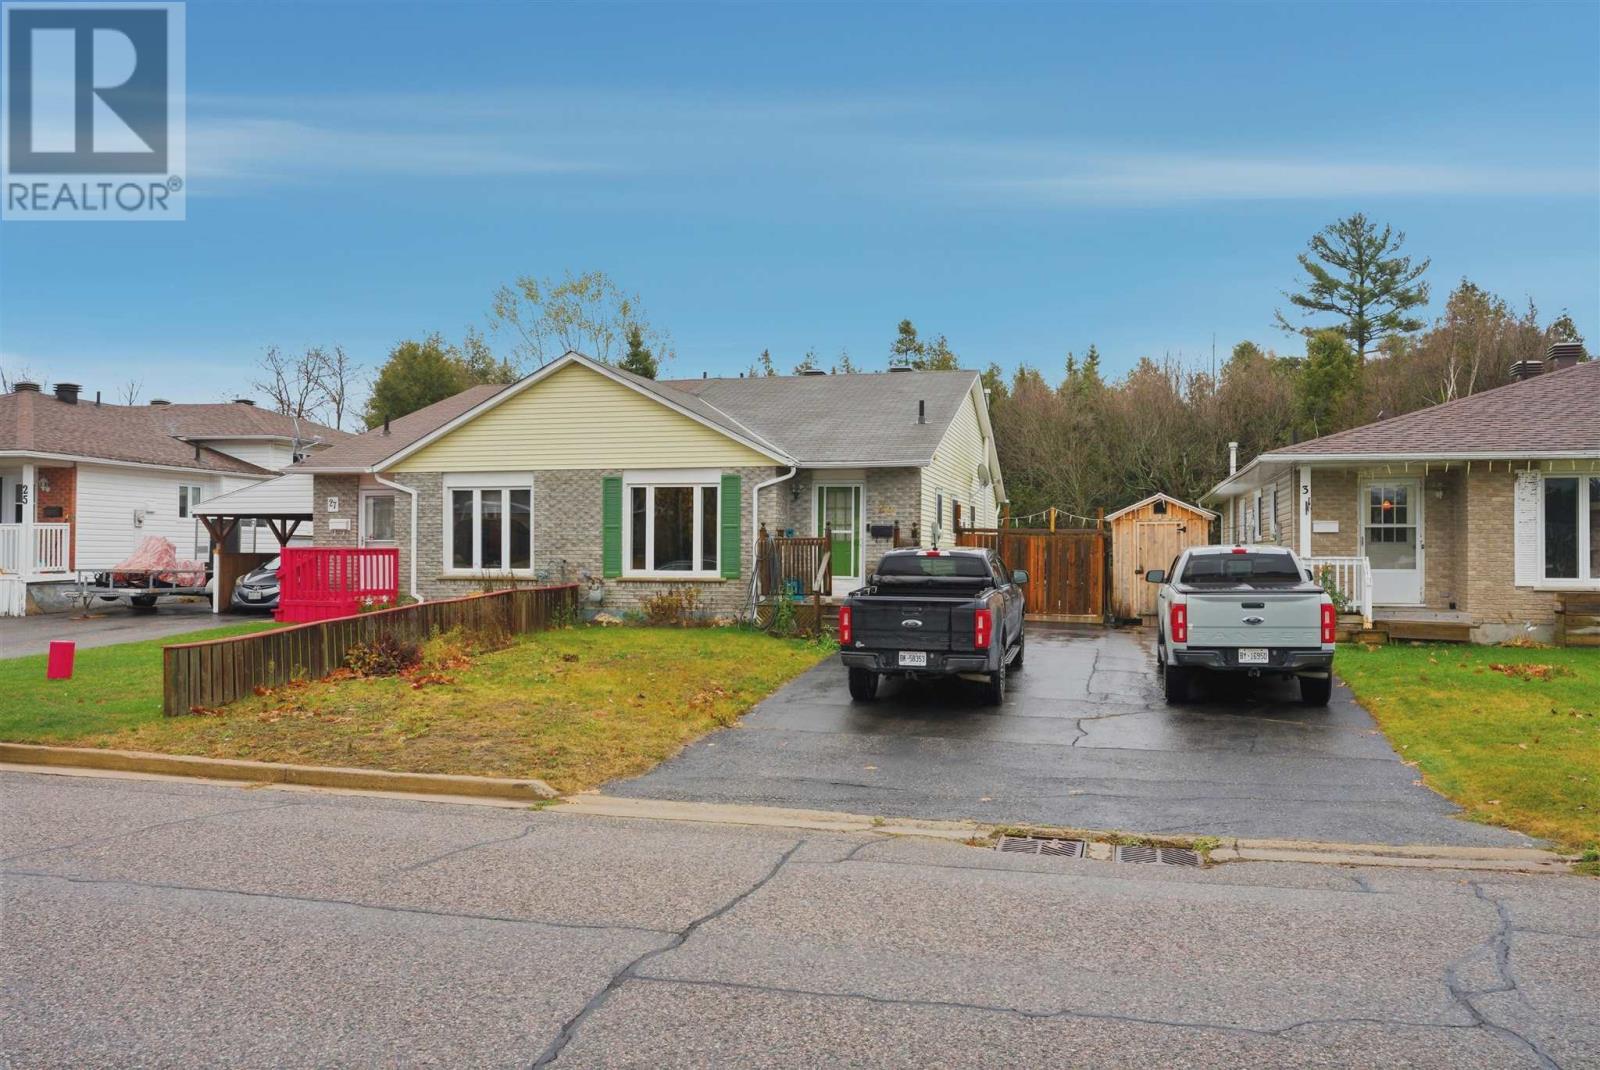
Welcome to 29 Laurier Road — a bright and well-kept semi-detached home located in a desirable, family-friendly neighbourhood of Elliot Lake. This lovely property offers 3 bedrooms, 1.5 bathrooms, and a comfortable layout perfect for first-time buyers, families, or downsizers. Main floor features a spacious living room with large picture window, separate dining area, and functional kitchen with plenty of storage and counter space. Upstairs offers three bedrooms and a full 4-piece bathroom. Lower level includes laundry area, convenient 2 piece bath, walk out basement and plenty of storage. Enjoy a fully fenced backyard — ideal for children, pets, or outdoor entertaining. Located close to schools, parks, shopping, and walking trails. Private driveway parking and low-maintenance exterior. A great opportunity to own a solid home in a quiet, convenient area of town. Don’t miss out — book your showing today! (id:62381)
843 Airport Rd
Sault Ste. Marie, Ontario
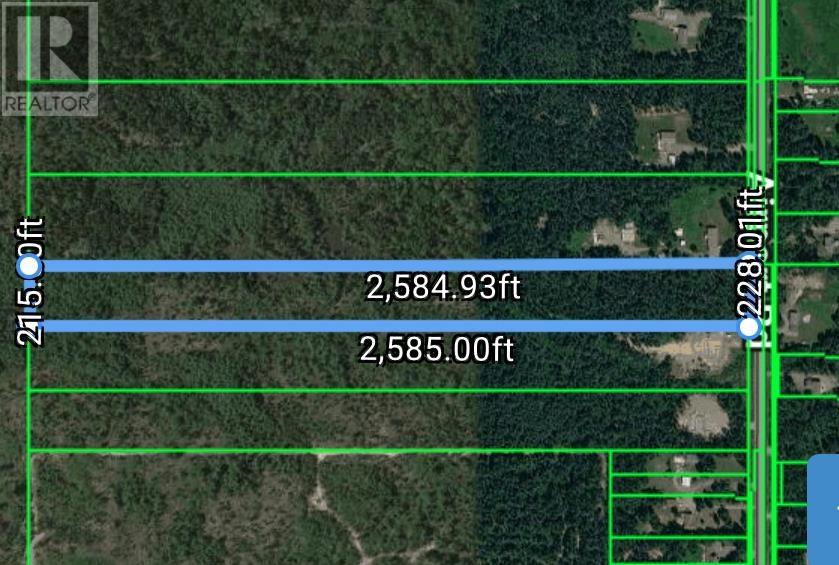
Beautiful 13 acre parcel of prime land available within city limits. The parcel is currently zone RA Rural Agricultural. This piece of land has a diverse population of mature trees, located in a highly sought after location on the outskirts of the city. Natural gas and hydro available at the road. (id:62381)