

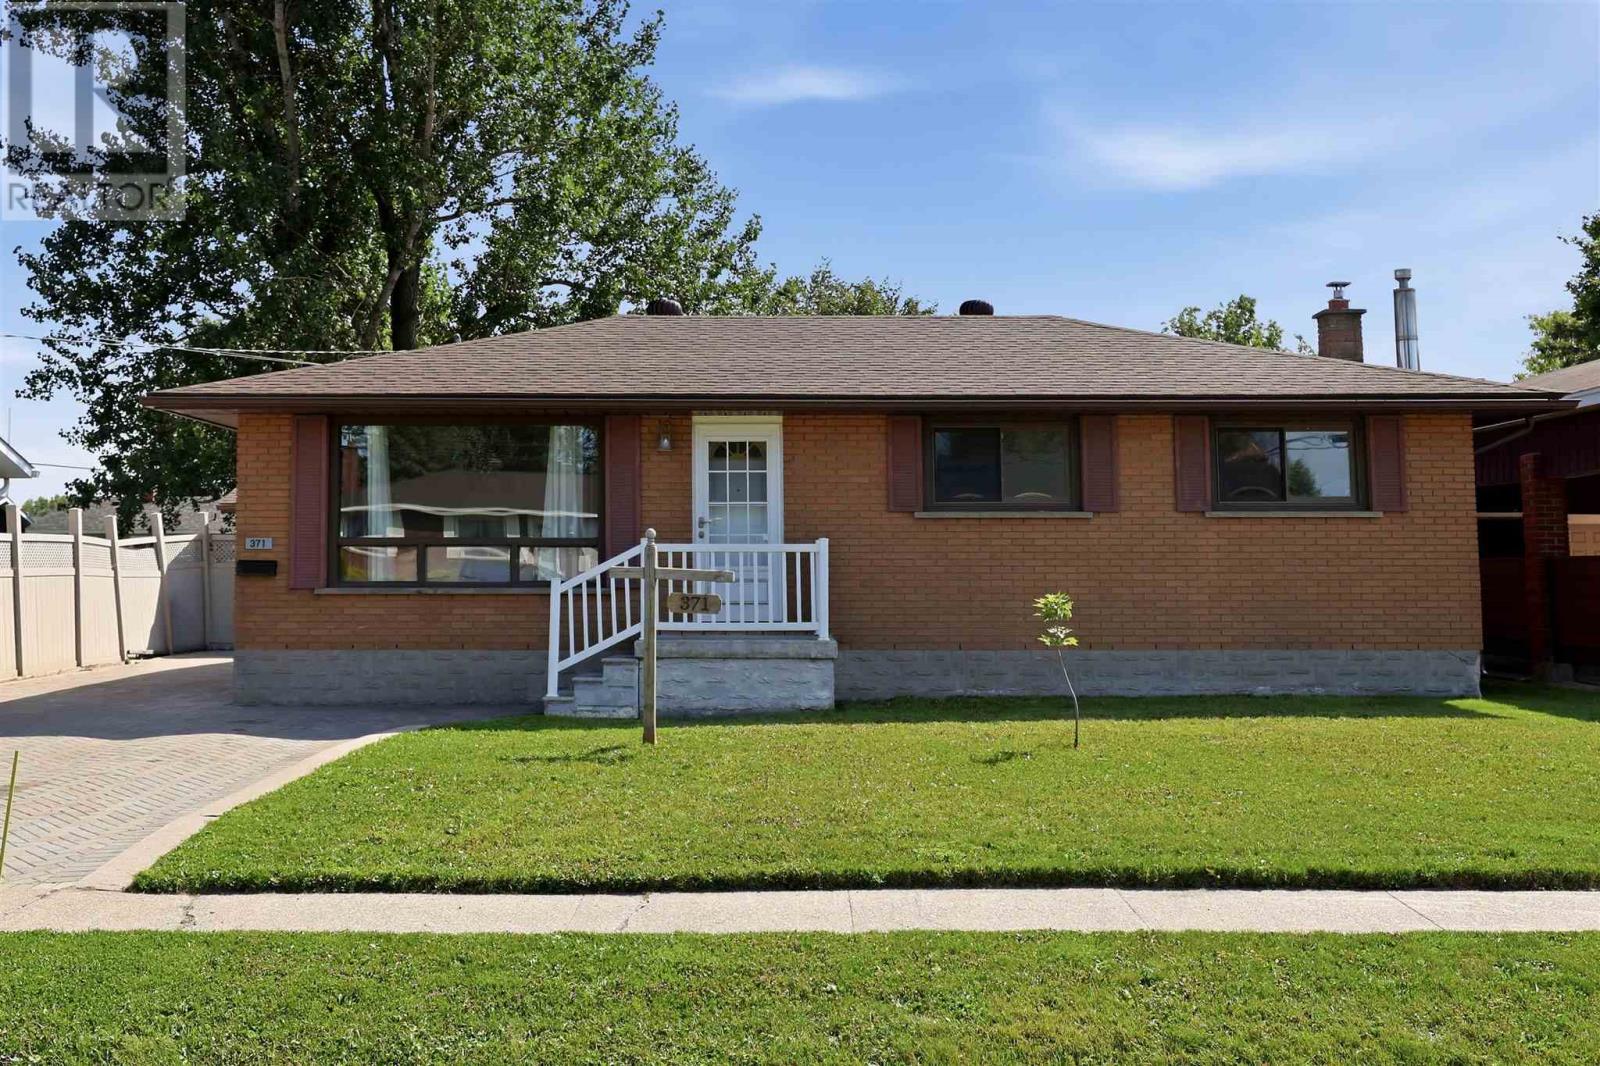
371 Doncaster Rd
Sault Ste. Marie, Ontario
Introducing this well-maintained three-bedroom brick bungalow, ideally located in a quiet west-end neighbourhood, north of Second Line West. This traditional layout offers a dining room open to the kitchen and a north-facing living room that provides a bright and inviting space. Three bedrooms feature large closets, along with a 4-piece main-floor bathroom. The basement offers excellent additional living space (in-law suite potential), with a large recreation room with a gas fireplace, second 4 piece upgraded upgraded bathroom, large bonus room and cold room. Enjoy the beautiful and fully fenced spacious private backyard with a 12x34 concrete patio that spans the width of the home. A convenient gate provides access wide enough to accommodate larger items. The property also features a 16 x 24 single detached garage that is insulated, wired, and heated with oil, providing excellent space for a workshop, storage, or hobbies. Additional features include shingles approximately 12 years old, a 2013 furnace, air conditioning, an 11 x 13 storage shed and an interlocking brick driveway. Home is gas heated and has central air condonitioning. The property is located within walking distance to Our Lady of Lourdes Elementary School, Korah Collegiate, numerous amenities, and city transit conveniently located just around the corner. (id:62381)
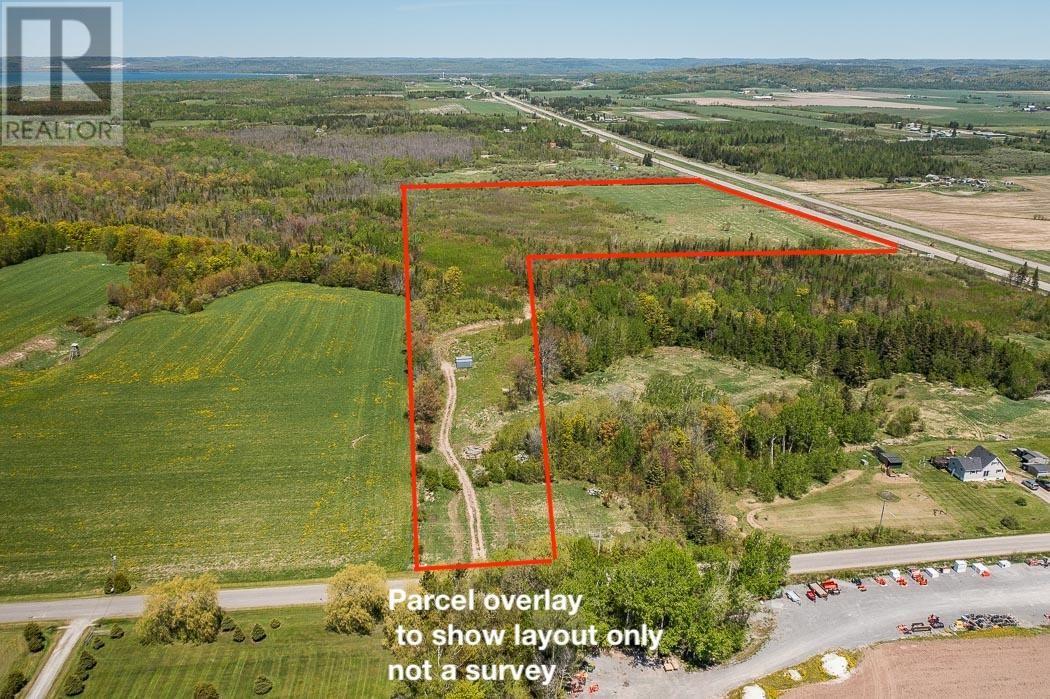
76 Calabogie Rd, Laird Township
Echo Bay, Ontario
Set atop Laird Hill with expansive views over the Bar River flats, this impressive 42-acre agricultural property offers a rare elevated building opportunity in a highly accessible location just 20 minutes from Sault Ste. Marie. Two drilled wells are already in place, along with a gravel driveway from Calabogie Rd, significantly reducing development start-up costs. Frontage on Hwy 17 provides excellent access and long-term value. Zoned Agricultural, the land is well suited for a custom home build. (id:62381)
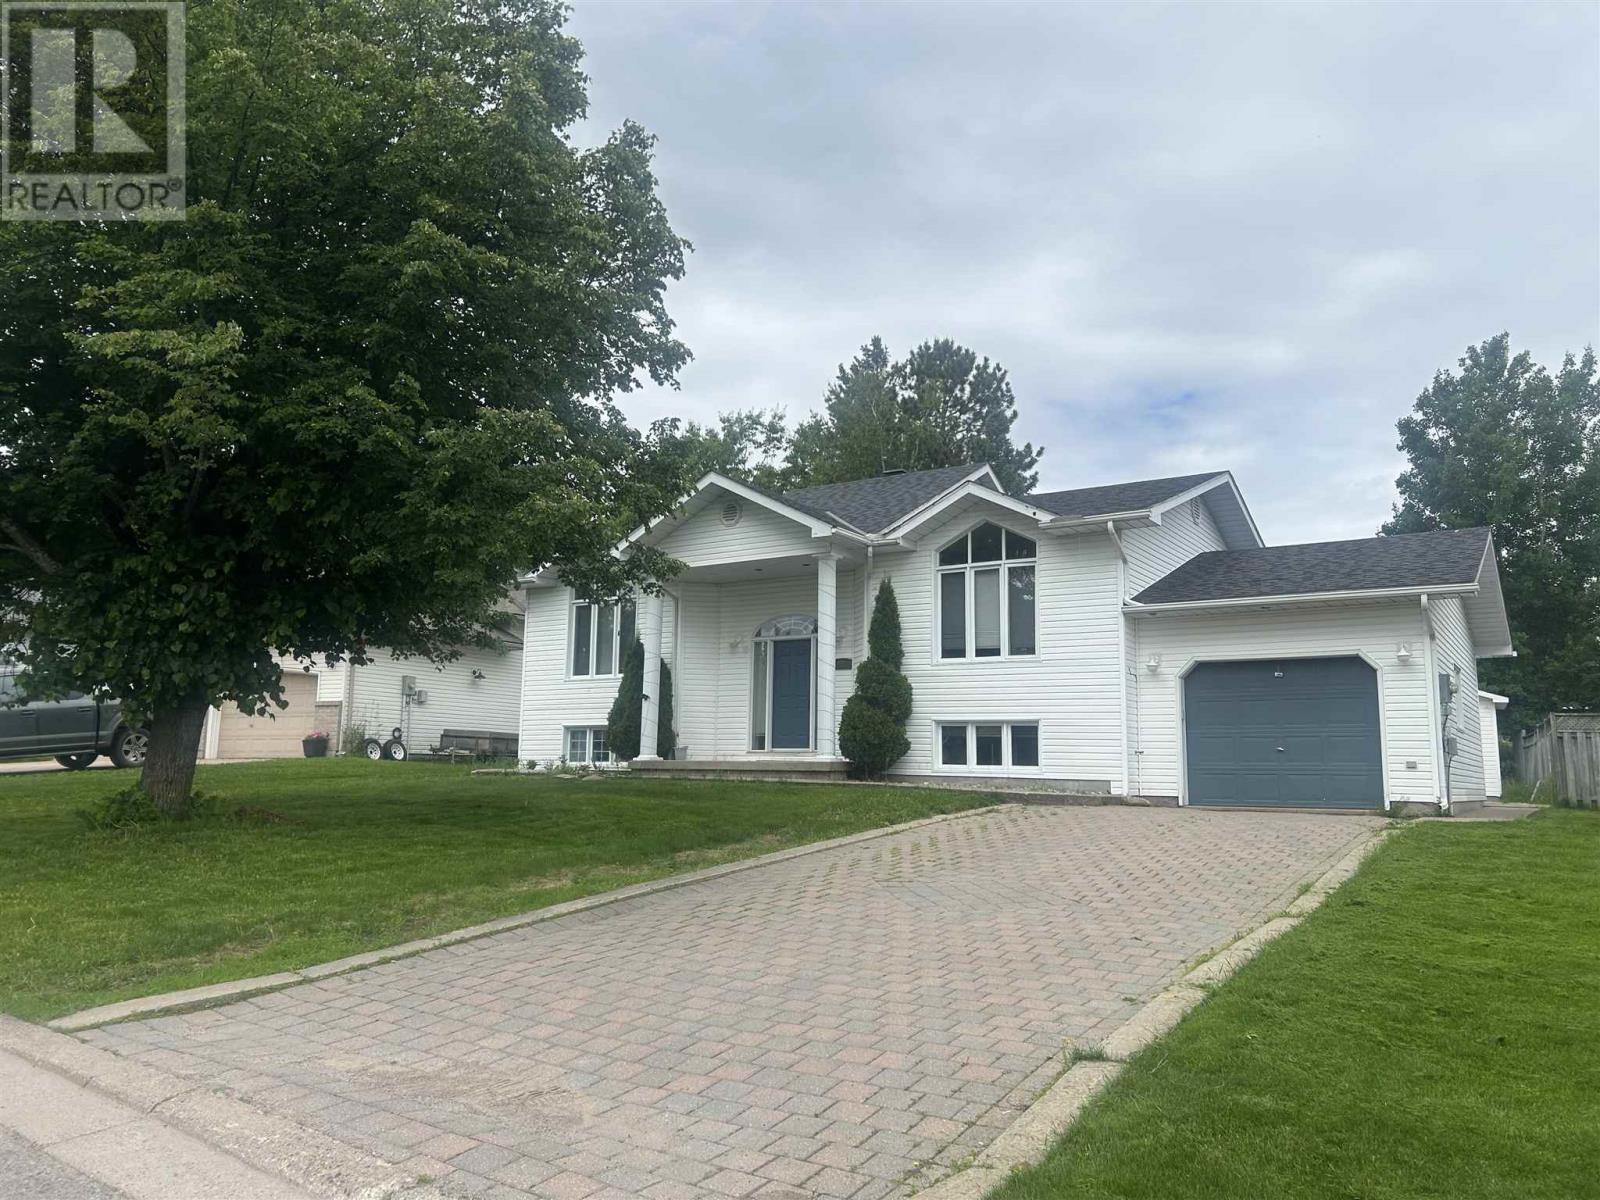
48 Millcreek Dr
Sault Ste. Marie, Ontario
Great family home located in a very desirable location. This home features some hardwood floors, air conditioning, high efficiency furnace, newer deck and so much more. Call Frank for a showing at your convenience. (id:62381)
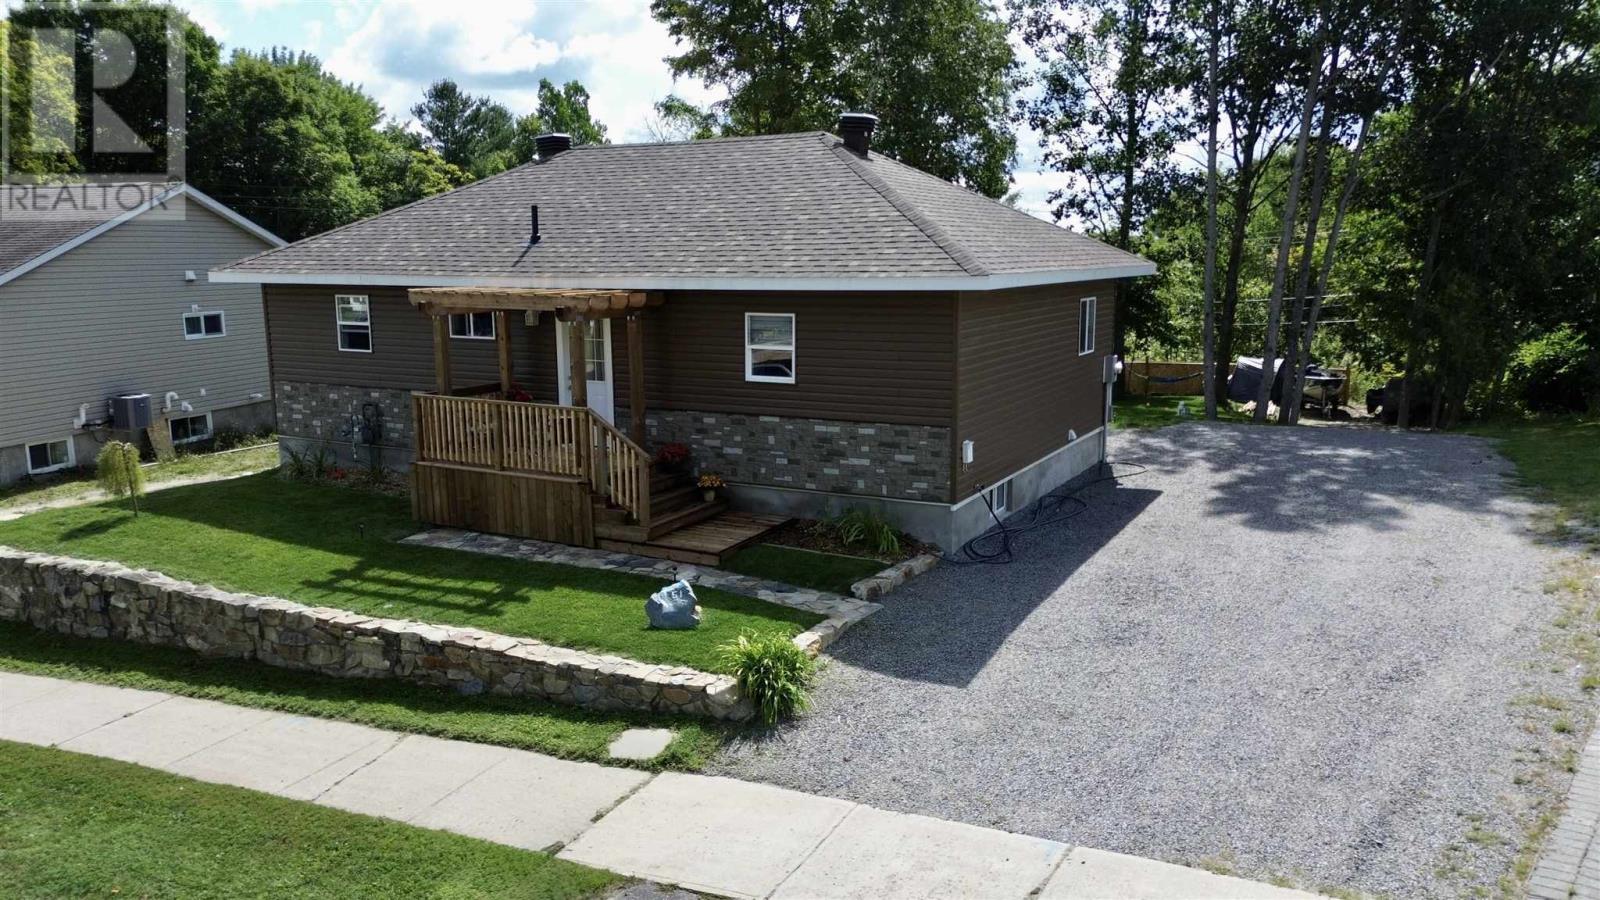
51 Axmith Ave
Elliot Lake, Ontario
Welcome to 51 Axmith Avenue, an absolute showstopper that has been extensively renovated from top to bottom between 2024 and 2026! Practically everything has been updated, including shingles, exterior siding, windows, doors, landscaping, electrical, plumbing, flooring, kitchen, bathrooms and more—offering the comfort and convenience of a move-in-ready home. Outside, a large gravel driveway provides plenty of parking, while the beautifully landscaped backyard backs onto peaceful green space and offers an incredible setting for entertaining. Patio doors from the dining area lead to an elevated deck overlooking the yard, with a lower-level patio providing even more outdoor living space. The generous lot also offers plenty of room to potentially build your dream garage. Step inside to a welcoming foyer that opens into a bright, open-concept living and dining area. The beautifully renovated kitchen features modern finishes and comes complete with appliances. The main level offers a generous primary bedroom, an additional guest bedroom and a stunning modern three-piece bathroom. The fully finished lower level offers exceptional versatility and is ideal for extended family, a potential granny suite or dual-family living. This impressive space features a functional kitchen, living and dining area, a large bedroom with three-piece ensuite, and a convenient walkout leading directly to the backyard patio. A laundry room and utility room complete the lower level. If you’re looking for a beautifully finished home where the work has already been done, 51 Axmith Avenue is ready for you to move in, relax and enjoy. Located in a great Elliot Lake neighbourhood and backing onto green space, this one is a must-see. Call today to schedule your private viewing! (id:62381)
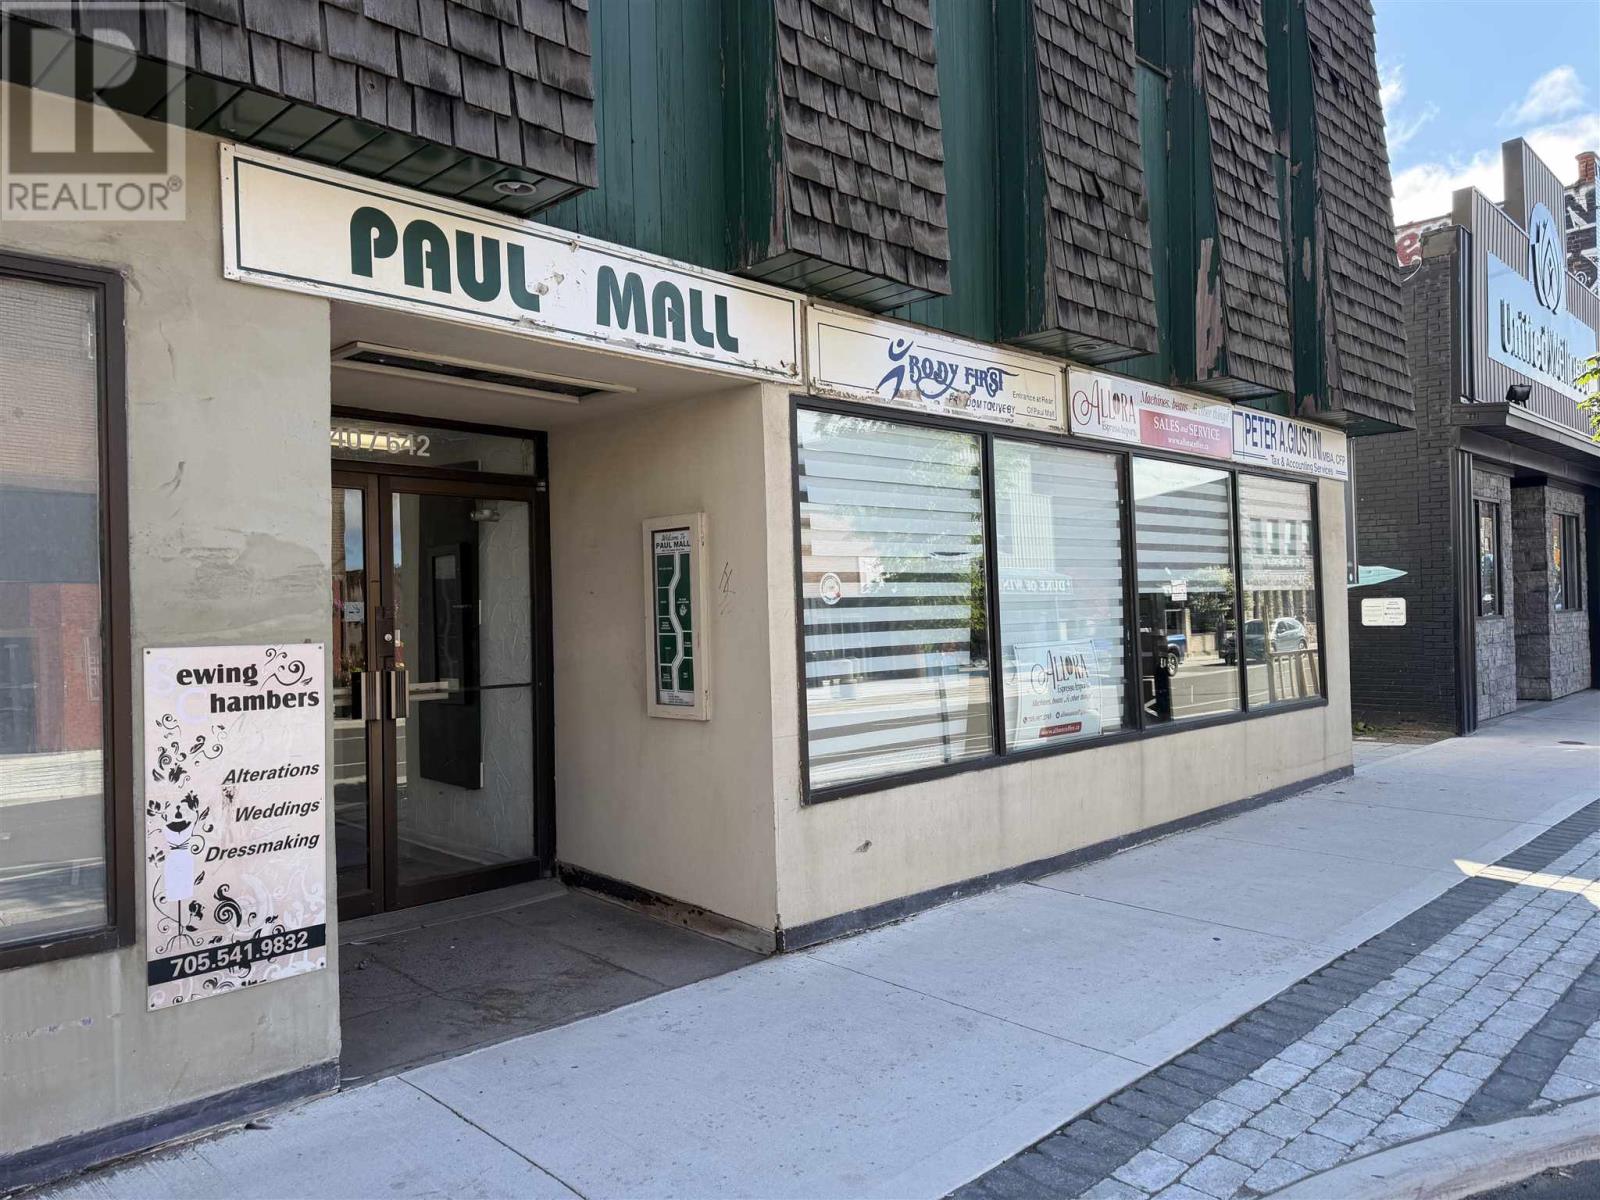
642 Queen St E # 9
Sault Ste. Marie, Ontario
CONVENIENTLY LOCATED IN THE PAUL MALL WITH UPDATED COMMON AREA. VERY CONVENIENT SPOT IN THE MALL AS IT FRONTS THE PARKING AND IS THE FIRST SPACE COMING IN FROM THE PARKING LOT. PRIME DOWNTOWN LOCATION ON QUEEN STREET EAST. AFFORDABLE RENT FOR YOUR SMALL BUSINESS. LARGE OPEN ROOM IS PERFECT FOR RETAIL, SERVICE, OR OTHER COMMERICAL USES. OWNER TO PROVIDE ALLOWANCE OR CONTRIBUTE TO FLOORING AND FINISHINGS. (id:62381)
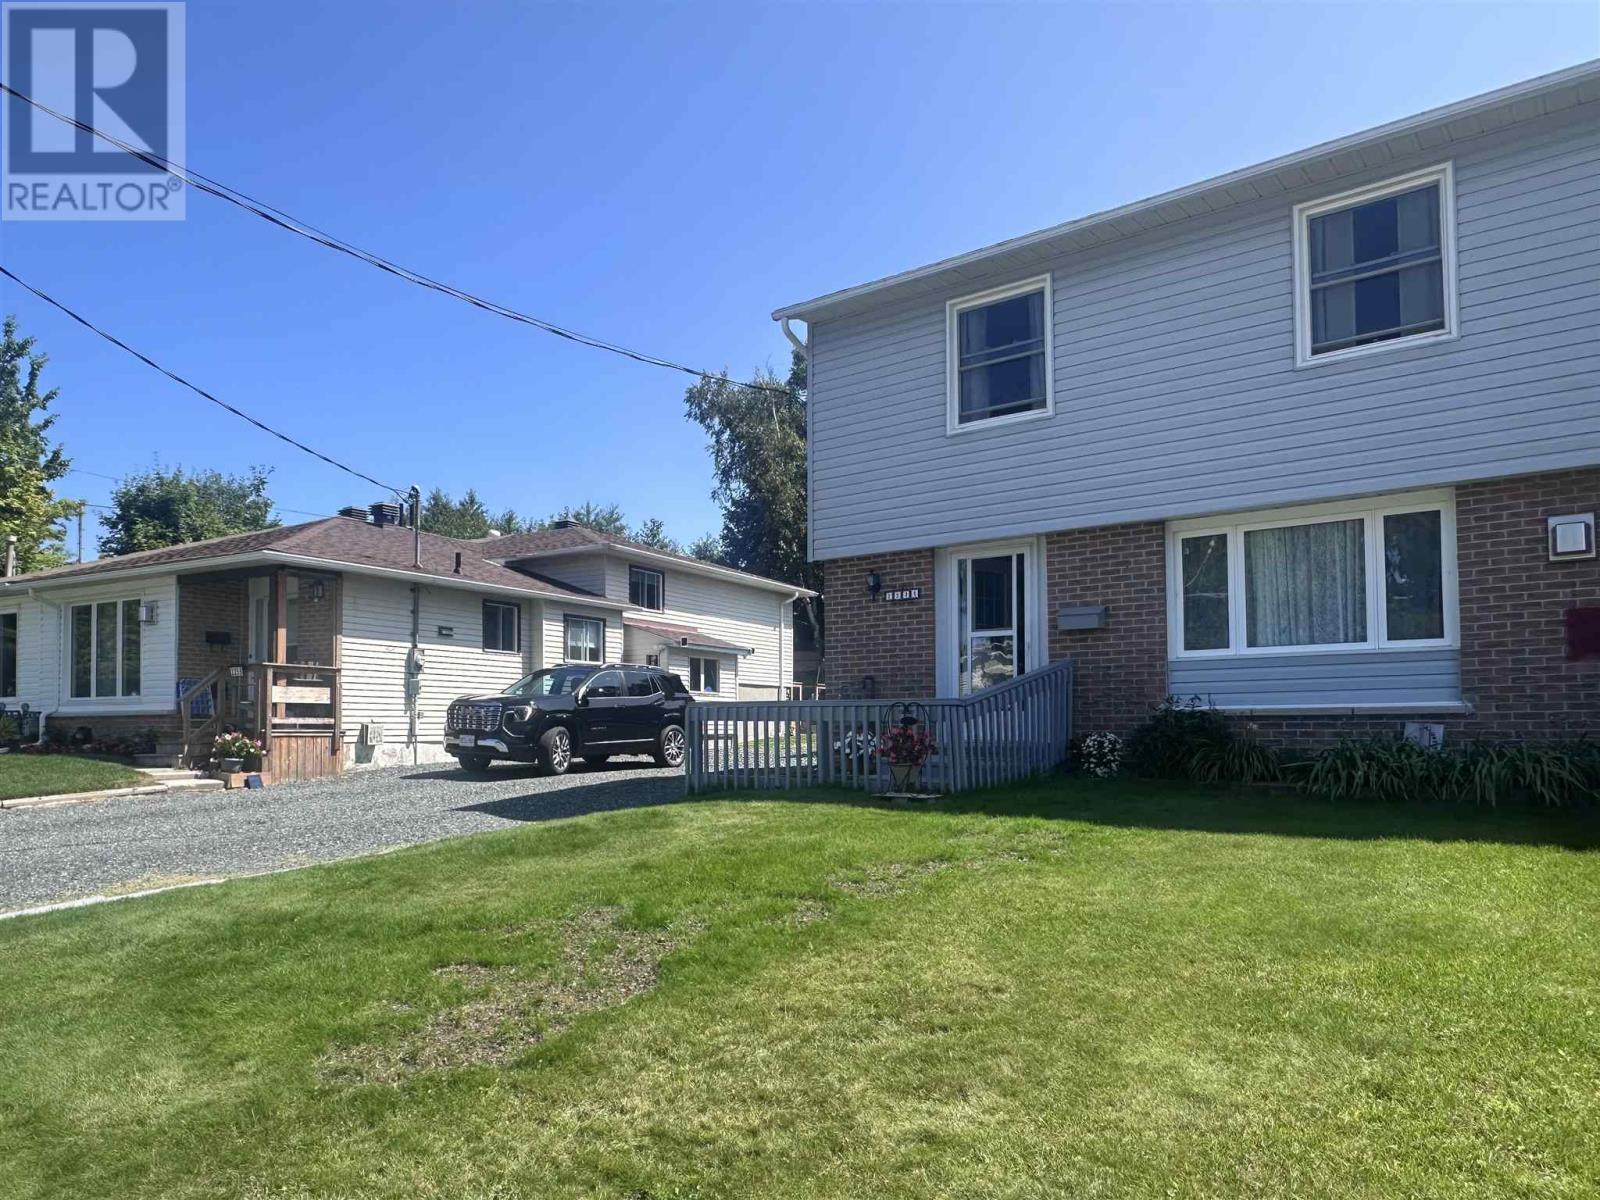
223a Ottawa Ave
Elliot Lake, Ontario
Fabulous location! This charming 2-storey semi-detached home offers 3 bedrooms and 2½ bathrooms, making it the perfect family home. The bright and inviting main level features a walkout to a spacious deck spanning the entire width of the home, overlooking a fully fenced backyard—ideal for entertaining or relaxing. Numerous updates have already been completed, including shingles (2014), insulation and siding (2021), a new gas fireplace (2022), and foundation repairs (2024), providing peace of mind for the new owners. The lower level offers a versatile open-concept space, perfect for a family room, recreation area, home gym, or workshop. November 2nd closing required. Don't miss this opportunity—call today to book your private viewing! (id:62381)
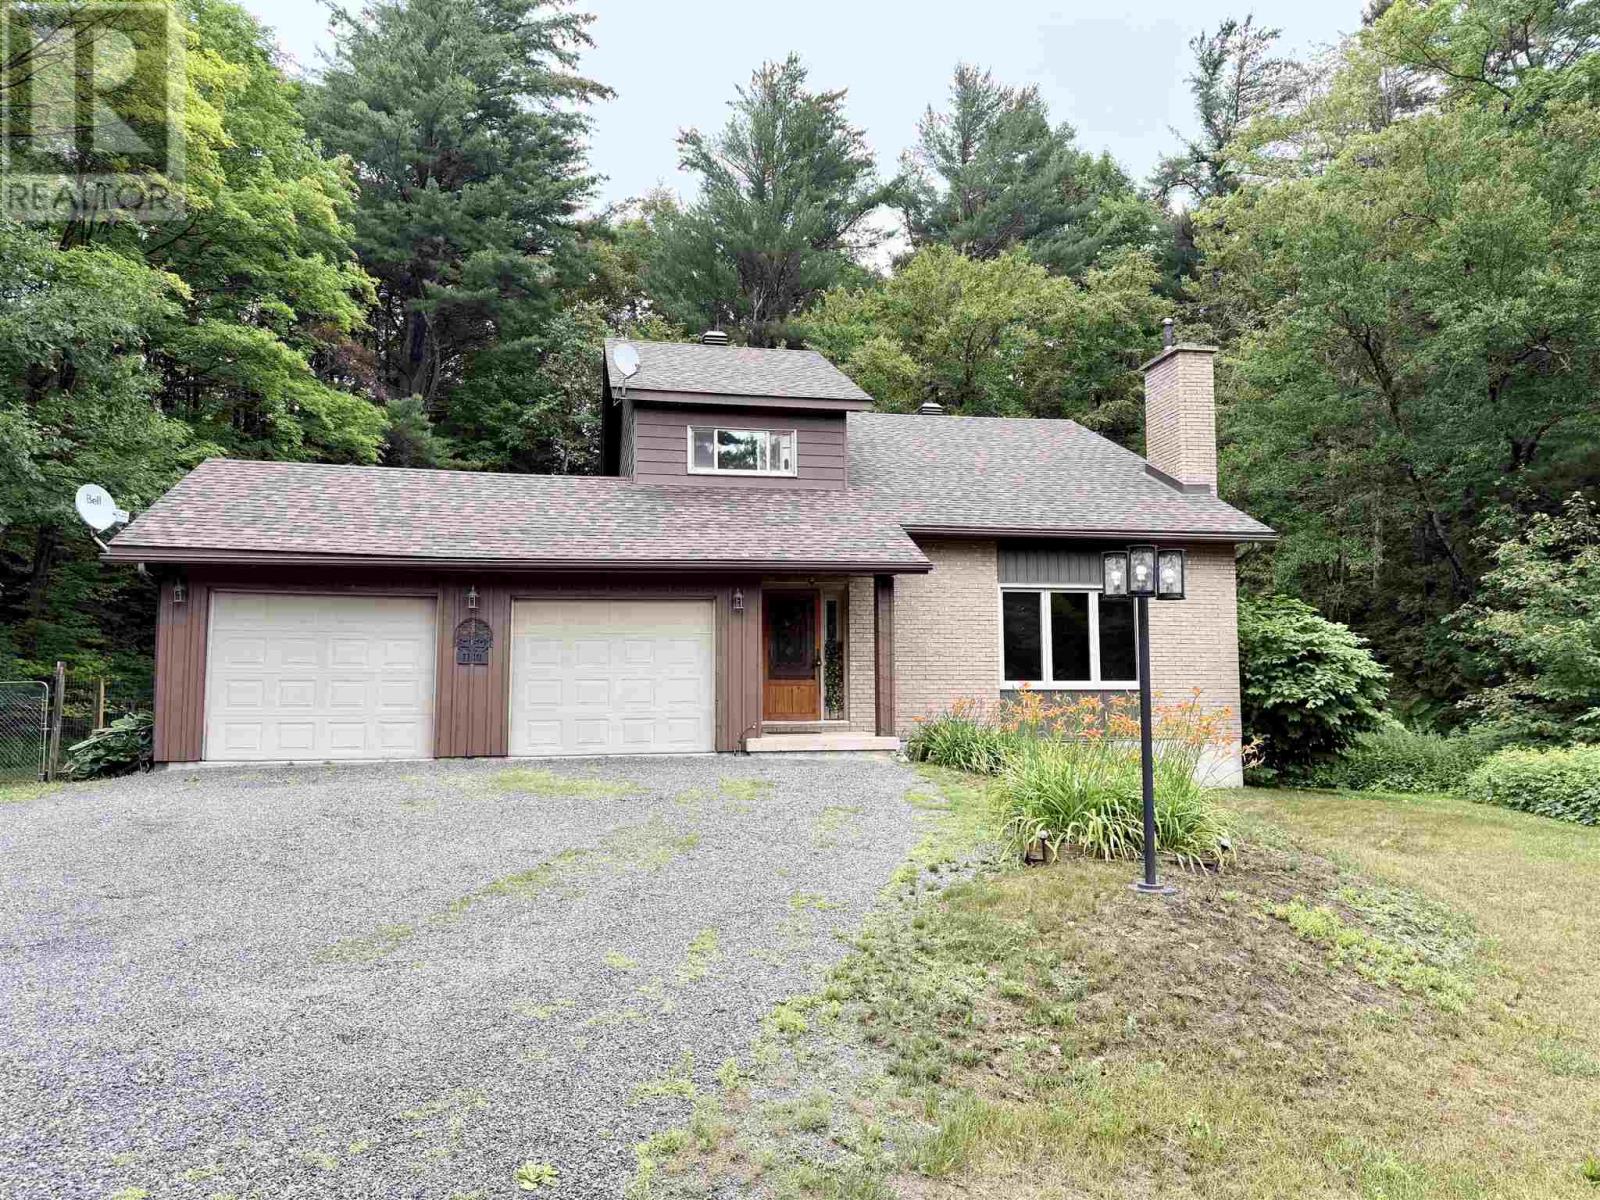
1130 Allen's Side Rd
Sault Ste. Marie, Ontario
Welcome to your own private retreat right in the city. Situated on just over 7 acres, this exceptional property offers a rare combination of space, privacy, and lifestyle that is nearly impossible to find. Whether you’re looking for room to enjoy nature, keep horses, or simply escape the hustle while remaining minutes from city amenities, this one-of-a-kind property delivers. The home features 4 bedrooms and a fantastic layout with an impressive cathedral-ceiling living room, hardwood flooring, wood-burning fireplace, gas forced air heating for most of home and a very comfortable feel throughout. Updated kitchen offers quality cabinetry, appliances included and opens to a bright dining area. Patio doors lead to a beautiful screened-in porch and spacious deck overlooking the landscaped grounds—an ideal setting for relaxing or entertaining. The upper level offers three spacious bedrooms and a nice 4 pc bathroom, while the lower level boasts a private primary retreat complete with a walk-in closet, 3-piece ensuite with tiled walk-in shower, hardwood flooring, and an electric fireplace. Outside, the property is equally impressive with a double attached garage, a 24’ x 38’ insulated, wired and heated detached garage/workshop, a three-bay storage/barn building, riding area for horses or outdoor activities, trails throughout the property, numerous outbuildings, and a separate sauna building just steps from the deck. Properties like this are incredibly rare—offering acreage, privacy, outbuildings, and a quality home all within the city limits. A truly must-see property that needs to be experienced in person. Call today to book your private viewing! (id:62381)
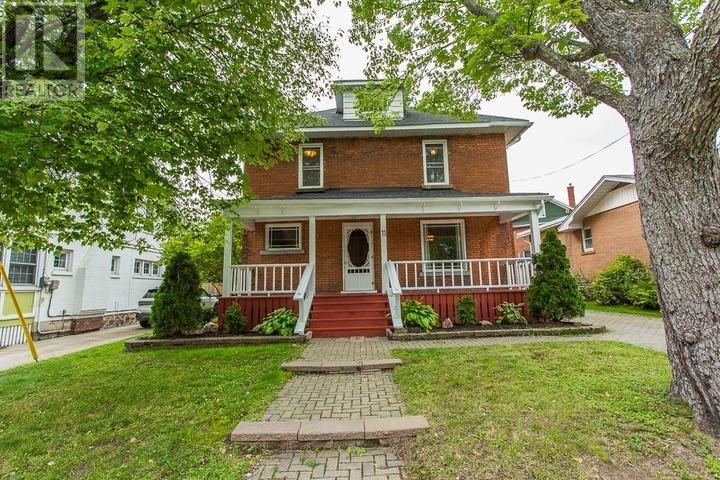
11 The Crescent
Sault Ste. Marie, Ontario
Tucked behind mature trees, just minutes from both the convenience of Great Northern Road and downtown waterfront, this 1912 solid brick century home is a private retreat in one of the city's most desirable neighbourhoods. A brick walkway leads past the gardens to a classy front porch - built for morning coffee and quiet evenings - and through a newer door into a foyer that sets the tone for what's inside. Beautifully preserved period details carry through the main floor: original wood trim, hardwood floors, an ornate fireplace mantel in the living room, and elegant vintage wallpaper in the formal dining room. The kitchen has been thoughtfully updated with clean white cabinetry and tile backsplash, and a convenient main-floor powder room rounds out the level. Upstairs, four bedrooms share the second floor along with a full bath featuring a soaker tub, and the finished third-floor attic offers flexible bonus space - ideal as a studio, office, playroom, or creative retreat. Outside, a large back deck with built-in bench seating overlooks the backyard and garden shed making it a great spot to unwind or entertain. Economical gas hot water heat with a newer boiler and instant hot water keeps things comfortable and efficient year-round. Solid, well-built, and full of character, 11 The Crescent offers a rare blend of century-home charm and everyday comfort and convenience. (id:62381)
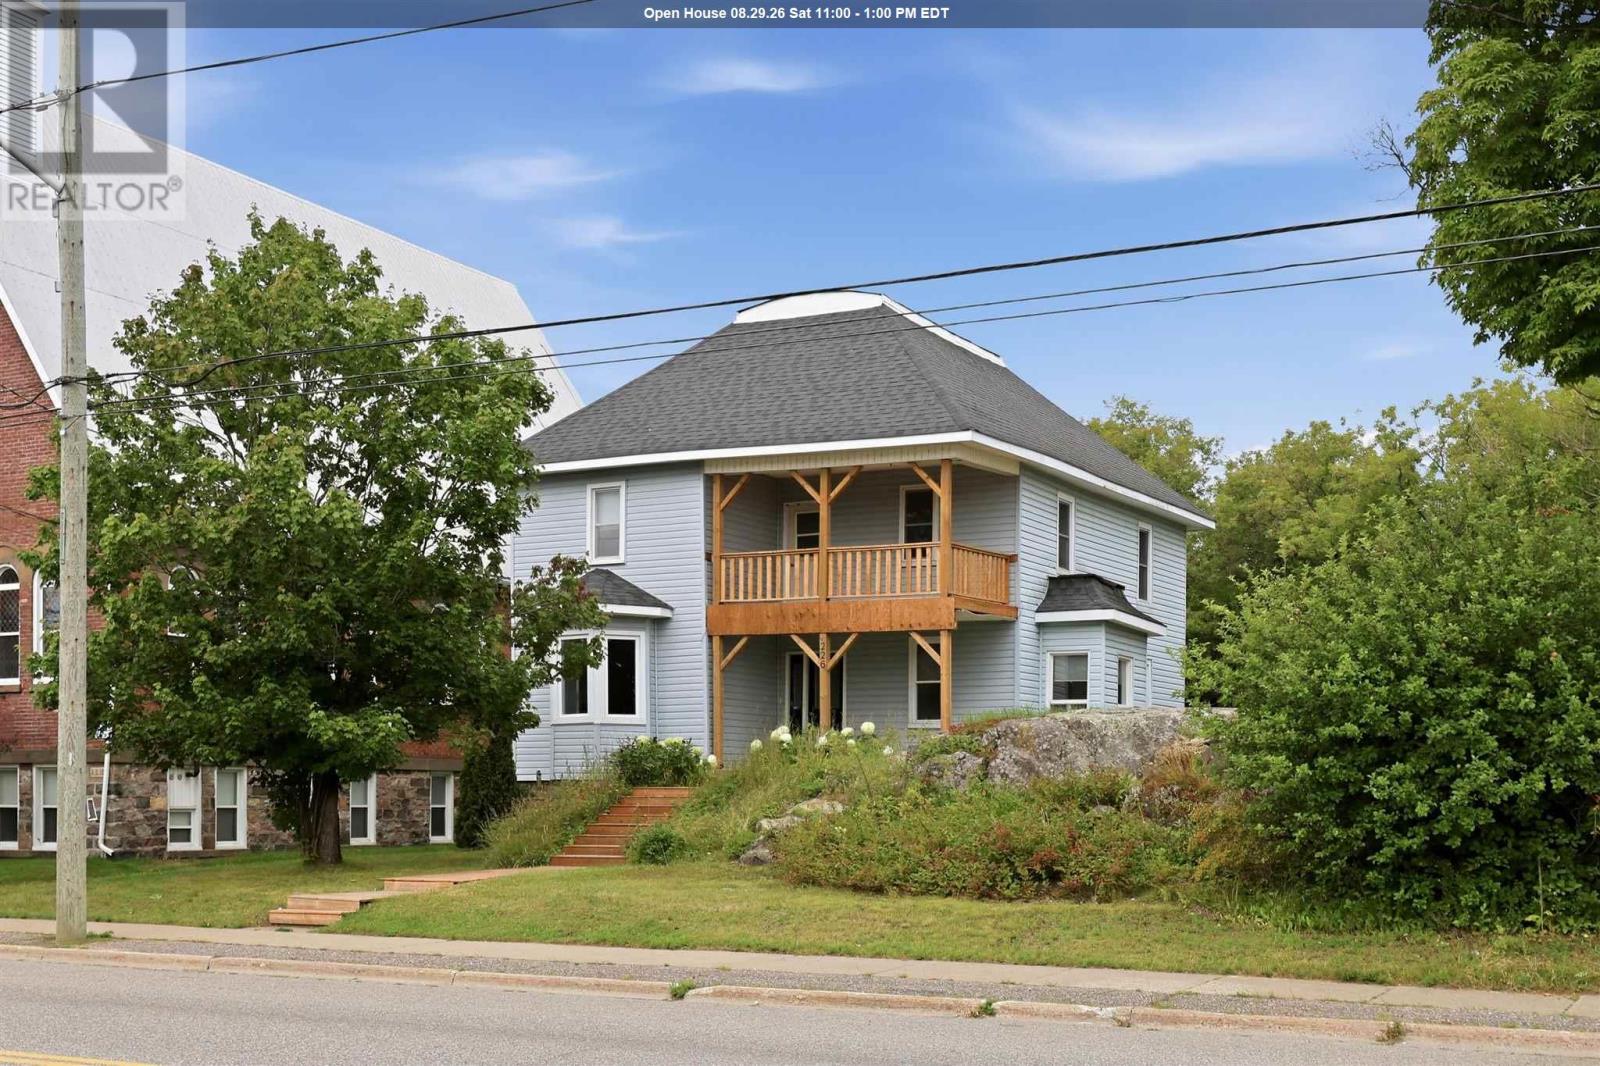
226 Main St
Thessalon, Ontario
Over 2,300 square feet of space and 2 kitchens in this spacious century home with incredible potential. Located in the heart of Thessalon, within walking distance to local shops, café, grocery store, bank, LCBO, beach and walk along the river. On the main floor you’ll find a convenient 4-piece bathroom, laundry/mud room, bedroom, refreshed kitchen, separate living room and dining room with patio doors leading to the back deck. Upstairs you’ll find another full 4-piece bathroom, 3 additional bedrooms, a secondary kitchen offering in-law suite potential and a picturesque balcony. Recent updates include hot water tank (2020), furnace (2021), sump pump (2025), front stairs and balcony (2025). Size, character, flexible use and walkability. (id:62381)
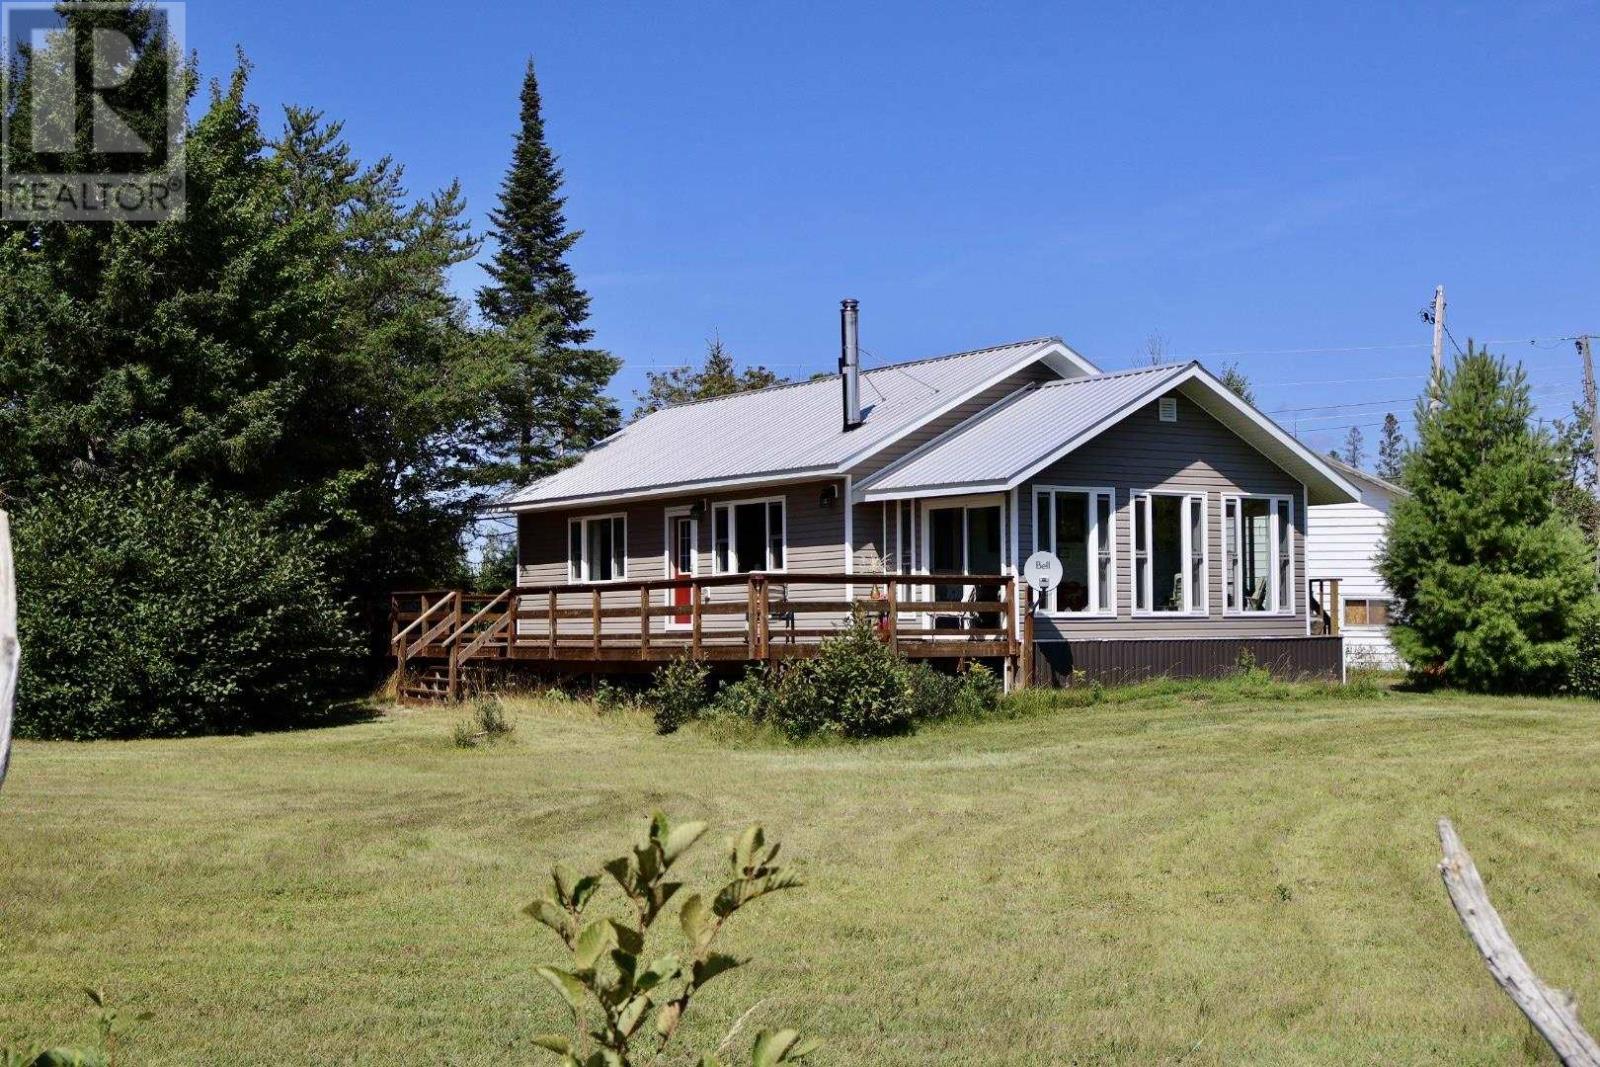
1978 Pineshores Rd
Goulais River, Ontario
Welcome to 1978 Pineshores Road—where pride of ownership is evident from the moment you arrive. This beautifully maintained, open-concept, year-round home offers 2 bedrooms and sits on a private 2-acre lot with an impressive 225 feet of pristine sandy shoreline along Goulais Bay on Lake Superior. Built approximately 10 years ago, this modern rustic retreat blends comfort and style with in-floor radiant heating, a cozy wood-burning fireplace, and soaring cathedral ceilings that create a warm, inviting atmosphere. The thoughtfully designed layout is perfect for both everyday living and entertaining. One of the standout features is the charming 3-season sunroom—an ideal space to enjoy your morning coffee or unwind in the evening while taking in breathtaking west-facing sunsets over the bay. Step outside to the spacious deck off the kitchen and living area, perfect for hosting on warm summer days. Additional highlights include hot water on demand, a large detached garage, and a versatile workshop/bunkie for extra storage or guest accommodations. (id:62381)
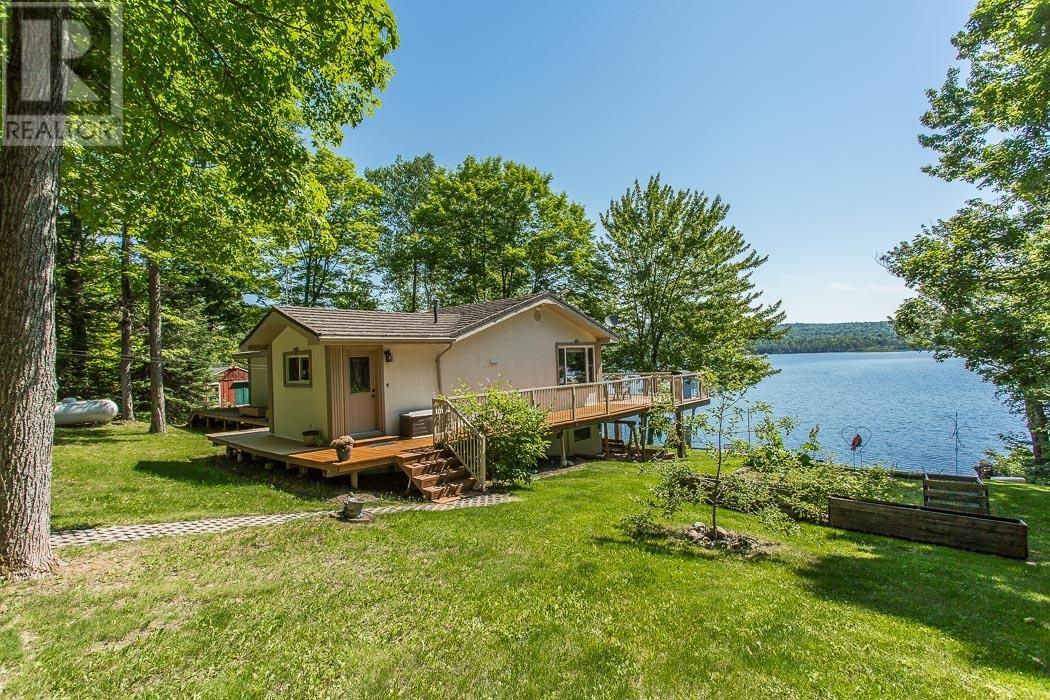
32 Highway 546, Unorganized
Iron Bridge, Ontario
Escape to your own upscale lakefront retreat on the crystal-clear waters of Constance Lake, just 15 minutes north of Iron Bridge on Highway 546. This beautifully landscaped property features a welcoming waterfront, spacious deck, and a large garage with workshop, metal roof, all set against the natural beauty of Northern Ontario. Inside, a spacious entry leads to a fully equipped kitchen, bright open dining area, and a cozy living room with propane stove. Expansive east-facing windows fill the home with natural light and offer stunning lake views. The main floor includes a generous primary bedroom with walk-in closet, a second bedroom, and a 5-piece bath. The bright walkout basement adds excellent flexibility with an additional bedroom, second partial kitchen, and in-law suite potential, along with easy access to the hot tub and waterfront. A perfect blend of comfort, privacy, and lakeside living! (id:62381)
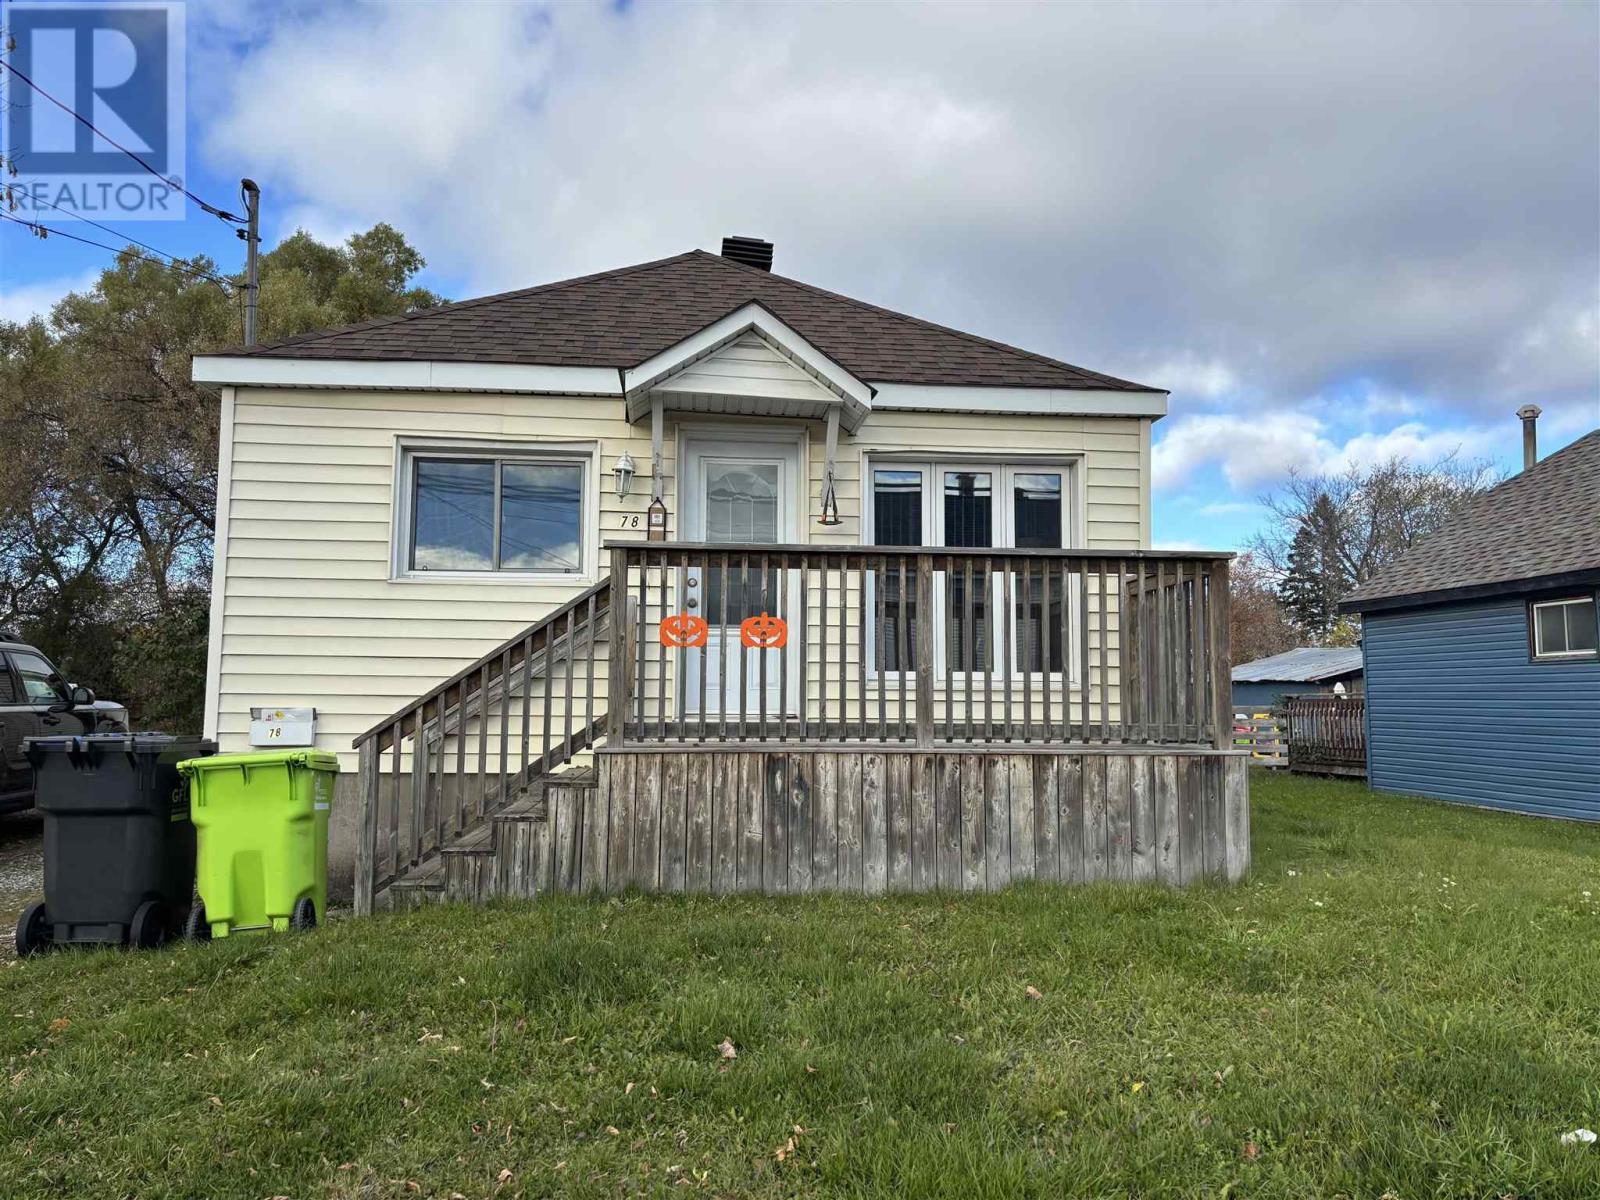
78 Mcnabb St
Sault Ste. Marie, Ontario
Well-maintained 2-bedroom, 2-bathroom home featuring a fully fenced yard and a spacious 25' x 25' garage — perfect for vehicles, hobbies, or extra storage. Enjoy efficient gas, forced-air heating for year-round comfort. A great option for those seeking an affordable, efficient home in a convenient location! (id:62381)