


3515 Huron Line Rd, Jocelyn Township
Richards Landing, Ontario
This exquisite 3562 sq. ft waterfront home with walkout basement is perfectly situated to savour views of breathtaking sunsets and the shipping channel. The main floor boasts a stunning great room with soaring ceiling and gas fireplace, sun room, play room, den, and gorgeous bedroom with large ensuite. An incredible kitchen, perfect for entertaining, completes the main floor and features two islands, abundant storage, 5-burner gas cook top, JennAir grill, pantry and beautiful coffee bar. Highlights of the second floor include the primary bedroom with walk-in closet, four piece bath with jacuzzi tub, additional bedroom and huge bonus room with recently installed laundry hookups. The versatile rooms continue in the walkout basement with an impressive family room/games room, wet bar, fourth bedroom, full bath, utility, laundry and storage rooms. Like the home, both the attached and detached garages have in-floor radiant heat. The basement has a roughed in in-law suite or apartment with separate entrance. Everything is there for kitchen etc Income Potential!!! This tranquil property is incredibly private, with protected preserve land on the South side. Spend your days entertaining, relaxing at the water, enjoying the wildlife and unwind at day's end watching the sunsets and the lights of ships passing by. The quality craftsmanship, perfect layout and timeless elegance of this home are truly striking! (id:62381)
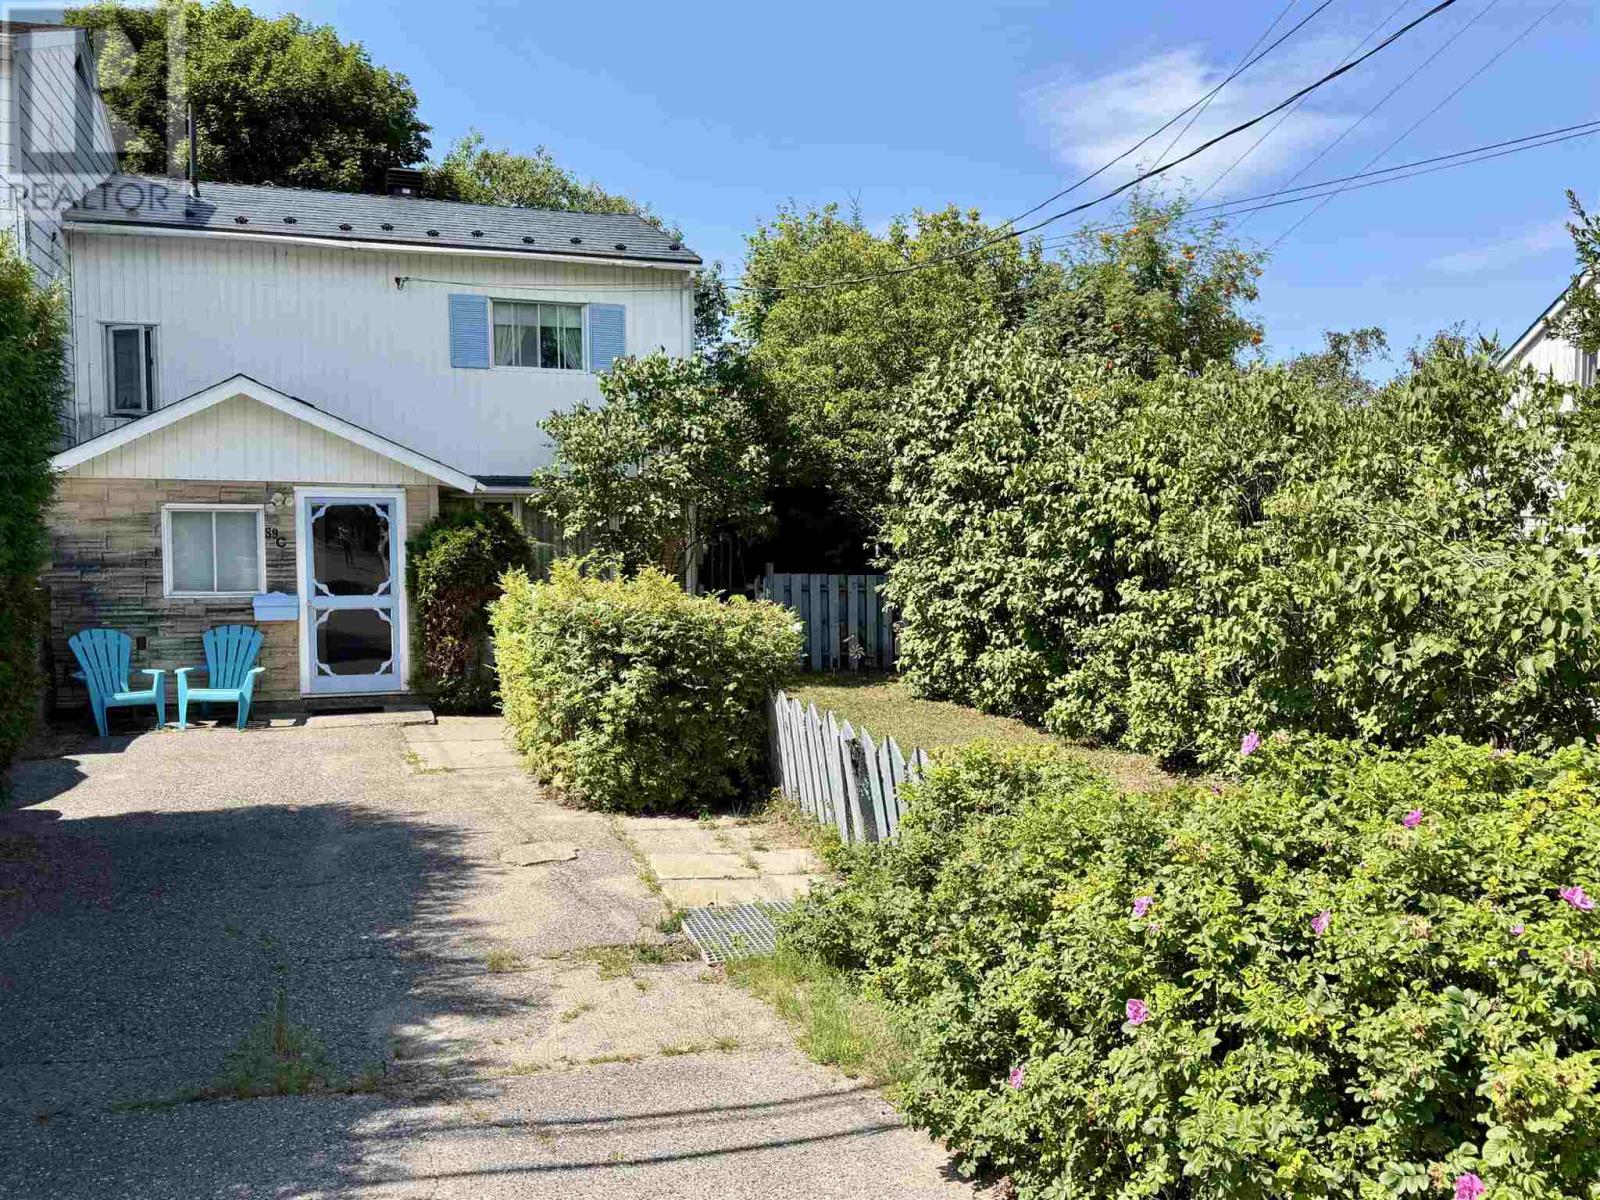
89c Spruce Ave
Elliot Lake, Ontario
Discover this beautifully maintained 3-bedroom, 1.5-bath townhouse perfectly situated in the heart of Elliot Lake, offering the ideal blend of comfort and convenience as a starter home or turnkey investment property. Located within walking distance of Spruce Beach, local schools, shopping, scenic walking trails, and premier ATV and snowmobile paths, this location truly offers an unparalleled lifestyle. The spacious main floor boasts a massive eat-in kitchen, a convenient powder room, and an expansive living and dining combination that flows seamlessly through patio doors into a delightful three-season sunroom. Upstairs, you will find three generously sized bedrooms, including two that feature a private walkout deck showcasing beautiful near-distance views of Elliot Lake. Complete with a basement featuring a large recreation room, a dedicated laundry area, and a versatile utility workshop, this incredibly well-maintained residence is a rare ownership opportunity you won’t want to miss. (id:62381)

20 Main St
Iron Bridge, Ontario
Open concept main floor home with 4 bedrooms, original hardwood floors, main floor laundry. Gas furnace plus central air. Unfinished basement. Shingles replaced in 2018 (id:62381)
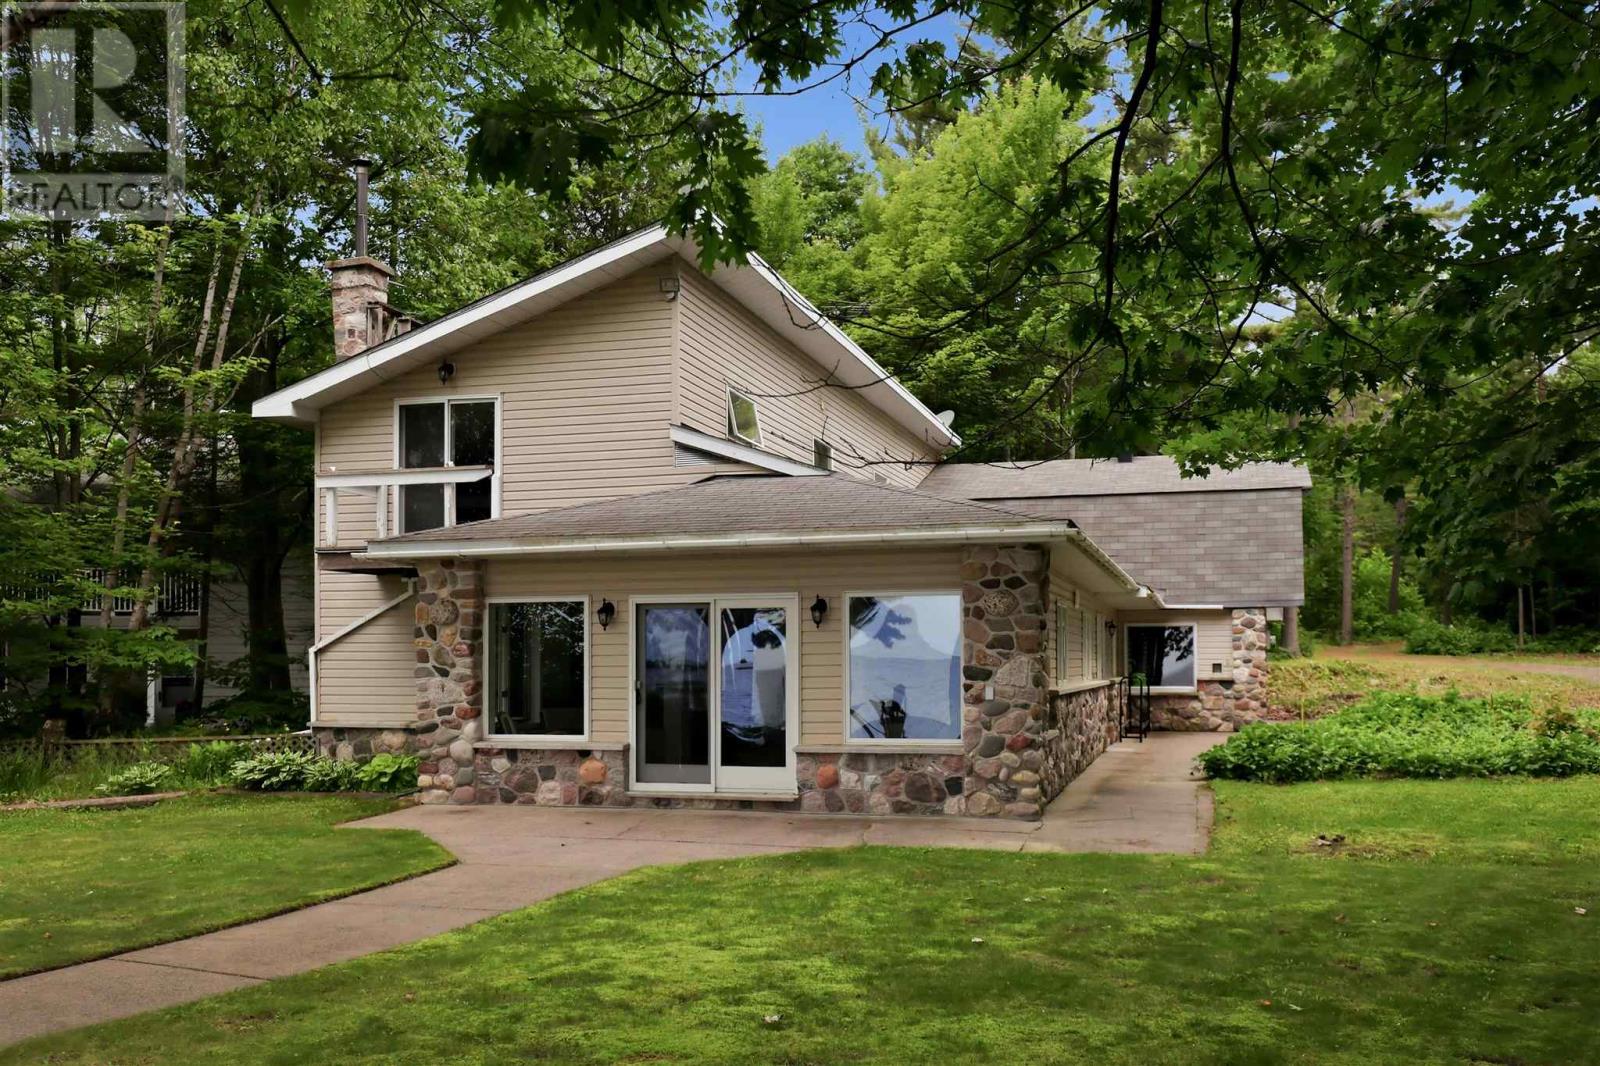
15 Dominion Park Dr
Thessalon, Ontario
Welcome to your year-round waterfront dream! Offering over 2,000 sq. ft. of living space, this exceptional home is perfectly positioned to capture breathtaking water views. The stunning open-concept main floor features a beautiful, updated custom kitchen, new flooring throughout the main level, and an abundance of natural light. The spacious main floor also includes a convenient laundry room, an updated 2-piece bathroom with heated floors, and a primary bedroom complete with its own ensuite. Upstairs, you'll find two additional generously sized bedrooms along with a beautifully renovated full bathroom also with heated floors. Propane forced air heating and the added warmth of a cozy wood-burning stove. The home also features a poured concrete crawl space. Step outside and enjoy your own private waterfront paradise with a beautiful sand beach, a large private lot, and endless opportunities for swimming, boating, or simply relaxing by the water. The attached garage includes a spacious loft above, offering incredible potential to create additional living space, a guest suite, or a studio. This is a rare opportunity to own an exceptional year-round waterfront property you'll be proud to call home. Call your Realtor today to book a showing! (id:62381)
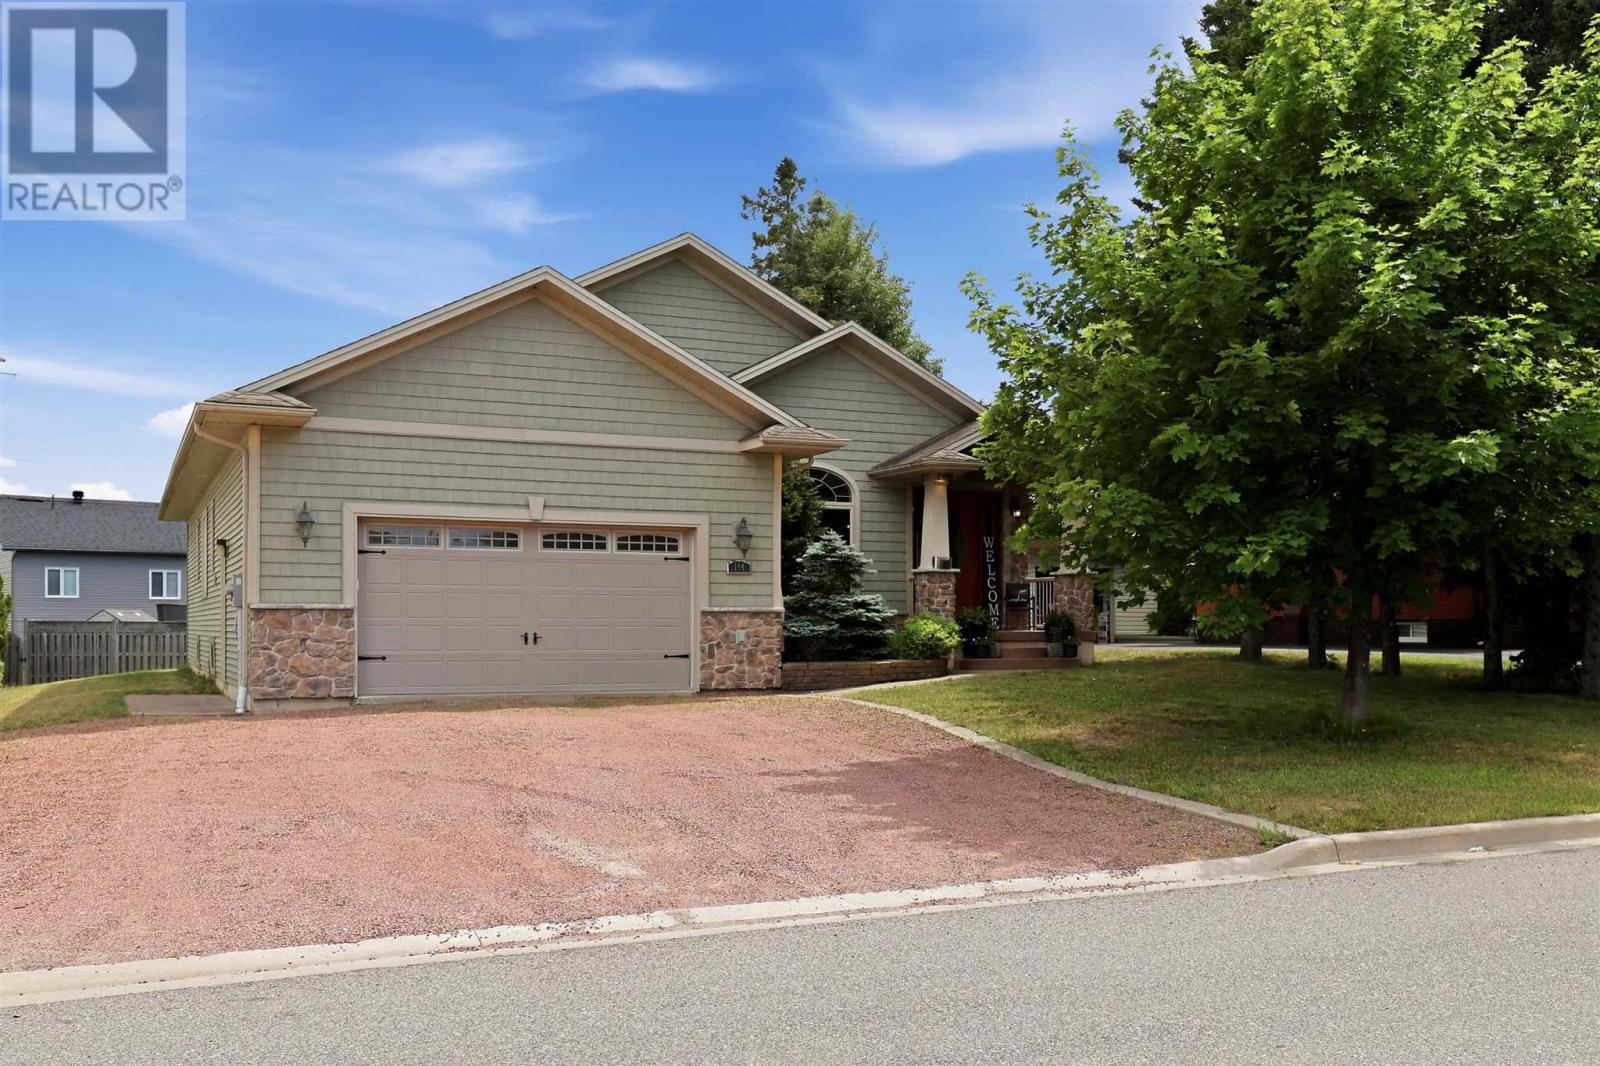
144 Pageant Dr
Sault Ste. Marie, Ontario
Welcome to one of the P-Patch's finest executive homes! An exceptional custom-built bungalow offering approximately 2,000 square feet of living space in one of Sault Ste. Marie's most desirable neighbourhoods. From the moment you step inside, you'll be impressed by the soaring 9-foot cathedral ceilings, elegant crown mouldings, premium doors and trim, and timeless craftsmanship found throughout. The welcoming great room seamlessly combines the family and dining areas, anchored by a beautiful fireplace striking that rare balance between grand and genuinely livable. The custom open-concept kitchen is a true showpiece, featuring high-end finishes, quality cabinetry, and exceptional attention to detail. It flows effortlessly into the main living area and extends to a covered rear deck, an easy elegant transition for your morning coffee or hosting family and friends. The main floor offers three spacious bedrooms and two full bathrooms, including a luxurious primary retreat complete with a walk-in closet and a spa-inspired ensuite featuring a relaxing Jacuzzi soaker tub. A bright breakfast nook or home office provides flexible space to suit your lifestyle, while convenient main-floor laundry and direct access to the attached garage add everyday practicality. The lower level offers outstanding potential with an expansive partially finished basement ready for your personal vision, while a completed full bathroom is already in place. Additional features include beautiful hardwood flooring, gas forced-air heating (2026), central air conditioning (2025) and the quality construction expected from a custom executive home. This is a rare opportunity to own an exceptional residence in the P-Patch neighbourhood. Book your private showing today with your preferred REALTOR® and experience everything this outstanding property has to offer. (id:62381)

535 Brule Rd
Sault Ste. Marie, Ontario
Expect the best and have your expectations exceeded. This exceptional custom-built bungalow, completed in 2010, offers over 5000sq ft of luxurious living space up and down! Step through the grand entrance and be immediately impressed by the home's elegant design. Nine-foot ceilings extend throughout the main floor, while the stunning living room features a vaulted ceiling and a dramatic wall of glass that perfectly frames the picturesque backyard views. Designed with both comfort and entertaining in mind, the open-concept layout showcases a spacious living area, an impressive butler’s pantry, and an oversized mudroom with convenient main-floor laundry and direct access to the garage. The primary suite is a private retreat, complete with a generous walk-in closet and a luxurious ensuite bathroom. Two additional bedrooms, a beautifully appointed 5-piece bathroom, and a convenient 2-piece guest powder room complete the main level. The fully finished lower level is equally impressive, featuring a large recreation room, games area, fourth bedroom, 3-piece bathroom, and a dedicated fitness center. A custom cedar-lined walk-in closet provides exceptional storage, complemented by additional storage space beneath the stairs. Outside, the amenities are second to none. Elegant stone and stucco exterior is complemented by meticulous landscaping, an expansive interlocking stone driveway and a spectacular backyard oasis. Enjoy the 30-foot round in-ground pool, along with a cabana featuring a 2-piece washroom and shower, a hot tub, and an outdoor sauna. The three-season sunroom is truly exceptional, with glass-wrapped walls providing panoramic views in every season and boasts a custom barbecue/grilling area creates the perfect setting for entertaining with family and friends! Additional features include gas forced-air heating, central air conditioning, heated tile flooring, and a sprinkler system! Call and book your private viewing today. (id:62381)

25 Industrial Rd, The Township Of Huron Shores
Thessalon, Ontario
Country Living at Its Finest! Welcome to this charming farmhouse set on a beautiful, private property at 25 Industrial Road, Huron Shores. Perfectly suited for those dreaming of a hobby farm or simply seeking peaceful rural living, this property offers the ideal blend of comfort, space, and country charm. Step inside to a warm and inviting home featuring spacious living areas and timeless character that creates the perfect gathering place. Outside, you'll find mature apple and plum trees, expansive yard space, and endless opportunities for gardening, raising animals, or simply enjoying the tranquility of nature. A standout feature is the versatile workshop complete with an attached greenhouse? ideal for hobbyists, gardeners, or anyone looking for extra workspace. Unwind after a long day in the covered hot tub or relax on the expansive deck overlooking the picturesque grounds. Serviced by municipal water, this property offers the convenience of town services while maintaining the privacy and lifestyle of country living. Whether you're looking to start a hobby farm, enjoy self-sufficient living, or simply escape to your own private retreat, this one-of-a-kind property is ready to welcome you home. (id:62381)
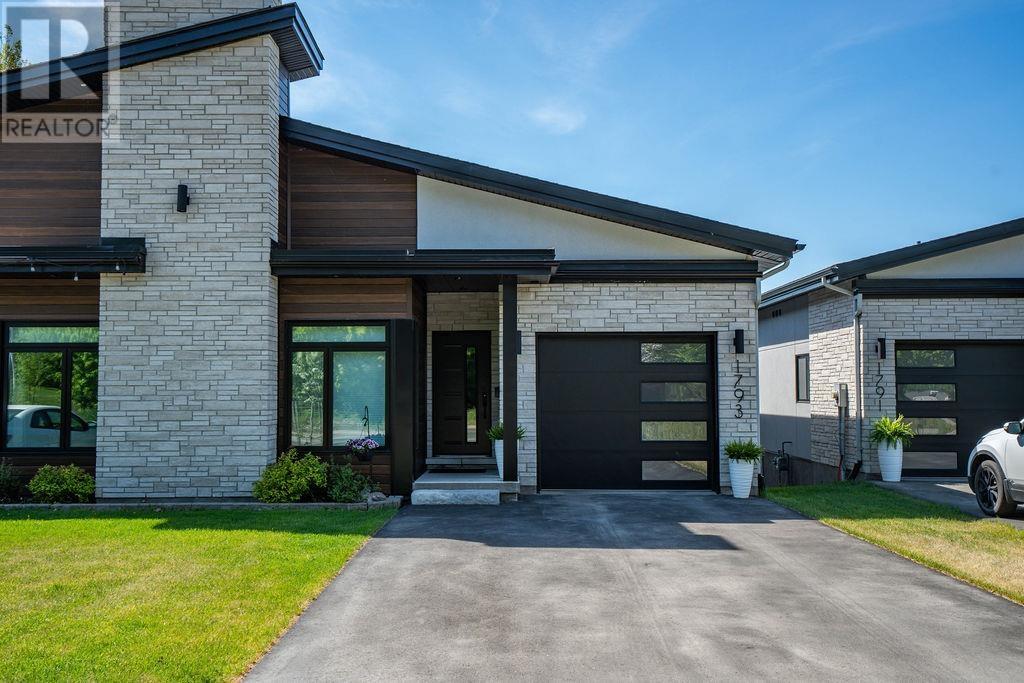
1793 Queen St E
Sault Ste. Marie, Ontario
Experience exceptional waterfront living in this custom-built semi-detached masterpiece overlooking the beautiful St. Mary's River and ideally situated across from the Sault Golf Club. Designed with contemporary elegance and premium craftsmanship throughout, this stunning home offers breathtaking views and an unmatched lifestyle. The open-concept main floor is highlighted by soaring vaulted ceilings, engineered hardwood flooring, and a striking gas fireplace. Natural light fills the living and dining areas, which flow seamlessly onto a private south-facing composite deck with glass railings perfect for relaxing or entertaining while enjoying spectacular river views. The chef-inspired kitchen features custom modern cabinetry, quartz countertops, a grand breakfast island, and a spacious butler's pantry, creating a functional and sophisticated space for everyday living. The luxurious primary suite offers panoramic river views from a private balcony, dual walk-in closets, and a beautifully appointed 3-piece ensuite with heated tile flooring. A second bedroom provides an ideal space for a home office, study, or guest room. The fully finished lower level expands the living space with a third bedroom, a 3-piece bathroom, and a bright L-shaped recreation room featuring large south-facing windows and a walkout that fills the area with natural light. Additional highlights include a generous storage area, main-floor laundry, hot water on demand, gas heat, central air and a Venmar air-exchange system. A rare opportunity to own a premium waterfront home in one of Sault Ste. Marie's most desirable locations. Get out your golf clubs! (id:62381)

38 Richard St
Chapleau, Ontario
Bright and welcoming 3-bedroom, 1.5-bath home situated in a desirable neighbourhood close to parks, golf course, walking trails, the river, and all amenities. This well-maintained property features tasteful updates throughout and offers a functional layout ideal for families or first-time buyers. Stay cozy with the WETT-certified wood stove, while the new hot water tank adds extra peace of mind. The large, mostly fenced yard provides plenty of space for children, pets, gardening, or entertaining, complete with a charming gazebo perfect for relaxing outdoors. The partially finished basement offers excellent potential for additional living space, a recreation room, home office, or gym, plus a large storage room for all your seasonal items and extras. A fantastic opportunity to own a bright and comfortable home in a sought-after location with easy access to nature and everyday conveniences! (id:62381)
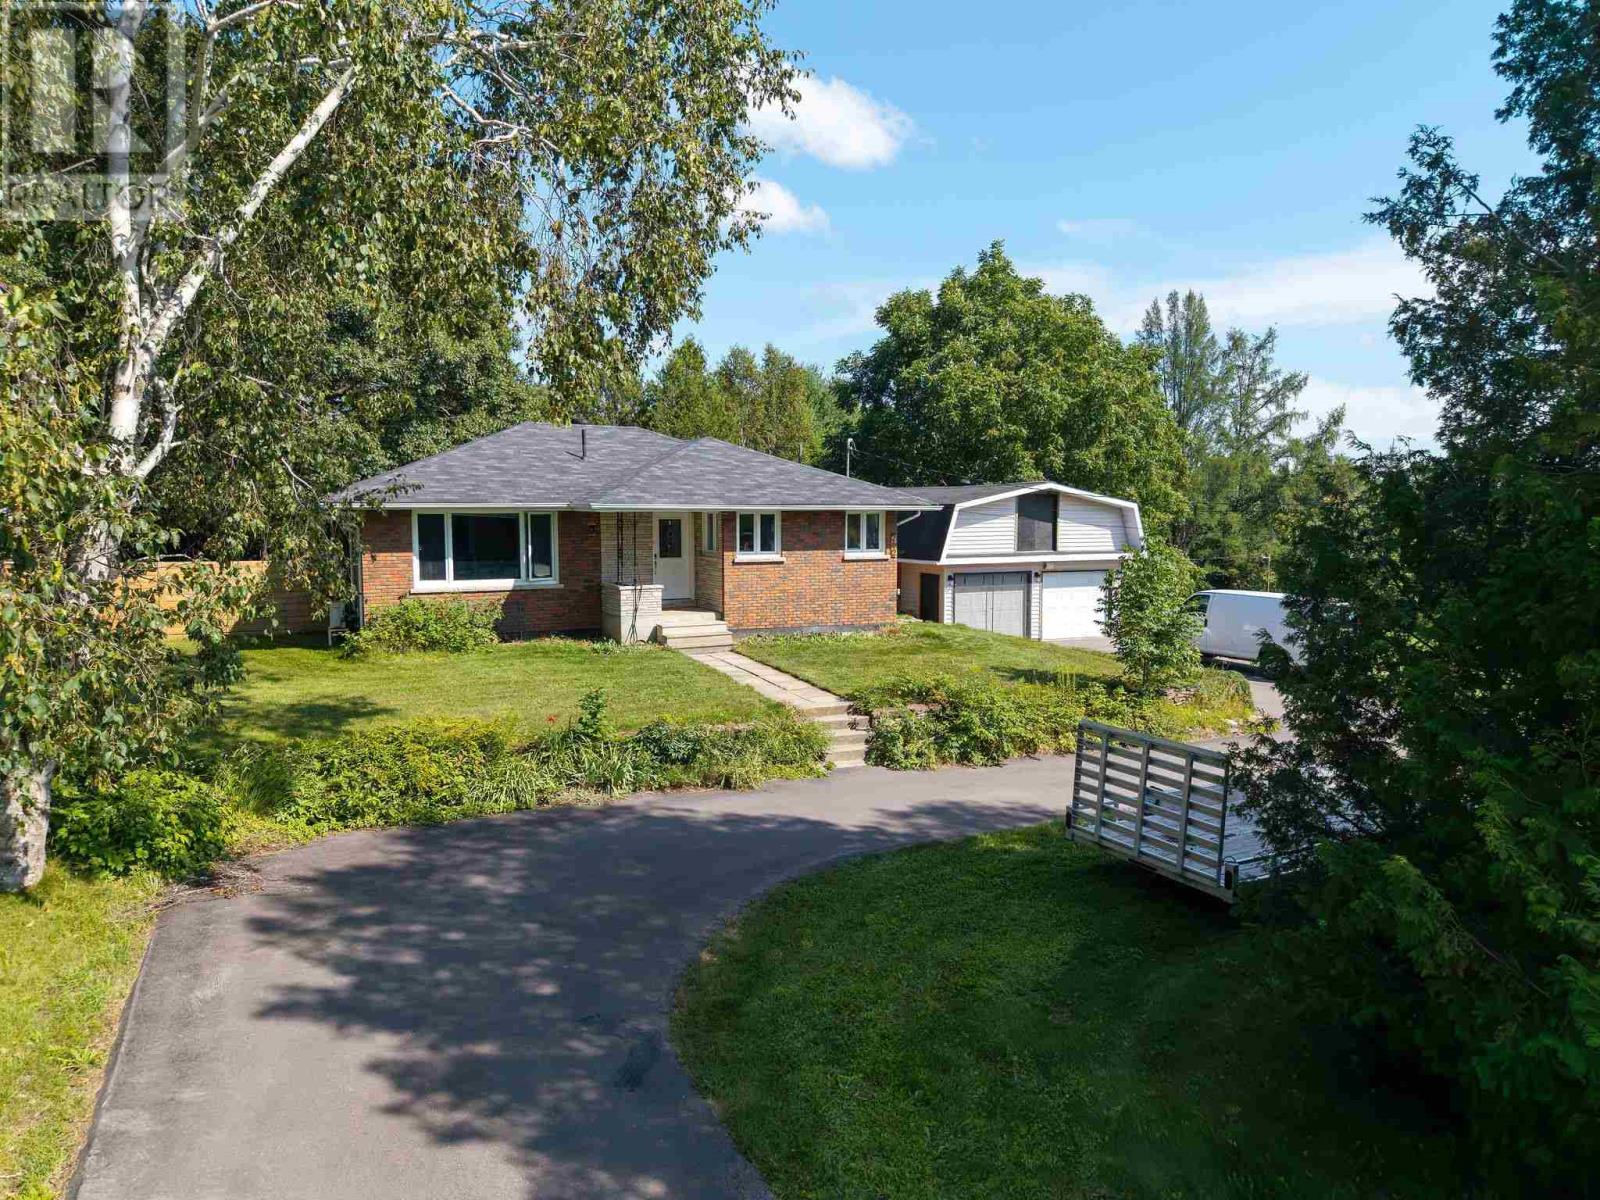
202 Old Goulais Bay Rd, Includes 196 Old Goulais Bay Road
Sault Ste. Marie, Ontario
Welcome to your new home on a expansive double lot in a country setting (includes 196 vacant lot). Enter the large double-wide circular driveway that leads to a extra large garage with an upper loft. The backyard of the house is fenced in for privacy for family, children, and pets. You'll find many updates in this 4 bedroom bungalow in a lovely quiet subdivision. All three main-floor bedrooms are spacious and bright and the 4-piece main floor bath is newly updated. The kitchen has loads of corner windows and lovely maple cupboards. The rec room area is finished and awaits your unique family set up, whether for movie night or entertaining. The lower bedroom is huge and an ideal set up for a primary bedroom. A convenient 3-piece bathroom is off the rec room. Efficient BOILER heat! Outdoor enthusiasts will love the extra large 2-car garage with second story loft space—perfect as a creative studio or extra storage area. The large attached lot is included and offers endless possibilities! The circular driveway is perfect for family and friends’ visits. Don't miss out on this unique property. Contact your REALTOR today. (id:62381)
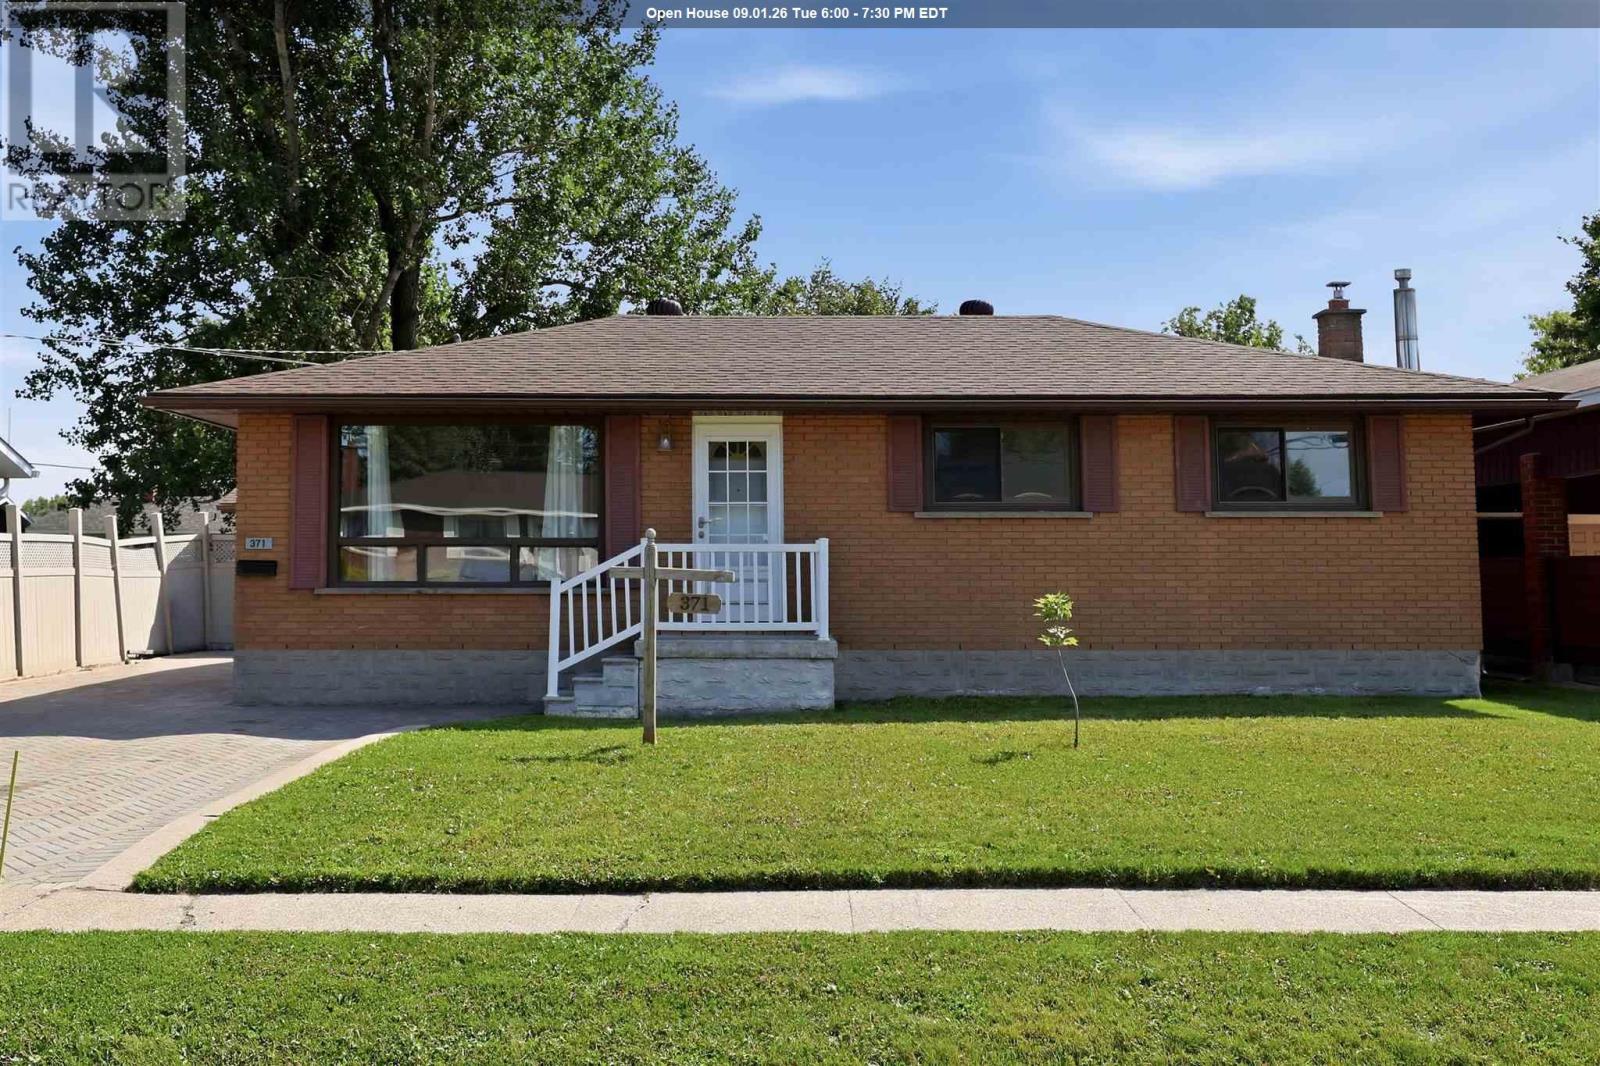
371 Doncaster Rd
Sault Ste. Marie, Ontario
Introducing this well-maintained three-bedroom brick bungalow, ideally located in a quiet west-end neighbourhood, north of Second Line West. This traditional layout offers a dining room open to the kitchen and a north-facing living room that provides a bright and inviting space. Three bedrooms feature large closets, along with a 4-piece main-floor bathroom. The basement offers excellent additional living space (in-law suite potential), with a large recreation room with a gas fireplace, second 4 piece upgraded upgraded bathroom, large bonus room and cold room. Enjoy the beautiful and fully fenced spacious private backyard with a 12x34 concrete patio that spans the width of the home. A convenient gate provides access wide enough to accommodate larger items. The property also features a 16 x 24 single detached garage that is insulated, wired, and heated with oil, providing excellent space for a workshop, storage, or hobbies. Additional features include shingles approximately 12 years old, a 2013 furnace, air conditioning, an 11 x 13 storage shed and an interlocking brick driveway. Home is gas heated and has central air condonitioning. The property is located within walking distance to Our Lady of Lourdes Elementary School, Korah Collegiate, numerous amenities, and city transit conveniently located just around the corner. (id:62381)
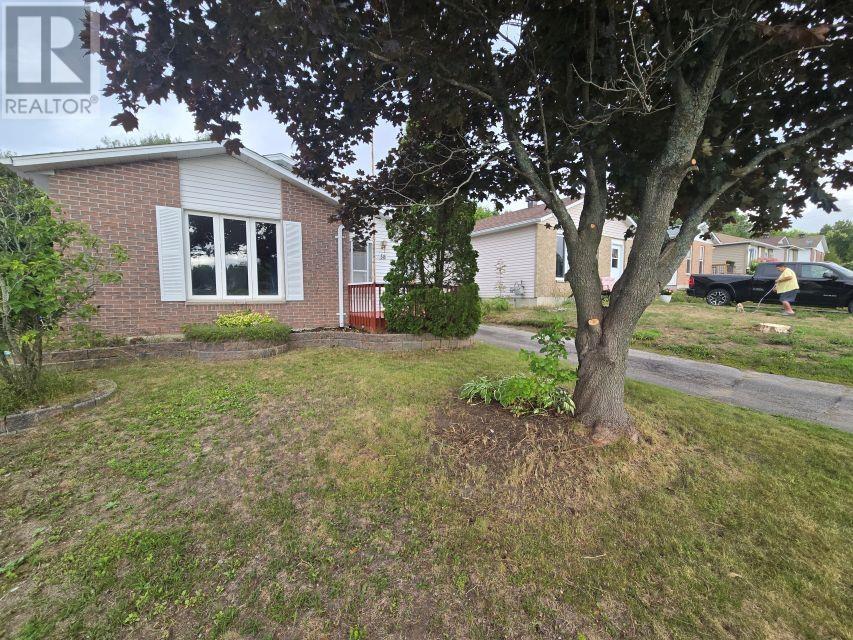
58 Taylor Blvd
Elliot Lake, Ontario
Bring your contractor and your design dreams! This detached bungalow sits in a quiet and peaceful settings, backing right onto a lush forest. The main floor features three bedrooms and 4 piece bath. The layout is practical and bright. Comfort is guaranteed with forced air gas and central air conditioning already in place. Downstairs, the partially finished basement offers a rec room, a workshop and storage. This property needs a bit TLC, but it offers a rare chance at affordable living. (id:62381)
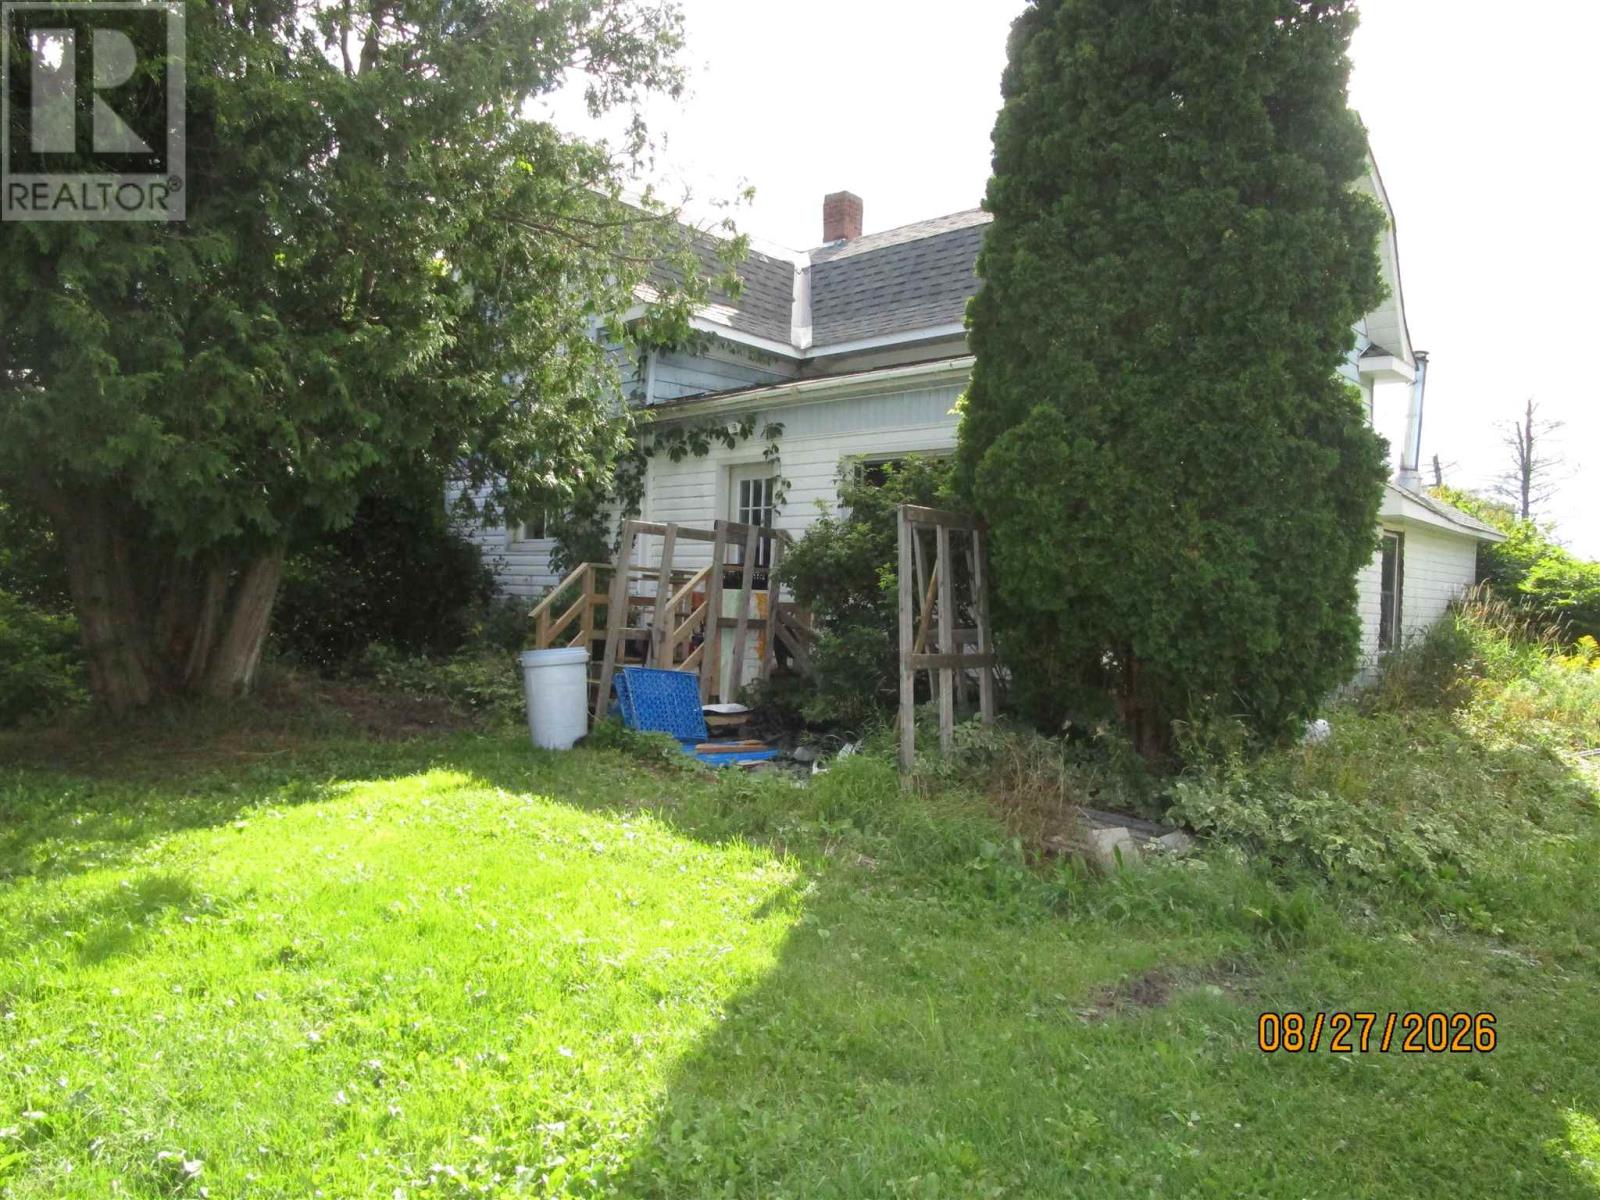
8935 Hwy 17 E (Aka 23 Ellen's Corner Rd)
Bruce Mines, Ontario
*******8935 Hwy 17 E is also known as "23 Ellen's Corner Rd" ******* Seclusion and privacy are yours on this 114 acre property with 180 ft frontage on Hwy 17 E leading to the acreage to the south and west. All at walking distance to downtown Bruce Mines. 1800 sqft, 1.75-storey home, 2 bedrooms, 1 bath + nanny suite. Drilled well is 208 ft deep. Septic installed in 2003. Shingles renewed in 2020. The home is in need of maintenance but has tremendous potential. Come see what you can accomplish here. (id:62381)
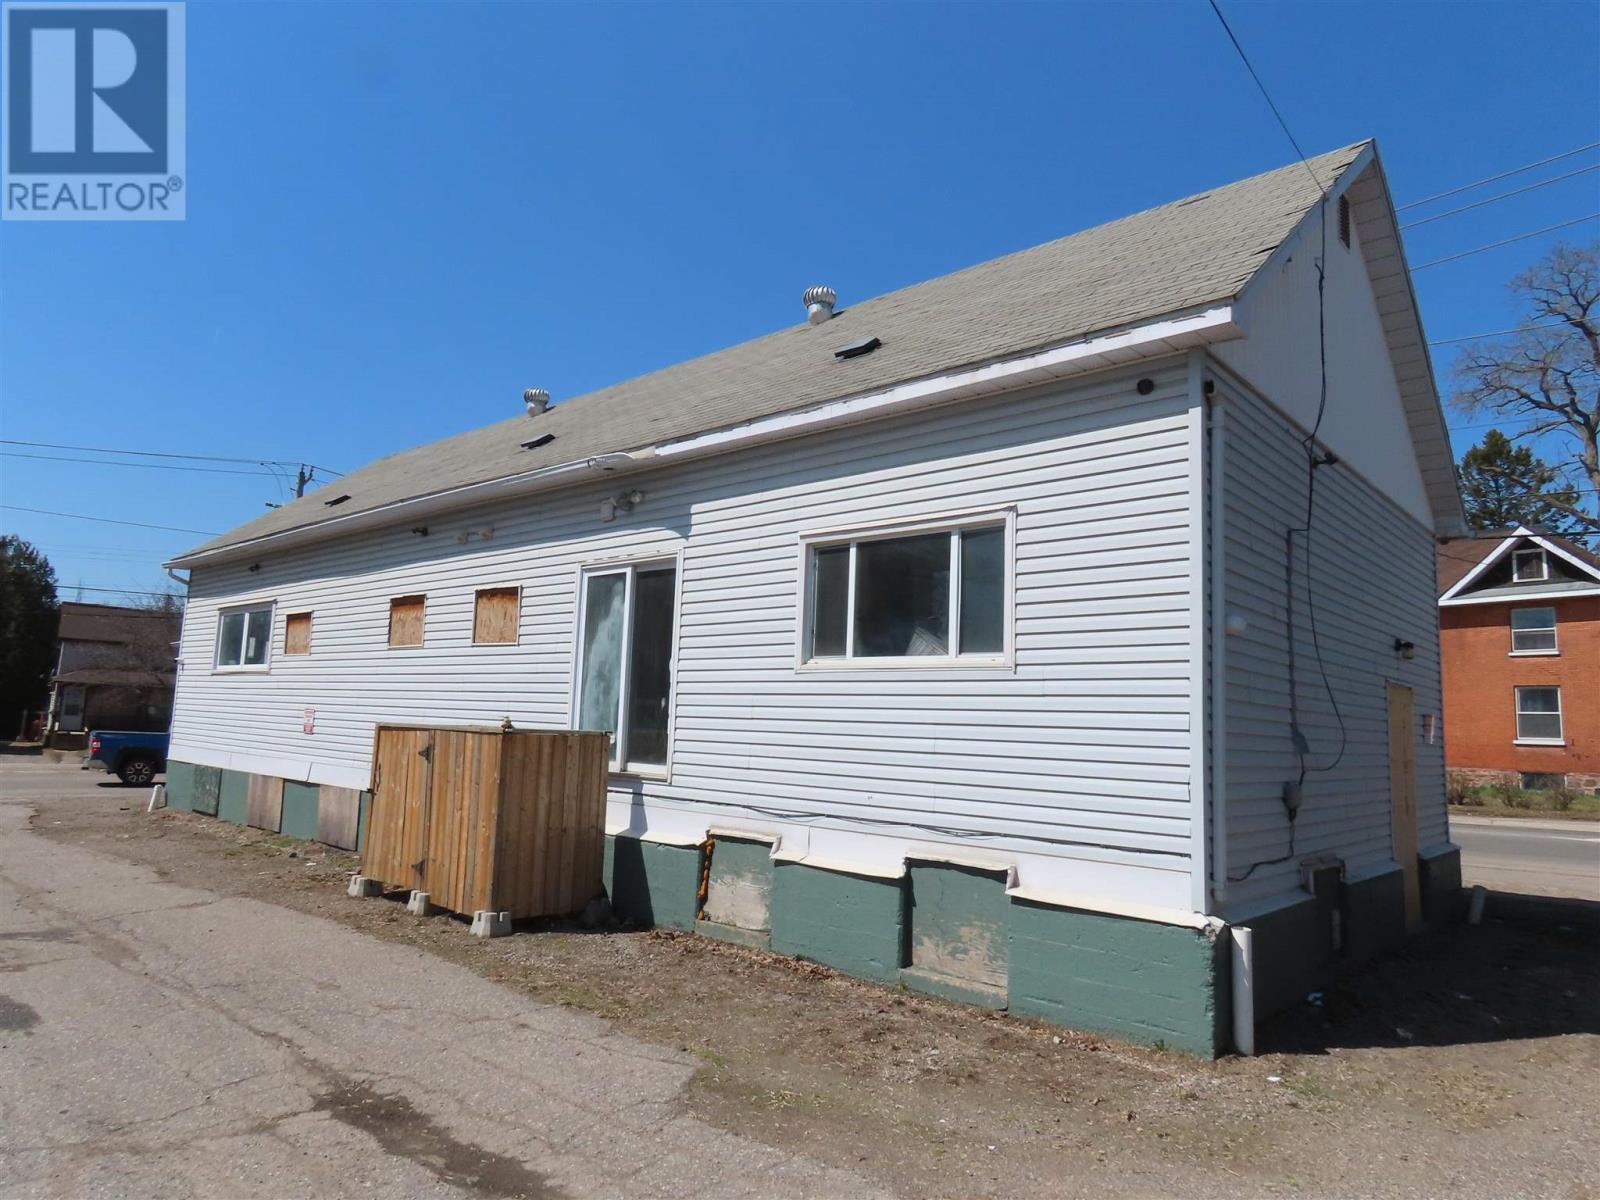
346 North St
Sault Ste Marie, Ontario
Commercial/ Residential with Multi Unit possibility. Presently vacant previously storefront. C-4 Zoning with residential component Has living accommodations, Kitchen roughed in, Rough in for 3 additional separate electrical services. Total square footage of 3000 square feet on 2 floors, Updates include electrical, windows. insulation. Drop ceiling and lighting main floor area. Possible 4 Plex, or Commercial Main Floor and 2 or 3 residential units, paved driveway and parking. Presently being painted, repairs , windows, front and back door, basement floor paining and new carpeting of entrance and stairs. (id:62381)
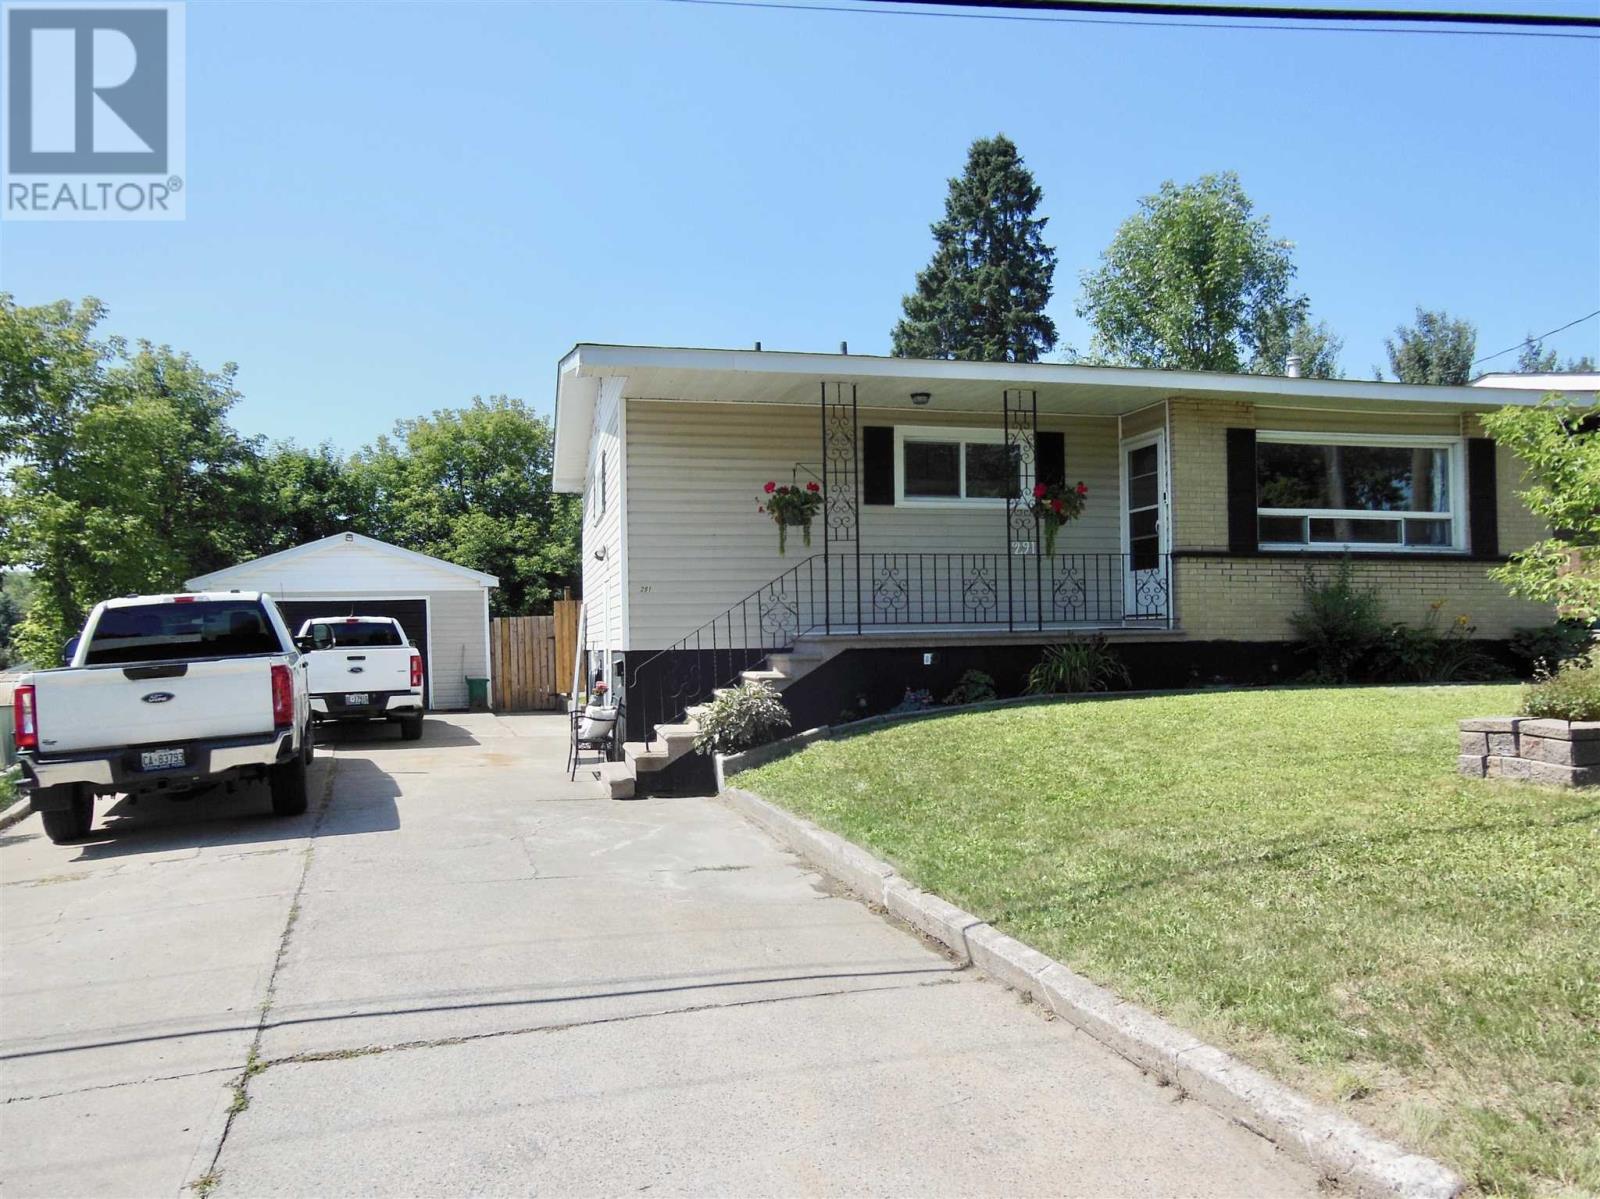
291 St. Patrick St
Sault Ste. Marie, Ontario
Welcome to this beautifully updated 2 bedroom home featuring modern finishes upstairs and down. The white kitchen cabinetry with stone tops and newer appliances will immediately impress you when you walk into this gem. The open concept kitchen, dining and living areas create a bright and inviting space. There are convenient patio doors leading to a deck which overlooks a sparkling inground swimming pool and a private, fenced rear yard. The home offers a newer kitchen (2025), two updated bathrooms, laundry room (2026), newer flooring throughout, new shingles (2026), newer gas forced-air furnace & central air. (2023) Additional features include a party-sized recroom with gas fireplace, a double concrete driveway, a 1.5 car garage and a deep lot. A move-in ready home with thoughtful updates both inside and out! (id:62381)
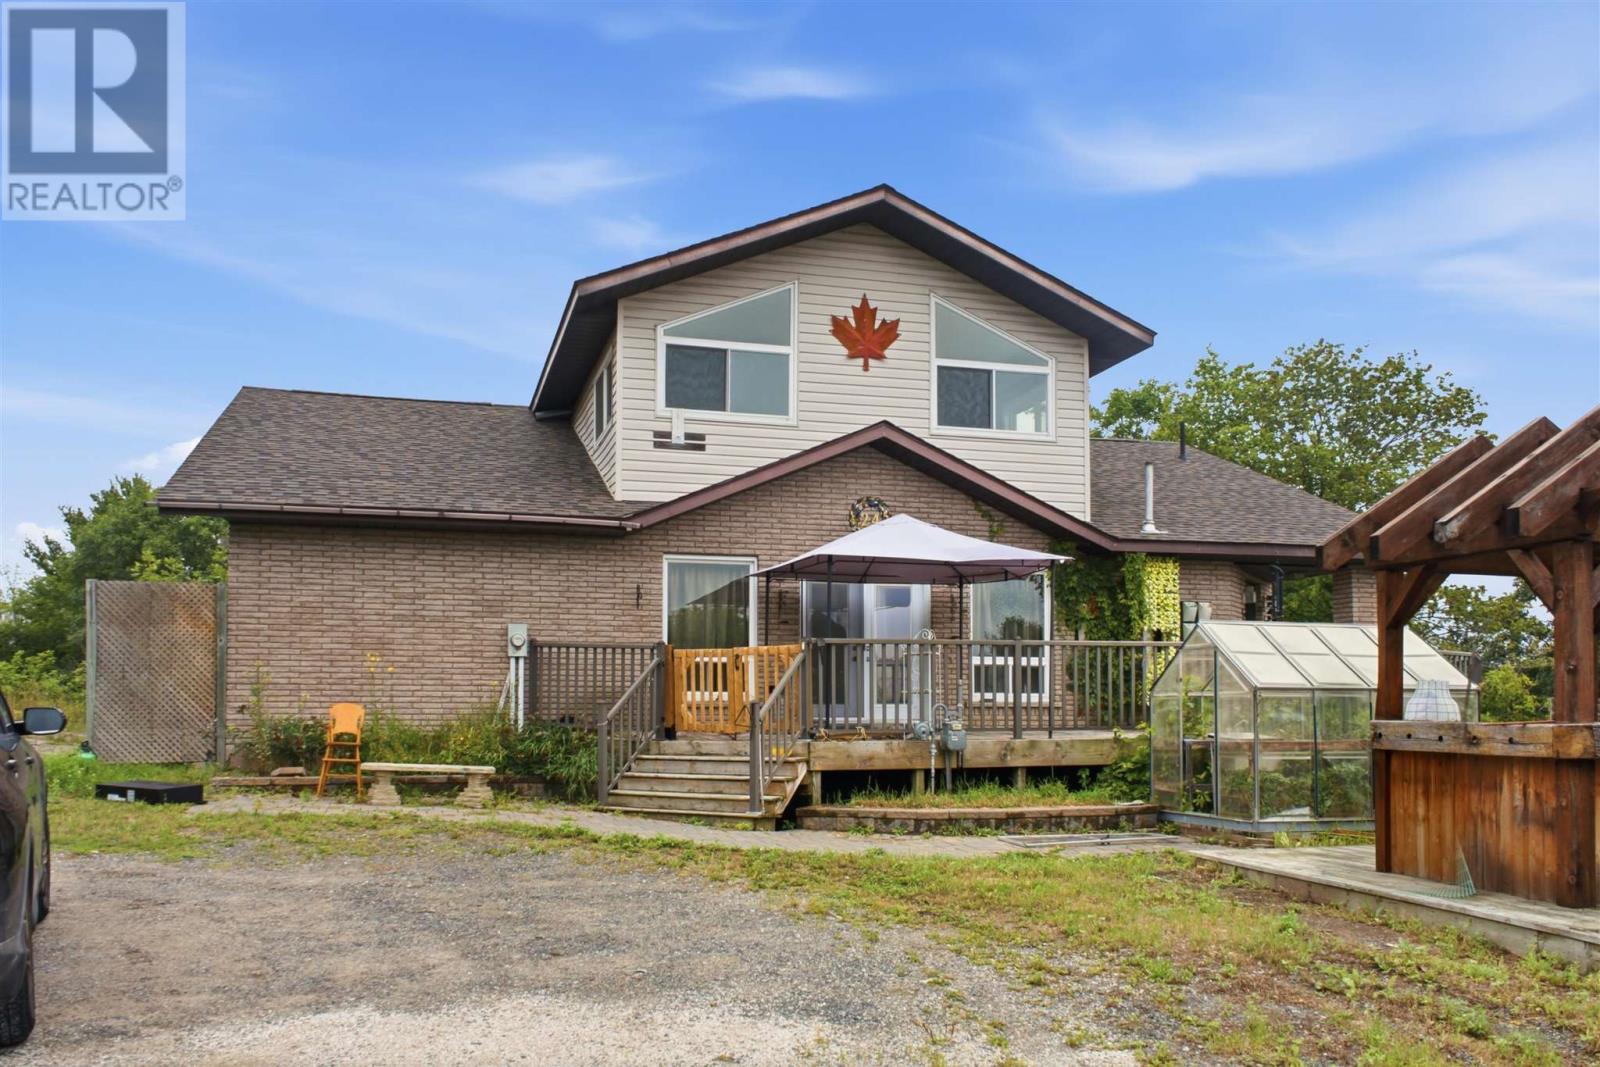
24 Dyke Street And 36 Hudson St
Blind River, Ontario
Welcome to this unique 0.95-acre riverfront property located right in Blind River and connected to full municipal services. Offering approximately 2,748 sq. ft. of living space, this spacious 1.5- storey home blends rustic character with functional living across two levels. The 1,962 sq. ft. main floor features a warm kitchen with wood-panelled ceilings, ample cabinetry and a central island, along with an inviting living area highlighted by vaulted wood ceilings and large windows. The main level also offers two bathrooms, including a 4-piece bath with walk-in tub, plus laundry, storage and plenty of flexible living space. Upstairs, the 786 sq. ft. primary suite features large windows, an ensuite and a separate office or dressing area. Solid oak and pine flooring, wood ceilings and ceramic tile add warmth and character throughout. Enjoy the rare combination of riverfront living, nearly an acre of property and municipal services all within town. Please allow at least 24 hours' notice for showings. (id:62381)
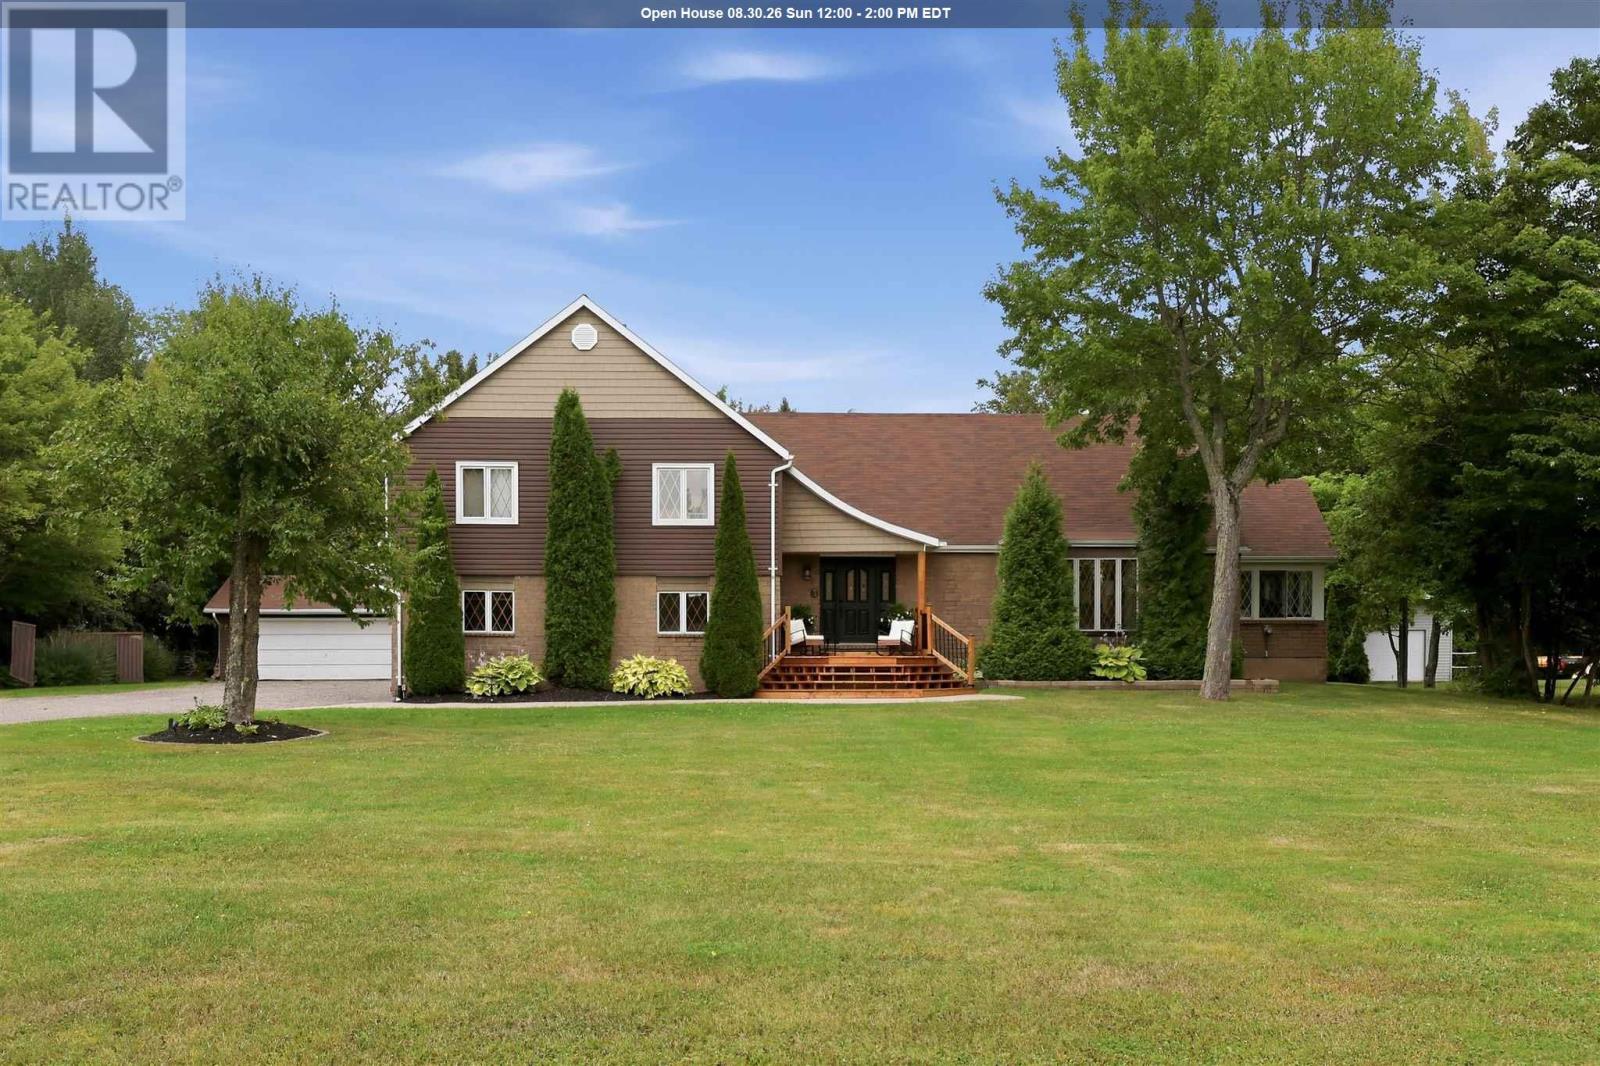
86 Palomino Dr
Sault Ste. Marie, Ontario
Welcome to 86 Palomino Drive, an impressive 3,415 sq. ft. home on a one-acre estate lot in one of Sault Ste. Marie’s most prestigious neighbourhoods. Featuring 4 bedrooms, 2.5 bathrooms, a large eat-in kitchen, formal dining room, spacious living room with gas fireplace, and family room with home bar and wood stove. The finished basement offers a rec room and home gym. Outside, enjoy the deck, patio, hot tub, fire pit and sauna, plus a double attached AND double detached garage. An exceptional property offering space, privacy and a fantastic location. Contact your trusted REALTOR® today! (id:62381)
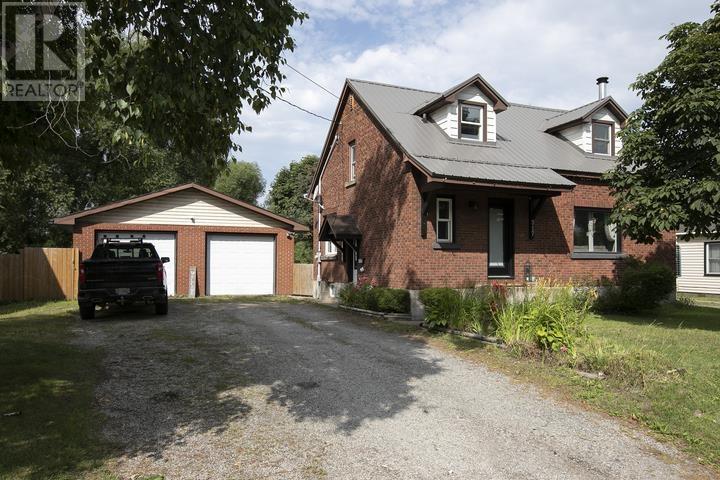
317 Goulais Ave
Sault Ste. Marie, Ontario
Welcome to 317 Goulais Ave! This 3-bedroom, 2-full-bath home has seen several updates and improvements over the last several years, providing peace of mind for years to come. Some improvements include basement windows (2020), heat pumps with A/C (2020), kitchen (2023), tin roof (2023), & deck and fence (2025), just to name a few! The private, fully fenced backyard provides plenty of space for the kids, pets, or evening bonfires with friends and family. The detached 26' x 30' garage is the icing on the cake, keeping the snow off your vehicles in the winter while still providing plenty of room for the toys, tools and hobbies. Enjoy the convenience of west-end living with schools, shopping, parks and recreation all nearby. Located just down the road from the Northern Community Centre and Korah Collegiate, with a variety of everyday amenities along Second Line West, this location offers easy access to everything you need while being situated in an established residential neighbourhood. This is one you won't want to miss! Call today to book your private viewing. (id:62381)
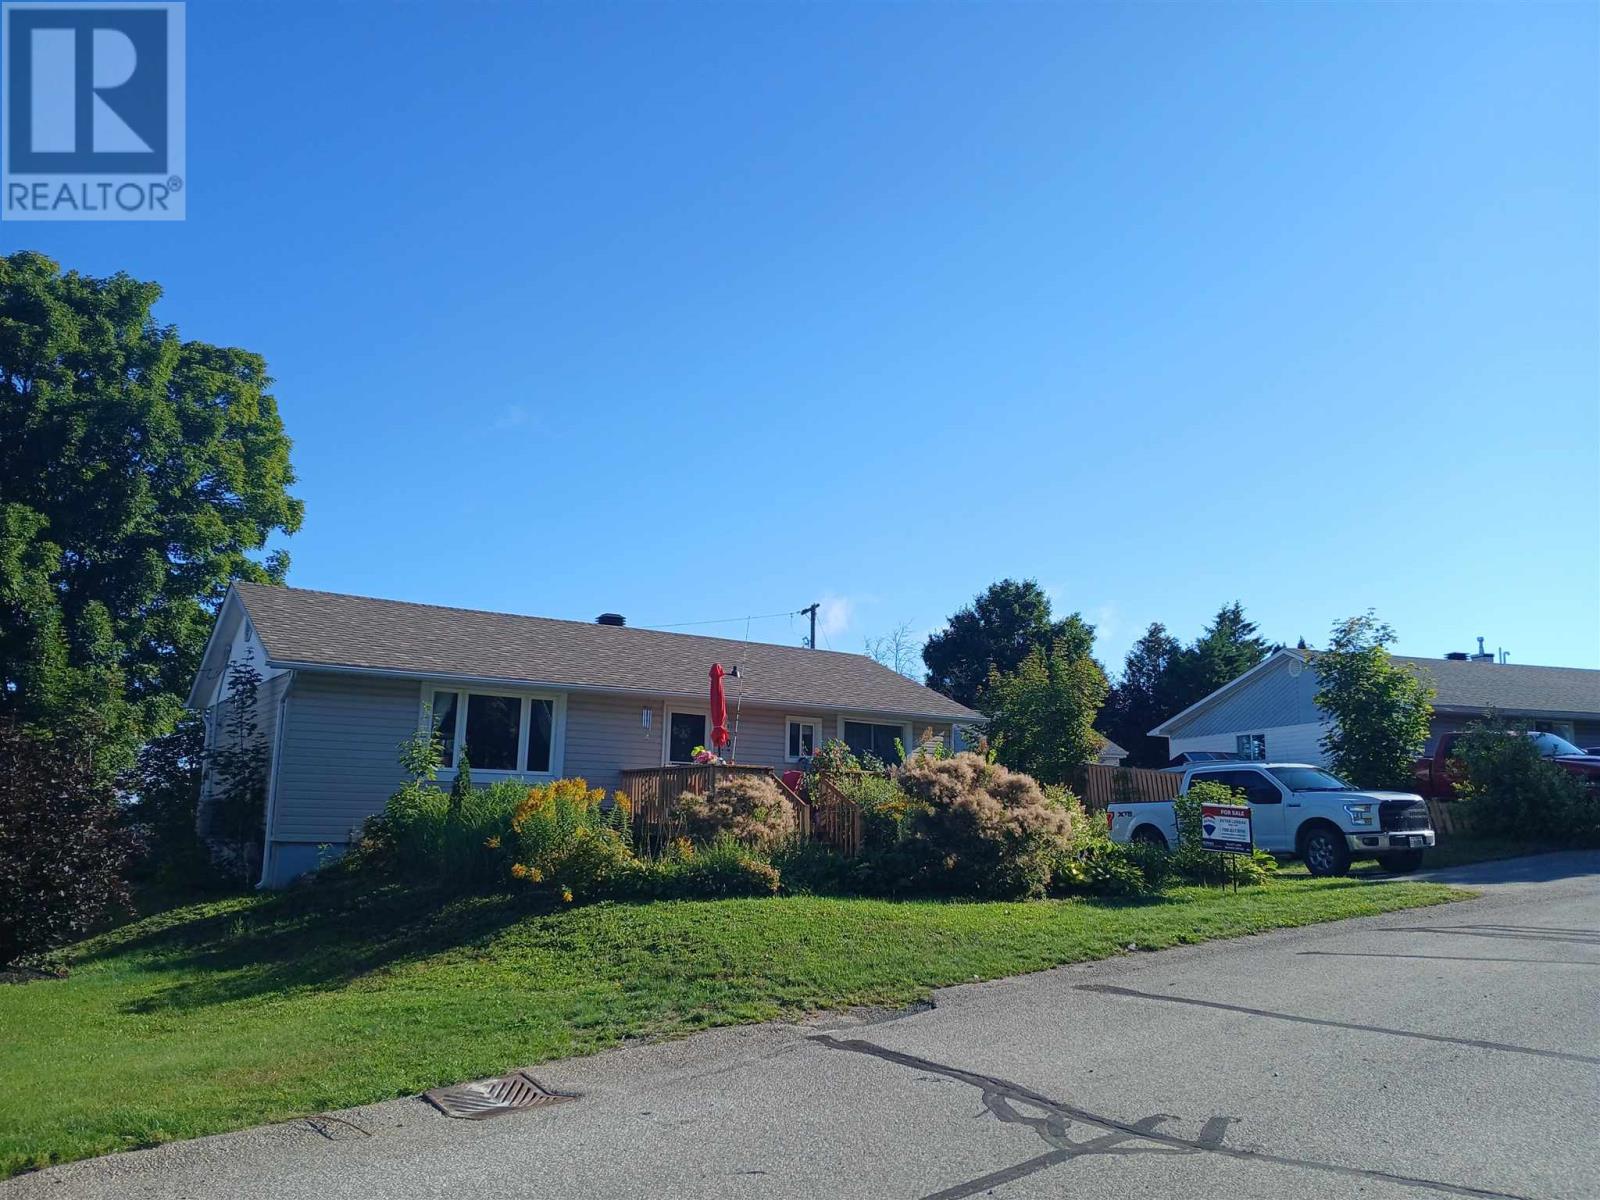
20 Gillanders Rd
Elliot Lake, Ontario
Detached Bungalow and garage with an excellent location. Away from busy traffic, on a very quiet side street, this home has seen many big ticket upgrades. Senior friendly layout. Main Floor features two very spacious bedrooms and full 4 piece bath with soaker tub and nice ceramic tile work. Very bright open concept with huge living/dining area and open kitchen space with walk out to back deck overlooking the yard. Decorative gas fireplace included. Full finished basement features a generous size rec room with additional 2 piece bath and storage/utility area. Newer gas forced air furnace and air conditioning as well. Hot water on demand. New front porch recently installed is perfect for enjoying your morning coffee. New shingles on home done in 2026. Upgraded vinyl siding for added curb appeal. Seller is motivated and prepared to negotiate. Call to view today. (id:62381)
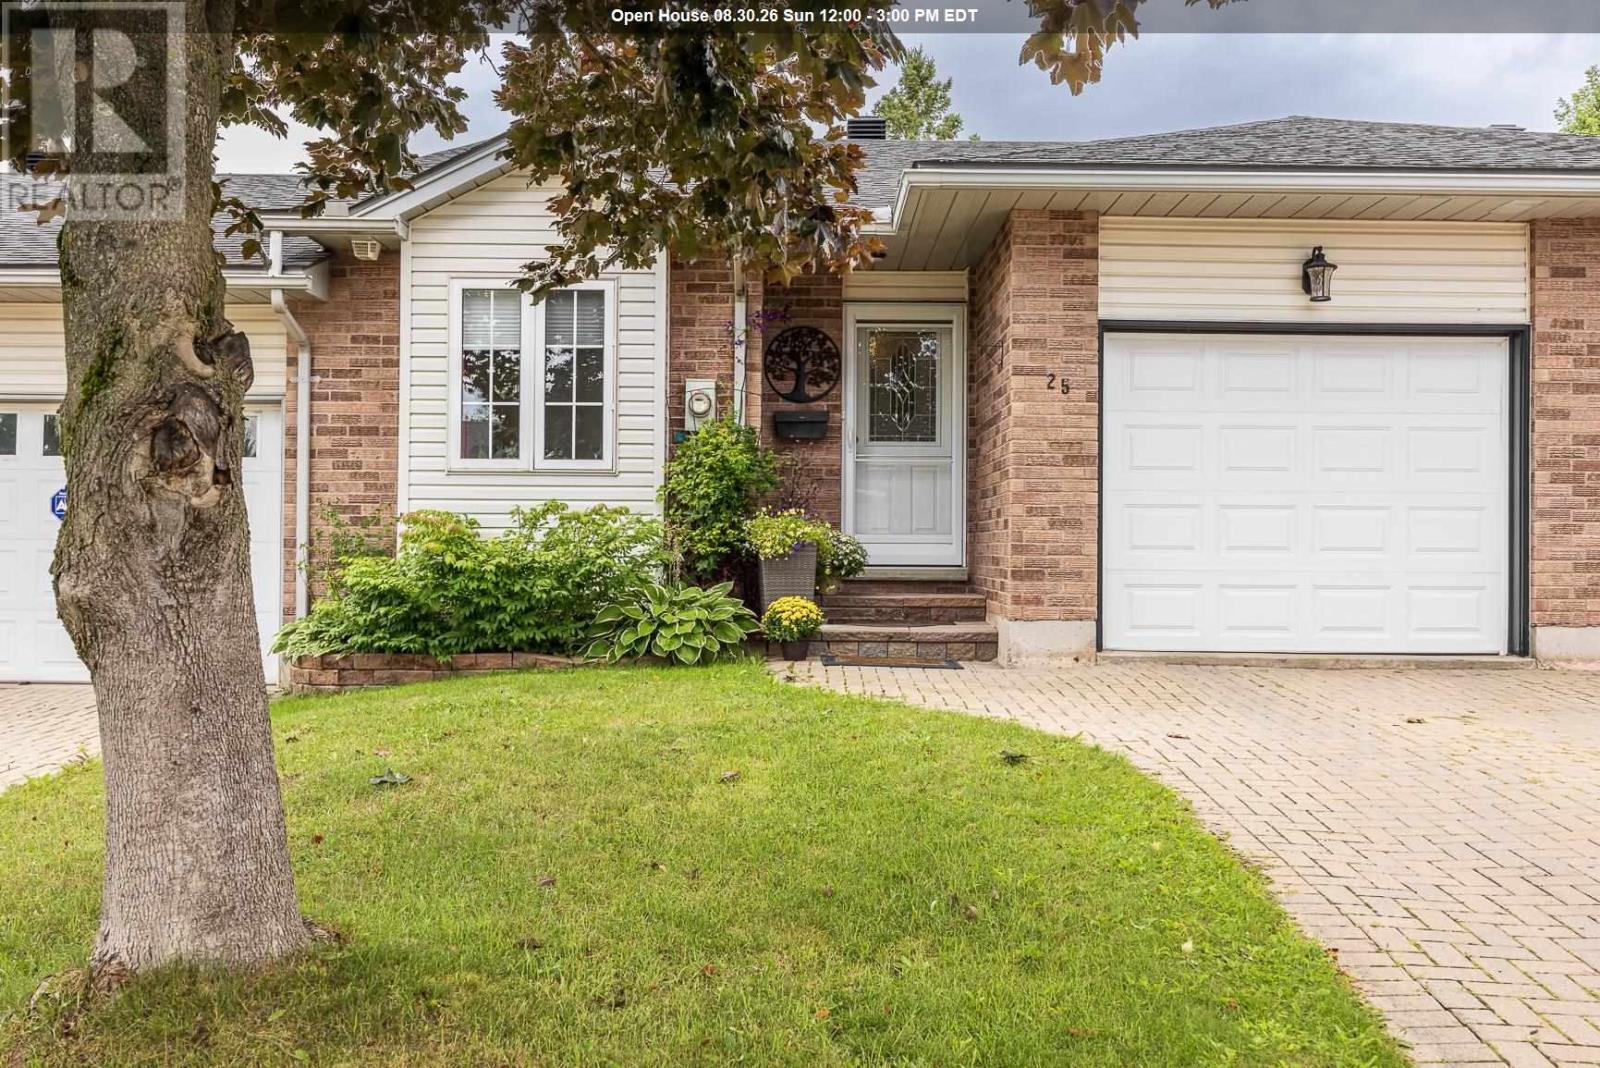
25 Village Ct
Sault Ste. Marie, Ontario
25 Village Court is a fabulous updated middle-unit townhouse that is close to all amenities. The main floor features a classic white cabinetry kitchen with a showstopping quartz countertop waterfall island that flows into the open-concept dining/living area, ideal for entertaining. The spacious primary suite includes a walkthrough closet leading to a private 3-pc ensuite with double sinks. A second bedroom, 4-pce guest bathroom, and a convenient laundry room completes the main level. The basement offers versatile additional space with a rec room, multi-use spaces, storage areas, and another 3-pce bathroom. Additional features include an attached garage for easy entry, deck with awning, storage shed, interlocking brick driveway, durable vinyl plank flooring, 2 additional fireplaces for added ambiance, little yard maintenance, and gas forced-air heating with central A/C. If your looking to downsize and make living easy...Call today and don't miss out! (id:62381)
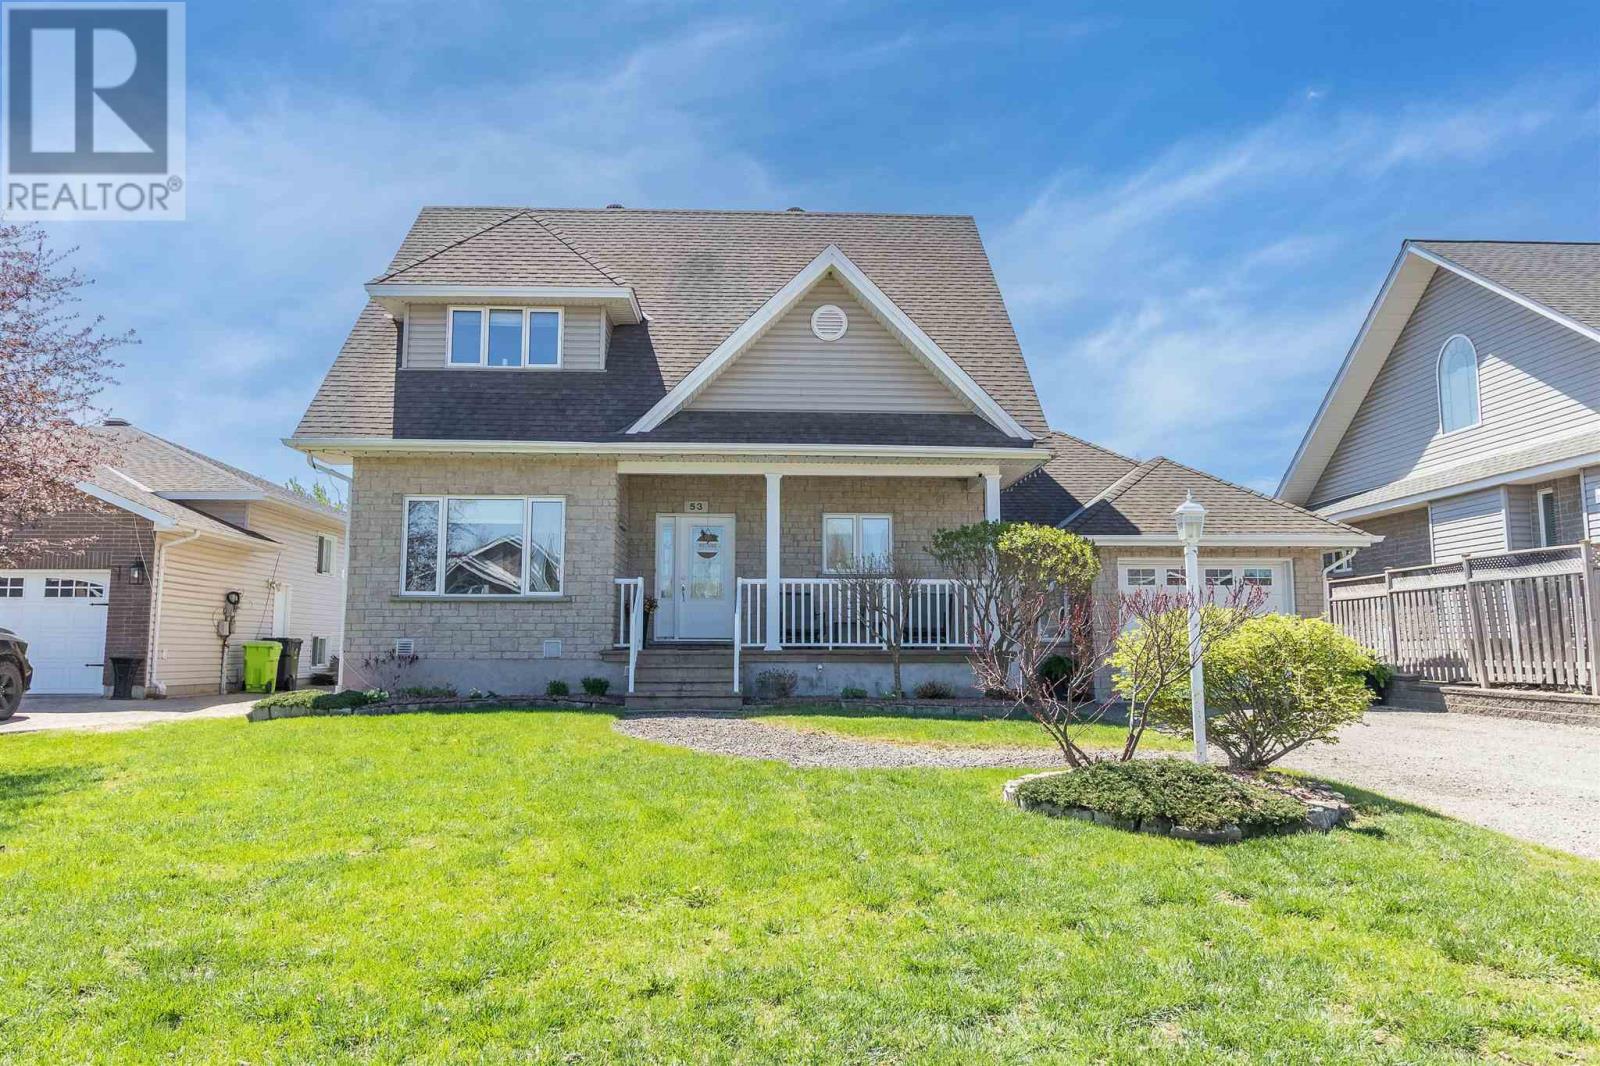
53 Laura St
Sault Ste. Marie, Ontario
Desirable West End location! Tucked away on a quiet cul-de-sac, this beautifully maintained Freiburger-built home offers 4 bedrooms, 3 bathrooms, and over 2,100 sq ft of living space. Built in 2004, it features quality craftsmanship, a functional layout, and a backyard oasis with an above-ground pool, beautiful gardens, and spacious patios. Move-in ready and located in a peaceful neighbourhood, this home is a must-see. Book your private showing today! (id:62381)
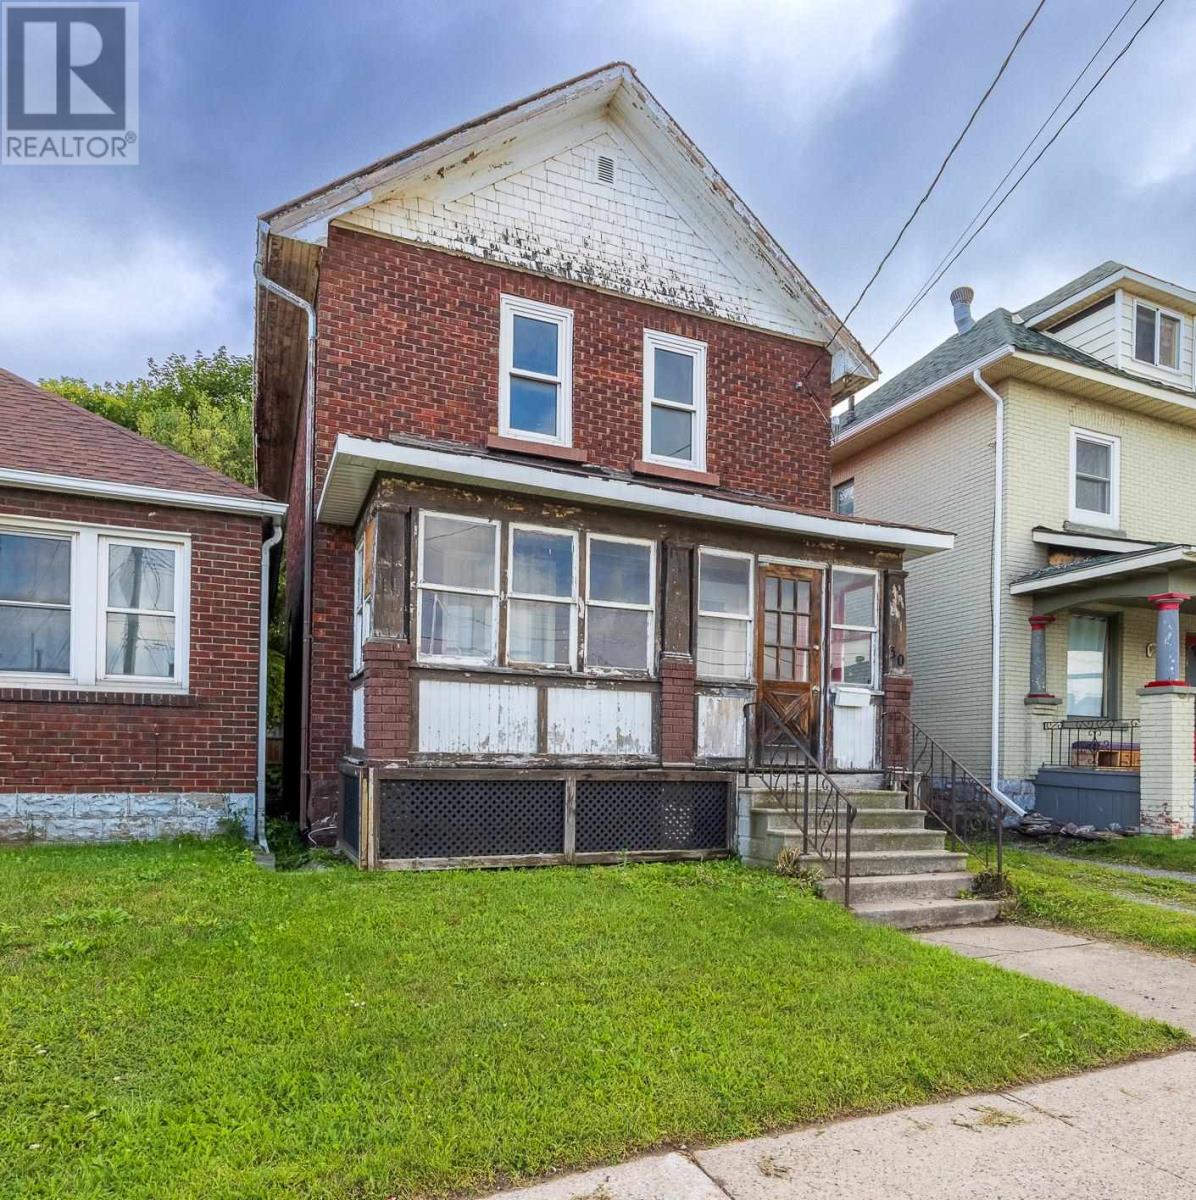
30 Wellington St E
Sault Ste. Marie, Ontario
Solid brick 2-storey home offering excellent value at $105,000. Featuring 3 bedrooms, 1 bathroom, a full basement, detached garage, and private driveway. The home requires interior updating but offers a solid structure and plenty of potential for the right buyer. Located downtown with great neighbours on both sides. An affordable opportunity to renovate, build equity, and make this home your own or add to your rental portfolio. (id:62381)
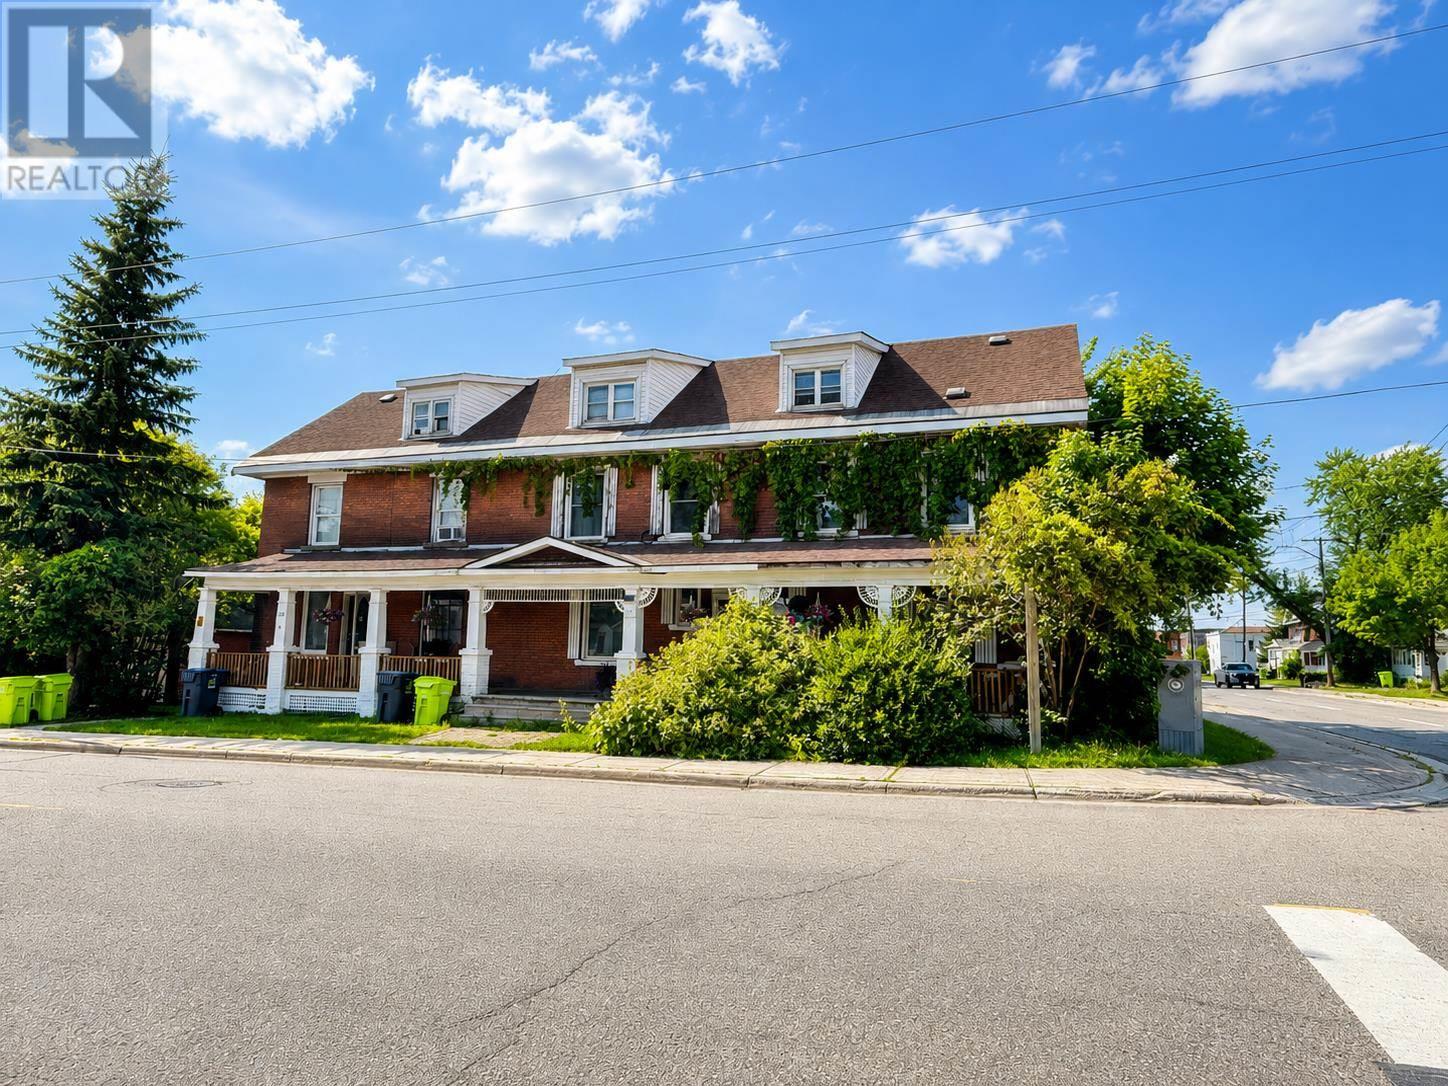
137-141 Tancred St
Sault Ste. Marie, Ontario
This timeless building in the city's downtown is a very unique property with 3 units comprised of 2 single family semi detached & a 1 bedroom 3rd floor in-law suite. The first unit is at 137 Tancred is 4 bedroom (2 stories) with basement access with 1420 sq feet and the Larger side is 141 Tancred is 1846 sq feet. This unit is a large 3-story home with 7 bedrooms! Good existing paying tenants. Building runs about 8% Cap. Great investment or owner occupied. A small garage on site with a parking spot and 3-4 parking spots in the rear off the laneway. Its not your regular income property. It has original trim and hardwood floors, beautiful staircase, a gem that you would be proud to own. Brick building, roof shingles 2016, 2 hot water boilers, laundry on site. Contact LBO for more information. (id:62381)
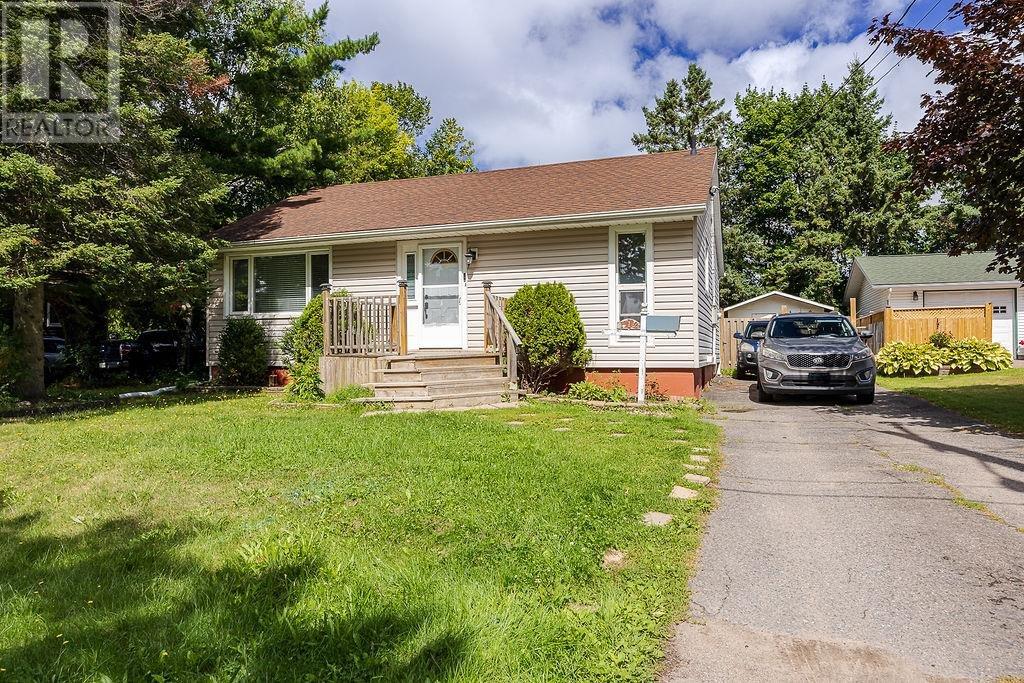
112 Oryme Ave
Sault Ste. Marie, Ontario
Location, Location!! 112 Oryme Ave is located in walking distance to all amenities. This 2+1 bedroom, one-level living home offers comfort and convenience. (id:62381)