

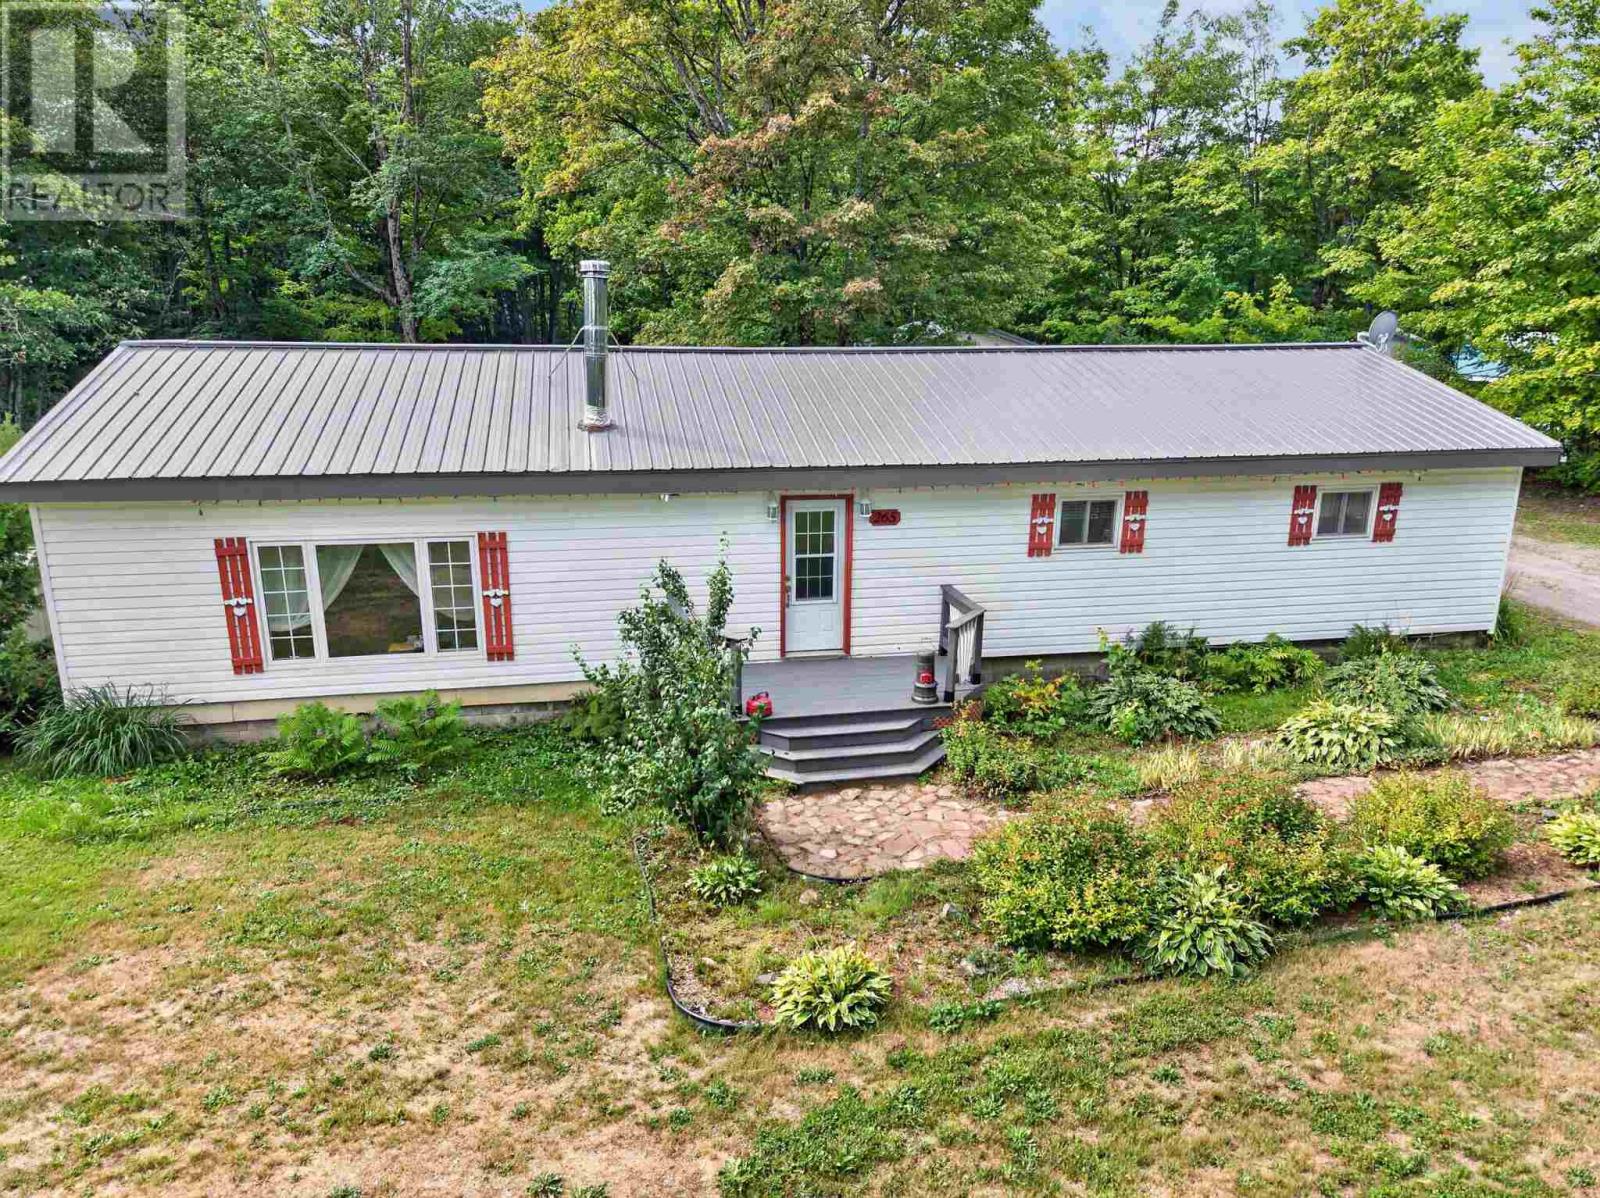
265 Fifth Lin E
Sault Ste. Marie, Ontario
Welcome to this beautiful 1-acre country property on Fifth Line East, where the setting is truly the star of the show. Surrounded by mature trees and offering a peaceful, private feel, this spacious lot provides plenty of room to enjoy the outdoors, garden, entertain or simply relax and take in the natural beauty. The well-maintained 3-bedroom home features all bedrooms and laundry conveniently located on the main level, along with natural gas forced-air heating and central air conditioning. Updates include a durable metal roof on both the home and detached heated garage, R-50 blown-in attic insulation and spray foam insulation in the crawl space. A wonderful opportunity to enjoy the space and privacy of a rural setting while remaining close to the amenities of Sault Ste. Marie. (id:62381)
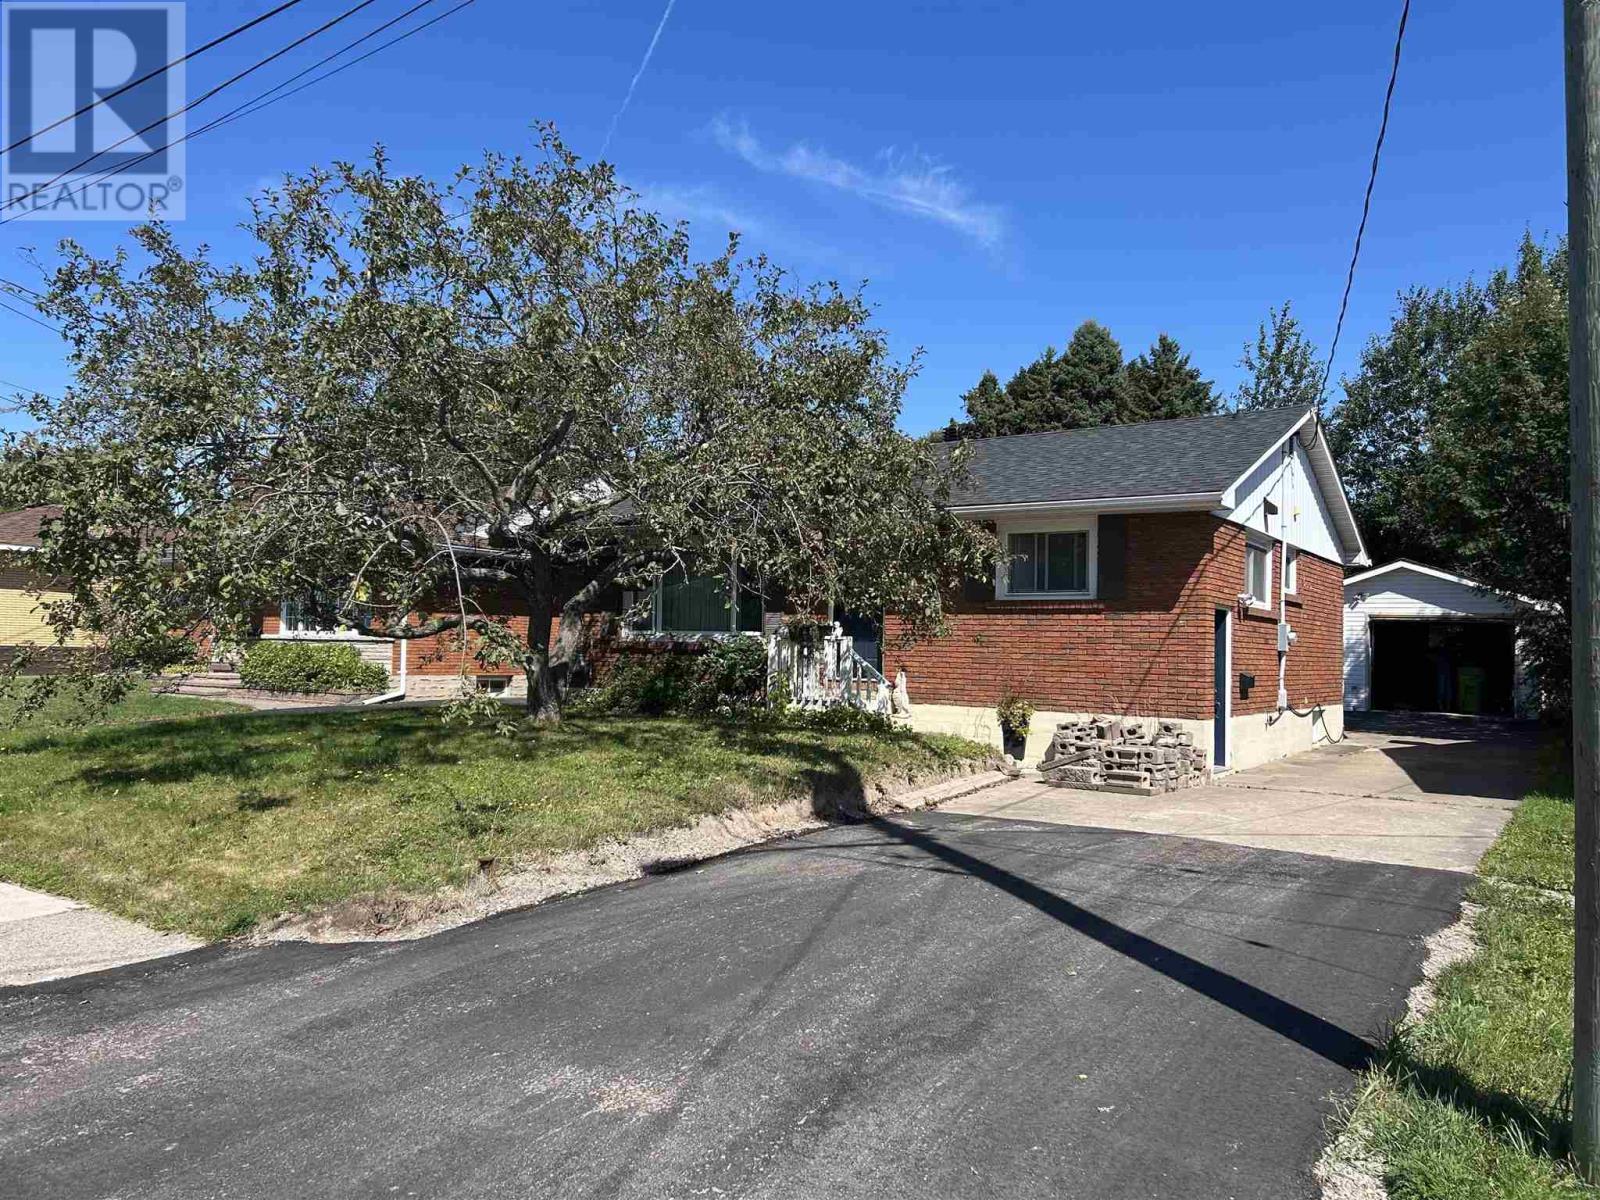
14 Nicolas Ave
Sault Ste. Marie, Ontario
Solid 3 bedroom brick bungalow located in quiet east end neighbourhood. Close to all amenities, shopping, schools and churches. Updates include newer kitchen, some newer flooring, detached garage with new garage door opener, furnace 2020, shingles 2023. 150' deep lot. (id:62381)
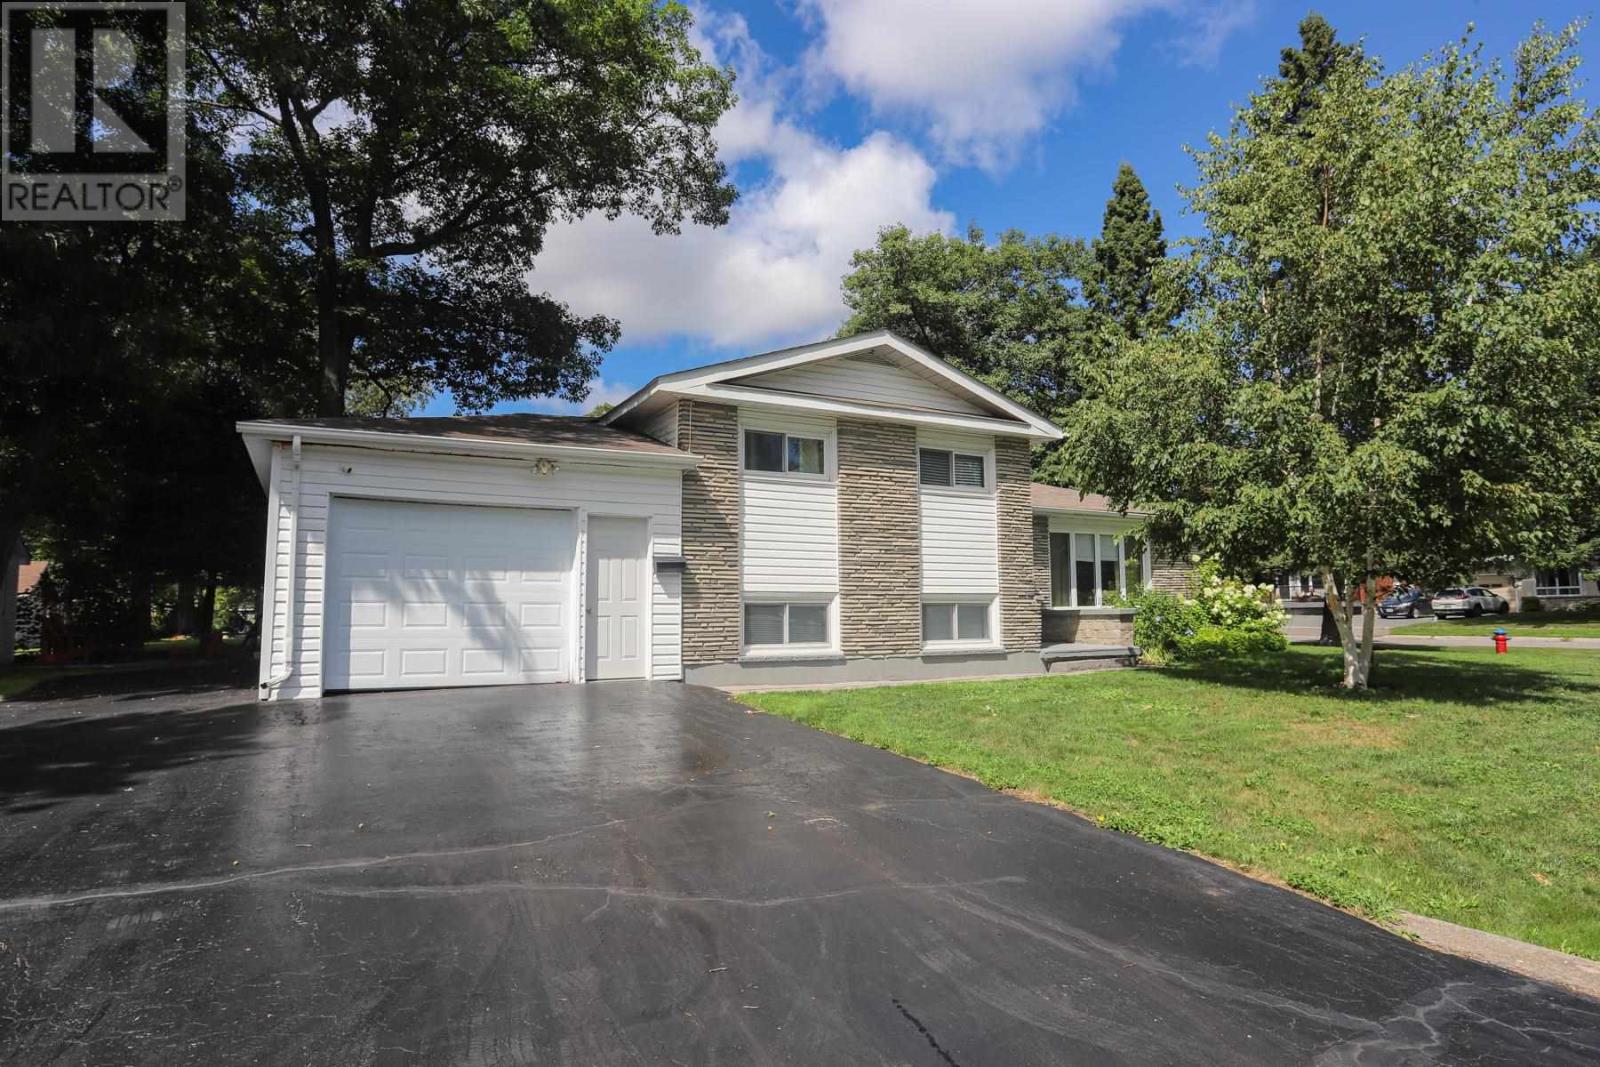
71 Dablon St
Sault Ste. Marie, Ontario
Well kept family home in desirable Hill Top neighbourhood close to schools, parks, grocery stores and other amenities. The main floor features a newer kitchen (2013) with separate dining area and large living room. 2nd level has 3 good sized bedrooms and a 4 piece bath and the lower level has a bedroom, recreation room and bathroom. Step out the backdoor to enjoy a deck over looking a spacious and park like yard. Storage shed and 1 car attached garage complete the property. Call today to book a private viewing. (id:62381)
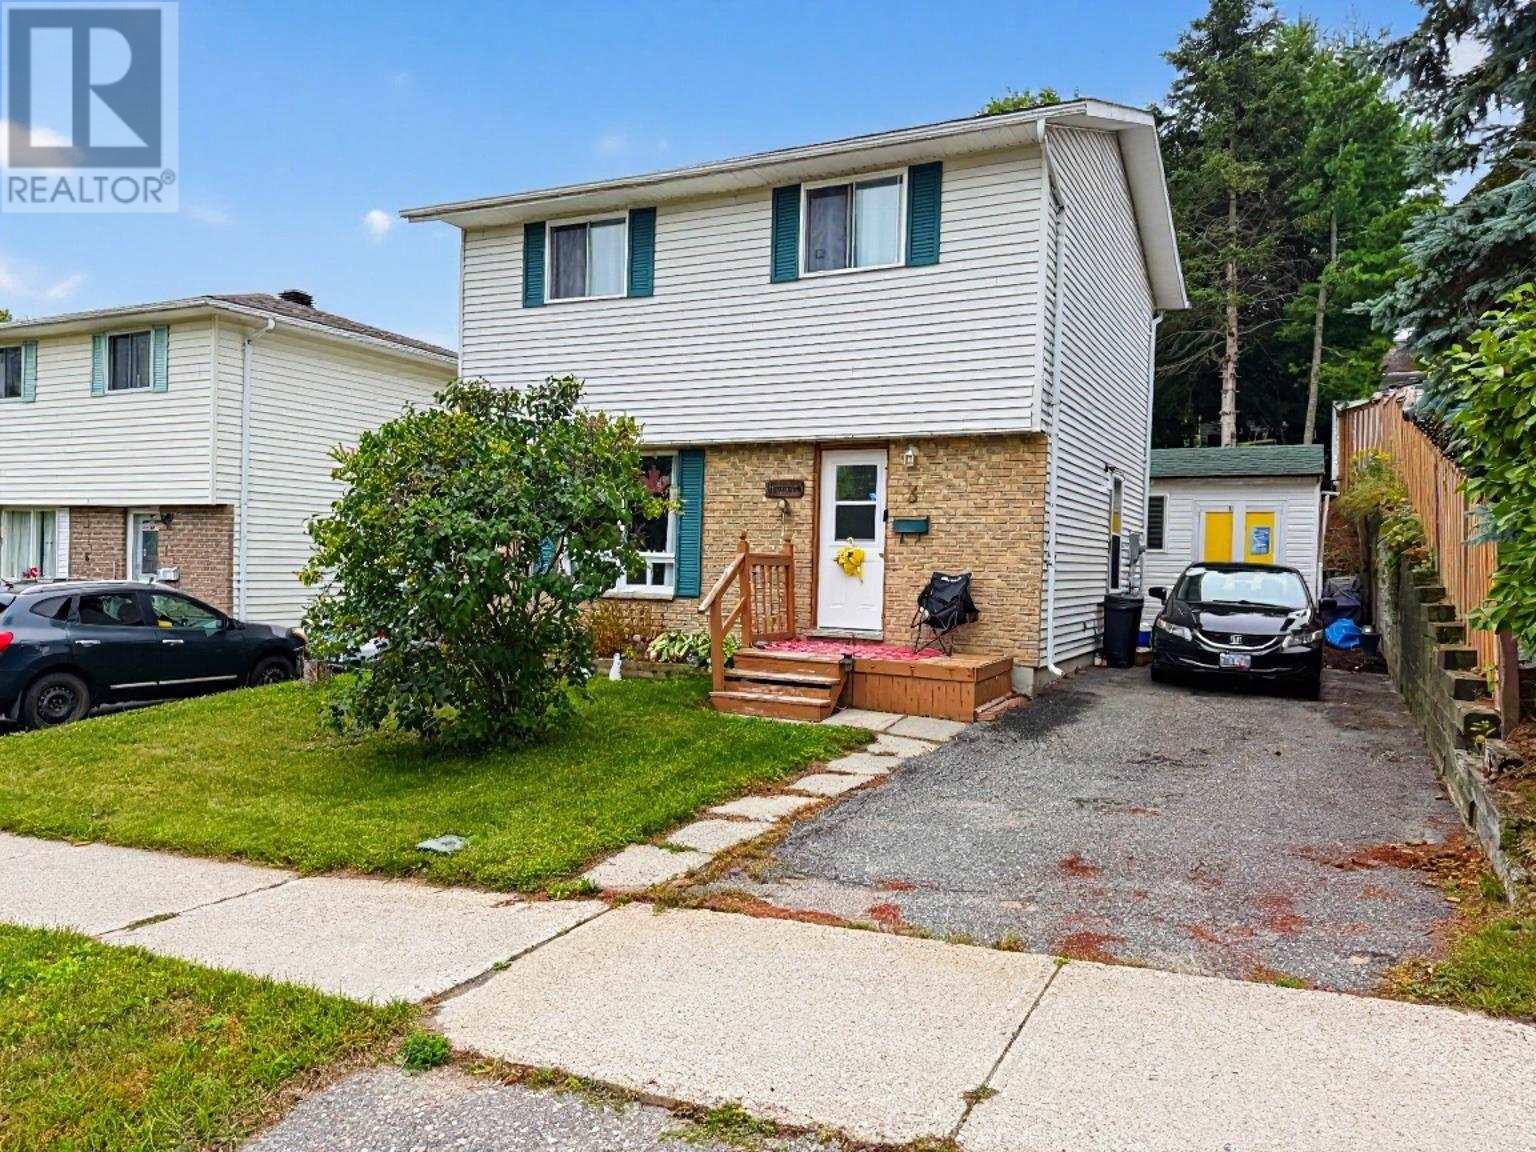
3 Stewart Cres
Elliot Lake, Ontario
Welcome to this detached two-storey family home, ideally located on a quiet crescent. The bright and inviting living room features charming rustic pine flooring, while the open kitchen and dining area creates a functional space for everyday living and entertaining. Enjoy a convenient walkout from the dining room to the back deck and private fenced yard. A two-piece bathroom completes the main floor. Upstairs offers three comfortable bedrooms and a full bathroom. The partially finished basement offers additional living space with endless potential to suit your needs. Heated by a gas furnace, this home also features a large storage shed and a private fenced yard—perfect for children, pets, and outdoor enjoyment. A wonderful opportunity to own a family-friendly home in a peaceful location! (id:62381)
91 Beckett Blvd
Elliot Lake, Ontario
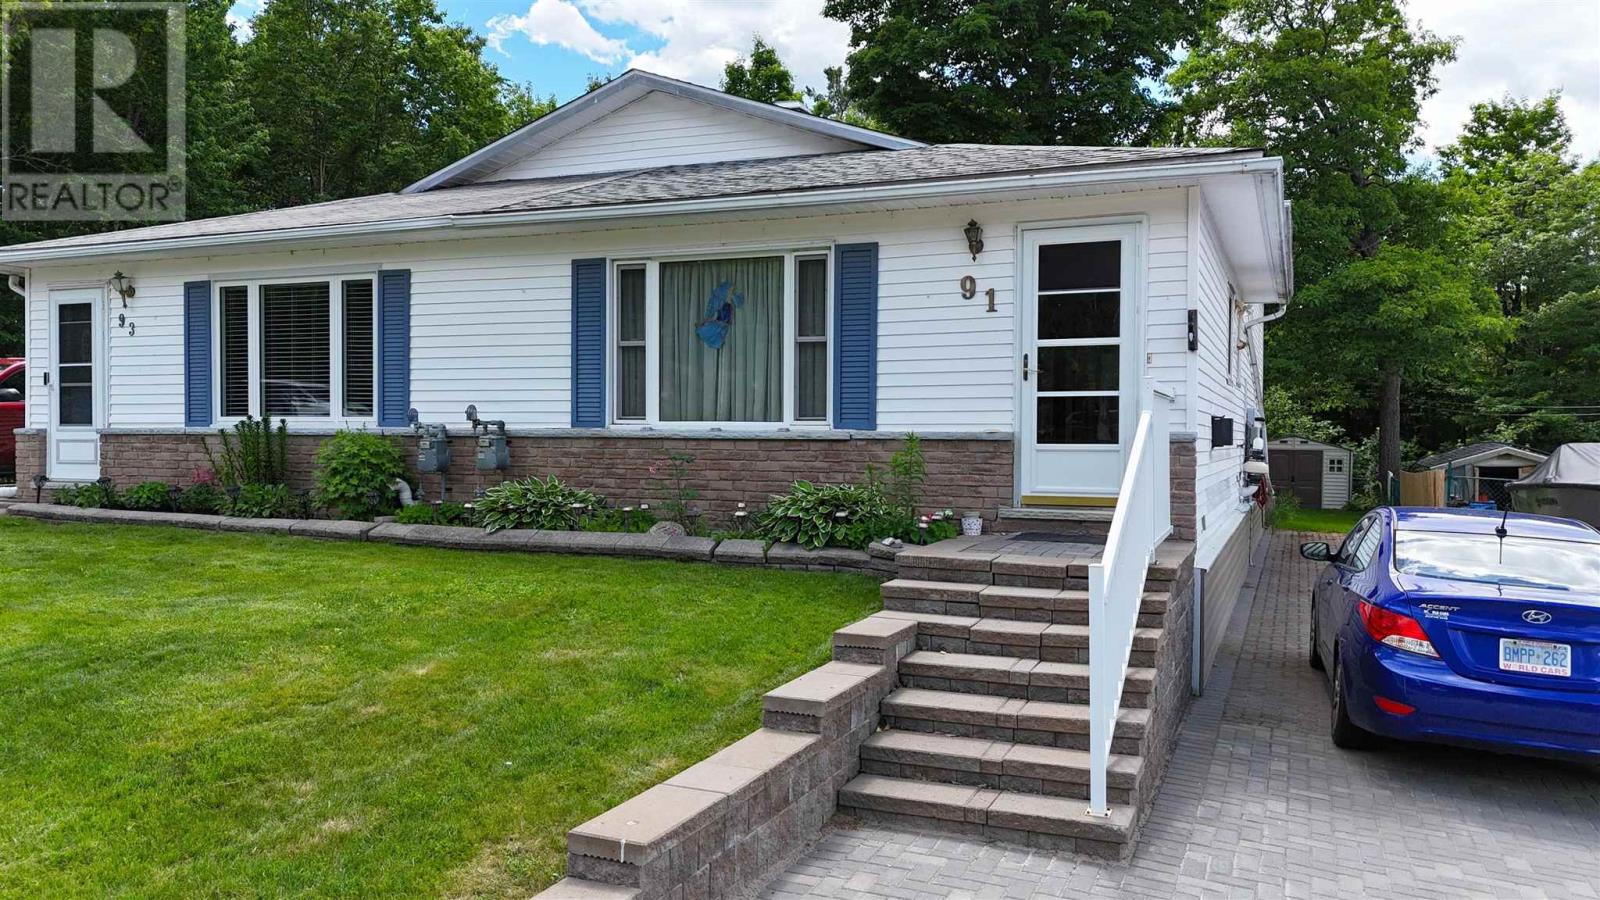
Welcome to 91 Beckett Blvd, a 3-level home backing onto serene greenspace, offering privacy and access to nature trails! This family home boasts excellent curb appeal with newer front steps and an attractive interlock driveway. The main floor features a bright, open-concept living and dining area with stylish new vinyl flooring (2025) and a spacious kitchen perfect for everyday living. Upstairs, you'll find three bedrooms with newer flooring (2024) and a full bathroom. The primary bedroom offers a convenient walk-in closet with direct access to the bath, while a second bedroom features a walkout to a private back deck overlooking the backyard and forested setting. The lower level provides a large rec room with a cozy gas fireplace, a 2-piece bathroom, and exceptional storage space. Shingles were replaced approximately in 2020, and plenty of parking is available. Ideally located within walking distance to Spine Beach and surrounded by nearby trails, this home offers the perfect balance of comfort, convenience, and outdoor recreation! (id:62381)
6 Ladema Dr
Goulais River, Ontario
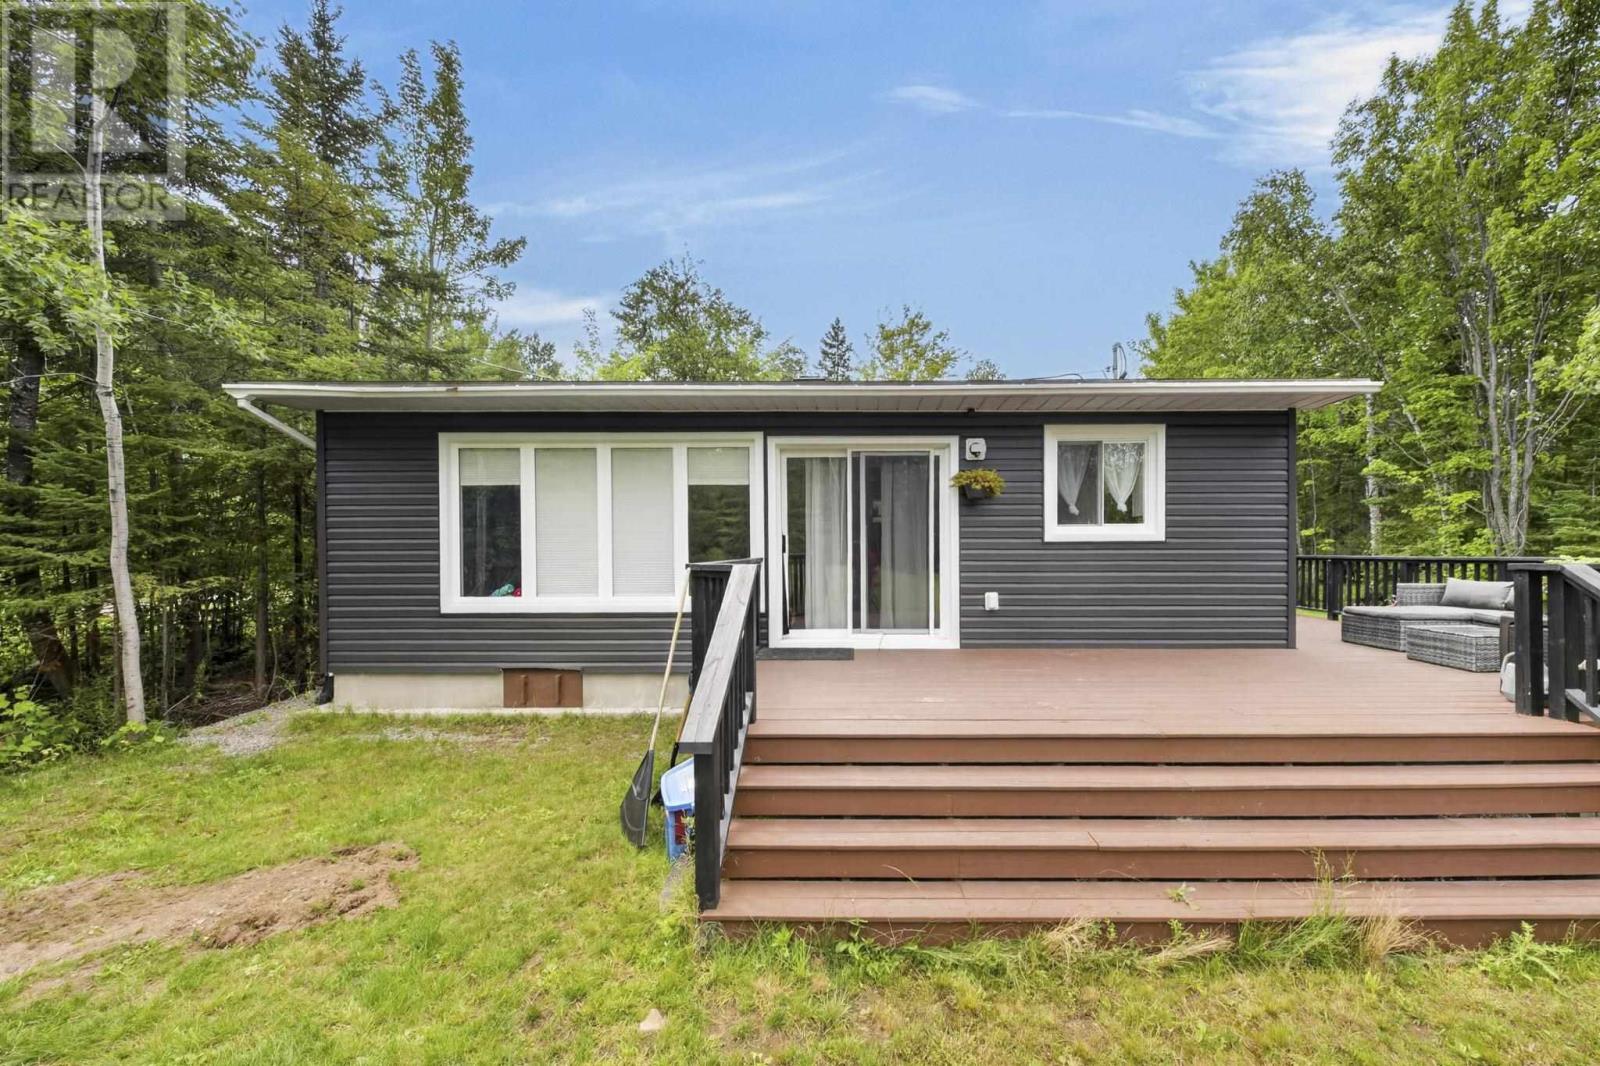
Nearly new, low maintenance and easy living in Haviland Shores! At approximately 3 years old, this 2-bedroom home is a great option for anyone looking to keep things simple and affordable without taking on the work of an older home. Everything is conveniently located on one level with a bright, functional layout, full bathroom and dedicated laundry room. Built approximately 3 years ago, the home, well and septic all offer the peace of mind that comes with newer construction. Outside you'll find maintenance-free siding, a wrap-around deck along the side and rear, plus plenty of room on the property to add a garage. Low property taxes help keep carrying costs down. Whether you're starting out, downsizing or simply looking for a quieter lifestyle outside the city, this is an affordable opportunity that's ready to move into and enjoy! (id:62381)
133 Cressey Rd
Thessalon, Ontario
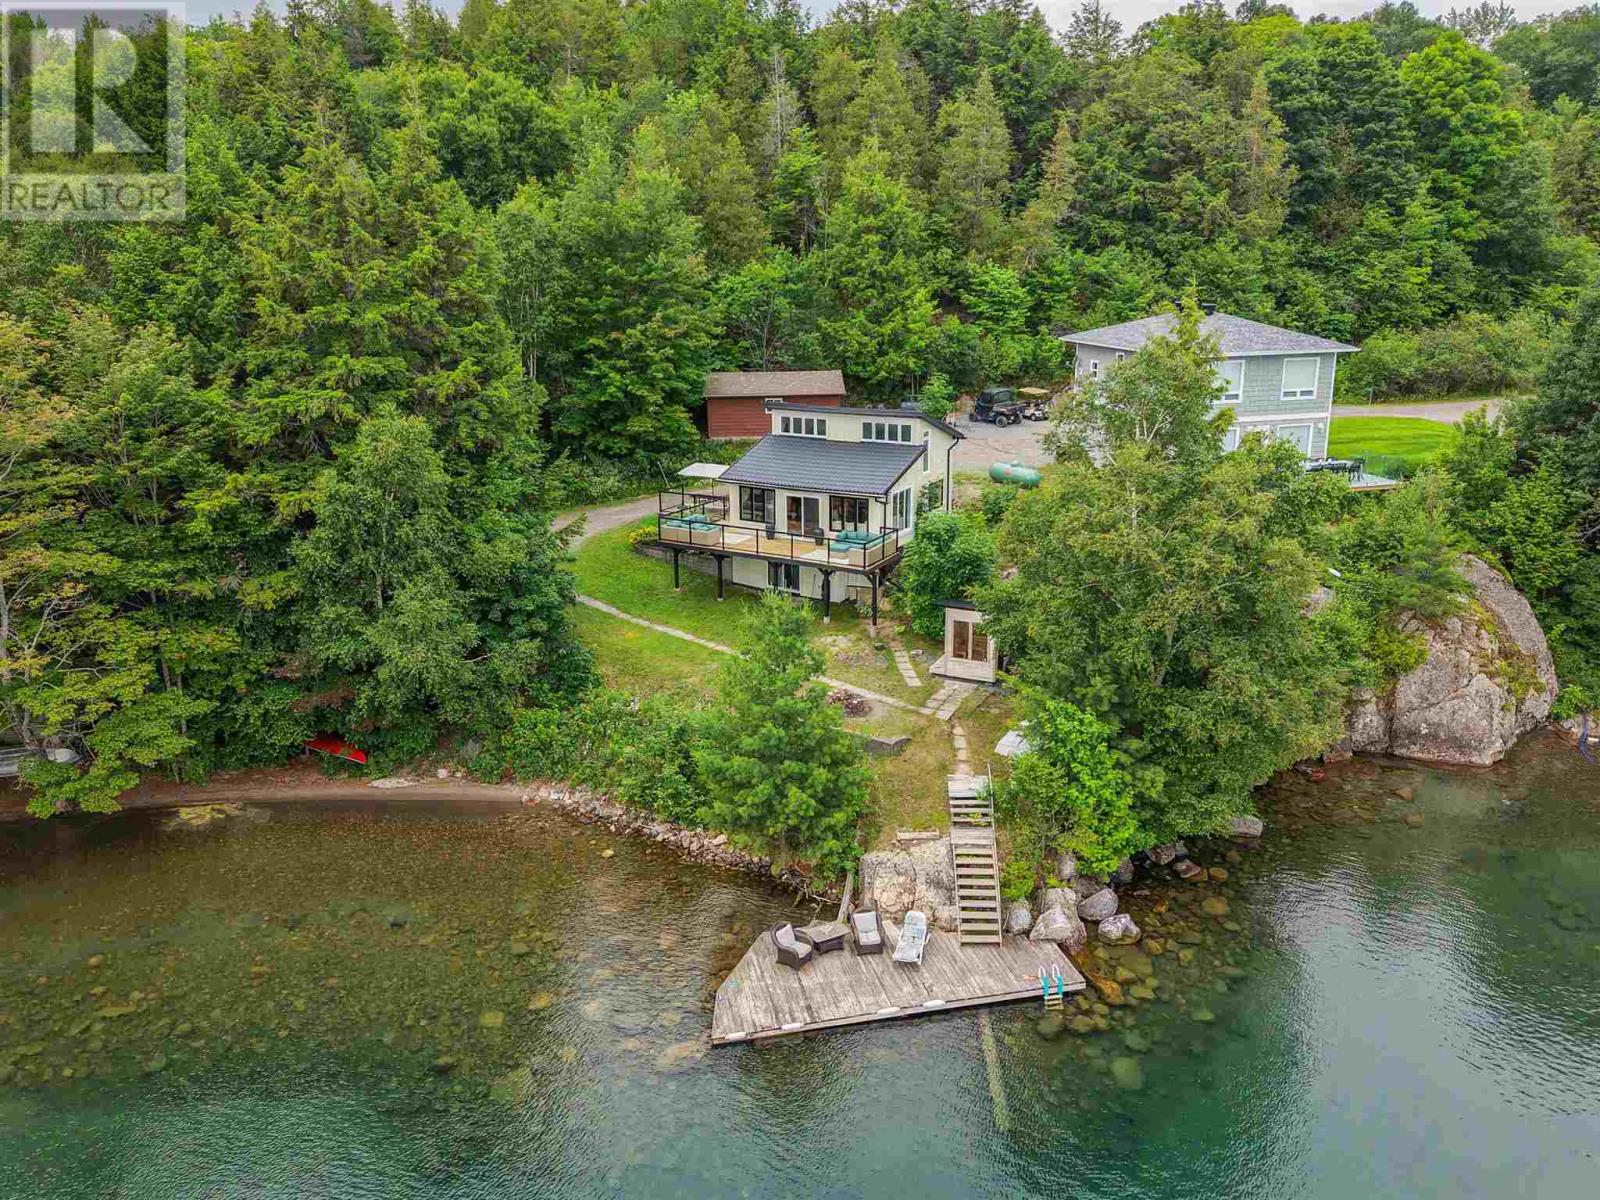
Welcome to beautiful Big Basswood Lake! This extensively renovated, turn-key waterfront retreat offers 135 feet of pristine shoreline and breathtaking lake views. Originally built in 1986, this cottage has been transformed with all new windows and doors, Hardie Board siding, steel roofing, a stunning new kitchen with updated appliances, and tasteful décor throughout. The open-concept main floor is designed to capture panoramic water views and opens onto a full-width deck with new glass railings overlooking the lake. The lower level has been converted into a private guest suite featuring its own four-piece bathroom and an impressive laundry room, creating additional space for family, friends, or rental opportunities. Outside, enjoy the new wood-fired sauna and all new outdoor furniture, all included with the sale. Even the interior furnishings and décor are included, making this property truly move-in ready. Renowned for its excellent fishing, boating, and swimming, Big Basswood Lake is one of the area's most desirable destinations. Whether you're searching for the perfect family getaway, year-round retreat, or income-producing property, this exceptional cottage is ready to be enjoyed from day one. (id:62381)
552 Kelly Creek Rd
Goulais River, Ontario
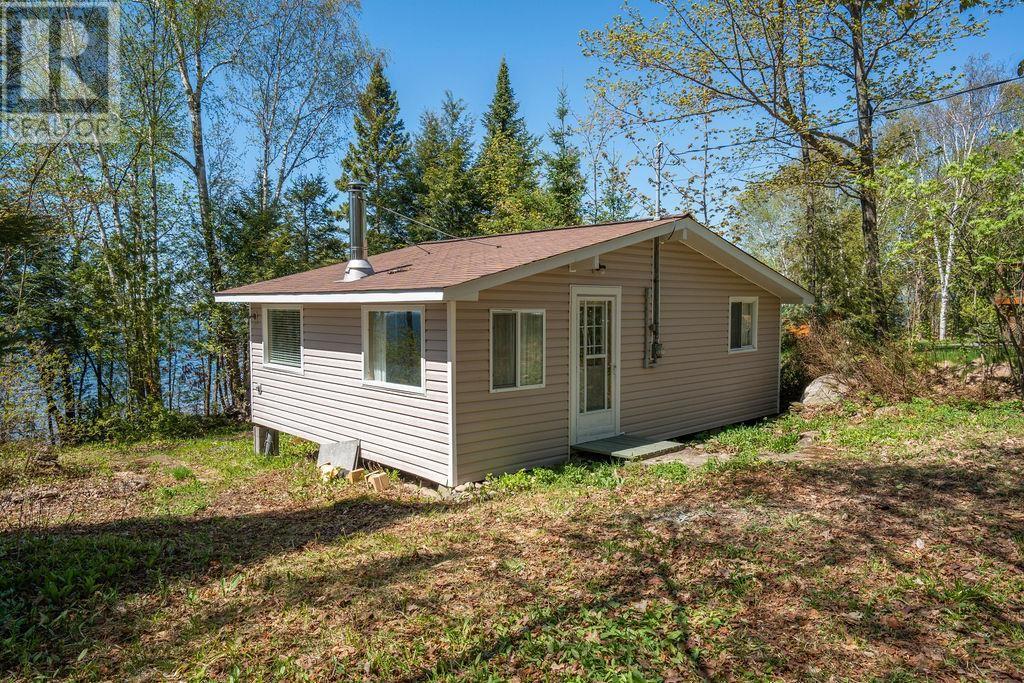
Escape to the shores of Lake Superior with this charming waterfront retreat offering 100 feet of pristine frontage and breathtaking views. Whether you're searching for a peaceful getaway, a seasonal cottage, or a place to call home, this property delivers the ultimate lakeside lifestyle. Inside, you'll find 2 bedrooms, a kitchen, and an open-concept living and dining area where the stunning lake views take center stage. Step outside to the 10' x 16' deck and soak in the sights and sounds of the water, or unwind in the sauna after a day spent enjoying the outdoors. Set on a beautifully treed lot, the property offers privacy, tranquility, and a true connection to nature. Numerous updates have already been completed, including shingles, windows, doors, siding, and a composting toilet, allowing you to simply arrive and enjoy. Wake up to spectacular sunrises, spend your days on the water, and end each evening with unforgettable Lake Superior sunsets. Waterfront opportunities like this are becoming increasingly rare in this price range. Don't miss your chance. (id:62381)
Lot 102 Four Seasons Dr
Goulais River, Ontario
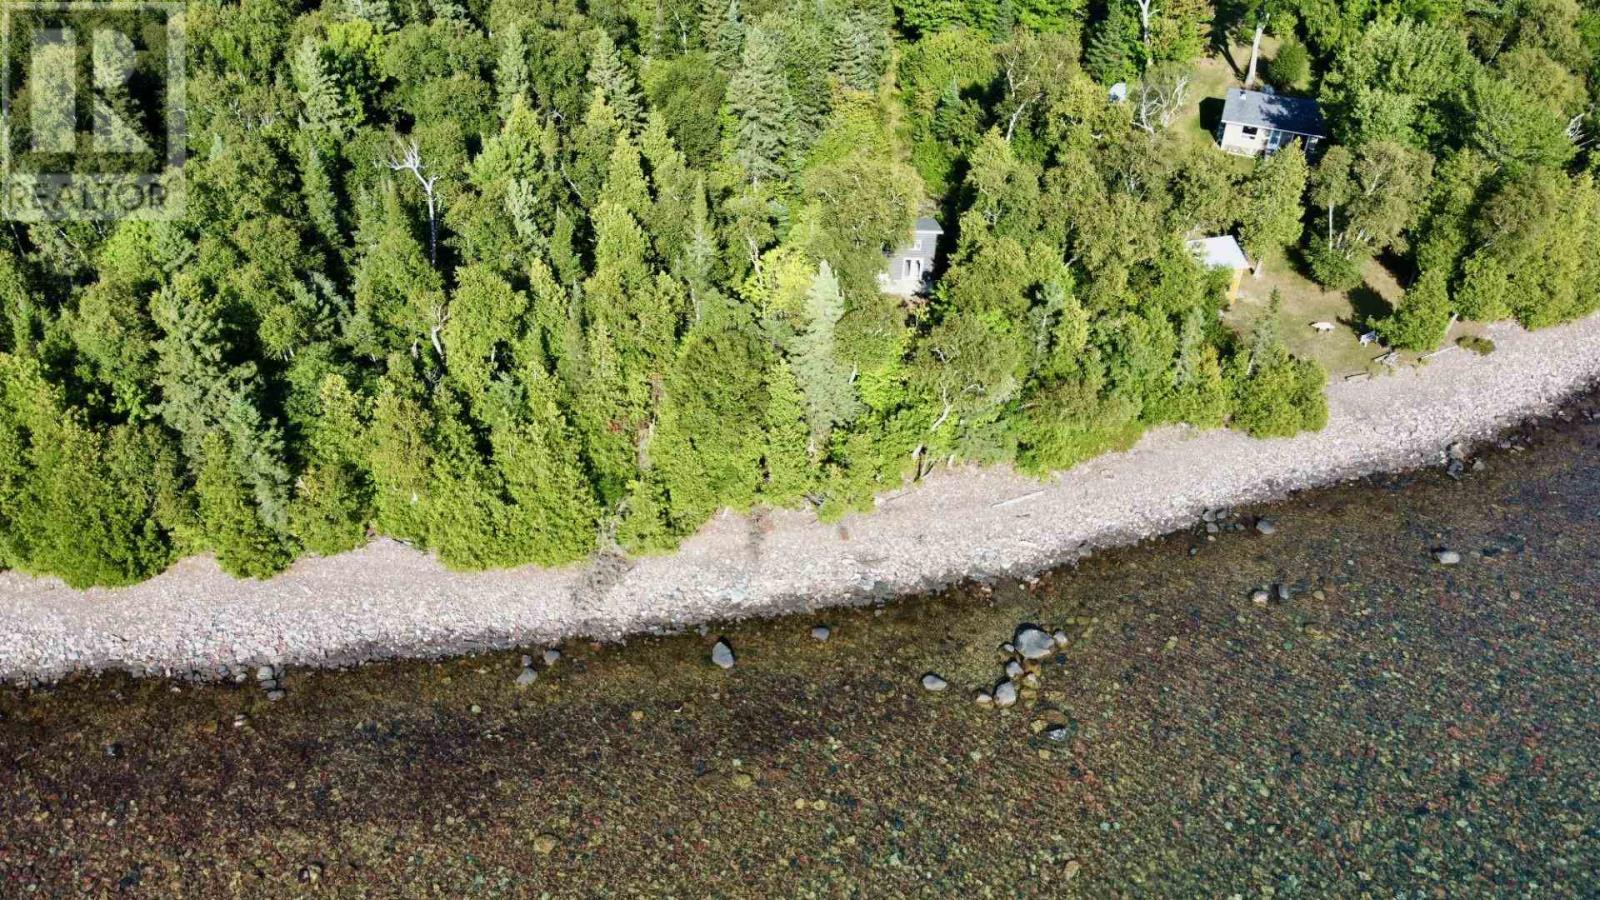
Waterfront lot, facing due west on beautiful Lake Superior for never ending sunsets. Well treed, good year round road with hydro past the property. Abutting lot, 1940 Four Seasons also available. Don't miss out, these lots are becoming fewer and farther between. (id:62381)
280 Kingsford Rd
Sault Ste. Marie, Ontario
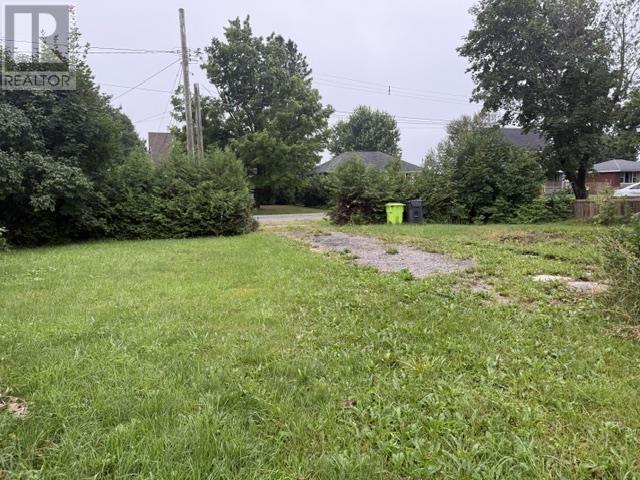
Welcome to this west end building lot 280 Kingsford Road Sault Ste. Marie. Excellent opportunity in the west end! This vacant lot is situated on a quiet dead-end street, offering a peaceful setting with minimal through traffic. The property features a newer garage, valuable storage and workspace while you plan your future development. Whether you’re looking to build, invest, or secure a property with garage space already in place, this is an opportunity worth exploring. Conveniently located close to west end amenities and services. Contact the listing agent for more details. Property being Sold in as-is condition (id:62381)
1012 Hwy 552 W
Goulais River, Ontario
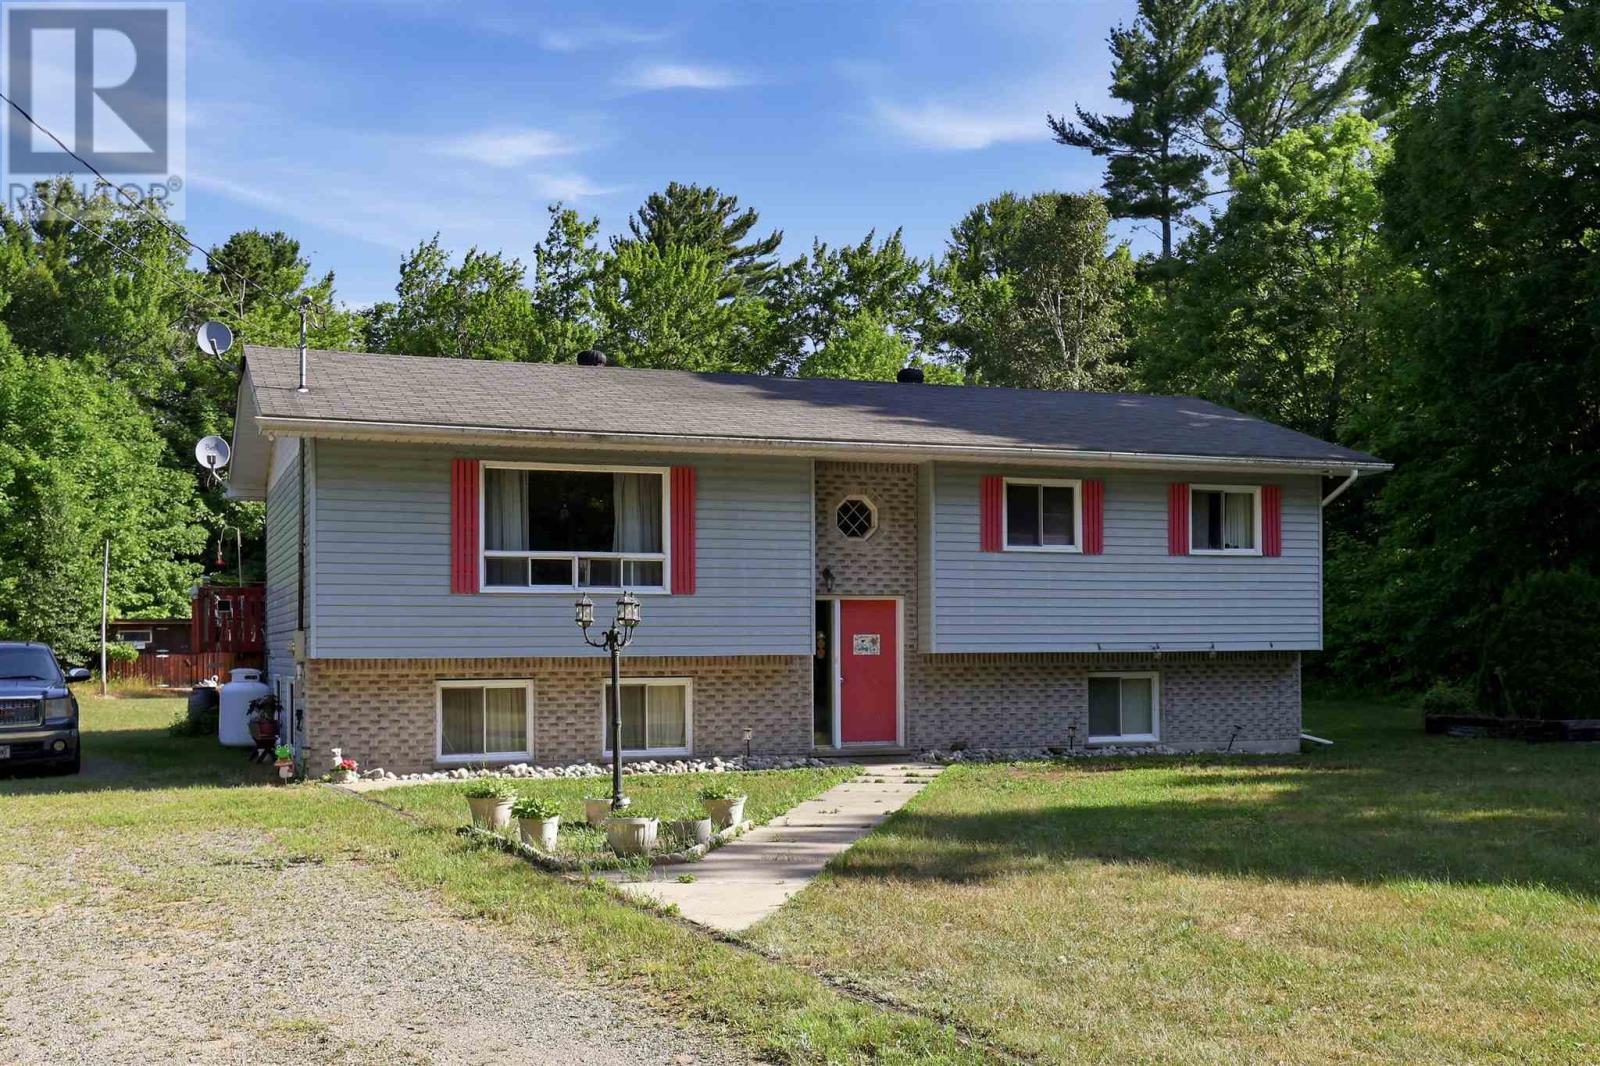
Country living on your very own 5 acre property awaits! Welcome to 1012, Highway 552 West, Goulais River! Situated on a large lot with tons of mature trees, this 5 bed, 2 full bath high-rise bungalow offers privacy and peaceful rural living for a growing family just 20 minutes from town. Walk into the main floor and enjoy very spacious living and dining rooms with lots of sunlight, patio doors leading to the back deck and a large kitchen with plenty of cupboard space. 3 beds and 1 full bath up & 2 beds and 1 full bath down with additional workshop or potential rec room in the basement. This solid home is heated with propane forced air (furnace 2024) and has a drilled well and septic system. Also enjoy the convenience of a 36x24 wired garage. As a bonus - included is property across the road with approximately 243 feet on the Goulais Lagoon, which has boat access to the Goulais River! Enjoy boating, fishing and all the outdoor activities you can imagine! Book your private showing today! (id:62381)
181 Sutton Pl
Sault Ste. Marie, Ontario
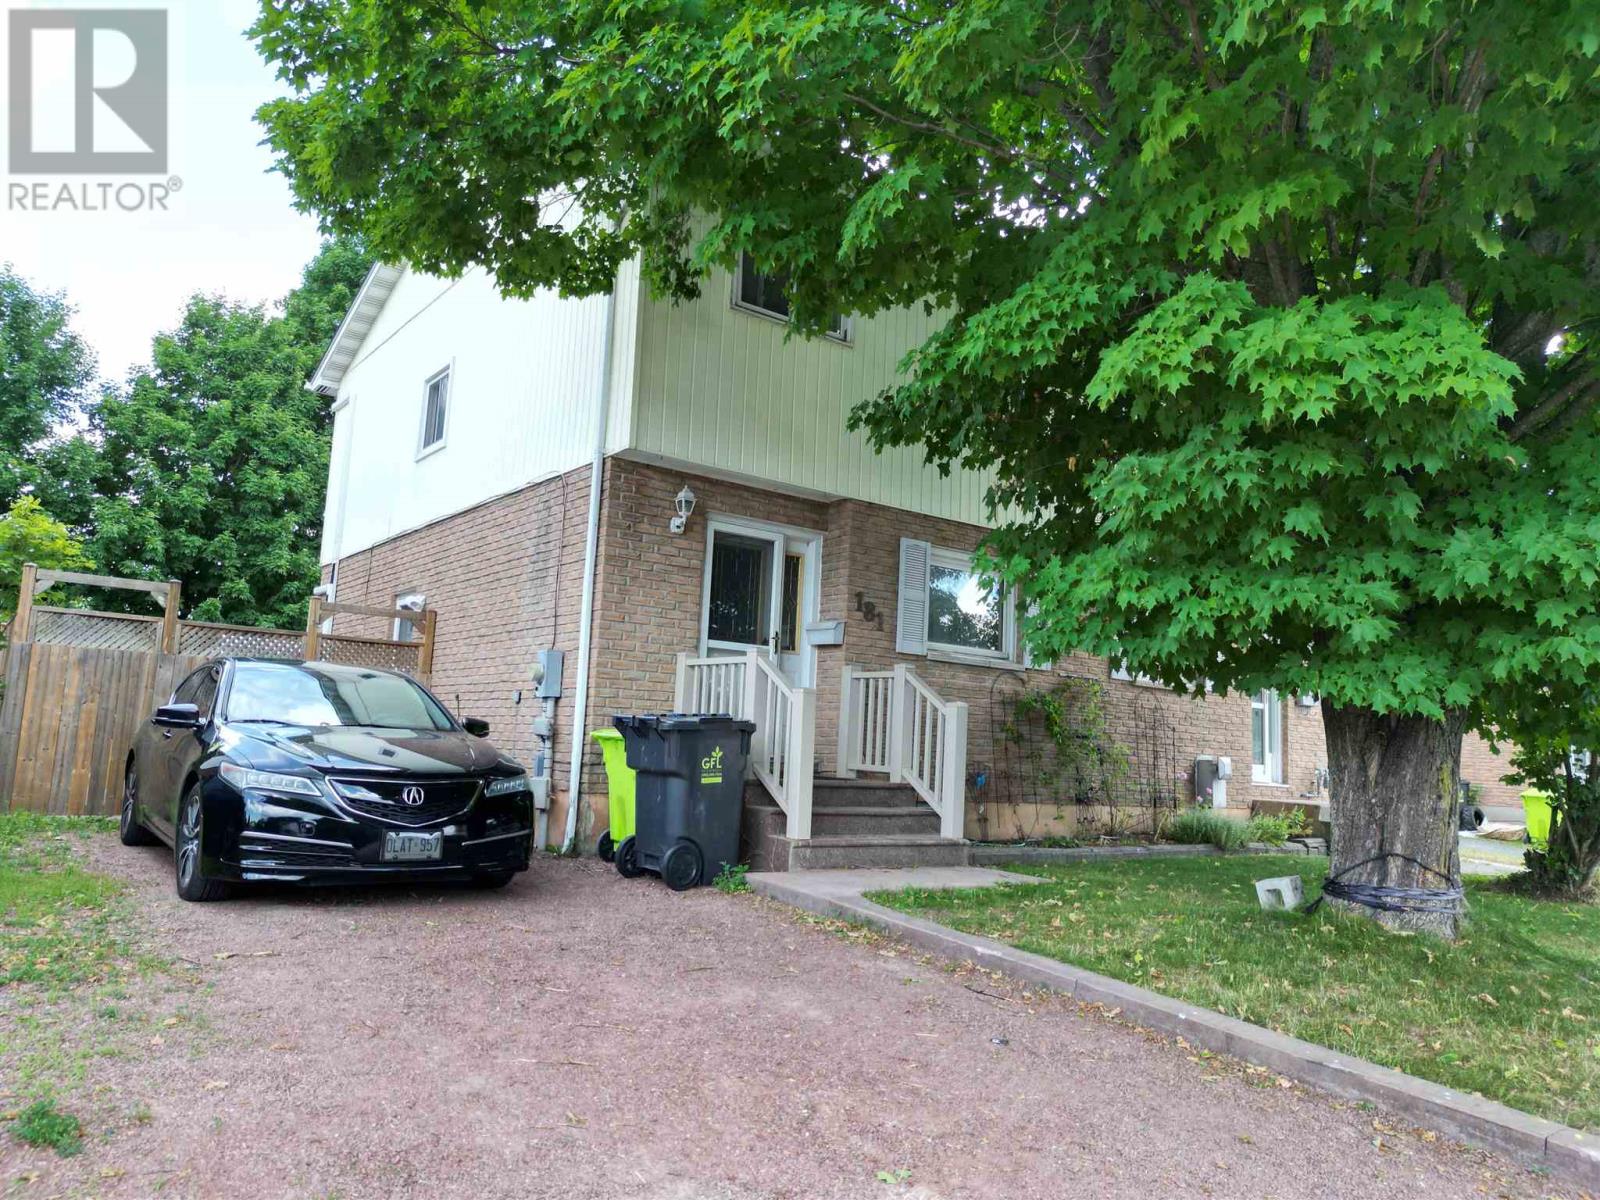
Investment Opportunity! This 3-bedroom, 2-bath semi-detached will be vacant September 1, offering flexibility for owner occupancy or the opportunity to choose your own tenant and set market rents. With numerous updates completed in 2020, including the heat pump, shingles, appliances, stamped concrete patio, deck, fencing, and front steps this home offers low-maintenance ownership and excellent investment potential. The finished lower-level family room and second bathroom add valuable living space, enhancing its appeal to future tenants or homeowners alike. The spacious main-floor living room features patio doors leading to a private, fully fenced backyard with a deck, creating an inviting outdoor space. Measurements are to be verified by the Buyer. Please allow 24 hours' notice for all viewings. (id:62381)