

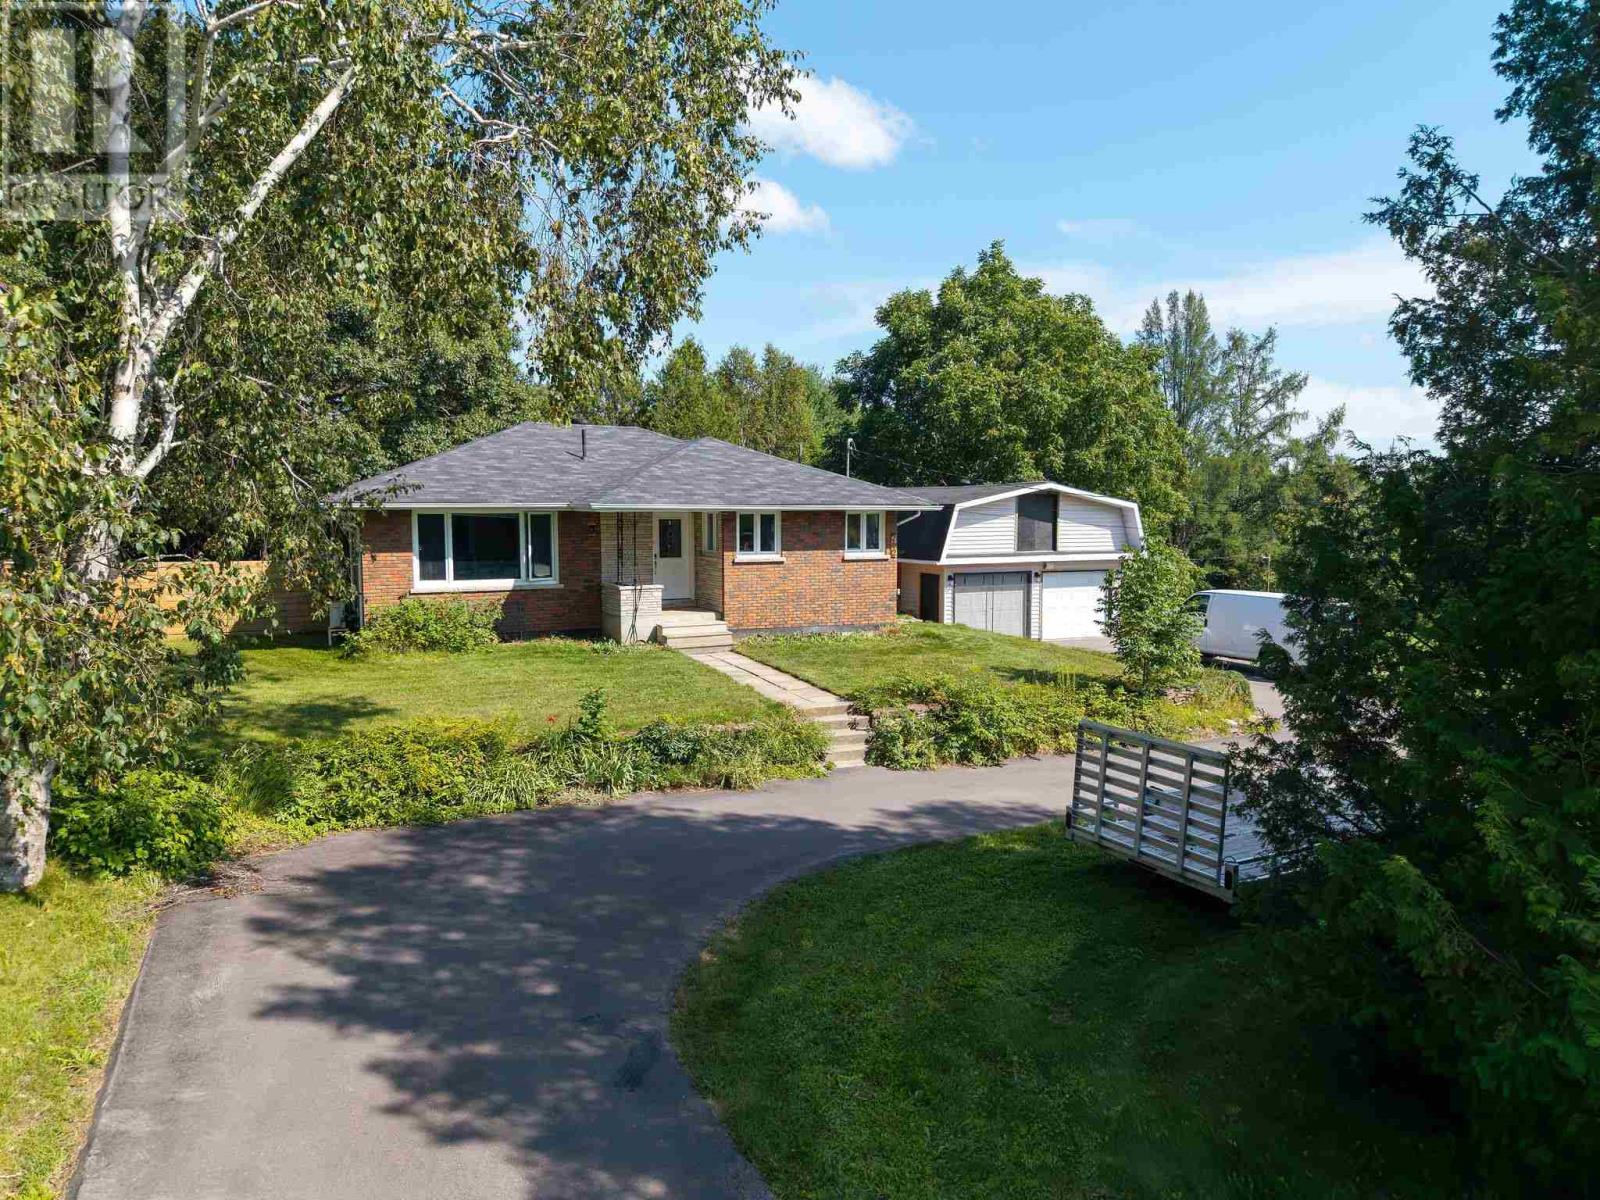
202 Old Goulais Bay Rd, Includes 196 Old Goulais Bay Road
Sault Ste. Marie, Ontario
Welcome to your new home on a expansive double lot in a country setting (includes 196 vacant lot). Enter the large double-wide circular driveway that leads to a extra large garage with an upper loft. The backyard of the house is fenced in for privacy for family, children, and pets. You'll find many updates in this 4 bedroom bungalow in a lovely quiet subdivision. All three main-floor bedrooms are spacious and bright and the 4-piece main floor bath is newly updated. The kitchen has loads of corner windows and lovely maple cupboards. The rec room area is finished and awaits your unique family set up, whether for movie night or entertaining. The lower bedroom is huge and an ideal set up for a primary bedroom. A convenient 3-piece bathroom is off the rec room. Efficient BOILER heat! Outdoor enthusiasts will love the extra large 2-car garage with second story loft space—perfect as a creative studio or extra storage area. The large attached lot is included and offers endless possibilities! The circular driveway is perfect for family and friends’ visits. Don't miss out on this unique property. Contact your REALTOR today. (id:62381)
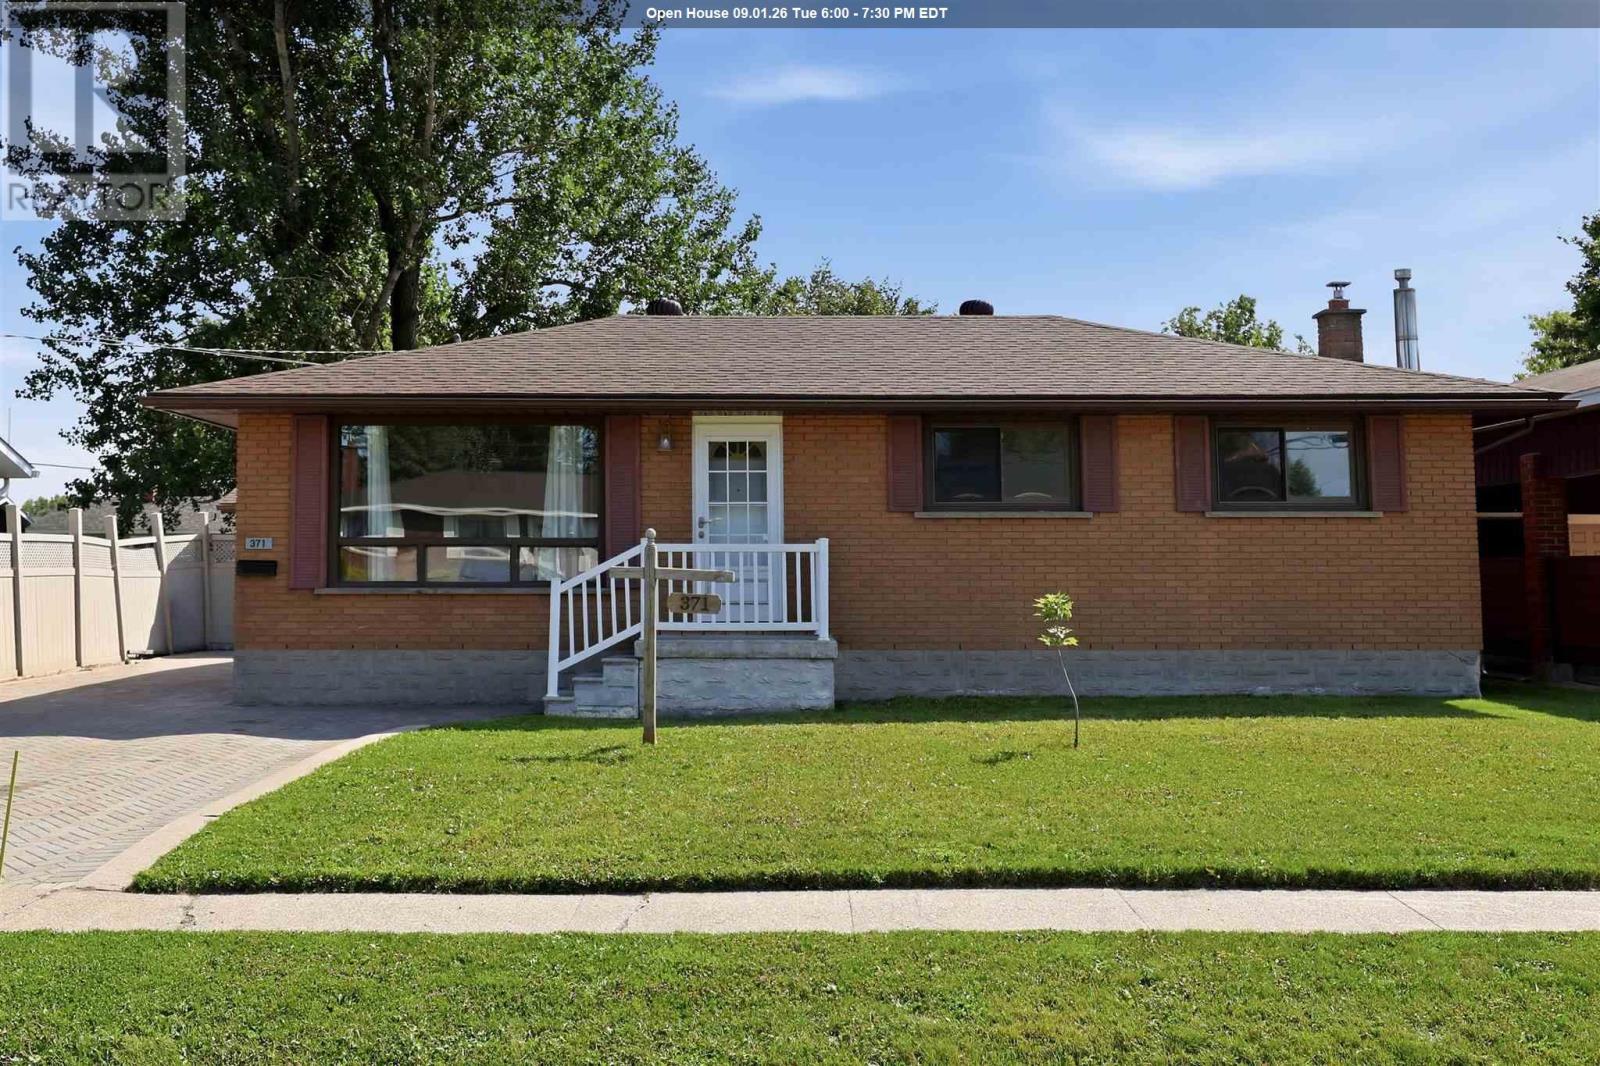
371 Doncaster Rd
Sault Ste. Marie, Ontario
Introducing this well-maintained three-bedroom brick bungalow, ideally located in a quiet west-end neighbourhood, north of Second Line West. This traditional layout offers a dining room open to the kitchen and a north-facing living room that provides a bright and inviting space. Three bedrooms feature large closets, along with a 4-piece main-floor bathroom. The basement offers excellent additional living space (in-law suite potential), with a large recreation room with a gas fireplace, second 4 piece upgraded upgraded bathroom, large bonus room and cold room. Enjoy the beautiful and fully fenced spacious private backyard with a 12x34 concrete patio that spans the width of the home. A convenient gate provides access wide enough to accommodate larger items. The property also features a 16 x 24 single detached garage that is insulated, wired, and heated with oil, providing excellent space for a workshop, storage, or hobbies. Additional features include shingles approximately 12 years old, a 2013 furnace, air conditioning, an 11 x 13 storage shed and an interlocking brick driveway. Home is gas heated and has central air condonitioning. The property is located within walking distance to Our Lady of Lourdes Elementary School, Korah Collegiate, numerous amenities, and city transit conveniently located just around the corner. (id:62381)
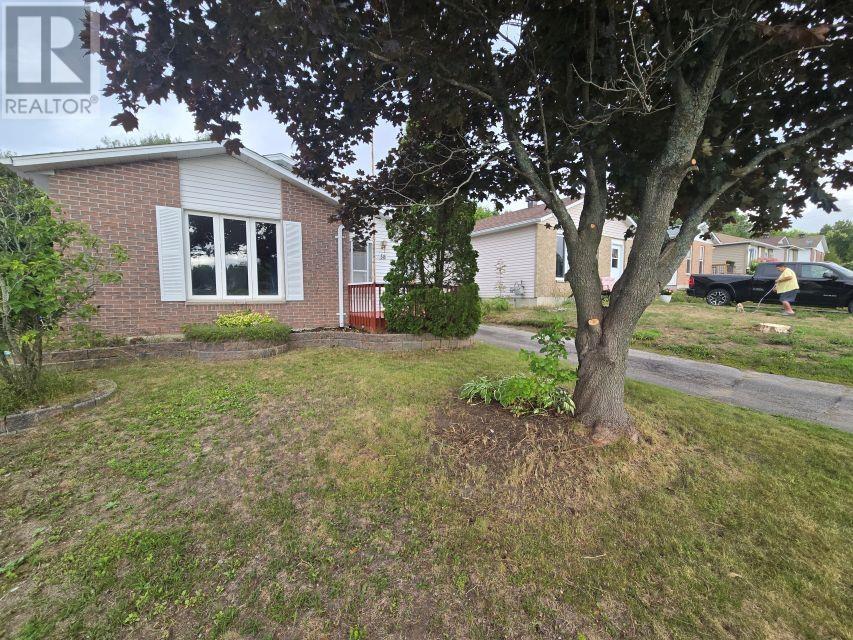
58 Taylor Blvd
Elliot Lake, Ontario
Bring your contractor and your design dreams! This detached bungalow sits in a quiet and peaceful settings, backing right onto a lush forest. The main floor features three bedrooms and 4 piece bath. The layout is practical and bright. Comfort is guaranteed with forced air gas and central air conditioning already in place. Downstairs, the partially finished basement offers a rec room, a workshop and storage. This property needs a bit TLC, but it offers a rare chance at affordable living. (id:62381)
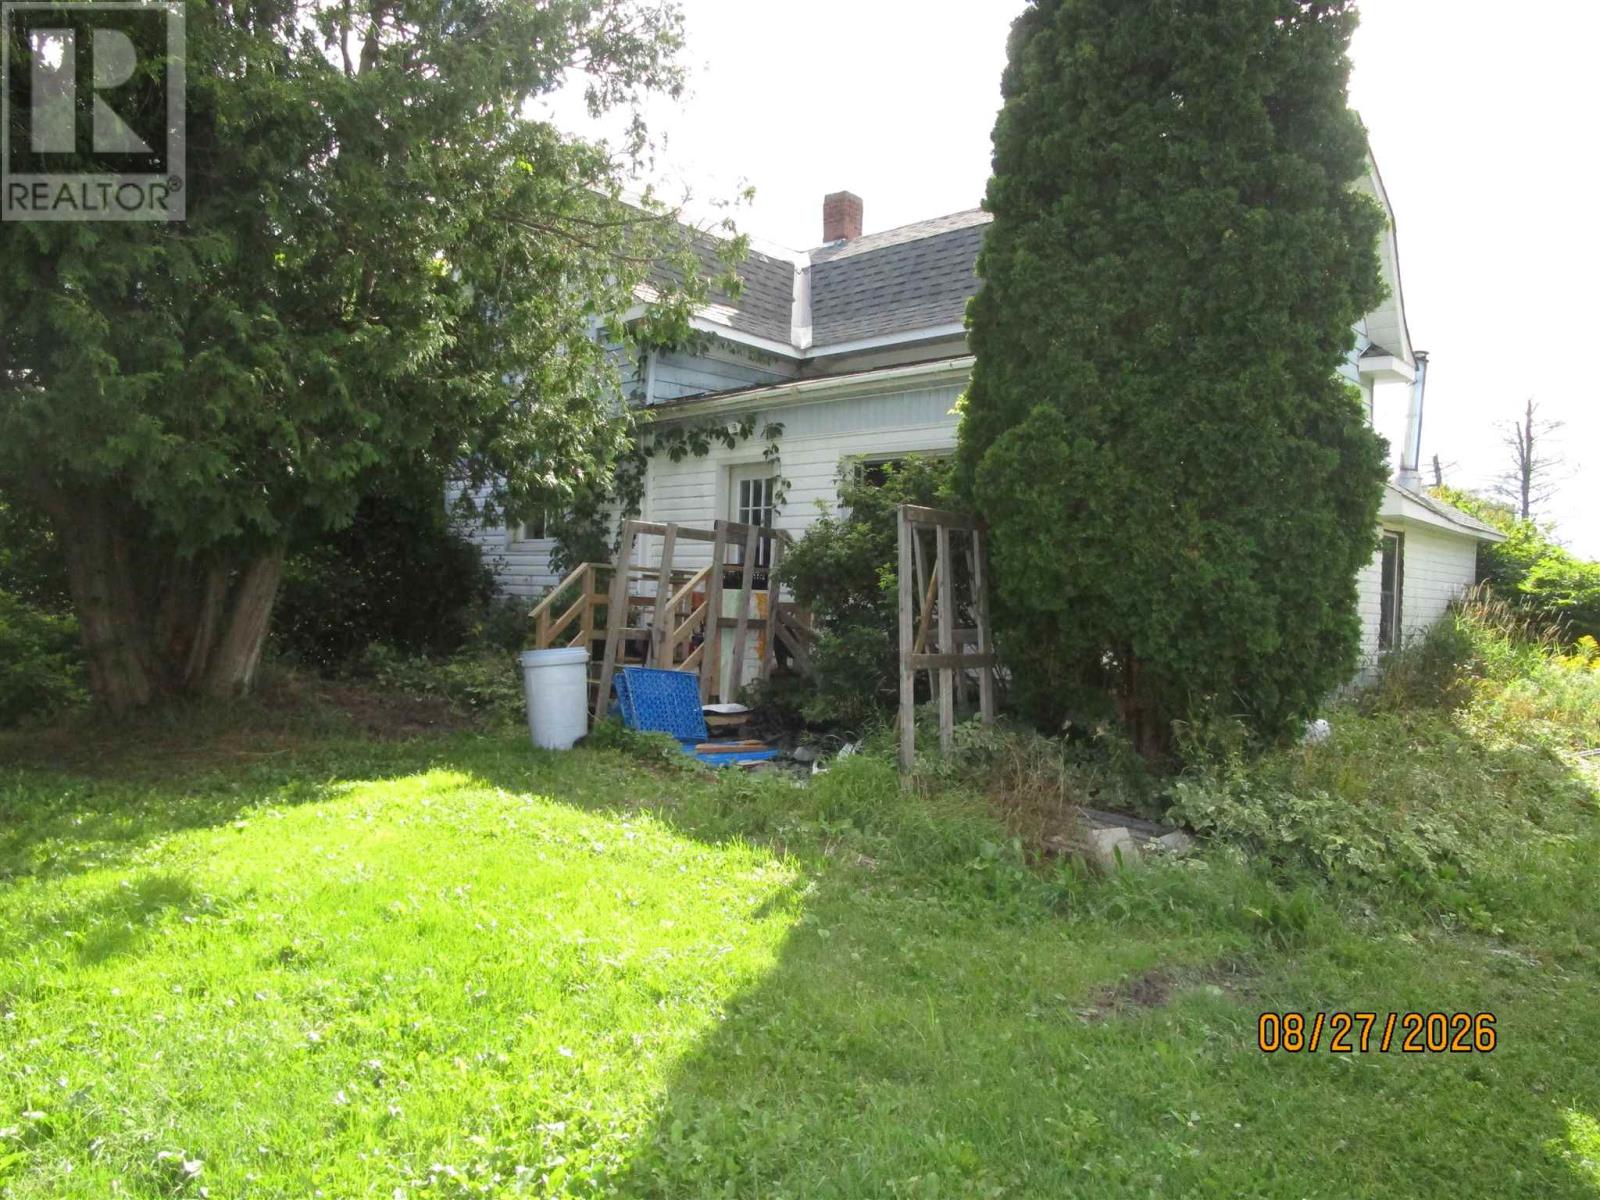
8935 Hwy 17 E (Aka 23 Ellen's Corner Rd)
Bruce Mines, Ontario
*******8935 Hwy 17 E is also known as "23 Ellen's Corner Rd" ******* Seclusion and privacy are yours on this 114 acre property with 180 ft frontage on Hwy 17 E leading to the acreage to the south and west. All at walking distance to downtown Bruce Mines. 1800 sqft, 1.75-storey home, 2 bedrooms, 1 bath + nanny suite. Drilled well is 208 ft deep. Septic installed in 2003. Shingles renewed in 2020. The home is in need of maintenance but has tremendous potential. Come see what you can accomplish here. (id:62381)
346 North St
Sault Ste Marie, Ontario
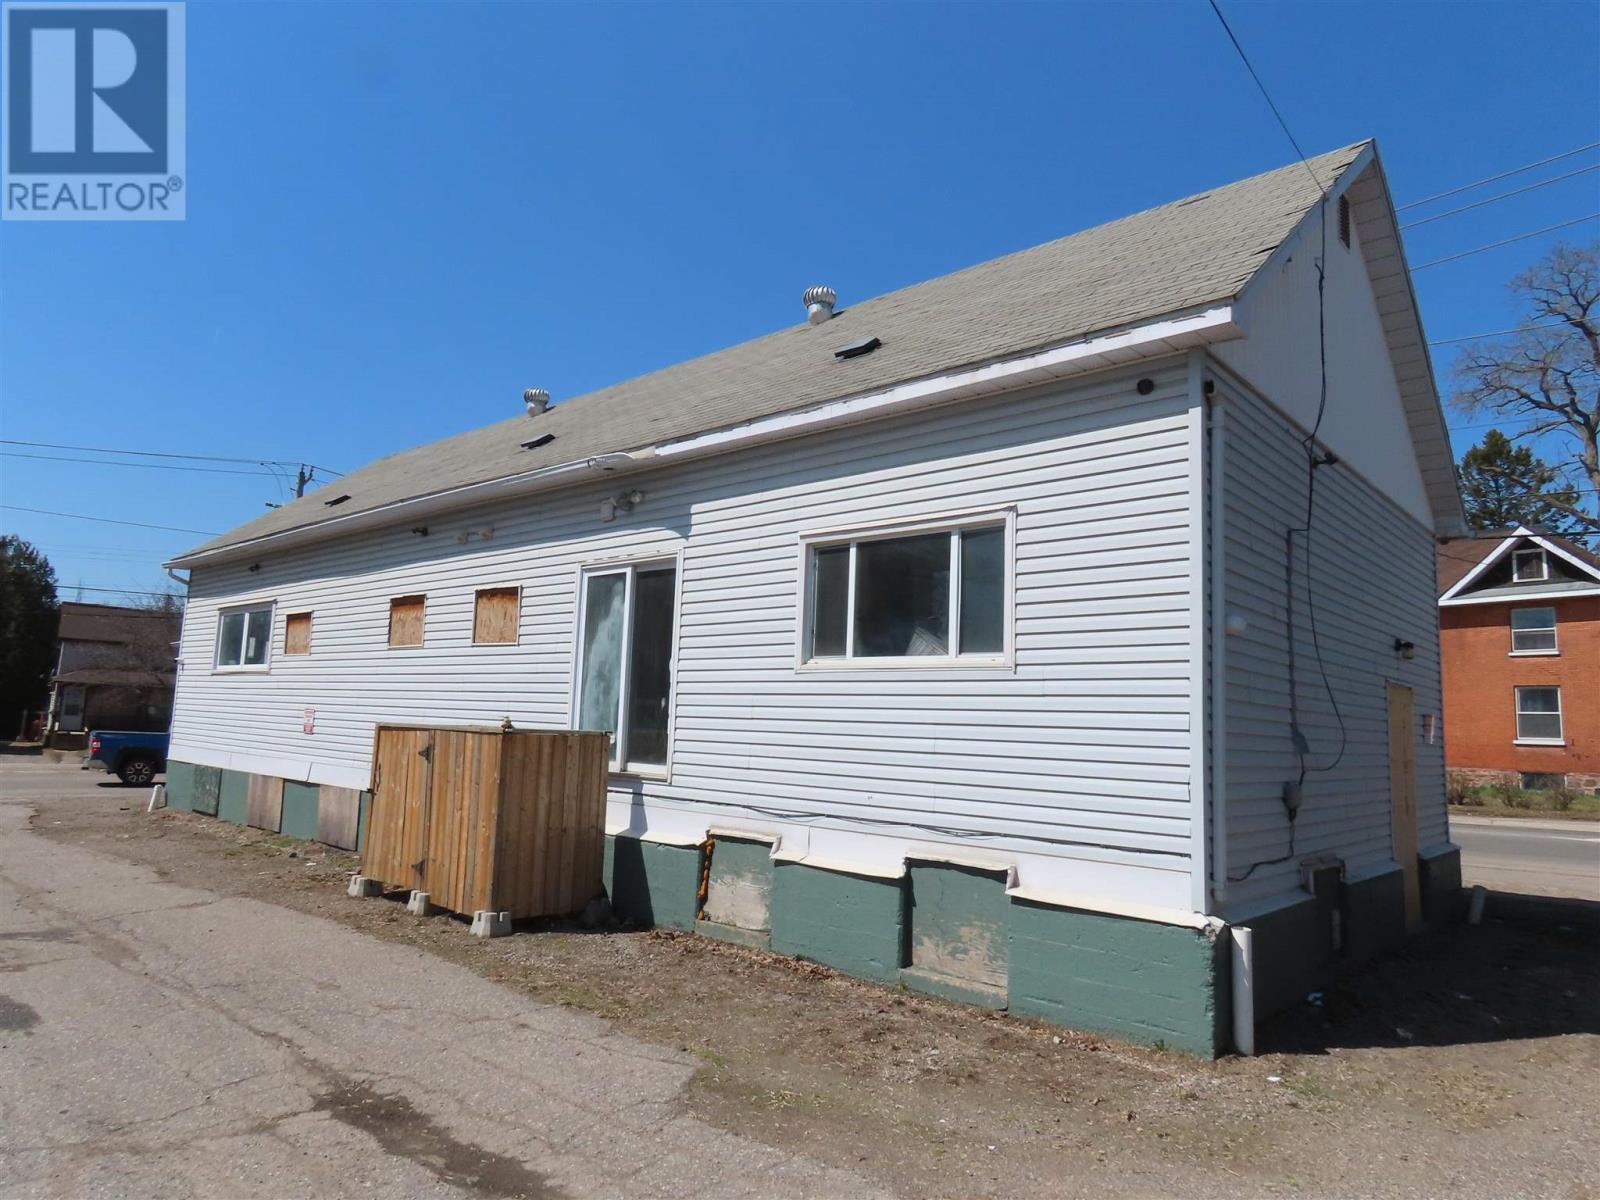
Commercial/ Residential with Multi Unit possibility. Presently vacant previously storefront. C-4 Zoning with residential component Has living accommodations, Kitchen roughed in, Rough in for 3 additional separate electrical services. Total square footage of 3000 square feet on 2 floors, Updates include electrical, windows. insulation. Drop ceiling and lighting main floor area. Possible 4 Plex, or Commercial Main Floor and 2 or 3 residential units, paved driveway and parking. Presently being painted, repairs , windows, front and back door, basement floor paining and new carpeting of entrance and stairs. (id:62381)
291 St. Patrick St
Sault Ste. Marie, Ontario
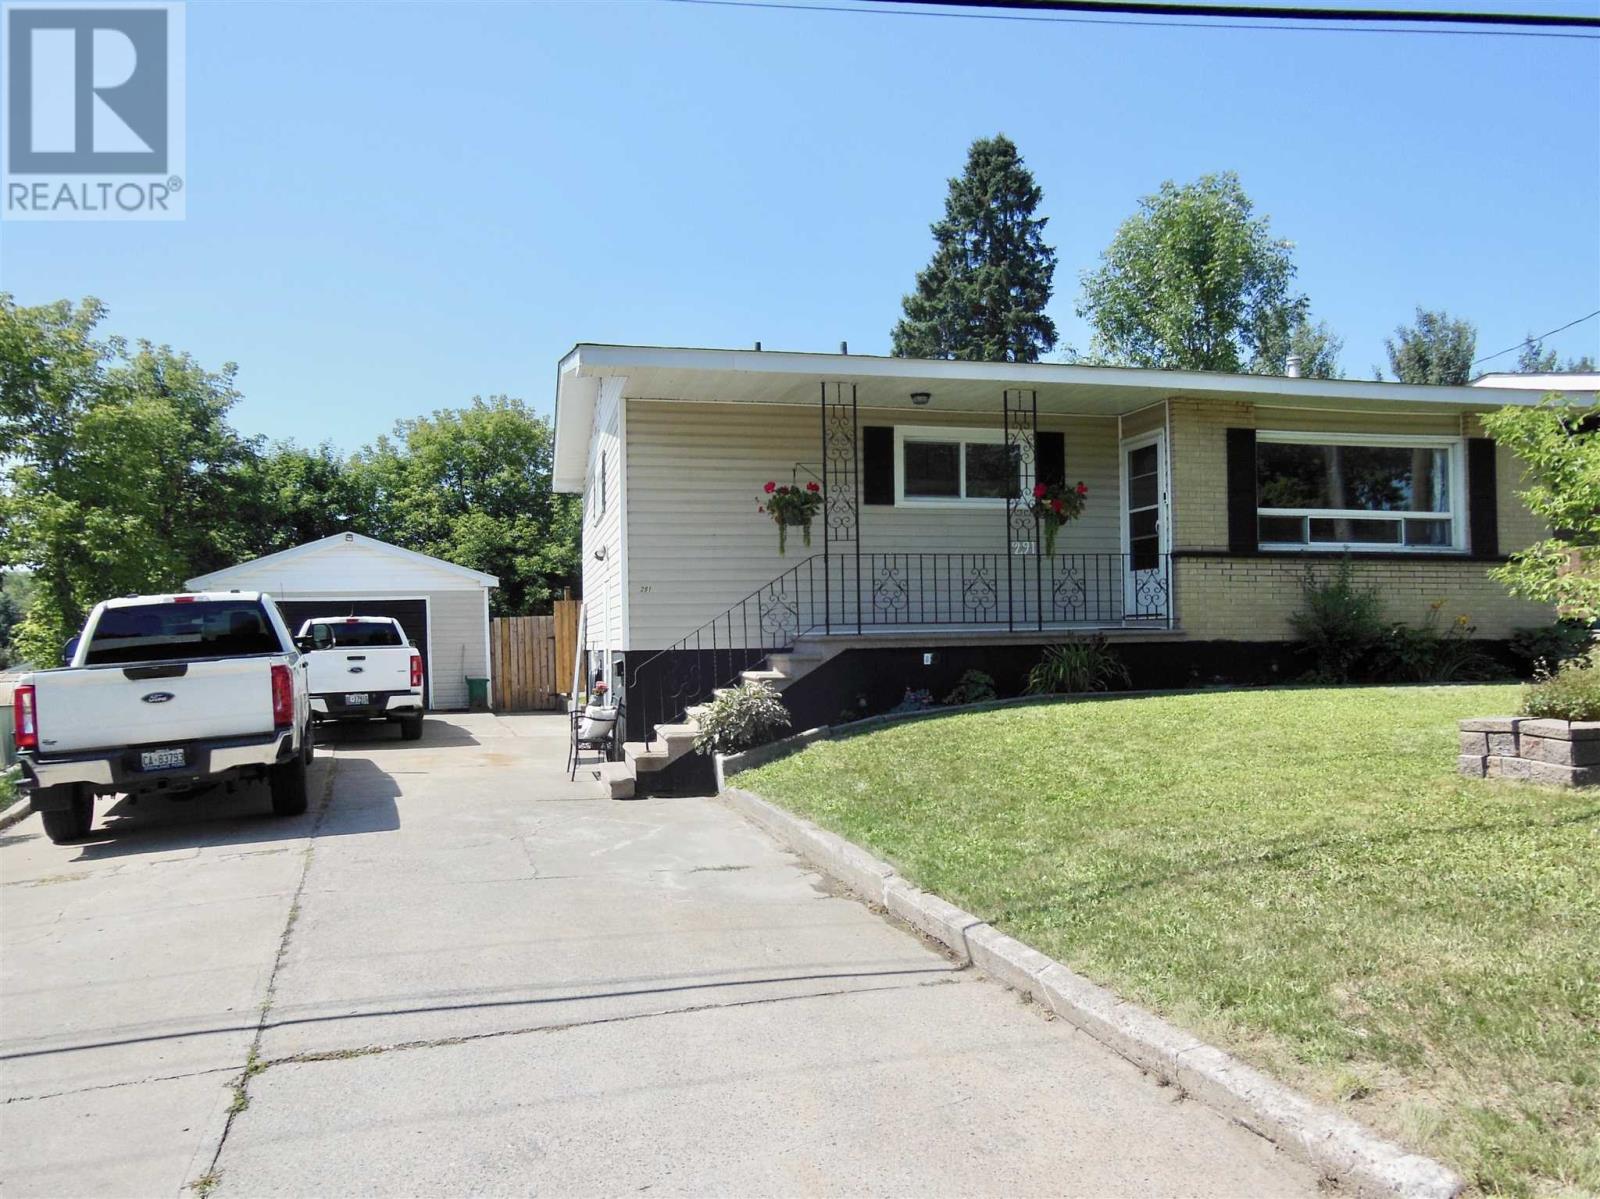
Welcome to this beautifully updated 2 bedroom home featuring modern finishes upstairs and down. The white kitchen cabinetry with stone tops and newer appliances will immediately impress you when you walk into this gem. The open concept kitchen, dining and living areas create a bright and inviting space. There are convenient patio doors leading to a deck which overlooks a sparkling inground swimming pool and a private, fenced rear yard. The home offers a newer kitchen (2025), two updated bathrooms, laundry room (2026), newer flooring throughout, new shingles (2026), newer gas forced-air furnace & central air. (2023) Additional features include a party-sized recroom with gas fireplace, a double concrete driveway, a 1.5 car garage and a deep lot. A move-in ready home with thoughtful updates both inside and out! (id:62381)
24 Dyke Street And 36 Hudson St
Blind River, Ontario
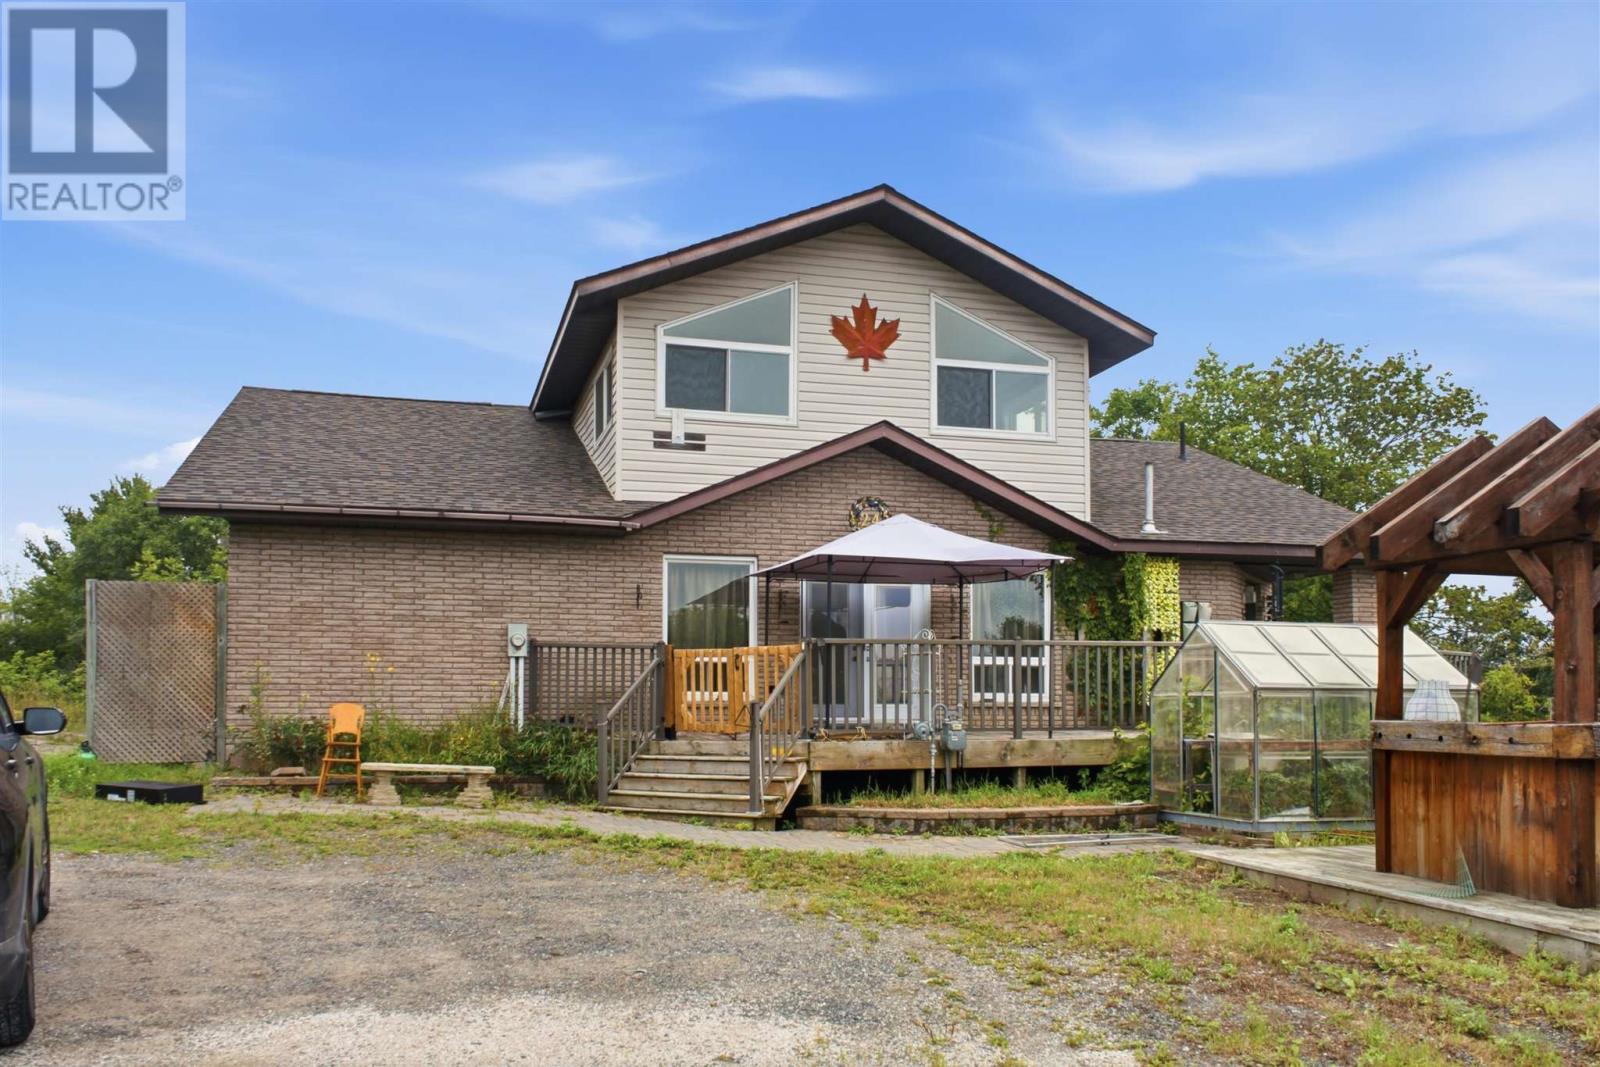
Welcome to this unique 0.95-acre riverfront property located right in Blind River and connected to full municipal services. Offering approximately 2,748 sq. ft. of living space, this spacious 1.5- storey home blends rustic character with functional living across two levels. The 1,962 sq. ft. main floor features a warm kitchen with wood-panelled ceilings, ample cabinetry and a central island, along with an inviting living area highlighted by vaulted wood ceilings and large windows. The main level also offers two bathrooms, including a 4-piece bath with walk-in tub, plus laundry, storage and plenty of flexible living space. Upstairs, the 786 sq. ft. primary suite features large windows, an ensuite and a separate office or dressing area. Solid oak and pine flooring, wood ceilings and ceramic tile add warmth and character throughout. Enjoy the rare combination of riverfront living, nearly an acre of property and municipal services all within town. Please allow at least 24 hours' notice for showings. (id:62381)
86 Palomino Dr
Sault Ste. Marie, Ontario
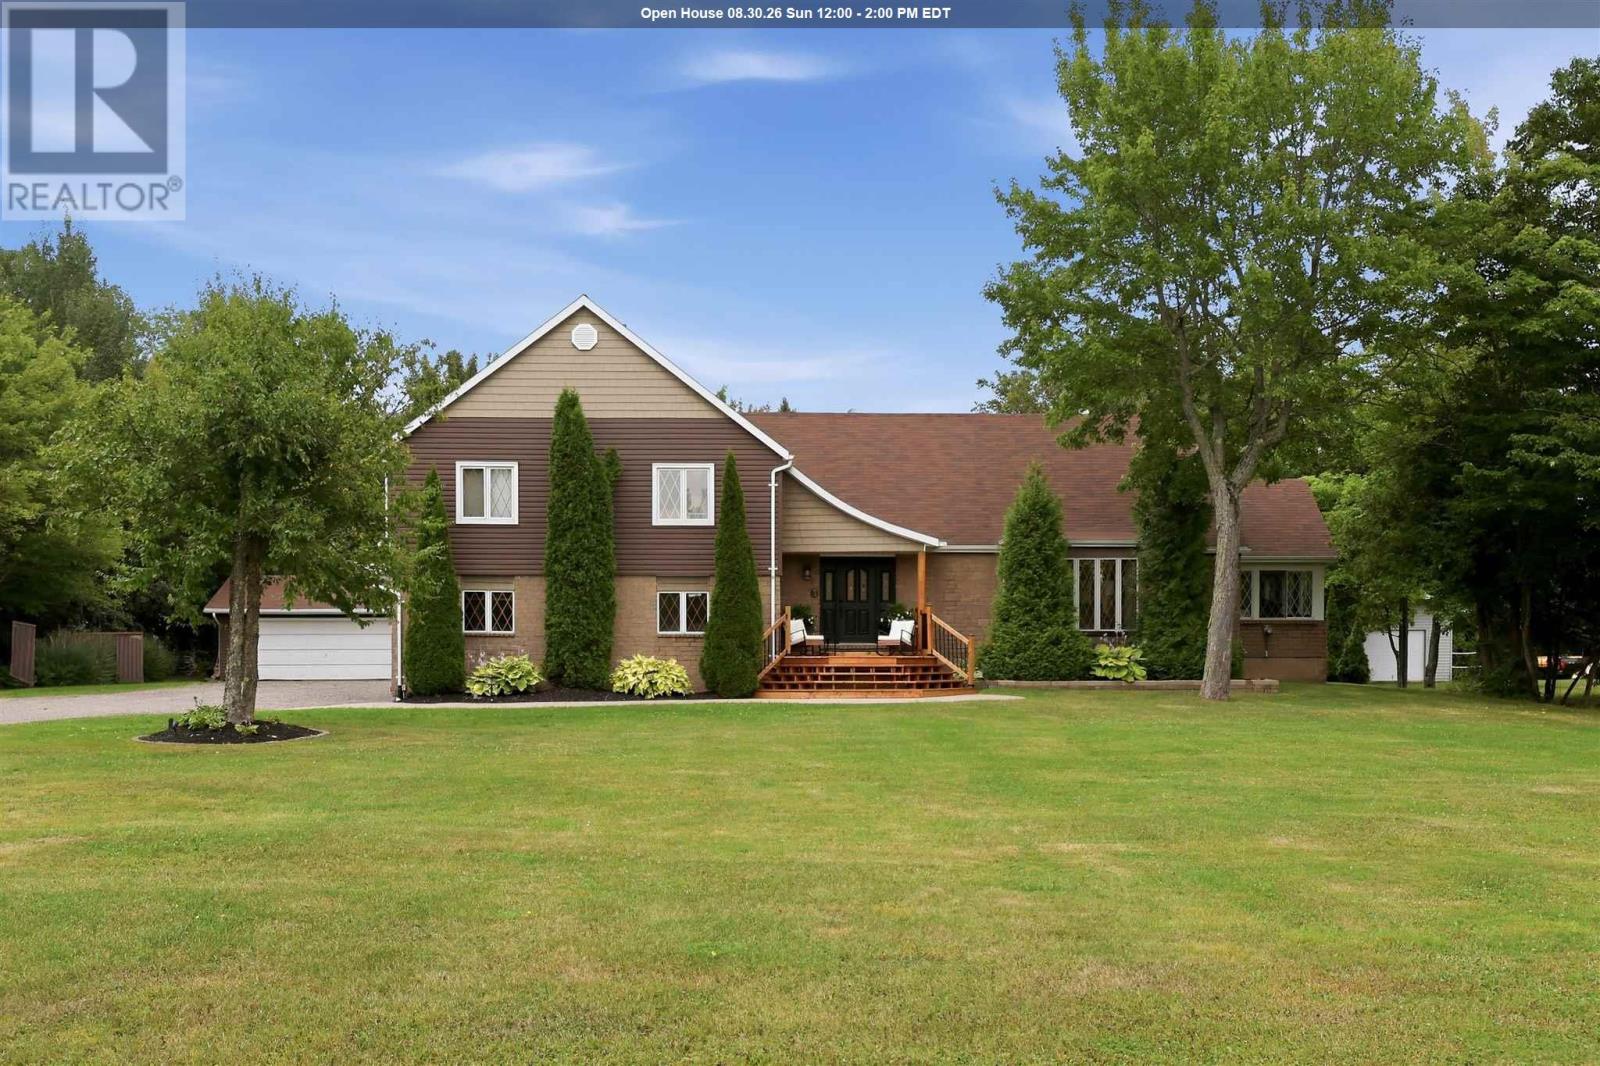
Welcome to 86 Palomino Drive, an impressive 3,415 sq. ft. home on a one-acre estate lot in one of Sault Ste. Marie’s most prestigious neighbourhoods. Featuring 4 bedrooms, 2.5 bathrooms, a large eat-in kitchen, formal dining room, spacious living room with gas fireplace, and family room with home bar and wood stove. The finished basement offers a rec room and home gym. Outside, enjoy the deck, patio, hot tub, fire pit and sauna, plus a double attached AND double detached garage. An exceptional property offering space, privacy and a fantastic location. Contact your trusted REALTOR® today! (id:62381)
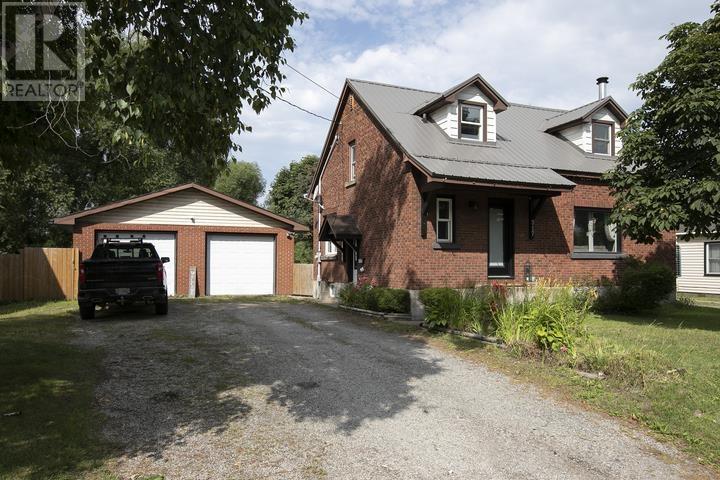
317 Goulais Ave
Sault Ste. Marie, Ontario
Welcome to 317 Goulais Ave! This 3-bedroom, 2-full-bath home has seen several updates and improvements over the last several years, providing peace of mind for years to come. Some improvements include basement windows (2020), heat pumps with A/C (2020), kitchen (2023), tin roof (2023), & deck and fence (2025), just to name a few! The private, fully fenced backyard provides plenty of space for the kids, pets, or evening bonfires with friends and family. The detached 26' x 30' garage is the icing on the cake, keeping the snow off your vehicles in the winter while still providing plenty of room for the toys, tools and hobbies. Enjoy the convenience of west-end living with schools, shopping, parks and recreation all nearby. Located just down the road from the Northern Community Centre and Korah Collegiate, with a variety of everyday amenities along Second Line West, this location offers easy access to everything you need while being situated in an established residential neighbourhood. This is one you won't want to miss! Call today to book your private viewing. (id:62381)
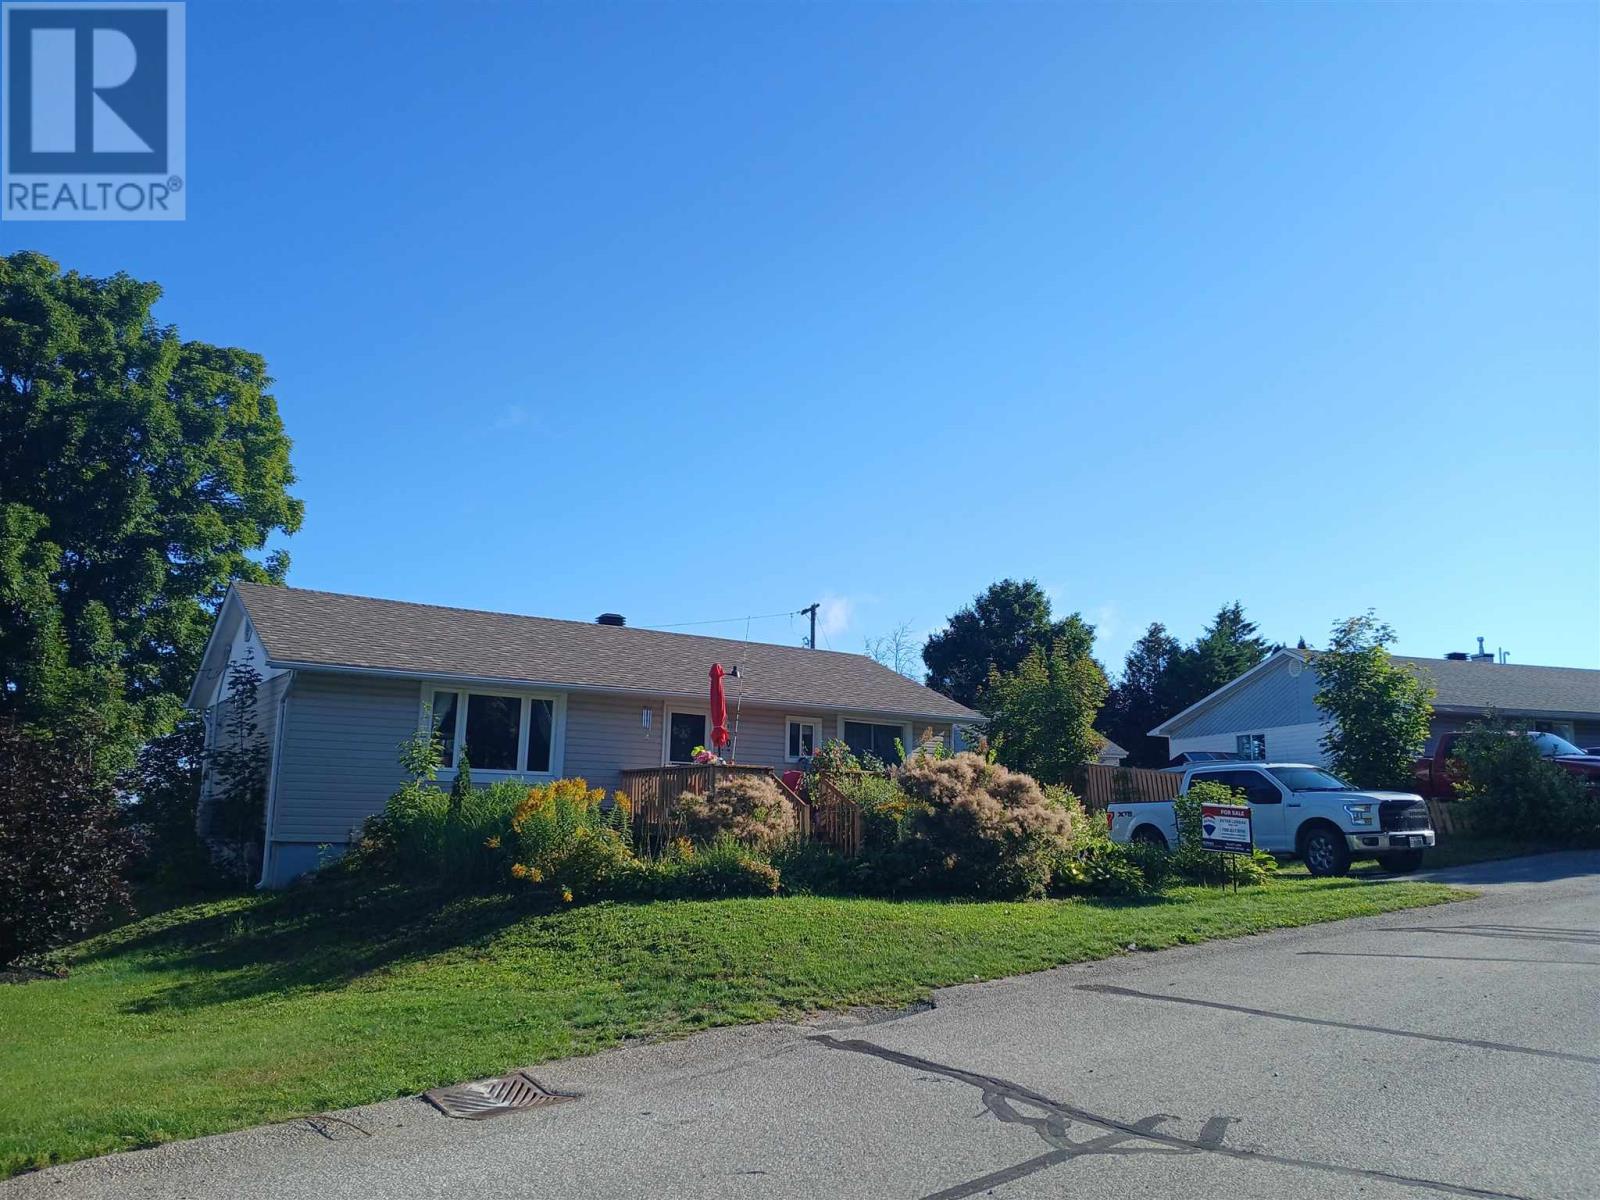
20 Gillanders Rd
Elliot Lake, Ontario
Detached Bungalow and garage with an excellent location. Away from busy traffic, on a very quiet side street, this home has seen many big ticket upgrades. Senior friendly layout. Main Floor features two very spacious bedrooms and full 4 piece bath with soaker tub and nice ceramic tile work. Very bright open concept with huge living/dining area and open kitchen space with walk out to back deck overlooking the yard. Decorative gas fireplace included. Full finished basement features a generous size rec room with additional 2 piece bath and storage/utility area. Newer gas forced air furnace and air conditioning as well. Hot water on demand. New front porch recently installed is perfect for enjoying your morning coffee. New shingles on home done in 2026. Upgraded vinyl siding for added curb appeal. Seller is motivated and prepared to negotiate. Call to view today. (id:62381)
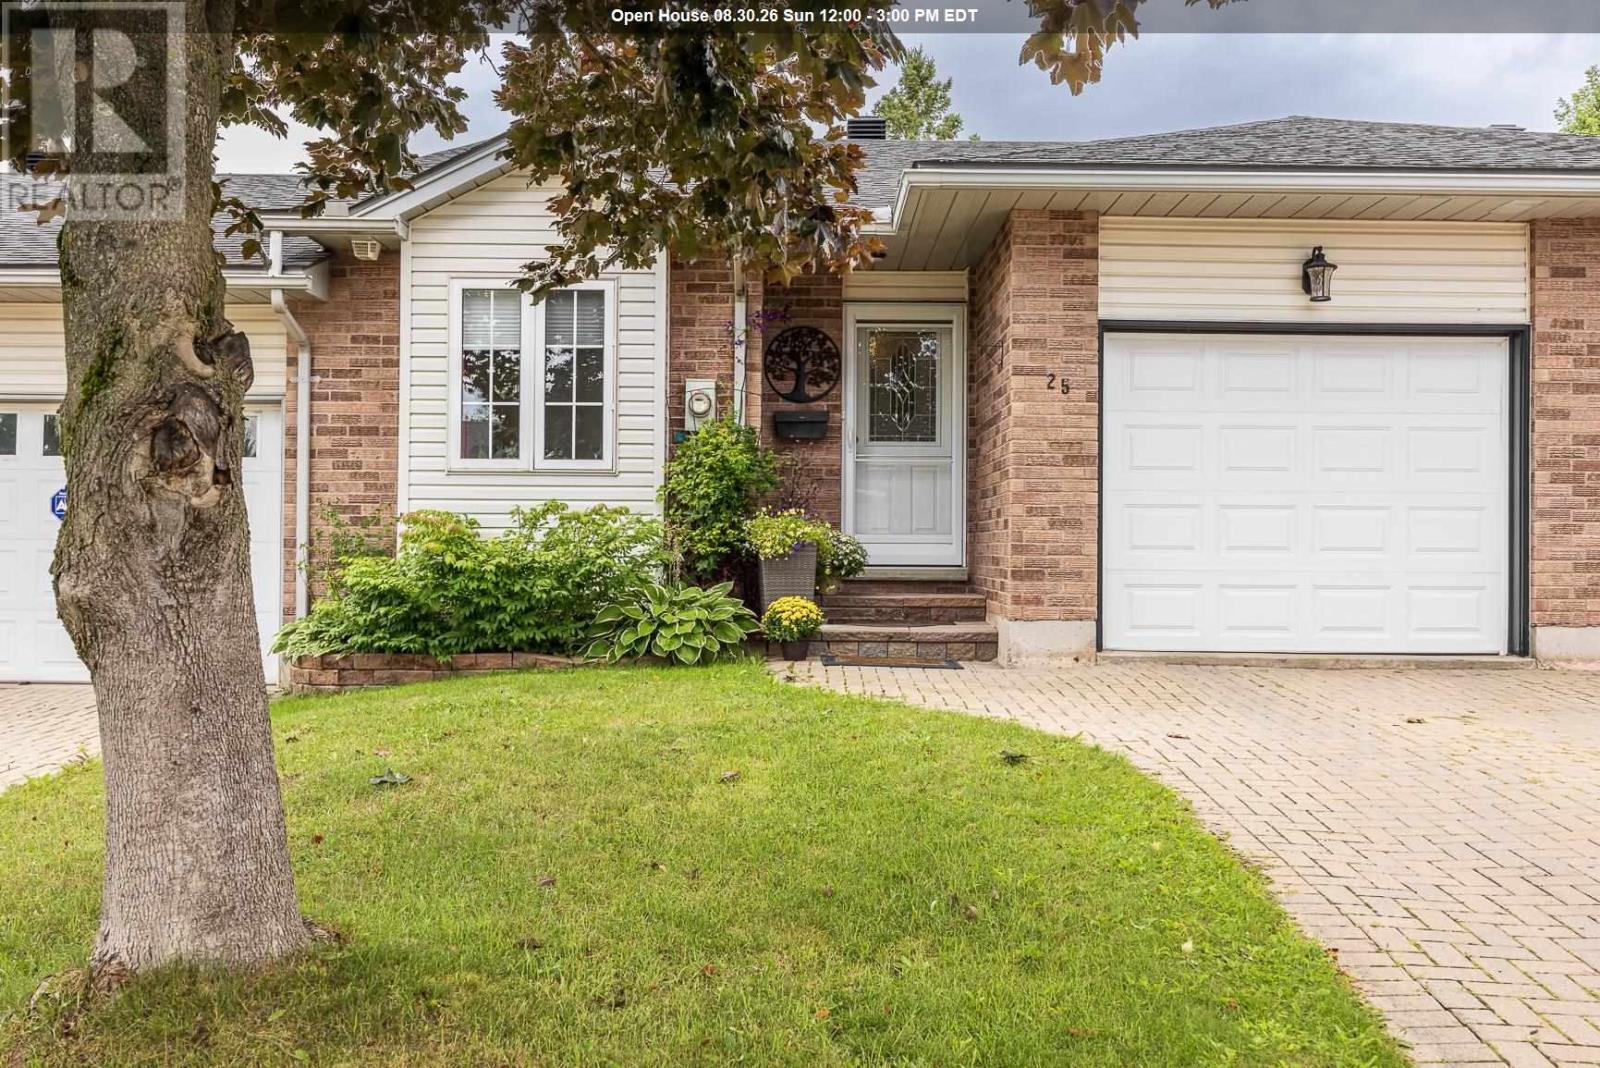
25 Village Ct
Sault Ste. Marie, Ontario
25 Village Court is a fabulous updated middle-unit townhouse that is close to all amenities. The main floor features a classic white cabinetry kitchen with a showstopping quartz countertop waterfall island that flows into the open-concept dining/living area, ideal for entertaining. The spacious primary suite includes a walkthrough closet leading to a private 3-pc ensuite with double sinks. A second bedroom, 4-pce guest bathroom, and a convenient laundry room completes the main level. The basement offers versatile additional space with a rec room, multi-use spaces, storage areas, and another 3-pce bathroom. Additional features include an attached garage for easy entry, deck with awning, storage shed, interlocking brick driveway, durable vinyl plank flooring, 2 additional fireplaces for added ambiance, little yard maintenance, and gas forced-air heating with central A/C. If your looking to downsize and make living easy...Call today and don't miss out! (id:62381)
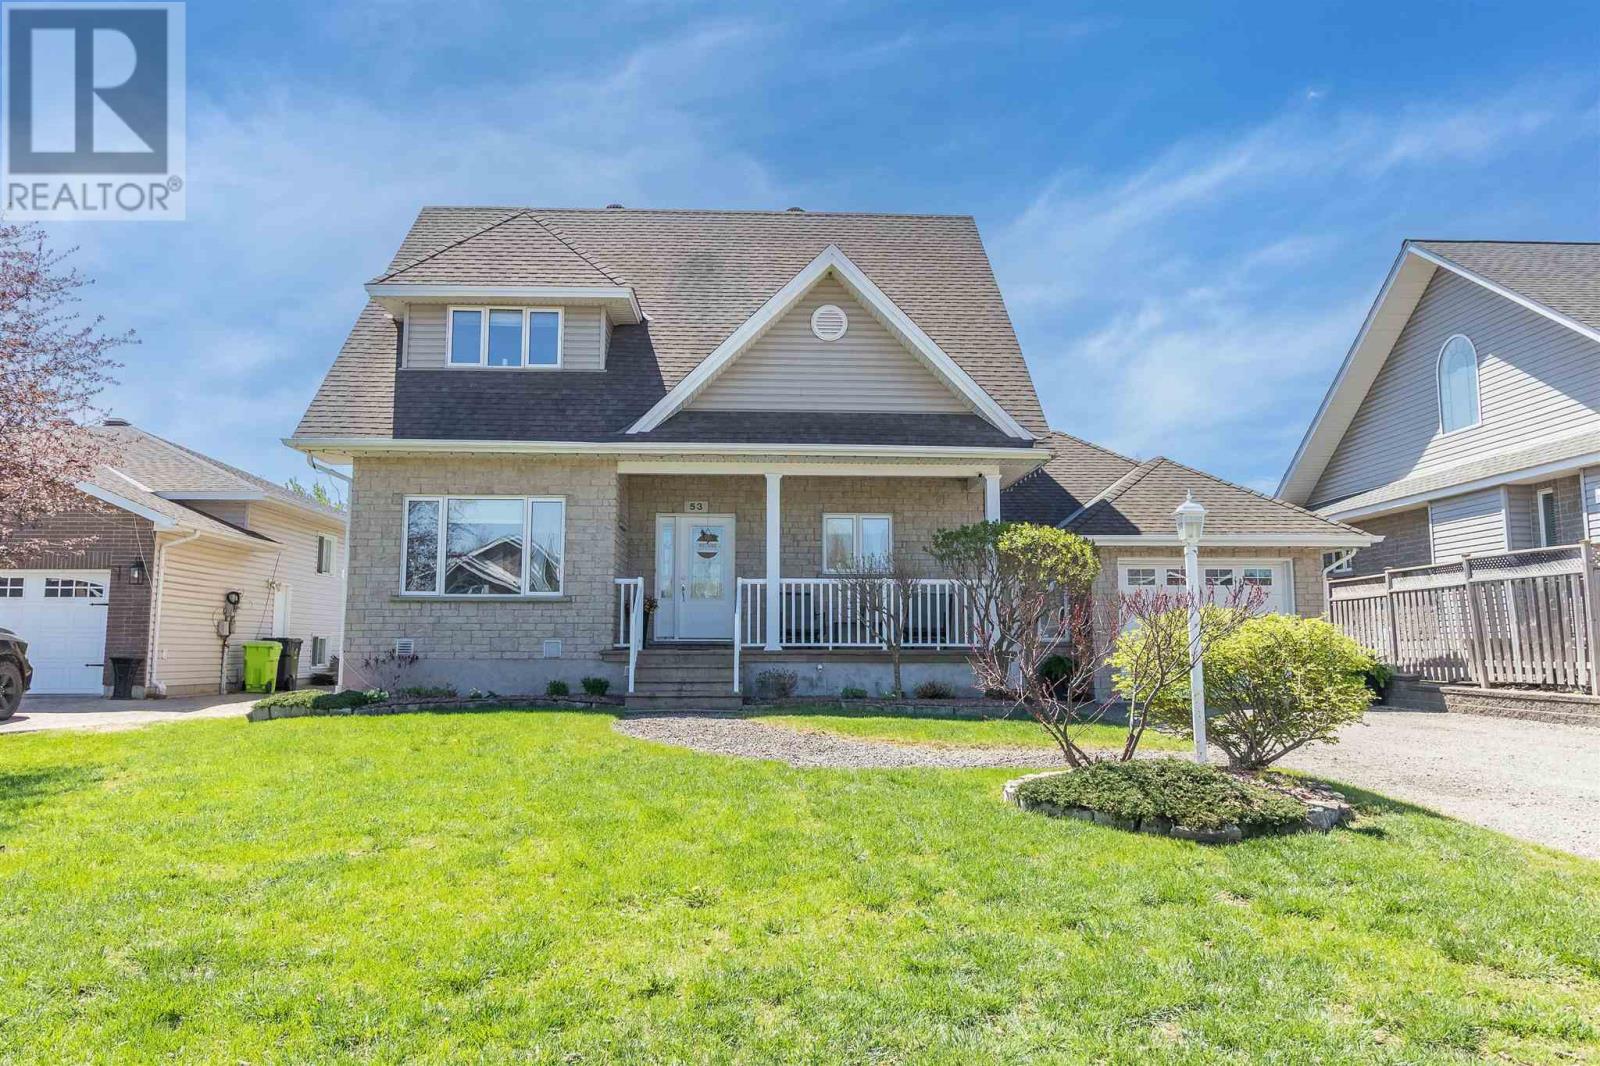
53 Laura St
Sault Ste. Marie, Ontario
Desirable West End location! Tucked away on a quiet cul-de-sac, this beautifully maintained Freiburger-built home offers 4 bedrooms, 3 bathrooms, and over 2,100 sq ft of living space. Built in 2004, it features quality craftsmanship, a functional layout, and a backyard oasis with an above-ground pool, beautiful gardens, and spacious patios. Move-in ready and located in a peaceful neighbourhood, this home is a must-see. Book your private showing today! (id:62381)
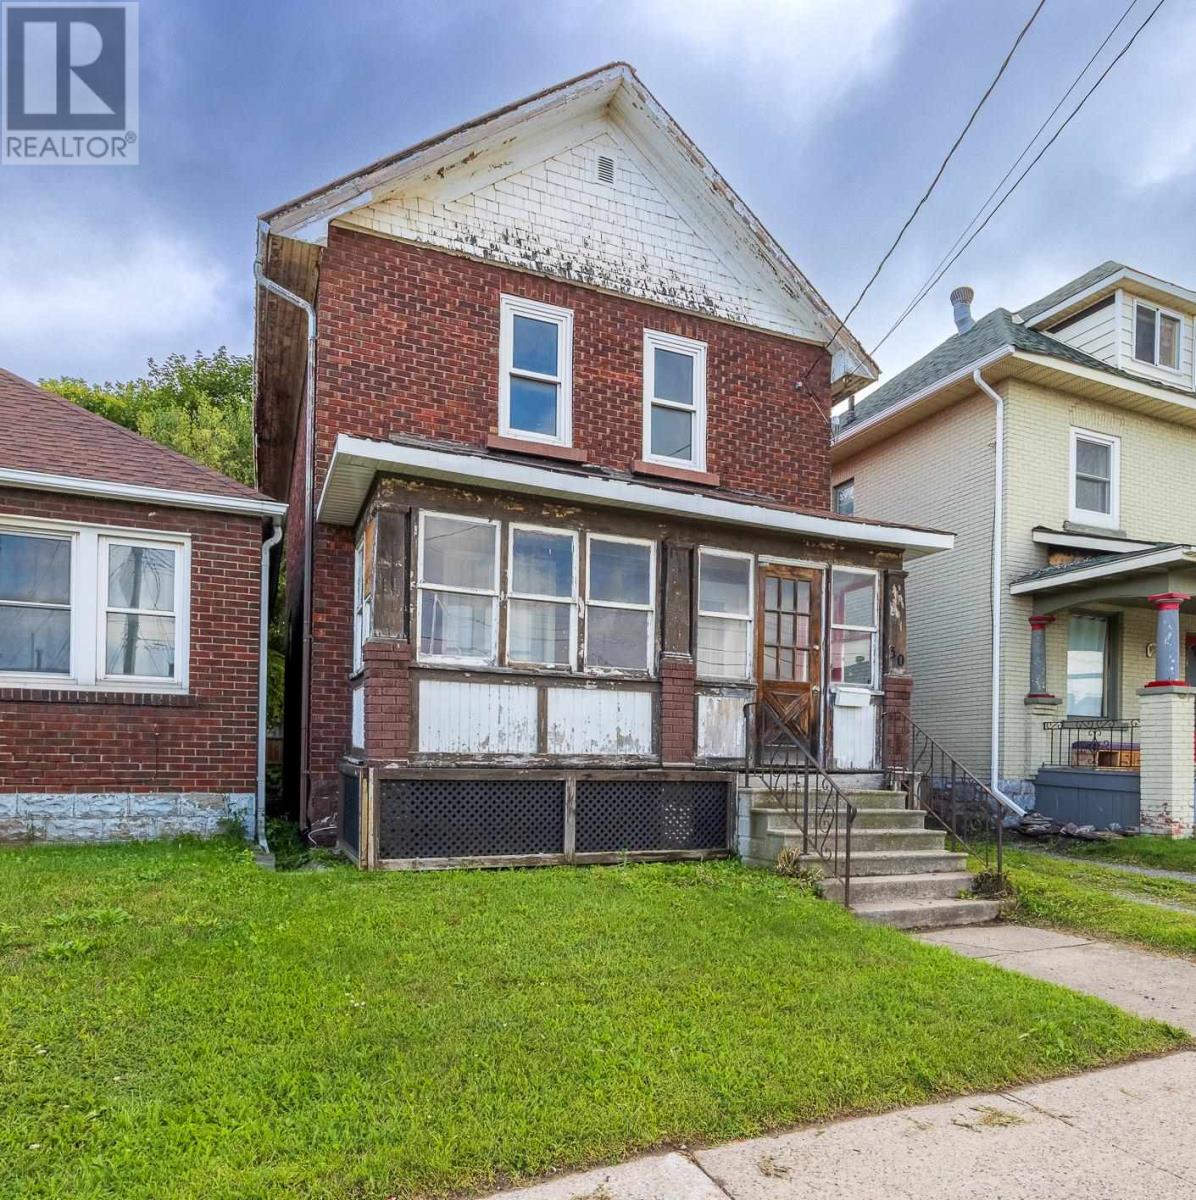
30 Wellington St E
Sault Ste. Marie, Ontario
Solid brick 2-storey home offering excellent value at $105,000. Featuring 3 bedrooms, 1 bathroom, a full basement, detached garage, and private driveway. The home requires interior updating but offers a solid structure and plenty of potential for the right buyer. Located downtown with great neighbours on both sides. An affordable opportunity to renovate, build equity, and make this home your own or add to your rental portfolio. (id:62381)
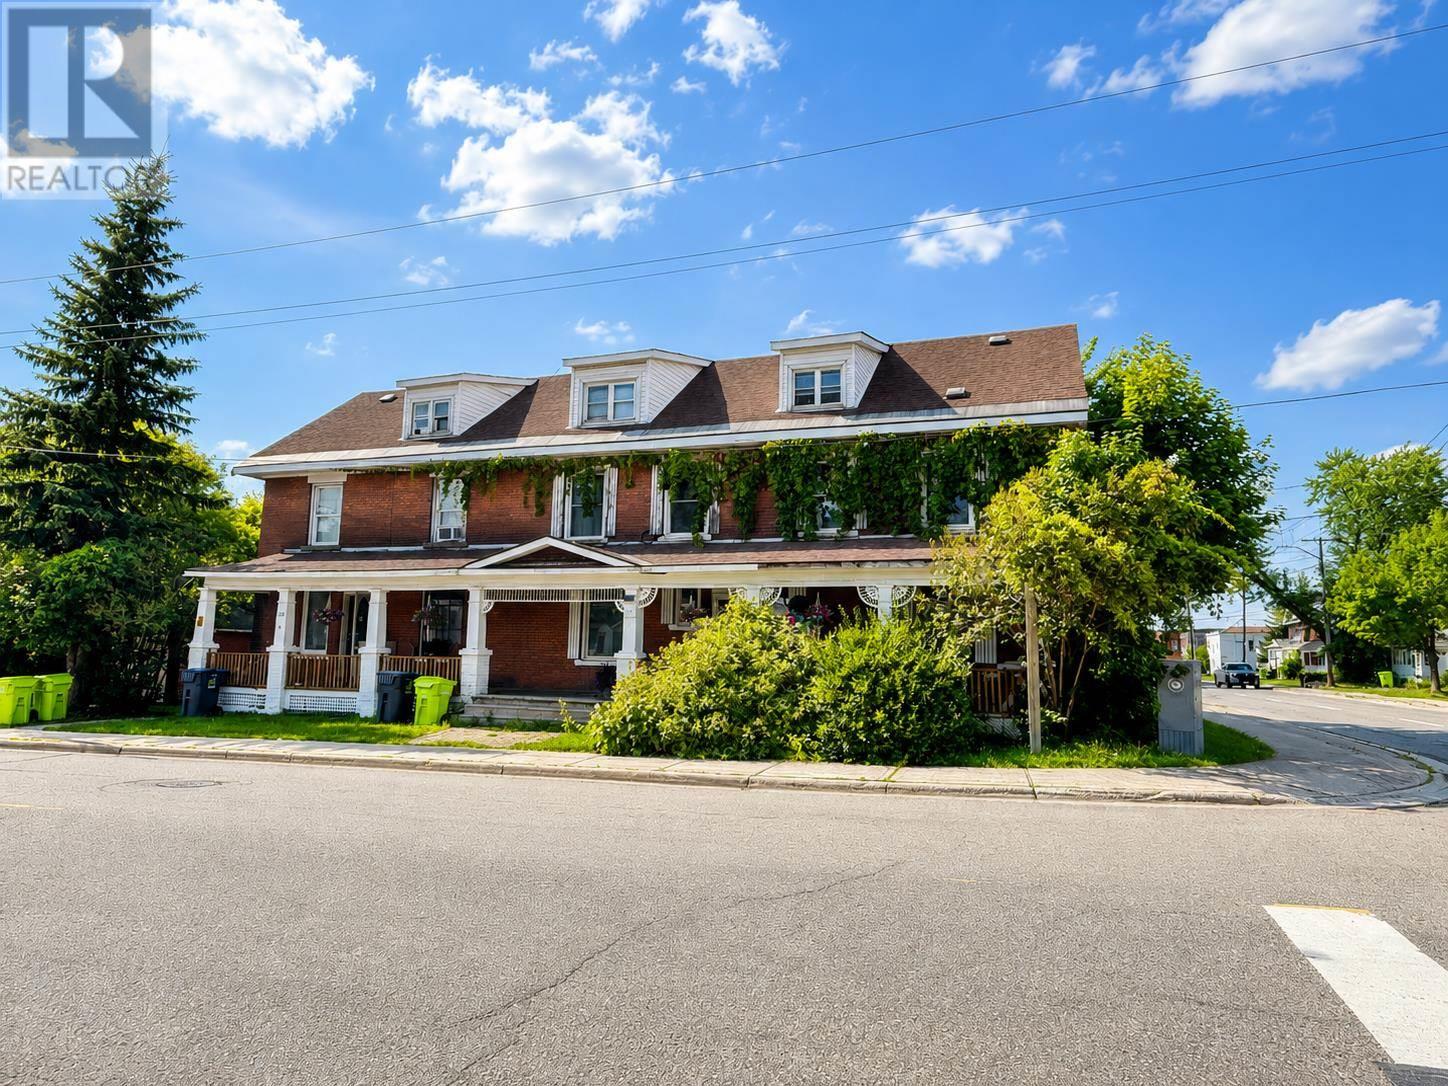
137-141 Tancred St
Sault Ste. Marie, Ontario
This timeless building in the city's downtown is a very unique property with 3 units comprised of 2 single family semi detached & a 1 bedroom 3rd floor in-law suite. The first unit is at 137 Tancred is 4 bedroom (2 stories) with basement access with 1420 sq feet and the Larger side is 141 Tancred is 1846 sq feet. This unit is a large 3-story home with 7 bedrooms! Good existing paying tenants. Building runs about 8% Cap. Great investment or owner occupied. A small garage on site with a parking spot and 3-4 parking spots in the rear off the laneway. Its not your regular income property. It has original trim and hardwood floors, beautiful staircase, a gem that you would be proud to own. Brick building, roof shingles 2016, 2 hot water boilers, laundry on site. Contact LBO for more information. (id:62381)
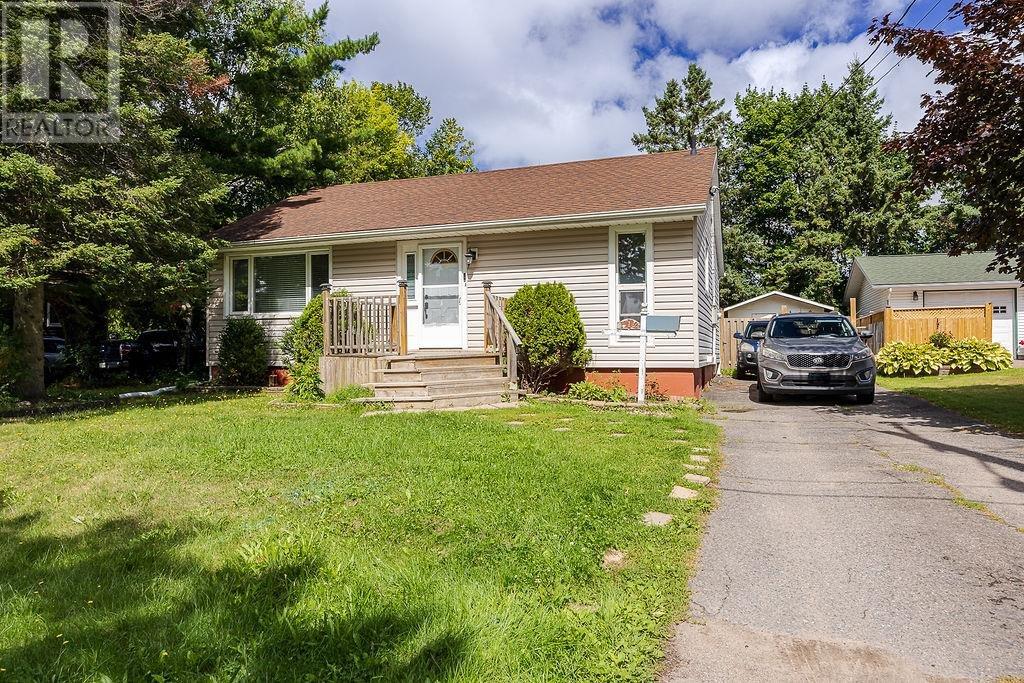
112 Oryme Ave
Sault Ste. Marie, Ontario
Location, Location!! 112 Oryme Ave is located in walking distance to all amenities. This 2+1 bedroom, one-level living home offers comfort and convenience. (id:62381)
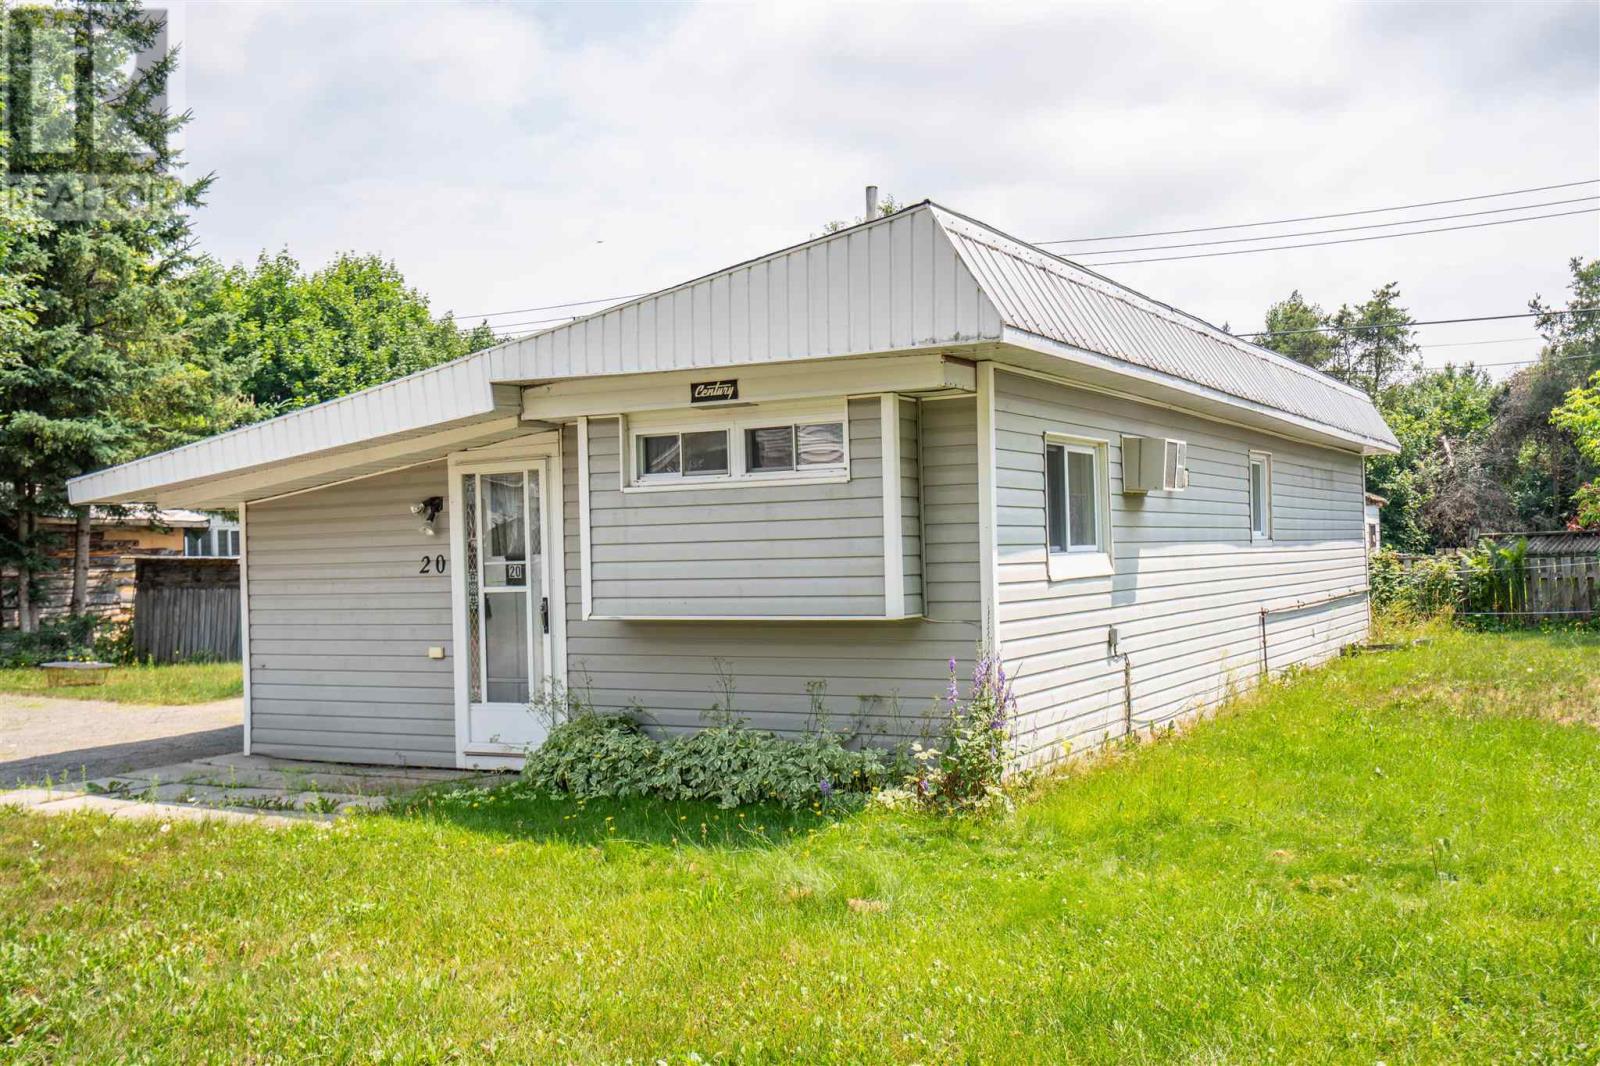
20-15 Fish Hatchery Rd
Sault Ste. Marie, Ontario
Welcome to Rosedale Trailer Park! Introducing Unit 20, a 1 bedroom home with 1 bathroom, spacious kitchen, ample storage space and a double wide driveway! Heated with a propane wall furnace (approx 10 years old), plus a wall air conditioner! Priced to sell at $59,900. Lot fees for new owner will be $465 a month including water and septic. Call today to view! (id:62381)
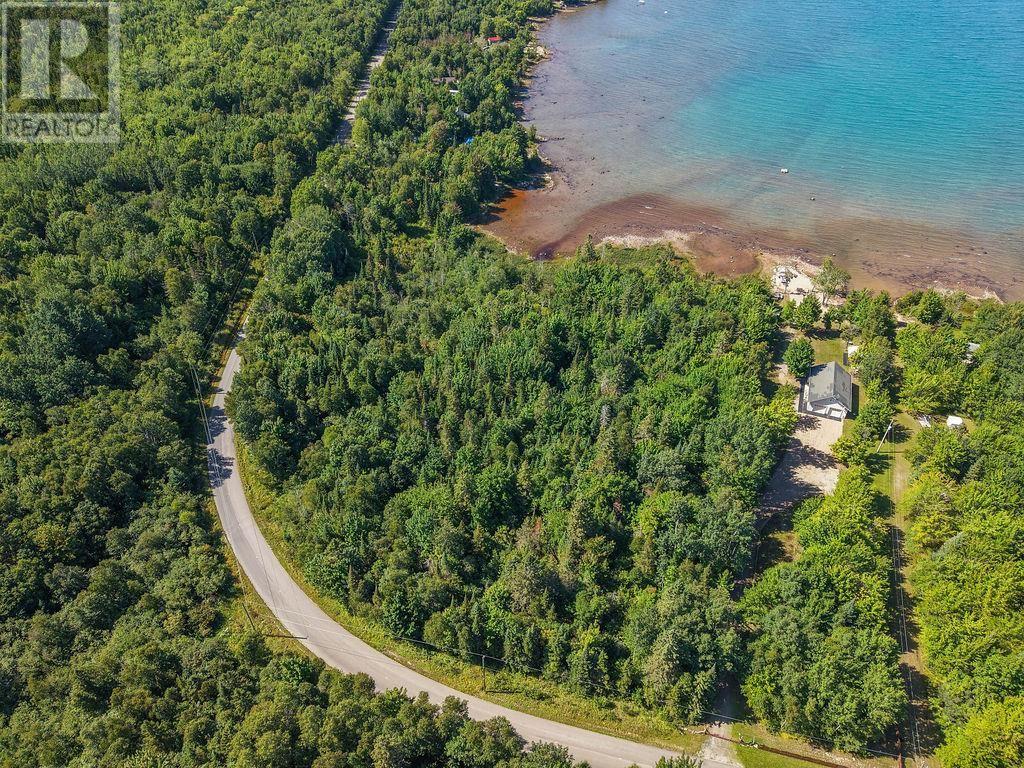
. Four Seasons Dr
Goulais River, Ontario
Spectacular Lake Superior Waterfront Opportunity! Discover the perfect place to build your dream home or year-round cottage on this incredible 6.2-acre waterfront property featuring an impressive 474 feet of frontage on the breathtaking shores of Lake Superior. Located on Four Seasons Drive in Goulais Bay, just past Sand Bay, this rare vacant lot offers the ideal combination of privacy, natural beauty, and endless potential. Take in stunning sunsets, enjoy the peaceful shoreline, and experience the serenity of waterfront living. With the potential to sever one lot and develop the other (subject to approvals), this property also presents an excellent investment opportunity. (id:62381)
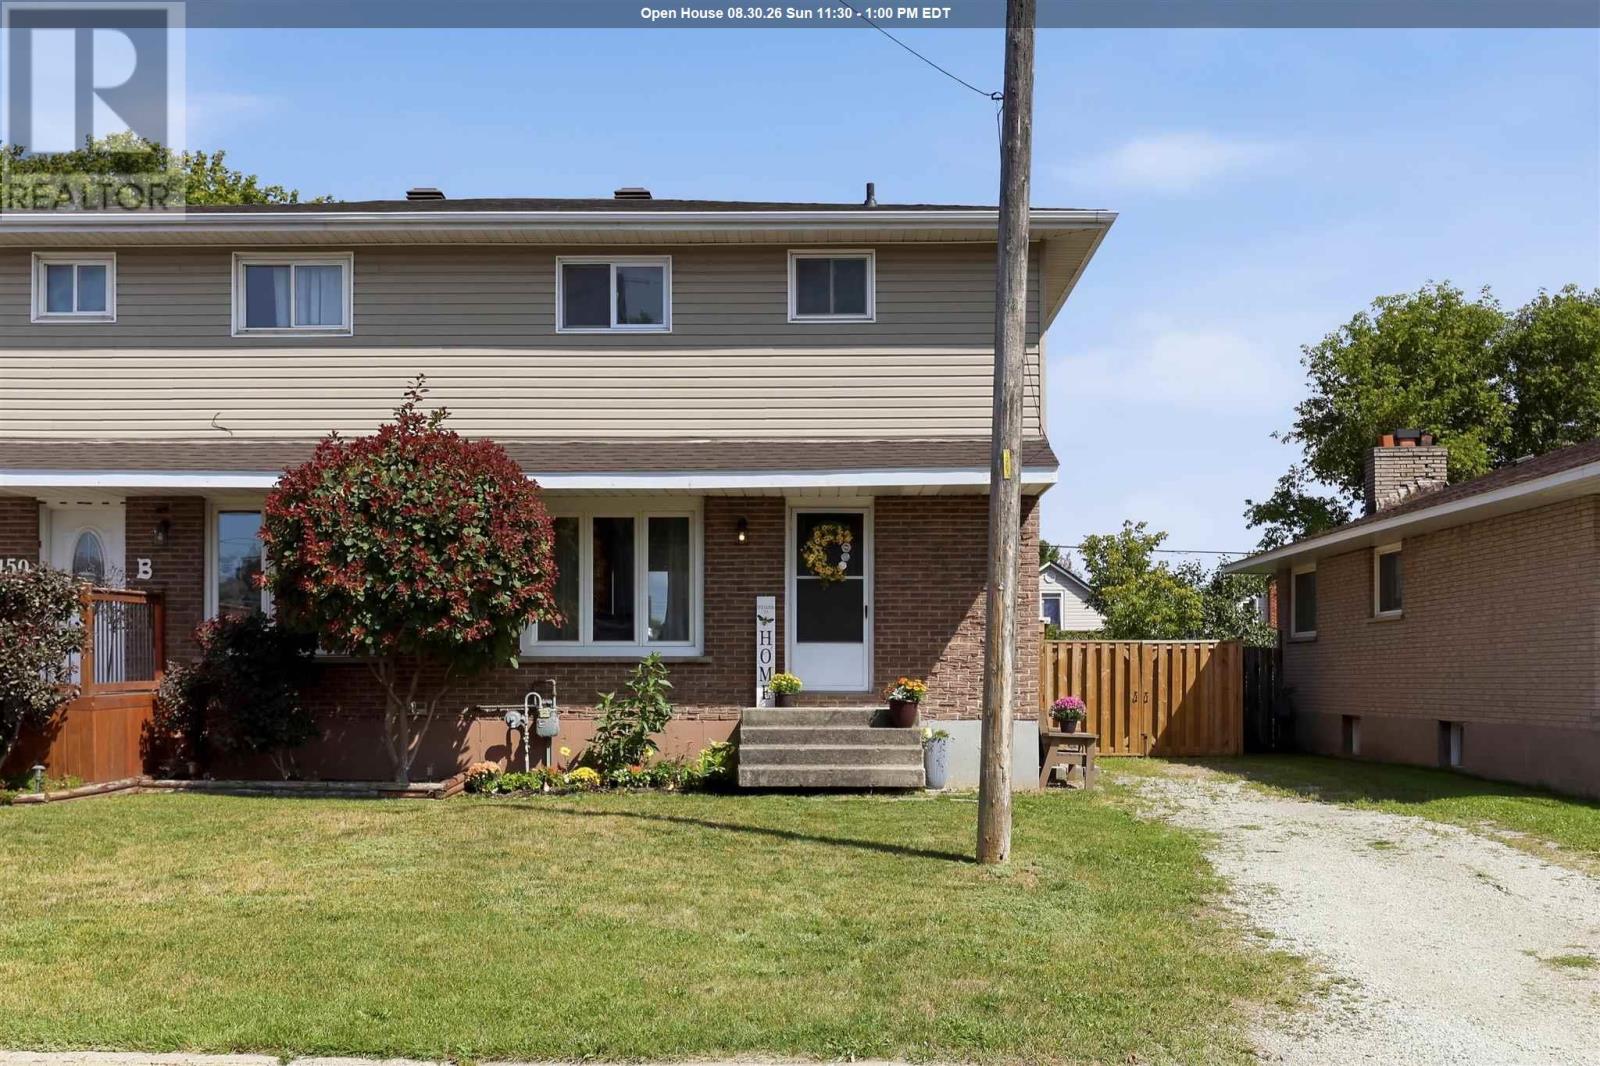
150a Mcfadden Ave
Sault Ste. Marie, Ontario
Welcome home! This 1,225 sqft west-end semi has been nicely updated and is ready for you to just simply unpack your bags. The main floor features a spacious living and dining area with patio doors leading to the back deck, along with a bright kitchen complete with a large peninsula for added counter space and seating. Upstairs you'll find three good-sized bedrooms and a 4-piece bathroom. The unfinished basement is already framed for a laundry area, rec room, den, second bathroom and cold storage, offering great potential for additional living space. Outside, enjoy a fenced rear yard with patio area, room for gardens and an extra-large storage shed. Recent updates include shingles (2025), laminate flooring (2025), exterior doors (2025), select windows, wood deck, gate and more. Heated with electric baseboards plus a supplementary gas fireplace. Just a short drive to all amenities, schools and Northern Community Centre, this is not one to miss. Immediate occupancy available! (id:62381)
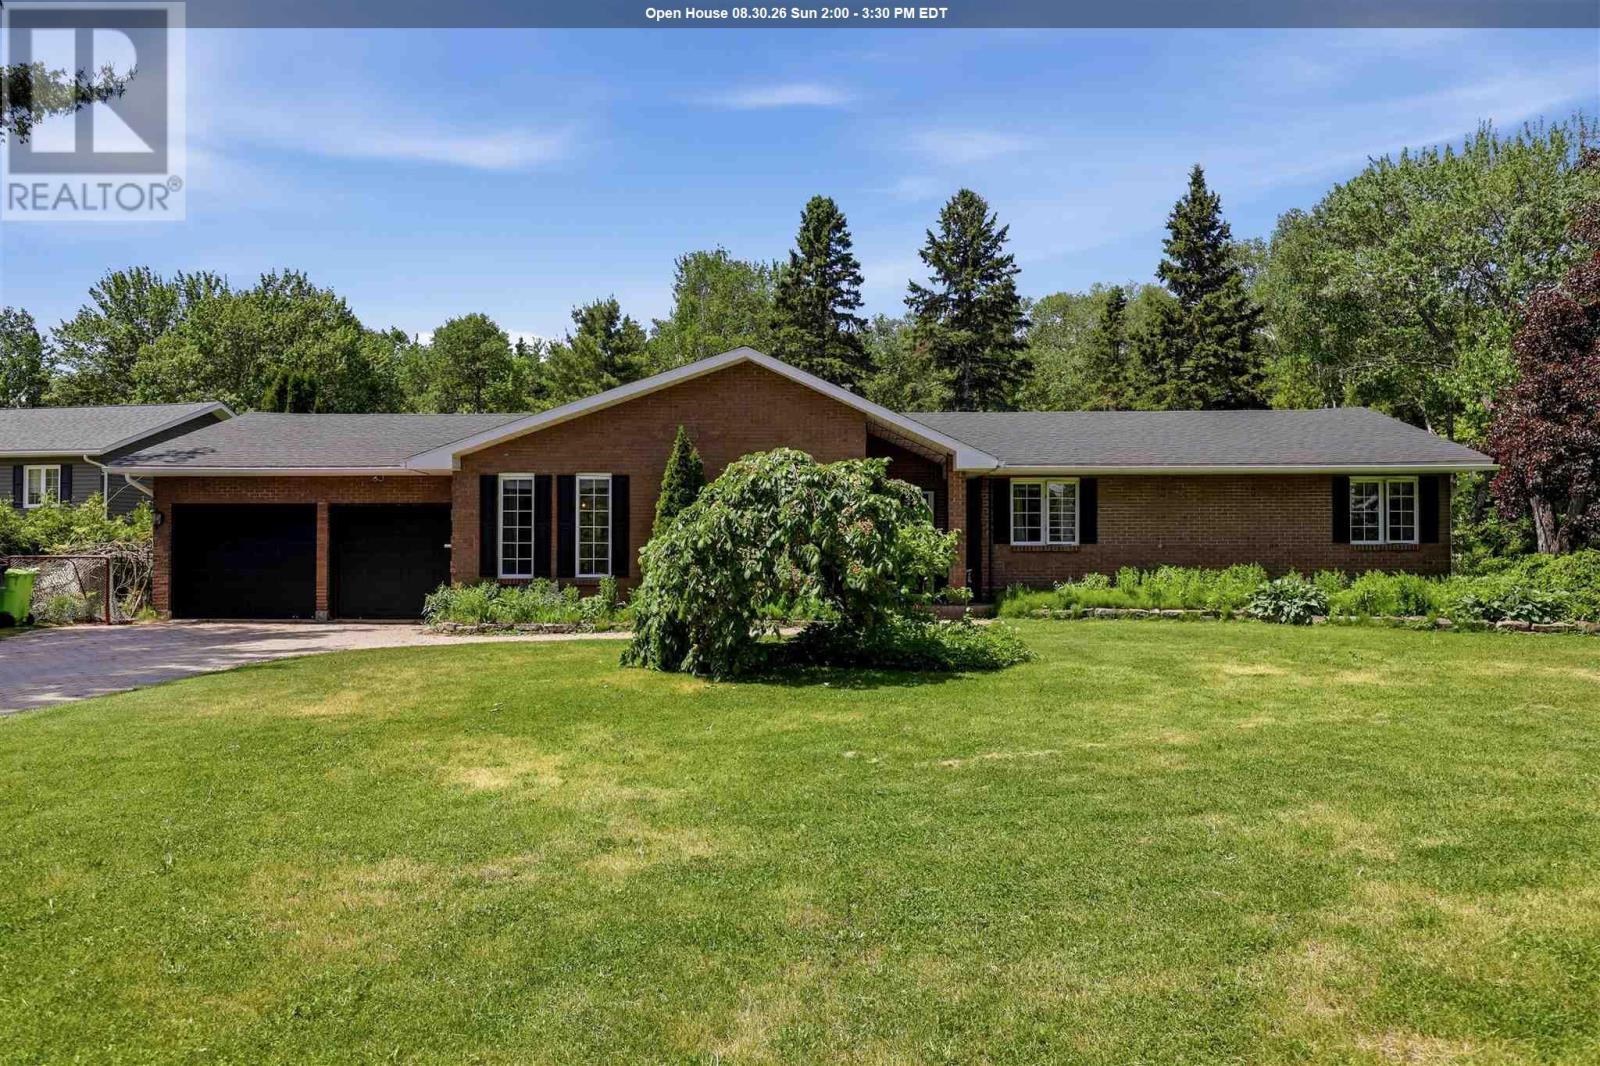
4112 Queen St
Sault Ste. Marie, Ontario
Welcome to 4112 Queen Street East! Set on a beautiful 1.1-acre lot within the city, this lovely 2,100 sqft ranch bungalow offers an impressive combination of space, privacy and single-level living. The well maintained interior features a welcoming foyer, spacious living and dining areas with vaulted ceiling, functional kitchen with breakfast bar and dinette, cozy family room and sunroom with views of the rear yard. Three bedrooms and two full bathrooms include a comfortable primary suite with patio doors to rear deck and a private ensuite. The newer luxury vinyl flooring adds a fresh feel throughout with the added convenience for transitional indoor/outdoor living. Outside is where this property truly shines, surrounded by beautiful mature trees and featuring an in-ground saltwater pool, outdoor sauna, expansive deck, raised gardens, attached double car garage and double interlocking brick driveway. Complete with gas forced-air heating and central air conditioning, this is a wonderful opportunity to enjoy space, comfort and an exceptional property without leaving the city. (id:62381)
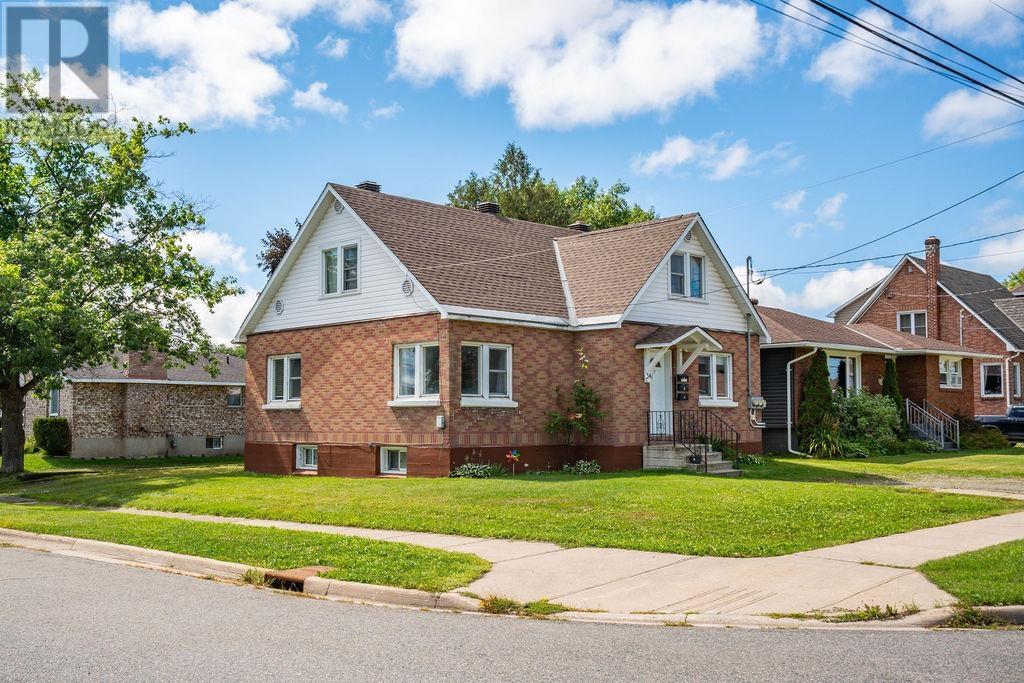
341 Devon Rd
Sault Ste. Marie, Ontario
Well-Maintained Legal Triplex in a Desirable West End Location! This well-maintained, all-brick legal triplex offers an excellent opportunity for both investors and owner-occupiers looking to build equity while generating rental income. Ideally located in a desirable West End neighbourhood close to schools, shopping, transit, restaurants, and all major amenities, this property offers a great combination of location, functionality, and income potential. The property features two spacious 2-bedroom units and one bachelor unit, with separate entrances, separate hydro meters, and two separate driveways, providing an ideal setup for easy management and tenant privacy. The building currently has good, quiet, long-term tenants in place, providing stable rental income. The main-floor 2-bedroom unit is currently vacant, creating an outstanding opportunity for an owner-occupier. Live in the vacant unit and have the rental income from the other two units help offset your mortgage, or rent the unit out yourself and take advantage of the opportunity to establish your own market rent. Additional features include basement storage, vinyl windows, newer electrical panels, and shingles replaced in 2026. With its solid brick construction, desirable West End location, flexible unit configuration, and immediate owner-occupier potential, this is the kind of investment opportunity that doesn’t come along often. A great opportunity to live in one unit, generate income from the others, and let your tenants help build your equity. Don’t miss this excellent owner occupied investment! (id:62381)
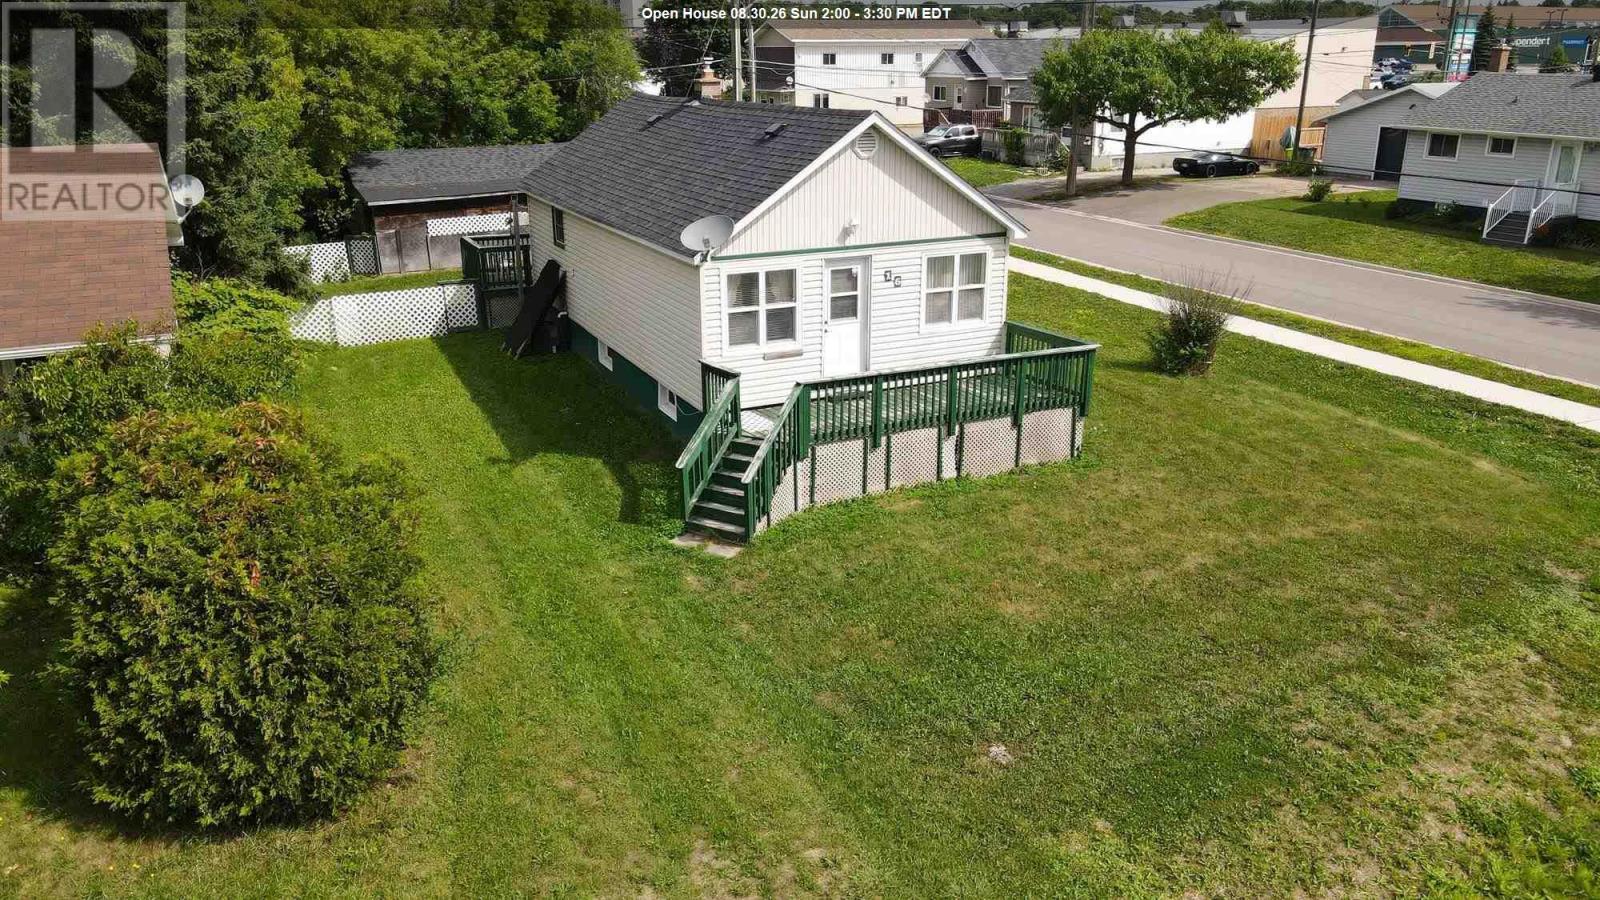
16 Stevens St
Sault Ste. Marie, Ontario
Welcome to this well-maintained bungalow ideally located in a central neighbourhood, close to shopping, schools, parks, restaurants, and all the amenities you need. This inviting home offers 2 bedrooms and 2 bathrooms, with a comfortable layout and plenty of additional living space in the finished basement. The basement features a recreation room along with another finished room that would make an excellent home office, hobby room, or flex space. Enjoy year-round comfort with gas forced-air heating and central air conditioning. Outside, the property offers both front and rear decks, a fenced yard, and a single-car detached garage providing convenient parking and storage. A great opportunity for first-time buyers, downsizers, or anyone looking for a well-cared-for home in a convenient location. (id:62381)
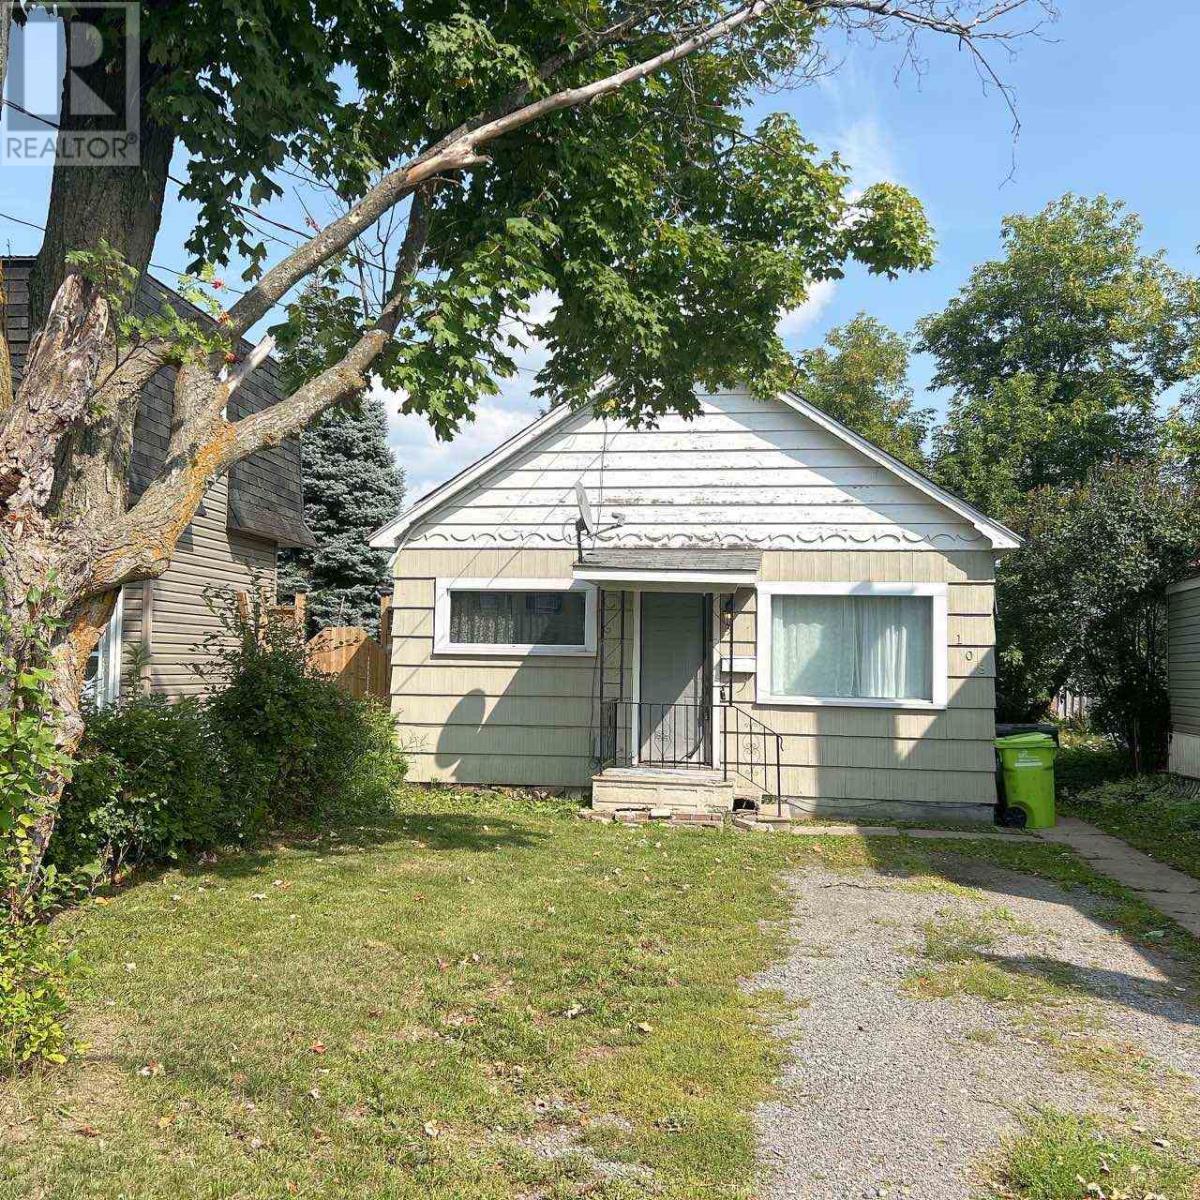
108 Gladstone Ave
Sault Ste. Marie, Ontario
Welcome to your new home in Sault Ste Marie! This 2-bedroom, 1-bathroom single family home is perfect for professionals, couples, or small families looking for comfort, convenience, and value. 1825.00/month plus utilities. Laundry available onsite (id:62381)
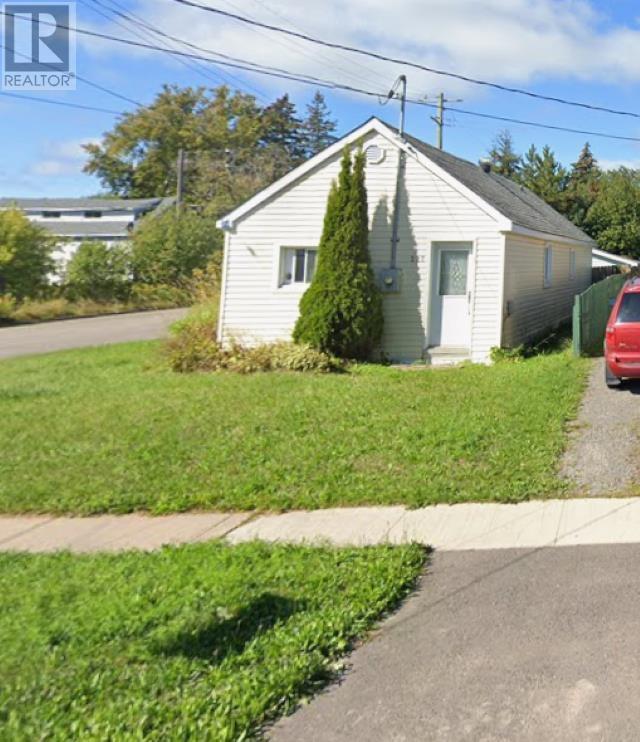
227 Turner Ave
Sault Ste. Marie, Ontario
Welcome to this beautifully updated 2-bedroom, 1-bathroom single-family home located in a quiet, residential pocket of Sault Ste. Marie, ON. This detached home offers comfort, space, and privacy—perfect for families or professionals seeking a peaceful place to call home. $1,849.00/month + utilities (id:62381)
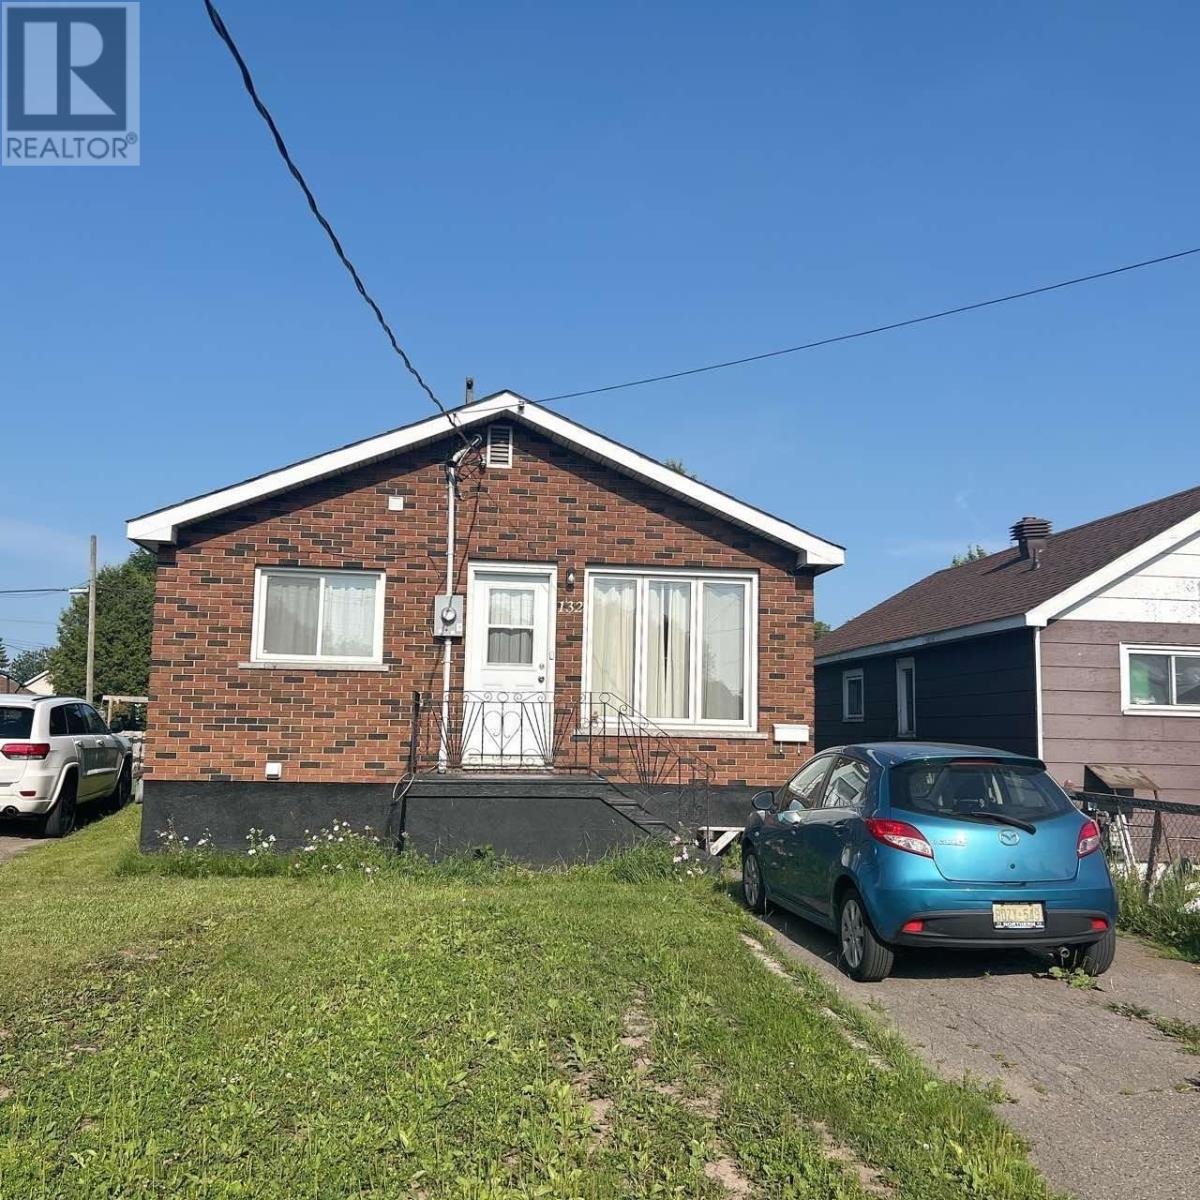
132 Mcfadden Ave
Sault Ste. Marie, Ontario
Welcome to this 3-bedroom, 1-bathroom single-family home located in a quiet, residential pocket of Sault Ste Marie, ON. This detached home offers comfort, space, and privacy—perfect for families or professionals seeking a peaceful place to call home. Laundry available onsite. $2,500.00/month (plus all utilities), September 1st occupancy (id:62381)
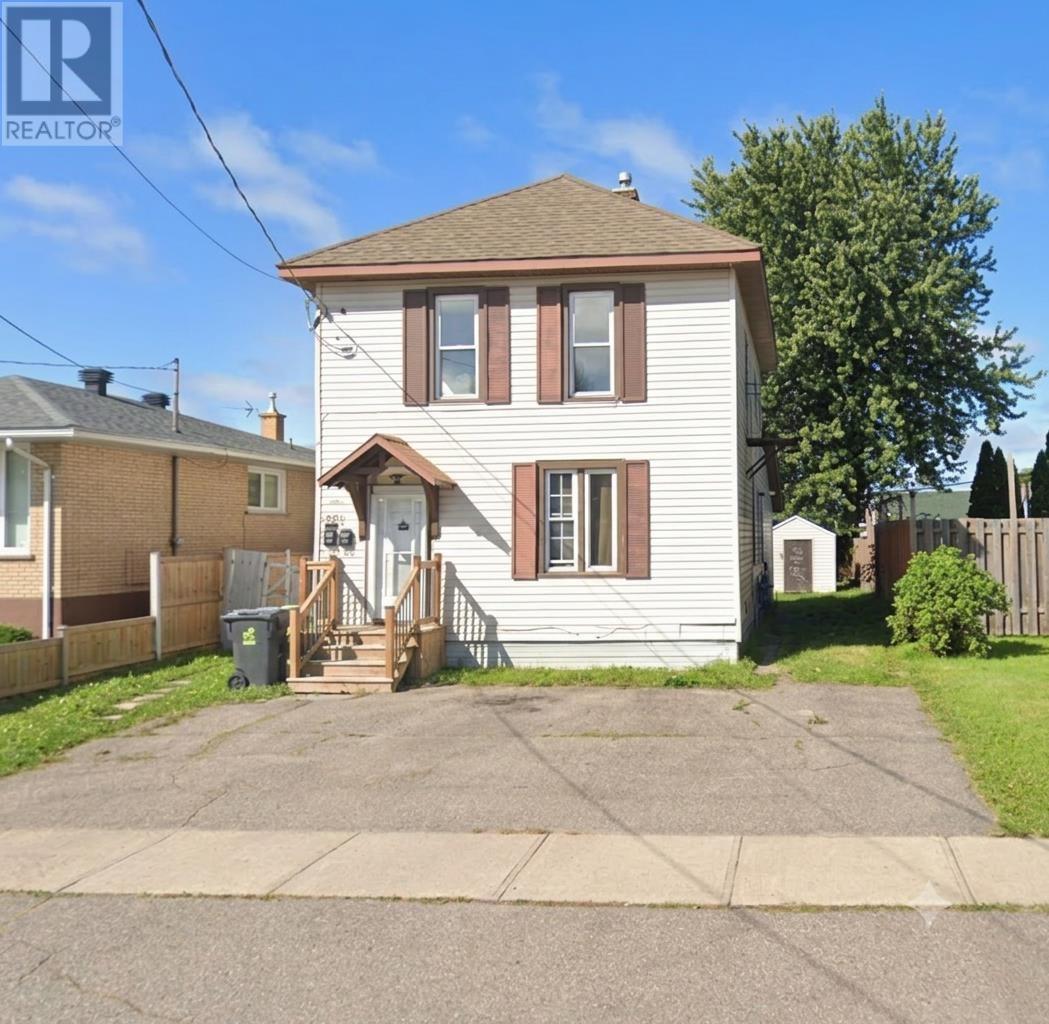
561 Sherbourne St
Sault Ste. Marie, Ontario
Welcome to your new home in Sault Ste Marie! This 1-bedroom, 1-bathroom upper unit is perfect for renters looking for comfort, convenience, and value. $1,399.00/month Water/Sewer Utilities included (Tenants Responsible for Gas & Hydro) (id:62381)
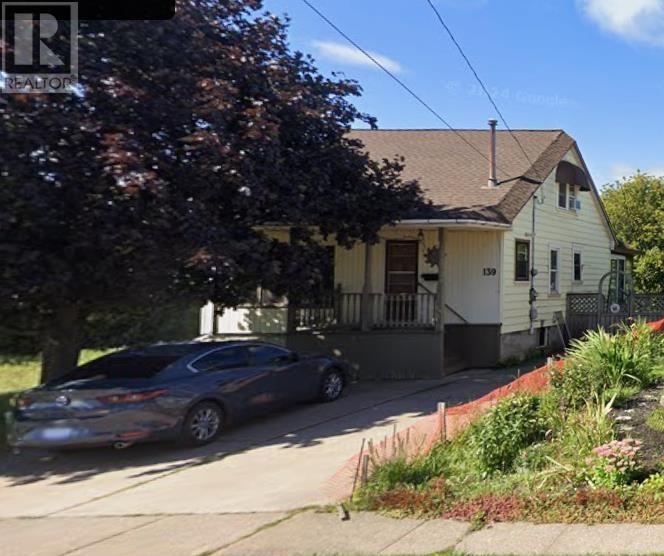
139 Carufel Ave
Sault Ste. Marie, Ontario
Welcome to this 2.5-bedroom, 1-bathroom single-family home located in a quiet, residential pocket of Sault Ste Marie, ON. This detached home offers comfort, space, and privacy—perfect for families or professionals seeking a peaceful place to call home. $2,250/month + Utilities (id:62381)
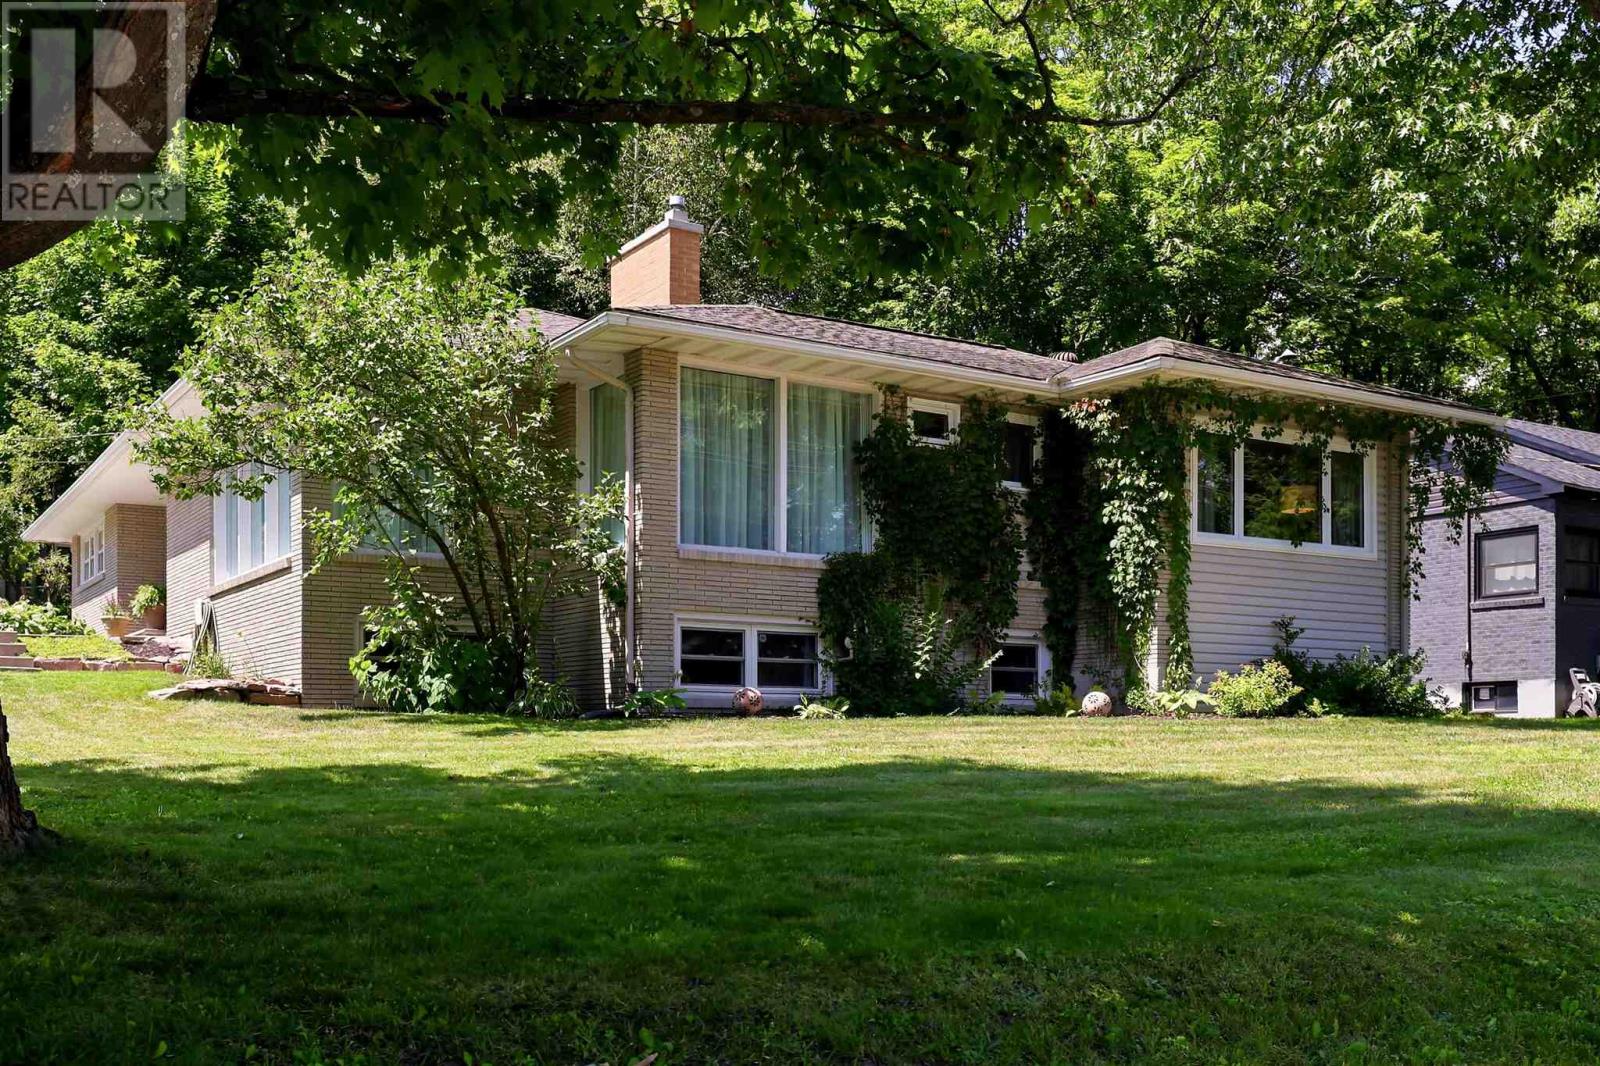
10 Thorneloe Cres
Sault Ste. Marie, Ontario
Welcome home to 10 Thorneloe Crescent - a true pleasure to view and a home that immediately stands out for its attention to detail and pride of ownership. Beautifully landscaped and exceptionally well maintained, every inch of this home has been thoughtfully designed and cared for. The main level offers three spacious bedrooms, a full bathroom featuring custom-built cabinetry and great storage, along with beautiful hardwood flooring throughout. The bright living room and separate dining area are filled with natural light, creating a warm and inviting atmosphere. At the heart of the home is the stunning updated maple kitchen with counter height seating, which overlooks a cozy family area and offers a functional layout that is perfect for everyday life. Tucked beneath the family room is a generous bonus storage area, offering tons of space to keep belongings neatly out of sight. Downstairs, you’ll find a lovely updated second living space featuring a convenient kitchen area with custom cabinetry, three-piece bathroom with custom vanity, closets, and plenty of room for a bed and separate sitting or living area. The layout offers excellent potential for an in-law suite, extended family living, or simply additional space for your family to enjoy. A great laundry room and large workshop/utility/hobby area provide even more functionality and storage. Outside, the backyard is a true dream, featuring a private two-tiered deck, plenty of parking, a dedicated dog area, and a peaceful play area tucked beneath the trees. Located in a highly desirable neighbourhood close to parks, excellent schools, and the Hub Trail, this is a home that truly needs to be seen to be appreciated. Don’t miss your opportunity to view this one-of-a-kind property! (id:62381)
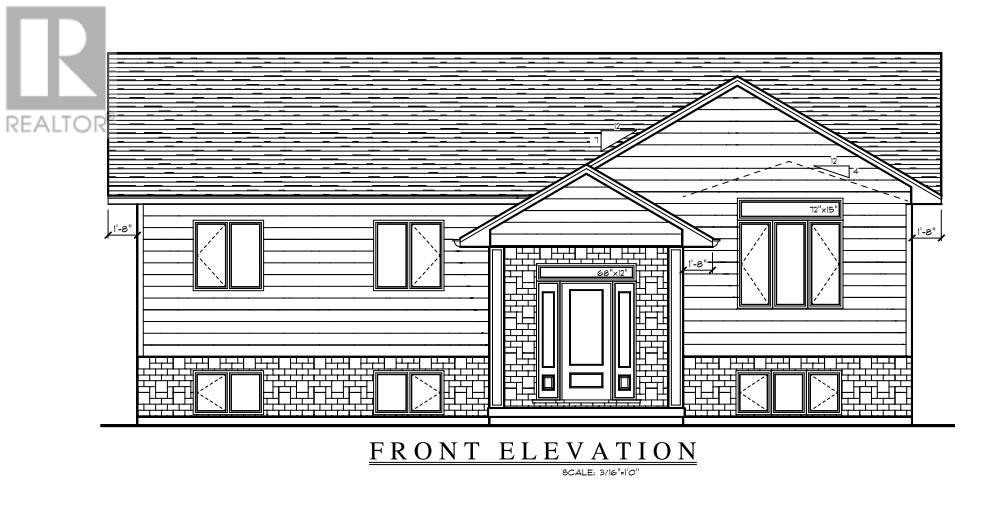
27 Noah Dr
Sault Ste. Marie, Ontario
Welcome to this stunning brand-new home currently under construction and scheduled for completion in November 2026! Located in the highly sought-after, family-friendly Greenfield Subdivision! This stylish 1,302 sq. ft. open-concept bungalow offers contemporary finishes and a thoughtfully designed layout perfect for both everyday living and entertaining. The spacious living room features vaulted ceilings, while the beautifully appointed kitchen showcases high-end cabinetry, spacious island, quartz countertops, under-cabinet lighting, and a gorgeous backsplash. Three main-floor bedrooms, along with a modern 4-piece bathroom featuring a custom shower and quartz vanity top, complete the main level. Engineered hardwood flooring runs throughout the main living areas, with ceramic tile in the foyer and bathroom. Need even more space? The fully finished basement adds tremendous living space and includes a large recreation room, fourth bedroom, 3-piece bathroom, a den/office, and plenty of storage. Additional features include gas forced-air heating, central air conditioning, and a security system. Outside, enjoy a spacious double detached garage, a generous 65' x 121' lot, covered front entrance and rear deck perfect for relaxing or entertaining outdoors. Ideally located close to shopping, schools, restaurants, and other amenities, with the Hub Trail within walking distance and Sault Area Hospital just minutes away. Bult by the Sault's most premiere FicMar builders and backed by Tarion warranty makes this one you don't want to miss! (id:62381)
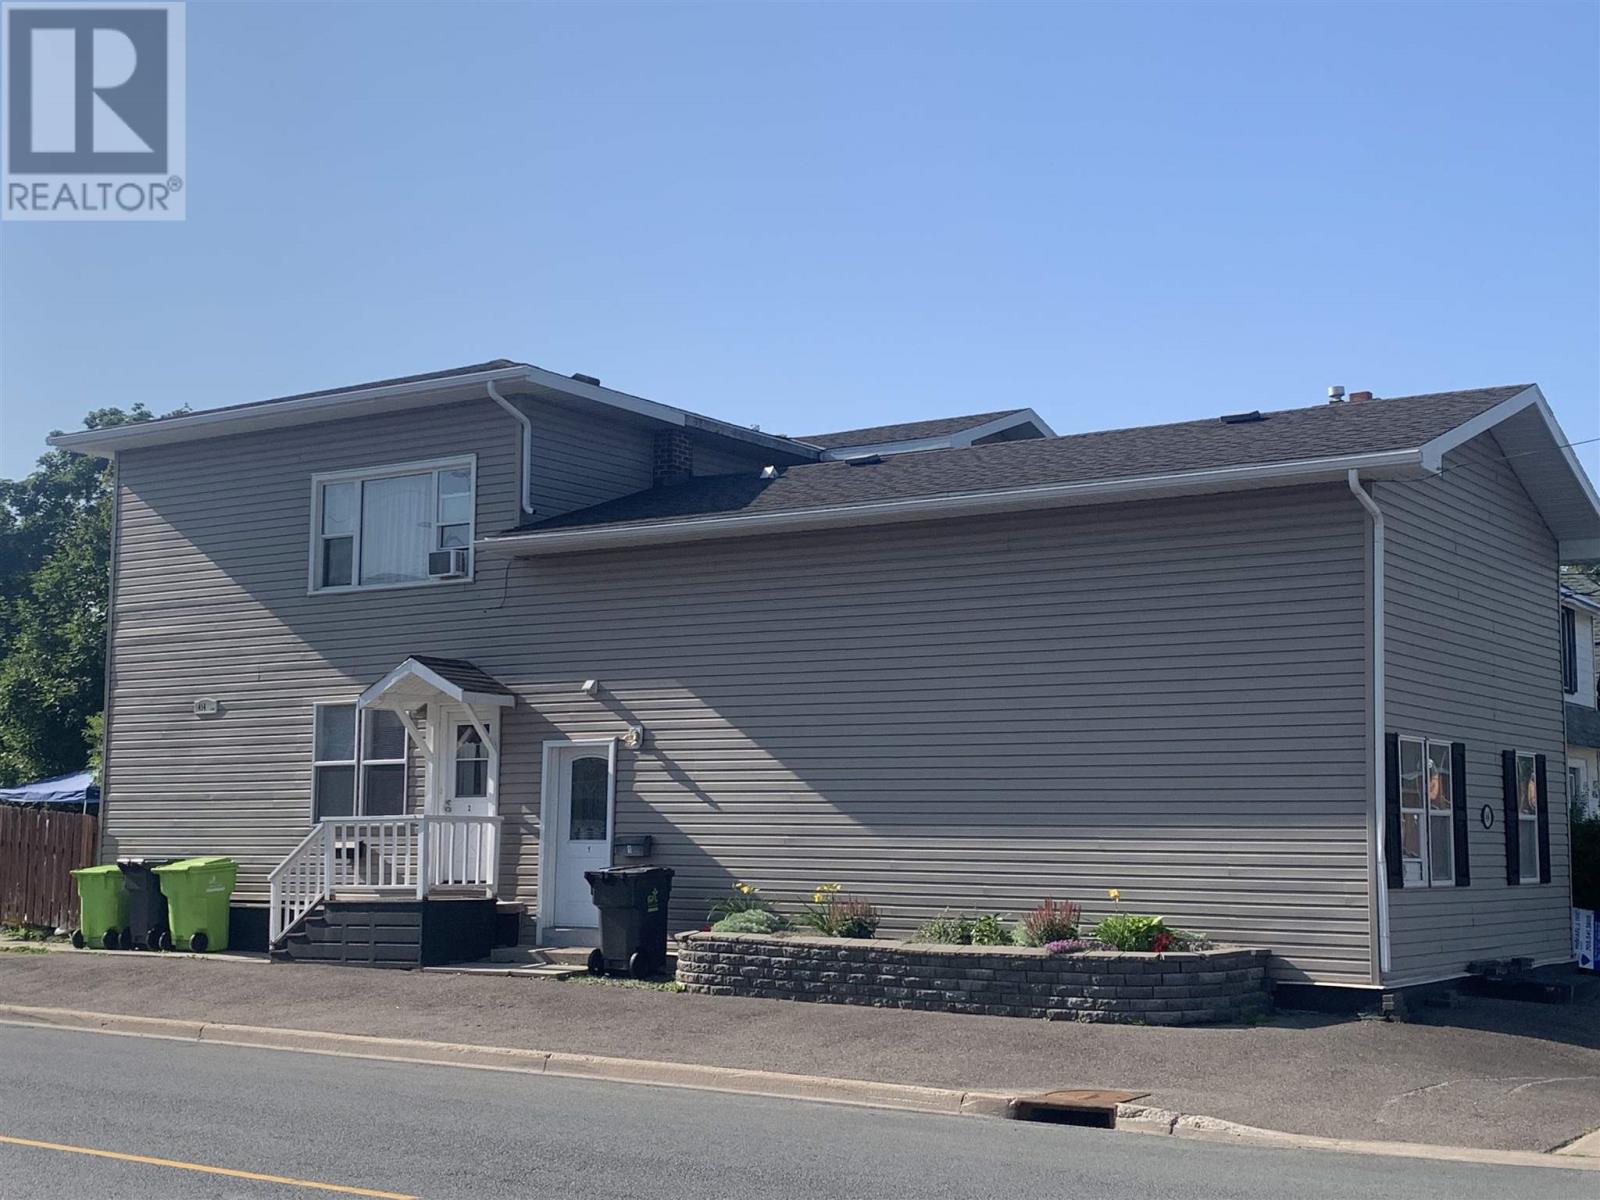
464 John St
Sault Ste. Marie, Ontario
Excellent investment opportunity; very well maintained inside and out! Includes 2-2 bedroom units, 1-3 bedroom unit. Economical gas heat, tenants pay electricity. Located in a great family neighbourhood. (id:62381)
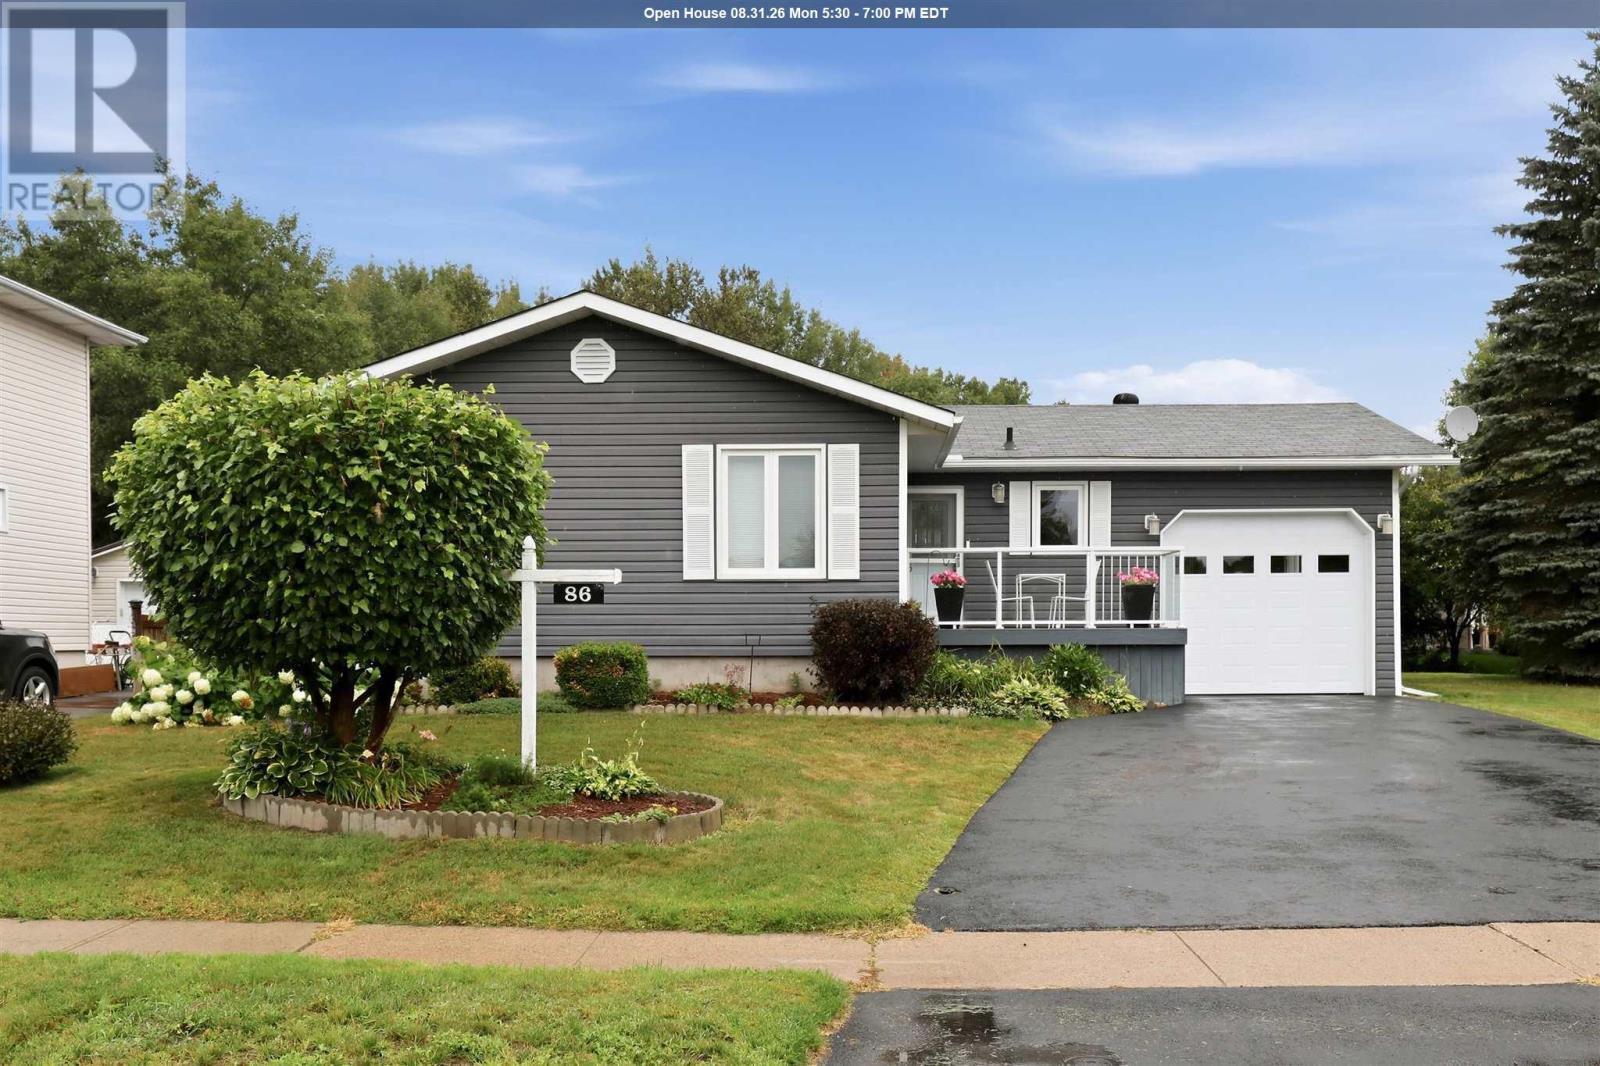
86 Glen Ave
Sault Ste. Marie, Ontario
Welcome to this beautifully updated bungalow sitting in this desirable east end neighbourhood! Offering over 2,400 sq. ft. of finished living space, this meticulously maintained home features 3 bedrooms, 2 bathrooms, and a bright, functional layout designed for comfortable everyday living. The spacious main floor showcases a stunning maple kitchen with granite countertops, hardwood flooring, and patio doors leading directly to the private backyard—creating the perfect space for entertaining or relaxing. A ductless heat pump provides efficient heating and air conditioning year-round. The fully finished basement offers exceptional additional living space with a cozy gas fireplace, large games/recreation area, pantry, second bathroom, office/den, and an oversized laundry/craft room, giving plenty of flexibility for today's lifestyle. Outside, pride of ownership is evident with outstanding curb appeal, mature landscaping, and a larger-than-average lot. Enjoy the fully fenced backyard featuring a heated above-ground pool, spacious deck with gazebos, Hot tub, two storage sheds, and plenty of room for family and friends. Setting this property apart is the rare rear access from Simon Avenue, offering the potential for a second driveway or the opportunity to build a detached garage or additional future development. Numerous updates throughout the years include the kitchen, bathrooms, siding, windows, doors, staircase, paint, light fixtures, and more—making this a true move-in-ready home. Complete with an attached carport and located in an exceptional family-friendly neighbourhood close to schools, parks, and amenities, this is a property you won't want to miss. Call today to book your private viewing and experience everything this beautiful home has to offer! (id:62381)
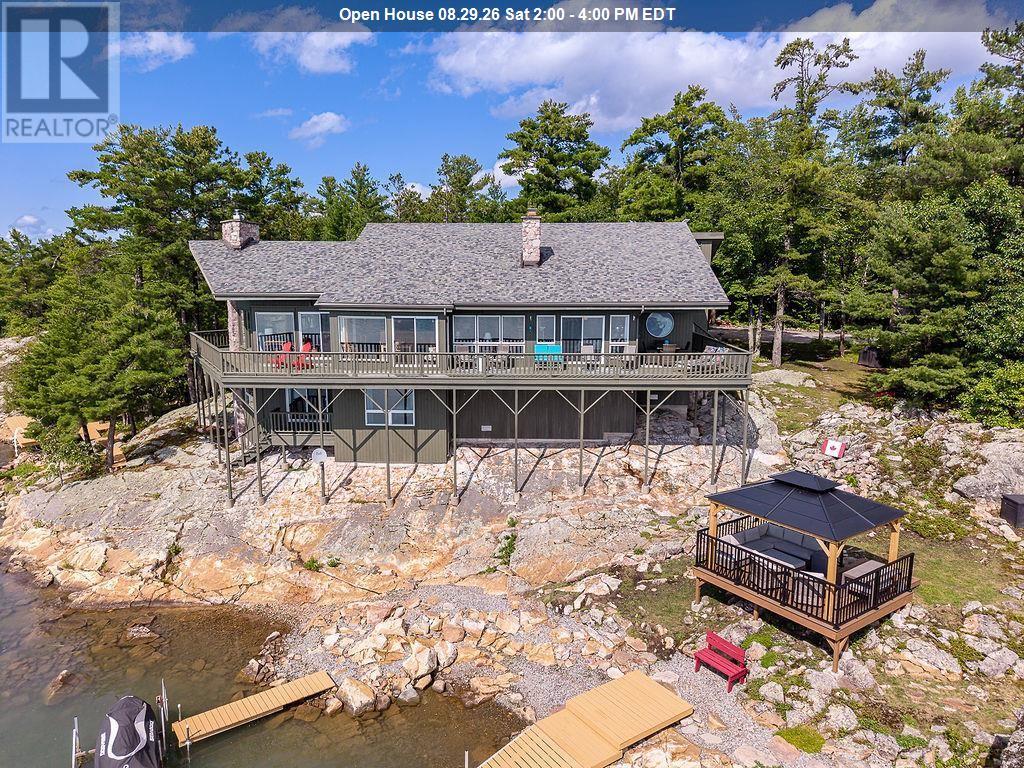
625 Finns Bay Rd
Echo Bay, Ontario
Enjoy nature, privacy, a marvelous home and perfect waterfront - all located at 30 minutes to Town. The enchantment begins from the parking lot over the walkway into the large foyer. The sunken living room, formal dining room, kitchen, breakfast area, and family room with propane fireplace are artistically designed to capture the stunning water views. 3 large bedrooms, 4pce ensuite, 4-pce bath and main floor laundry complete the main floor. An airtight woodstove in the living room keeps the home toasty warm in winter. Downstairs has a cozy rec room, 2 more bedrooms, 3pce washroom and outside access. The 1-year old gazebo offers a tranquil place to listen to the waves against the shore. 2 docks and a sun platform tucked into the rocks is waterfront living at its best. There is also a double detached garage and a cozy she-shed. A must see! (id:62381)
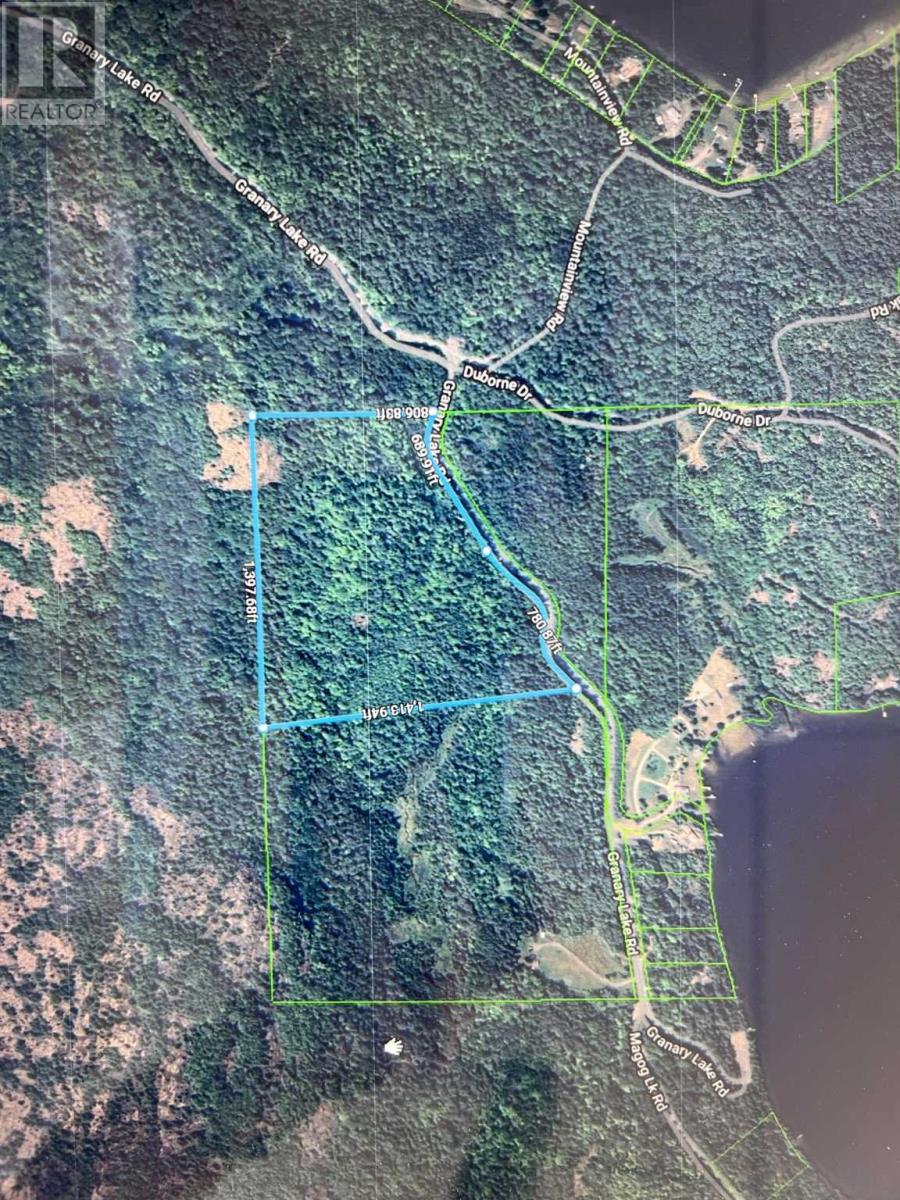
Pt Lot 5 Boat Launch Rd
Blind River, Ontario
Great location close to several lakes and only 15 from blind river. Over 30 acres of mixed forest. Year round access. (id:62381)
432 Government Rd
Echo Bay, Ontario
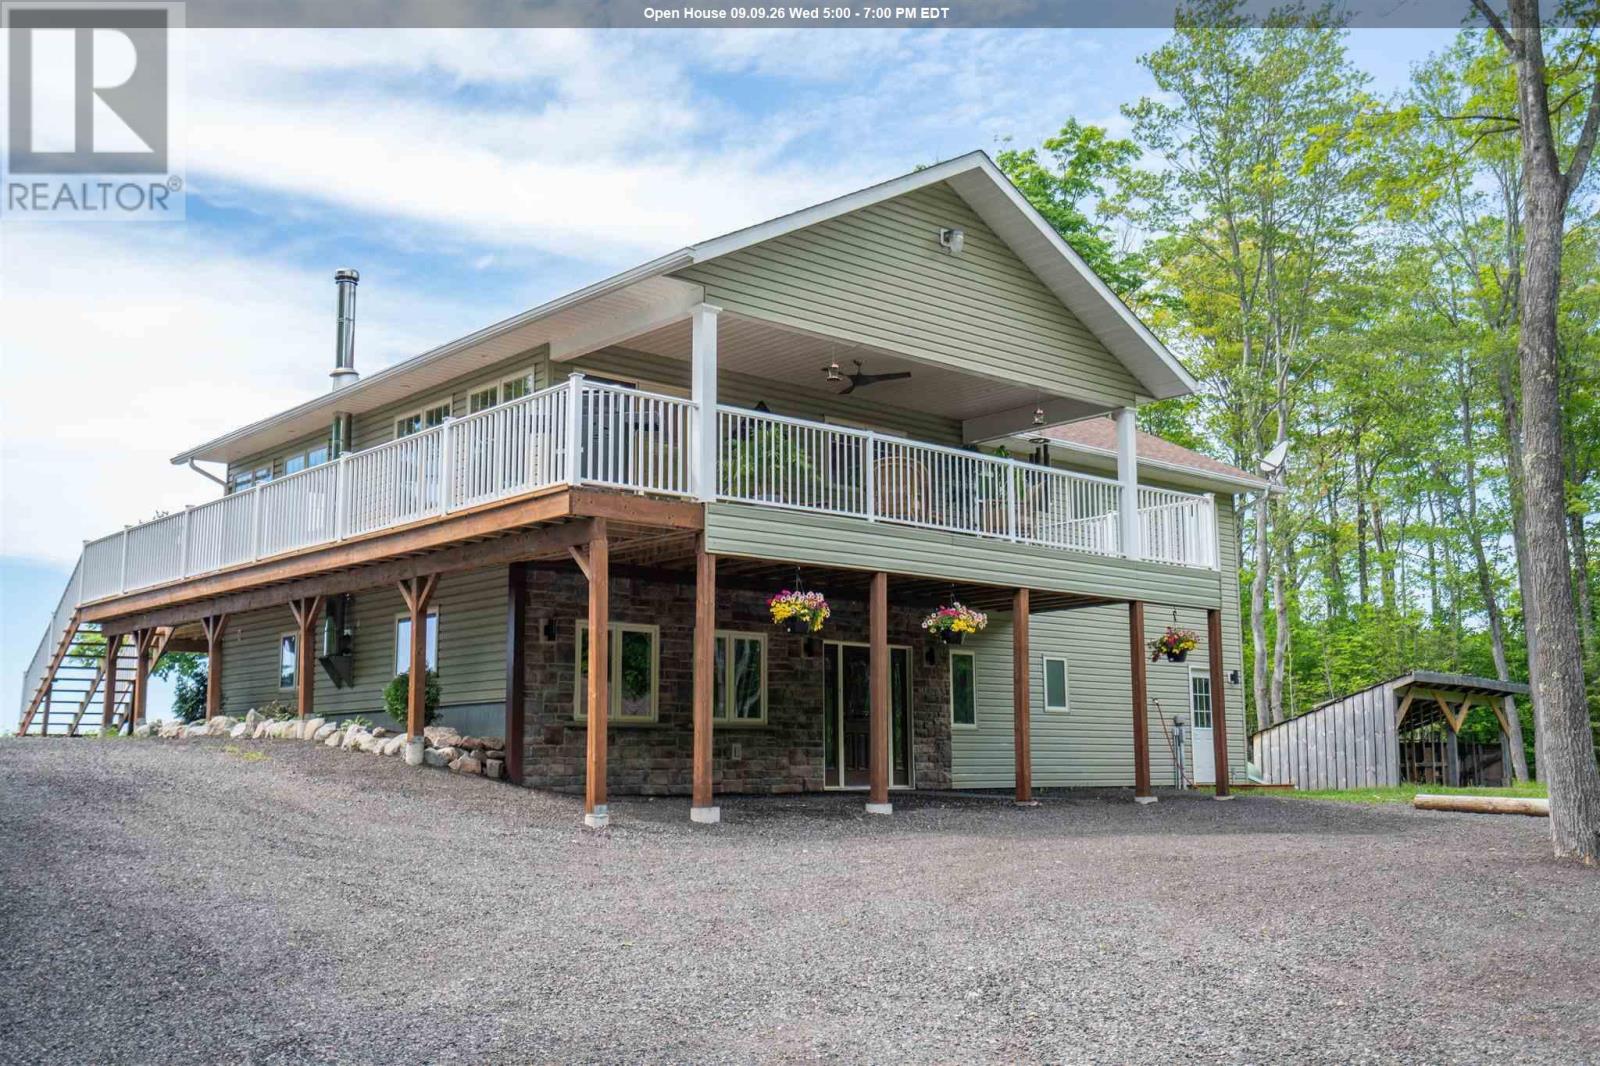
Welcome to an extraordinary 82.24-acre retreat in Echo Bay, where privacy, natural beauty, and breathtaking views come together. Perched high above the surrounding landscape, this custom-built 4-bedroom, 2.5-bathroom home, built in 2008, offers approximately 2,688 sq. ft. of finished living space across two levels and was thoughtfully designed to capture its remarkable surroundings. The open concept upper level features vaulted wood-clad ceilings, hardwood flooring, and an impressive wall of windows showcasing spectacular sunrise and sunset views. The spacious primary suite includes a walk-in closet, private ensuite, and picturesque views of the property. The updated kitchen features a gas stove, excellent storage, and flows seamlessly into the dining and living areas, creating the perfect space for entertaining or relaxing while taking in the scenery. Step outside to the wraparound deck with built-in lighting, a covered porch fan, and hot tub, and enjoy the peace and quiet of this exceptional setting. The fully finished walkout lower level offers three additional bedrooms, a 4-piece bathroom, a large recreation room with a wood stove, and direct access to the outdoors, providing bright and functional living space for family and guests. Beyond the home, a long private milled asphalt driveway winds through the property, creating a welcoming approach and enhancing the sense of privacy. The property also features a detached 24' x 32' wired and insulated garage, a private pond complete with a water feature and unique rock island, extensive trail systems, and your very own scenic bluff offering panoramic views across the surrounding countryside toward Lake George. For those looking to make the most of the land, try your hand at tapping the property’s viable sugar bush and producing your own maple syrup. Whether you're exploring the forest, enjoying the wildlife, or simply taking in the views from the deck, this property delivers a lifestyle rarely found on the marke (id:62381)
46 Collver Rd, Huron Shores Township
Thessalon, Ontario
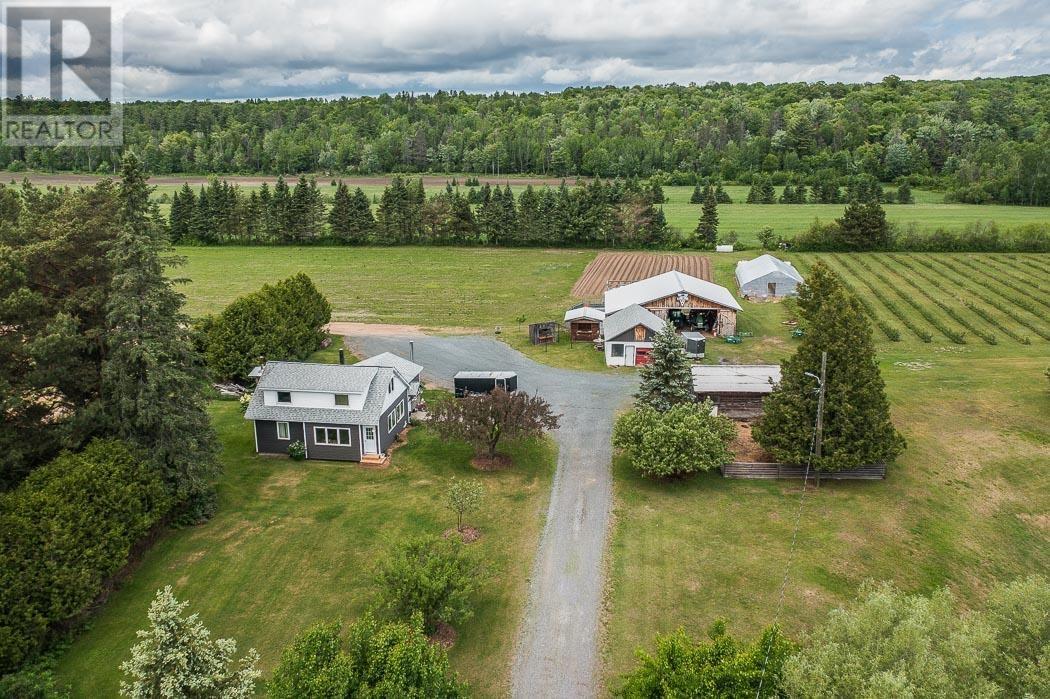
A rare opportunity to own a thriving, turnkey berry farm and market garden on 48 acres fronting the Little Thessalon River. This well-established operation has built a loyal following from Sault Ste. Marie to Blind River, Elliot Lake, and Chapleau - customers return year after year for the berries and the experience. The renovated 1,499 sq. ft. farmhouse offers 4 bedrooms and a 4-piece bath, with newer windows, doors, exterior insulation, siding, and a propane forced-air furnace (2024). Drilled well at 70', septic serviced 3-4 years ago, and a sauna/sugar shack sits just behind the home. Twenty-four tiled acres, and the thick clay loam over sandy lake-bottom base create ideal berry-growing conditions. Current plantings: 3 acres of raspberries, 3 acres of blueberries (both drip irrigated), and 7.4 acres of strawberries across four staggered fields for continuous yields. A river-fed pump delivers 1,600 gallons per minute through a buried 6" main, with hydrants throughout and sprinkler heads covering a 200' radius. Outbuildings include a 48' x 40' equipment shed with cold-box cooler, a 26' x 20' farm shop, 16’ x 22’ barn, sales booths, and a 29' x 52' greenhouse with drip irrigation. A full equipment package - three tractors and all implements - is available for an additional $150,000. The operation also supports ag-tourism plans: sunflower walks, pumpkins, sweet corn, garlic, and cut flowers. The Twin Rivers name, social media accounts, phone number, and goodwill are all included. Full financials available on request. (id:62381)
172 Spring St
Sault Ste. Marie, Ontario
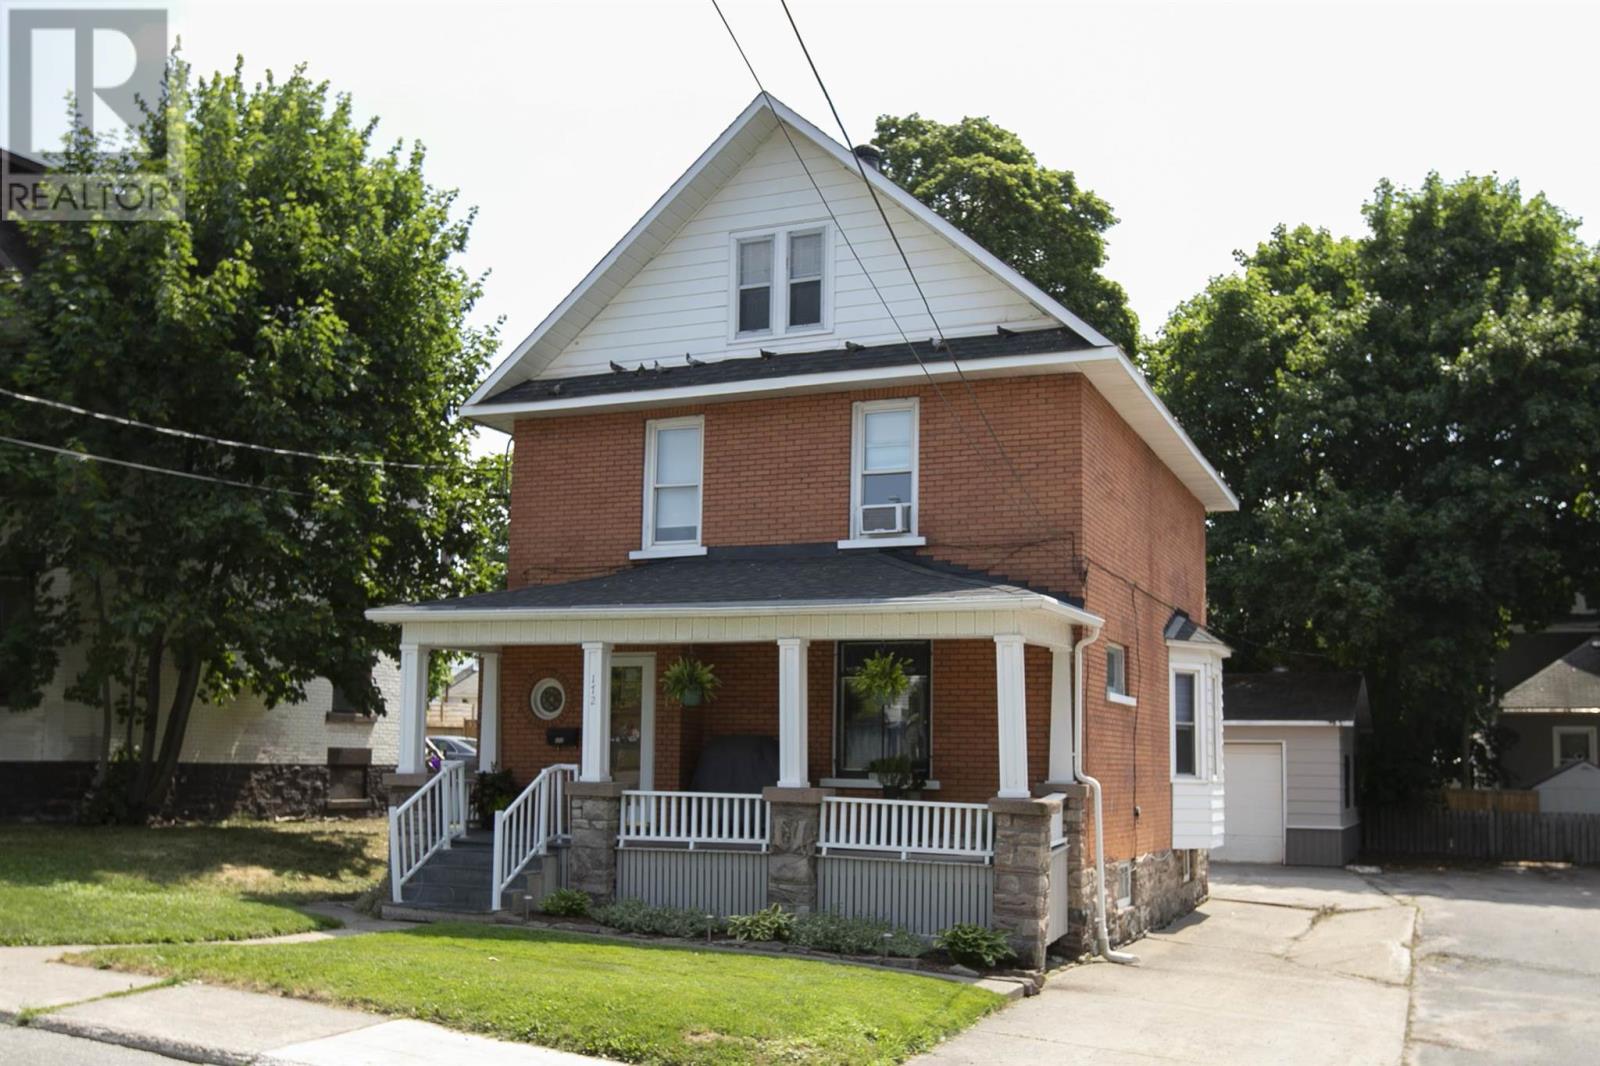
Character, charm, comfort and class. That's what 172 Spring St is all about. This stunning century home from 1912 shows like something you'd see in a magazine and the pride of Ownership is evident everywhere you turn. From the large room sizes, to the stained glass windows, hardwood floors, original wood everywhere all in pristine condition, and contemporary touches that make you feel like you're in a modern home with vintage charm, this is a must see that can't be missed. Within walking distance of the waterfront, farmer's market, and downtown plaza not to mention restaurants and bars, you've got everything you could ask for at your fingertips. Book a viewing with your Realtor or reach out if you aren't working with anyone! This one won't last! (id:62381)
46 Collver Rd, Huron Shores Township
Thessalon, Ontario
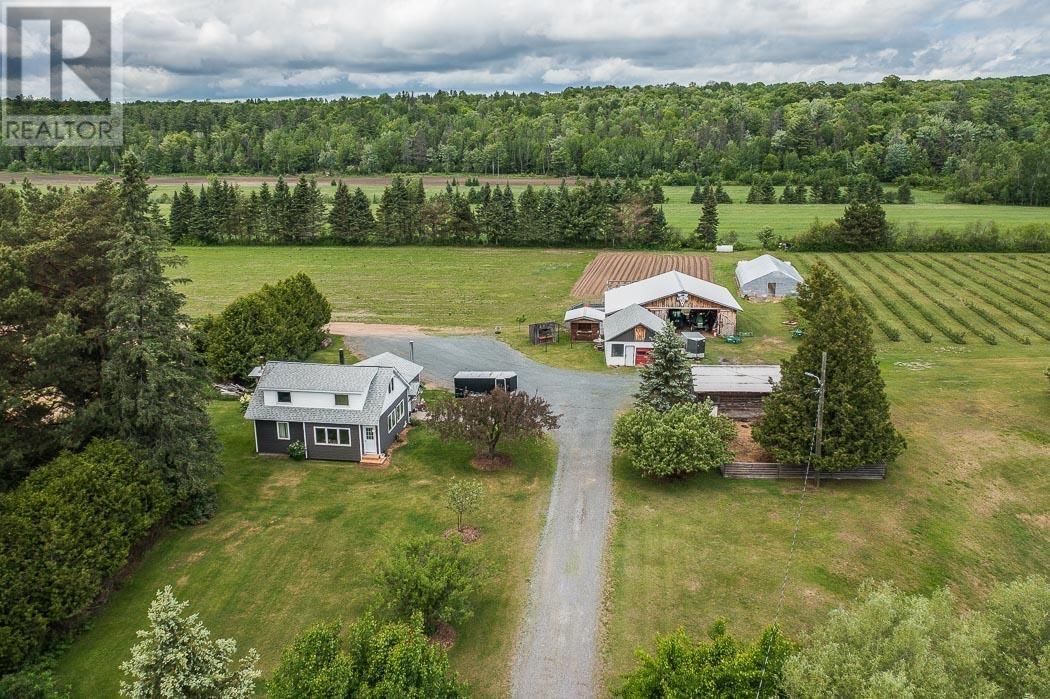
A rare opportunity to own a thriving, turnkey berry farm and market garden on 48 acres fronting the Little Thessalon River. This well-established operation has built a loyal following from Sault Ste. Marie to Blind River, Elliot Lake, and Chapleau - customers return year after year for the berries and the experience. The renovated 1,499 sq. ft. farmhouse offers 4 bedrooms and a 4-piece bath, with newer windows, doors, exterior insulation, siding, and a propane forced-air furnace (2024). Drilled well at 70', septic serviced 3-4 years ago, and a sauna/sugar shack sits just behind the home. Twenty-four tiled acres, and the thick clay loam over sandy lake-bottom base create ideal berry-growing conditions. Current plantings: 3 acres of raspberries, 3 acres of blueberries (both drip irrigated), and 7.4 acres of strawberries across four staggered fields for continuous yields. A river-fed pump delivers 1,600 gallons per minute through a buried 6" main, with hydrants throughout and sprinkler heads covering a 200' radius. Outbuildings include a 48' x 40' equipment shed with cold-box cooler, a 26' x 20' farm shop, 16’ x 22’ barn, sales booths, and a 29' x 52' greenhouse with drip irrigation. A full equipment package - three tractors and all implements - is available for an additional $150,000. The operation also supports ag-tourism plans: sunflower walks, pumpkins, sweet corn, garlic, and cut flowers. The Twin Rivers name, social media accounts, phone number, and goodwill are all included. Full financials available on request. (id:62381)
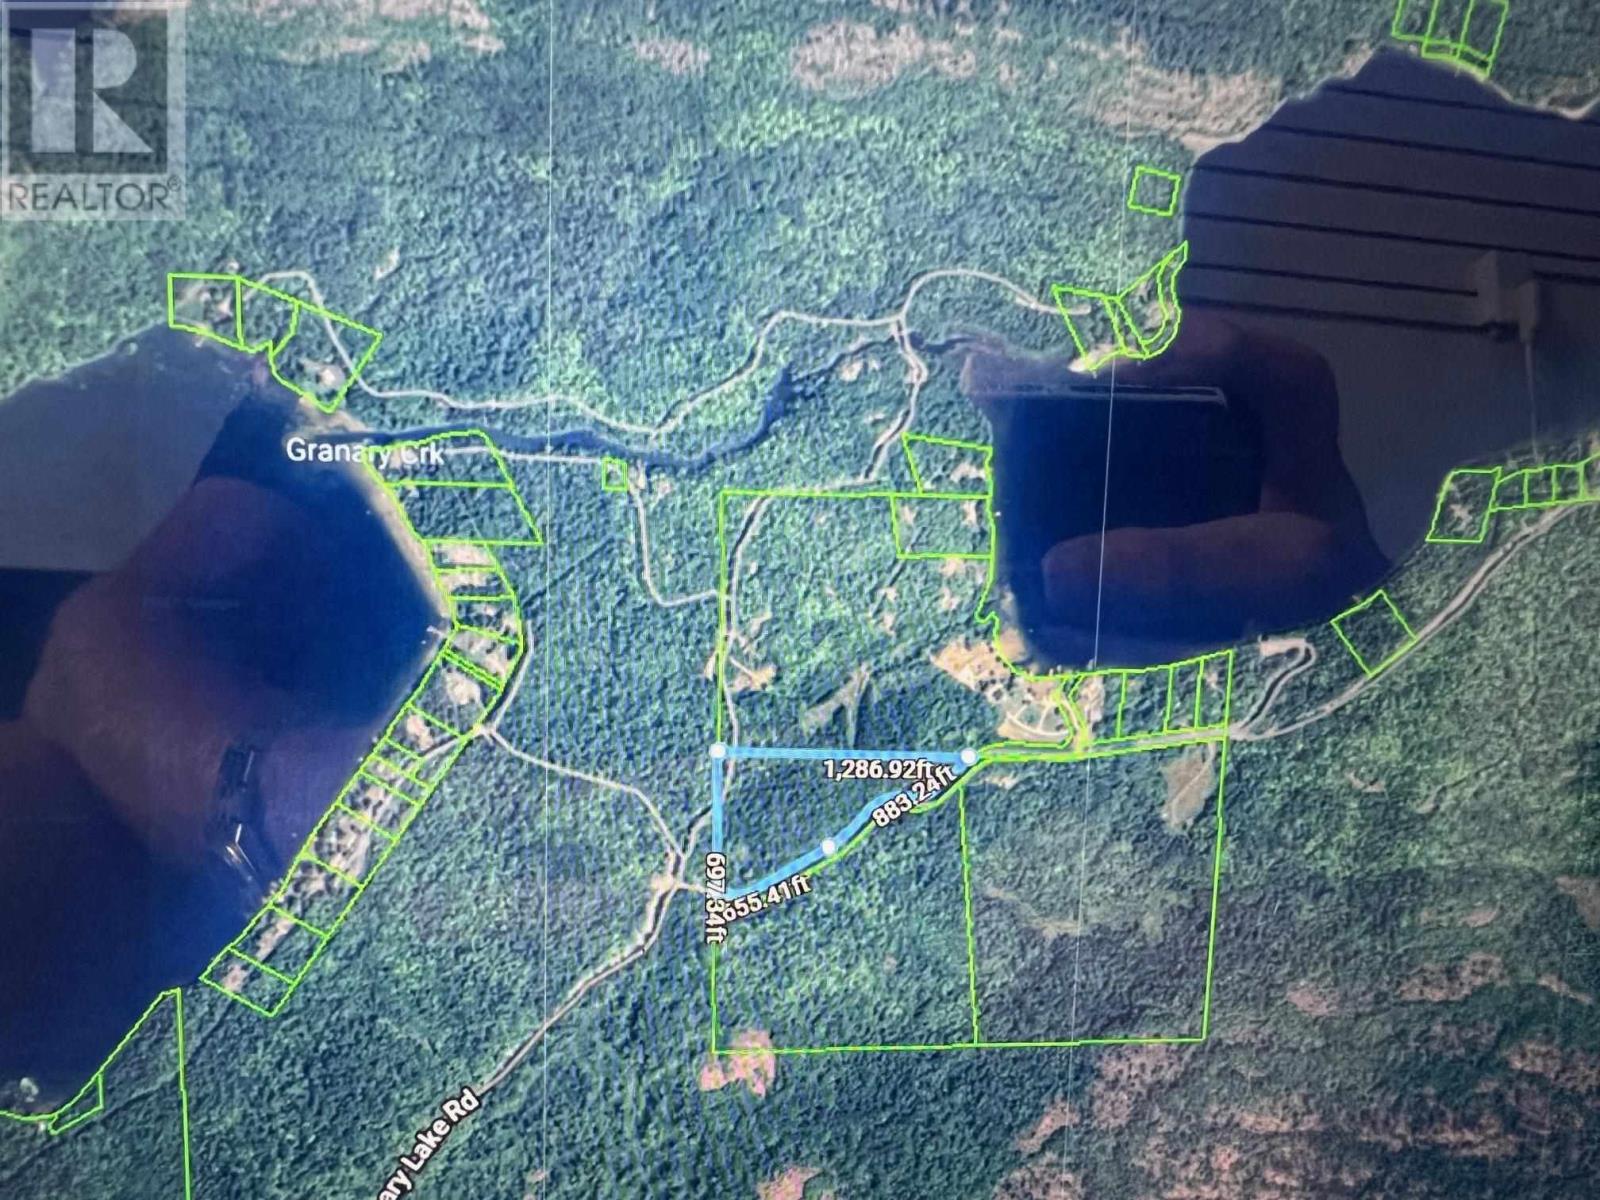
Pt Lot 5 Boat Launch Rd
Blind River, Ontario
Great location in-between Granary lake and lake Duborne and 3 min to lake Lauzon and Bass lake. Just over 12 acres and over 1500 feet of road frontage. Creek meanders through the property. Mature well treed lot only 10 min from Blind River for all your conveniences. (id:62381)
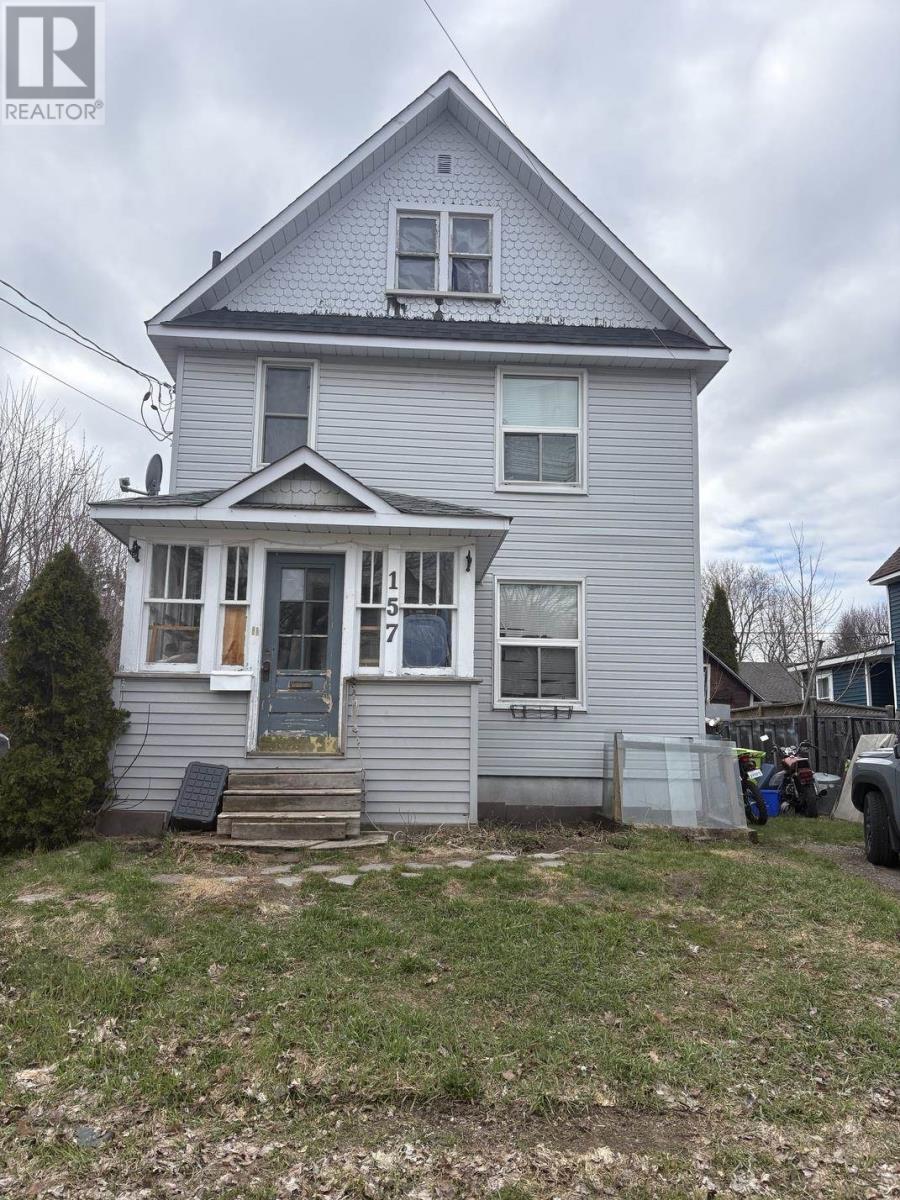
157 Kohler St
Sault Ste. Marie, Ontario
Welcome to this occupied duplex located in a desirable area close to downtown, the Hub Trail, riverfront, shopping, and the John Rhodes Community Centre. This versatile property features a spacious main floor unit with 2 bedrooms, 1 updated bathroom, and a renovated kitchen, while the upper-level unit includes1 bedroom and 1 bathroom. With long-term tenants already in place, this is an excellent opportunity for investors or those looking to offset their mortgage with rental income. The property also offers gas forced air heating, separate driveways for each unit and a rear yard deck perfect for relaxing. Conveniently located near many amenities, this duplex is a fantastic addition to any real estate portfolio. (id:62381)
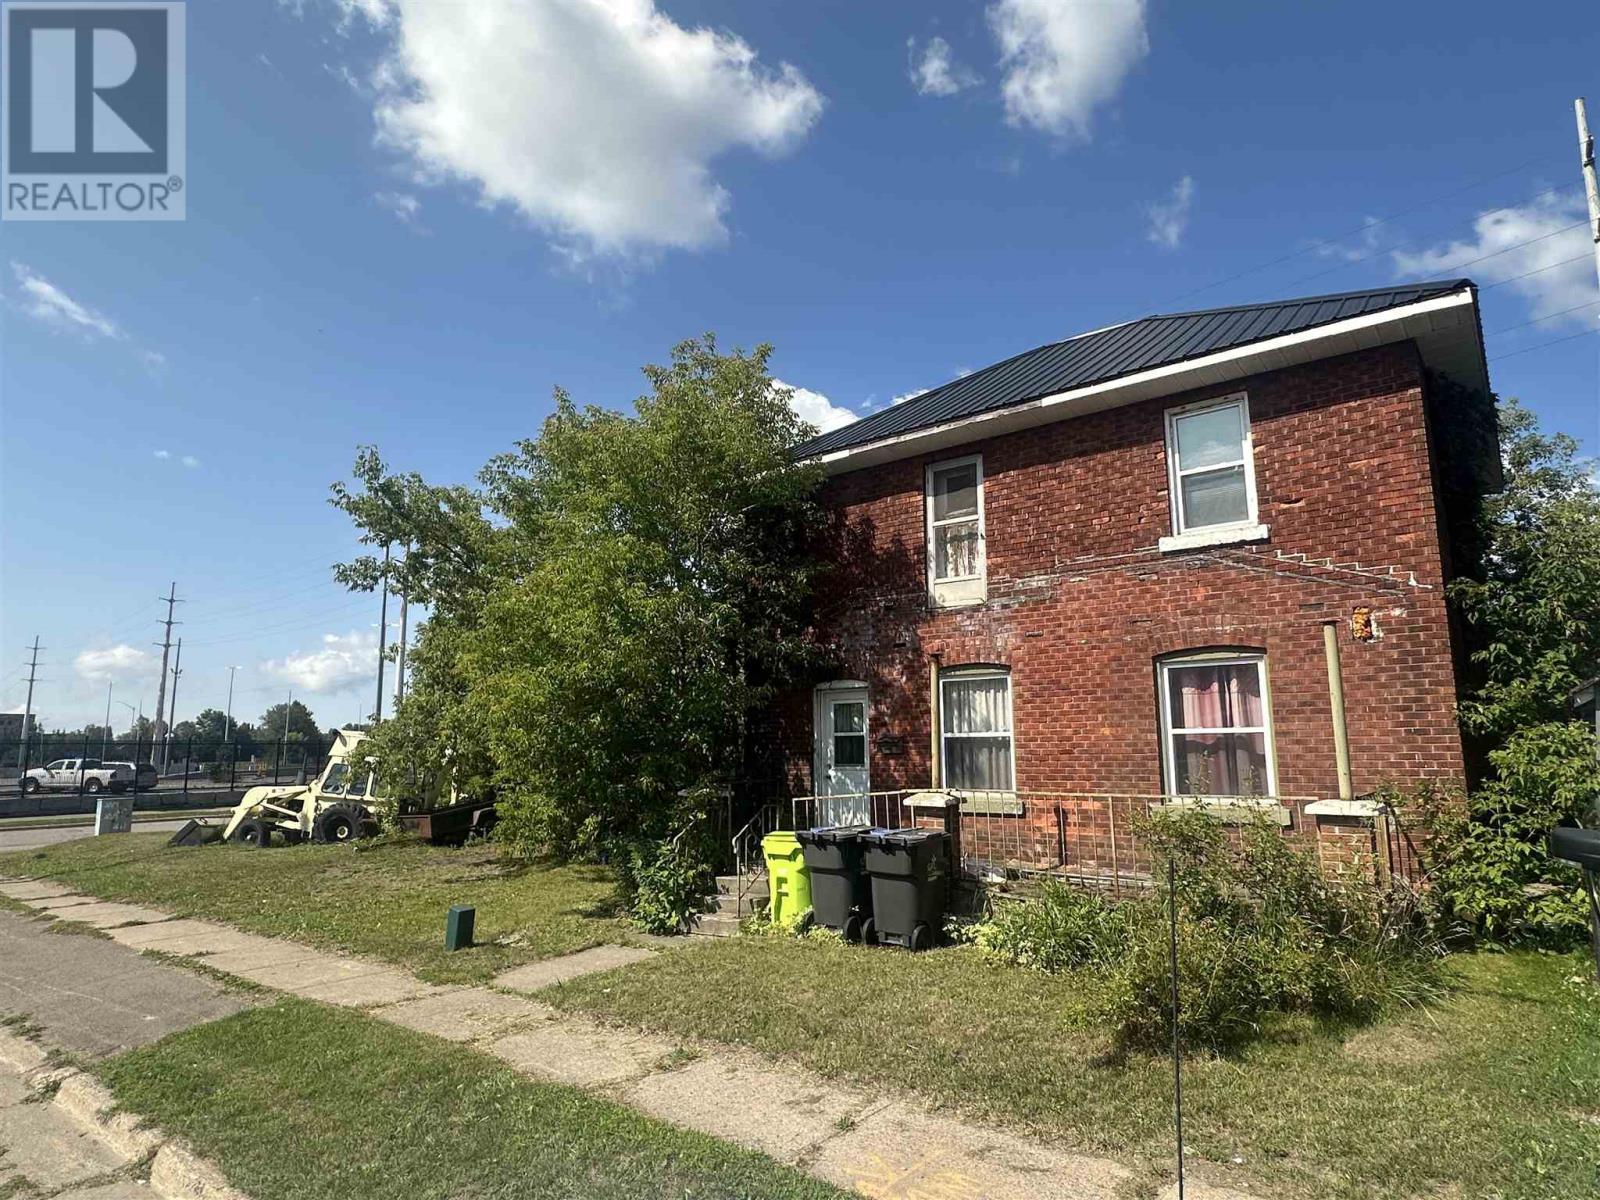
165 Toronto St
Sault Ste. Marie, Ontario
165 Toronto St. is an all brick home with a metal roof sitting on a corner lot near the Bridge Plaza. This home offers three large bedrooms upstairs with plenty of bathroom space. Main floor features the living room, kitchen, powder room plus two more rooms ideal for a dining/office space or more bedrooms. The full basement provides lots of extra space for storage. A solid home with plenty of room for a growing family. Close to bus routes and the downtown area. Call today for a private showing. (id:62381)
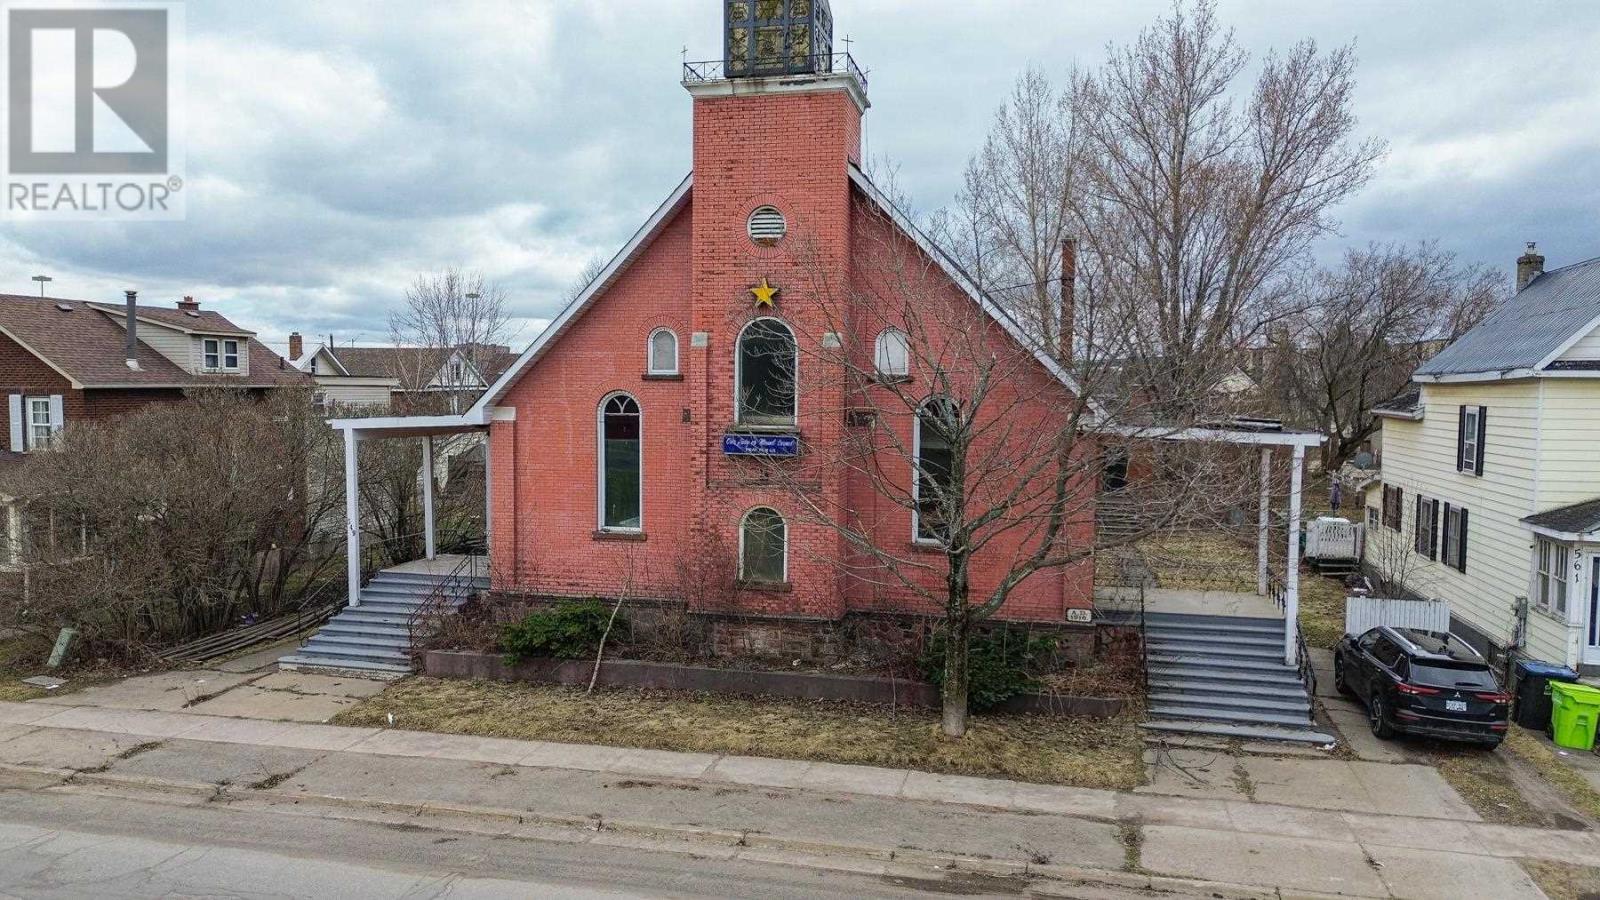
549 Cathcart St
Sault Ste. Marie, Ontario
Do you have the imagination to breath new life into this incredible building? Perhaps a new place of worship, a multi-residential building or a multigenerational home? The possibilities are endless. The Soo is home to a diverse culture and loads of opportunity. Make this building your passion project. All amenities nearby, walk to the riverfront. (id:62381)
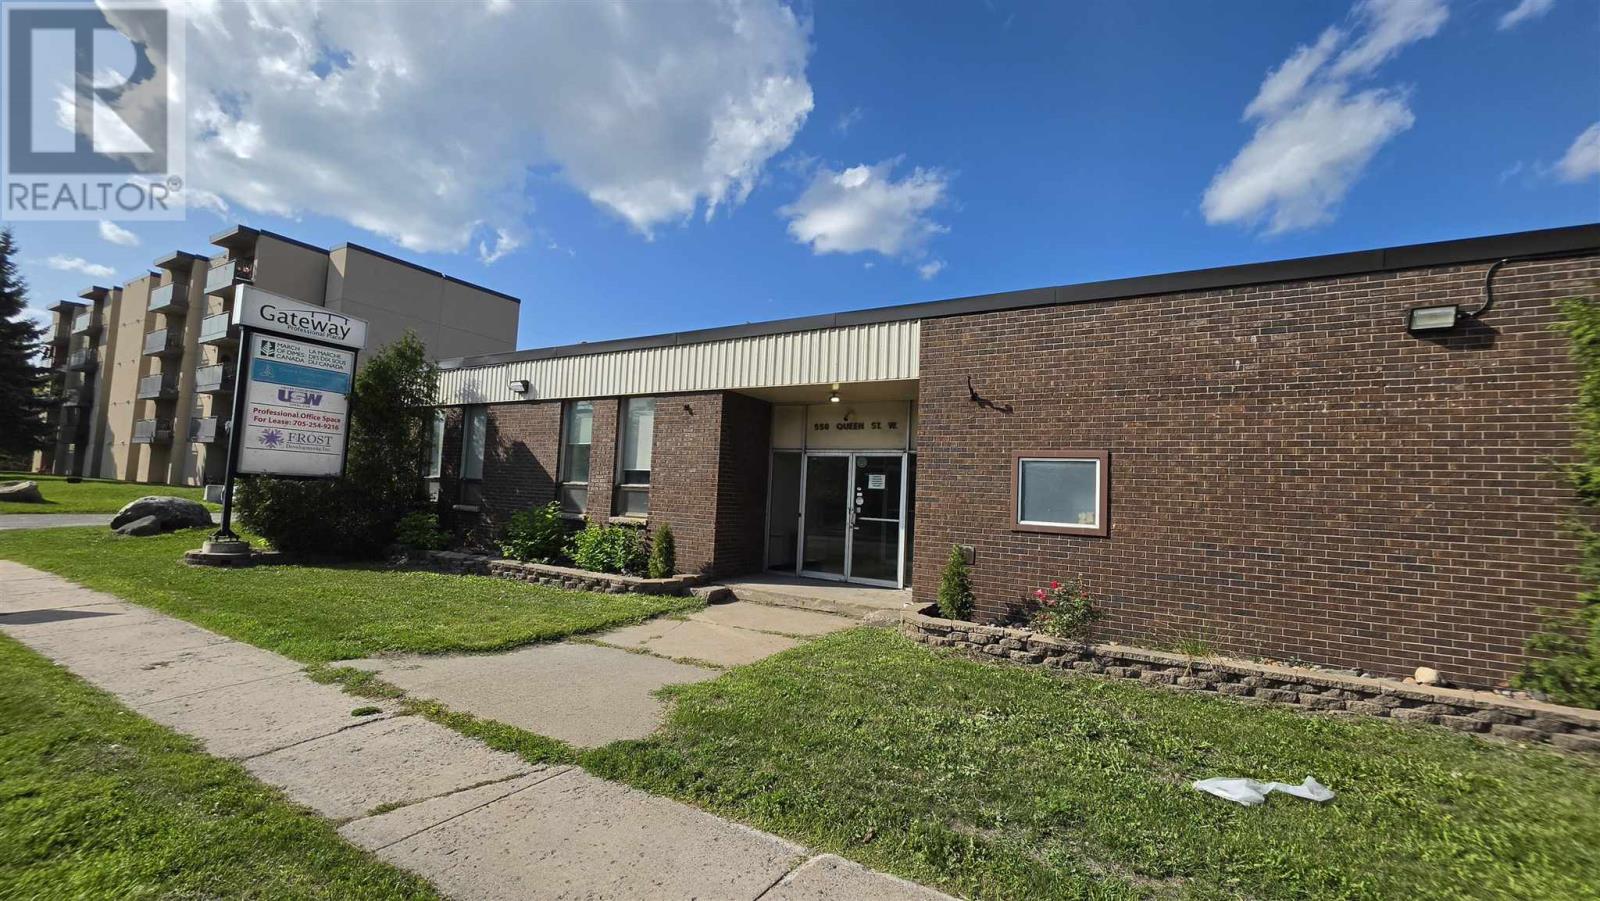
550 Queen St W # 101
Sault Ste. Marie, Ontario
Approximately 1,000 square feet of professional office space available in a convenient location with ample on-site parking. Ground-floor unit featuring a reception area and private offices. Functional layout suitable for a variety of professional or business uses. $1,100/month, available September 1st, 2026 (id:62381)
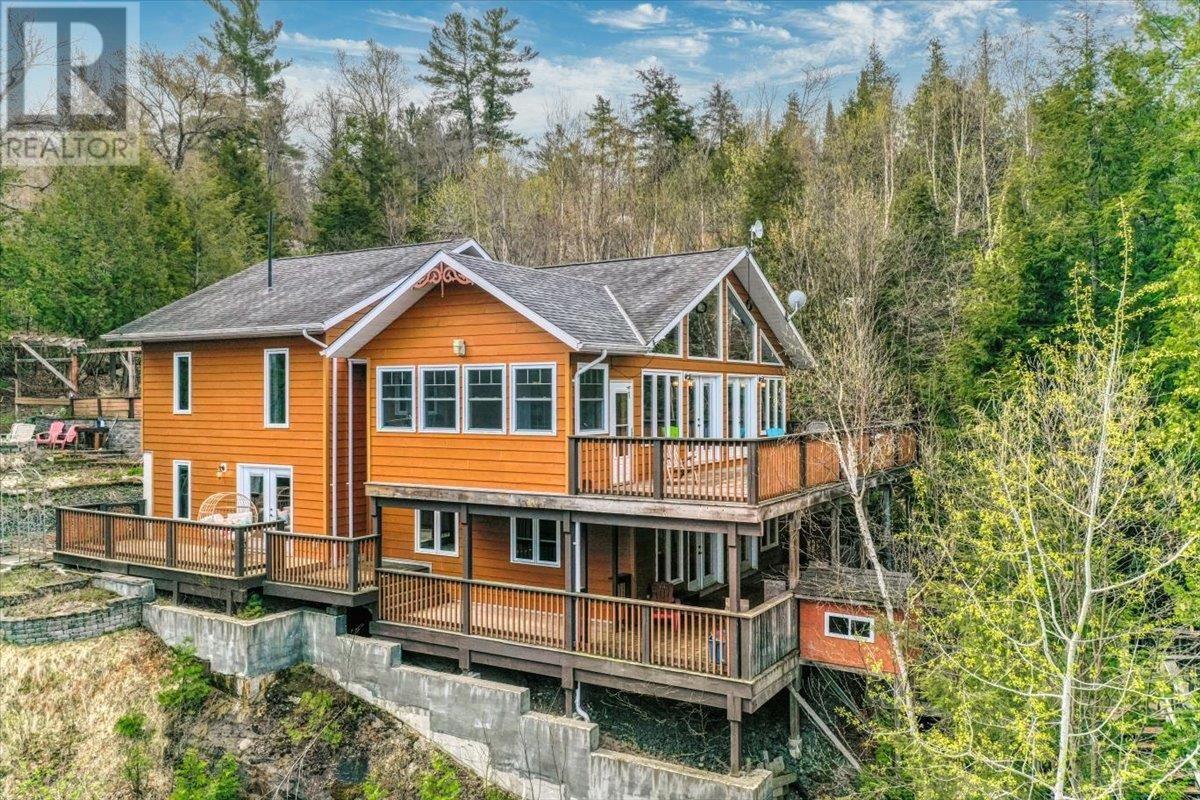
14 Evergreen Ln
Elliot Lake, Ontario
Welcome to 14 Evergreen Lane, a stunning waterfront home on the crystal-clear shores of Dunlop Lake in Elliot Lake, Ontario. Built in 2009, this beautifully finished year-round residence offers breathtaking lake views, exceptional privacy, and fully finished living space across two levels. Designed to take full advantage of its incredible setting, this waterfront home features 3 bedrooms, 3 bathrooms, and walkout decks on both levels for seamless indoor-outdoor living. The bright open-concept main floor is filled with natural light from expansive lake-facing windows showcasing beautiful treetop and waterfront views. At the heart of the home is a spacious kitchen with island seating, an inviting living area, and a stunning WETT-certified stone fireplace that creates a warm and welcoming focal point. The main level also features a charming 3-season sunroom with access to the upper deck. The second floor offers a spacious guest bedroom, and a lovely primary suite complete with walk-in closet and 4-piece ensuite featuring a soaker tub, separate shower, and oversized vanity. An additional 3-piece bathroom completes the second floor. The fully finished lower level is ideal for entertaining, offering a large rec room with oversized windows, an impressive L-shaped bar area, and direct access to the expansive wraparound deck overlooking the lake. A third bedroom with deck access and an additional 3-piece bathroom with laundry amenities provide added comfort and flexibility for family and guests. Additional features include propane forced-air heating, central air conditioning, air exchanger, and UV water system for year-round comfort and convenience. Just steps from the home, enjoy direct access to the pristine waterfront for swimming, boating, and relaxing lakeside living. The property also includes an aluminum dock — simply pull up your boat and unwind. A rare opportunity to own an exceptional waterfront home on one of Elliot Lake’s most desirable lakes. (id:62381)
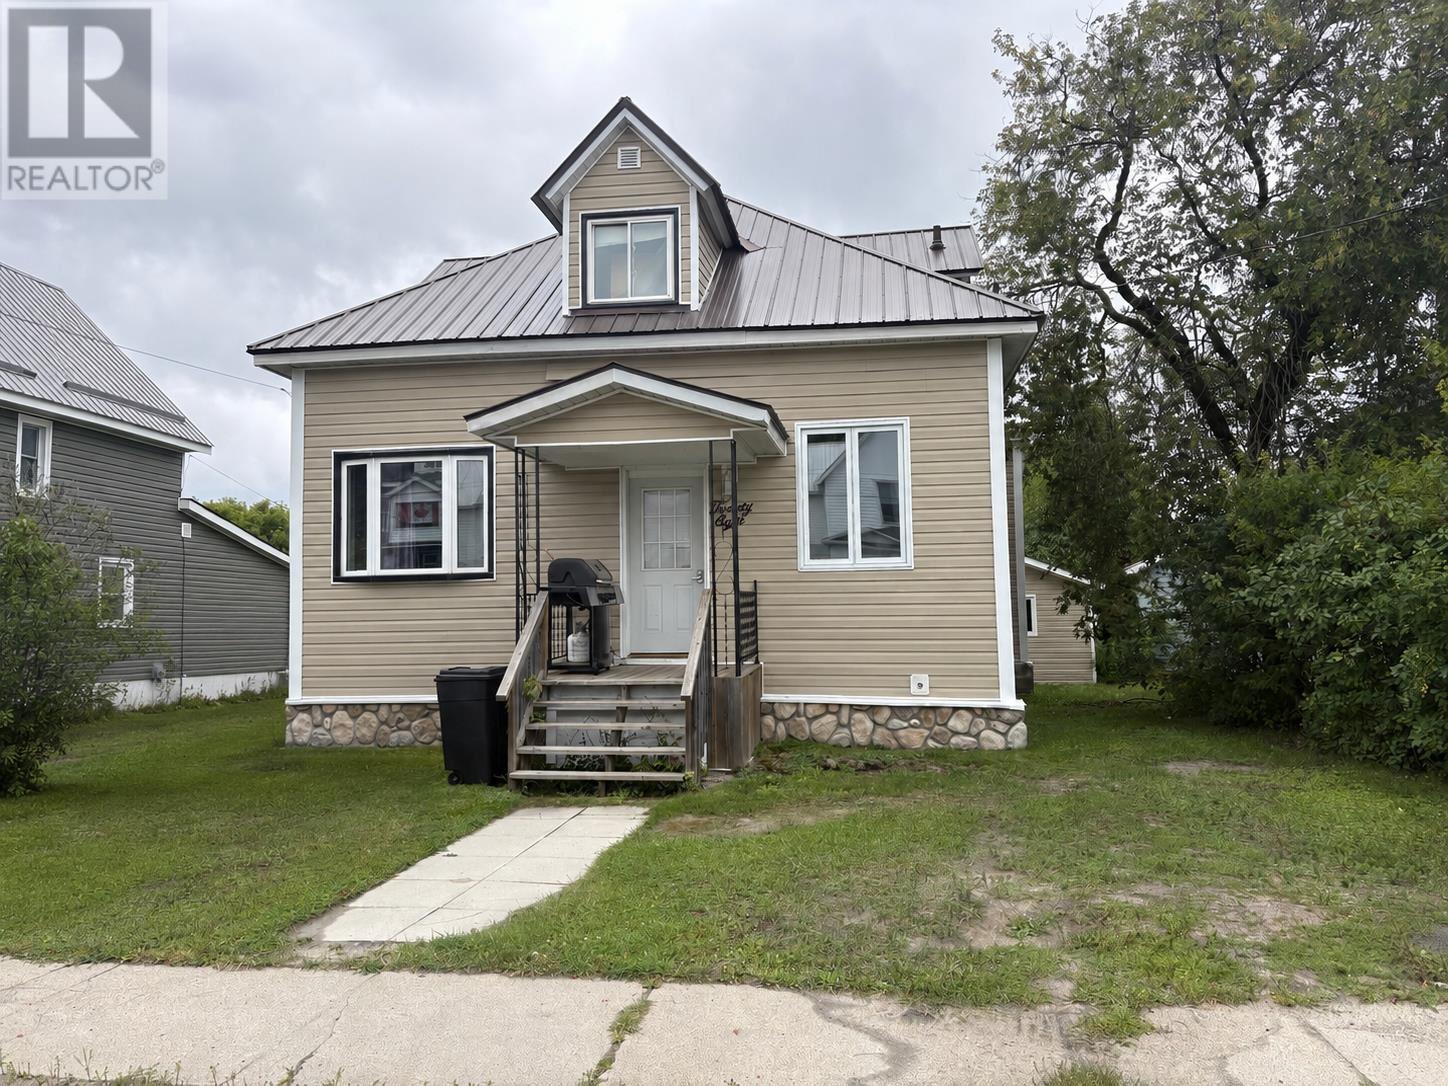
28 Aberdeen Street South
Chapleau, Ontario
Welcome to this beautifully renovated 5-bedroom, 2-bathroom home, updated in 2018 with new flooring, a redone kitchen, updated electrical and plumbing, new siding, and a durable metal roof. The spacious main living area offers plenty of room for family gatherings and entertaining. The large yard has a 23.1 x 13.6 garage and is conveniently located close to downtown and parks, this property is ideal for a large family or offers excellent investment and income-generating potential. (id:62381)
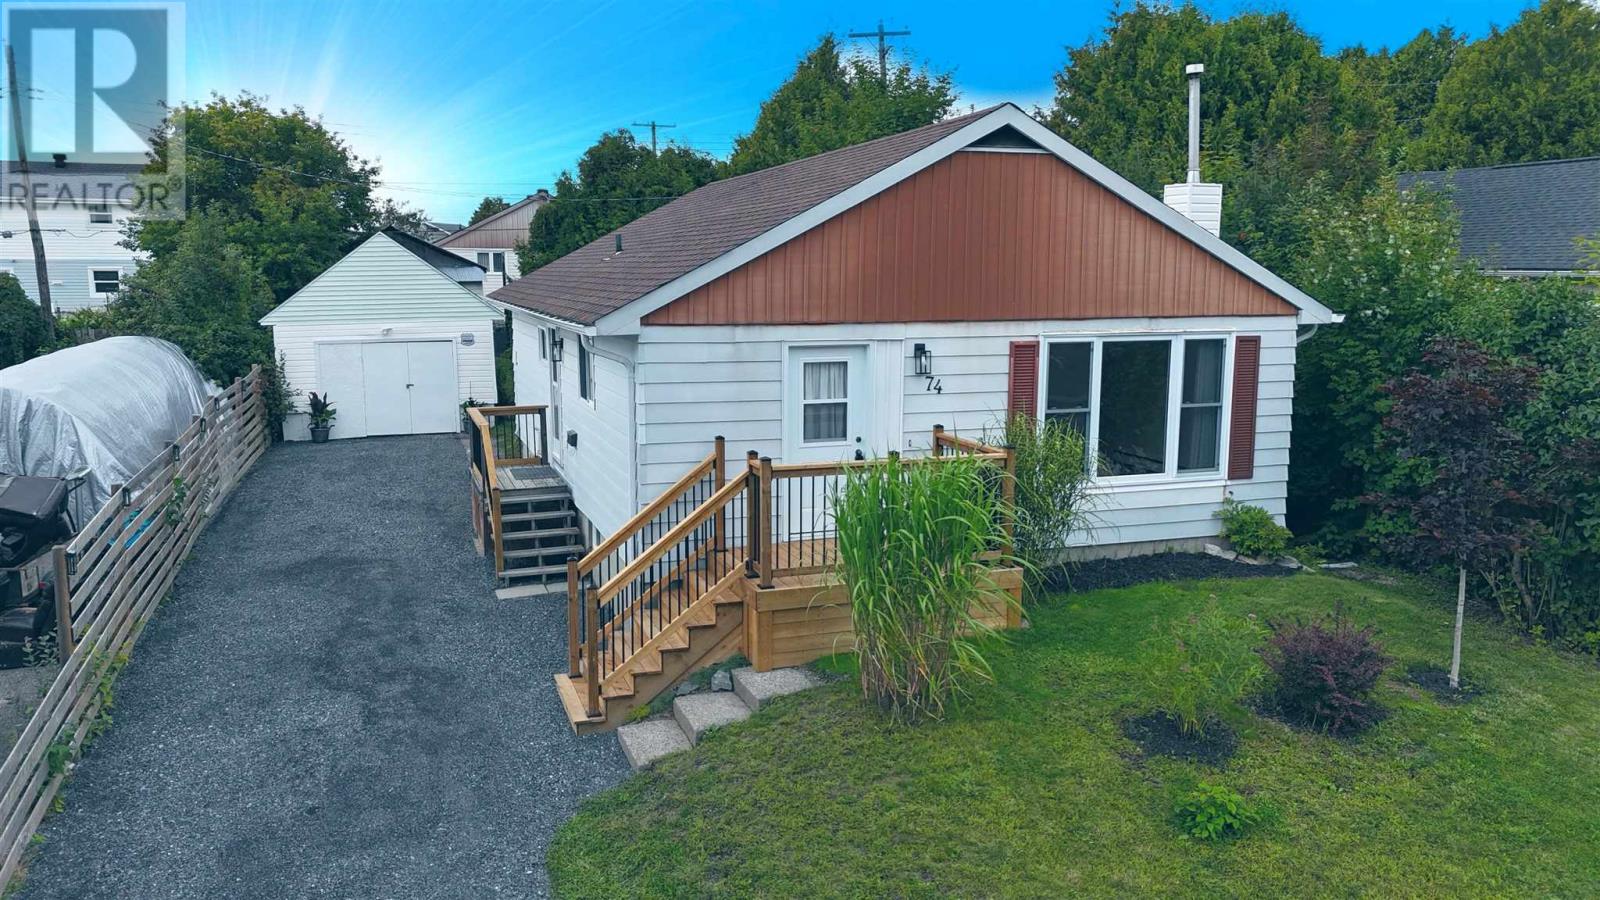
74 Roman Ave
Elliot Lake, Ontario
Beautifully maintained and thoughtfully updated, this charming detached bungalow offers timeless character with a refined sense of comfort. A spacious entrance welcomes you into a warm and inviting interior, where the updated kitchen showcases beautiful hardwood flooring and the living room and three bedrooms feature original hardwood floors that add enduring character and elegance. Two bedrooms offer convenient walkouts to the private back deck, seamlessly extending the living space outdoors. The beautifully refreshed bathroom features a new tub insert and window, adding a crisp, modern touch. The lower level is designed for both entertaining and everyday enjoyment, featuring a generous recreation room with gas fireplace, updated 2-piece bathroom, large workshop, and dedicated laundry area. Outside, the property is complemented by a detached garage/shed, offering valuable additional storage. Notable improvements include a new gas boiler in 2020, new gravel driveway, and new front steps and deck. Meticulously cared for throughout, this inviting home blends classic charm, comfortable living, and quality updates in a truly move-in-ready package! (id:62381)
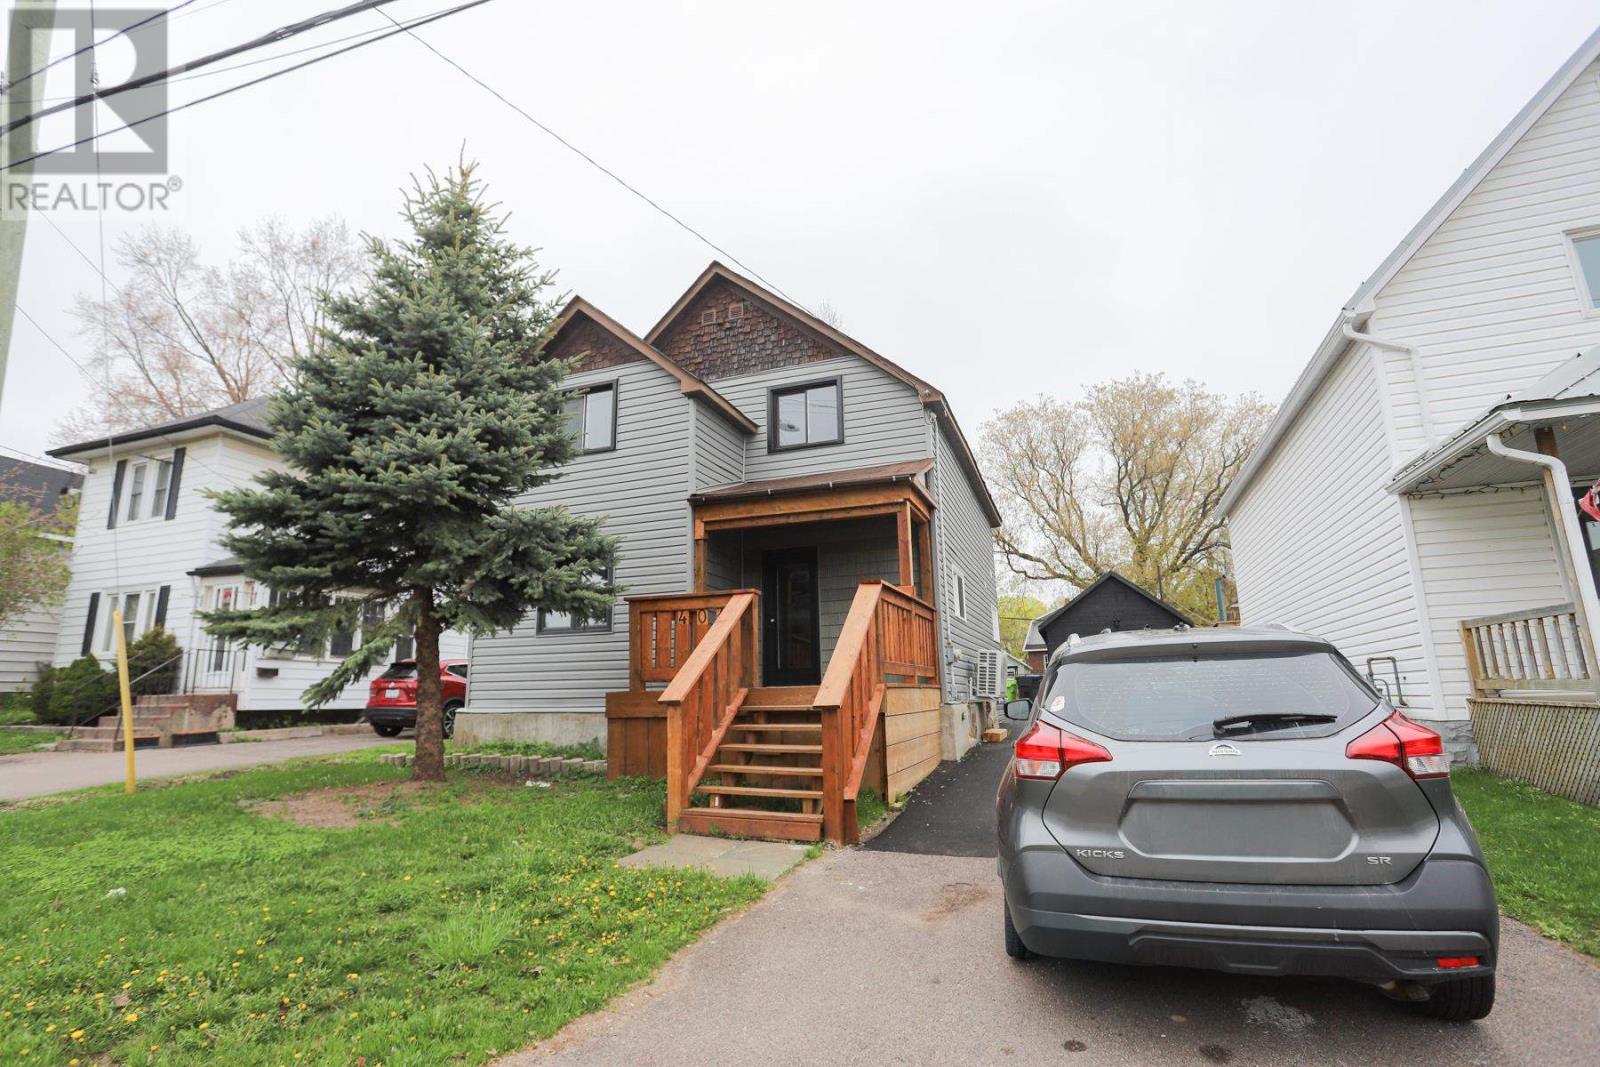
404 John St
Sault Ste. Marie, Ontario
Extensively updated 1.75 storey home featuring 4 bedrooms, 2 bathrooms centrally located close many amenities. This move-in ready property has been fully renovated with modern finishes, bright and spacious living areas, and a full basement with gas force air heating. Single car garage and beautiful rear deck. Available for immediate occupancy. (id:62381)
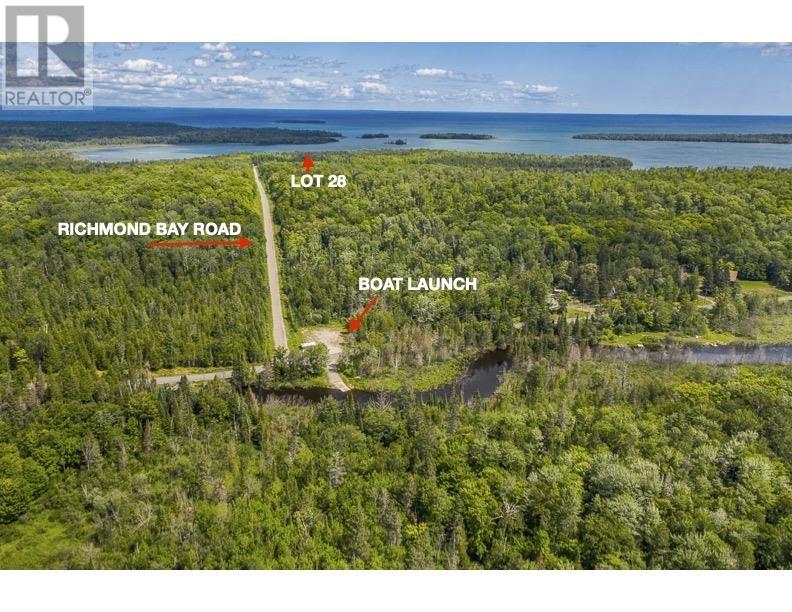
Lot 28 Richmond Bay Rd, Hilton Township
St. Joseph Island, Ontario
This beautiful lot already has a driveway built, and seasonal road access makes it ideal for a camp or cottage getaway! Incredible sunrises, fantastic bird watching, abundant wildlife, sheltered mooring, nearby boat launch and deep water access, power at the road, and low municipal tax rates make this property the perfect spot for your new retreat. HST included in the price for this lot. (id:62381)
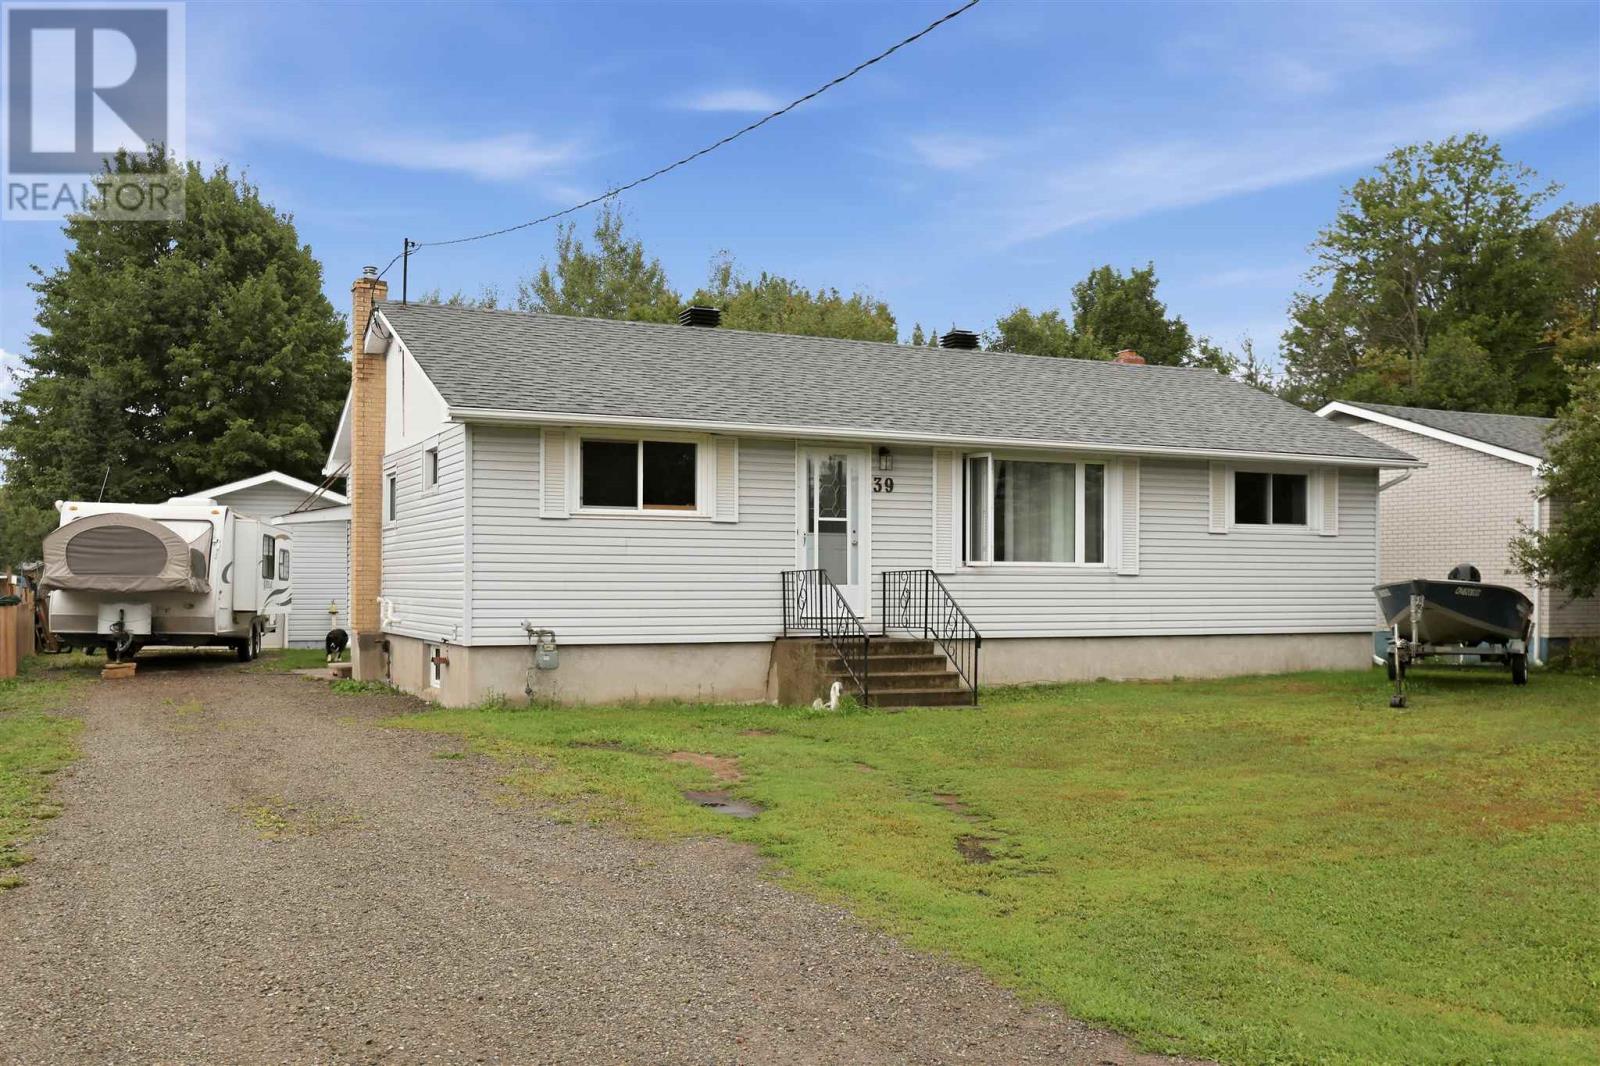
39 Park St
Sault Ste Marie, Ontario
Welcome to this well maintained 3- bedroom, 2-bath 1000sqft bungalow! Recent updates include new vinyl flooring throughout the home (2025) and a beautifully remodeled main-floor bathroom (2025). The full finished basement provides valuable additional living and recreation space. Outside, enjoy an extra-large, irregular-shaped lot approximately 188ft deep, offering plenty of room to relax, garden, entertain, or enjoy the outdoors. Plenty of storage with the heated 2 car garage and 2 sheds (id:62381)
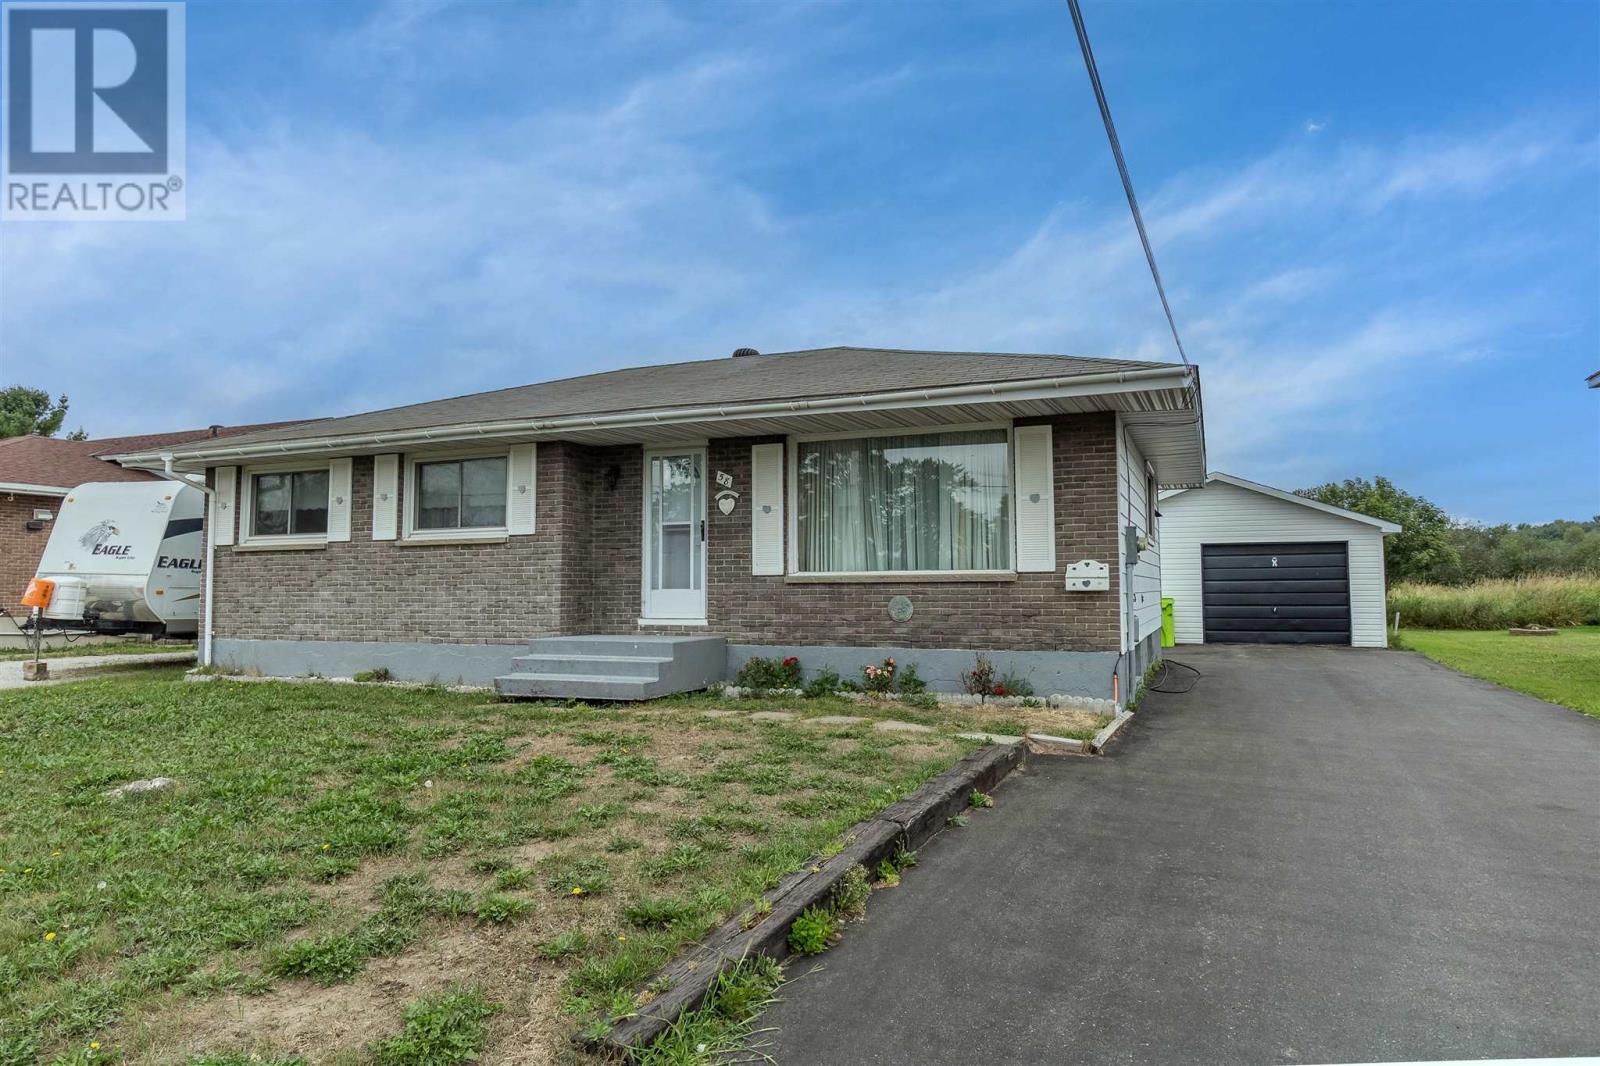
58 Chippewa St
Sault Ste. Marie, Ontario
After 53 years of ownership this original owner is offering this well loved 3 bedroom bungalow in a desirable west end location. Spacious home with eat in kitchen, hardwood flooring in living room and hallway. Basement offers a large recroom area, office, workshop and 2nd bath. Outside enjoy a large rear private yard, double detached wired garage and paved drive. Gas heat with electric baseboard as back up. Solid home and priced to sell. (id:62381)