

20 Gillanders Rd Elliot Lake, Ontario P5A 1W3

$325,000
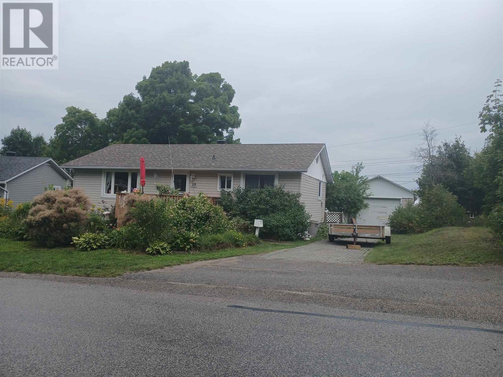
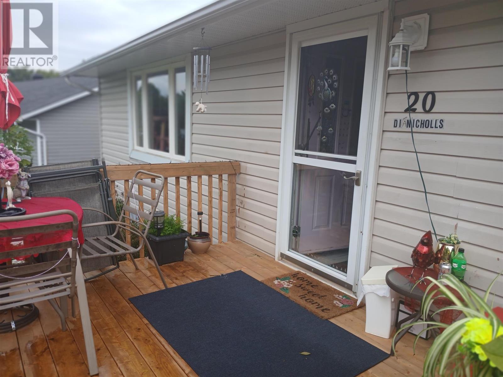
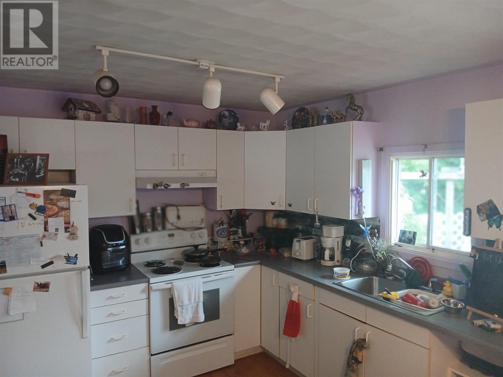
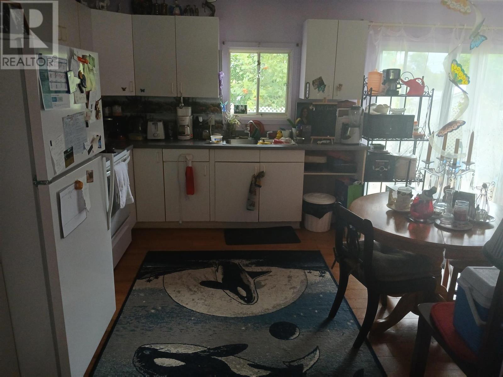
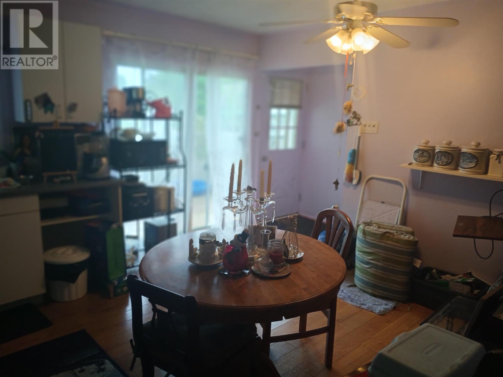
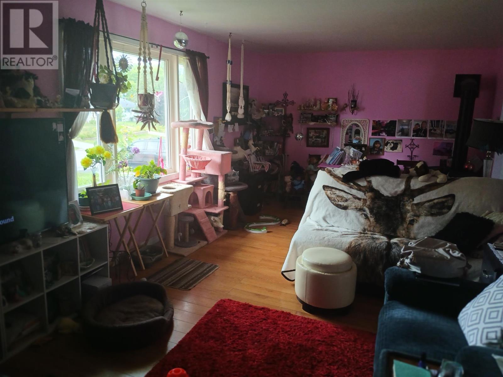
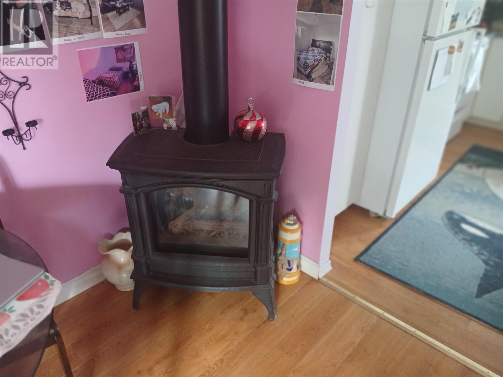
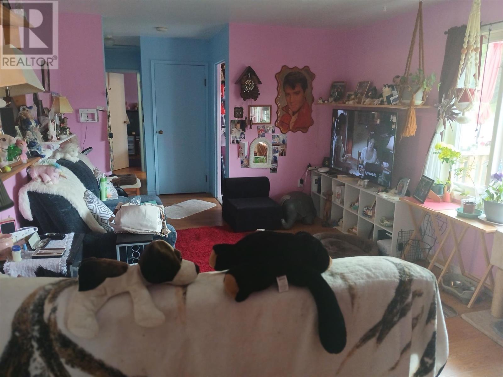
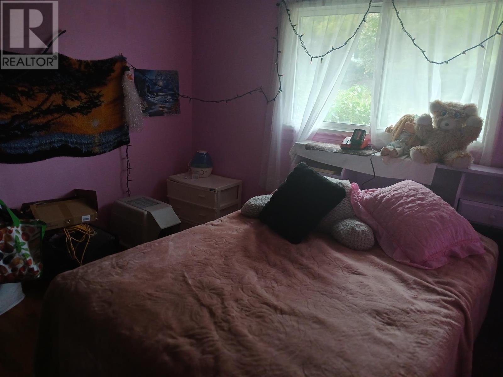
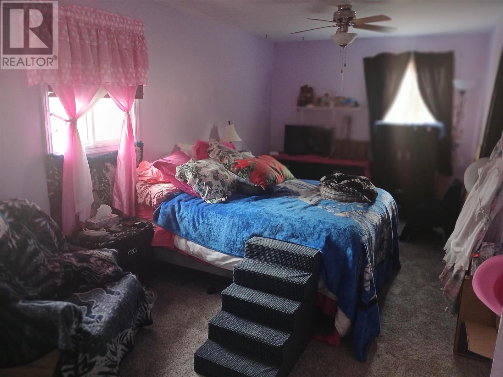
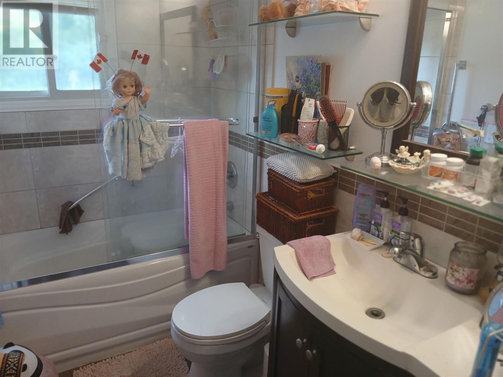
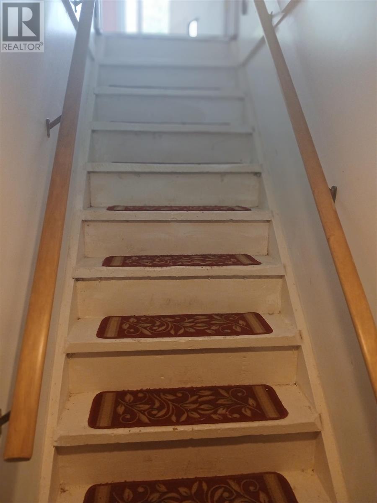
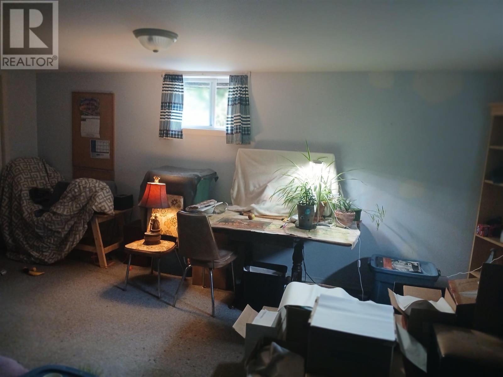
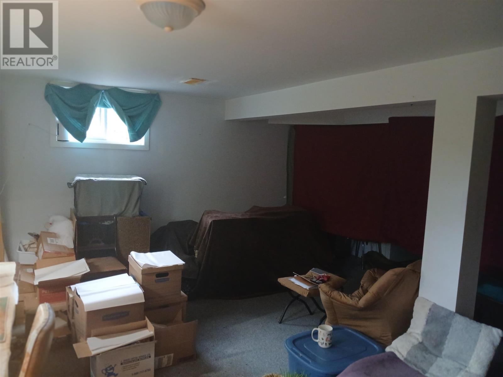
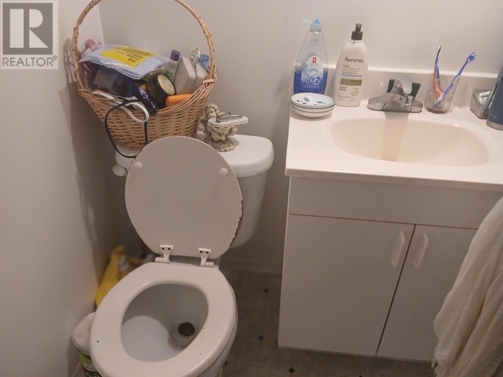
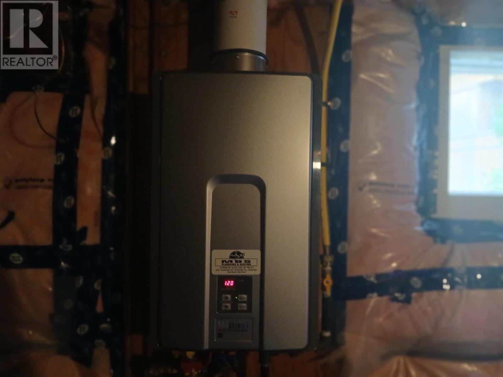
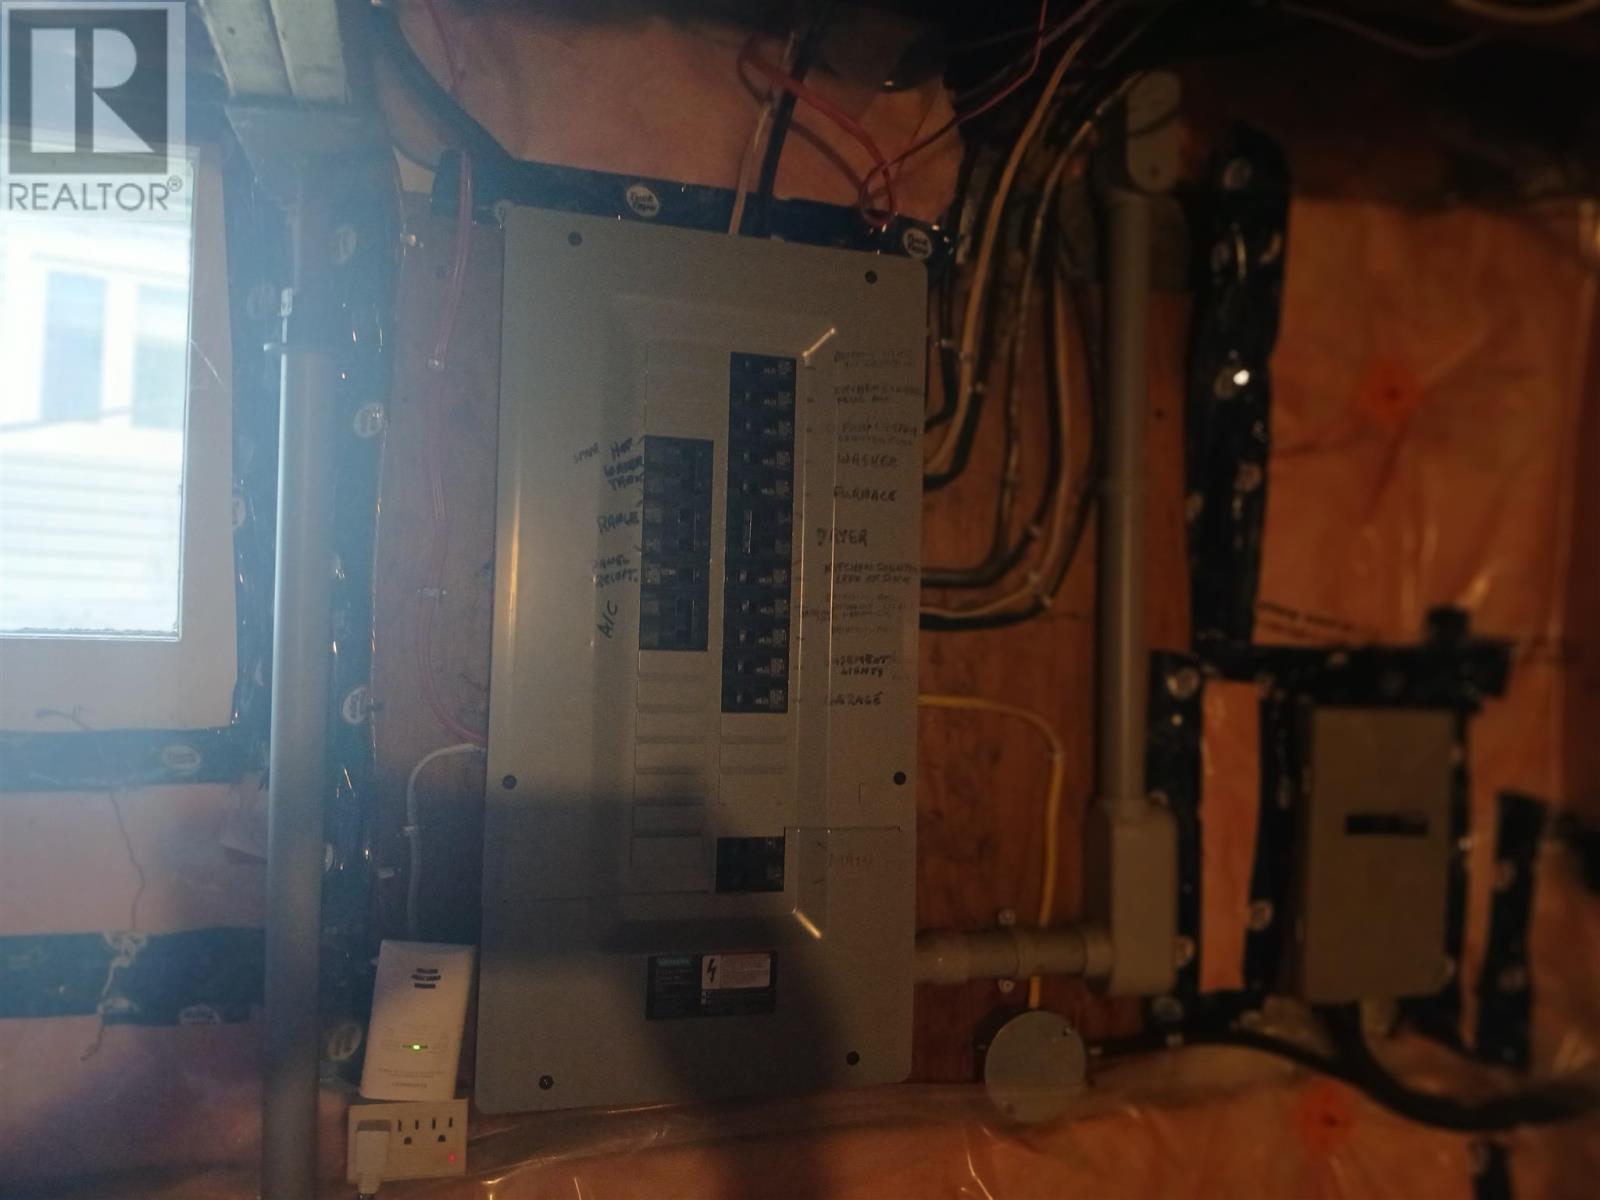
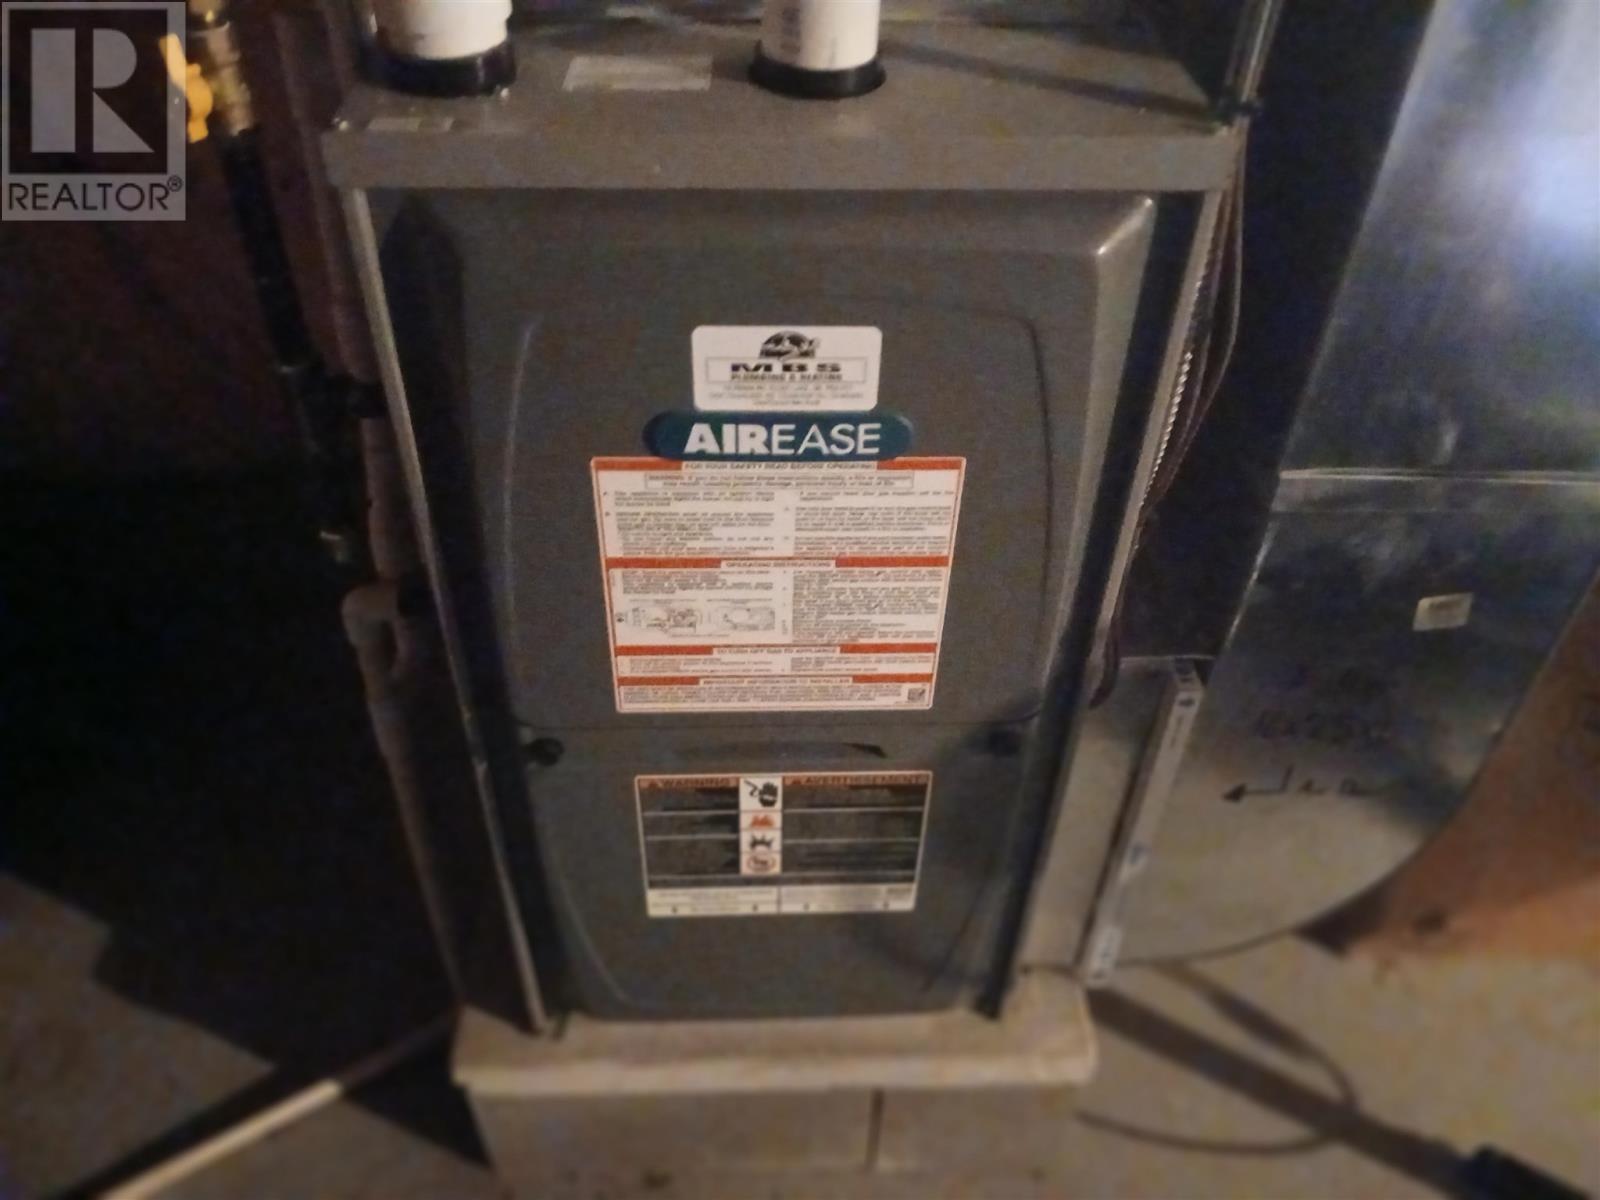
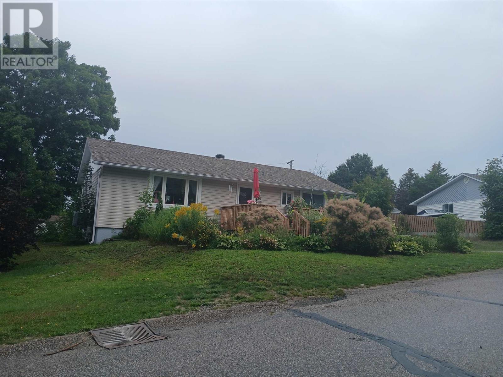
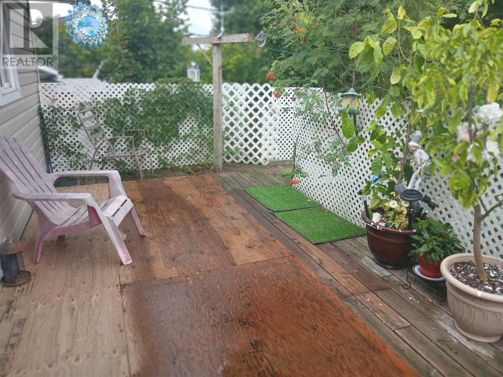
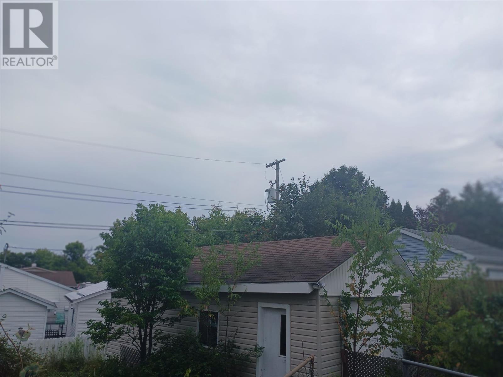
Detached Bungalow and garage with an excellent location. Away from busy traffic, on a very quiet side street, this home has seen many big ticket upgrades. Senior friendly layout. Main Floor features two very spacious bedrooms and full 4 piece bath with soaker tub and nice ceramic tile work. Very bright open concept with huge living/dining area and open kitchen space with walk out to back deck overlooking the yard. Decorative gas fireplace included. Full finished basement features a generous size rec room with additional 2 piece bath and storage/utility area. Newer gas forced air furnace and air conditioning as well. Hot water on demand. New front porch recently installed is perfect for enjoying your morning coffee. New shingles on home done in 2026. Upgraded vinyl siding for added curb appeal. Seller is motivated and prepared to negotiate. Call to view today. (id:62381)
Property Details
| MLS® Number | SM262329 |
| Property Type | Single Family |
| Community Name | Elliot Lake |
| Community Features | Bus Route |
| Features | Interlocking Driveway |
| Structure | Deck |
Building
| Bathroom Total | 2 |
| Bedrooms Above Ground | 3 |
| Bedrooms Total | 3 |
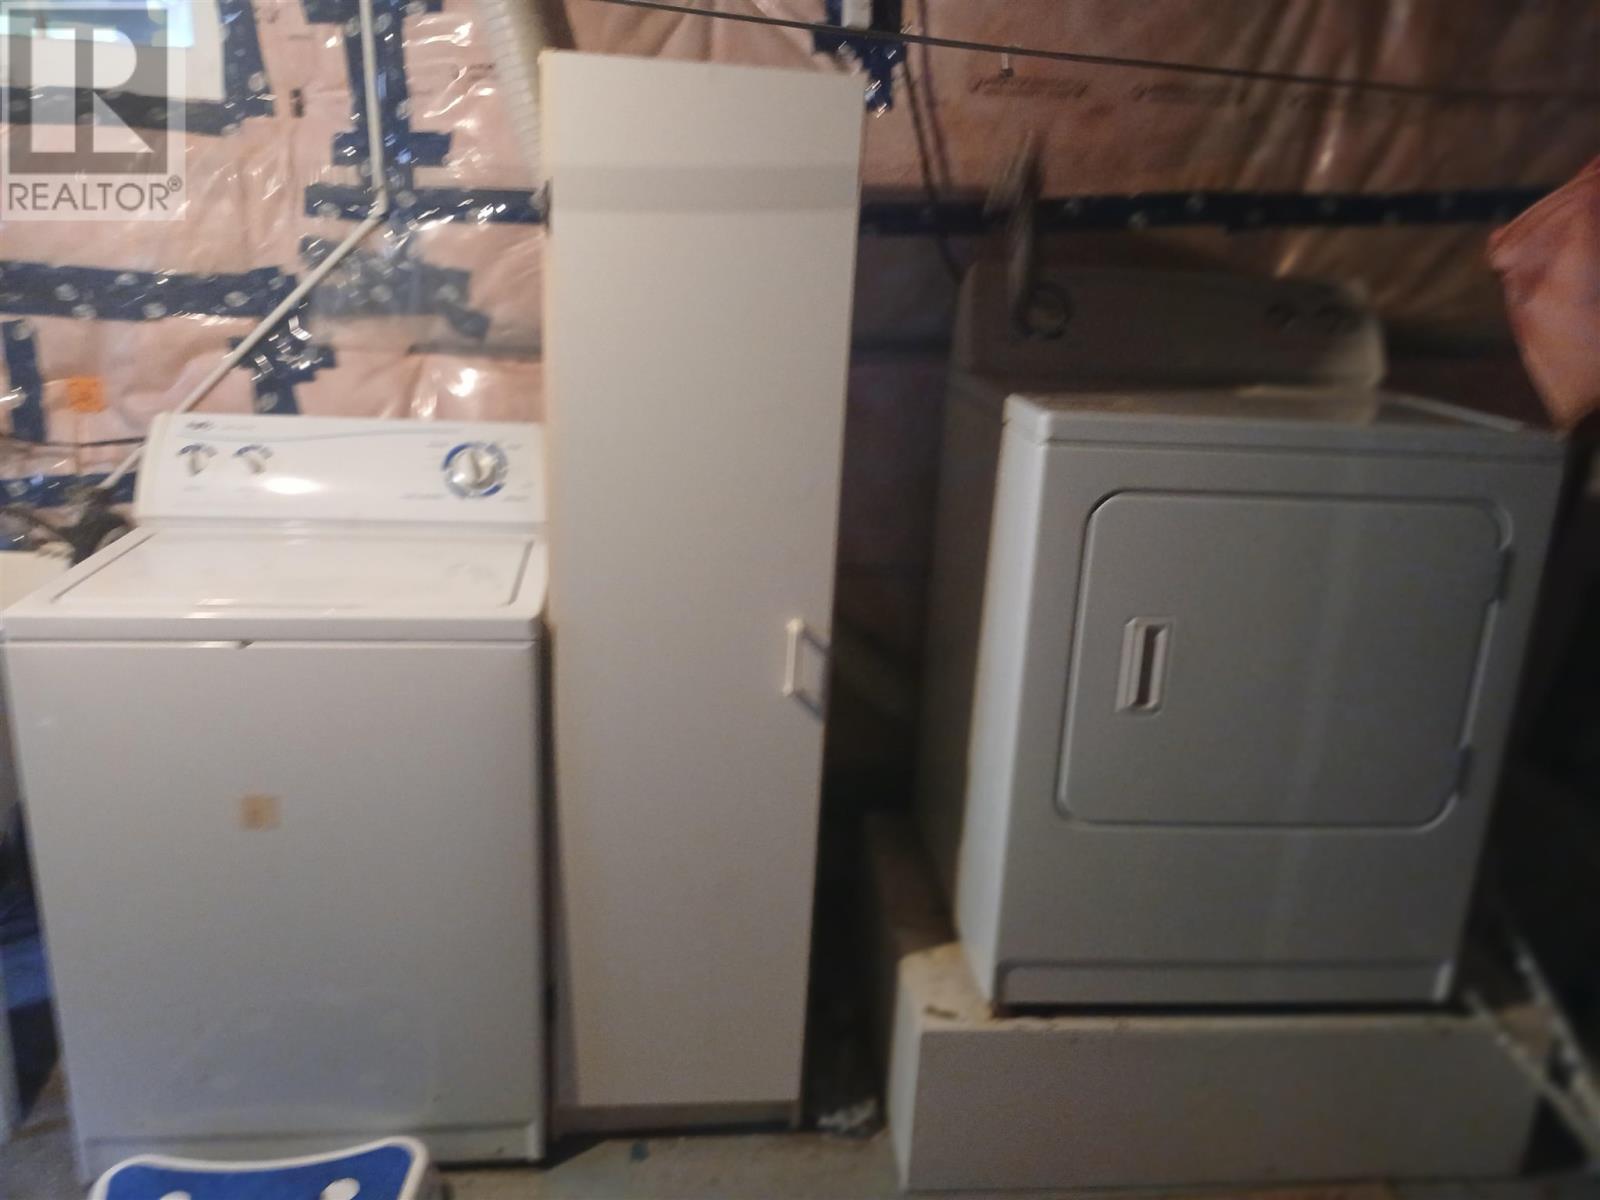
| Appliances | Dishwasher, Stove, Dryer, Refrigerator, Washer |
| Architectural Style | Bungalow |
| Basement Development | Finished |
| Basement Type | Full (finished) |
| Constructed Date | 1957 |
| Construction Style Attachment | Detached |
| Exterior Finish | Siding |
| Foundation Type | Poured Concrete |
| Heating Fuel | Natural Gas |
| Heating Type | Forced Air |
| Stories Total | 1 |
| Size Interior | 1,000 Sqft |
| Utility Water | Municipal Water |
Parking
| Garage | |
| Detached Garage |
Land
| Access Type | Road Access |
| Acreage | No |
| Fence Type | Fenced Yard |
| Sewer | Sanitary Sewer |
| Size Frontage | 60.0000 |
| Size Irregular | 0.16 |
| Size Total | 0.16 Ac|under 1/2 Acre |
| Size Total Text | 0.16 Ac|under 1/2 Acre |
Rooms
| Level | Type | Length | Width | Dimensions |
|---|---|---|---|---|
| Second Level | Bedroom | 13.0 x 9.0 | ||
| Second Level | Bedroom | 11.4 x 10.0 | ||
| Second Level | Bedroom | 9.2 x 8.0 | ||
| Basement | Recreation Room | 21.2 x 18.0 | ||
| Main Level | Kitchen | 16.0 x 11.3 | ||
| Main Level | Living Room | 16.0 x 11.6 |
Utilities
| Electricity | Available |
| Natural Gas | Available |
https://www.realtor.ca/real-estate/30201104/20-gillanders-rd-elliot-lake-elliot-lake
Contact Us
Contact us for more information

Peter Lendak
Salesperson
www.peterlendak.com/
50 Ontario Avenue
Elliot Lake, Ontario P5A 1Z6
(705) 827-0119

The trademarks REALTOR®, REALTORS®, and the REALTOR® logo are controlled by The Canadian Real Estate Association (CREA) and identify real estate professionals who are members of CREA. The trademarks MLS®, Multiple Listing Service® and the associated logos are owned by The Canadian Real Estate Association (CREA) and identify the quality of services provided by real estate professionals who are members of CREA. The trademark DDF® is owned by The Canadian Real Estate Association (CREA) and identifies CREA's Data Distribution Facility (DDF®)
August 26 2026 08:46:49
Sault Ste. Marie Real Estate Board
RE/MAX Sault Ste. Marie Realty Inc.